Residential · Under Contract
Parker, CO 80134
4 Beds · 4 Baths · 3,803 Sq Ft
$879,000
Single Family
Property Type
0.16 acres
Lot Size
2022
Year Built
$231
Price per Sq Ft
3
Parking Spaces
$110
HOA Fee
5489582
MLS #
About This Property
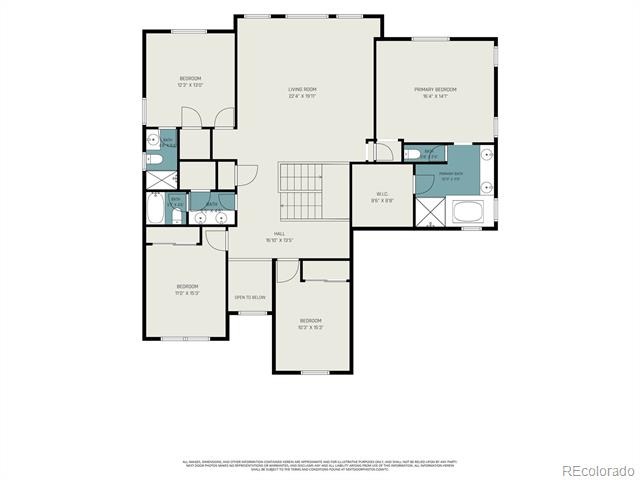
Semi-Custom 4 Bed + Loft + Main-Floor Office | 5 Minutes to Downtown Parker
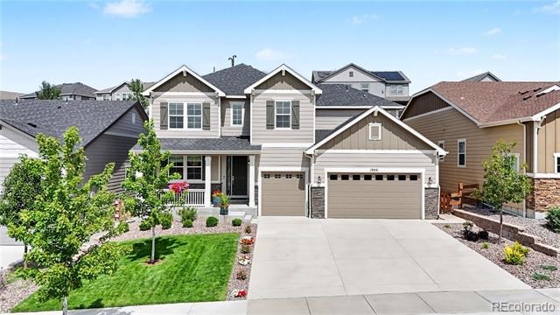
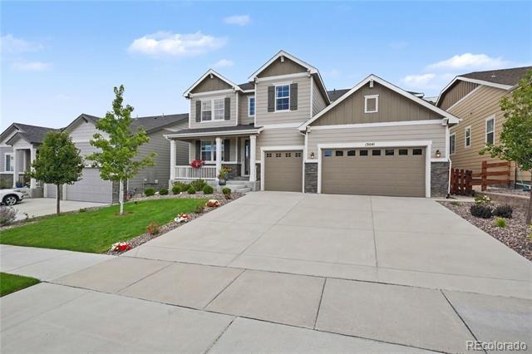
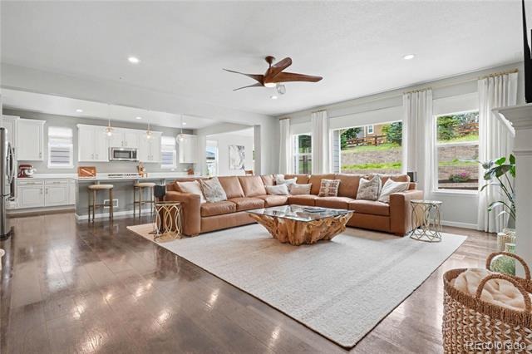
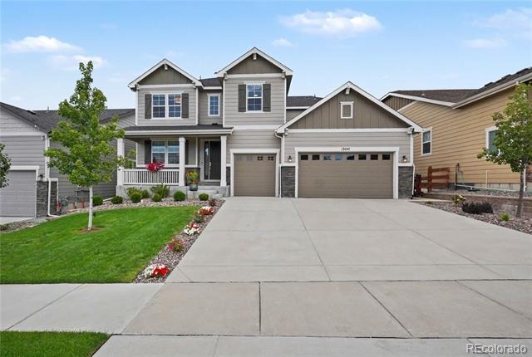
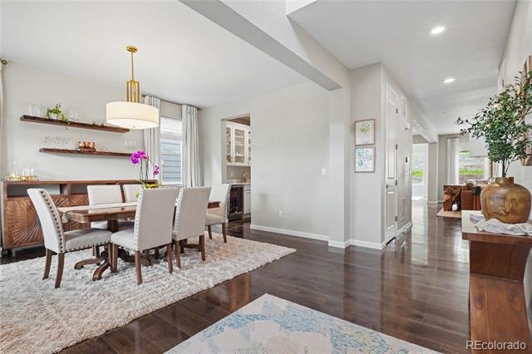
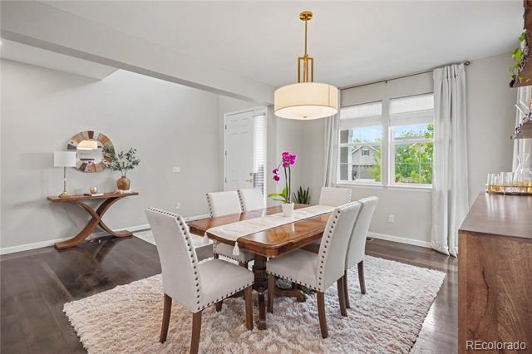
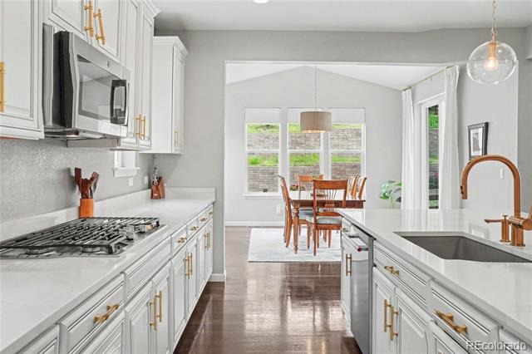
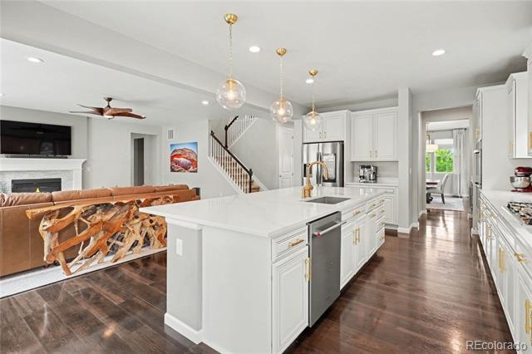
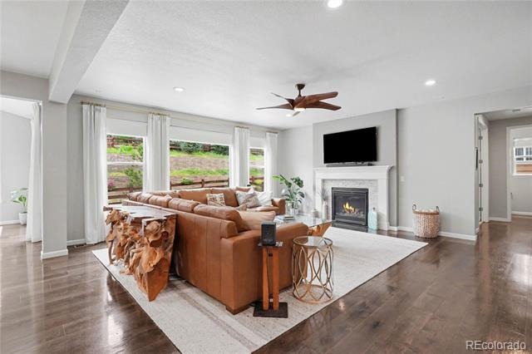
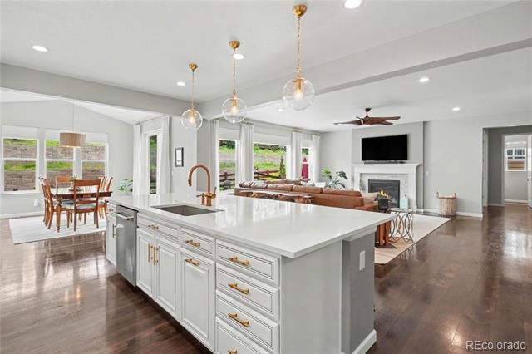
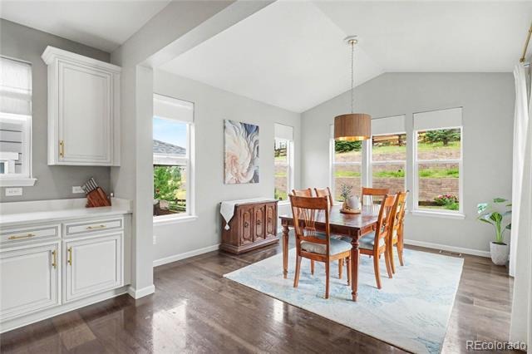
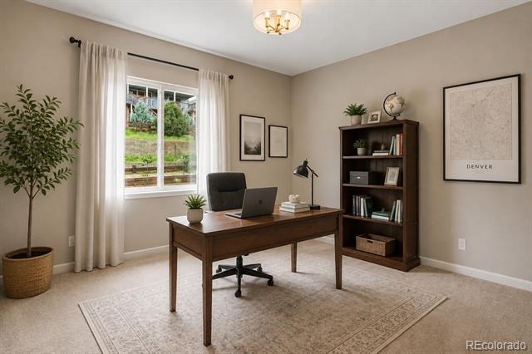
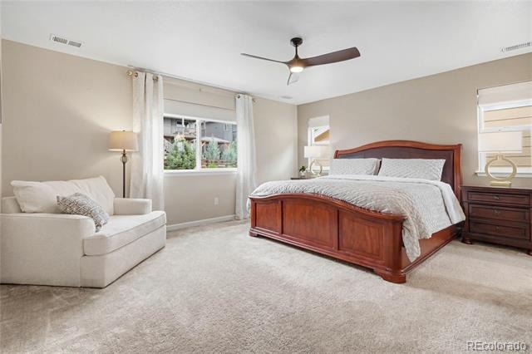
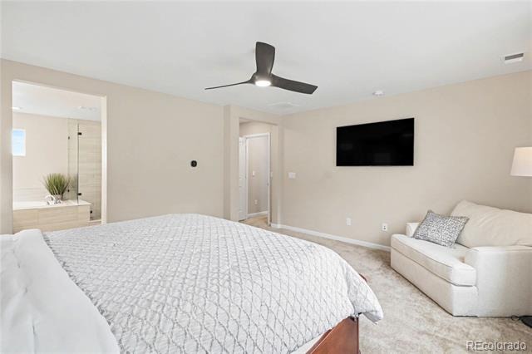
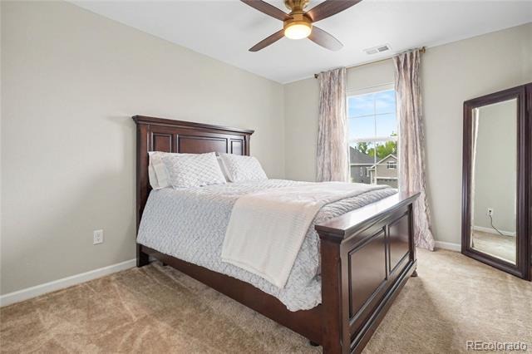
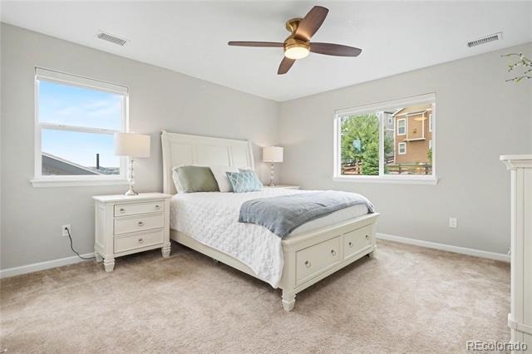
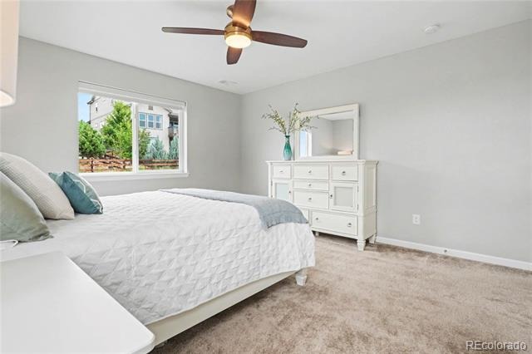
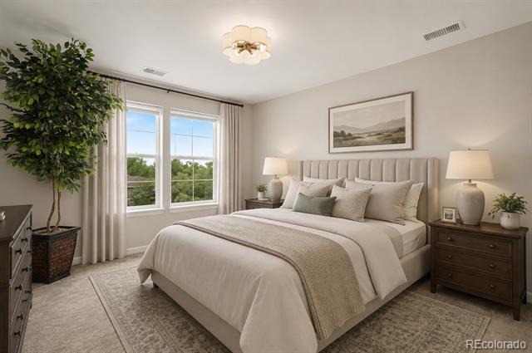
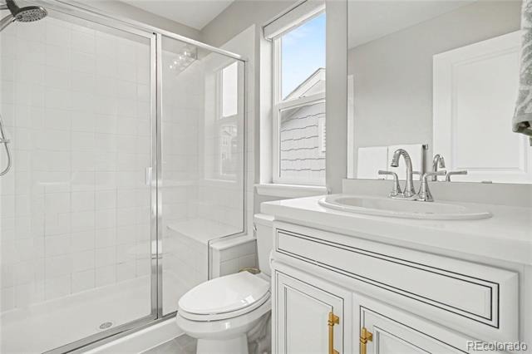
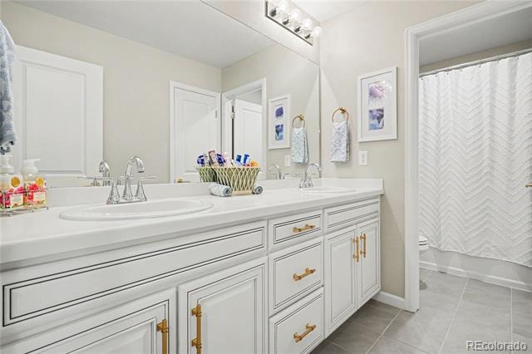
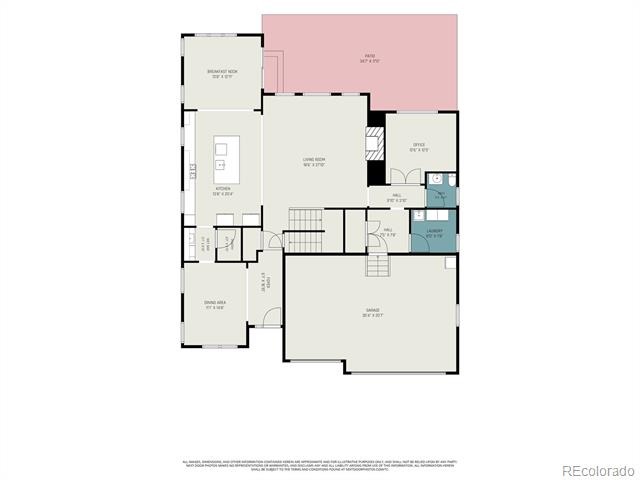
Built in 2022 and **NEWLY UPDATED IN 2026**, this beautifully upgraded 4-bedroom, 4-bath home offers a spacious loft, a main-floor office, and a 3-car garage. The bright, open floor plan showcases tall ceilings, rich hardwood floors, a formal dining room, and a spacious family room. Five minutes from Downtown Parker.
NEW 2026 UPDATES:
- Designer lighting and ceiling fans
- Lutron smart switches with voice control
- Ecobee smart thermostats
- Smart motorized Roman shades and window coverings
- New KitchenAid 3-rack dishwasher
- Reverse osmosis water filtration system
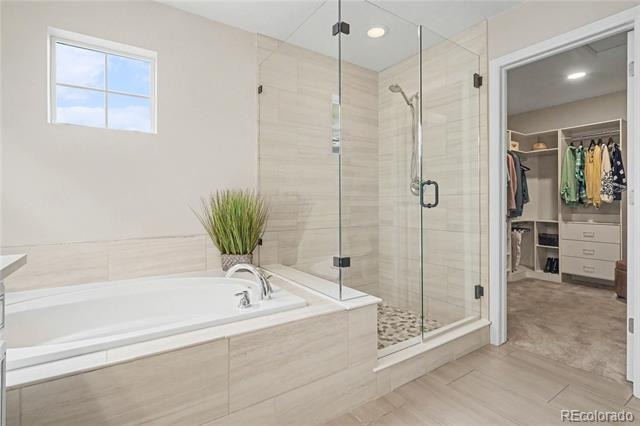
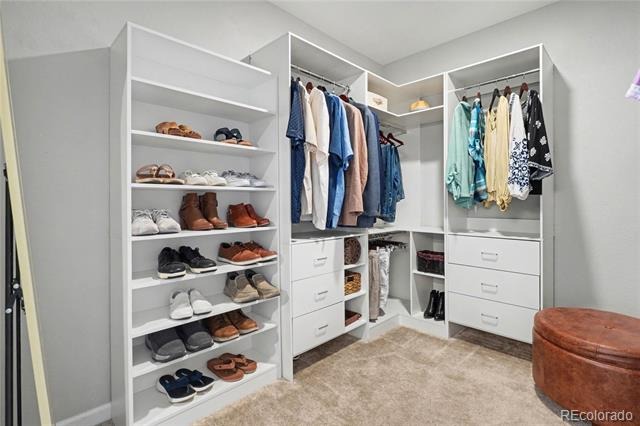
- Custom primary walk-in closet system
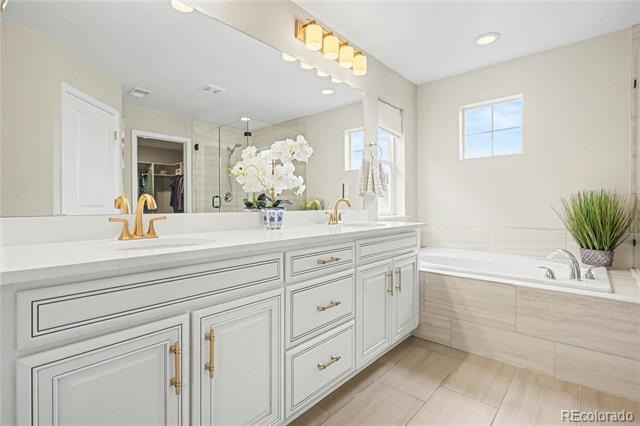
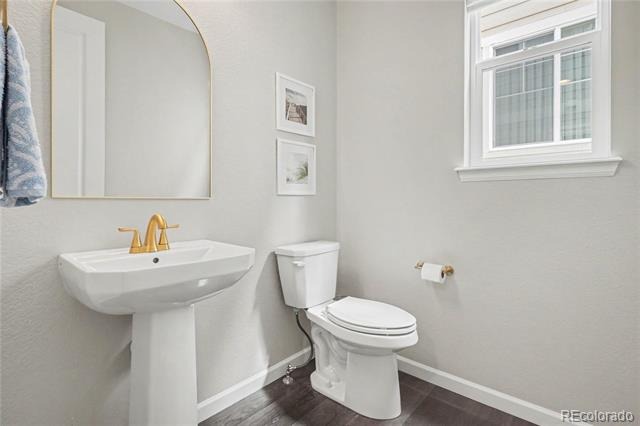
- Updated kitchen and bath faucets
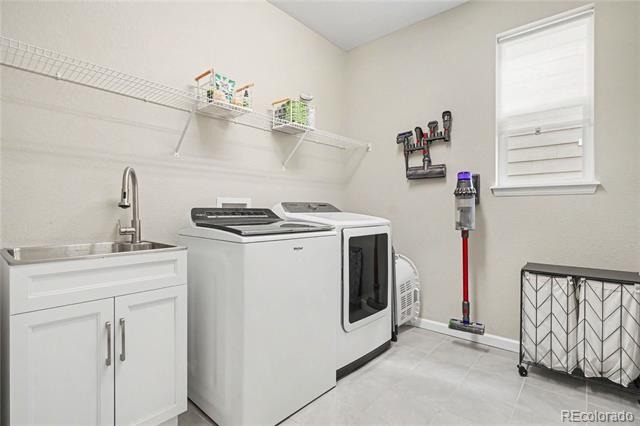
- Gas and electric laundry hookups
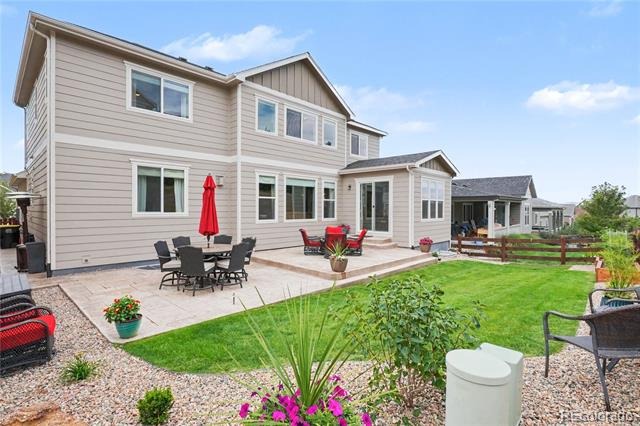
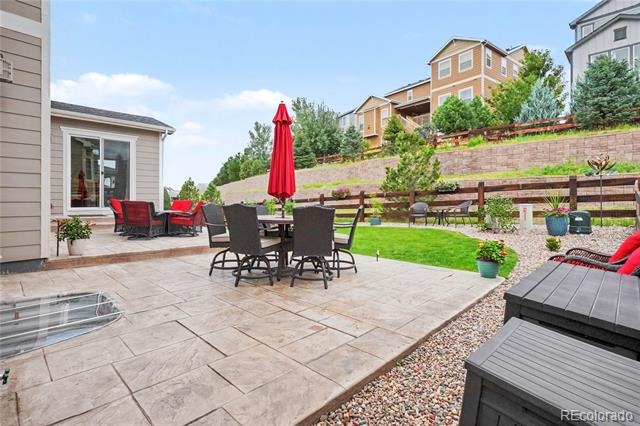
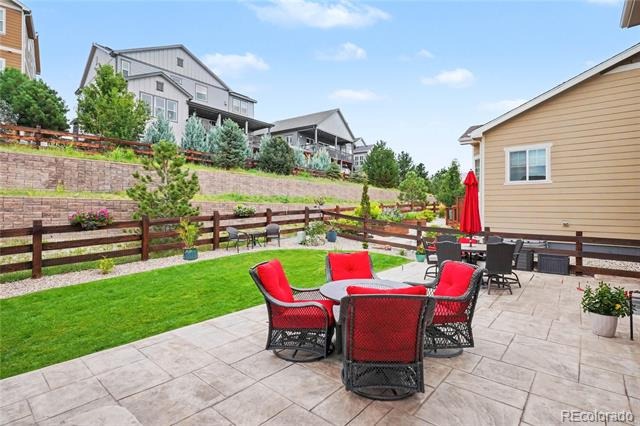
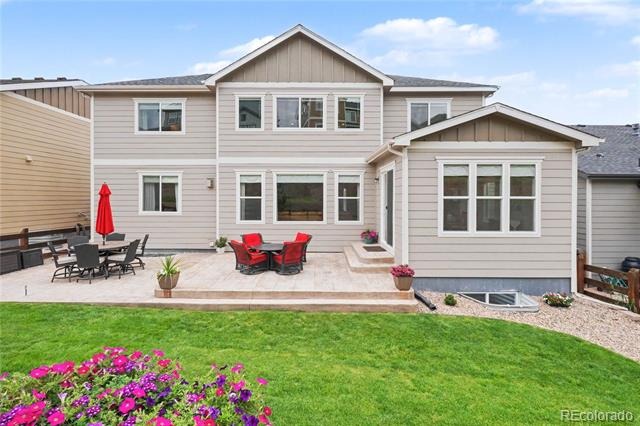
- Professionally landscaped front and back yards with cedar raised garden beds
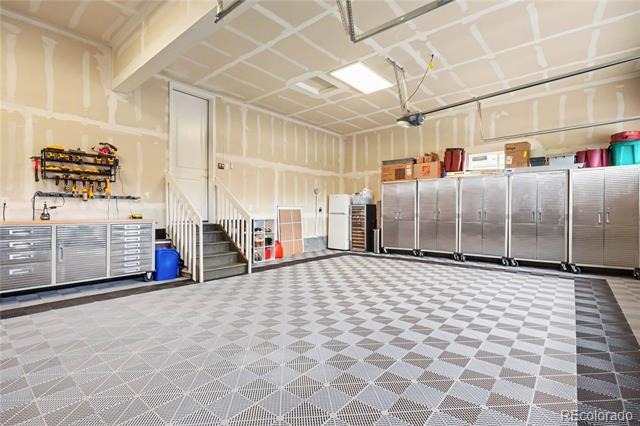
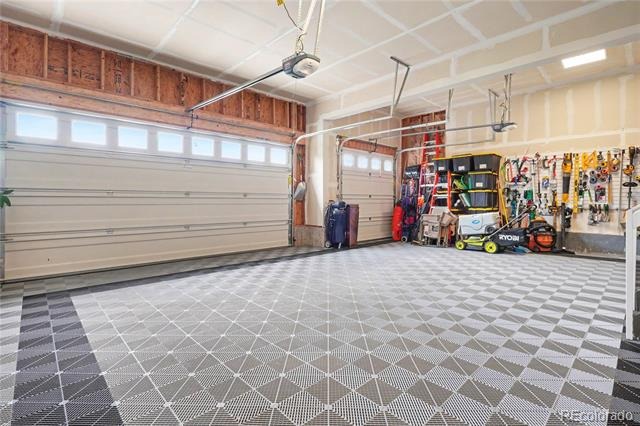
- Custom garage flooring with new lighting
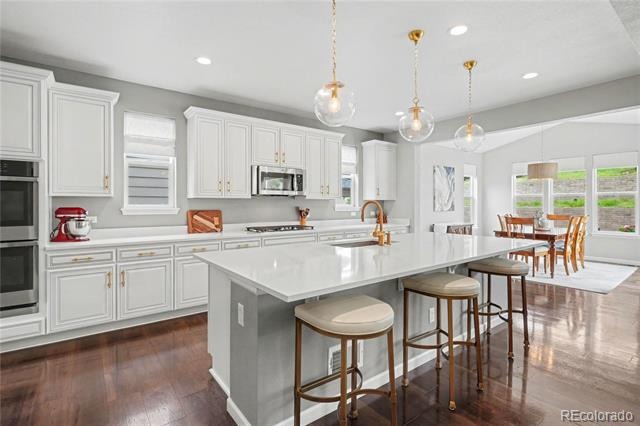
CHEF'S KITCHEN:
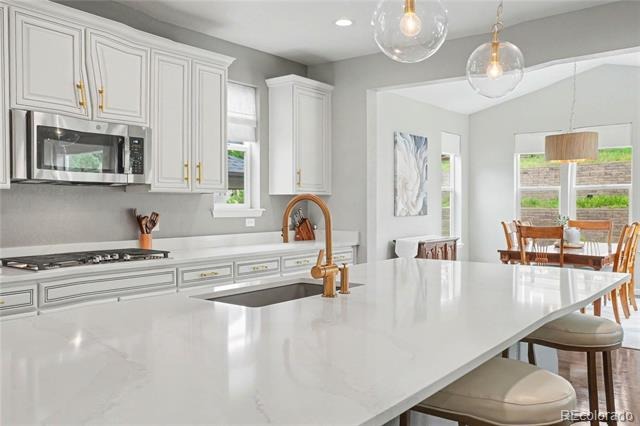
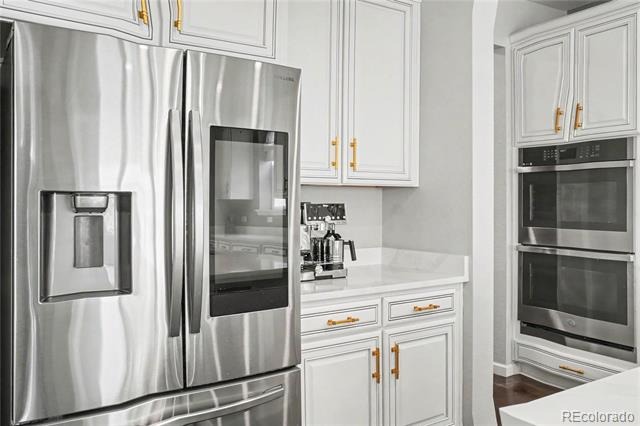
- Quartz countertops and stainless steel appliances
- Oversized island
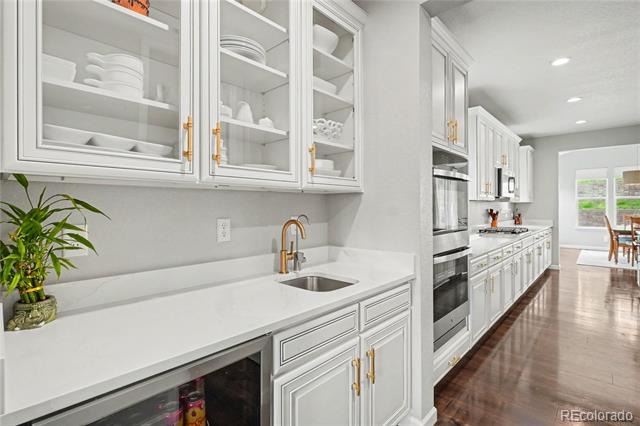
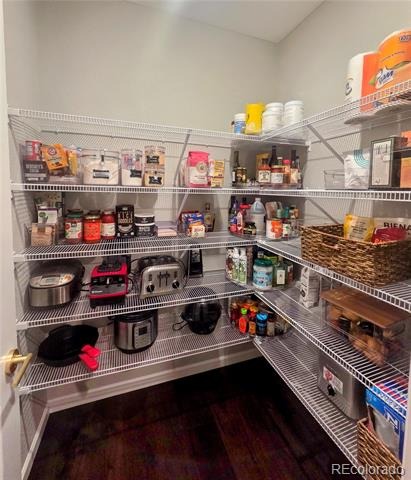
- Butler's pantry opens to a walk-in pantry
OUTDOOR LIVING & GARAGE:
- Spacious patio with dedicated gas line for grilling
- Full professional landscaping with cedar raised garden beds
- 3-car garage with custom tiled floor
- New motion-sensor lighting and ample storage
LOWER LEVEL:
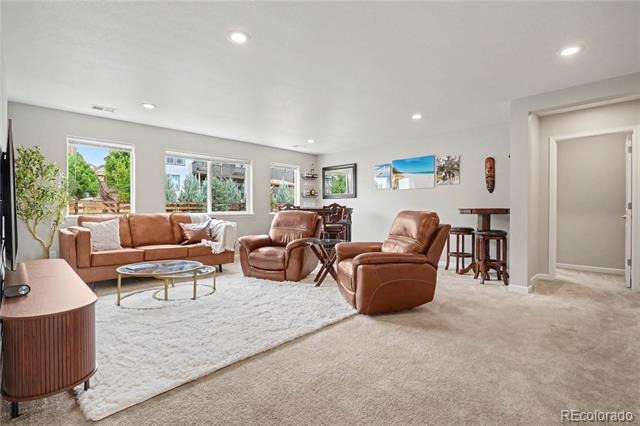
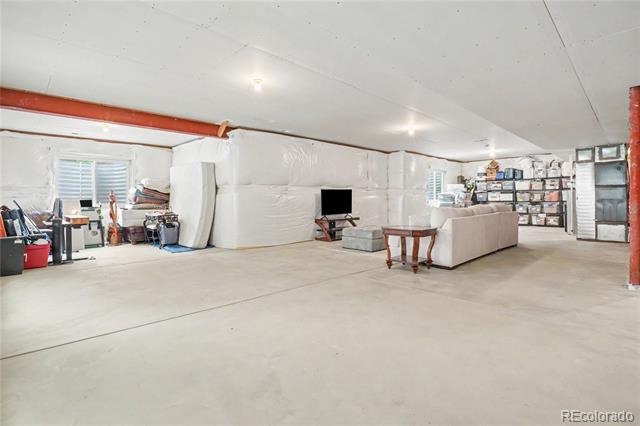
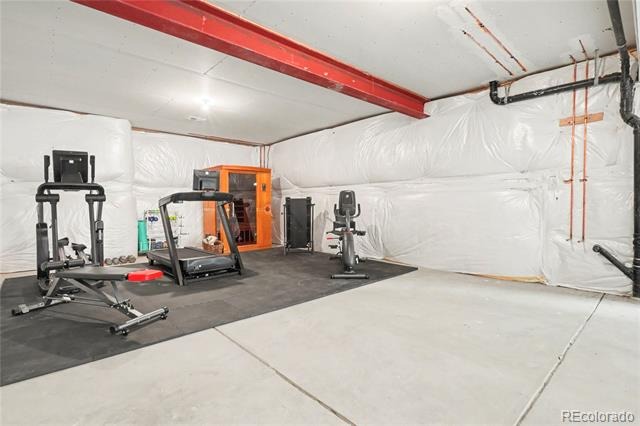
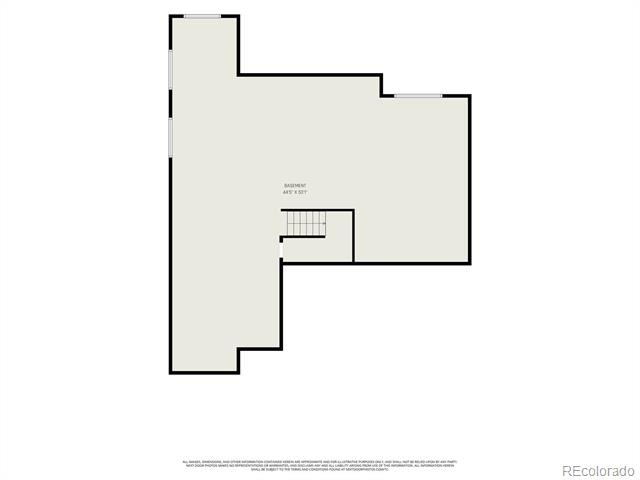
- Massive 1,900+ sq ft of ready-to-finish lower level
- Rough-ins for an additional kitchen and bath
PEACE OF MIND:
- Fully transferable home warranty through June 2029
Located near miles of walking and biking trails, top-rated schools, shopping, restaurants, and everyday conveniences, this exceptional home offers luxury finishes, smart-home technology, thoughtful upgrades, and one of Parker's most desirable locations. Don't miss this rare opportunity!
73 days on market
Listed by Jessica Thomas, 4 Walls That Fit Real Estate · Jessica@4wallsthatfit.com,720-441-3555 and Michael Quattrocki, Compass - Denver
Property Details
| Property Type | Residential |
| Sub Type | Single Family Residence |
| Status | Active Under Contract |
| Price per Sq Ft | $231 |
| Subdivision | Reata Ridge Village |
| MLS # | 5489582 |
| Days on Market | 73 |
| Bedrooms | 4 |
| Full Baths | 3 |
| Half Baths | 1 |
| Year Built | 2022 |
| Lot Size (Sq Ft) | 7,187 |
| Acres | 0.16 |
| HOA | Yes |
| HOA Fee | $110 |
| Annual Taxes | $7,700 |
| State | CO |
| County | Douglas |
| Interior Features | Breakfast Bar, Ceiling Fan(s), Eat-in Kitchen, High Speed Internet, Kitchen Island, Open Floorplan, Pantry, Walk-In Closet(s), Five Piece Bath, Quartz Counters, Smart Lights, Smart Window Coverings, Smoke Free, Utility Sink |
| Heating | Forced Air |
| Cooling | Central Air |
| Flooring | Carpet, Wood |
| Fireplaces | 1 |
| Fireplace Features | Family Room |
| Appliances | Bar Fridge, Cooktop, Dishwasher, Disposal, Double Oven, Dryer, Microwave, Range Hood, Refrigerator, Washer, Water Purifier, Wine Cooler |
| Exterior Features | Gas Grill, Private Yard, Rain Gutters, Gas Valve |
| Garage | Yes |
| Garage Spaces | 3 |
| Roof | Composition |
| Basement | Unfinished |
| Lot Features | Landscaped, Sprinklers In Front, Sprinklers In Rear, Irrigated |
| Architectural Style | Contemporary |
| Levels | Two |
| Construction | Frame, Stone, Wood Siding |
| Sewer | Public Sewer |
| Water Source | Public |
| Senior Community | No |
| Special Conditions | None Known |
Location
Price History
| Date | Event | Price |
|---|---|---|
| 9/21/2026 |
Active Under Contract Source: REcolorado® #5489582 |
— |
| 8/26/2026 |
Listed for sale Source: REcolorado® #5489582 |
$879,000 +12.7% $231/sqft |
| 11/21/2025 |
Sold Source: REcolorado® #1880623 |
$780,000 -4.3% $205/sqft |
| 9/11/2025 |
Listed for sale Source: REcolorado® #1880623 |
$815,000 $214/sqft |

Based on information submitted to the MLS GRID as of November 7, 2026 at 2:44 PM MST. All data is obtained from various sources and may not have been verified by broker or MLS GRID. Supplied Open House Information is subject to change without notice. All information should be independently reviewed and verified for accuracy. Properties may or may not be listed by the office/agent presenting the information.
Thank you — a Mont Haus broker will be in touch shortly.
For Mont Haus agents and staff. Sign in with your Mont Haus Microsoft account and the Agent Portal opens in a new tab.
Sign in with MicrosoftNo Microsoft account yet? Ask Nikki Boxer, who sets up portal access.