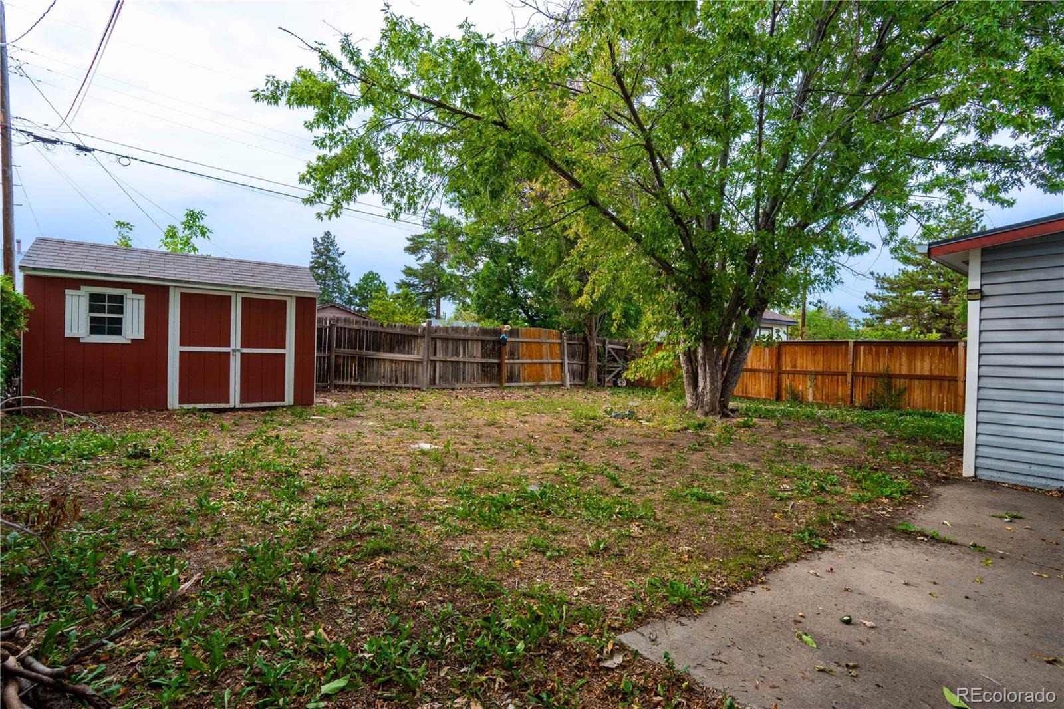
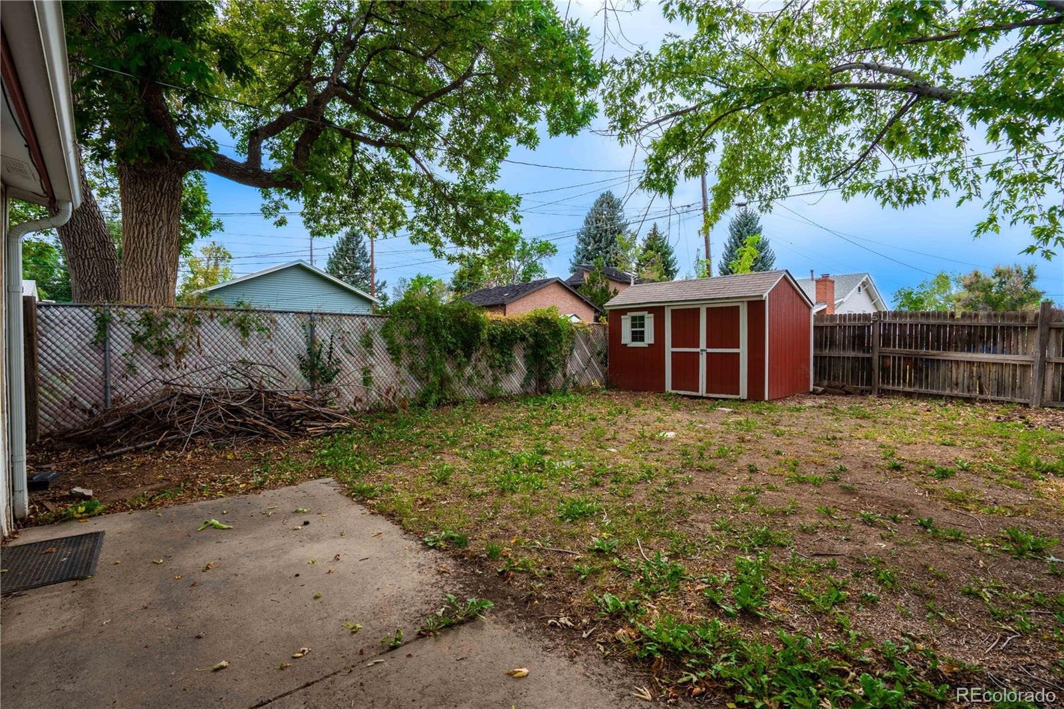
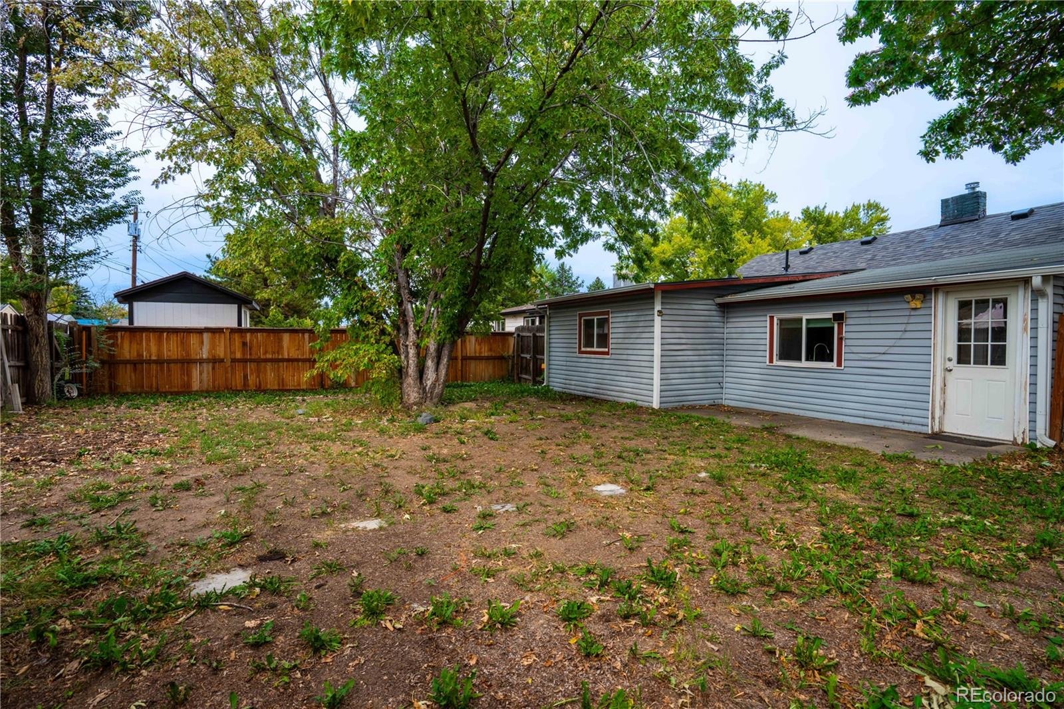
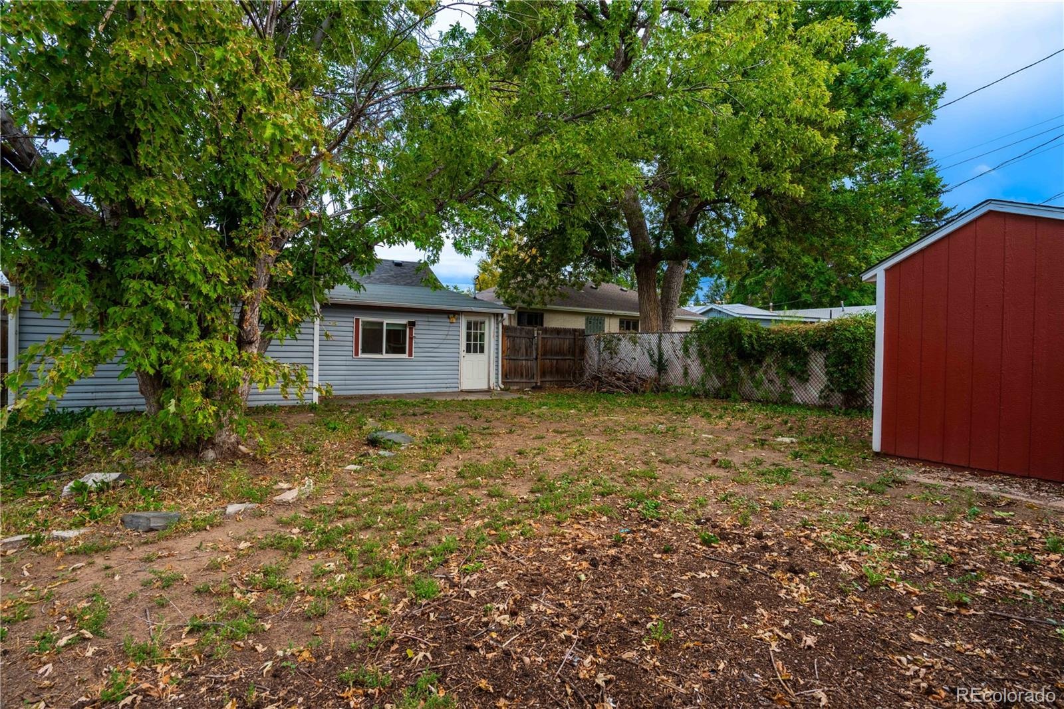
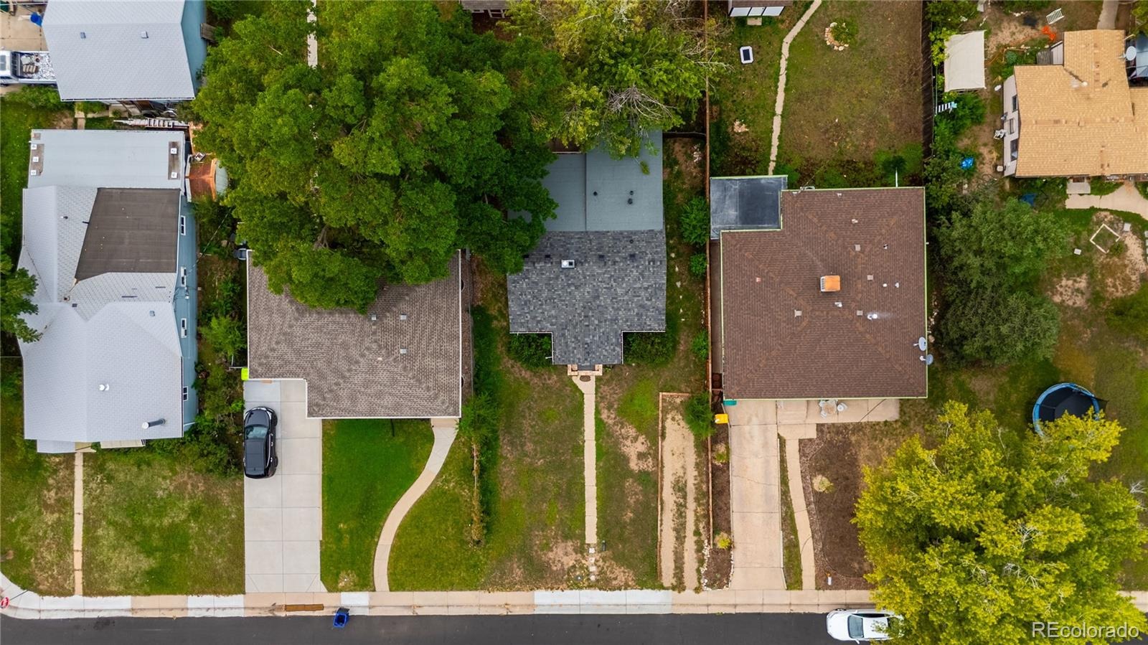
Residential · Active
Englewood, CO 80110
3 Beds · 2 Baths · 1,104 Sq Ft
$380,000
Single Family
Property Type
0.15 acres
Lot Size
1931
Year Built
$344
Price per Sq Ft
5492105
MLS #
About This Property
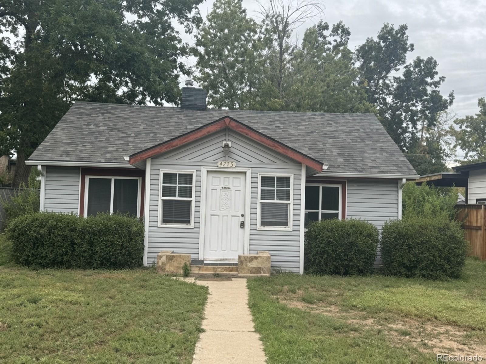
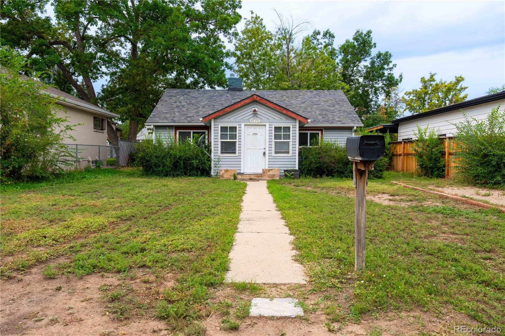
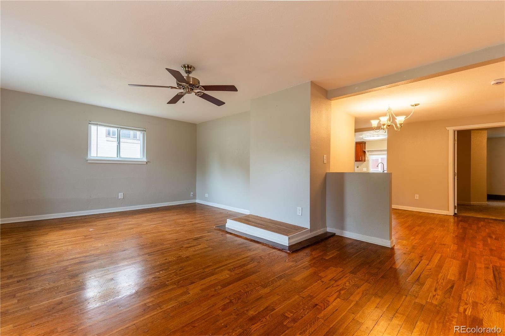
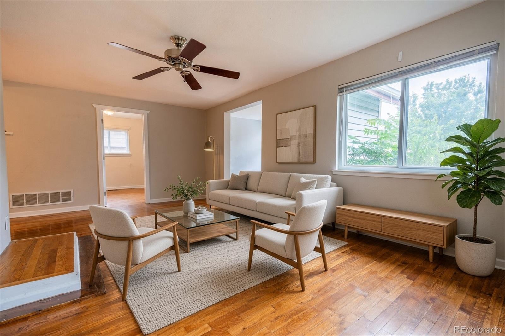
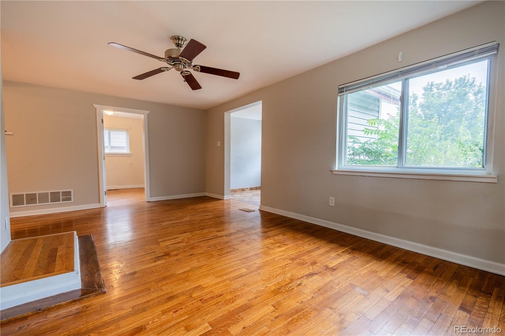
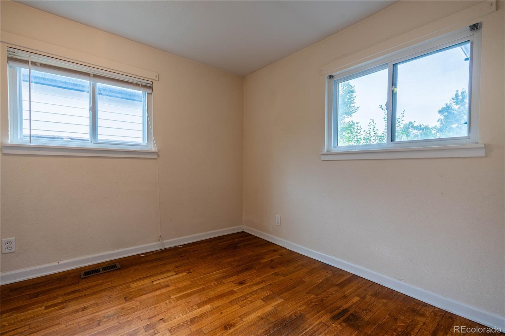
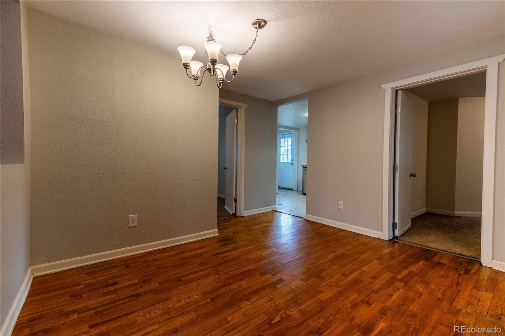
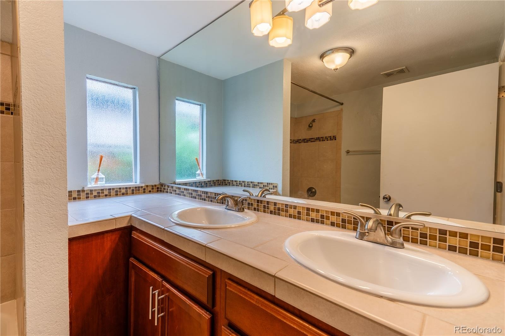
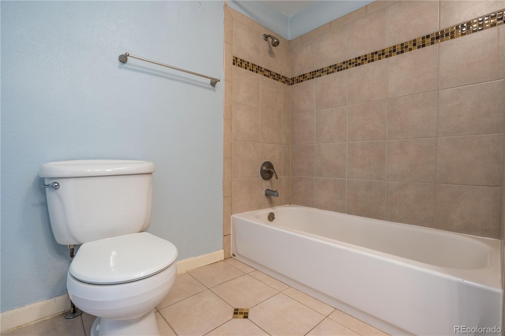
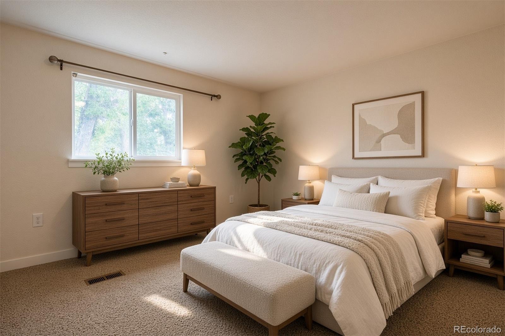
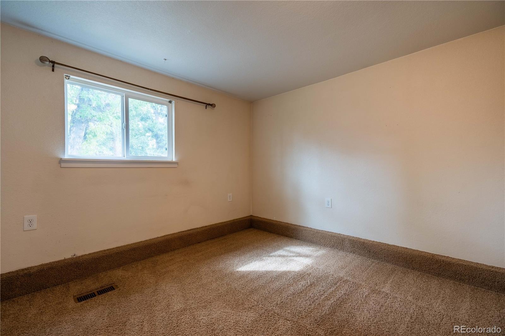
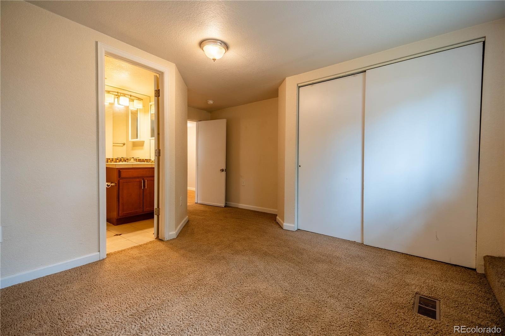
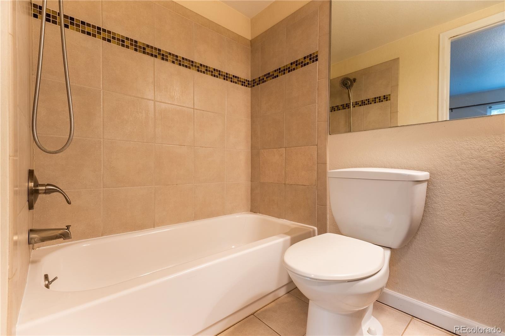
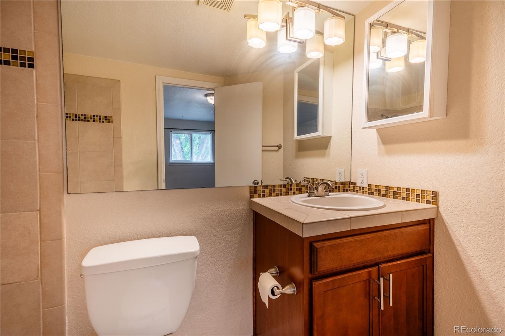
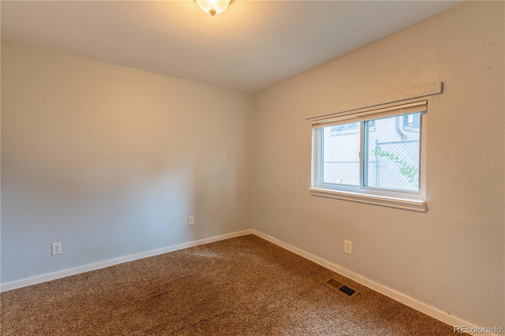
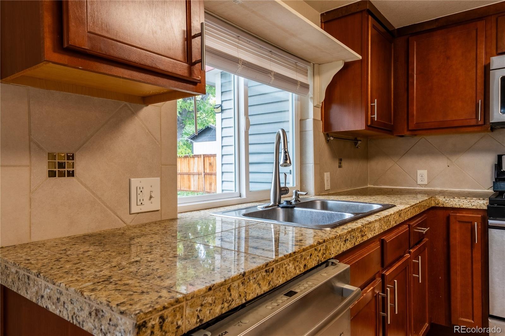
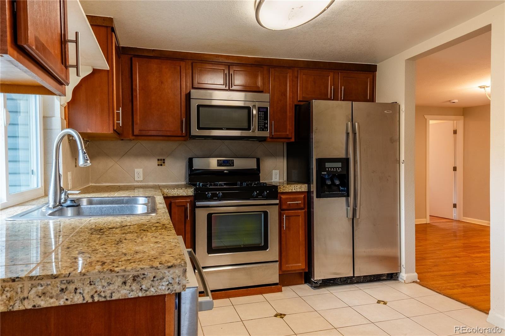
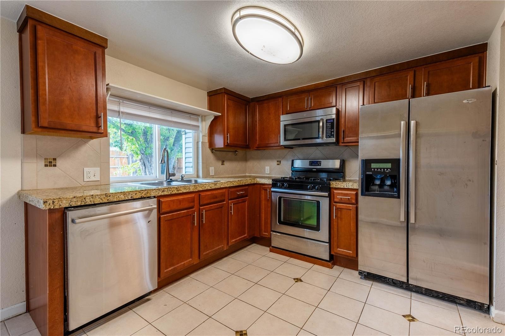
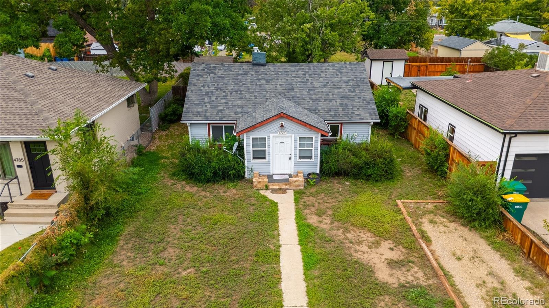
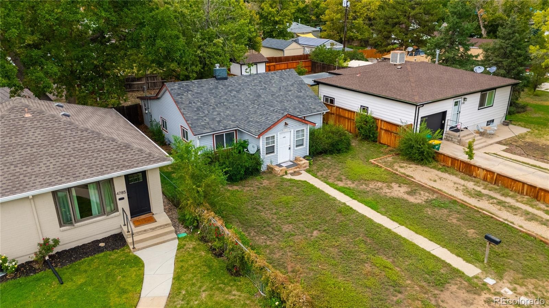
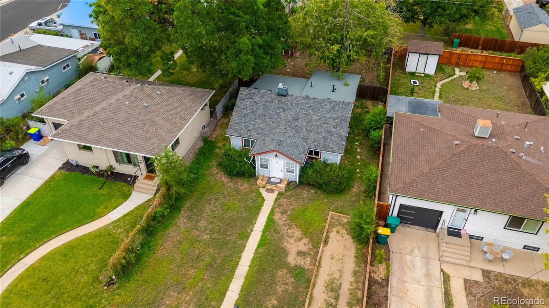
Welcome home to this charming ranch-style residence offering comfortable one-level living in a convenient Englewood location. The inviting main floor features a spacious foyer/mud room, comfortable family room, dining area, and a functional kitchen featuring granite tile countertops and stainless-steel appliances. The primary suite offers a private full bathroom, complemented by two additional bedrooms and another full bathroom. Beautiful hardwood floors add warmth, character, and timeless appeal throughout much of the home.
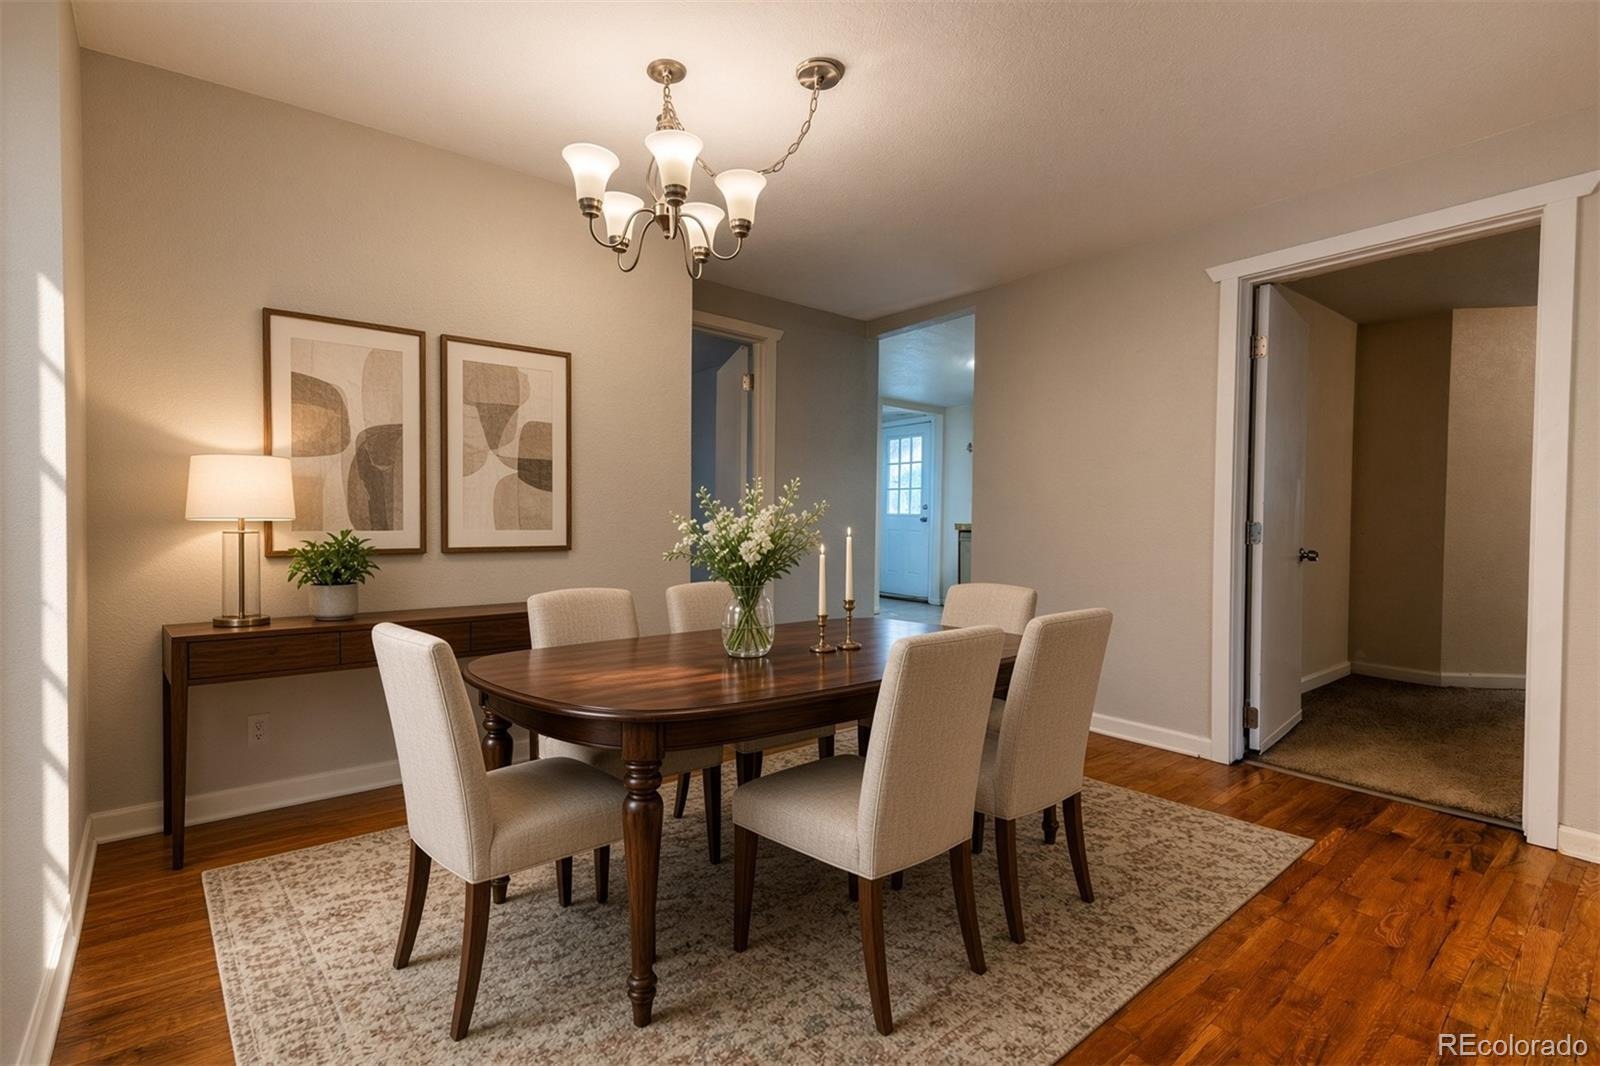
The ranch-style layout provides easy, convenient living with well-proportioned rooms and plenty of opportunity to make the space your own. The foyer/mud room offers a practical entry point for everyday organization, while the family room provides a comfortable gathering space. The dining area is conveniently located adjacent to the kitchen, making everyday meals and entertaining easy.
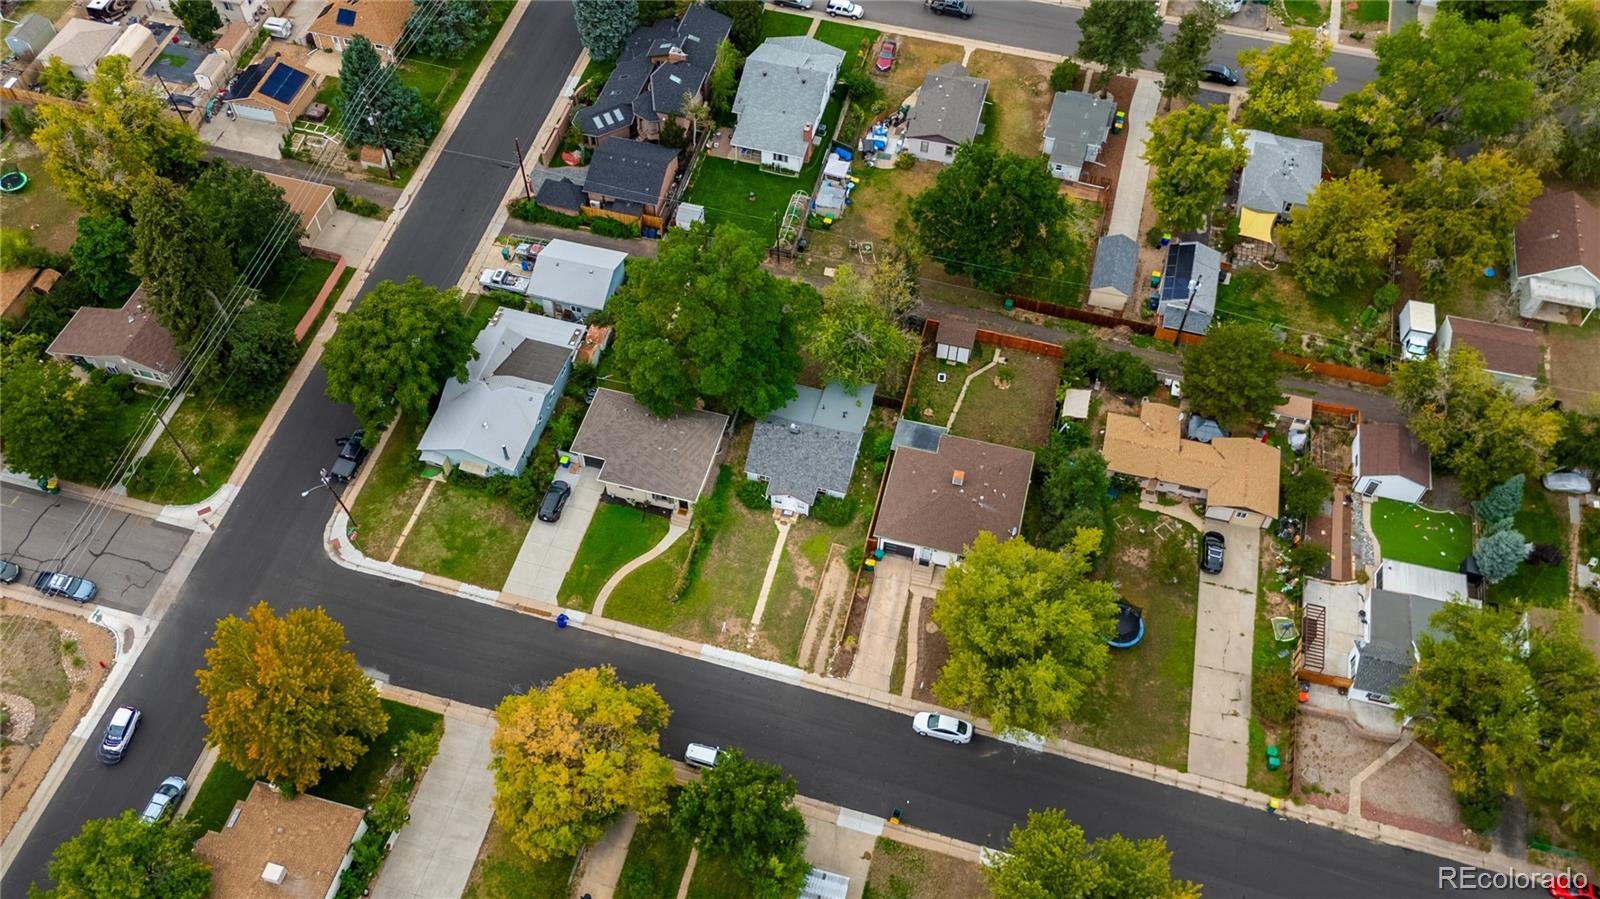
Ideally situated close to shopping, restaurants, parks, schools, and major roadways, this home offers both convenience and accessibility. Enjoy everything the Englewood area has to offer with an easy commute to surrounding communities and countless nearby amenities. A wonderful opportunity to own a well-located ranch-style home with classic features and comfortable living spaces!
50 days on market
Listed by Sue Kenner · Keller Williams DTC · SUEKENNER@KW.COM,303-929-1418
Property Details
| Property Type | Residential |
| Sub Type | Single Family Residence |
| Status | Active |
| Price per Sq Ft | $344 |
| Subdivision | Leeland Heights |
| MLS # | 5492105 |
| Days on Market | 50 |
| Bedrooms | 3 |
| Full Baths | 2 |
| Year Built | 1931 |
| Lot Size (Sq Ft) | 6,447 |
| Acres | 0.15 |
| HOA | No |
| Annual Taxes | $2,530 |
| State | CO |
| County | Arapahoe |
| Interior Features | Ceiling Fan(s), Granite Counters, Open Floorplan, Primary Suite |
| Heating | Forced Air, Natural Gas |
| Cooling | None |
| Flooring | Carpet, Tile, Wood |
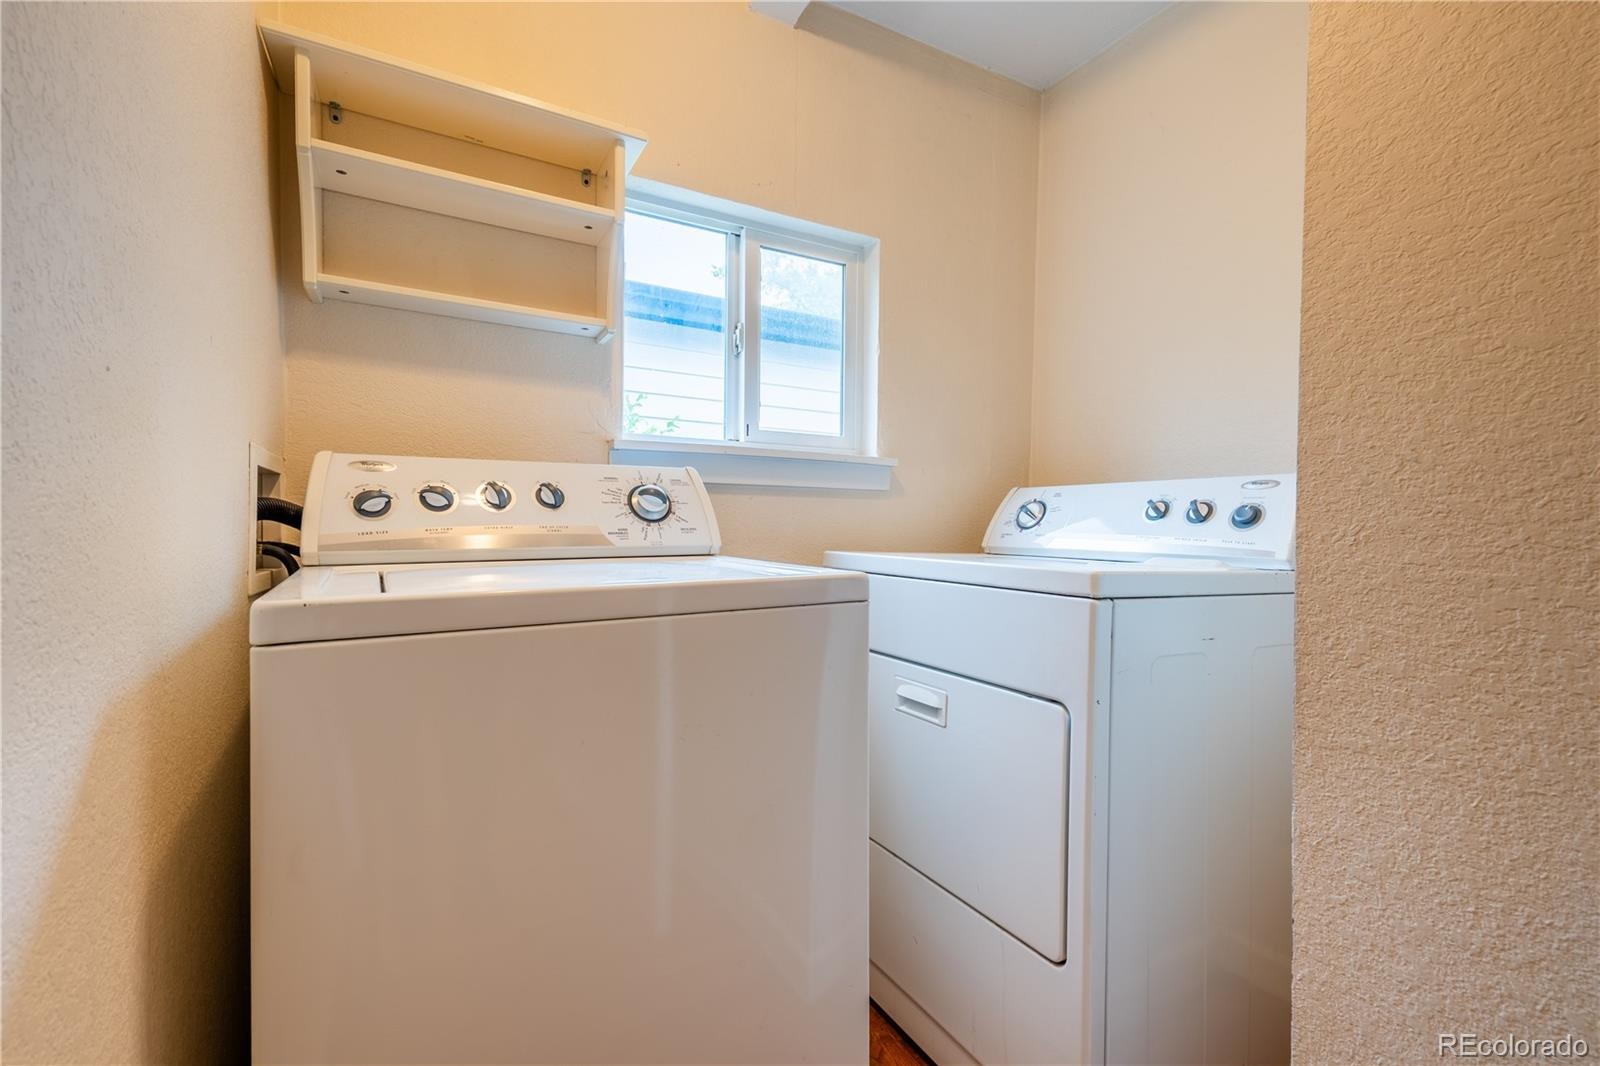
| Appliances | Dishwasher, Disposal, Dryer, Gas Water Heater, Microwave, Oven, Refrigerator, Washer |
| Roof | Composition |
| Basement | Cellar |
| Lot Features | Level |
| Architectural Style | Traditional |
| Levels | One |
| Construction | Frame, Vinyl Siding |
| Sewer | Public Sewer |
| Water Source | Public |
| Senior Community | No |
| Special Conditions | None Known |
Location
Price History
| Date | Event | Price |
|---|---|---|
| 10/24/2026 |
Back on market Source: REcolorado® #5492105 |
— |
| 10/24/2026 |
Price change Source: REcolorado® #5492105 |
$380,000 -9.5% $344/sqft |
| 10/2/2026 |
Pending Source: REcolorado® #5492105 |
— |
| 9/25/2026 |
Listed for sale Source: REcolorado® #5492105 |
$420,000 $380/sqft |

Based on information submitted to the MLS GRID as of November 14, 2026 at 1:02 AM MST. All data is obtained from various sources and may not have been verified by broker or MLS GRID. Supplied Open House Information is subject to change without notice. All information should be independently reviewed and verified for accuracy. Properties may or may not be listed by the office/agent presenting the information.
Thank you — a Mont Haus broker will be in touch shortly.
For Mont Haus agents and staff. Sign in with your Mont Haus Microsoft account and the Agent Portal opens in a new tab.
Sign in with MicrosoftNo Microsoft account yet? Ask Nikki Boxer, who sets up portal access.