Residential · Active
Denver, CO 80212
3 Beds · 4 Baths · 2,698 Sq Ft
$995,000
Townhouse
Property Type
0.05 acres
Lot Size
2007
Year Built
$369
Price per Sq Ft
2
Parking Spaces
5505660
MLS #
About This Property
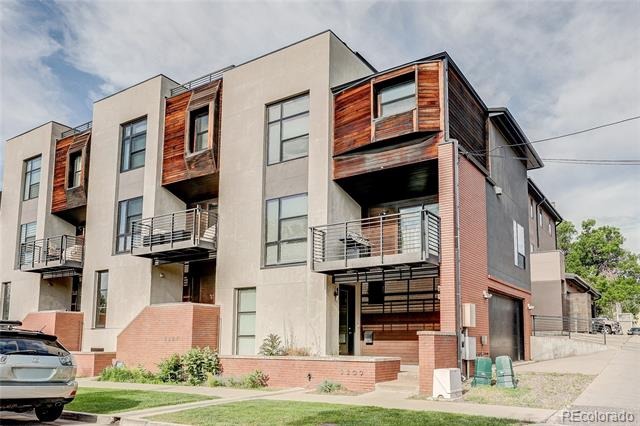
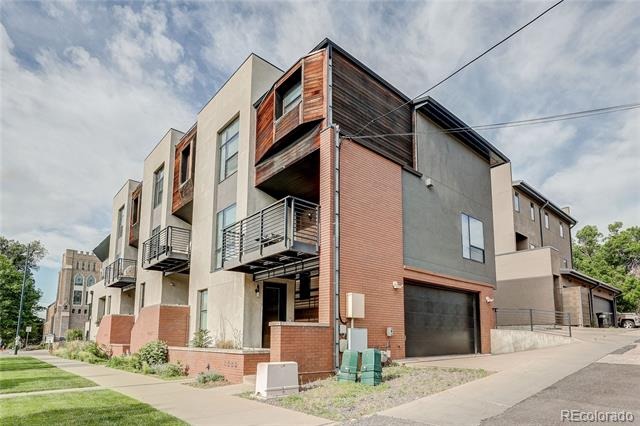
Welcome home to this striking 3-story urban contemporary in one of Denver's most vibrant neighborhoods. Walk to fabulous restaurants, bars and coffee shops. 91 Walk score. Easy access to downtown!
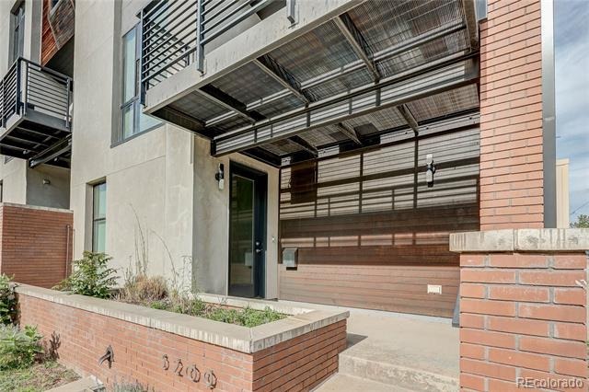
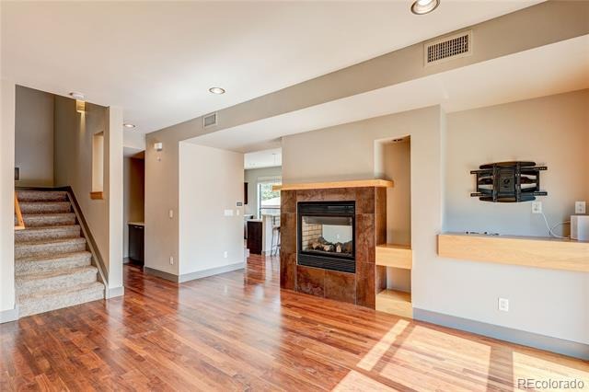
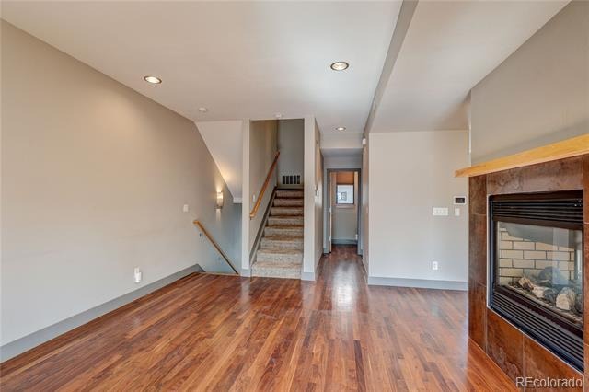
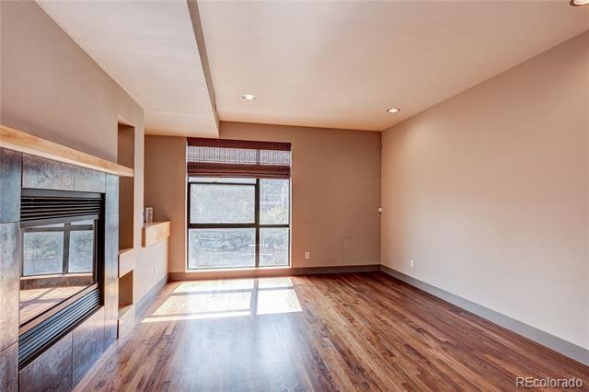
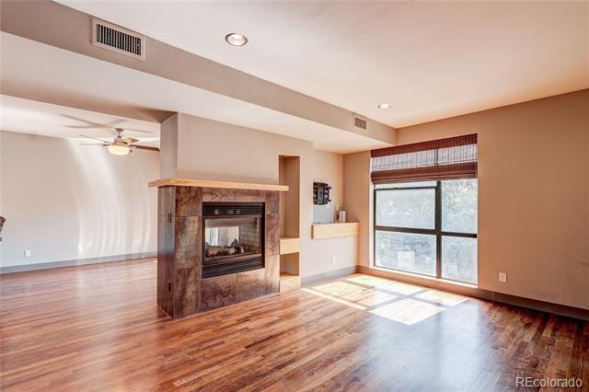
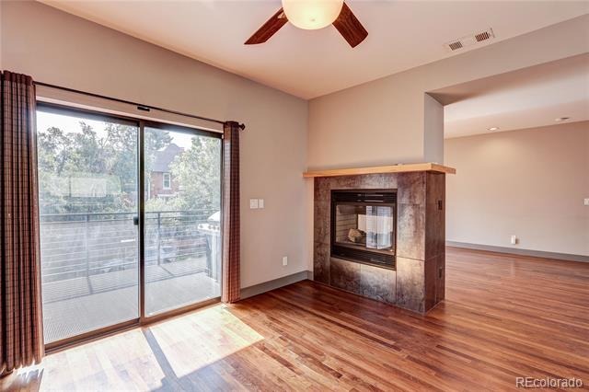
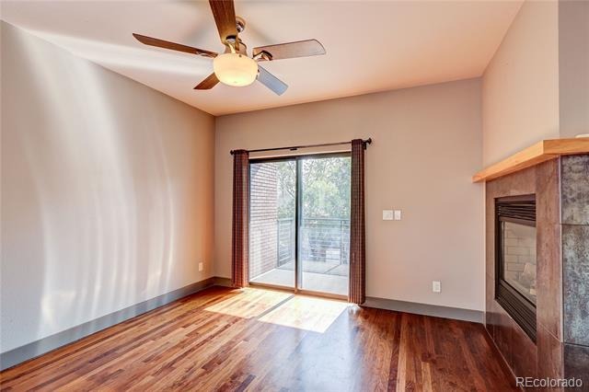
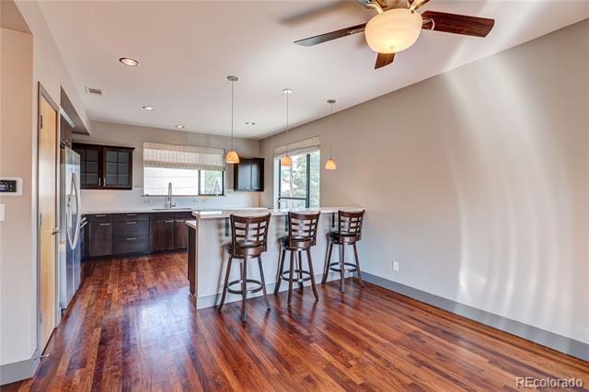
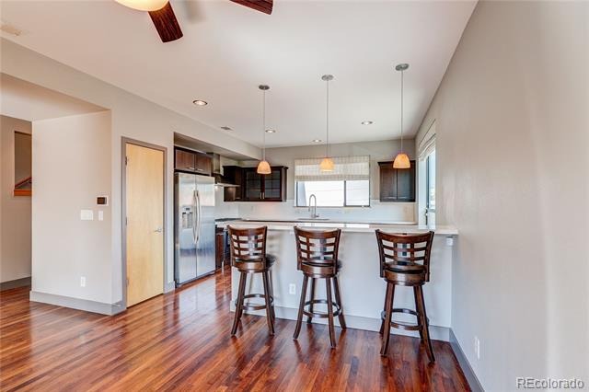
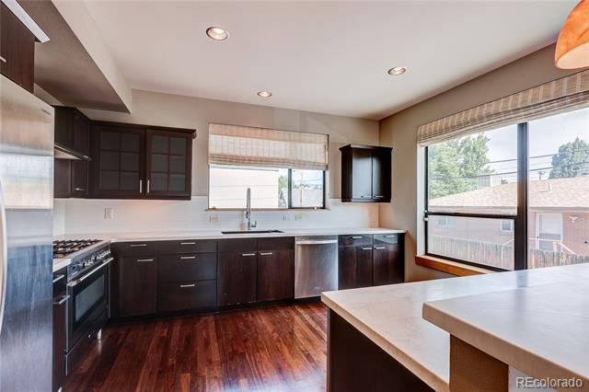
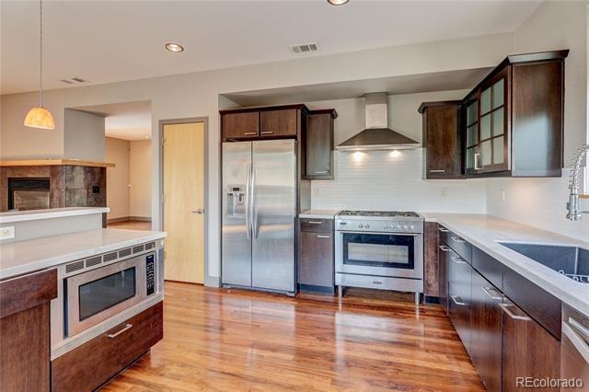
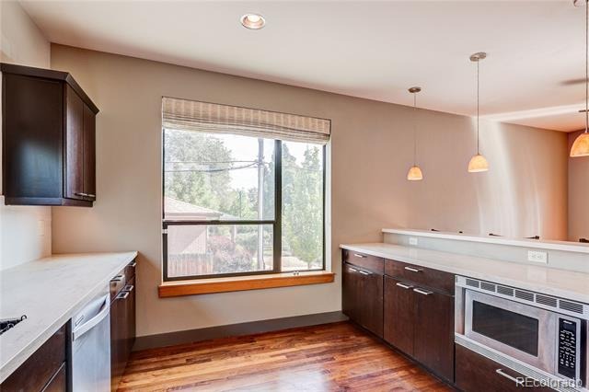
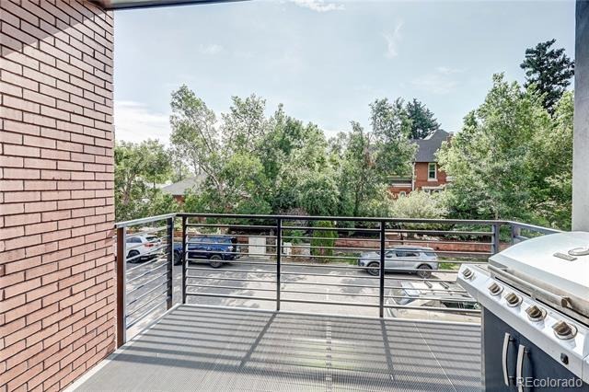
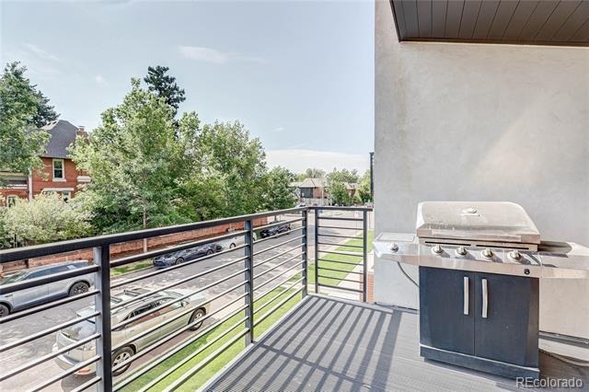
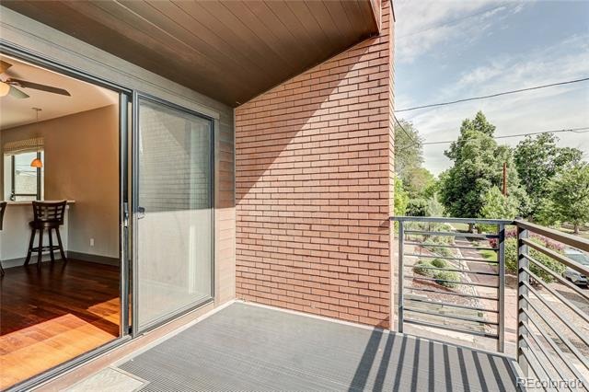
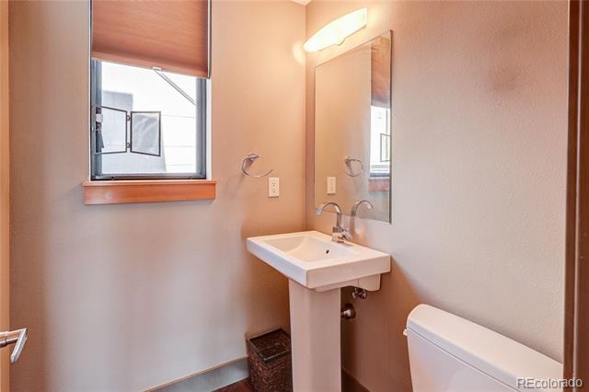
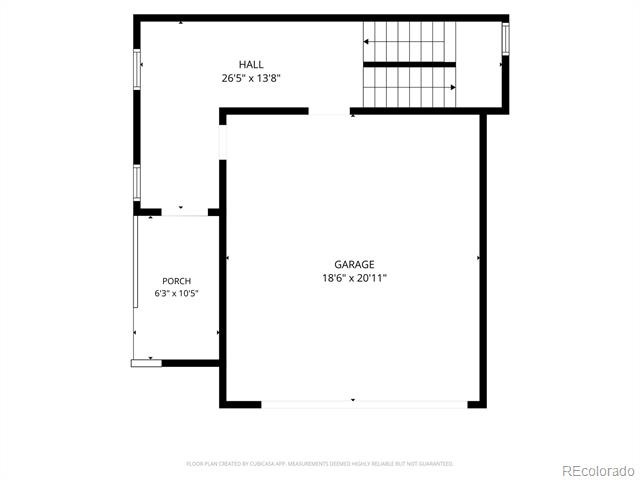
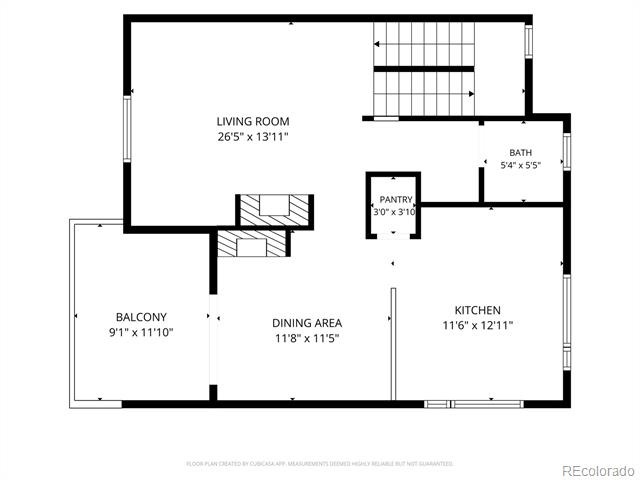
With 3 bedrooms, 3.5 bathrooms, and 2,623 square feet, this well-designed residence provides substantially more living space than nearby row homes, along with exceptional outdoor living space in the rooftop terrace. This move-in features a flexible floorplan with room to live, work, entertain, and grow. The living room, dining room are filled with natural light, and feature a double sided fireplace, hardwood floors, and sliding doors opening to the covered balcony with a gas grill. The kitchen includes high-end appliances, a gas range, custom cabinetry, pantry, and a large eat-in counter that flows seamlessly into the dining and living areas.
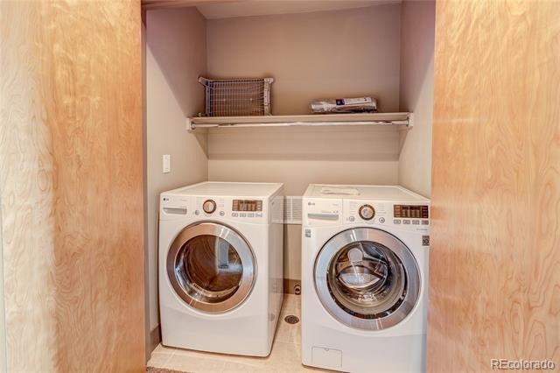
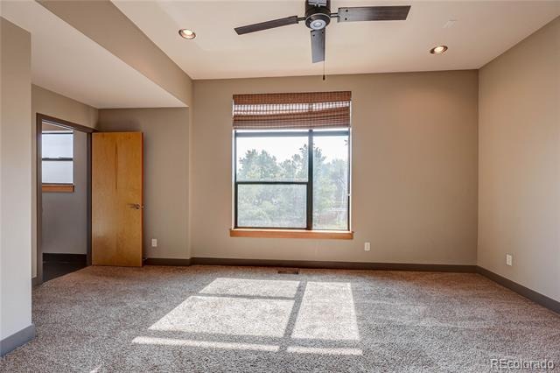
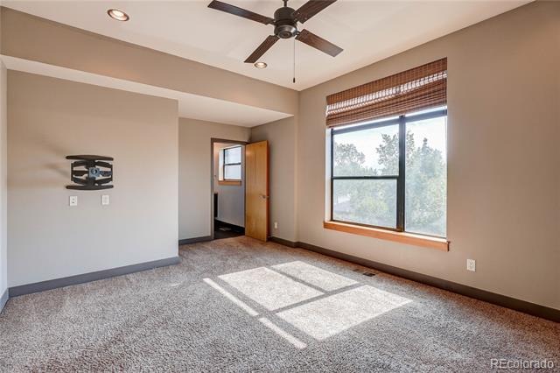
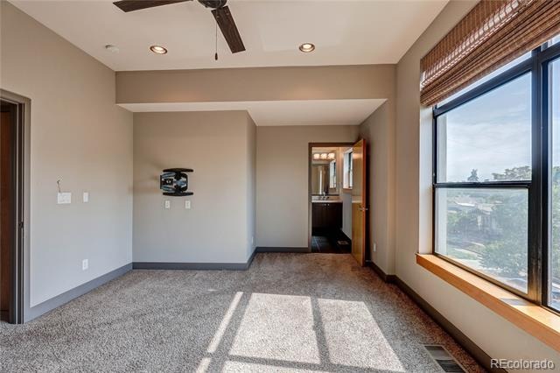
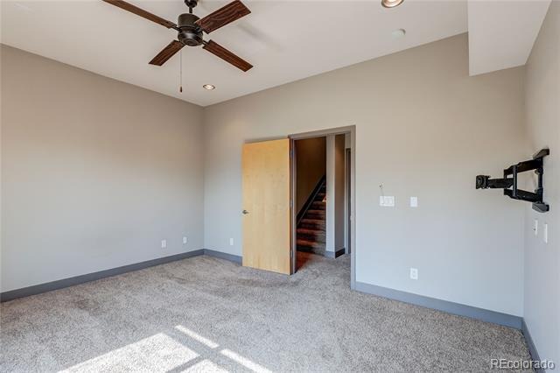
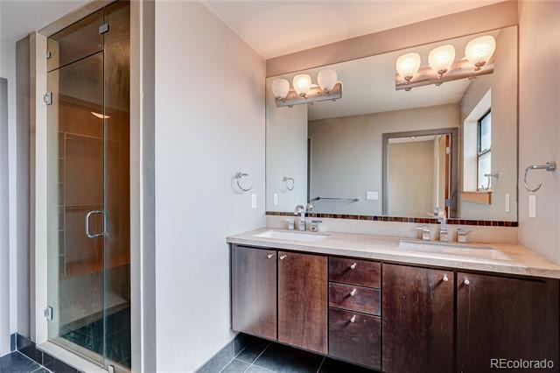
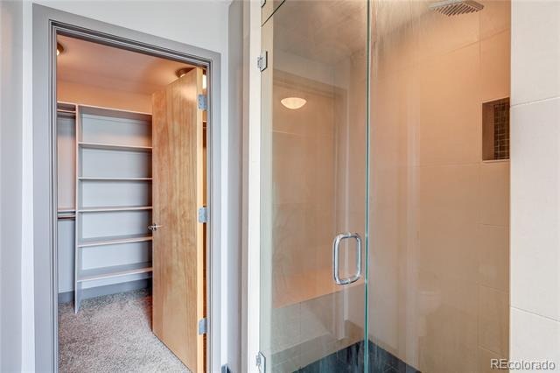
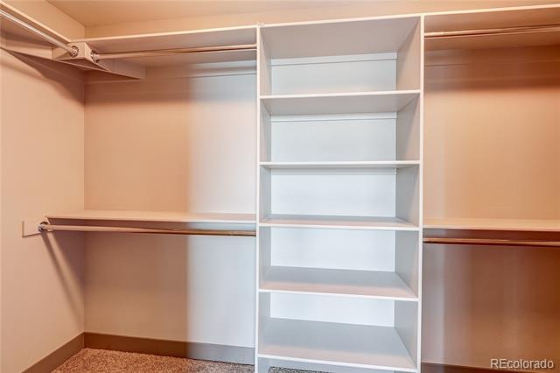
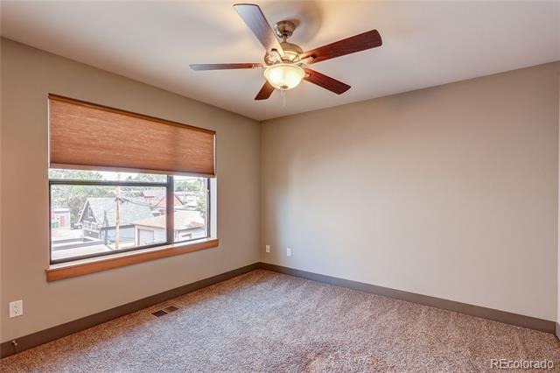
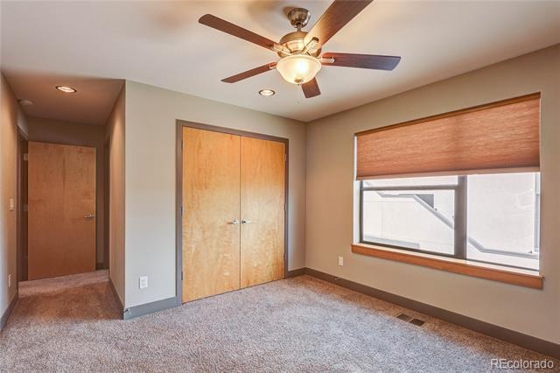
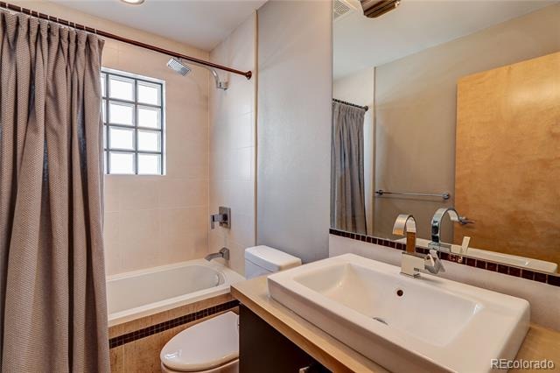
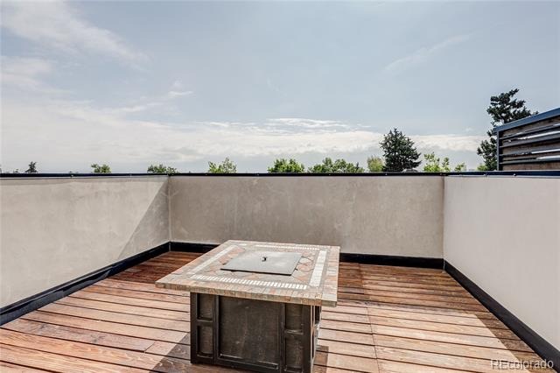
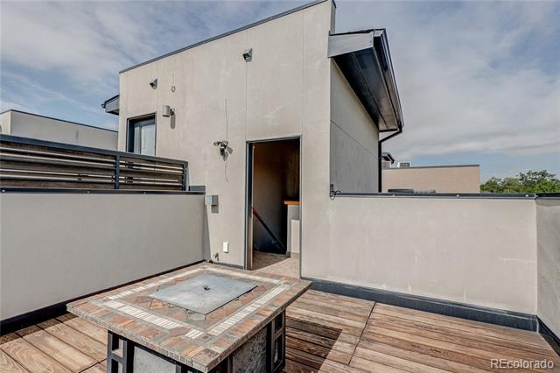
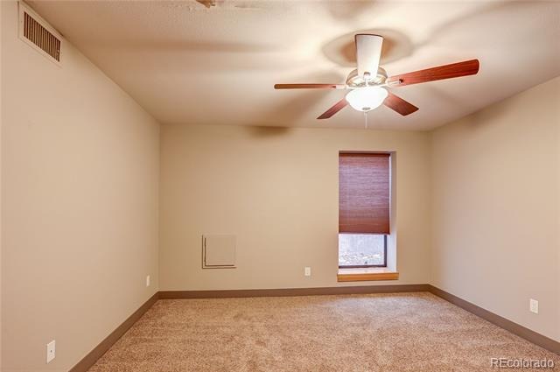
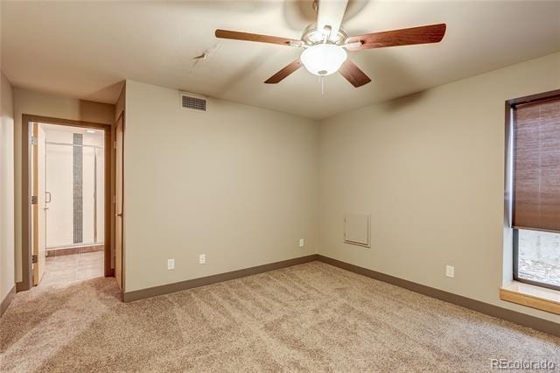
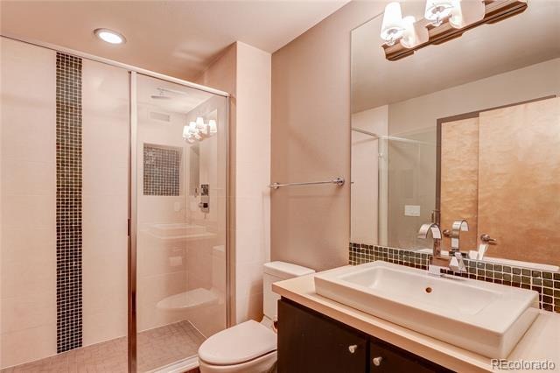
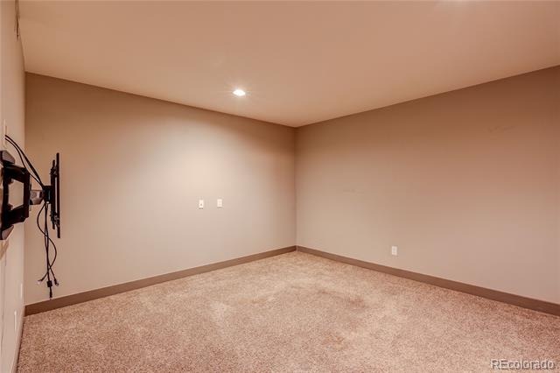
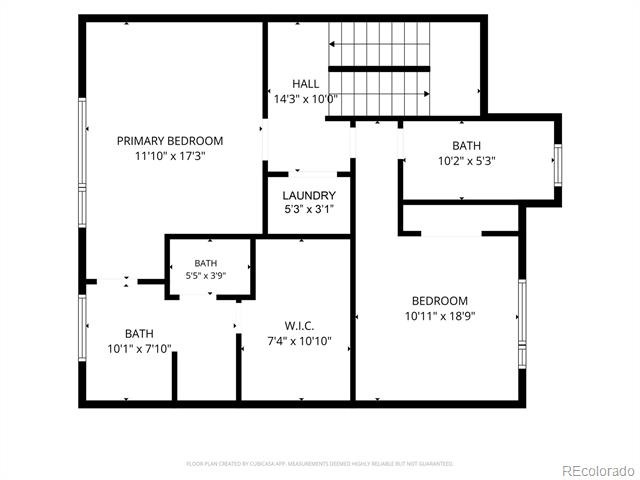
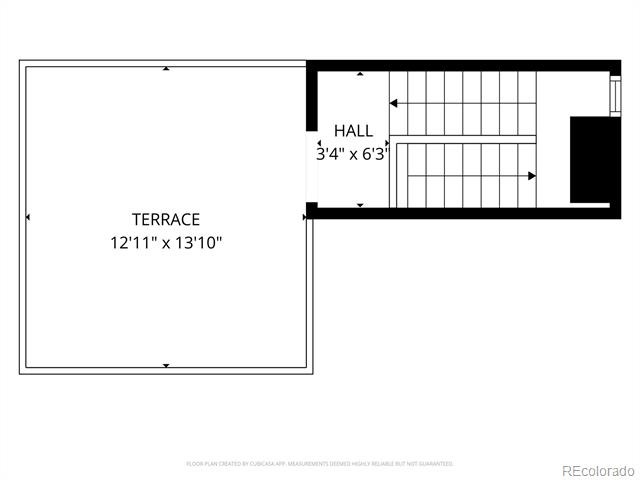
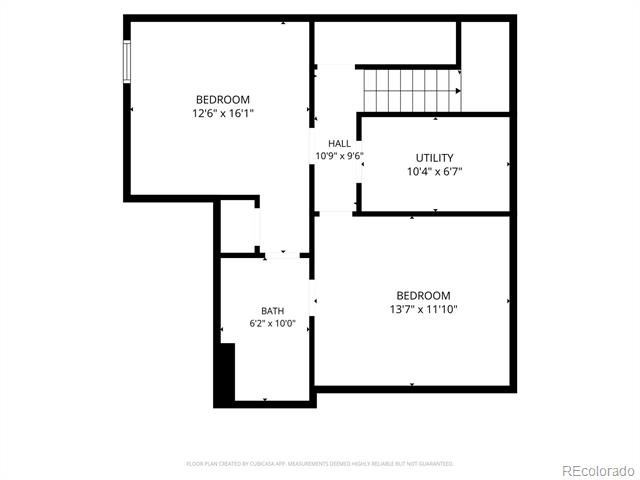
Upstairs, the primary suite includes a spacious bath and walk-in closet. The second level also offers one additional bedroom connected to a full bath, and a conveniently located laundry closet. The private rooftop terrace was designed to accommodate a hot tub, and includes a firepit and mountain and city views. The finished lower level adds a media room/study, a 3rd bedroom, 3/4 bath, and storage.
For buyers seeking more usable space, exceptional outdoor living, and an unbeatable Highlands location, this home offers outstanding value just moments from Highland Square, Sloan's Lake, restaurants, coffee shops, parks, trails, transit, and downtown Denver.
146 days on market
Listed by Curtis Wehr · Legacy 100 Real Estate Partners LLC · curtis@wehrhomes.com,303-907-9861
Property Details
| Property Type | Residential |
| Sub Type | Townhouse |
| Status | Active |
| Price per Sq Ft | $369 |
| Subdivision | Highland Place |
| MLS # | 5505660 |
| Days on Market | 146 |
| Bedrooms | 3 |
| Full Baths | 1 |
| Half Baths | 1 |
| Three-Quarter Baths | 2 |
| Year Built | 2007 |
| Lot Size (Sq Ft) | 2,188 |
| Acres | 0.05 |
| HOA | No |
| Annual Taxes | $6,295 |
| State | CO |
| County | Denver |
| Zoning | U-MX-2 |
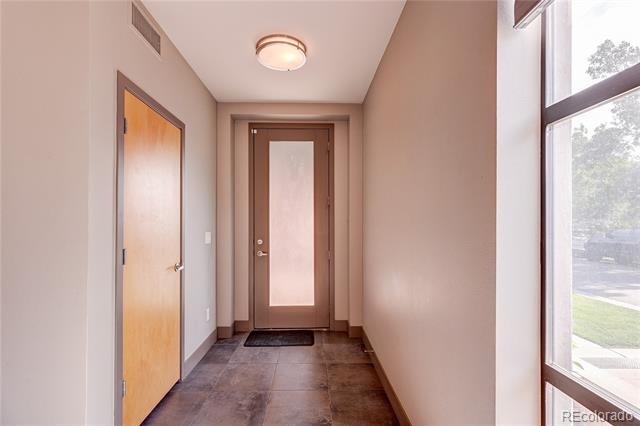
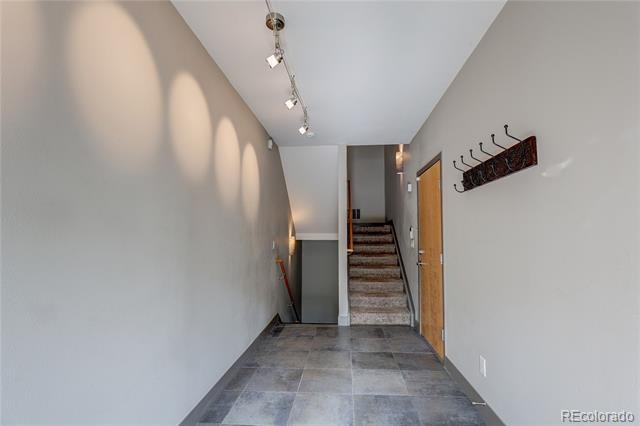
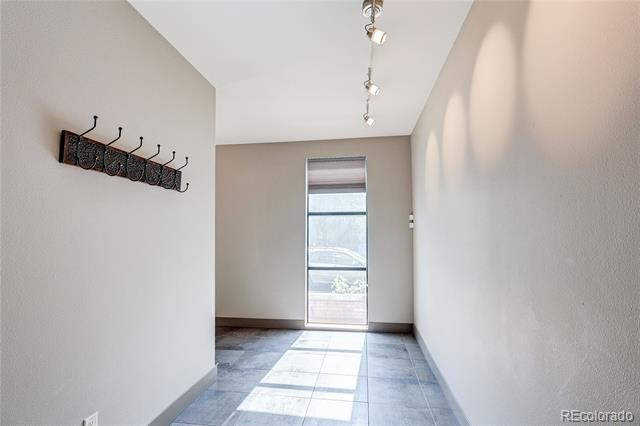
| Interior Features | Built-in Features, Ceiling Fan(s), Eat-in Kitchen, Entrance Foyer, Pantry, Walk-In Closet(s), Jack & Jill Bath, Quartz Counters |
| Heating | Forced Air |
| Cooling | Central Air |
| Flooring | Carpet, Tile, Wood |
| Fireplaces | 1 |
| Fireplace Features | Dining Room, Gas Log, Living Room |
| Appliances | Dishwasher, Disposal, Dryer, Microwave, Range, Range Hood, Refrigerator, Washer |
| Exterior Features | Balcony, Fire Pit, Gas Grill, Lighting, Rain Gutters |
| Garage | Yes |
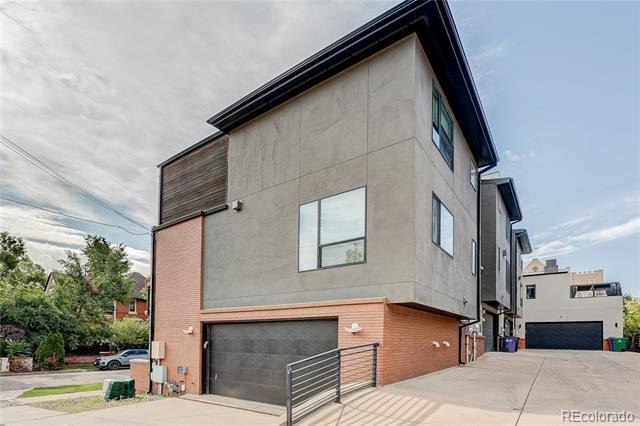
| Garage Spaces | 2 |
| Parking Features | Concrete, Finished, Insulated |
| Roof | Composition |
| Basement | Daylight, Finished, Interior Entry |
| Lot Features | Level, Near Public Transit, Master Planned |
| Architectural Style | Contemporary |
| Levels | Three Or More |
| Construction | Brick, Concrete, Frame, Wood Siding |
| Sewer | Public Sewer |
| Water Source | Public |
| Senior Community | No |
| Special Conditions | None Known |
Location
Price History
| Date | Event | Price |
|---|---|---|
| 6/11/2026 |
Listed for sale Source: REcolorado® #5505660 |
$995,000 $369/sqft |

Based on information submitted to the MLS GRID as of November 4, 2026 at 1:04 PM MST. All data is obtained from various sources and may not have been verified by broker or MLS GRID. Supplied Open House Information is subject to change without notice. All information should be independently reviewed and verified for accuracy. Properties may or may not be listed by the office/agent presenting the information.
Thank you — a Mont Haus broker will be in touch shortly.
For Mont Haus agents and staff. Sign in with your Mont Haus Microsoft account and the Agent Portal opens in a new tab.
Sign in with MicrosoftNo Microsoft account yet? Ask Nikki Boxer, who sets up portal access.