Residential · Active
Broomfield, CO 80023
5 Beds · 5 Baths · 4,714 Sq Ft
$1,350,000
Single Family
Property Type
0.22 acres
Lot Size
2007
Year Built
$286
Price per Sq Ft
3
Parking Spaces
$60
HOA Fee
5506921
MLS #
About This Property
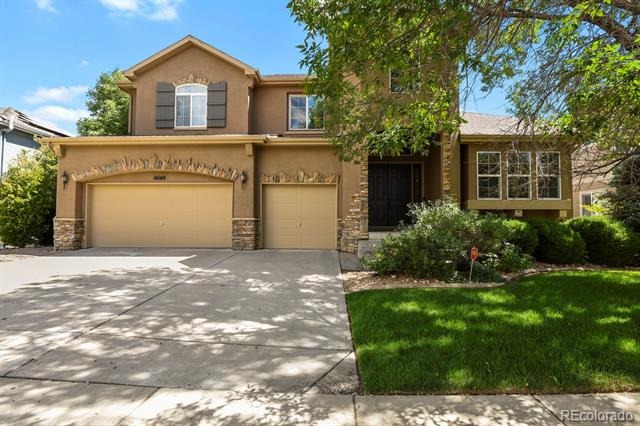
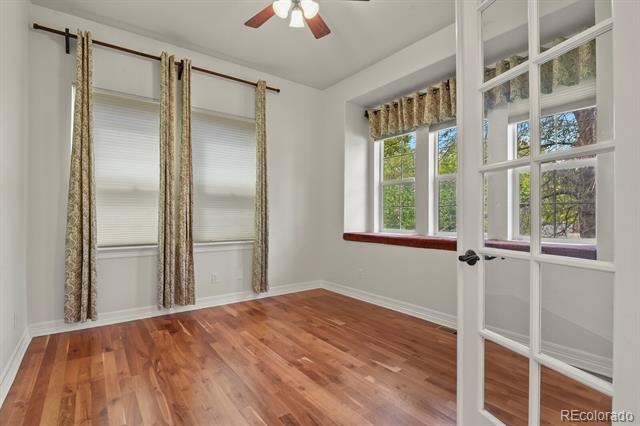
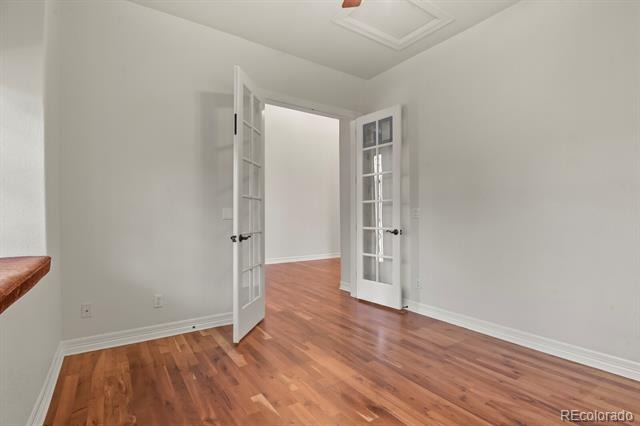
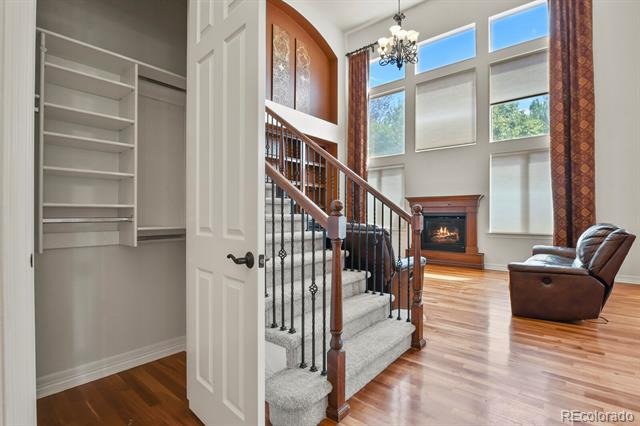
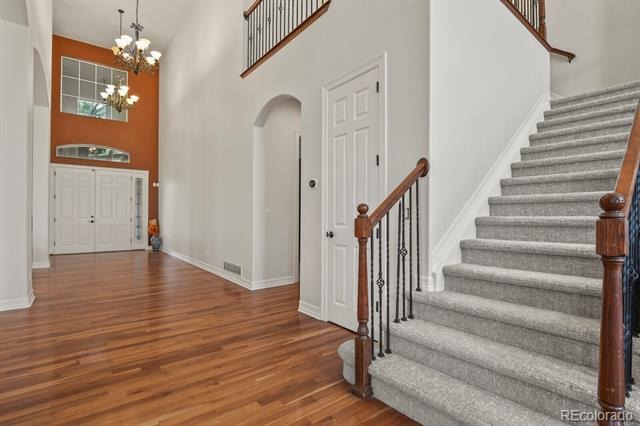
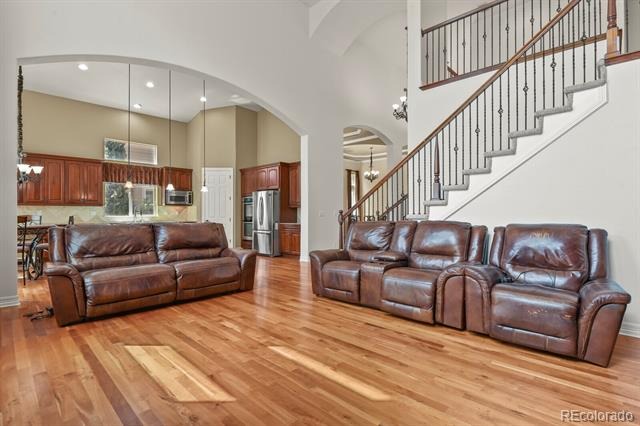
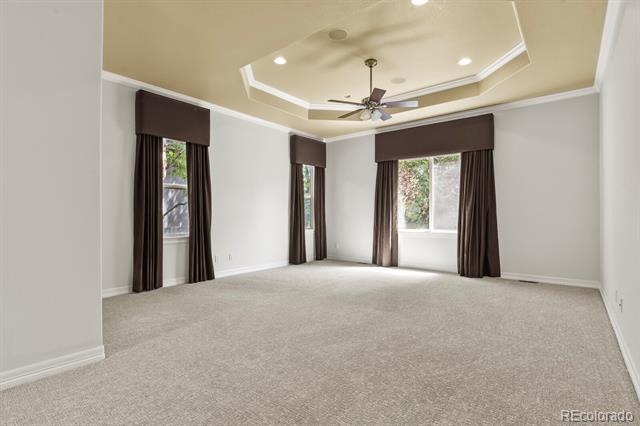
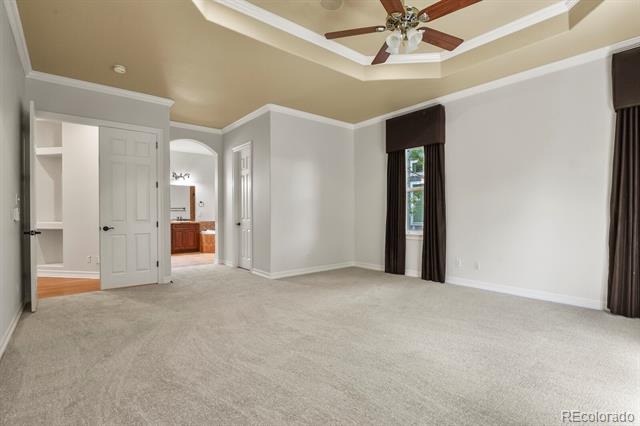
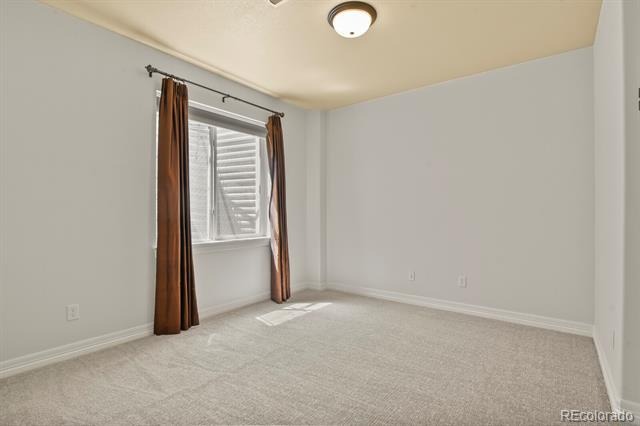
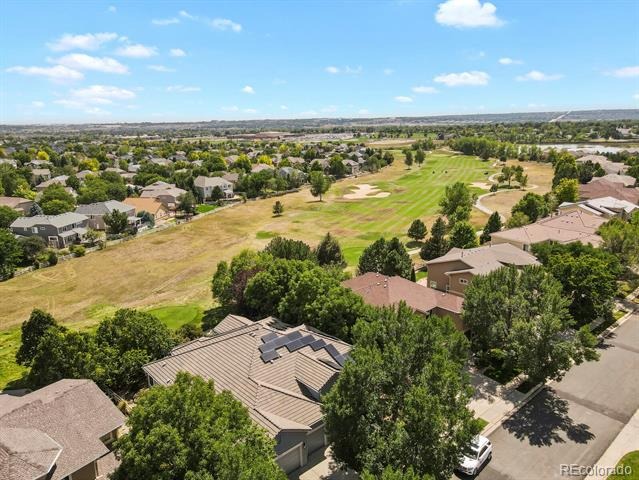
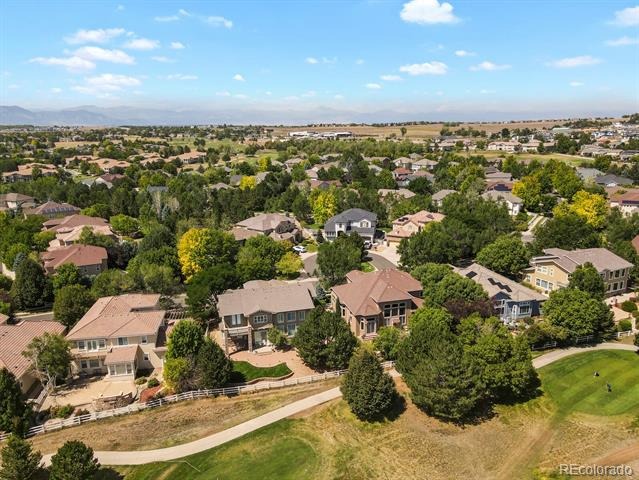
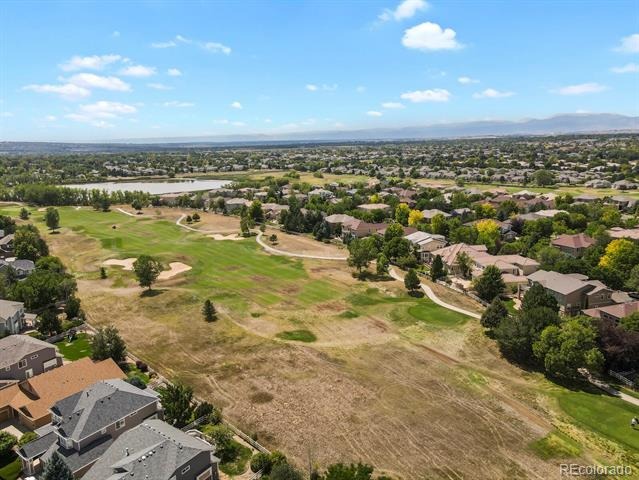
NEW CARPET, NEW PAINT ,REFINSHIED HARDWOOD FLOOR, Fabulous Executive Home on The Broadlands Golf Course
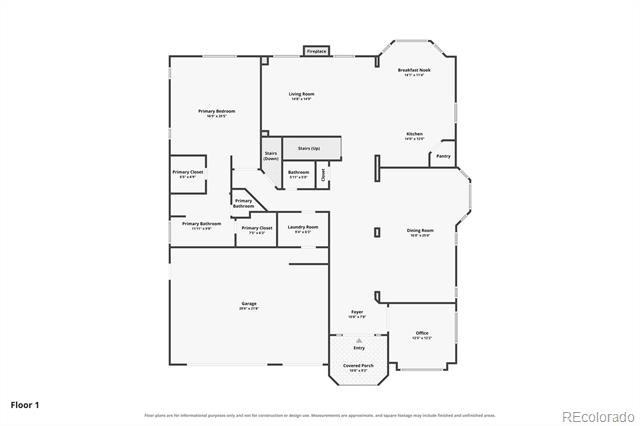
Layout & Size: 5 Bedrooms | 5 Bathrooms | Main Floor Master Suite
Main Level Highlights:
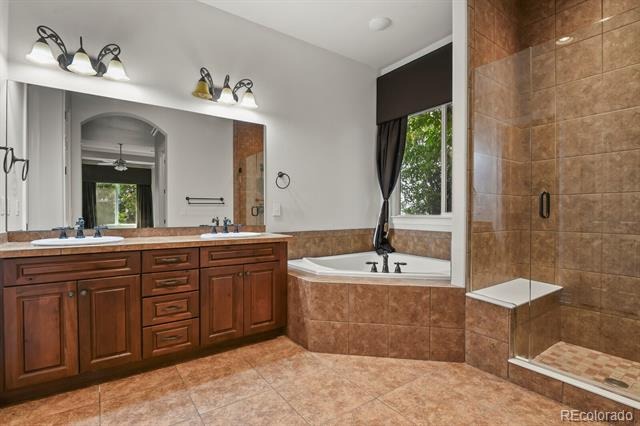
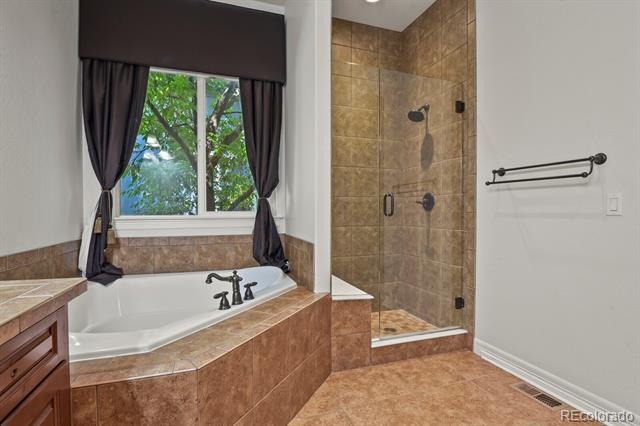
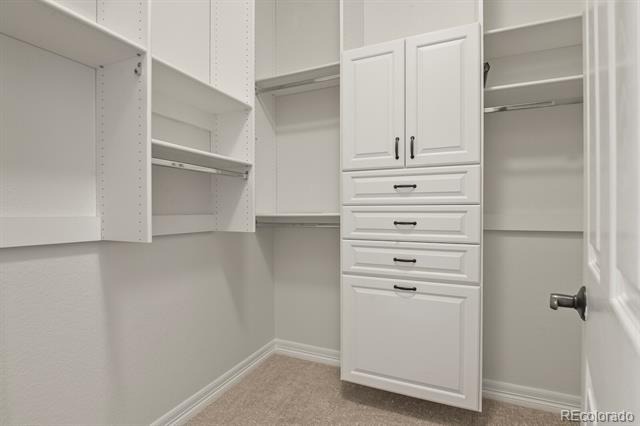
Master suite featuring a 5-piece bathroom with an oversized soaking tub and his & her closets
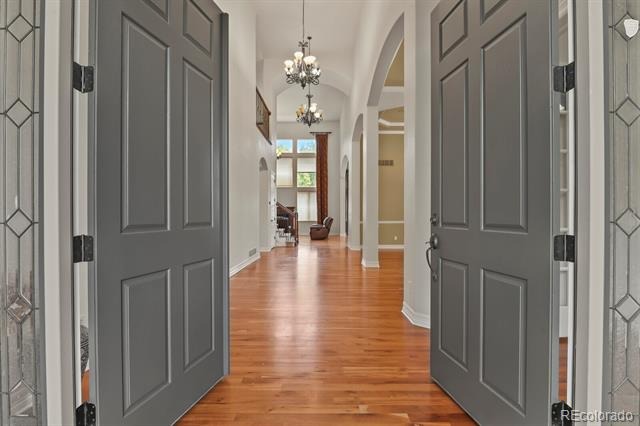
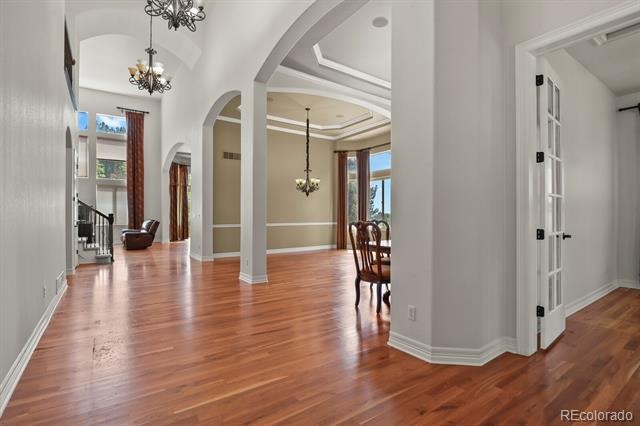
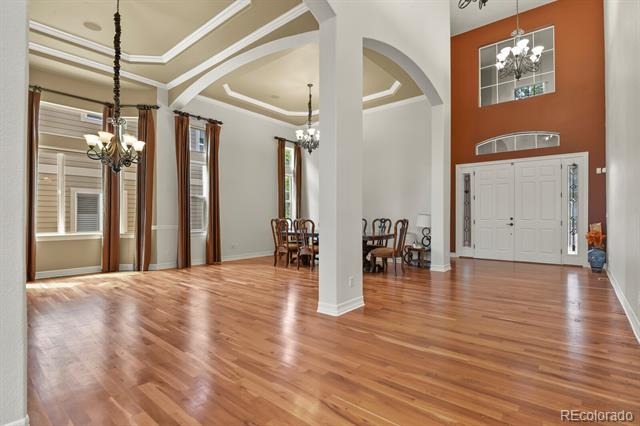
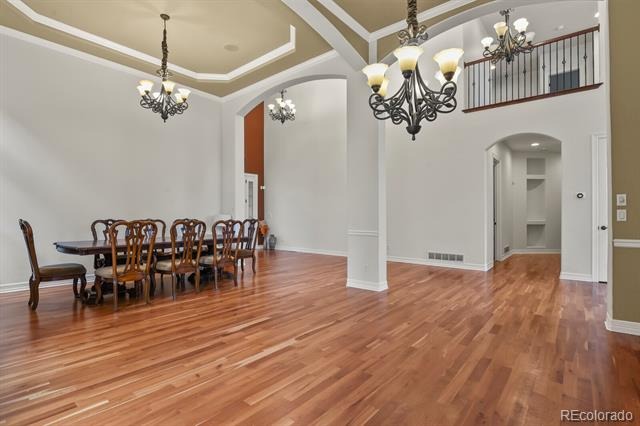
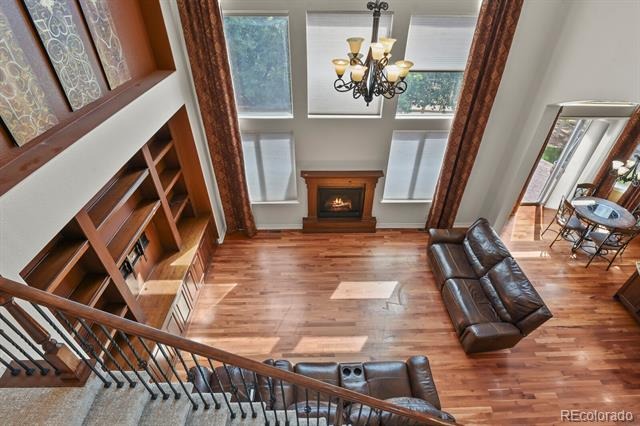
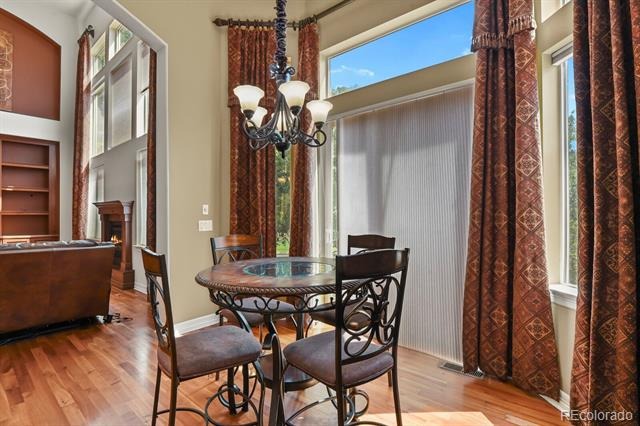
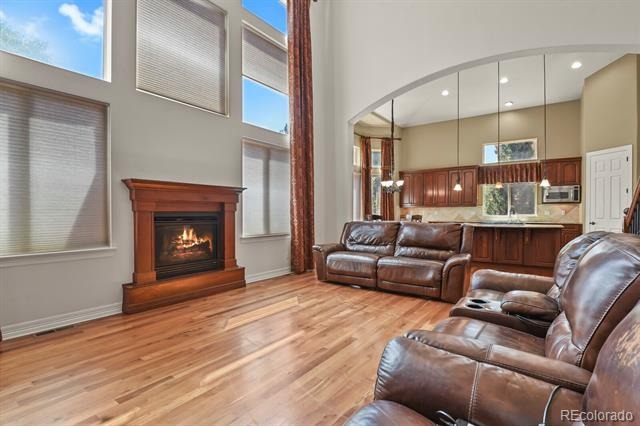
Dramatic living and dining rooms with 13'+ ceilings and built-in surround sound
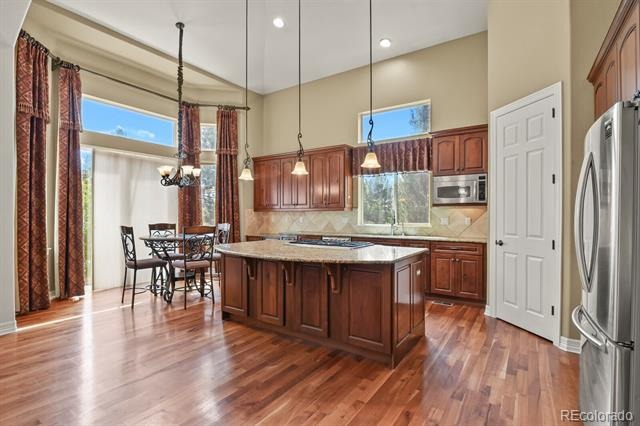
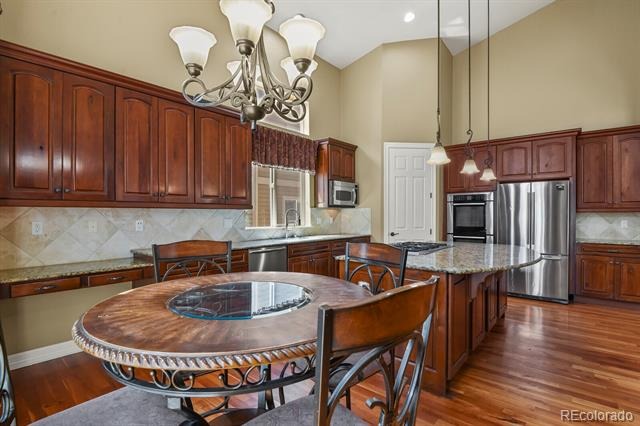
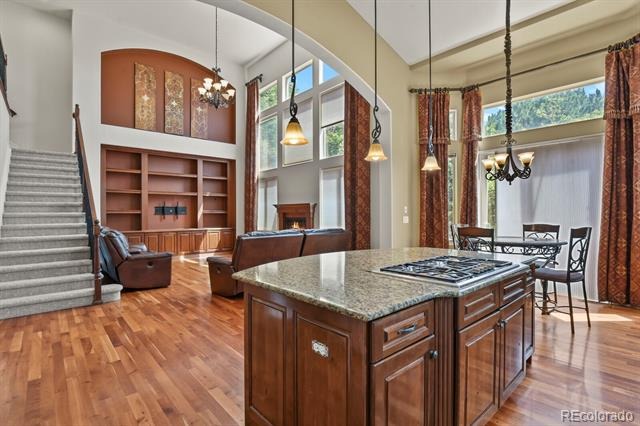
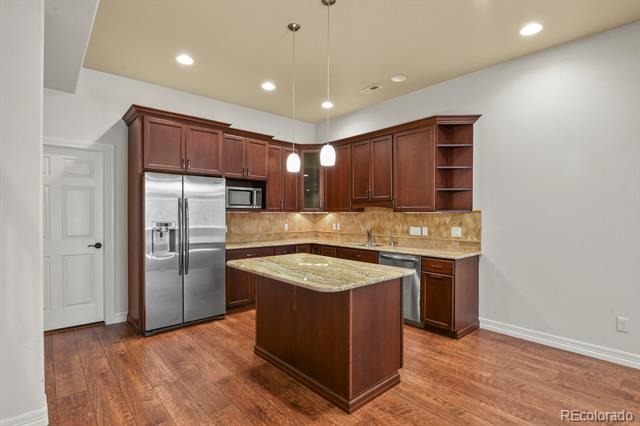
Gourmet kitchen equipped with 42" knotty cherry cabinets, slab granite counter, island, and newer high-end stainless steel appliances
Extensive cherry hardwood floors
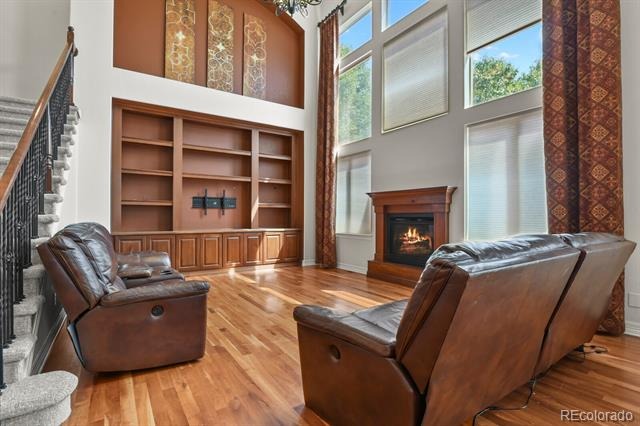
Huge family room featuring soaring ceilings, a grand built-in entertainment center, a wall of windows, and a gas fireplace
Upper Level:
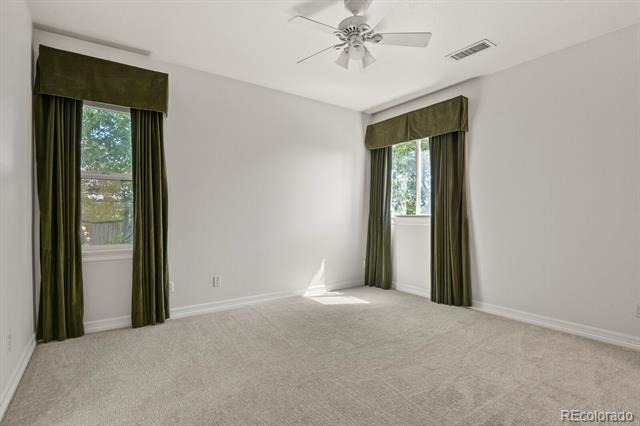
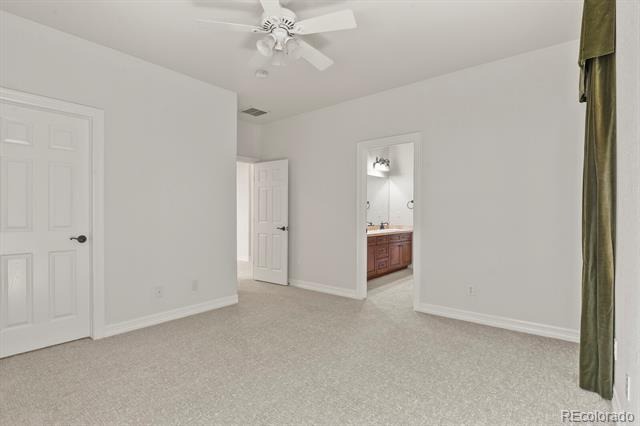
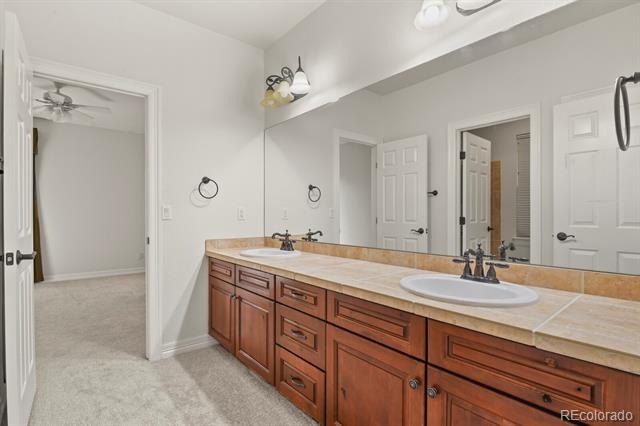
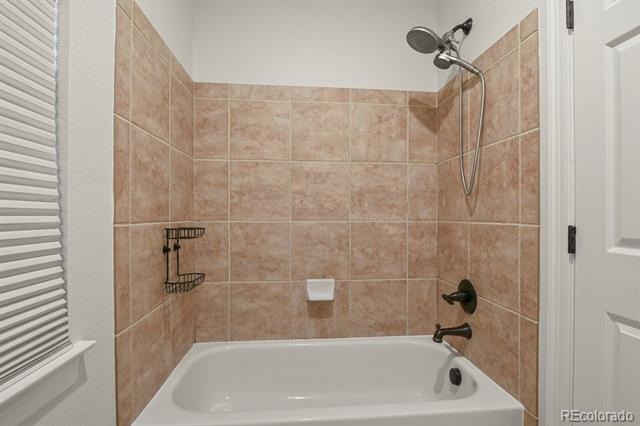
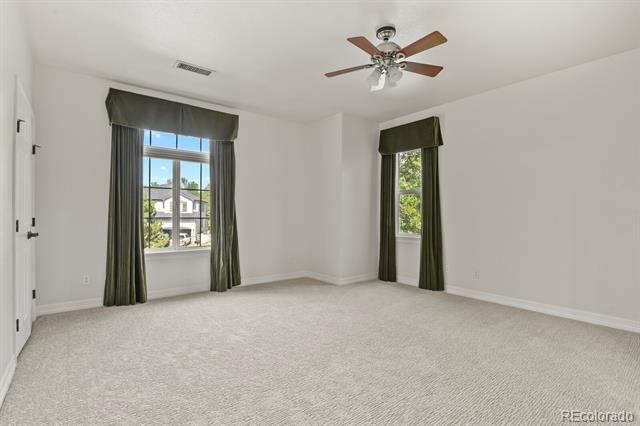
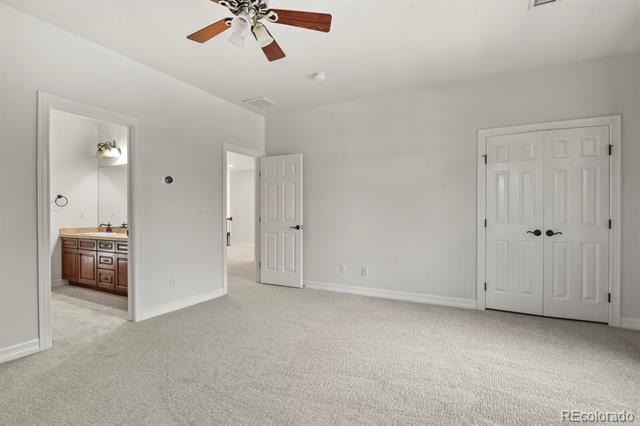
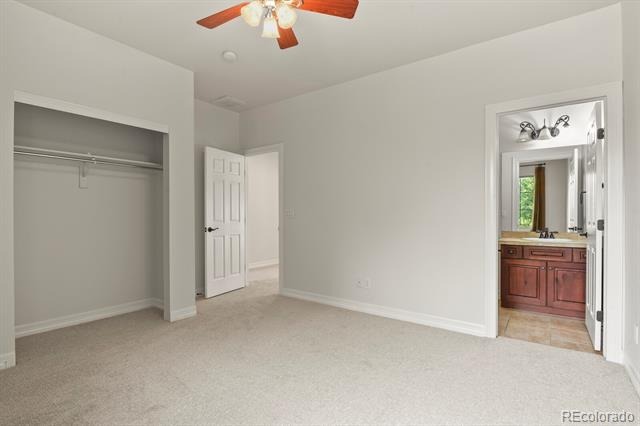
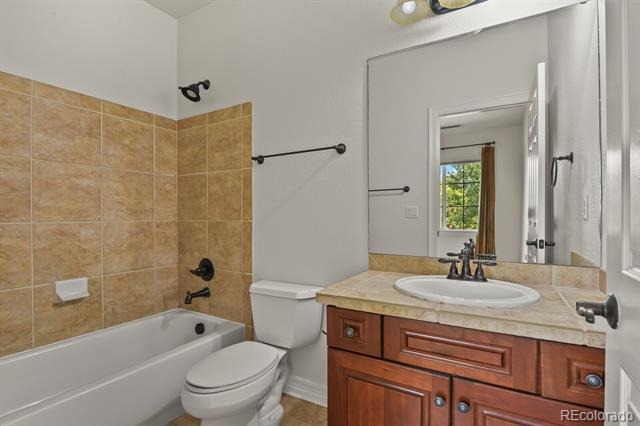
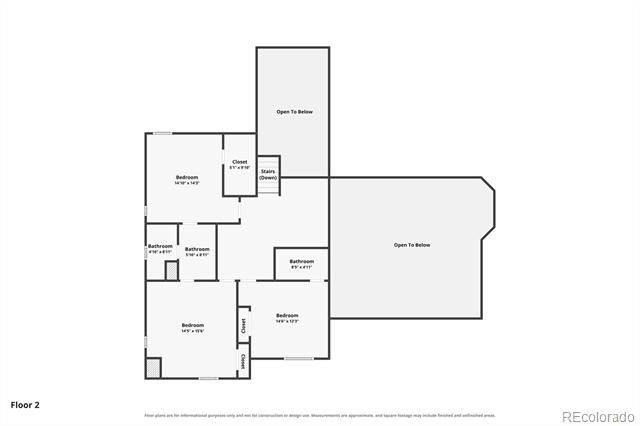
Secondary bedrooms with walk-in closets and private or Jack-and-Jill bathroom access
Spacious loft area
Professionally Finished Basement:
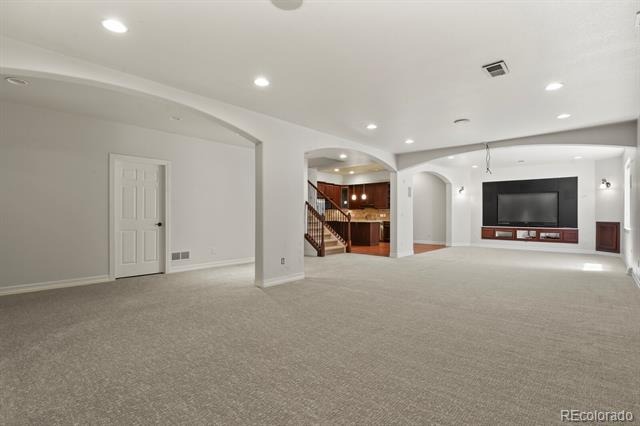
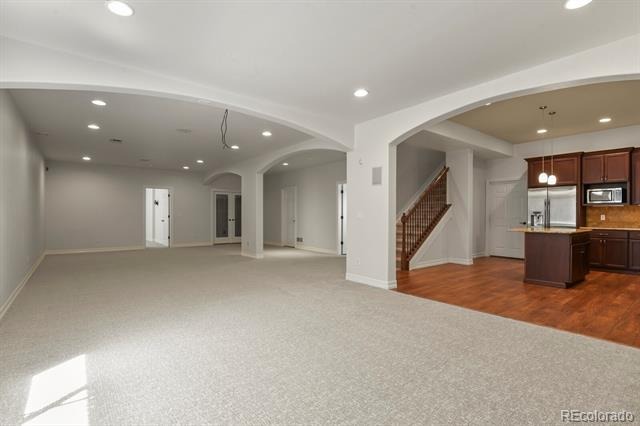
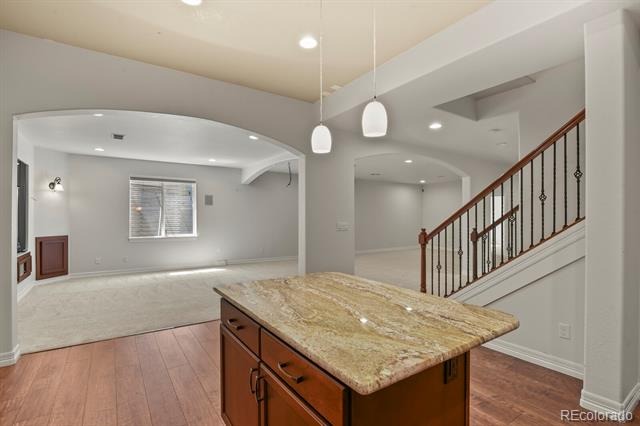
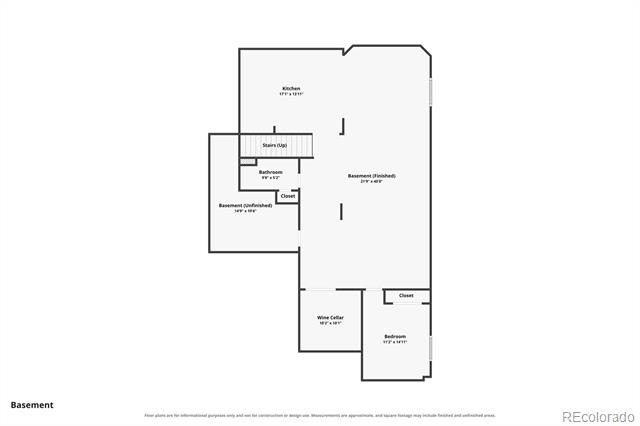
High ceilings with an enormous recreation area
Wet bar with slab granite counters, cherry cabinets, full-sized refrigerator, and dishwasher
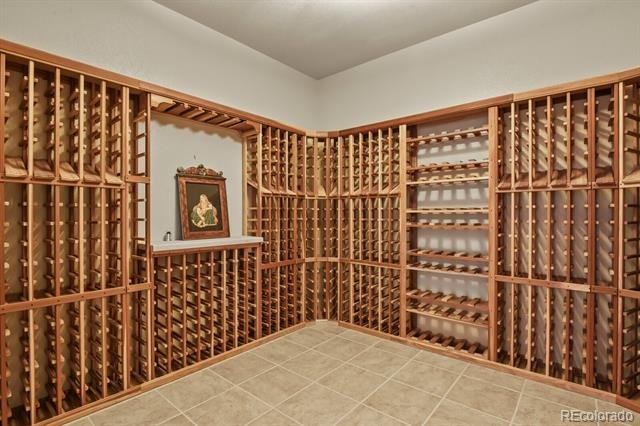
Temperature-controlled wine cellar
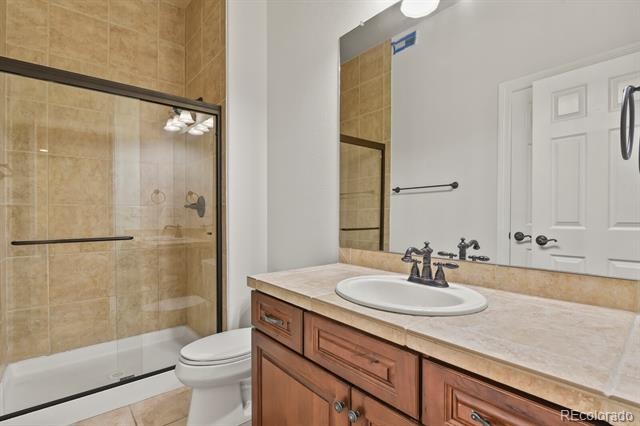
5th bedroom and 3/4 bathroom
Outdoor & Garage Features:
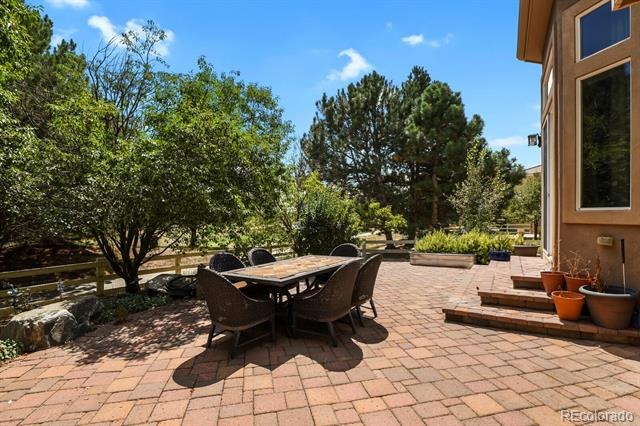
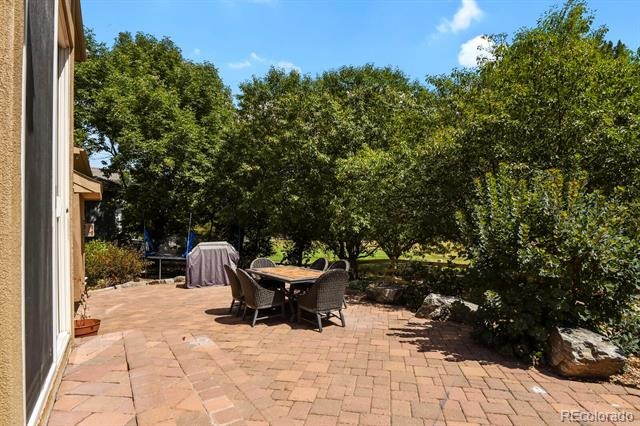
Custom paver patio with surround sound
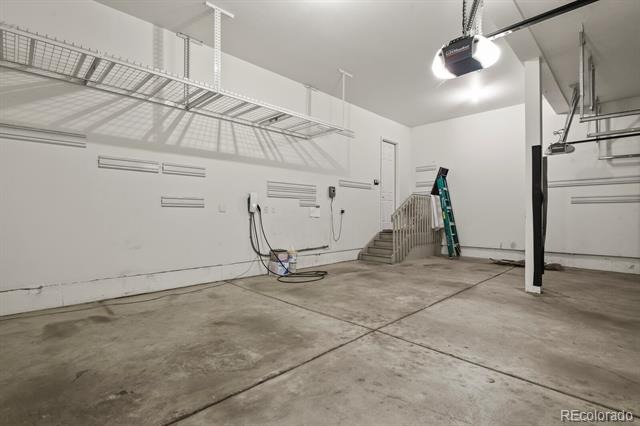
3-car garage with built-in storage shelves
Systems & Amenities:
Dual HVAC system (2 furnaces and 2 A/C units)
Includes washer and dryer
Community pool access
Legacy High School
63 days on market
Listed by Das Reddy Thumma · HomeSmart Realty · thumma70@yahoo.com,720-253-9057
Property Details
| Property Type | Residential |
| Sub Type | Single Family Residence |
| Status | Active |
| Price per Sq Ft | $286 |
| Subdivision | The Broadlands |
| MLS # | 5506921 |
| Days on Market | 63 |
| Bedrooms | 5 |
| Full Baths | 3 |
| Half Baths | 1 |
| Three-Quarter Baths | 1 |
| Year Built | 2007 |
| Lot Size (Sq Ft) | 9,600 |
| Acres | 0.22 |
| HOA | Yes |
| HOA Fee | $60 |
| Annual Taxes | $10,048 |
| State | CO |
| County | Broomfield |
| Zoning | PUD |
| Interior Features | Breakfast Bar, Ceiling Fan(s), High Ceilings, Kitchen Island, Open Floorplan, Pantry, Smart Thermostat, Vaulted Ceiling(s), Walk-In Closet(s), Wet Bar, Five Piece Bath, Jack & Jill Bath, Primary Suite, Smoke Free, Utility Sink |
| Heating | Forced Air |
| Cooling | Central Air |
| Flooring | Wood |
| Fireplaces | 1 |
| Fireplace Features | Family Room |
| Garage | Yes |
| Garage Spaces | 3 |
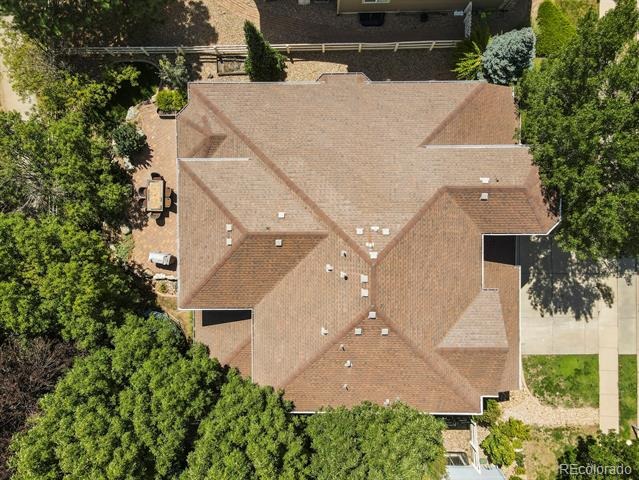
| Roof | Composition |
| Basement | Finished |
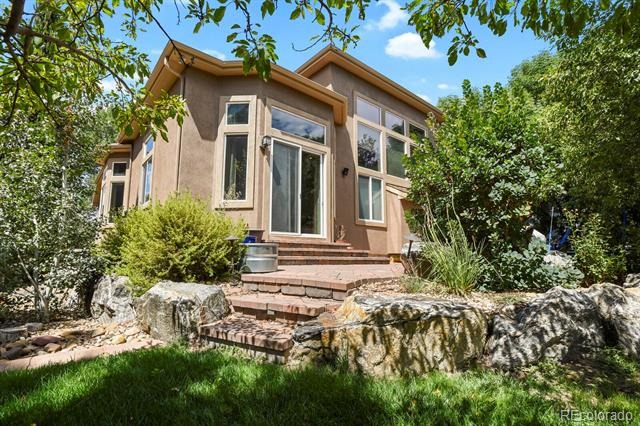
| Lot Features | Landscaped, On Golf Course, Sprinklers In Front, Sprinklers In Rear |
| Levels | Two |
| Construction | Frame |
| Sewer | Public Sewer |
| Senior Community | No |
| Special Conditions | None Known |
Location
Price History
| Date | Event | Price |
|---|---|---|
| 10/22/2026 |
Price change Source: REcolorado® #5506921 |
$1,350,000 -2.9% $286/sqft |
| 8/28/2026 |
Listed for sale Source: REcolorado® #5506921 |
$1,390,000 $295/sqft |

Based on information submitted to the MLS GRID as of October 30, 2026 at 11:47 AM MDT. All data is obtained from various sources and may not have been verified by broker or MLS GRID. Supplied Open House Information is subject to change without notice. All information should be independently reviewed and verified for accuracy. Properties may or may not be listed by the office/agent presenting the information.
Thank you — a Mont Haus broker will be in touch shortly.