Residential · Active
Arvada, CO 80005
2 Beds · 1 Baths · 1,008 Sq Ft
$310,000
Townhouse
Property Type
1984
Year Built
$308
Price per Sq Ft
1
Parking Spaces
$451
HOA Fee
5513701
MLS #
About This Property
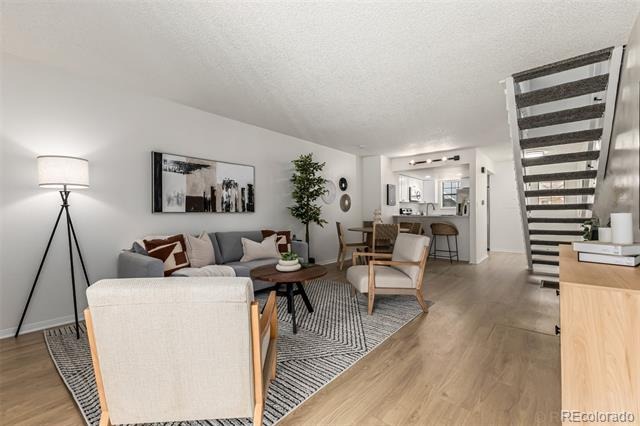
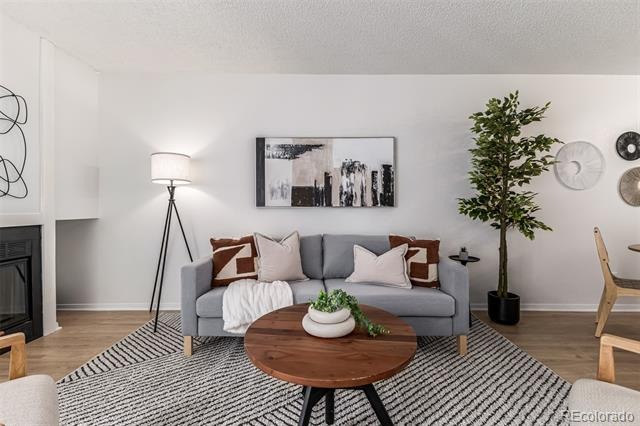
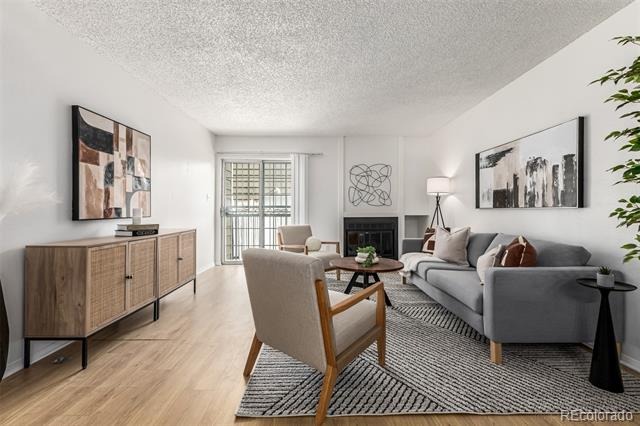
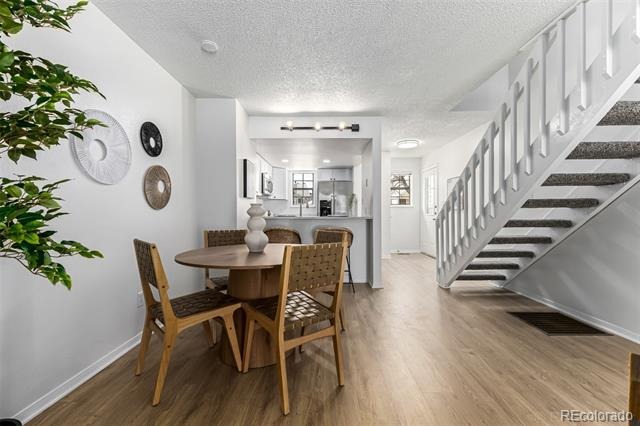
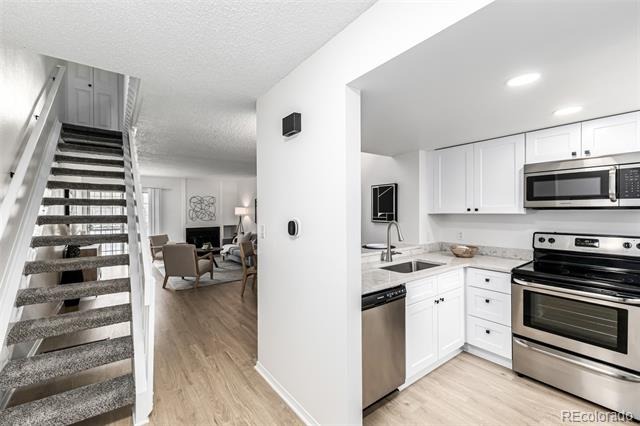
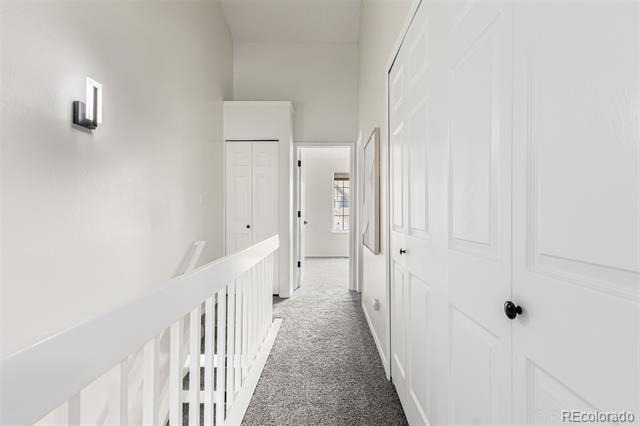
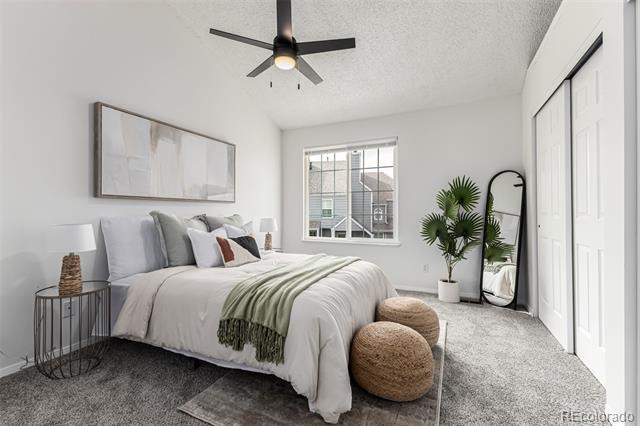
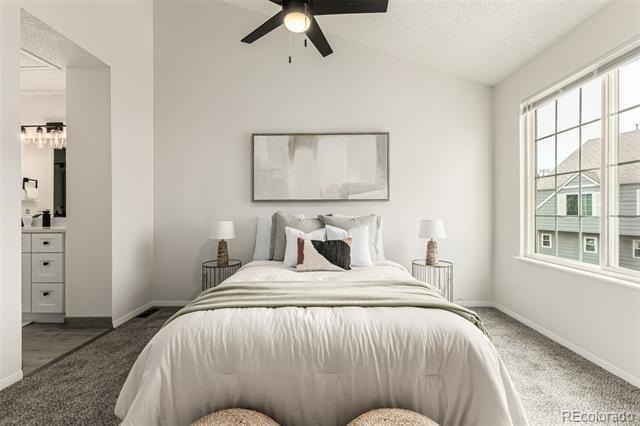
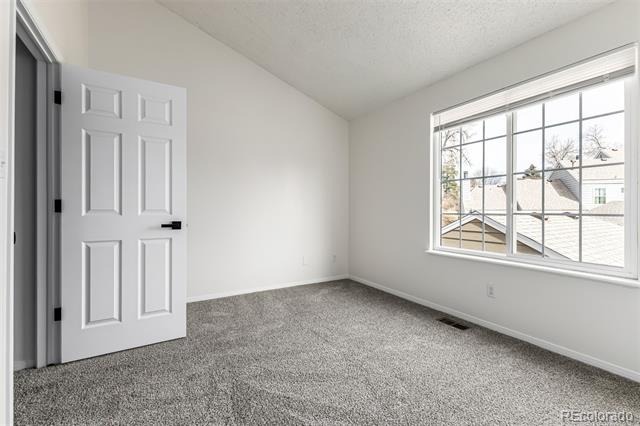
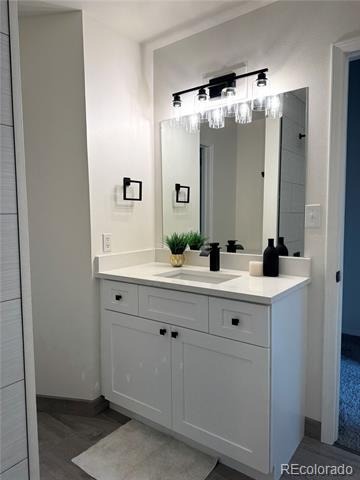
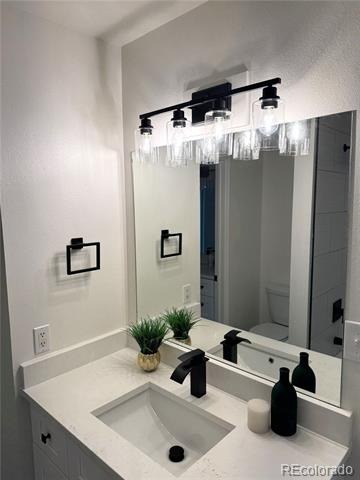
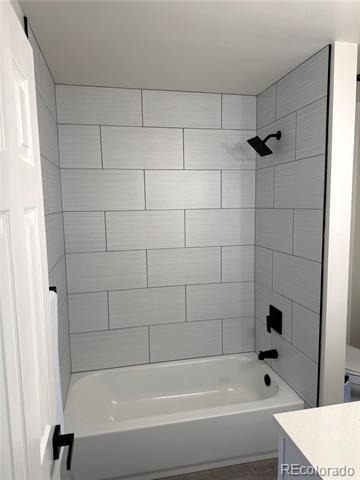
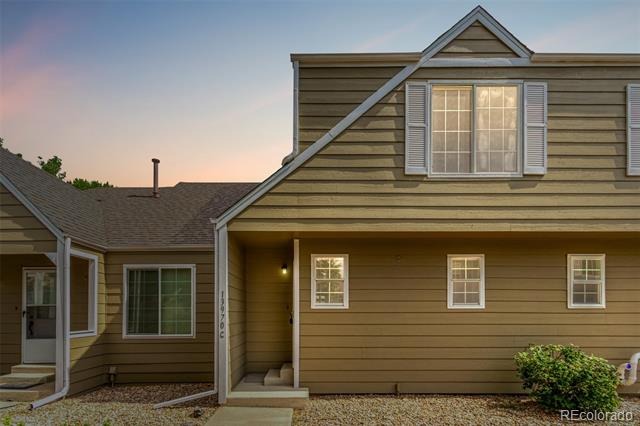
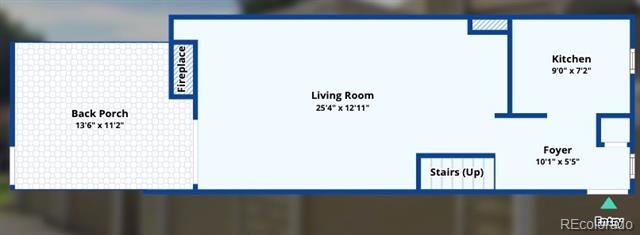
Freshly remodeled Arvada townhome! This property is conveniently located near Ralston Creek Trail. Stylishly UPDATED 2-bedroom, 1.25-bath townhome (1,008 sq ft) in the desirable Deer Creek Village Condos. Bright, open floor plan with all new LVP flooring on main level, vaulted ceilings upstairs, and a gas fireplace anchoring the living/dining area.
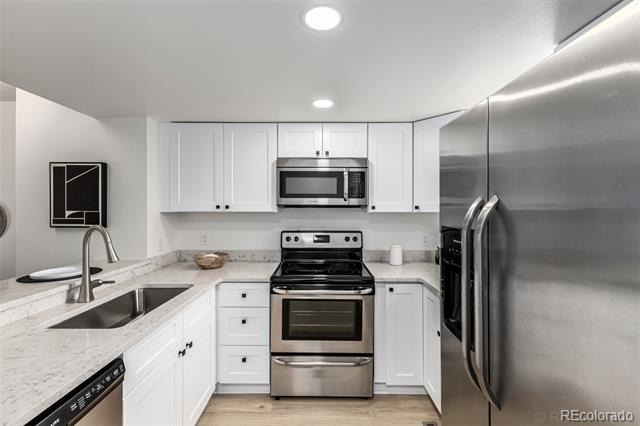
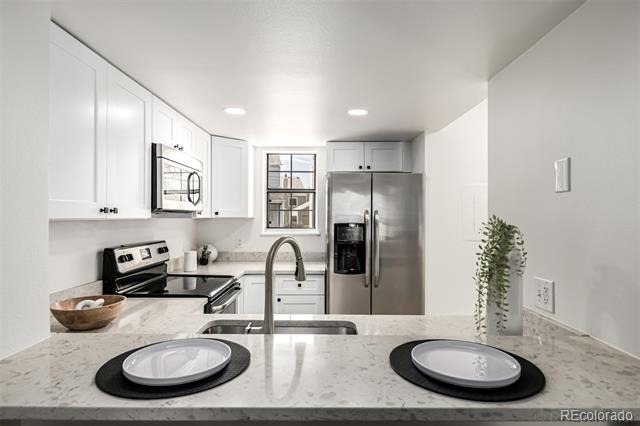
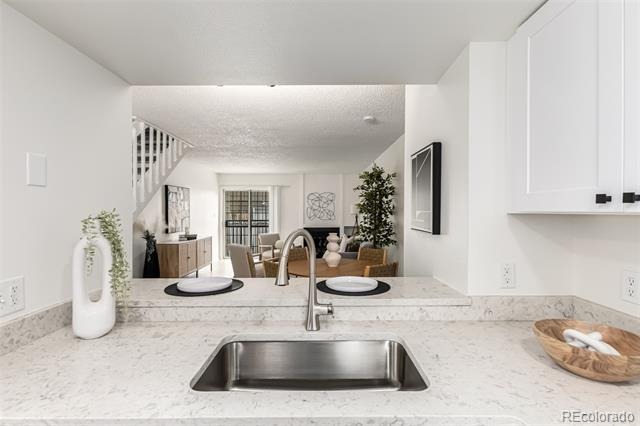
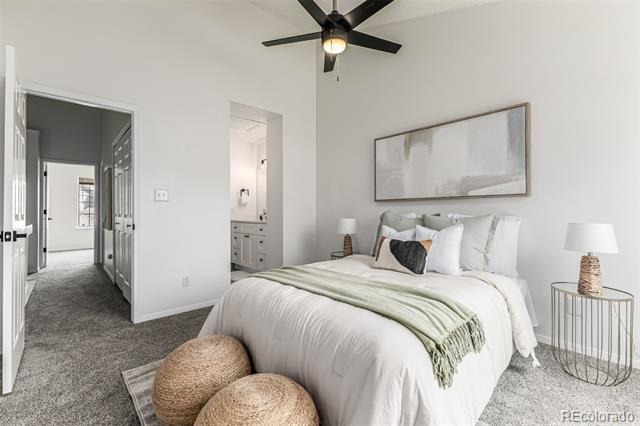
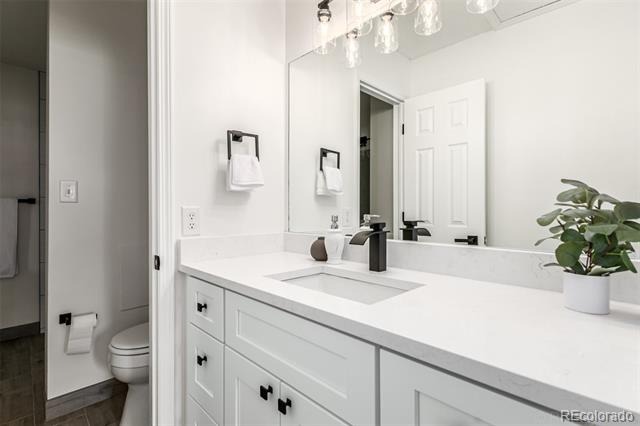
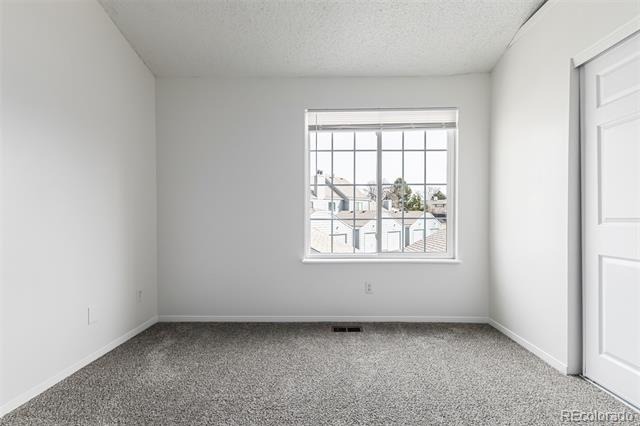
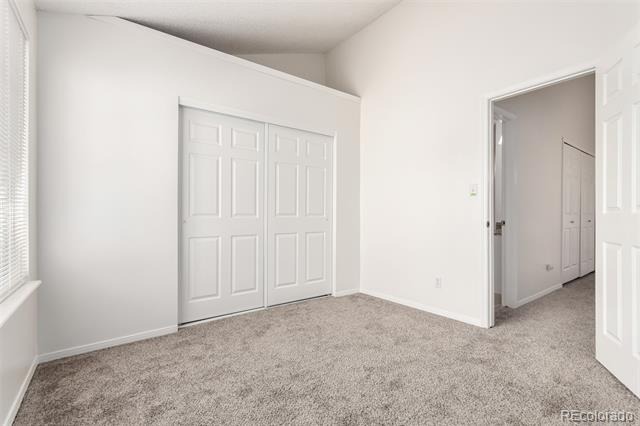
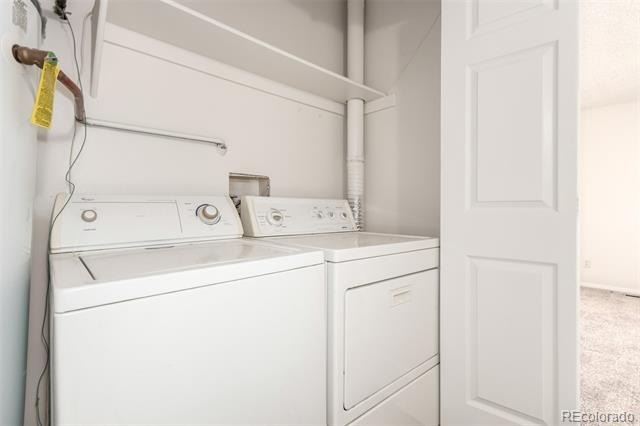
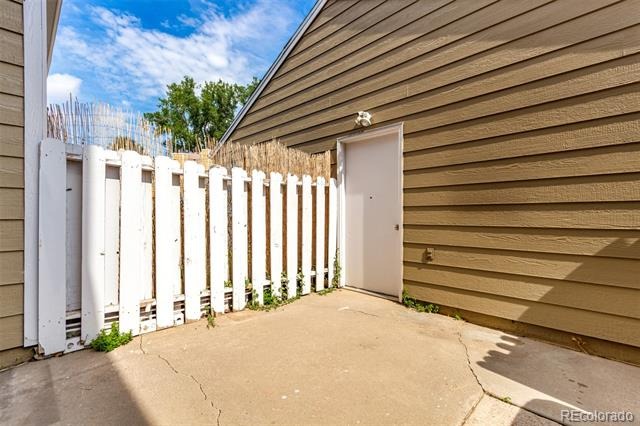
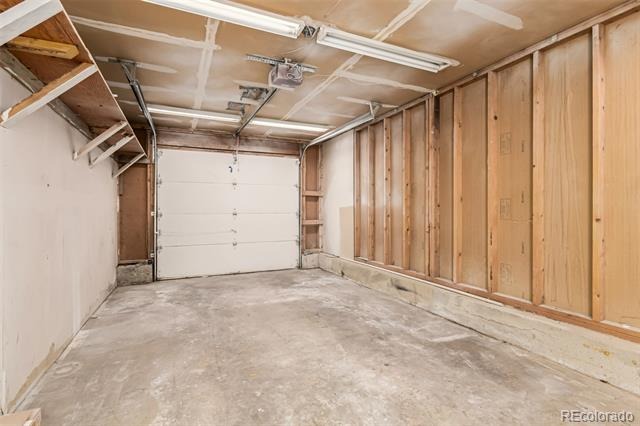
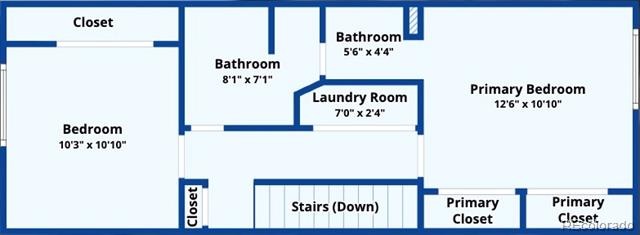
Kitchen features new cabinets, stainless steel appliances, quartz countertops, and a pass-through breakfast bar. Upper level primary suite offers dual closets and a private, updated Jack-and-Jill bathroom for a total of 1.25 baths. Upper-level laundry for added convenience! Enjoy your private patio, detached one-car garage, and guest parking.
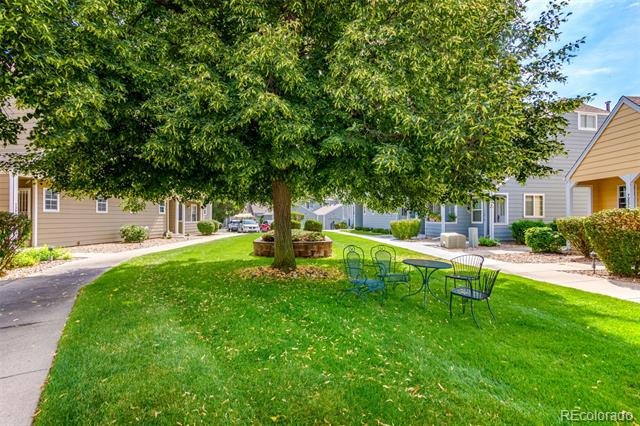
HOA includes water, sewer, snow removal, grounds maintenance. Nearby shopping, dining, transit options, and recreational trails are available. Low-maintenance living. NEARBY AMENITY LIST (approx distances) Moon Gulch Park - 0.3 mi, Ralston Creek Trail access - 0.4 mi, Shadow Mountain Park - 0.8 mi, The Apex Center - 0.9 mi, Van Arsdale Elementary School - 0.5 mi, Shopping & dining at W 64th/W 64th Ave - ~1.1 mi. Be sure not to miss the 3D walkthrough & virtual tour. Don't miss your opportunity for an updated townhome in a premium Arvada location!
114 days on market
Listed by Larry Lewis · Real Broker, LLC DBA Real · 303-668-4343
Property Details
| Property Type | Residential |
| Sub Type | Townhouse |
| Status | Active |
| Price per Sq Ft | $308 |
| Subdivision | Deer Creek Village Condos Ph III |
| MLS # | 5513701 |
| Days on Market | 114 |
| Bedrooms | 2 |
| Full Baths | 1 |
| Year Built | 1984 |
| HOA | Yes |
| HOA Fee | $451 |
| Annual Taxes | $2,194 |
| State | CO |
| County | Jefferson |
| Interior Features | Built-in Features, Eat-in Kitchen, Open Floorplan, Pantry, Quartz Counters |
| Heating | Forced Air, Hot Water, Natural Gas |
| Cooling | Central Air |
| Flooring | Carpet, Tile, Vinyl |
| Fireplaces | 1 |
| Fireplace Features | Great Room |
| Appliances | Dishwasher, Disposal, Dryer, Gas Water Heater, Microwave, Oven, Refrigerator, Washer |
| Exterior Features | Private Yard |
| Garage | Yes |
| Garage Spaces | 1 |
| Roof | Composition |
| Architectural Style | Contemporary |
| Levels | Two |
| Construction | Frame, Wood Siding |
| Sewer | Public Sewer |
| Water Source | Public |
| Senior Community | No |
| Special Conditions | None Known |
Location
Price History
| Date | Event | Price |
|---|---|---|
| 11/12/2026 |
Price change Source: REcolorado® #5513701 |
$310,000 -1.6% $308/sqft |
| 10/30/2026 |
Price change Source: REcolorado® #5513701 |
$315,000 -1.6% $313/sqft |
| 10/22/2026 |
Price change Source: REcolorado® #5513701 |
$320,000 -1.5% $317/sqft |
| 10/16/2026 |
Price change Source: REcolorado® #5513701 |
$325,000 -0.8% $322/sqft |
| 10/7/2026 |
Price change Source: REcolorado® #5513701 |
$327,500 -0.5% $325/sqft |
| 7/24/2026 |
Listed for sale Source: REcolorado® #5513701 |
$329,000 $326/sqft |

Based on information submitted to the MLS GRID as of November 14, 2026 at 11:02 PM MST. All data is obtained from various sources and may not have been verified by broker or MLS GRID. Supplied Open House Information is subject to change without notice. All information should be independently reviewed and verified for accuracy. Properties may or may not be listed by the office/agent presenting the information.
Thank you — a Mont Haus broker will be in touch shortly.
For Mont Haus agents and staff. Sign in with your Mont Haus Microsoft account and the Agent Portal opens in a new tab.
Sign in with MicrosoftNo Microsoft account yet? Ask Nikki Boxer, who sets up portal access.