Residential · Pending
Englewood, CO 80113
5 Beds · 5 Baths · 4,981 Sq Ft
$1,595,000
Single Family
Property Type
0.14 acres
Lot Size
2026
Year Built
$320
Price per Sq Ft
2
Parking Spaces
5515147
MLS #
About This Property
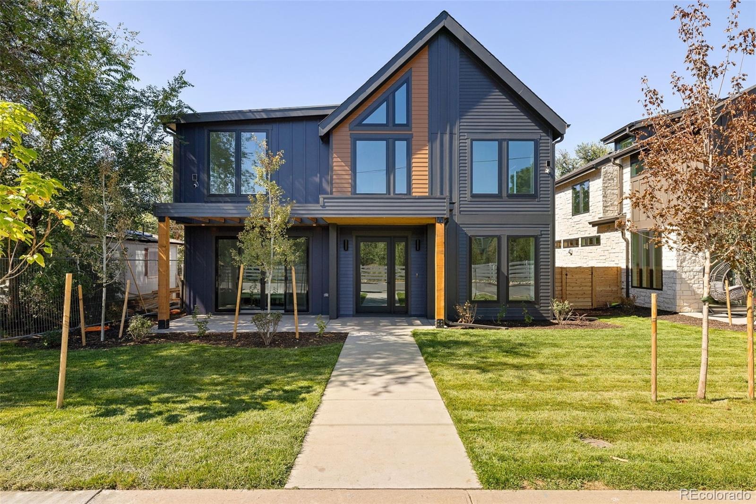
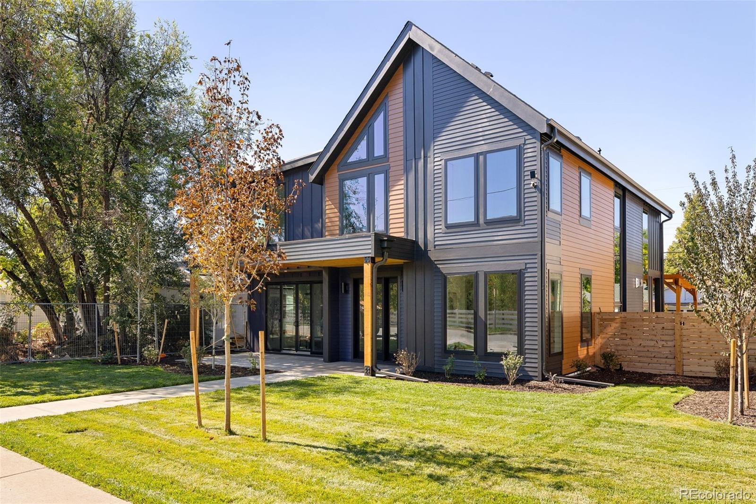
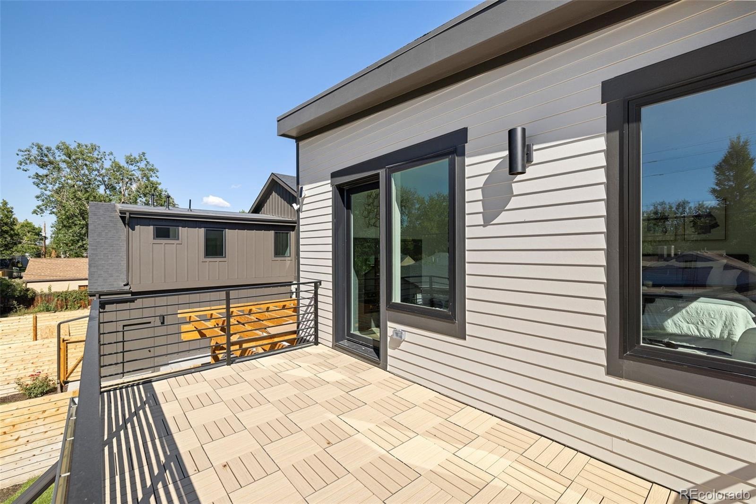
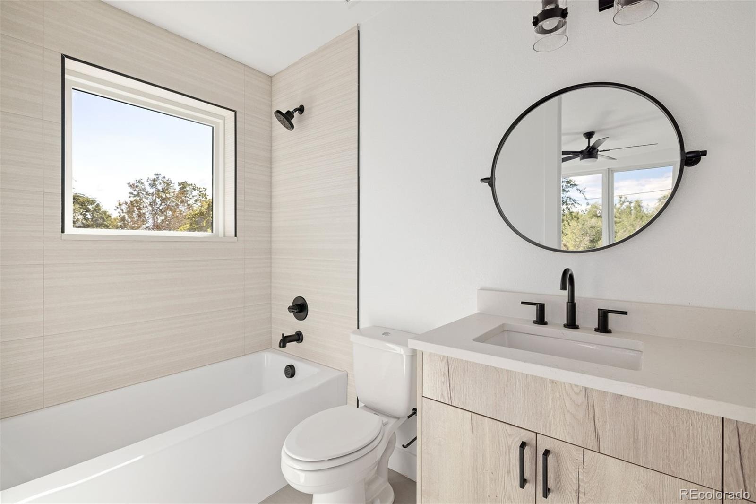
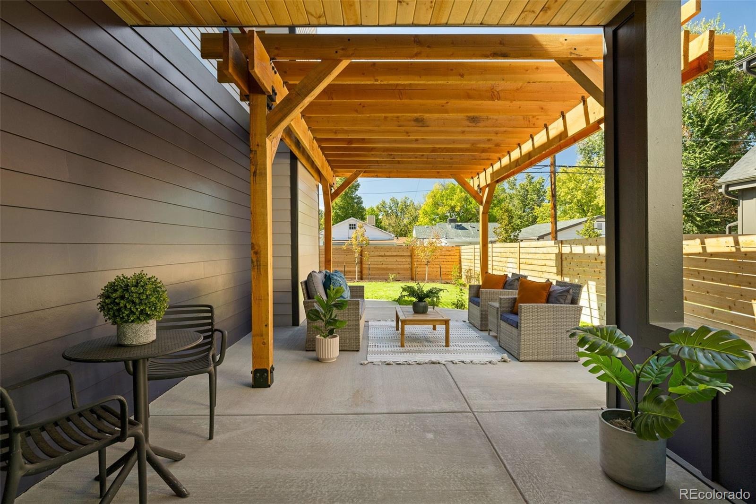
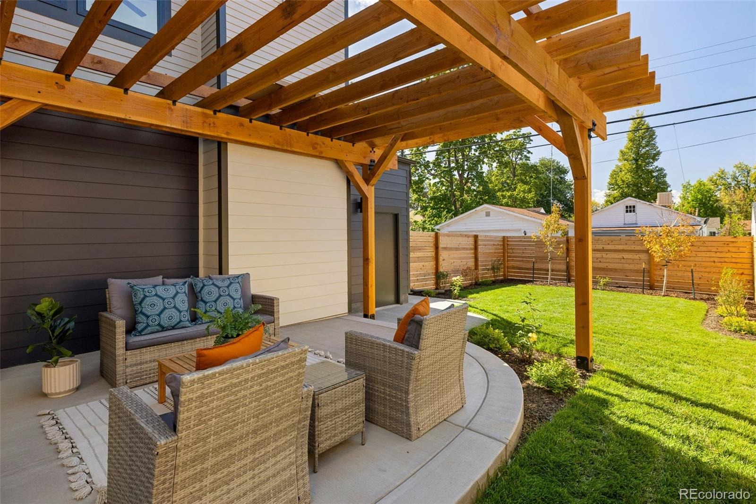
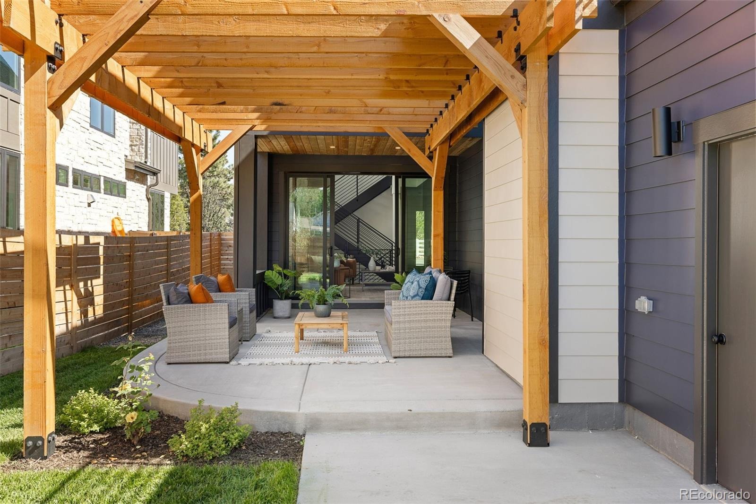
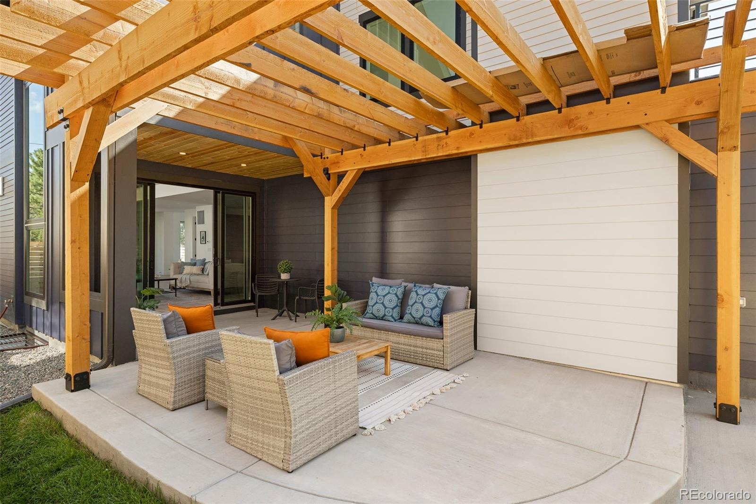
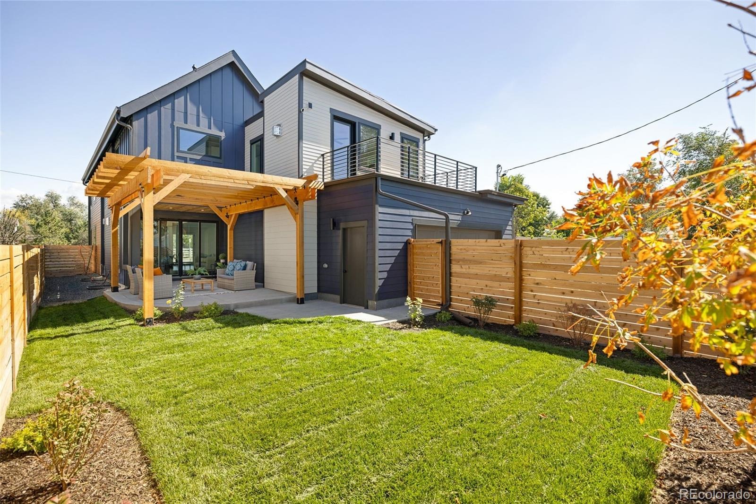
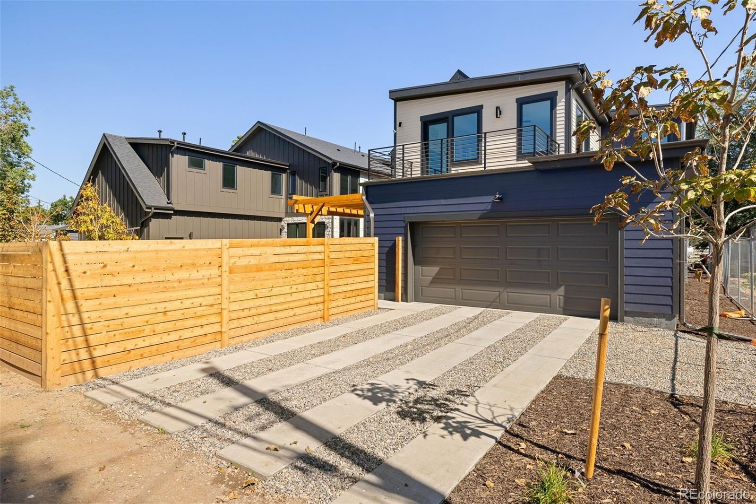
This exciting new-construction home by Design Studio Architects combines contemporary architecture with Scandinavian-inspired design, creating a striking balance of clean modern lines and warm natural materials. The distinctive exterior features dramatic gabled rooflines, contrasting horizontal and vertical siding, natural wood accents, black-framed windows, and expansive glass that floods the interior with natural light. The rear elevation continues the contemporary aesthetic with a private outdoor setting featuring a patio, wood pergola, privacy fencing, and an upper-level terrace.
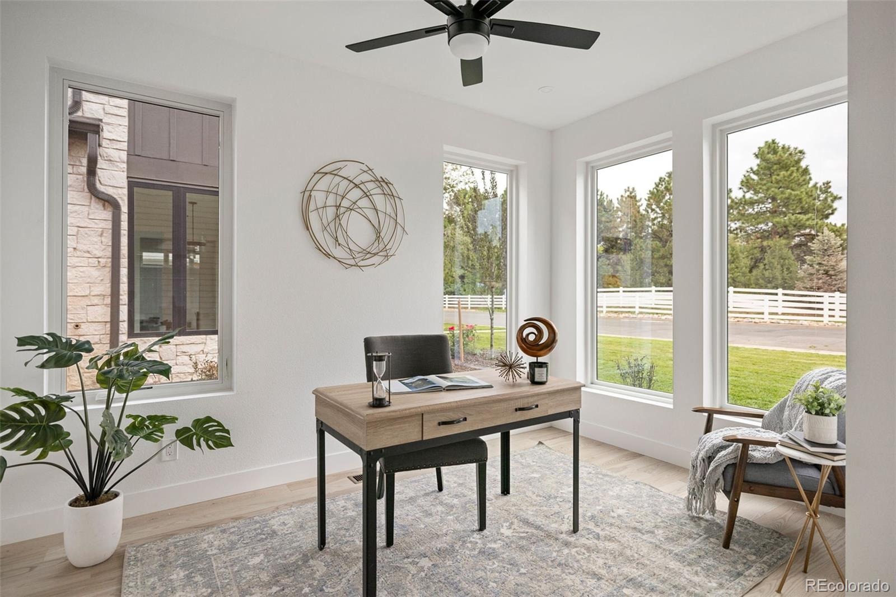
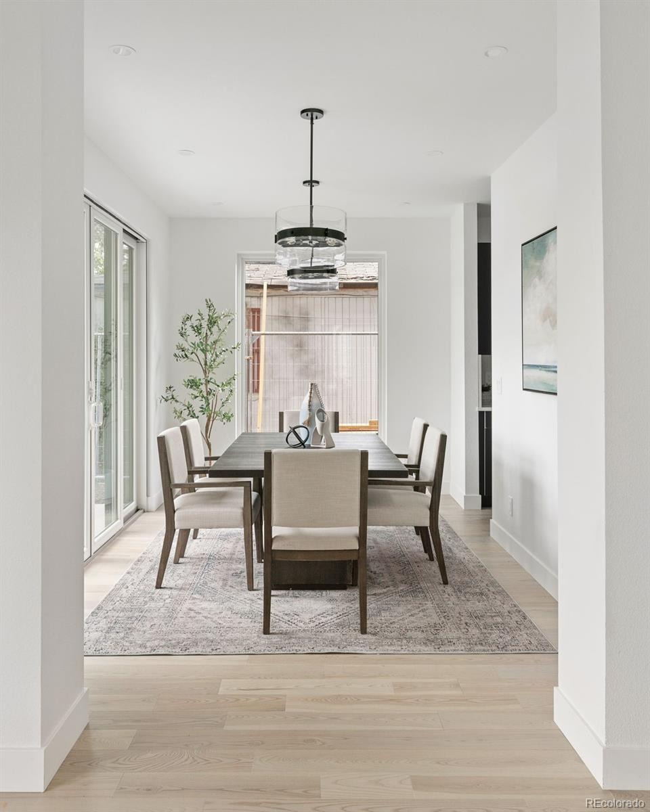
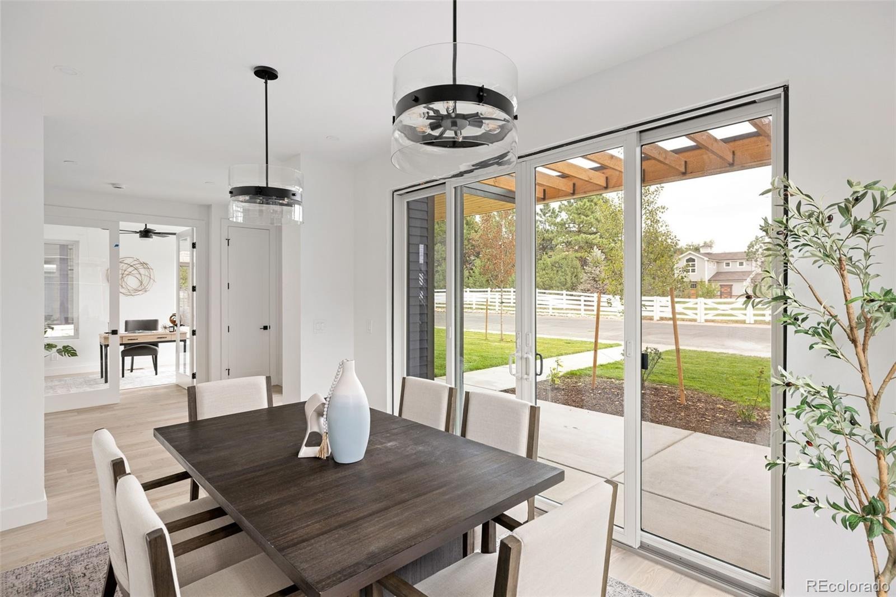
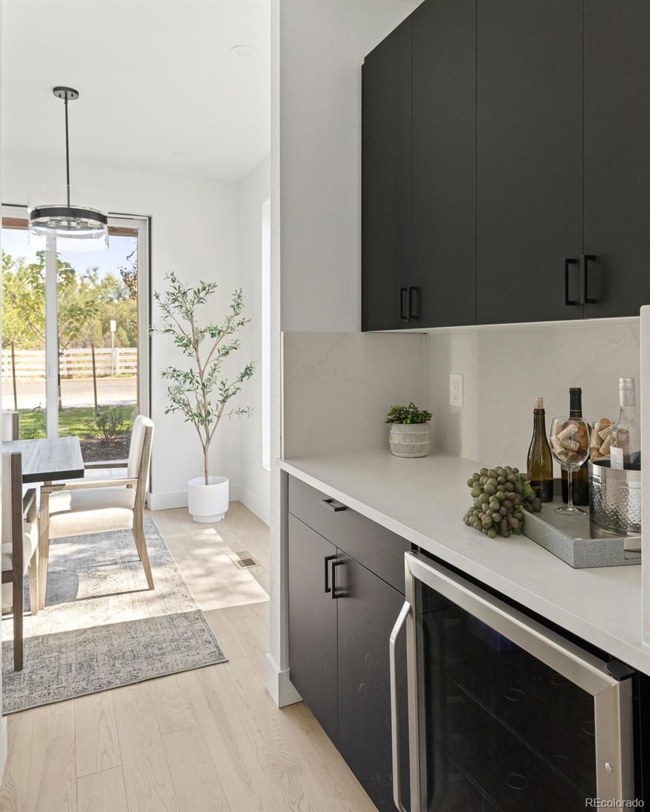
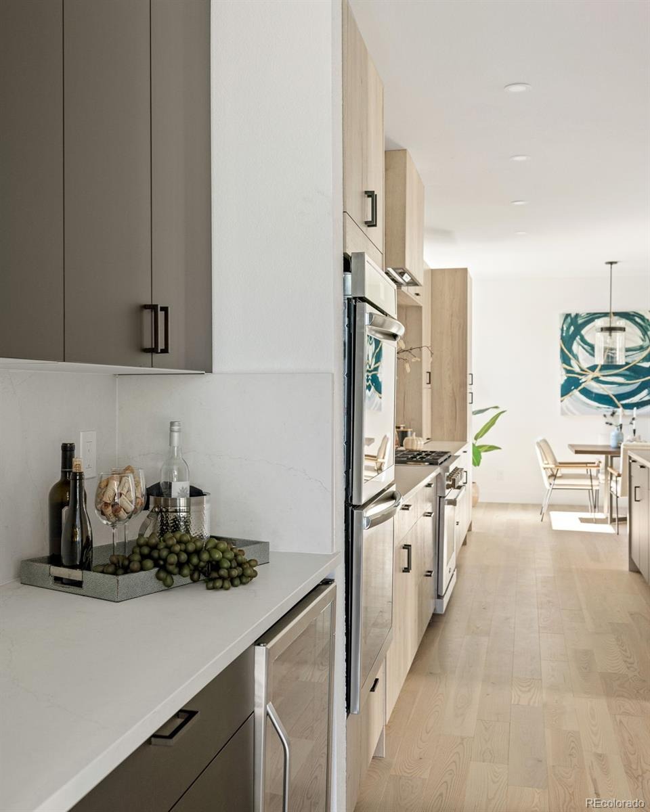
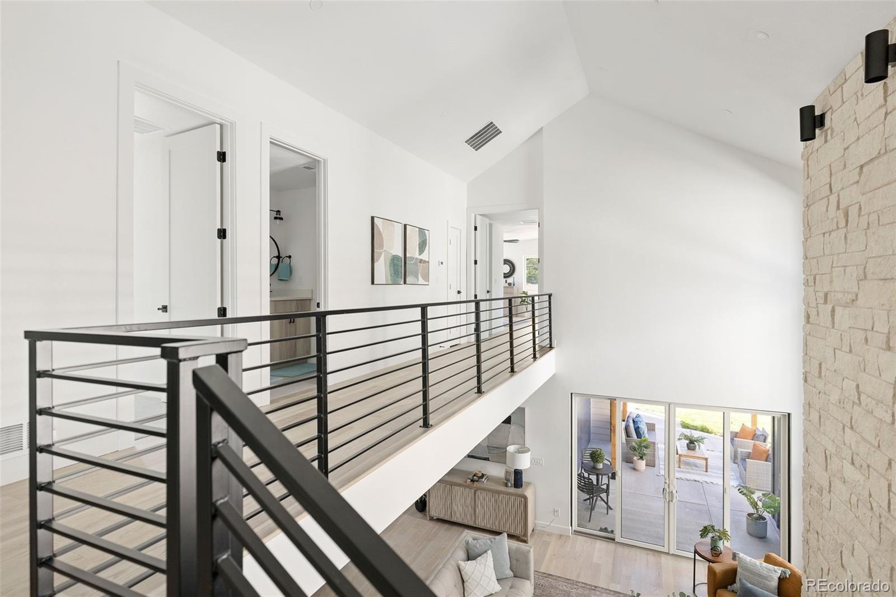
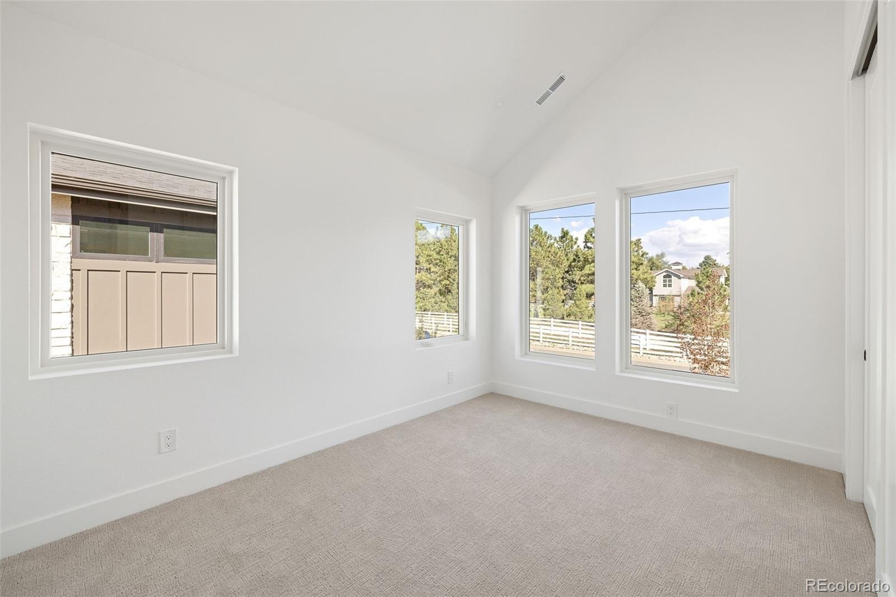
Inside, the architectural excitement continues with an open floor plan distinguished by soaring ceilings, including both two-story and vaulted spaces that create a sense of grandeur. A dramatic foyer welcomes guests, while Haka-finished natural ash wood flooring flows throughout the main level. Just beyond the entry are a private study and elegant formal dining room featuring a built-in bar with a wine refrigerator and direct access to the front patio.
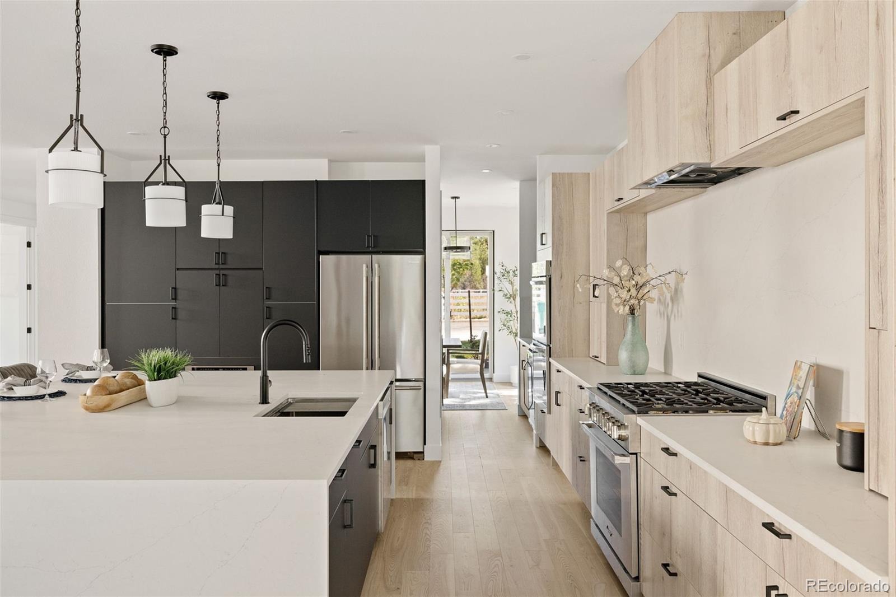
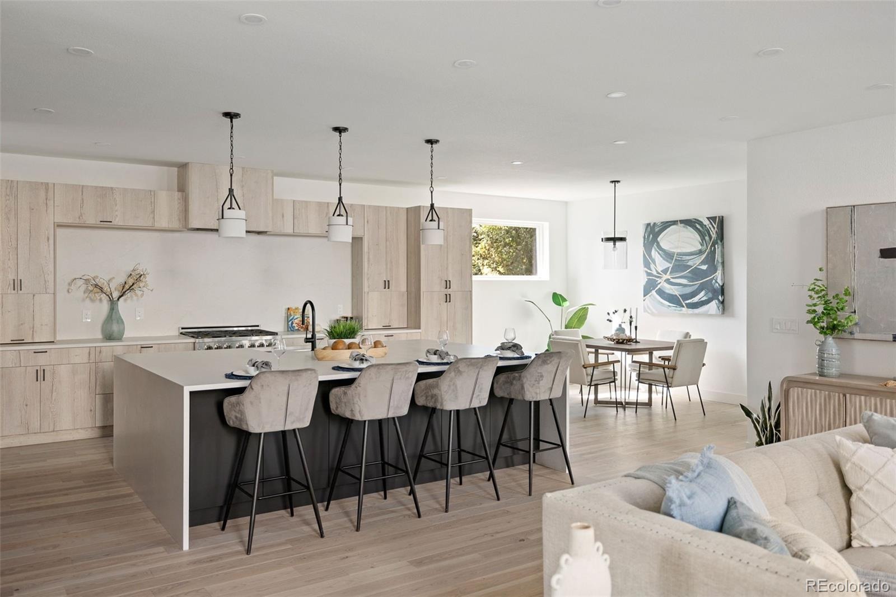
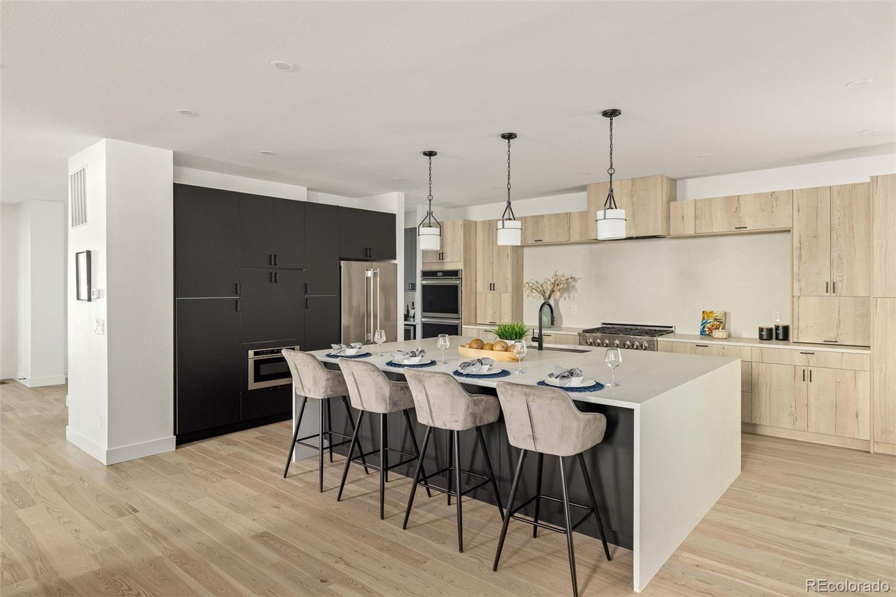
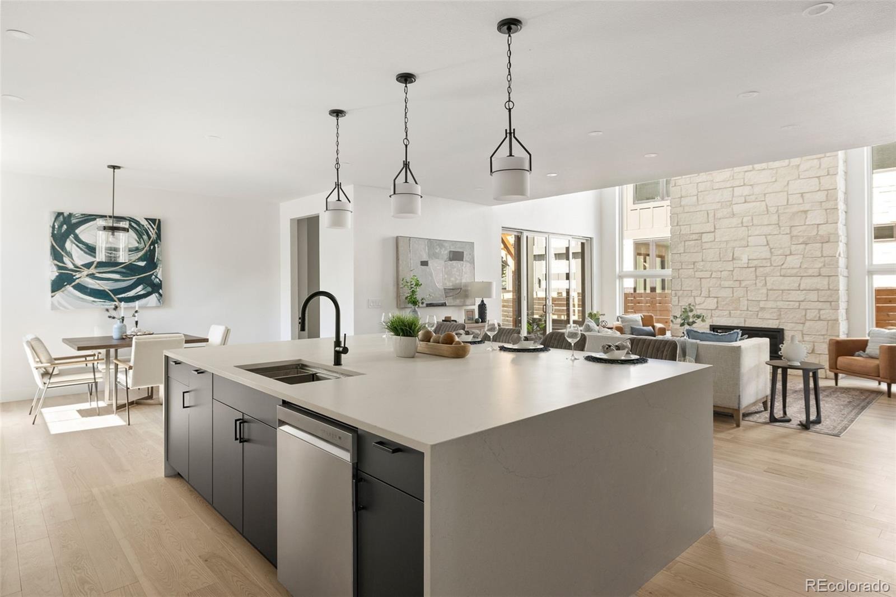
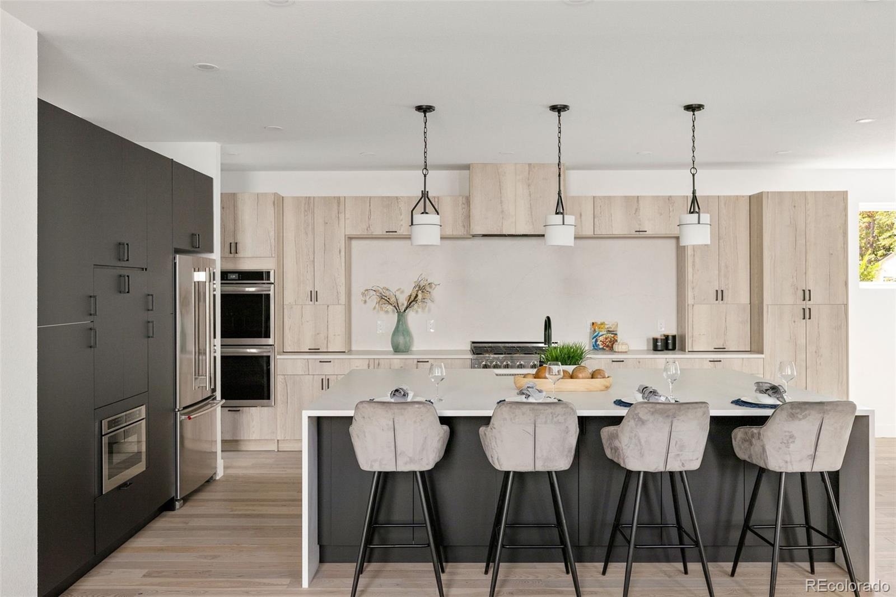
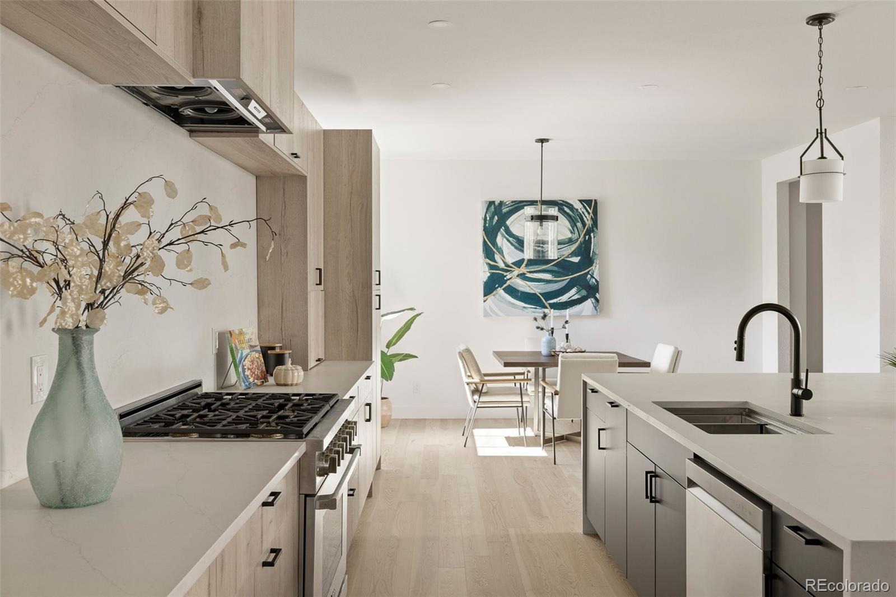
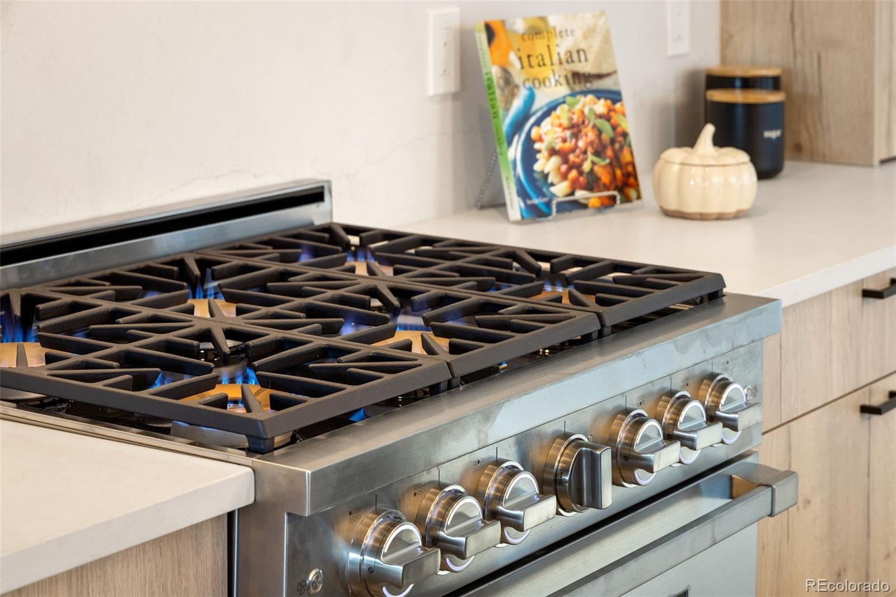
At the heart of the home is an impressive chef's kitchen centered around an oversized island and an expansive two-story great room. Sleek European frameless cabinetry by Highland Cabinetry pairs Halifax oak uppers with contrasting ebony black lowers. The oversized center island, with a quartz countertop and a single-well stainless-steel sink, offers generous space for meal prep, casual dining, and entertaining.
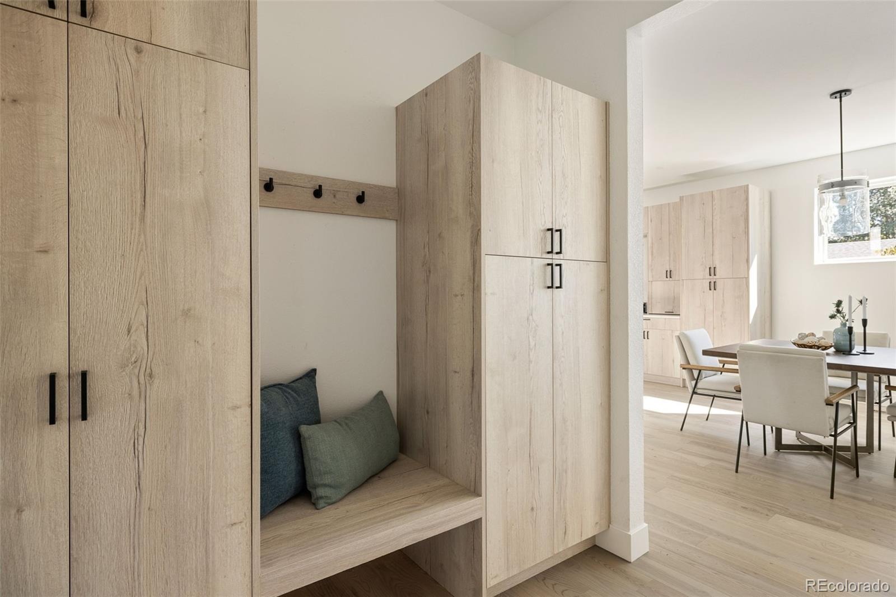
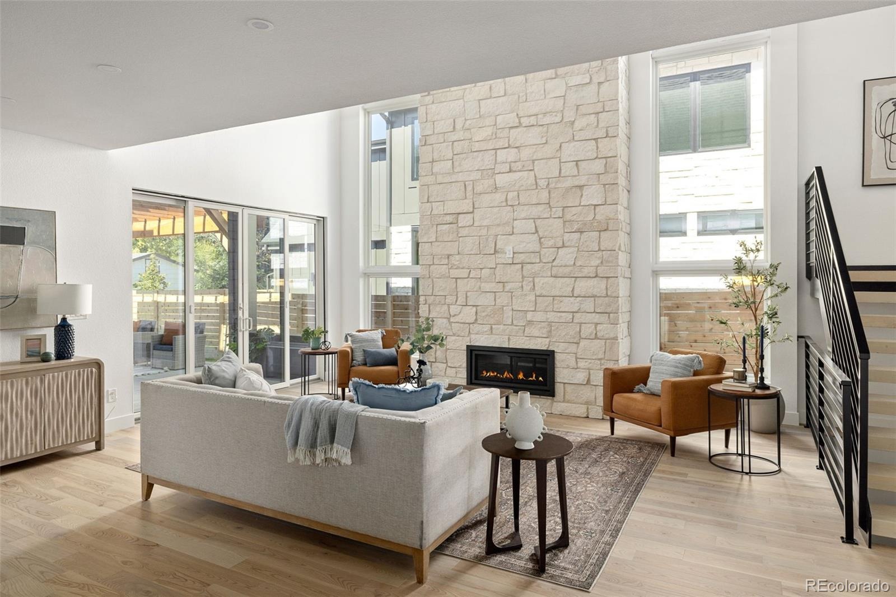
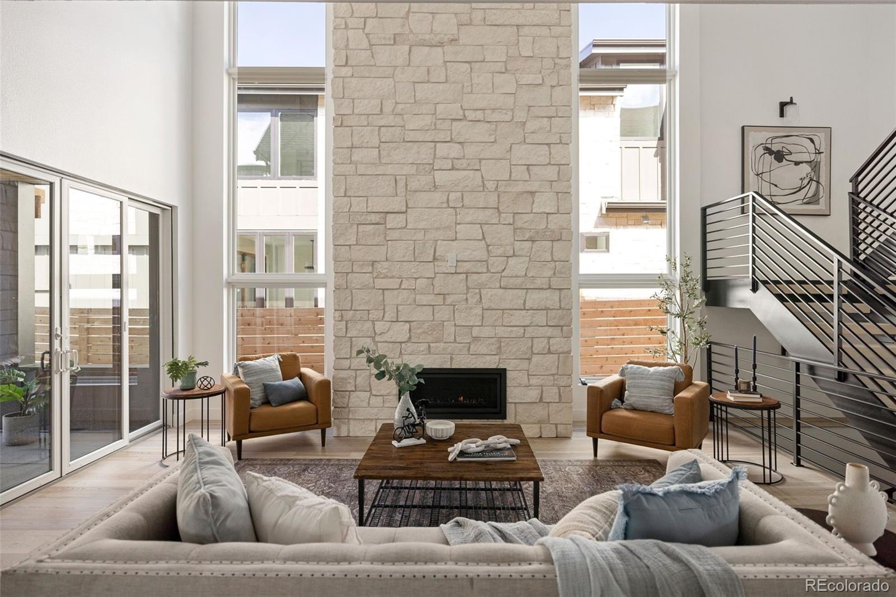
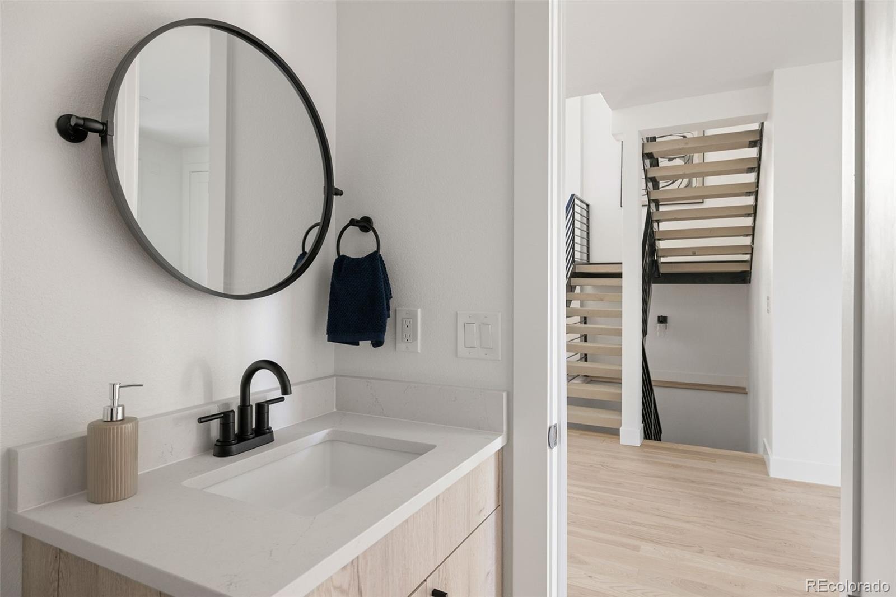
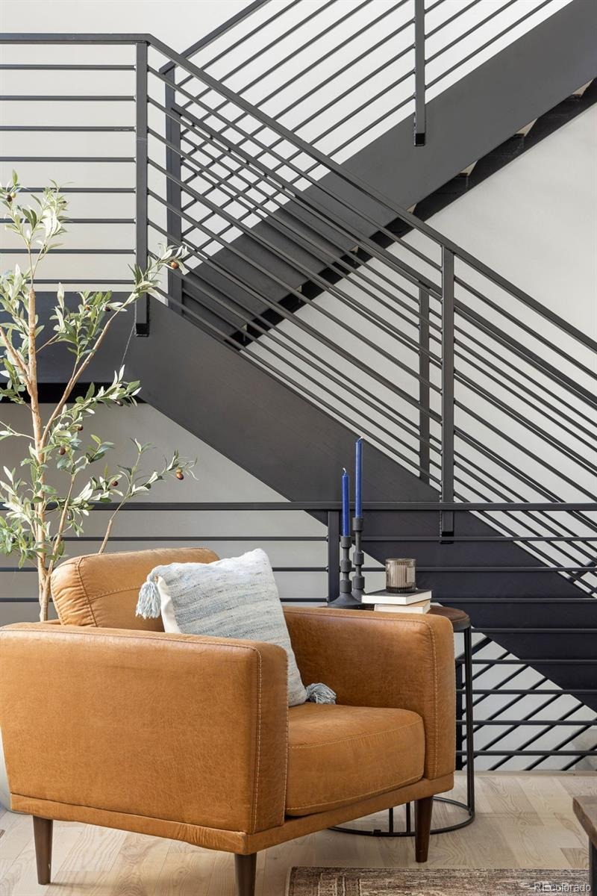
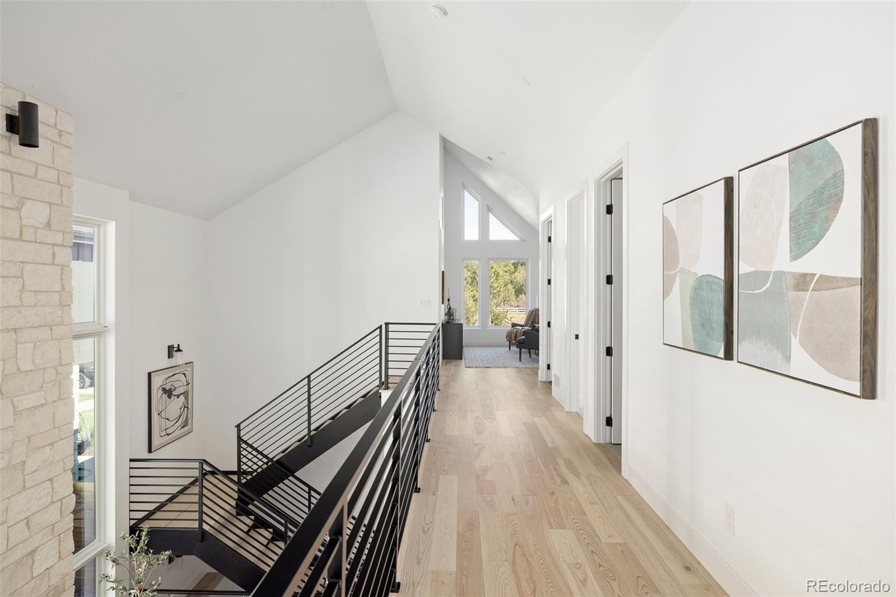
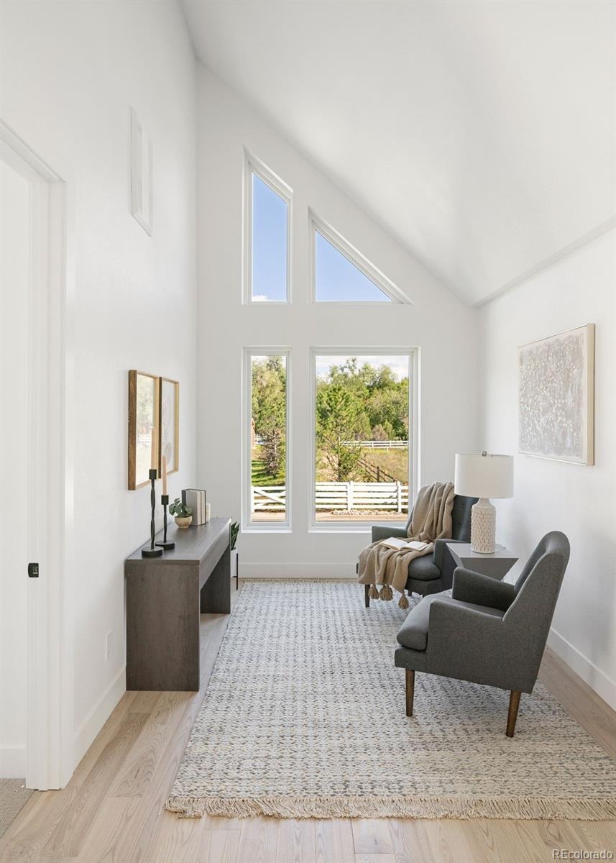
The dramatic two-story great room is anchored by a floor-to-ceiling stone fireplace with gas logs. A wood pergola-covered patio directly off the Great Room creates an effortless connection between indoor and outdoor living. A private powder room and convenient mud room complete the main level. A custom staircase with oversized wood treads and sleek black railings leads to an upper-level private loft, perfect for a home office/private retreat.
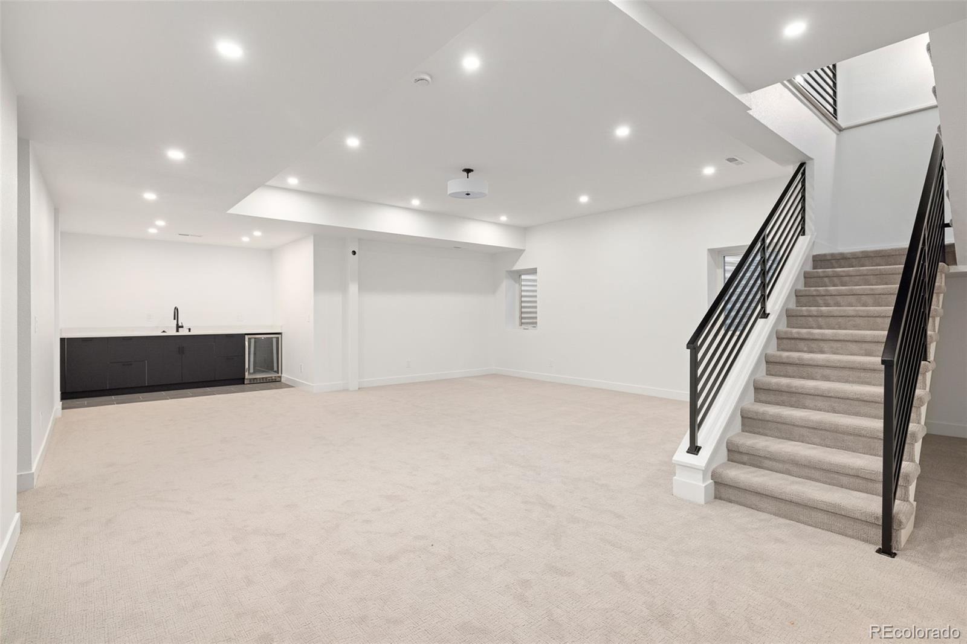
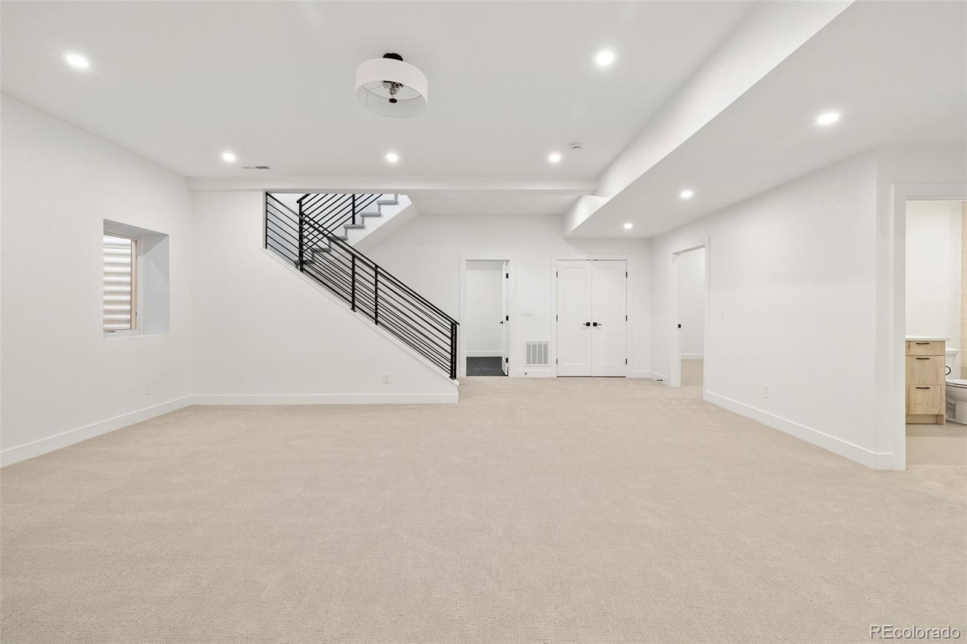
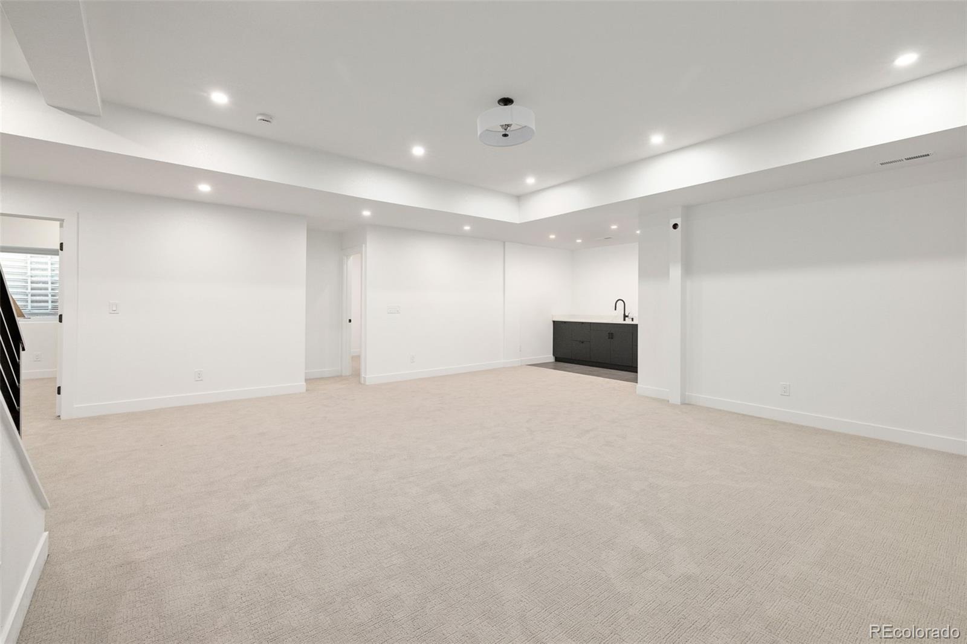
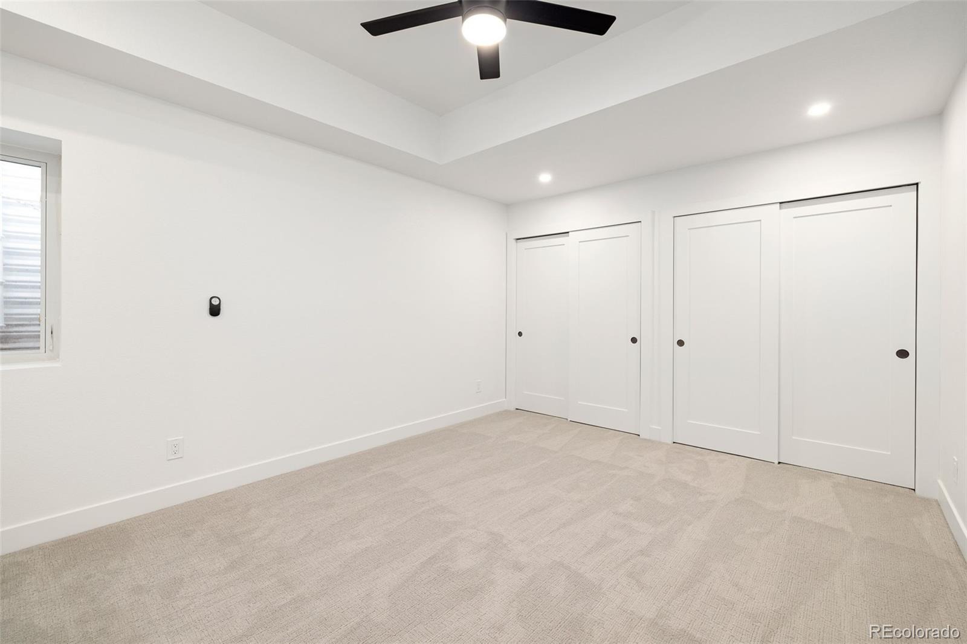
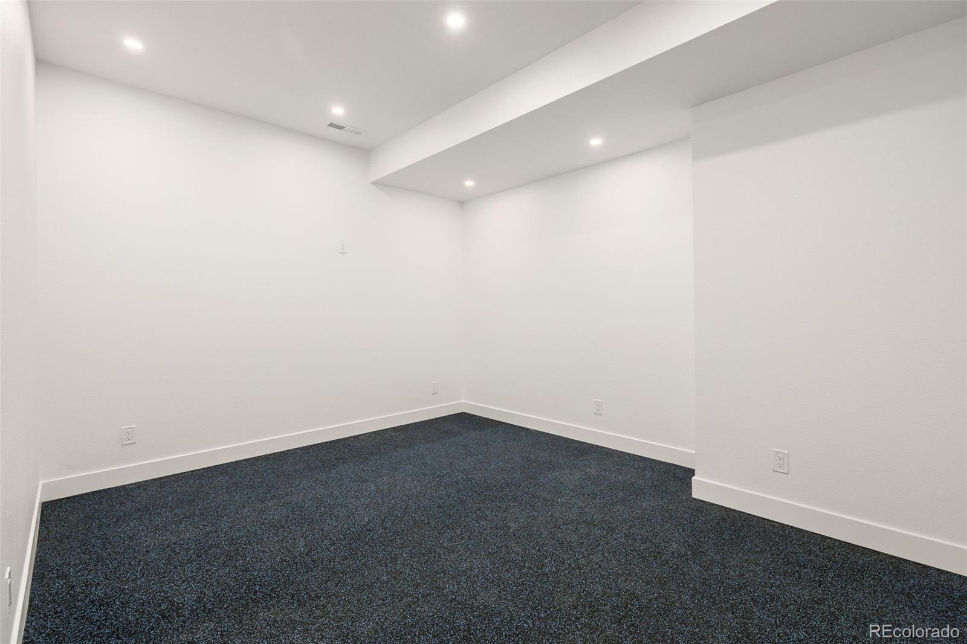
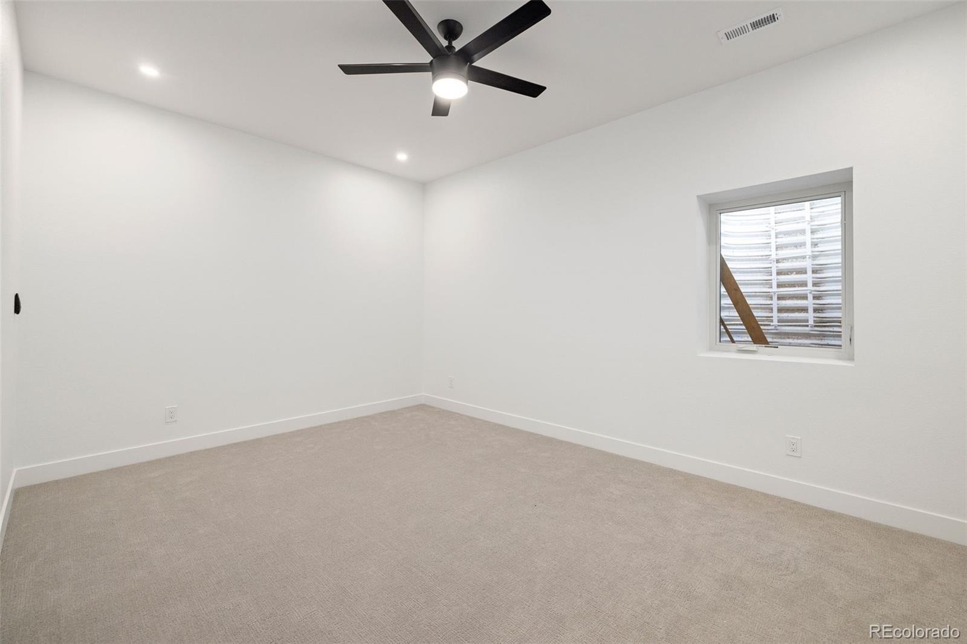
The expansive finished basement extends the home's living space. A must-see home!
26 days on market
Listed by J. Garland Thurman · Kentwood Real Estate DTC, LLC · garland@garlandthurman.com,303-773-3399
Property Details
| Property Type | Residential |
| Sub Type | Single Family Residence |
| Status | Pending |
| Price per Sq Ft | $320 |
| Subdivision | South Broadway Heights |
| MLS # | 5515147 |
| Days on Market | 26 |
| Bedrooms | 5 |
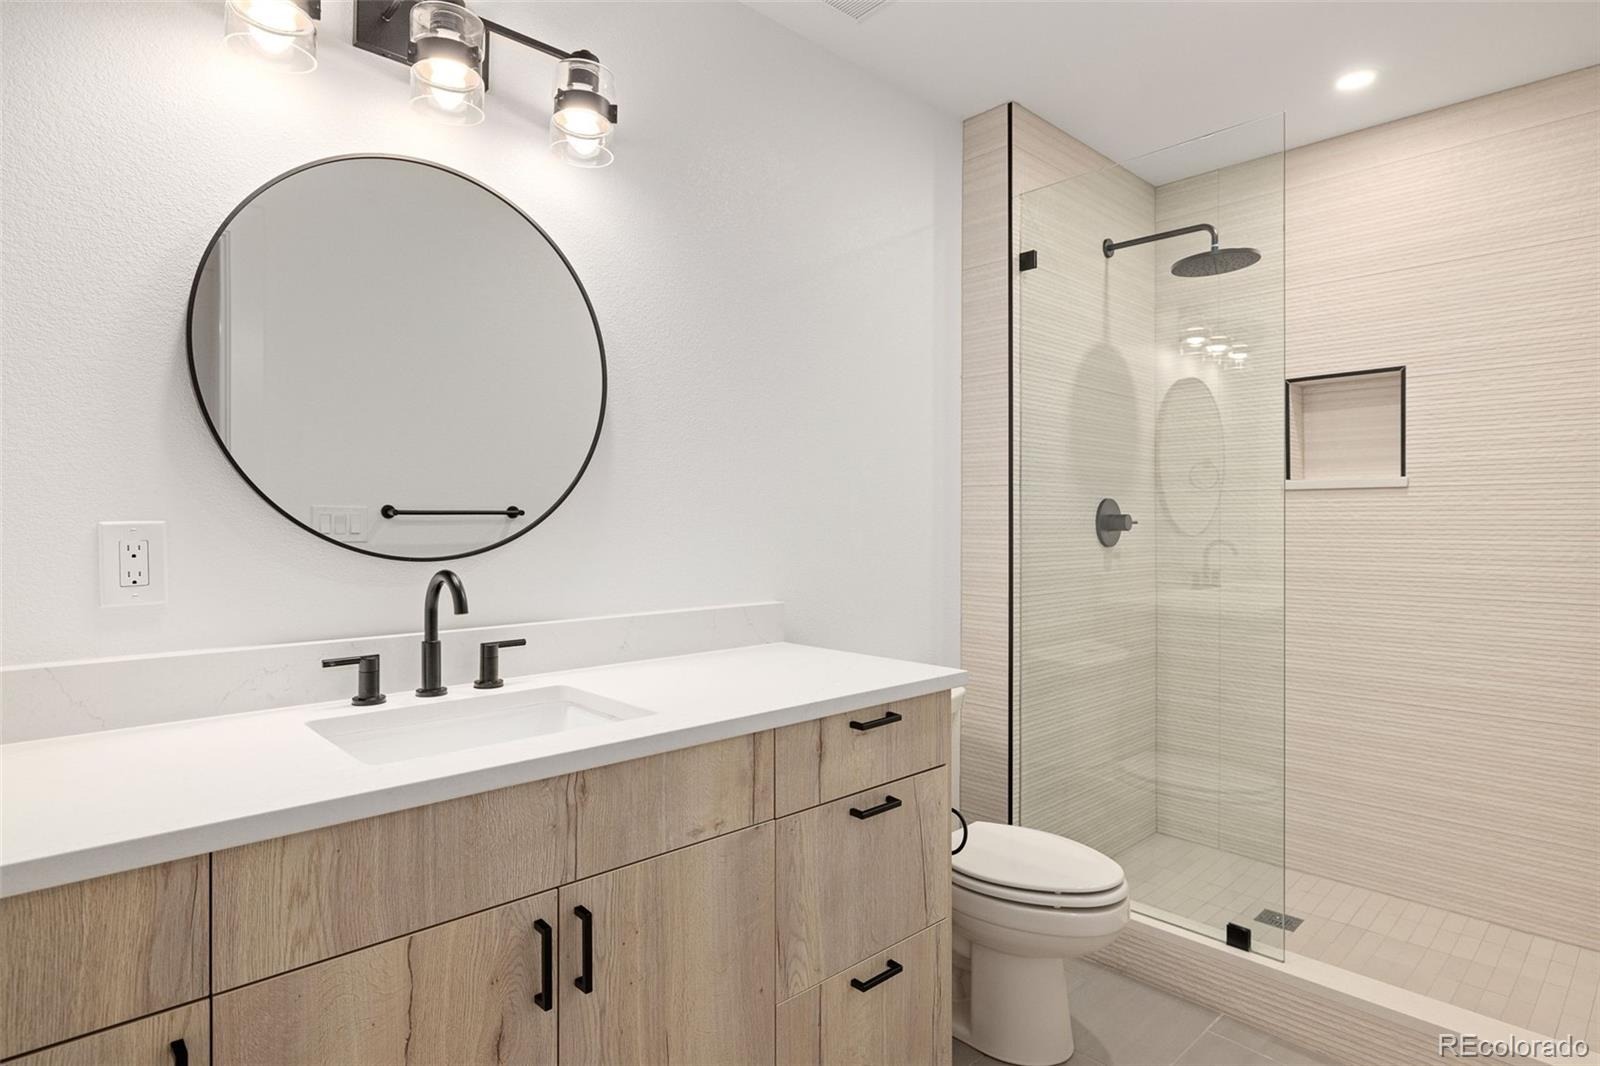
| Full Baths | 3 |
| Half Baths | 1 |
| Three-Quarter Baths | 1 |
| Year Built | 2026 |
| Lot Size (Sq Ft) | 6,098 |
| Acres | 0.14 |
| HOA | No |
| Annual Taxes | $1,421 |
| State | CO |
| County | Arapahoe |
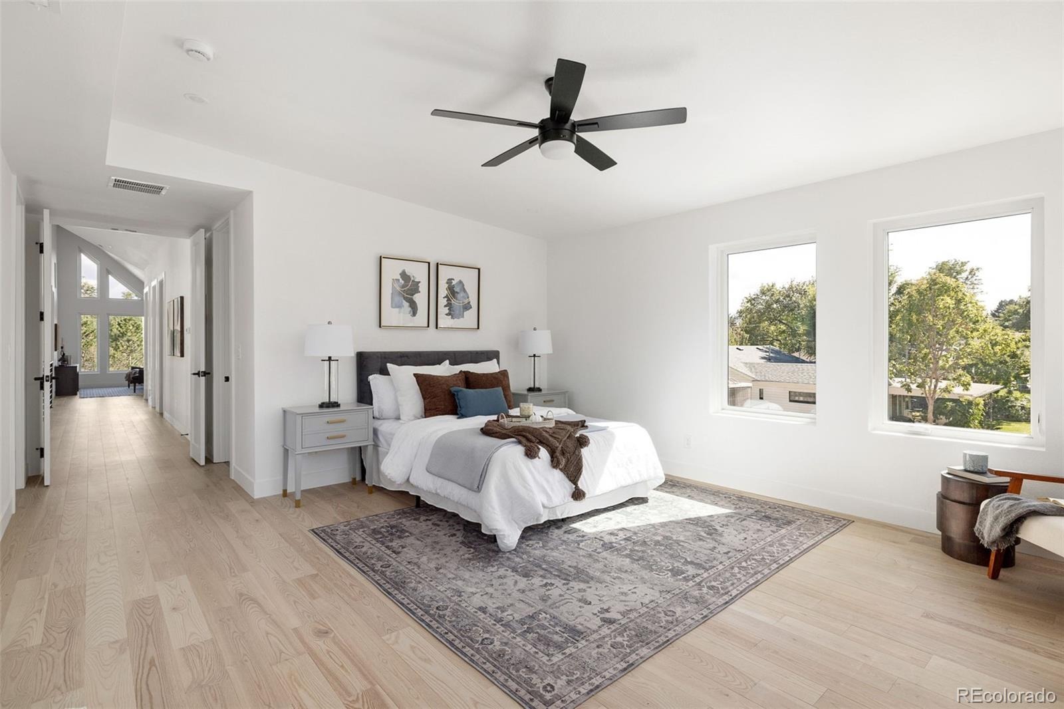
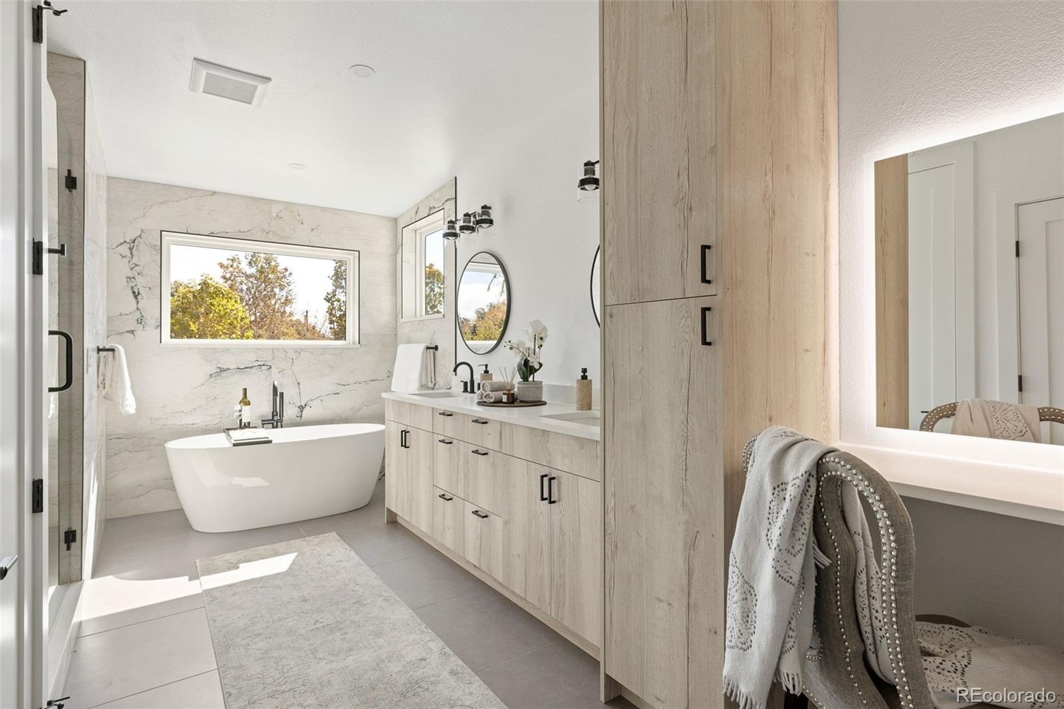
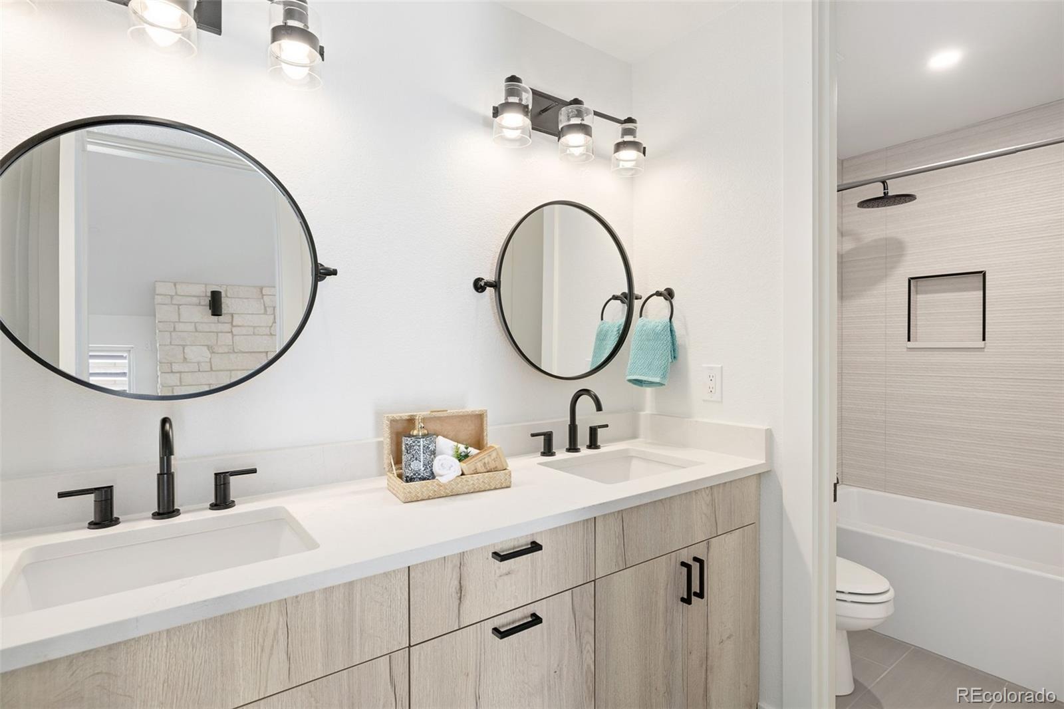
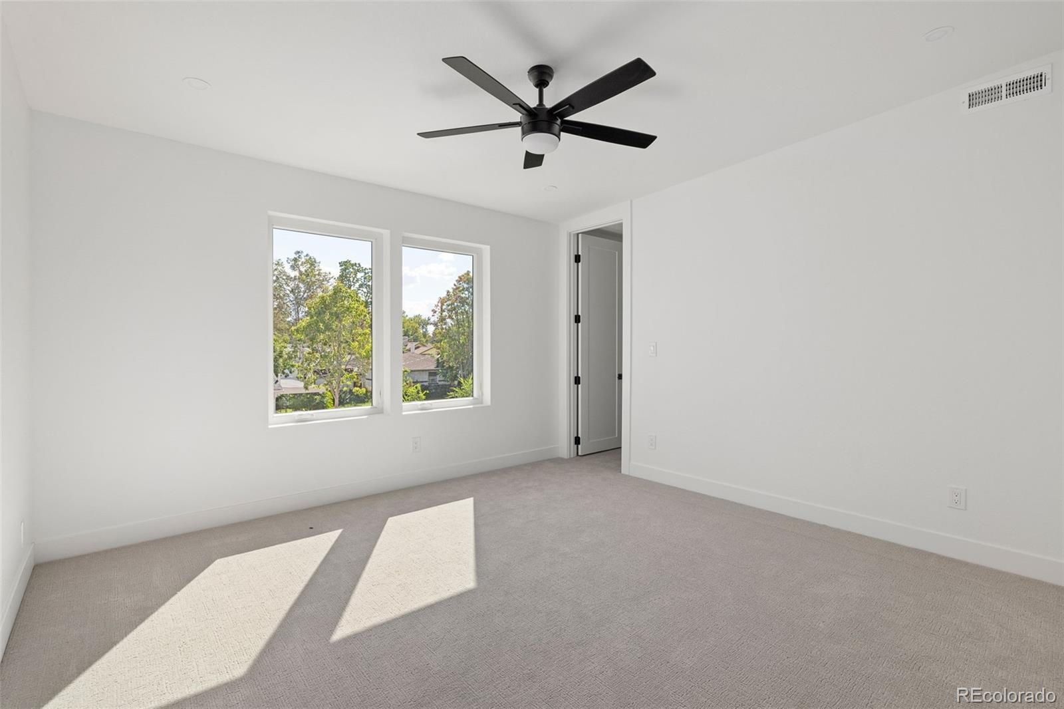
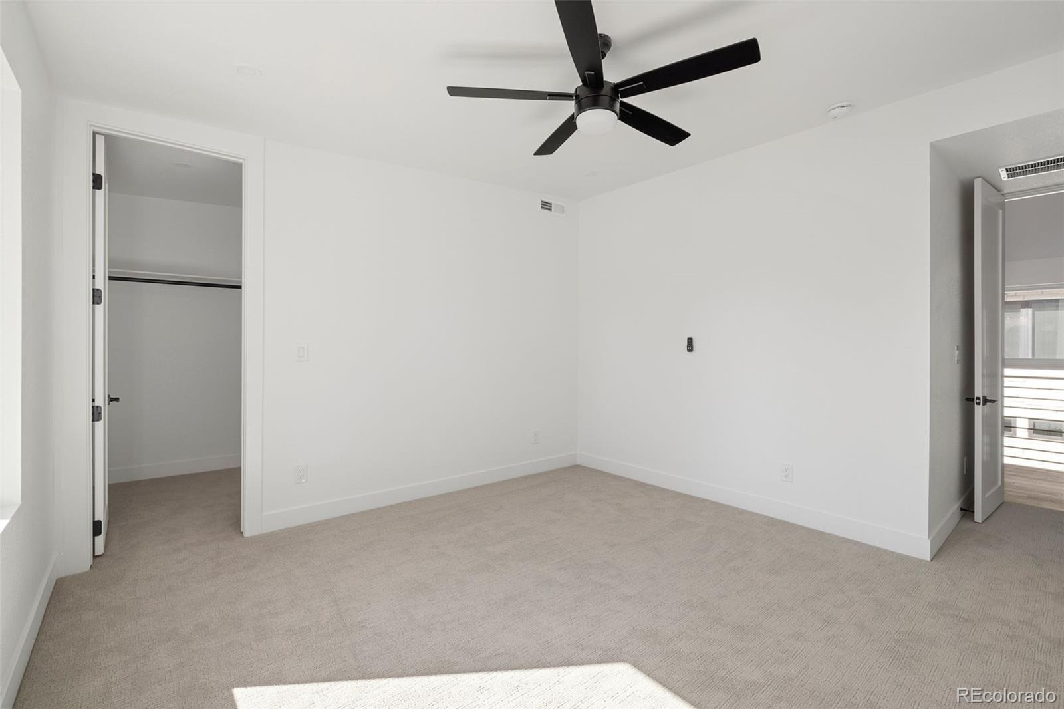
| Interior Features | Breakfast Bar, Ceiling Fan(s), High Ceilings, Open Floorplan, Five Piece Bath, Primary Suite, Quartz Counters |
| Heating | Forced Air, Natural Gas |
| Cooling | Central Air |
| Flooring | Carpet, Wood |
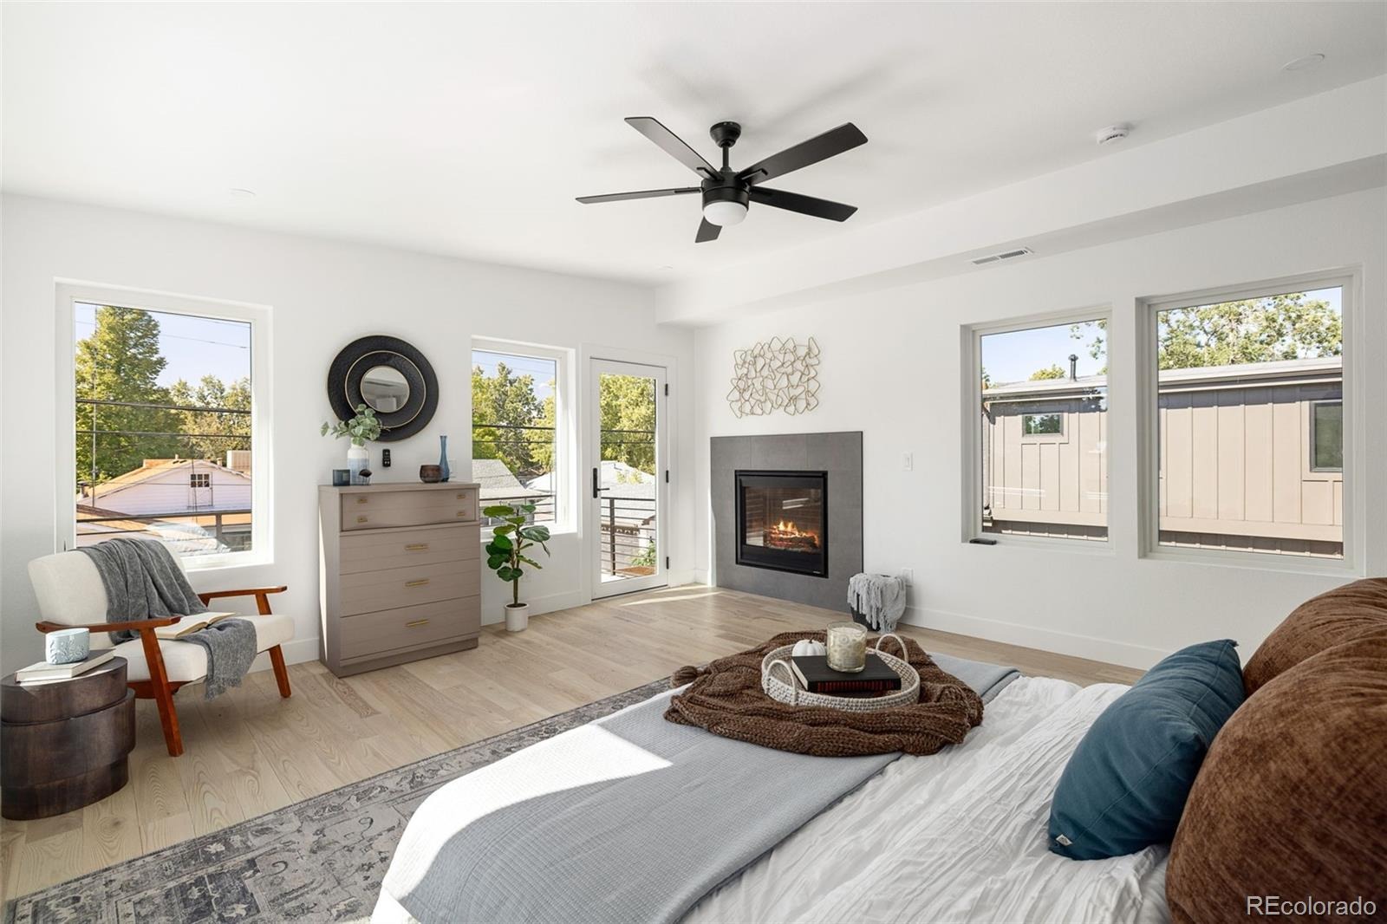
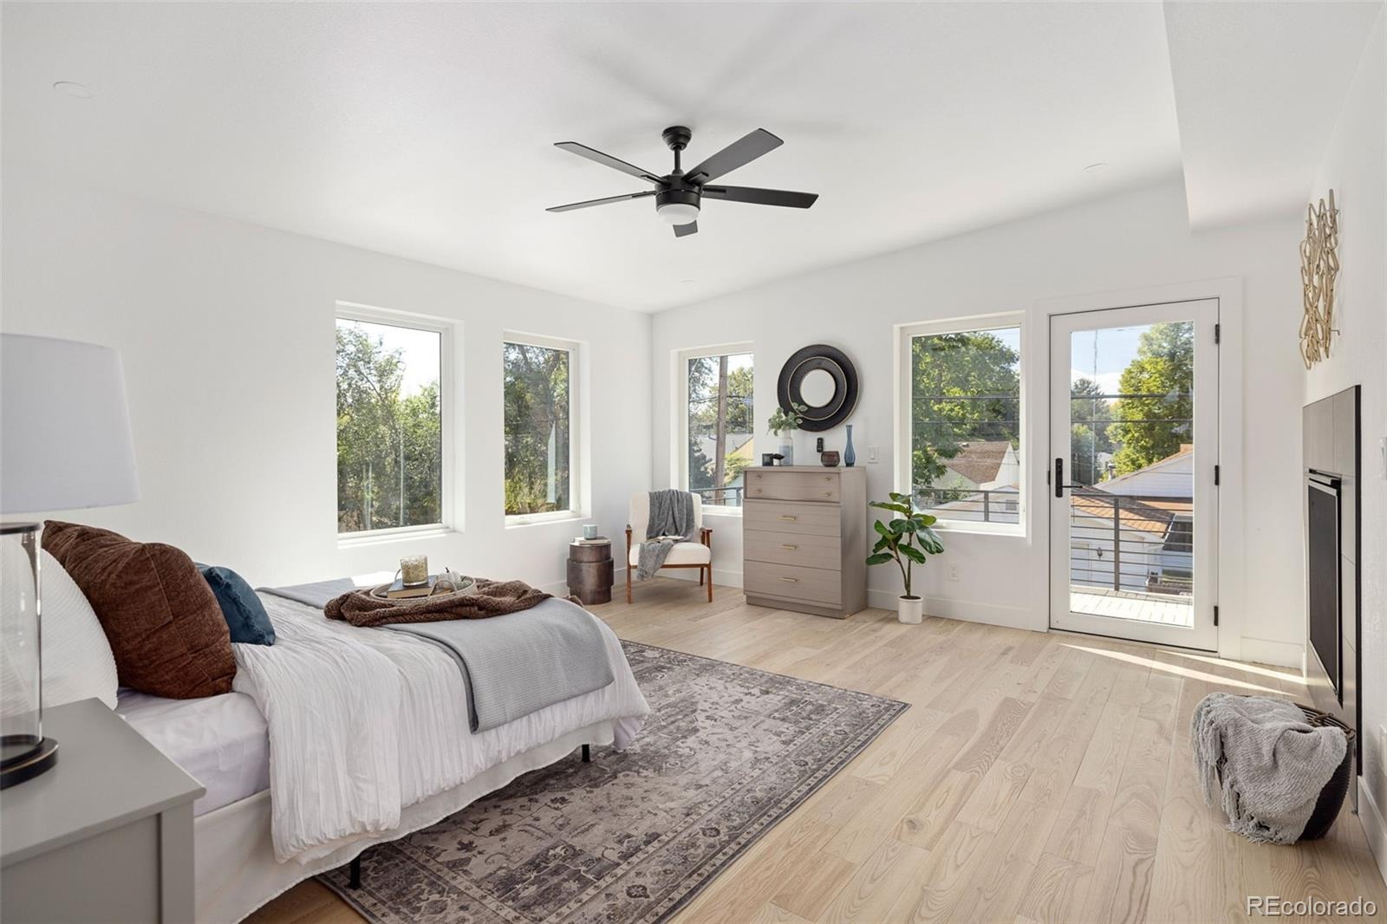
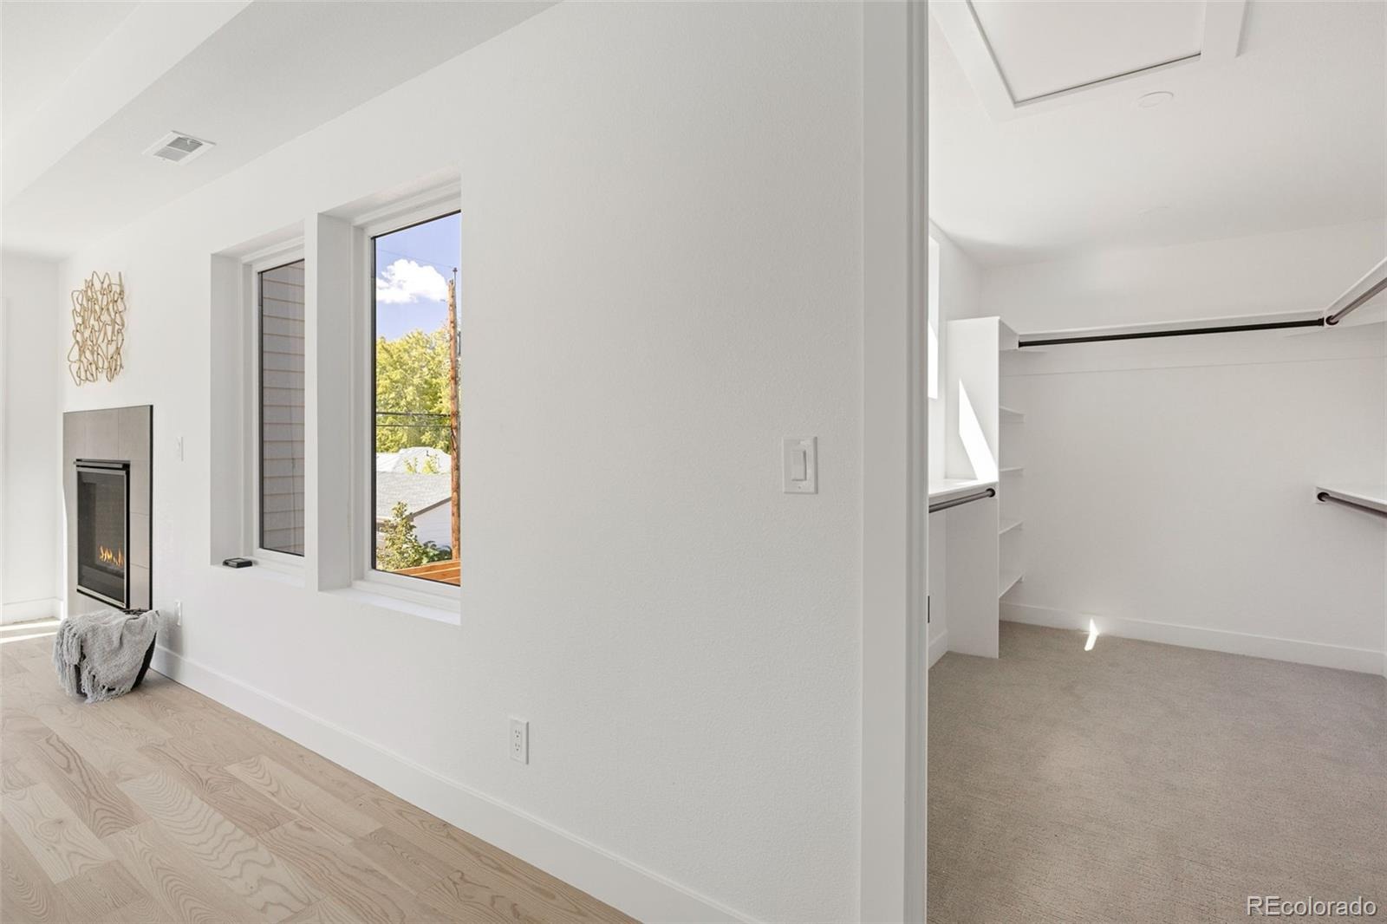
| Fireplace Features | Gas Log, Great Room, Bedroom |
| Appliances | Bar Fridge, Cooktop, Dishwasher, Disposal, Double Oven, Dryer, Gas Water Heater, Microwave, Oven, Range Hood, Refrigerator, Self Cleaning Oven, Wine Cooler, Sump Pump |
| Garage | Yes |
| Garage Spaces | 2 |
| Parking Features | Concrete, Lighted, Dry Walled, Exterior Access Door |
| Roof | Composition |
| Basement | Finished, Sump Pump |
| Lot Features | Landscaped, Sprinklers In Front, Sprinklers In Rear |
| Architectural Style | Contemporary |
| Levels | Two |
| Construction | Frame |
| Sewer | Public Sewer |
| Water Source | Public |
| Senior Community | No |
| Special Conditions | None Known |
Location
Price History
| Date | Event | Price |
|---|---|---|
| 10/6/2026 |
Pending Source: REcolorado® #5515147 |
— |
| 10/2/2026 |
Listed for sale Source: REcolorado® #5515147 |
$1,595,000 +159.3% $320/sqft |
| 4/8/2024 |
Sold Source: REcolorado® #9710901 |
$615,000 +3.4% $123/sqft |
| 2/3/2024 |
Listed for sale Source: REcolorado® #9710901 |
$595,000 $119/sqft |

Based on information submitted to the MLS GRID as of October 28, 2026 at 3:14 PM MDT. All data is obtained from various sources and may not have been verified by broker or MLS GRID. Supplied Open House Information is subject to change without notice. All information should be independently reviewed and verified for accuracy. Properties may or may not be listed by the office/agent presenting the information.
Thank you — a Mont Haus broker will be in touch shortly.