Residential · Active
Littleton, CO 80128
2 Beds · 2 Baths · 974 Sq Ft
$400,000
Townhouse
Property Type
0.03 acres
Lot Size
1983
Year Built
$411
Price per Sq Ft
1
Parking Spaces
$371
HOA Fee
5517193
MLS #
About This Property
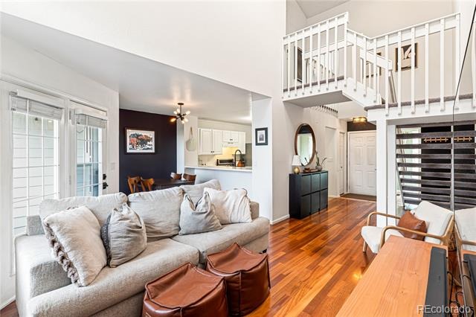
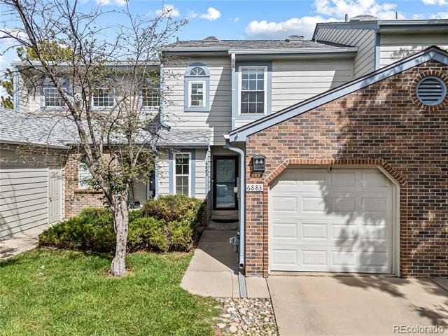
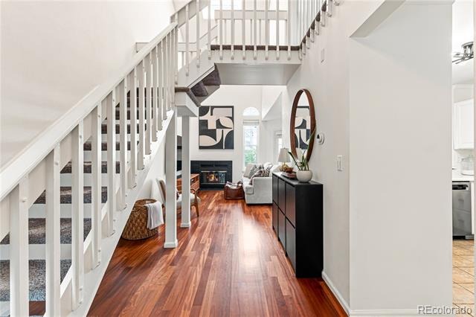
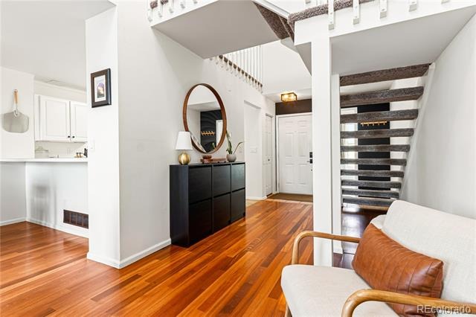
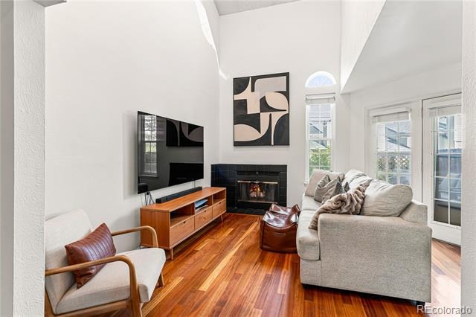
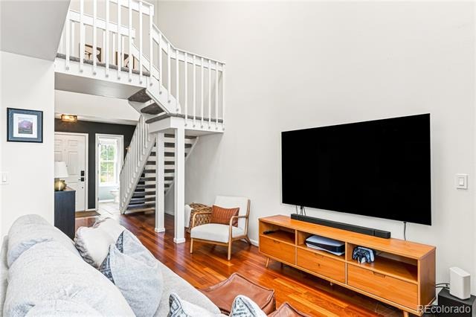
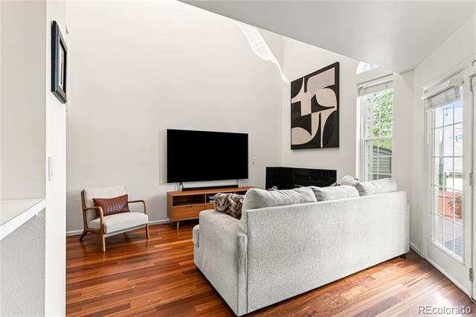
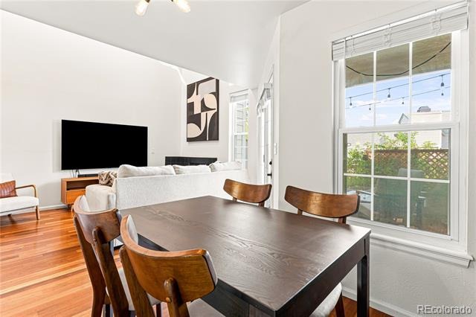
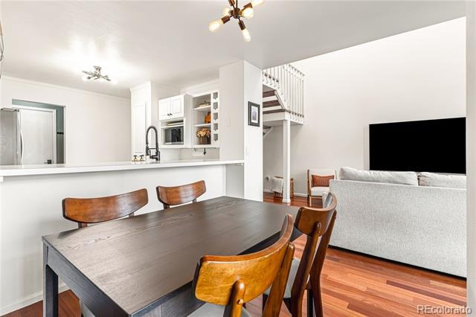
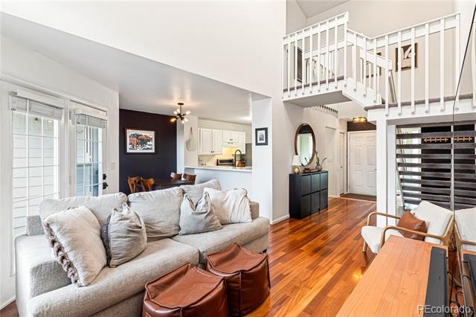
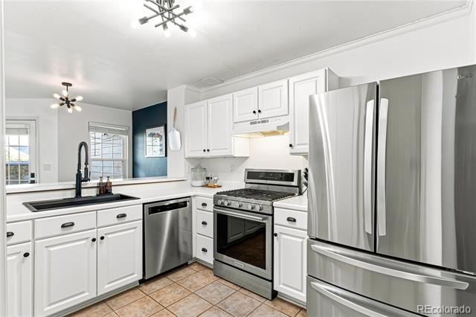
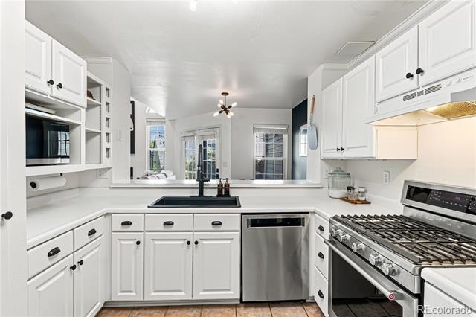
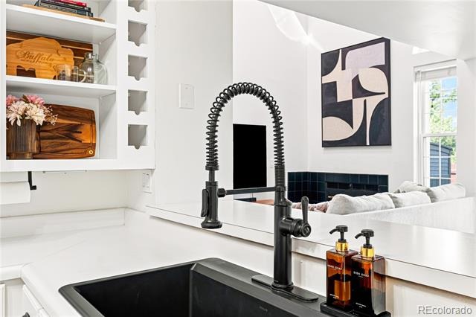
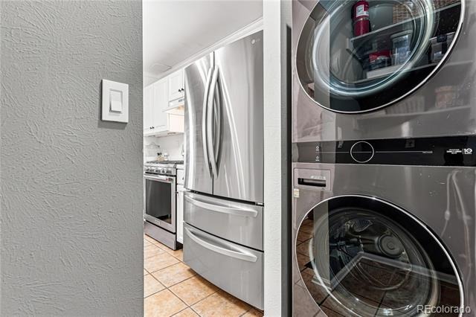
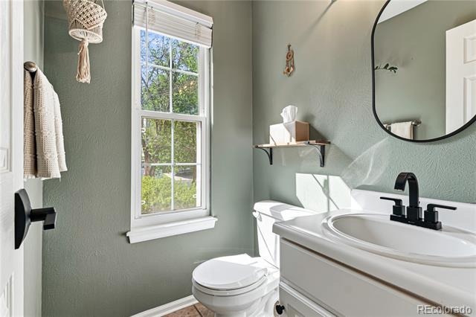
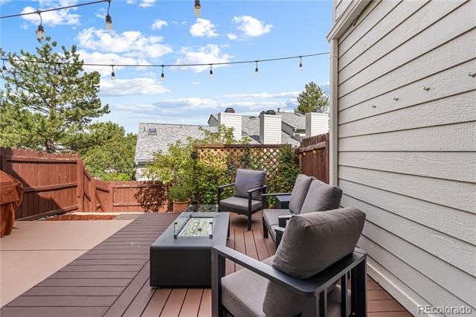
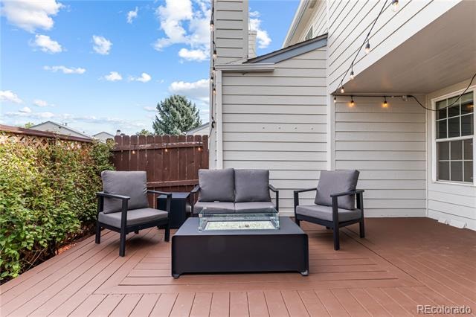
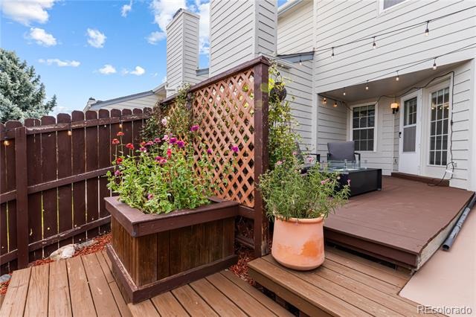
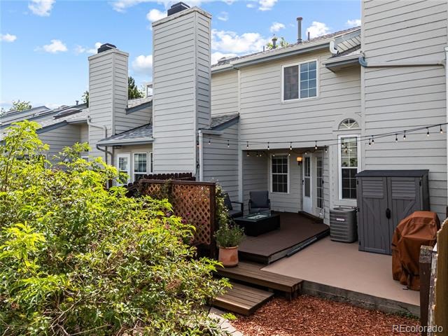
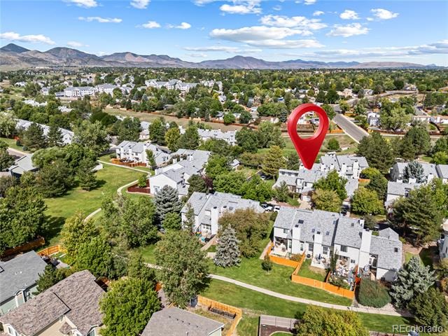
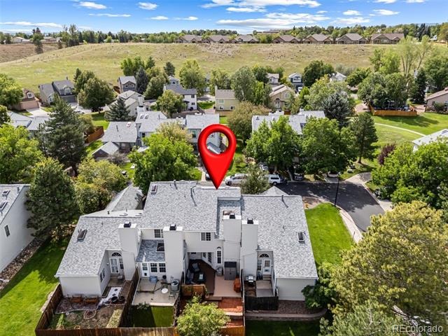
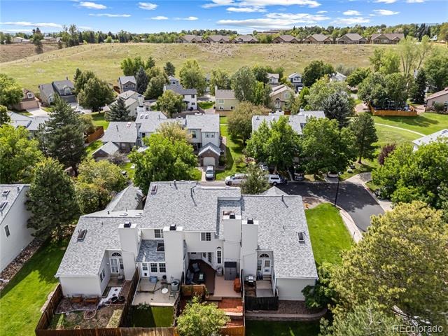
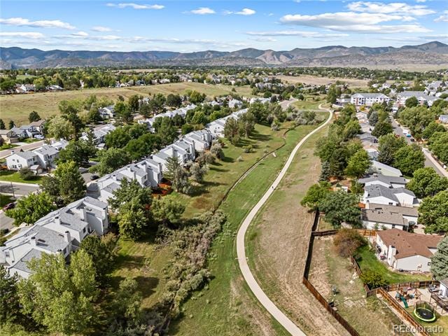
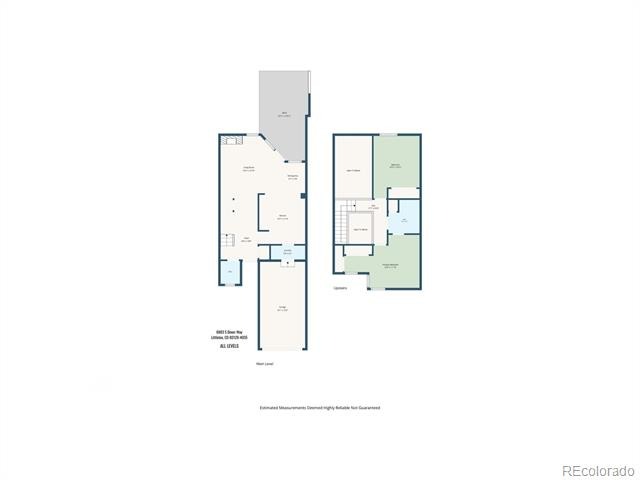
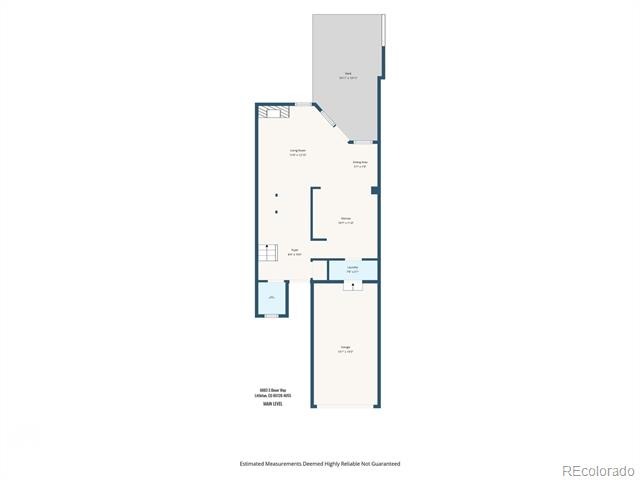
This beautiful and thoughtfully updated townhome, in the desirable Stony Creek community, welcomes you with a cheery and inviting ambiance that meets stylish comfort throughout! Inside you will find classic neutral paint colors, which are paired perfectly with Brazilian cherry hardwood floors, an abundance of natural light from multiple skylights and windows, and central air conditioning to keep you cool in the summertime. The functional kitchen features newer, high-end, stainless-steel LG and KitchenAid appliances, a new faucet and granite Kohler sink, and ample cabinets and counter space. The kitchen opens to the dining room, with a large window and counter, which can be used for all of your party food and as additional seating in the dining area. The open floor plan main living space is perfect for entertaining or a cozy night by the gas fireplace in the winter and flows seamlessly to the expansive fully fenced and private backyard oasis, featuring a large deck area, with built-in planters, and mature trees. This is truly a tranquil space, perfect for enjoying our beautiful Colorado weather! There is a back gate, opening to one of the many grassy areas, open spaces, and greenbelts in the neighborhood, some with walking and biking trails, all within walking distance of this home.
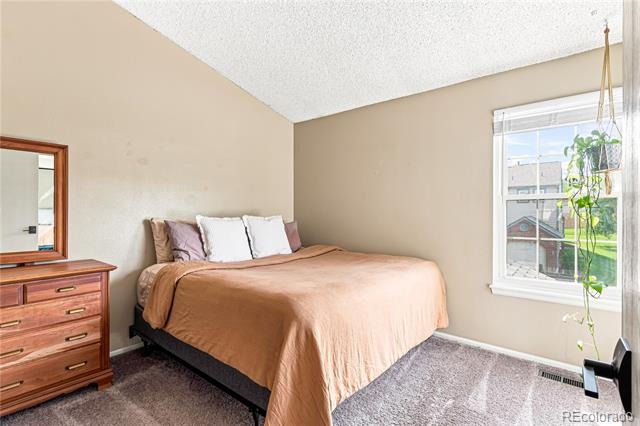
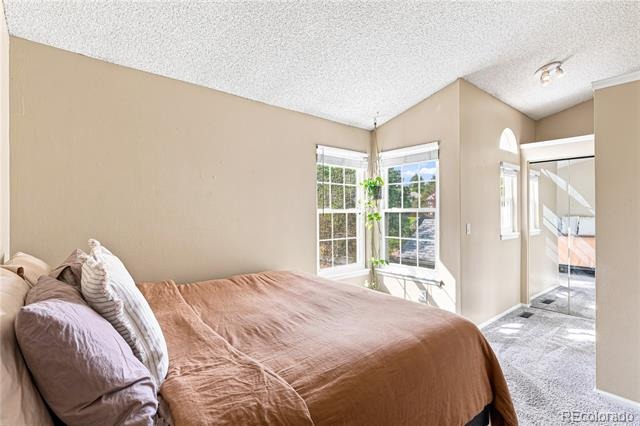
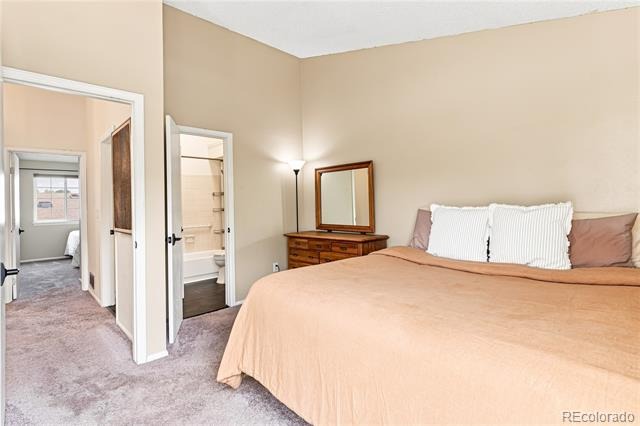
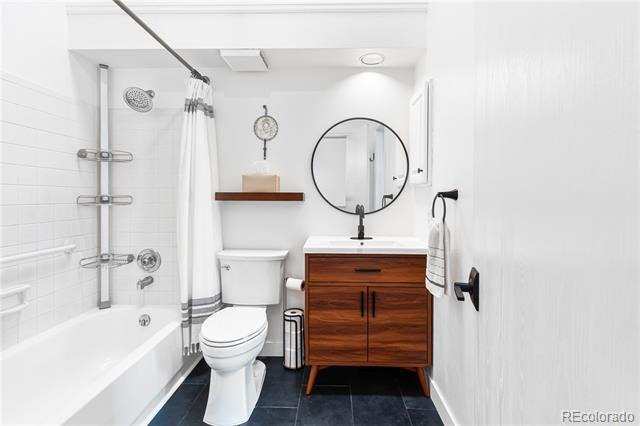
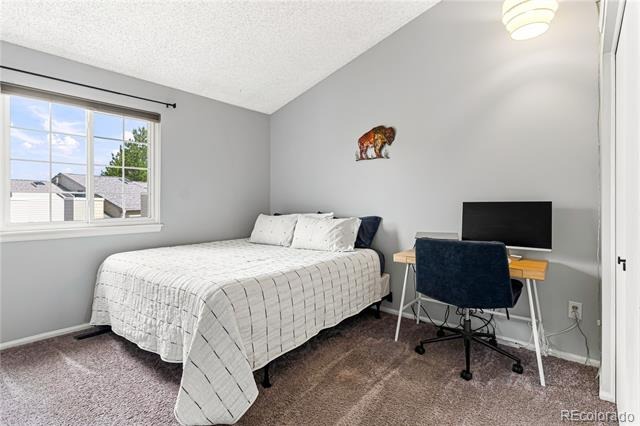
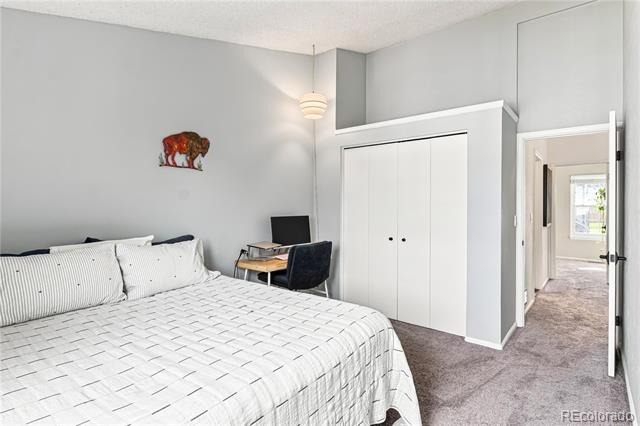
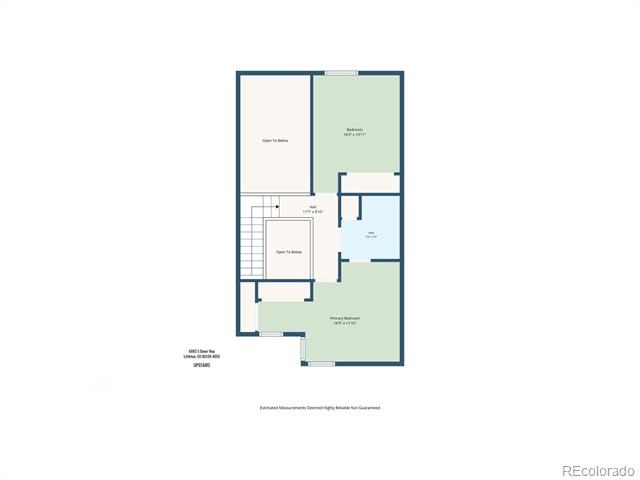
Upstairs are two bright and spacious bedrooms, with generous closets, including dual closets in the primary bedroom, which connects to the newly updated full bathroom.
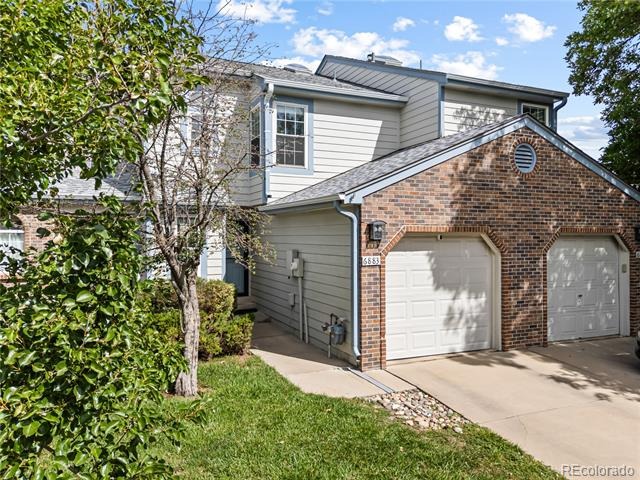
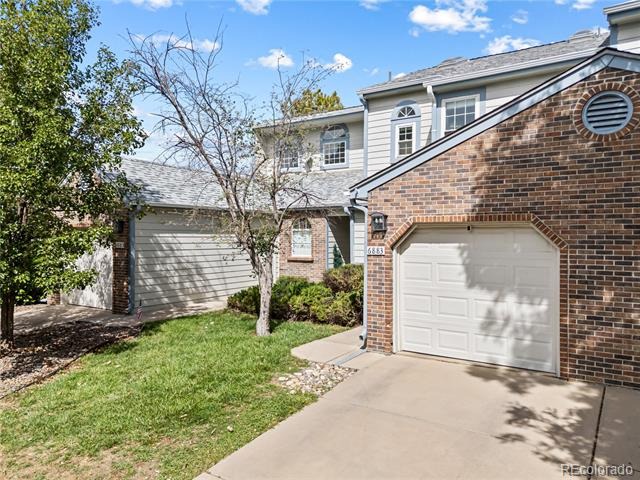
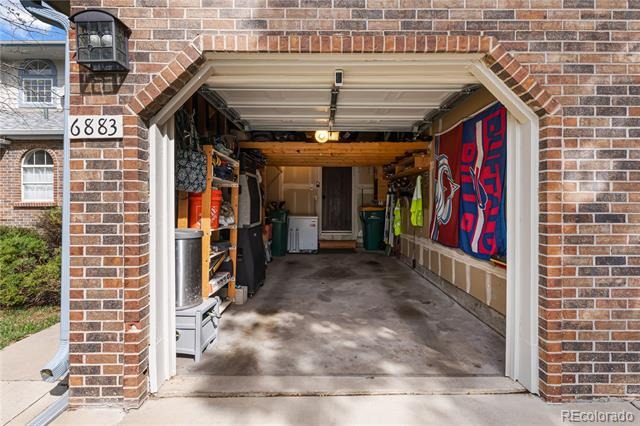
MANY updates include bathrooms updated 2025, new roof and gutters 2024, skylight 2024, front storm door 2025, garage door 2023, interior paint 2026, carpeting 2021, newer LG and KitchenAid appliances, newer lighting fixtures throughout, and much more!
The HOA fees include: water, sewer, trash removal with recycling, snow removal on street, exterior building surfaces, including roof and gutters, and front and sides landscaping.
This lovely home is move-in ready, with nothing left for you to do but enjoy!
70 days on market
Listed by Cathleen Abeyta · Your Castle Real Estate Inc · cathleenabeyta@gmail.com,303-506-9282
Property Details
| Property Type | Residential |
| Sub Type | Townhouse |
| Status | Active |
| Price per Sq Ft | $411 |
| Subdivision | Stony Creek |
| MLS # | 5517193 |
| Days on Market | 70 |
| Bedrooms | 2 |
| Full Baths | 1 |
| Half Baths | 1 |
| Year Built | 1983 |
| Lot Size (Sq Ft) | 1,307 |
| Acres | 0.03 |
| HOA | Yes |
| HOA Fee | $371 |
| Annual Taxes | $2,300 |
| State | CO |
| County | Jefferson |
| Zoning | P-D |
| Interior Features | Built-in Features, Entrance Foyer, Laminate Counters, Open Floorplan, Smart Thermostat, Vaulted Ceiling(s), Jack & Jill Bath |
| Heating | Forced Air, Natural Gas |
| Cooling | Central Air |
| Flooring | Carpet, Tile, Wood |
| Fireplaces | 1 |
| Fireplace Features | Gas Log, Living Room |
| Appliances | Dishwasher, Dryer, Electric Water Heater, Microwave, Range, Range Hood, Refrigerator, Washer, Smart Appliances |
| Exterior Features | Private Yard, Rain Gutters |
| Garage | Yes |
| Garage Spaces | 1 |
| Parking Features | Concrete, Oversized, Storage |
| Roof | Composition |
| Basement | Crawl Space |
| Lot Features | Landscaped, Near Public Transit, Open Lot, Sprinklers In Front |
| Levels | Two |
| Construction | Brick, Frame, Wood Siding |
| Sewer | Public Sewer |
| Water Source | Public |
| Senior Community | No |
| Special Conditions | None Known |
Location
Price History
| Date | Event | Price |
|---|---|---|
| 9/4/2026 |
Listed for sale Source: REcolorado® #5517193 |
$400,000 $411/sqft |

Based on information submitted to the MLS GRID as of November 13, 2026 at 6:08 PM MST. All data is obtained from various sources and may not have been verified by broker or MLS GRID. Supplied Open House Information is subject to change without notice. All information should be independently reviewed and verified for accuracy. Properties may or may not be listed by the office/agent presenting the information.
Thank you — a Mont Haus broker will be in touch shortly.
For Mont Haus agents and staff. Sign in with your Mont Haus Microsoft account and the Agent Portal opens in a new tab.
Sign in with MicrosoftNo Microsoft account yet? Ask Nikki Boxer, who sets up portal access.