Residential · Active
Thornton, CO 80233
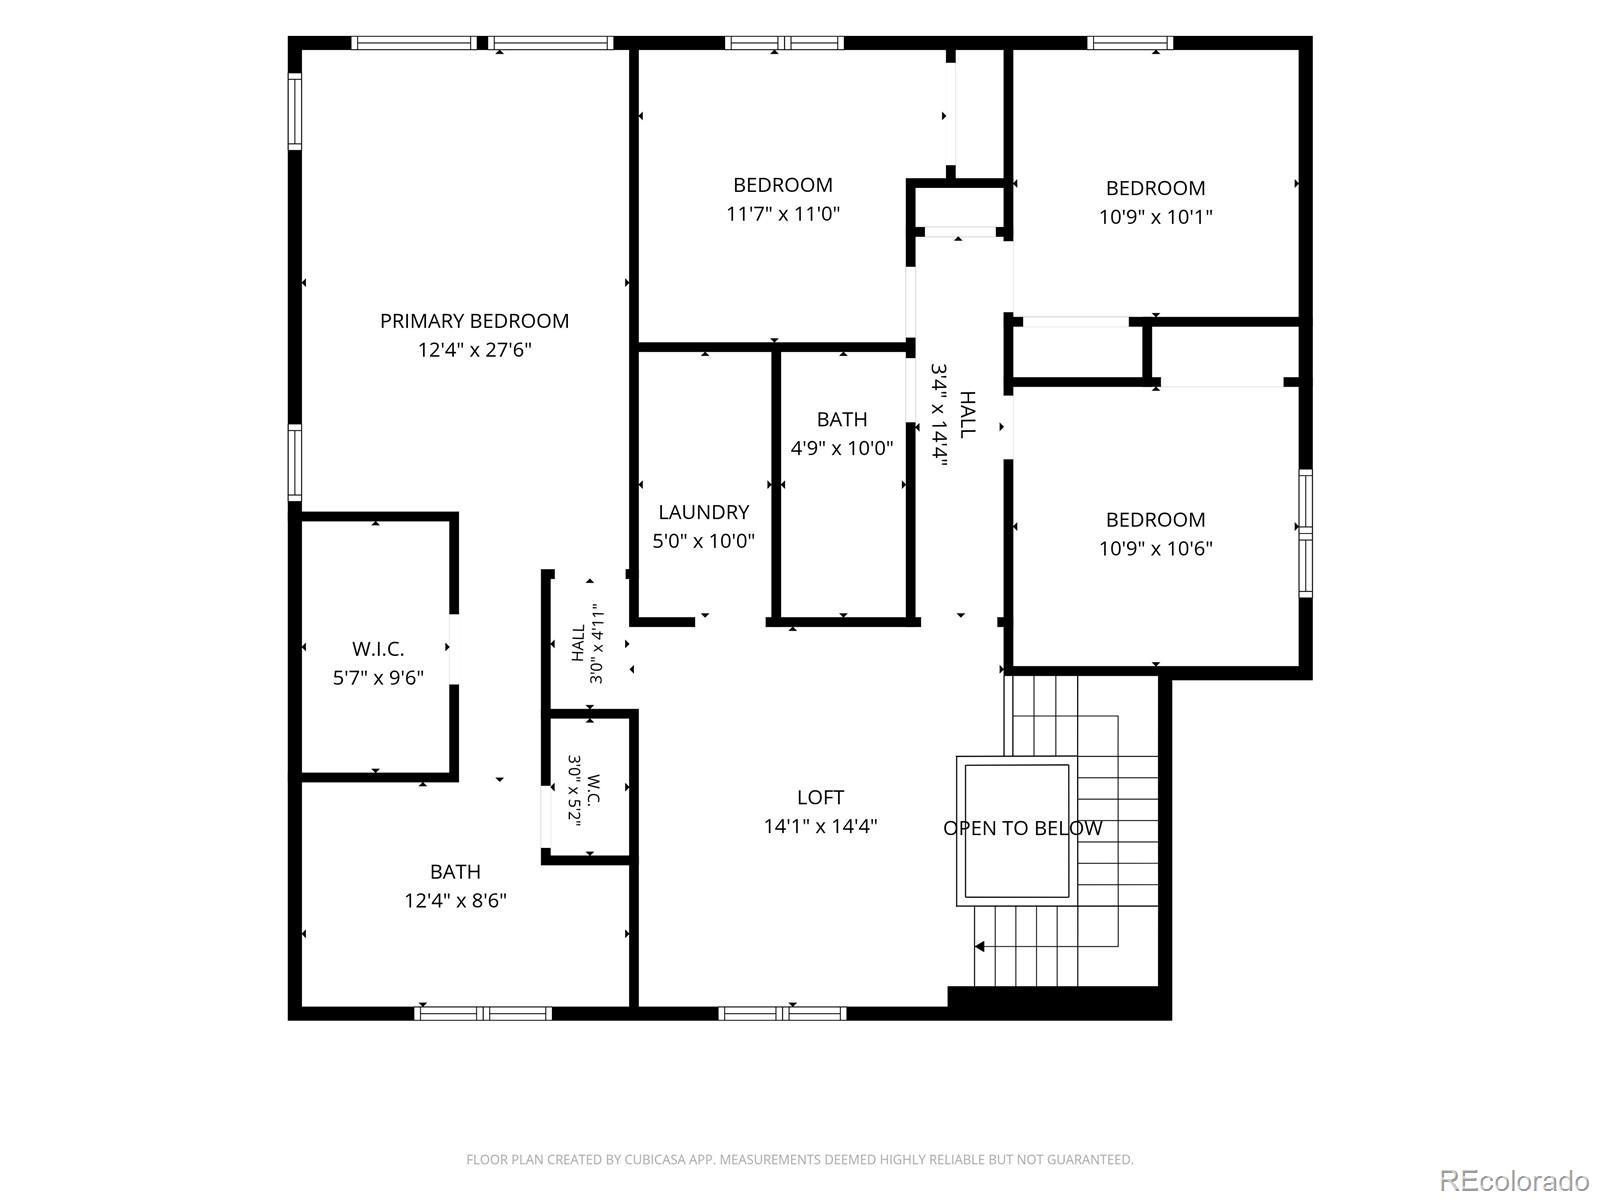
4 Beds · 3 Baths · 2,585 Sq Ft
$649,900
Single Family
Property Type
0.2 acres
Lot Size
2019
Year Built
$251
Price per Sq Ft
2
Parking Spaces
5520920
MLS #
About This Property
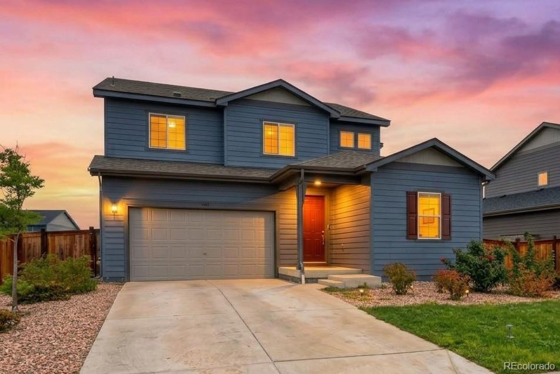
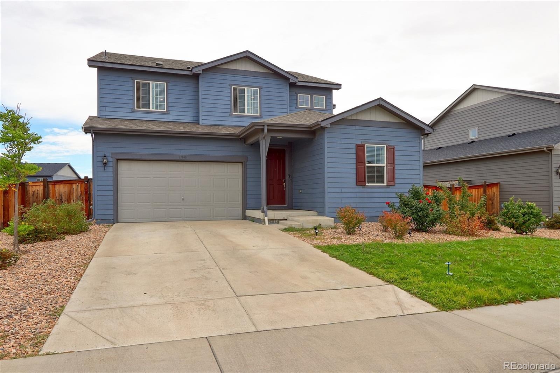
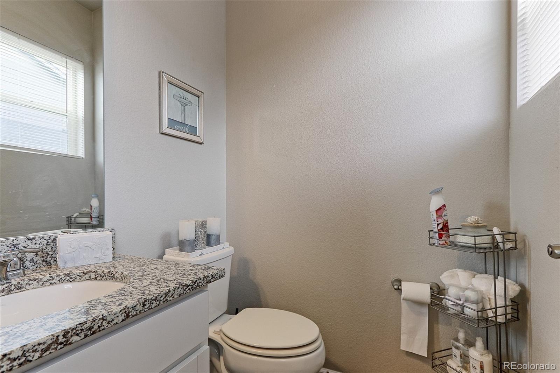
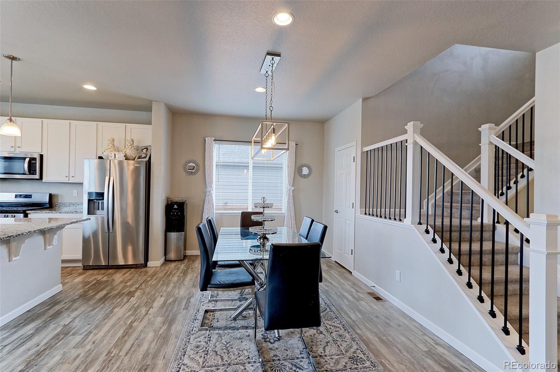
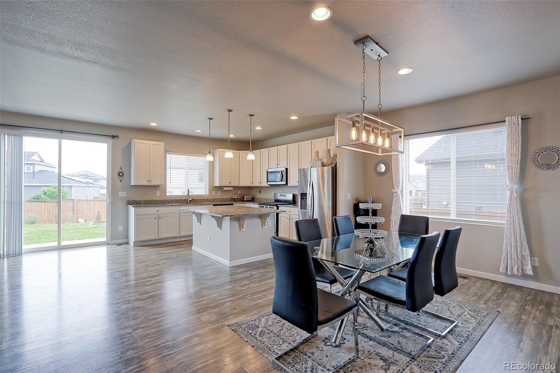
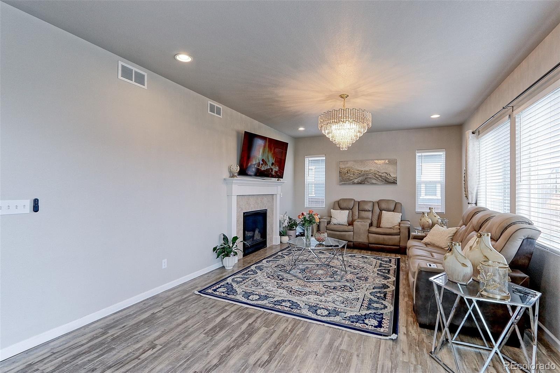
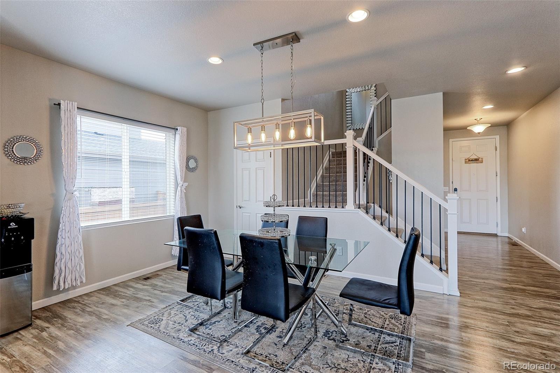
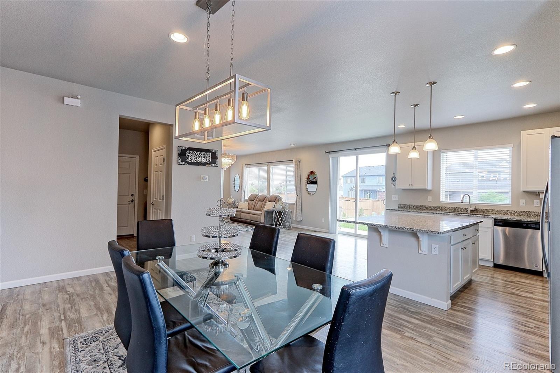
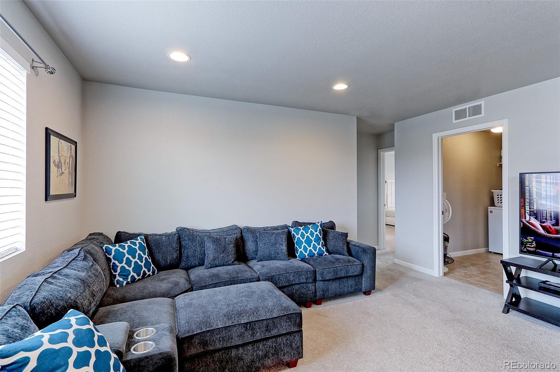
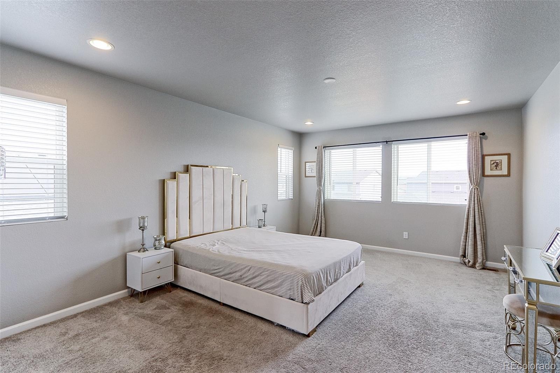
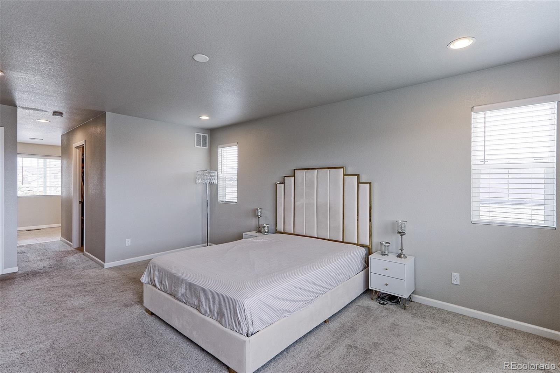
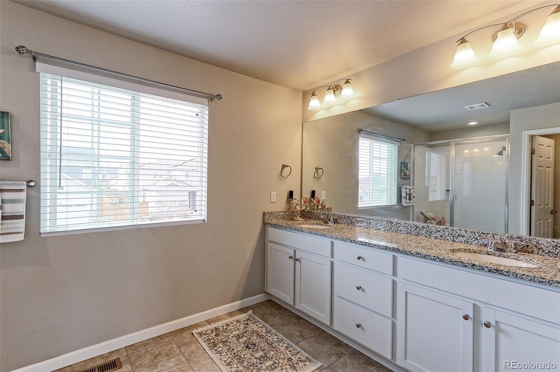
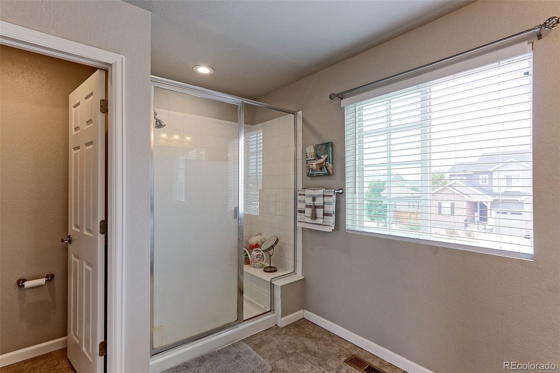
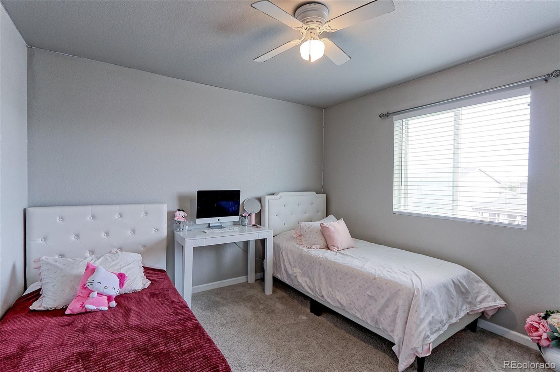
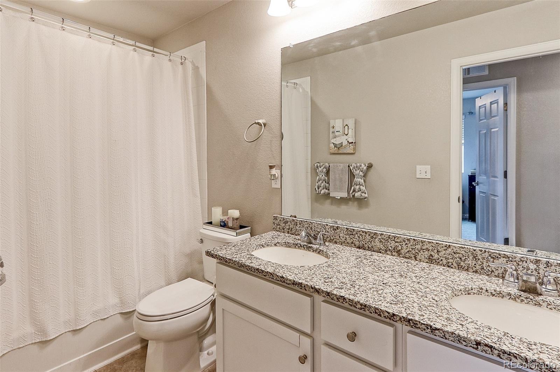
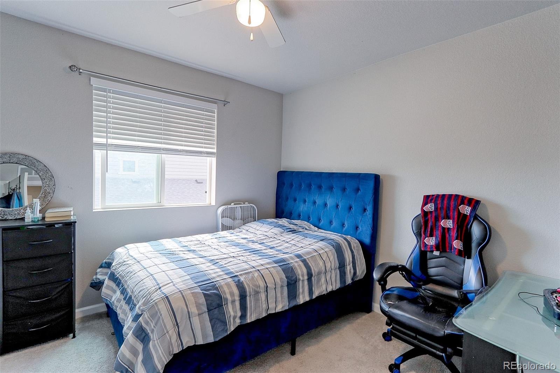
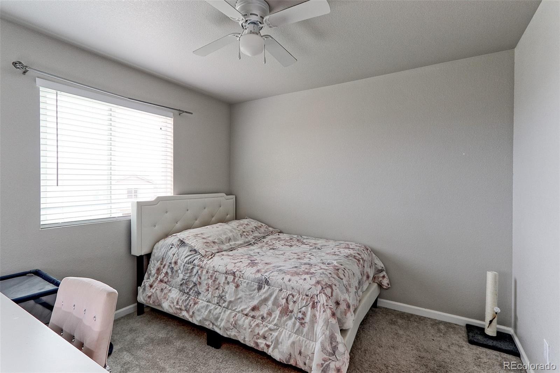
Welcome to this beautiful and spacious home, in the desirable Mayfield community in Thornton, offering 3,820 square feet of living space, 4 bedrooms, and 3 bathrooms, thoughtfully designed for comfortable living and effortless entertaining. The inviting open floor plan creates a seamless flow between the main living areas, making it perfect for everyday living and gathering with family and friends.
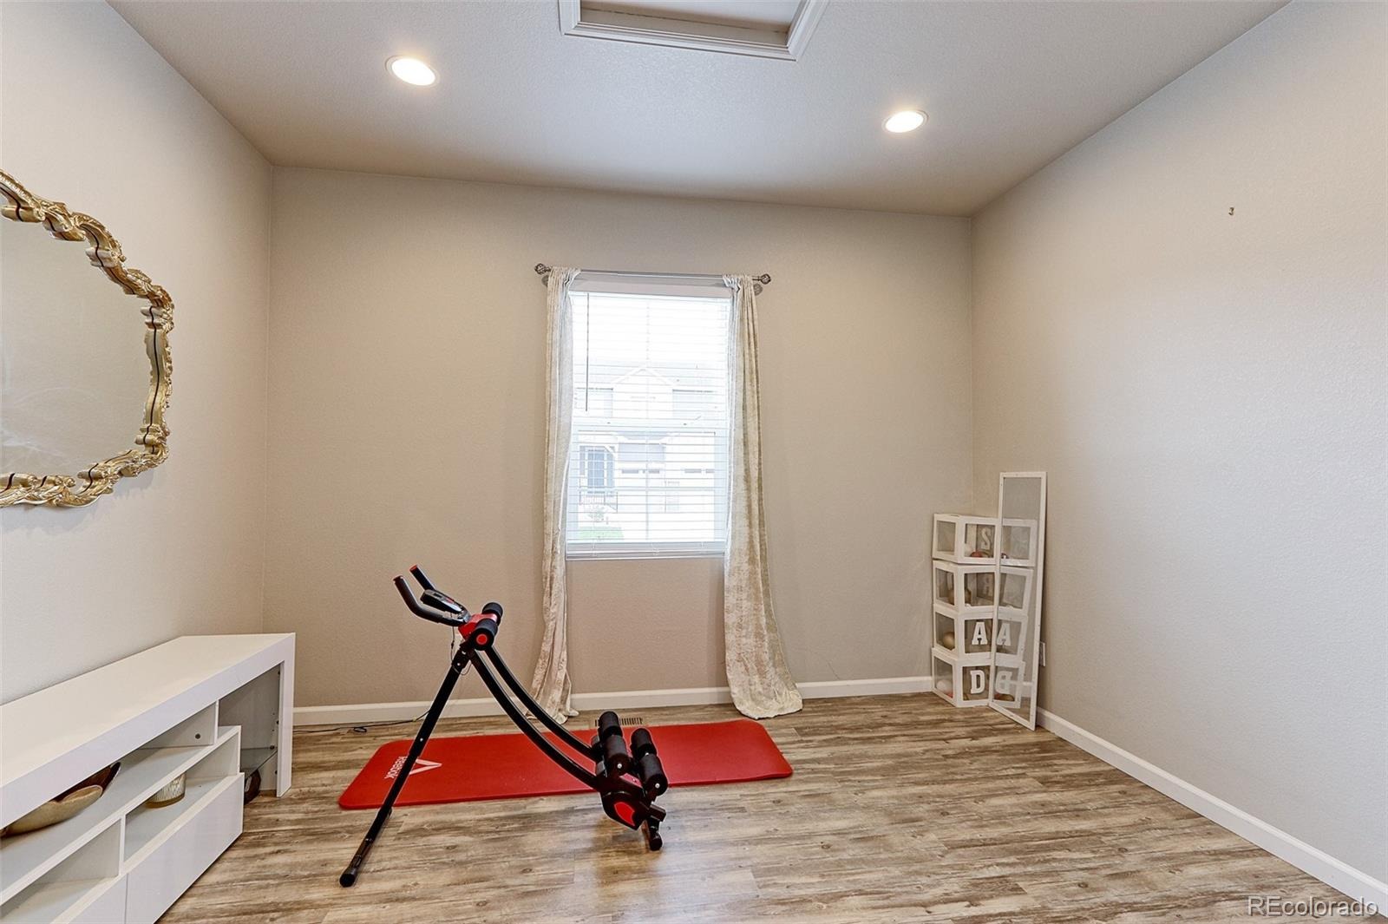
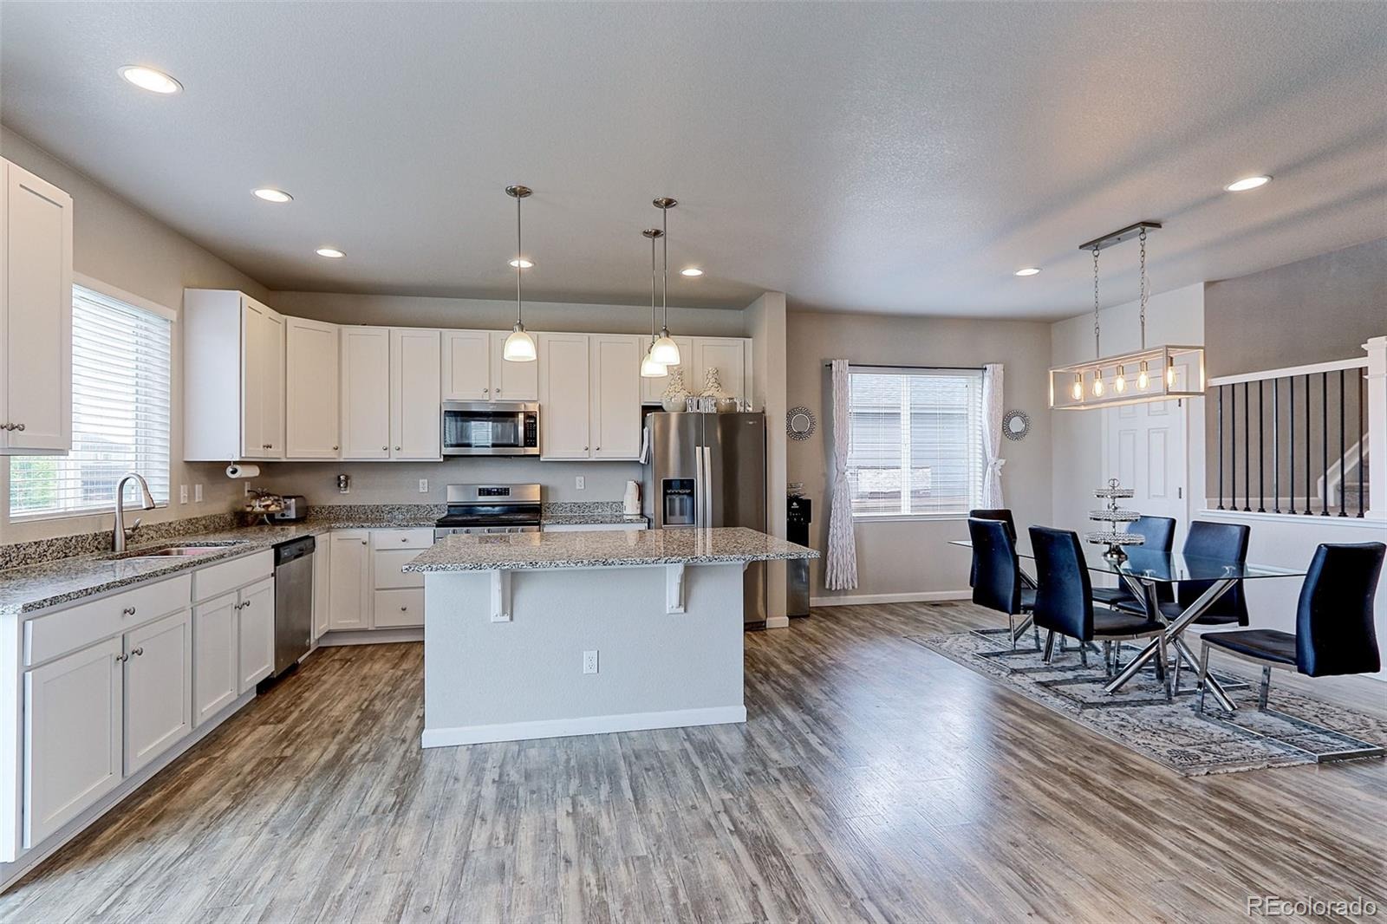
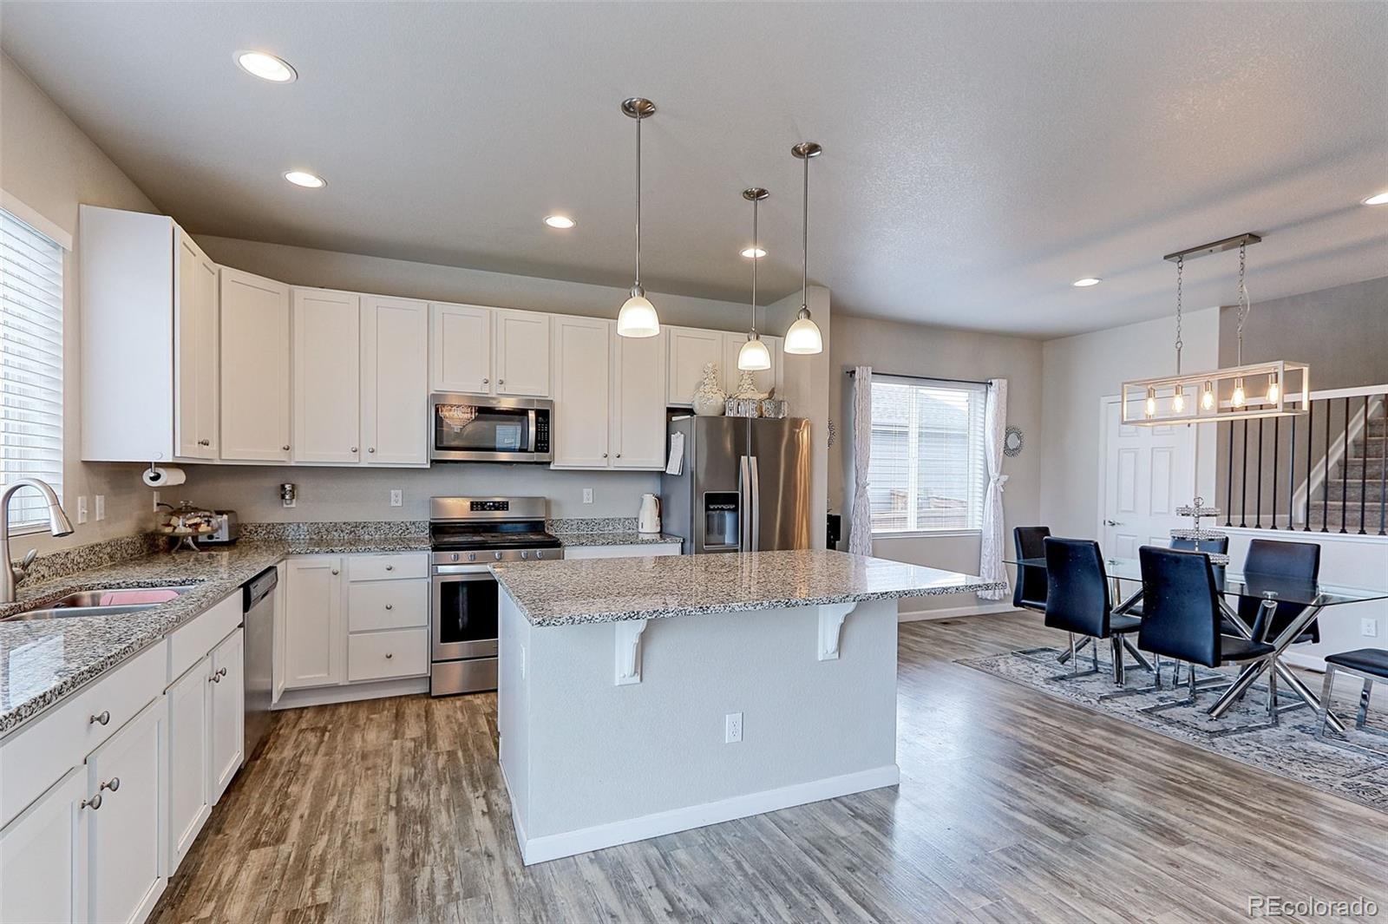
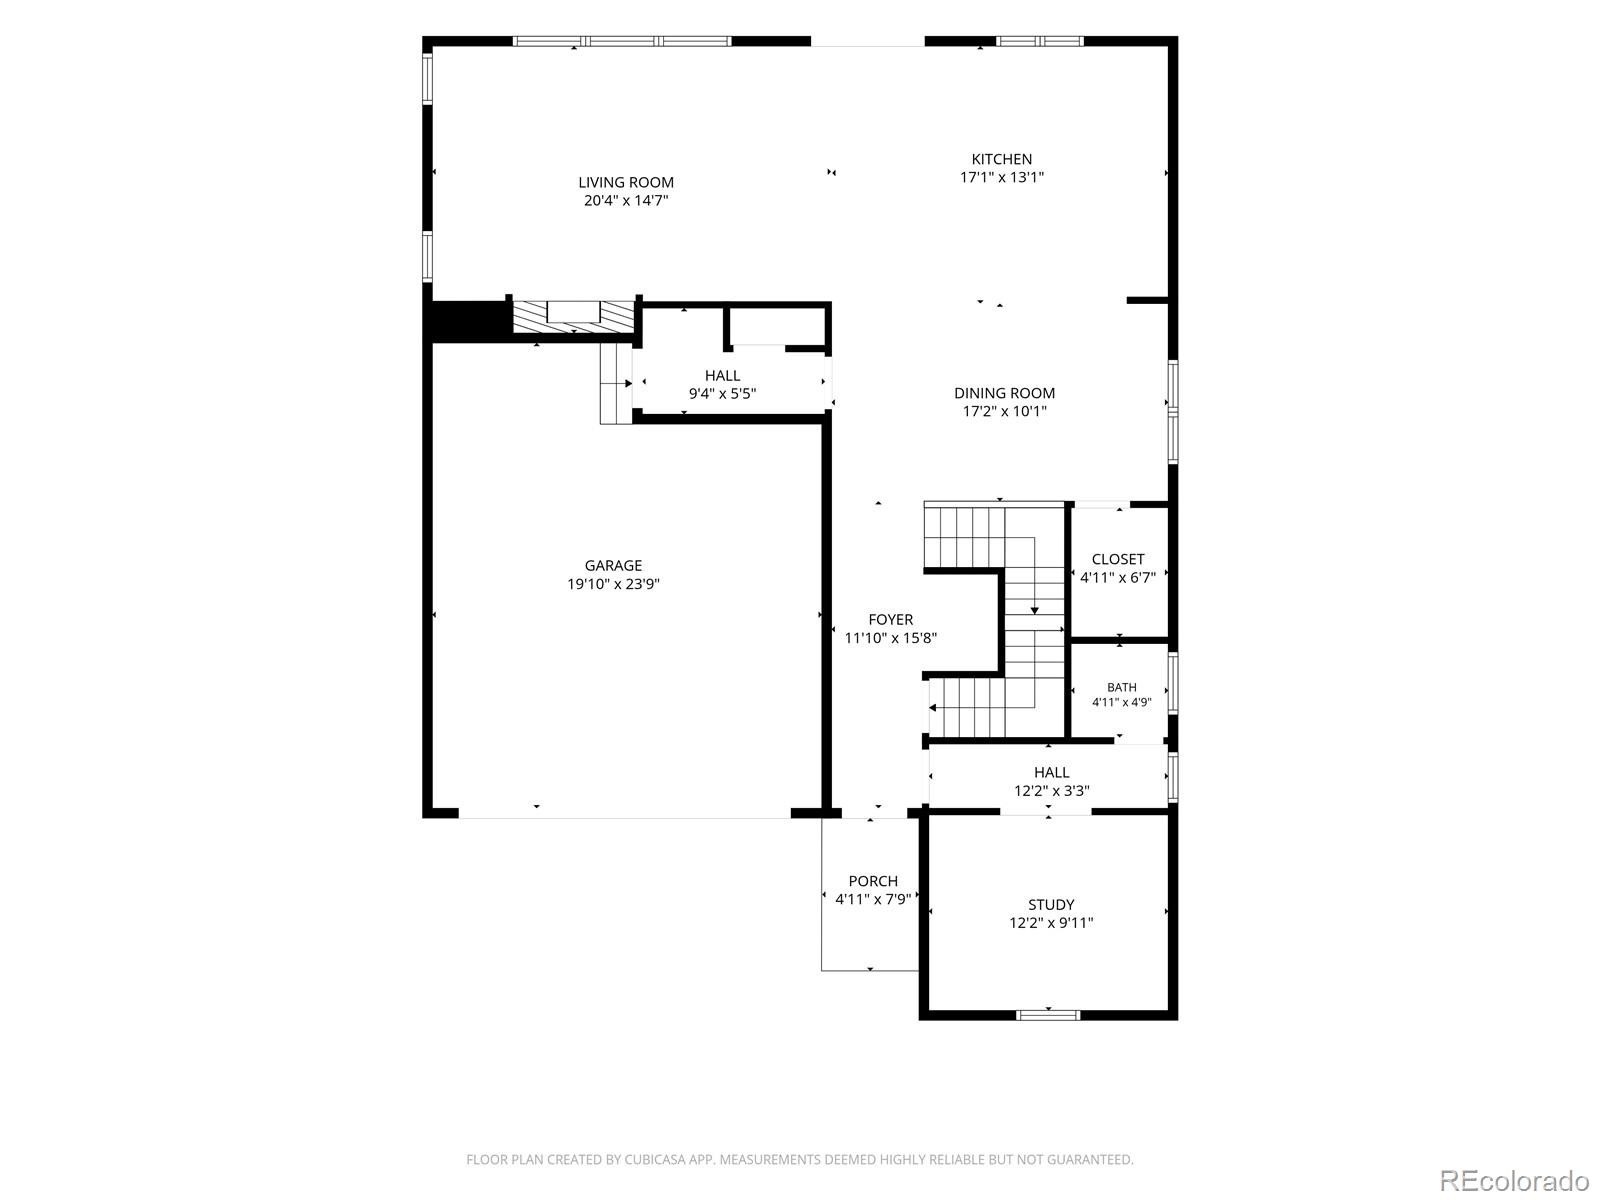
The heart of the home is the chef’s kitchen, featuring a large center island, granite countertops, and a generous walk-in pantry, providing plenty of space for meal preparation, storage, and entertaining. The adjoining living area offers a cozy gas fireplace, creating a warm and welcoming atmosphere. A dedicated main-level office provides the perfect space for working from home or managing daily activities.
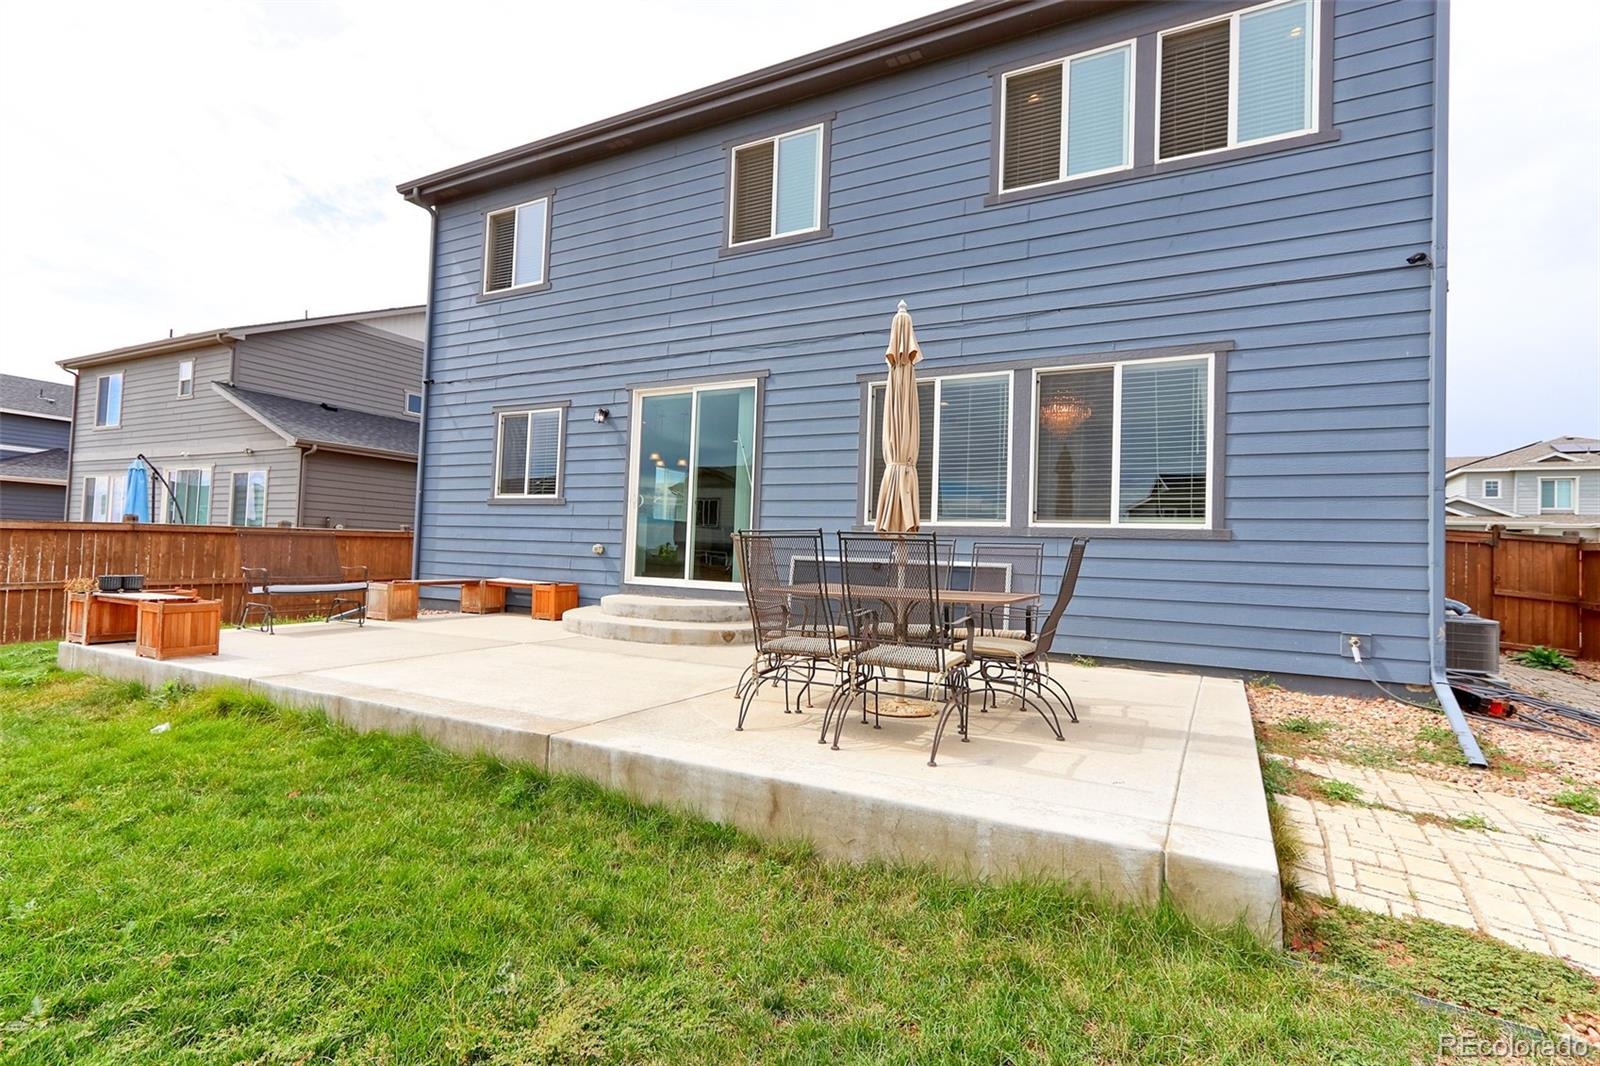
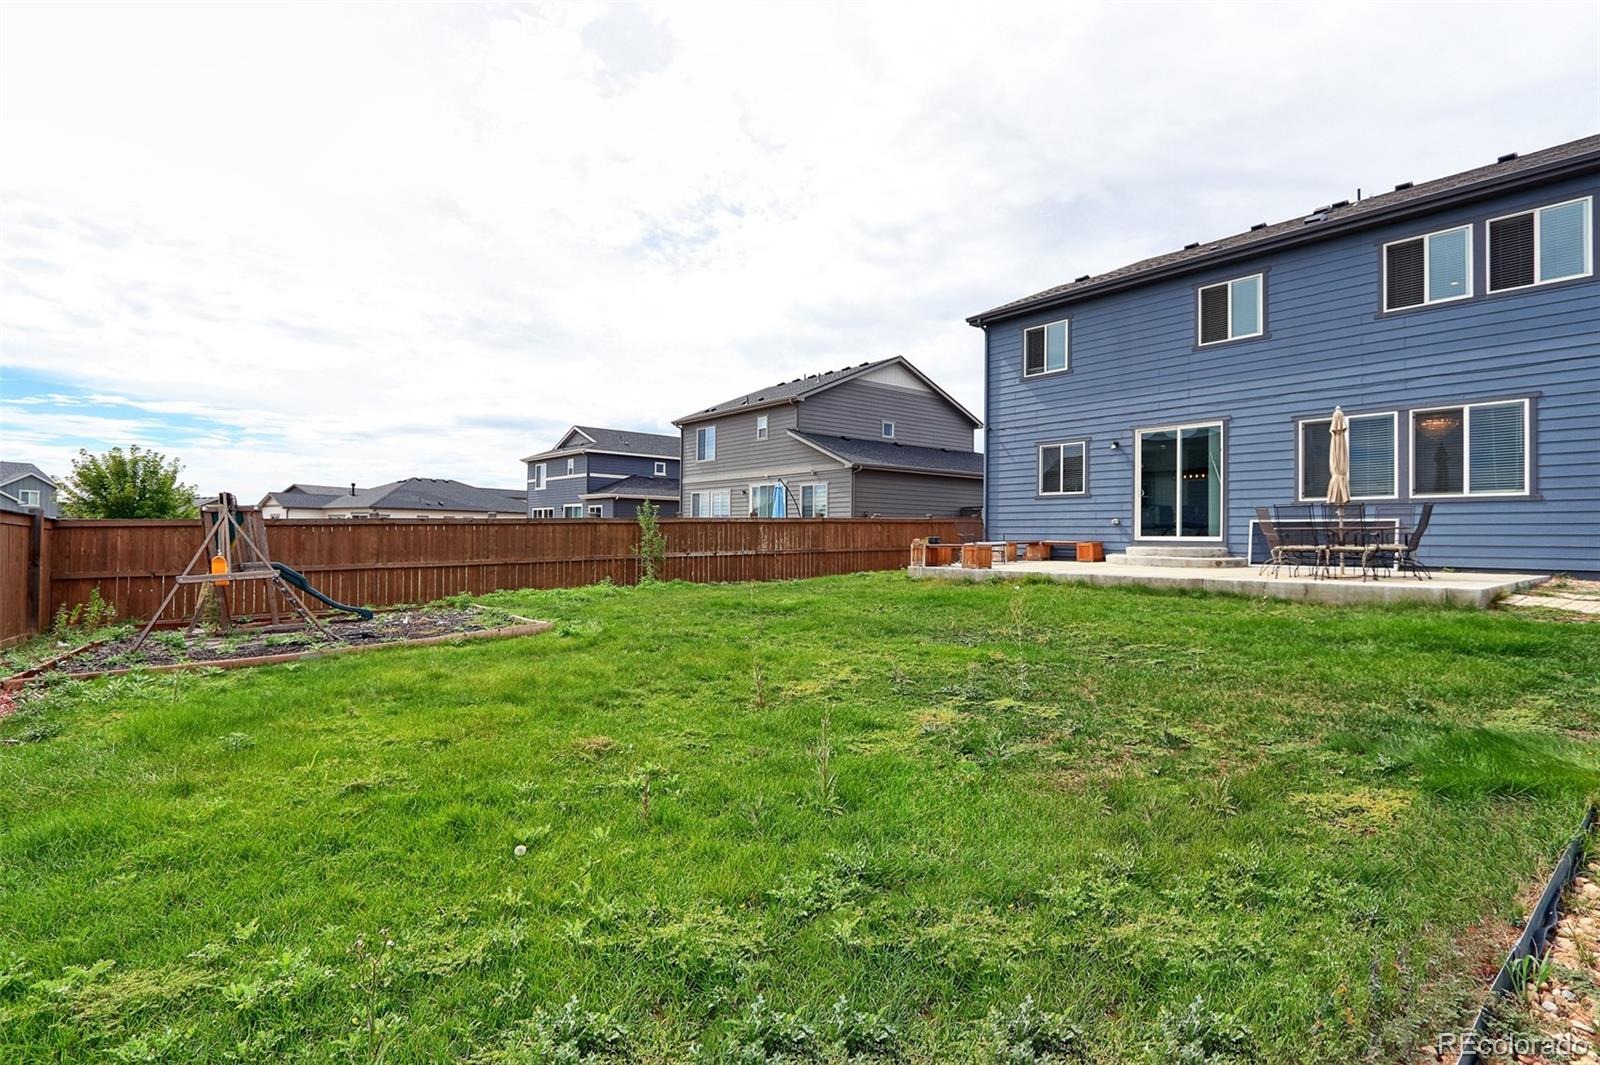
Situated on an impressive 8,900-square-foot lot, the property features a large backyard with plenty of room for outdoor entertaining, gardening, play, or creating your own backyard oasis. The home also includes a convenient two-car garage and the added peace of mind of a new roof installed in 2024.
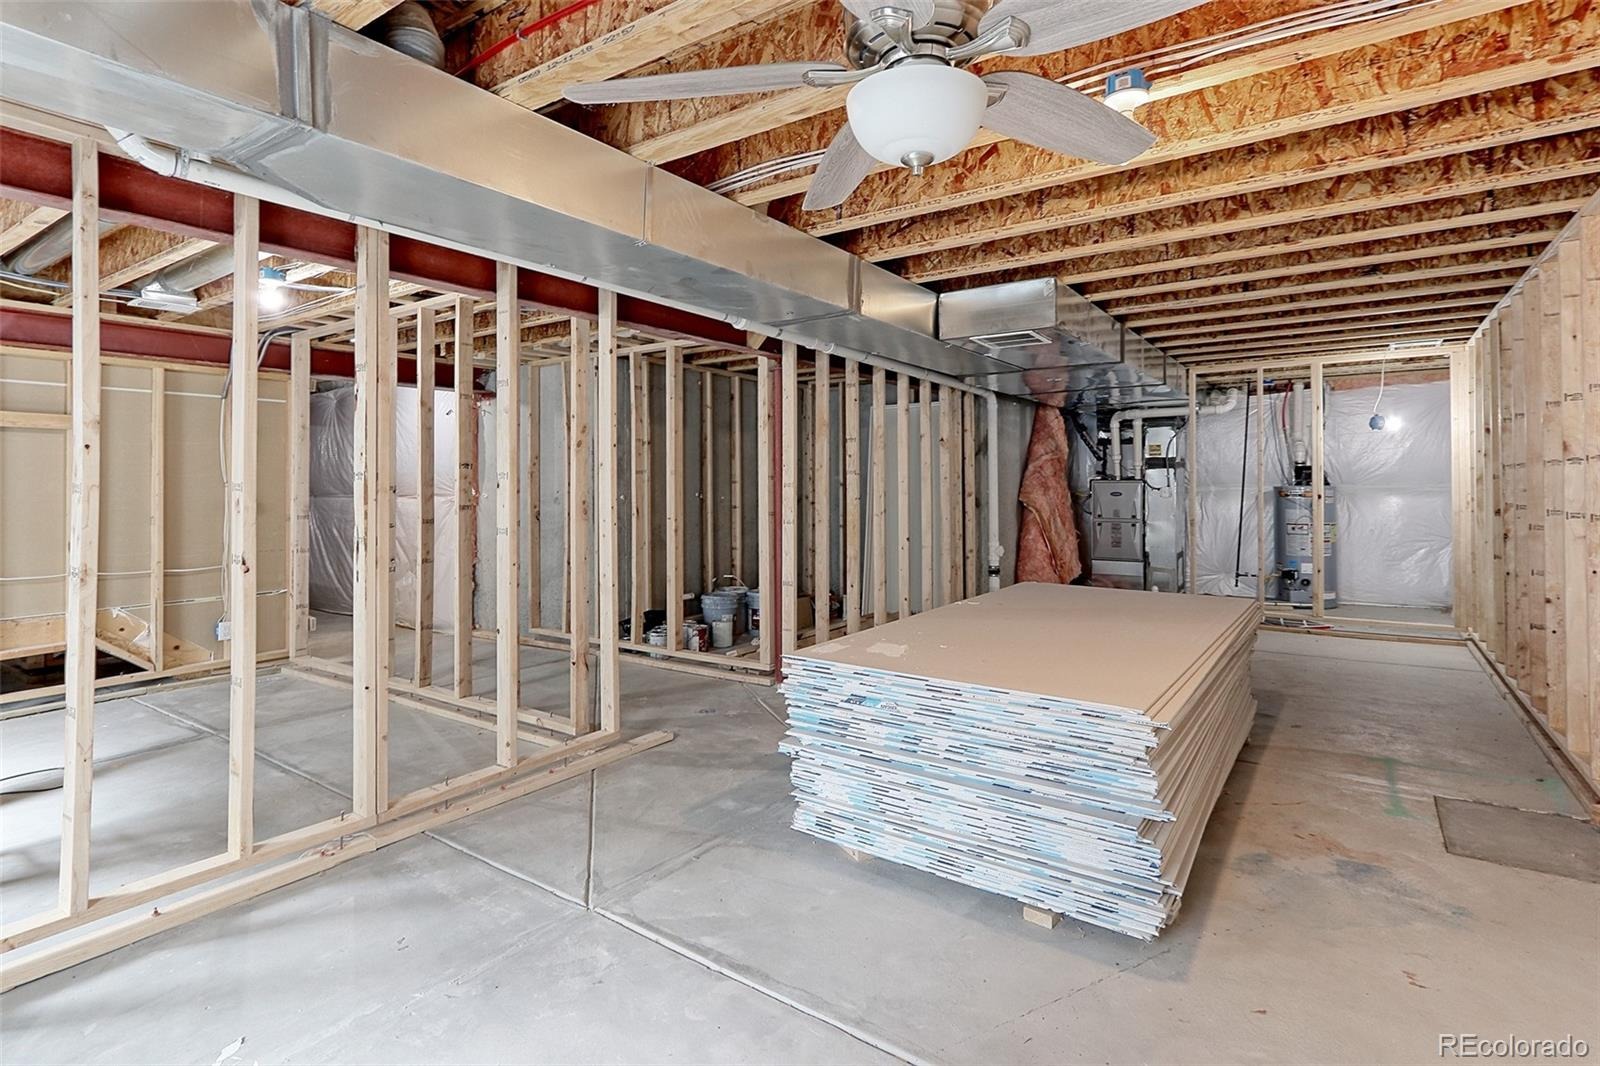
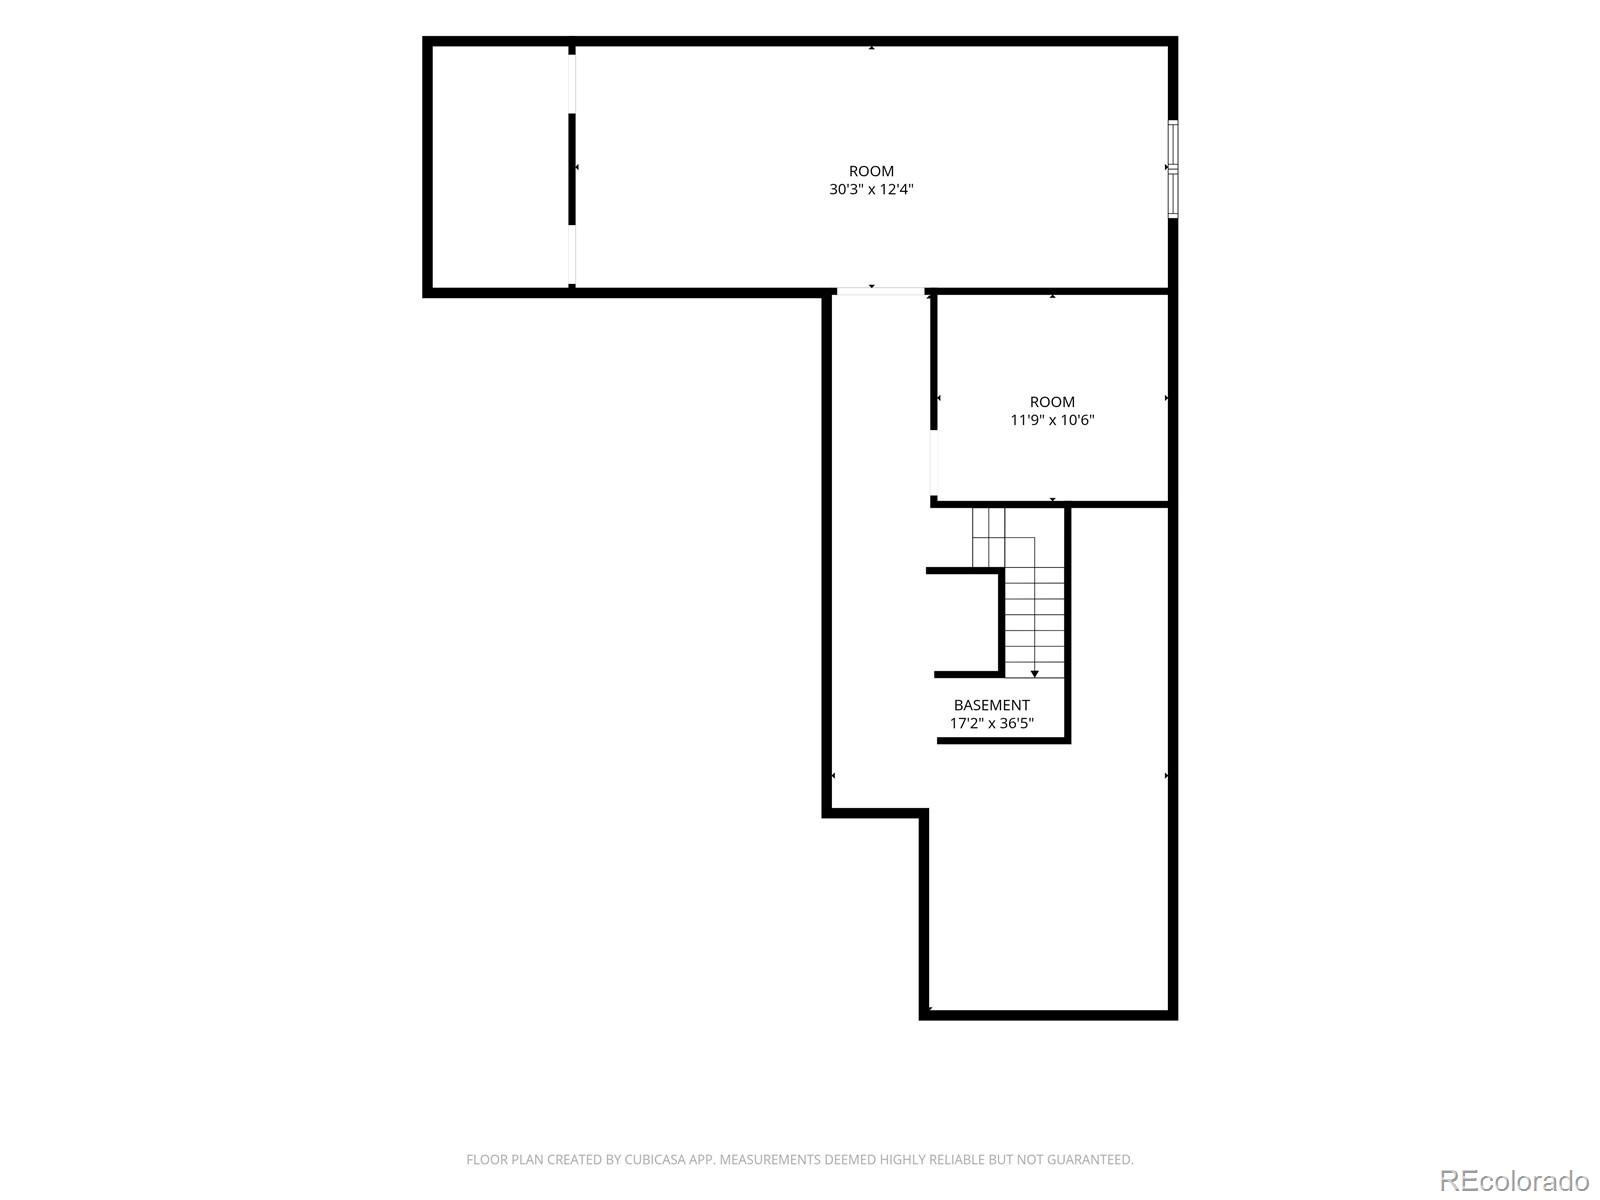
The unfinished basement offers an exciting opportunity to expand your living space and add value. Framing has already been started, and unused materials are ready to help bring your vision to life. Create the additional living area, recreation room, home gym, or guest retreat you’ve always wanted.
With its spacious layout, desirable features, generous lot, and potential for future expansion, this home offers a wonderful opportunity to make it your own. Don’t miss the chance to make this exceptional property your next home!
39 days on market
Listed by Francine Trujillo · RE/MAX Northwest Inc · francine_trujillo@msn.com,720-436-2551
Property Details
| Property Type | Residential |
| Sub Type | Single Family Residence |
| Status | Active |
| Price per Sq Ft | $251 |
| Subdivision | Mayfield |
| MLS # | 5520920 |
| Days on Market | 39 |
| Bedrooms | 4 |
| Full Baths | 2 |
| Half Baths | 1 |
| Year Built | 2019 |
| Lot Size (Sq Ft) | 8,927 |
| Acres | 0.2 |
| HOA | No |
| Annual Taxes | $8,377 |
| State | CO |
| County | Adams |
| Interior Features | Eat-in Kitchen, Granite Counters, Kitchen Island, Open Floorplan, Pantry, Walk-In Closet(s), Wired for Data, Primary Suite, Smoke Free |
| Heating | Forced Air |
| Cooling | Central Air |
| Flooring | Carpet, Tile, Vinyl |
| Fireplaces | 1 |
| Fireplace Features | Gas, Living Room |
| Appliances | Cooktop, Dishwasher, Disposal, Microwave, Range, Refrigerator, Sump Pump |
| Garage | Yes |
| Garage Spaces | 2 |
| Roof | Shingle |
| Basement | Unfinished |
| Lot Features | Landscaped, Near Public Transit, Sprinklers In Front, Sprinklers In Rear, Master Planned |
| Levels | Two |
| Construction | Frame, Wood Siding |
| Sewer | Public Sewer |
| Water Source | Public |
| Senior Community | No |
| Special Conditions | None Known |
Location
Price History
| Date | Event | Price |
|---|---|---|
| 10/1/2026 |
Listed for sale Source: REcolorado® #5520920 |
$649,900 +2.3% $251/sqft |
| 1/13/2025 |
Sold Source: REcolorado® #8122266 |
$635,000 -2.3% $246/sqft |
| 11/7/2024 |
Listed for sale Source: REcolorado® #8122266 |
$649,999 $251/sqft |

Based on information submitted to the MLS GRID as of November 9, 2026 at 5:30 PM MST. All data is obtained from various sources and may not have been verified by broker or MLS GRID. Supplied Open House Information is subject to change without notice. All information should be independently reviewed and verified for accuracy. Properties may or may not be listed by the office/agent presenting the information.
Thank you — a Mont Haus broker will be in touch shortly.
For Mont Haus agents and staff. Sign in with your Mont Haus Microsoft account and the Agent Portal opens in a new tab.
Sign in with MicrosoftNo Microsoft account yet? Ask Nikki Boxer, who sets up portal access.