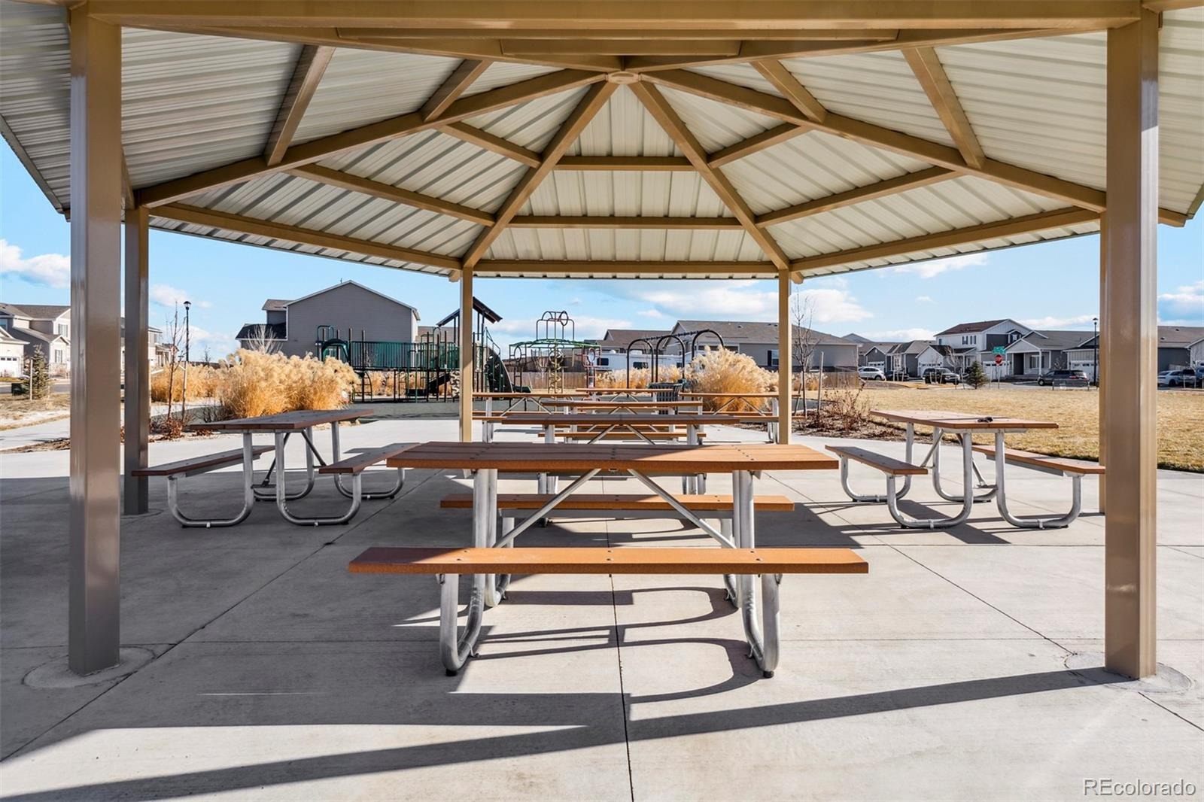
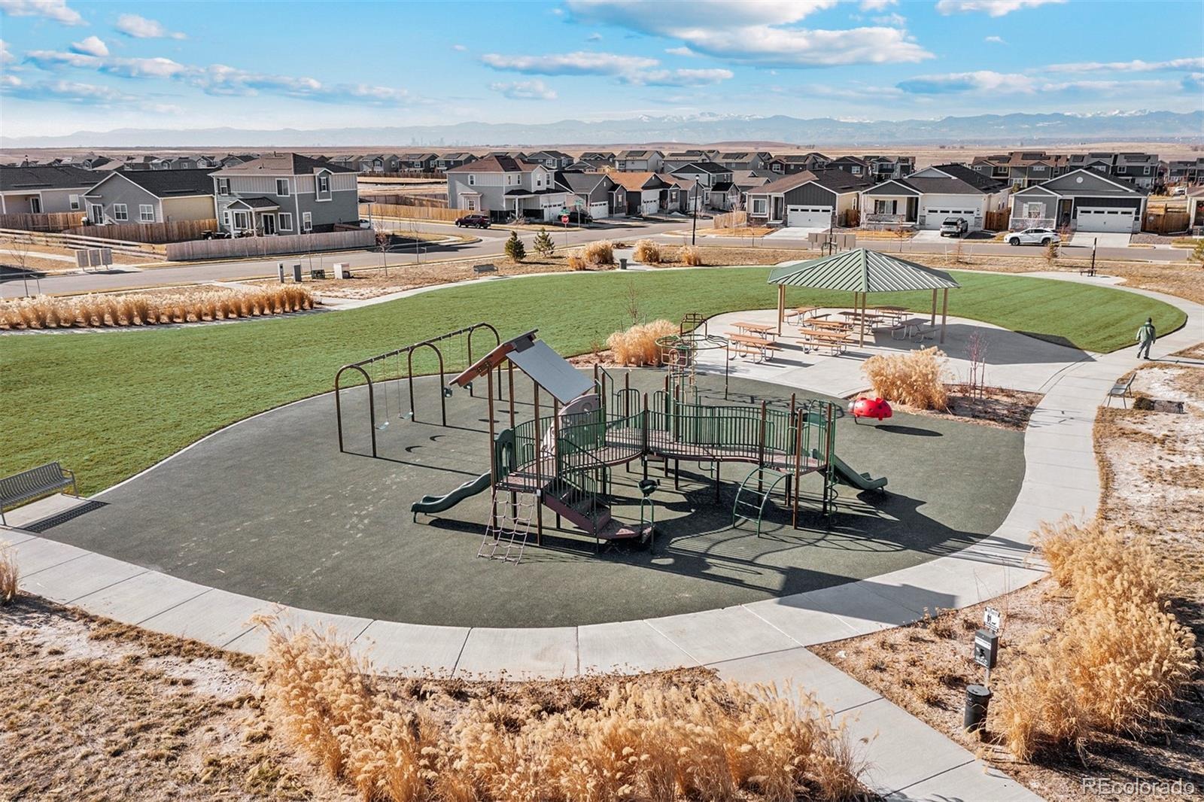
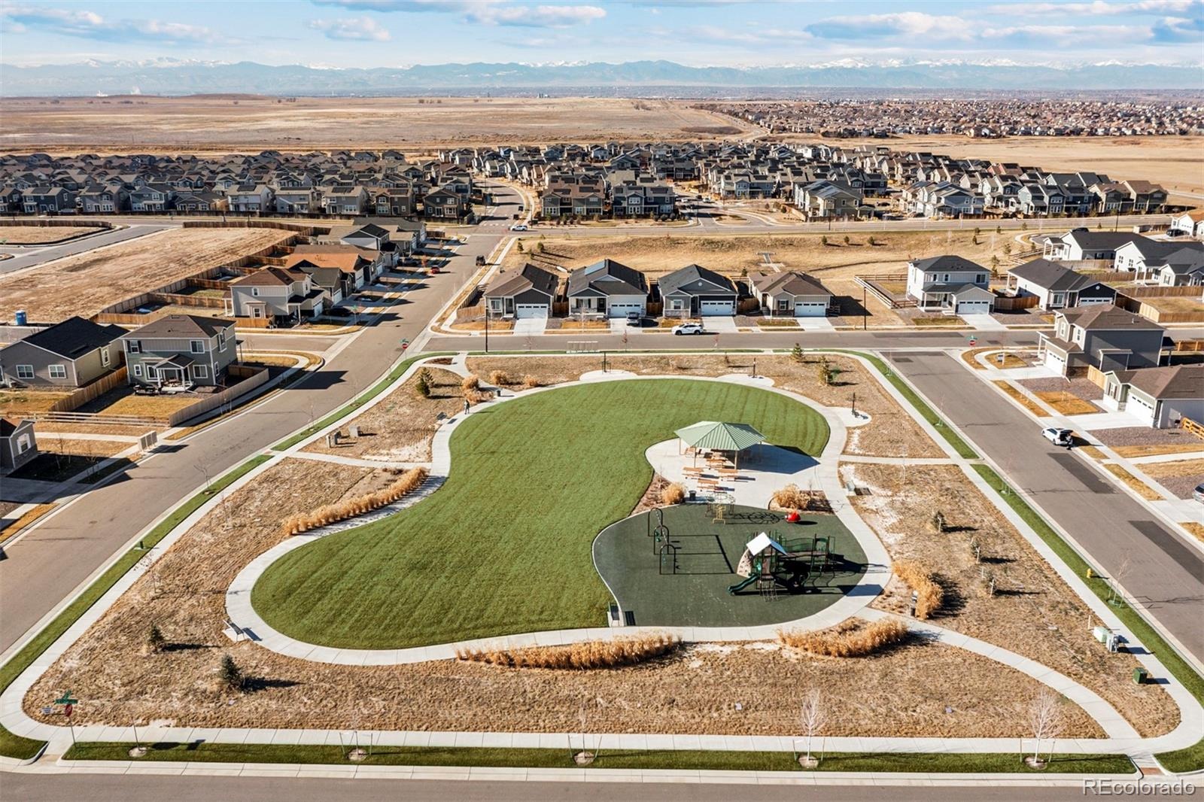
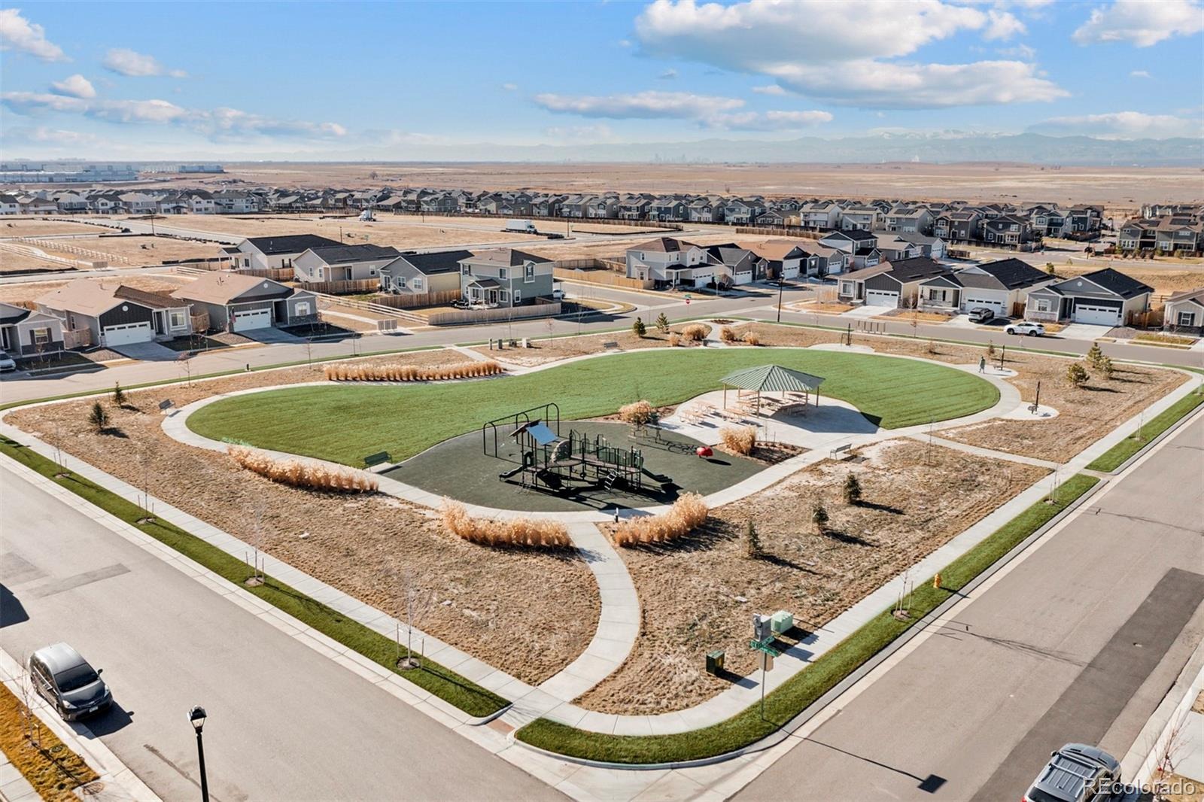
Residential · Active
Commerce City, CO 80022
5 Beds · 3 Baths · 2,168 Sq Ft
$594,900
Single Family
Property Type
0.14 acres
Lot Size
2026
Year Built
$274
Price per Sq Ft
3
Parking Spaces
$38
HOA Fee
5521977
MLS #
About This Property
BUILDER PAID CLOSING COSTS – Limited Time Offer
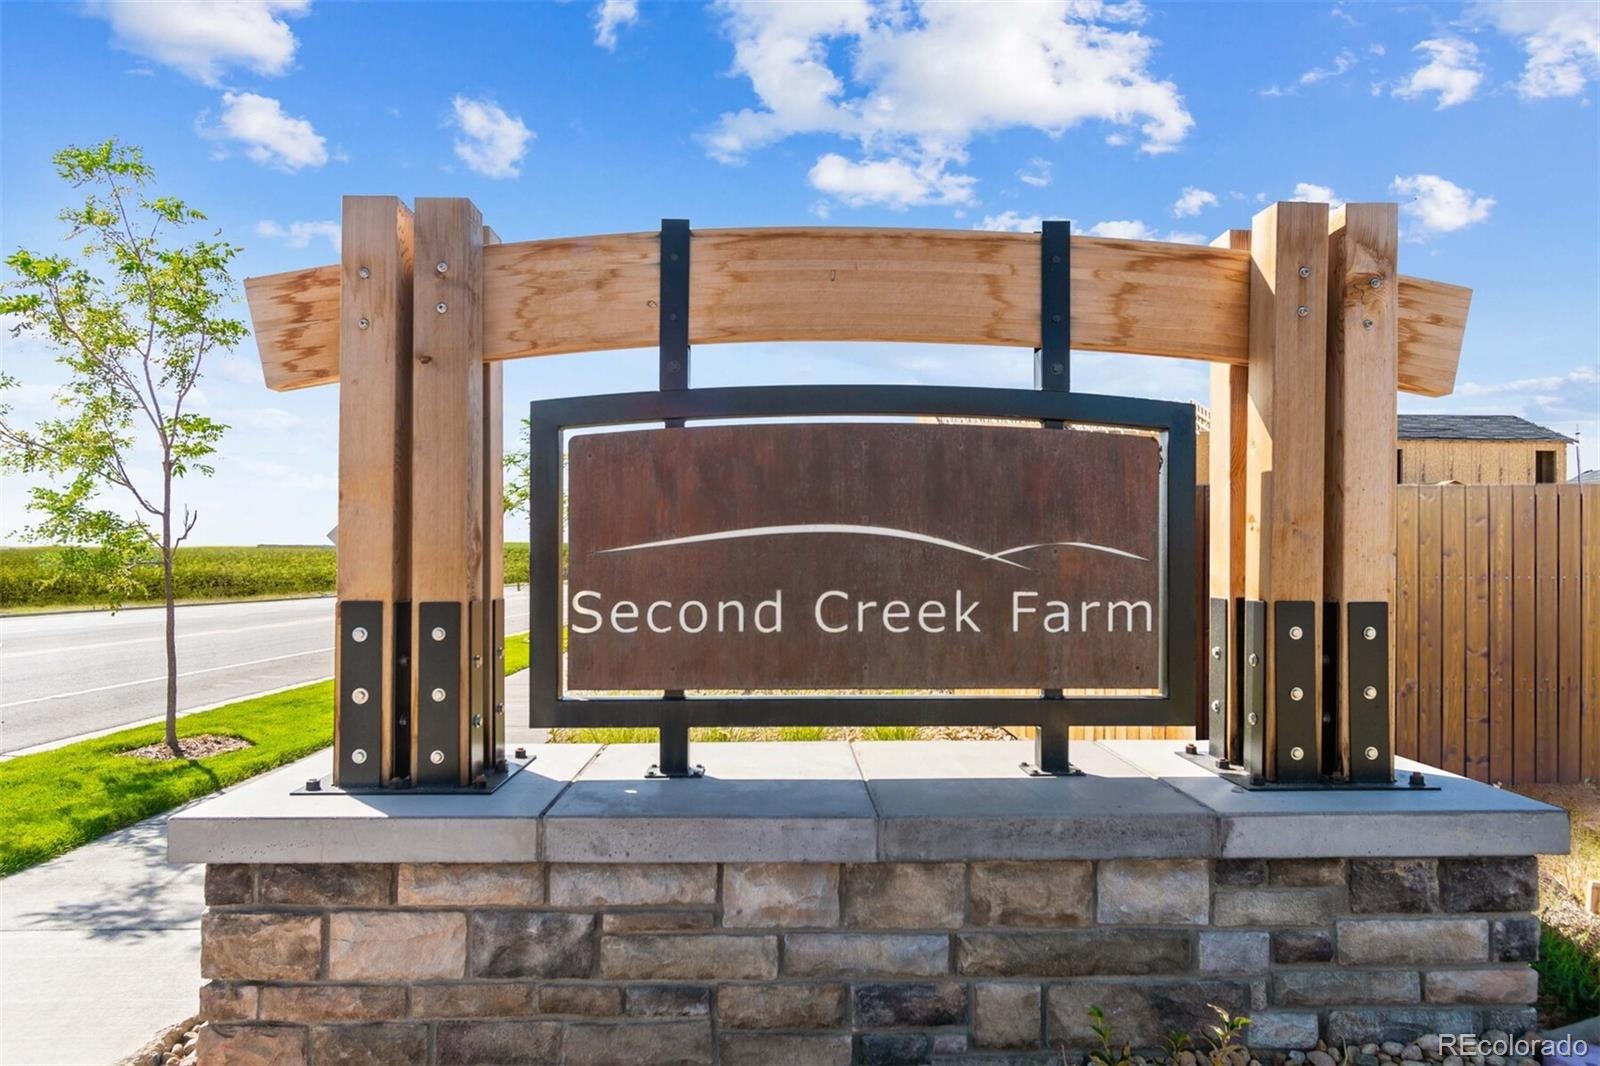
Your Dream Home Awaits at Second Creek Farm
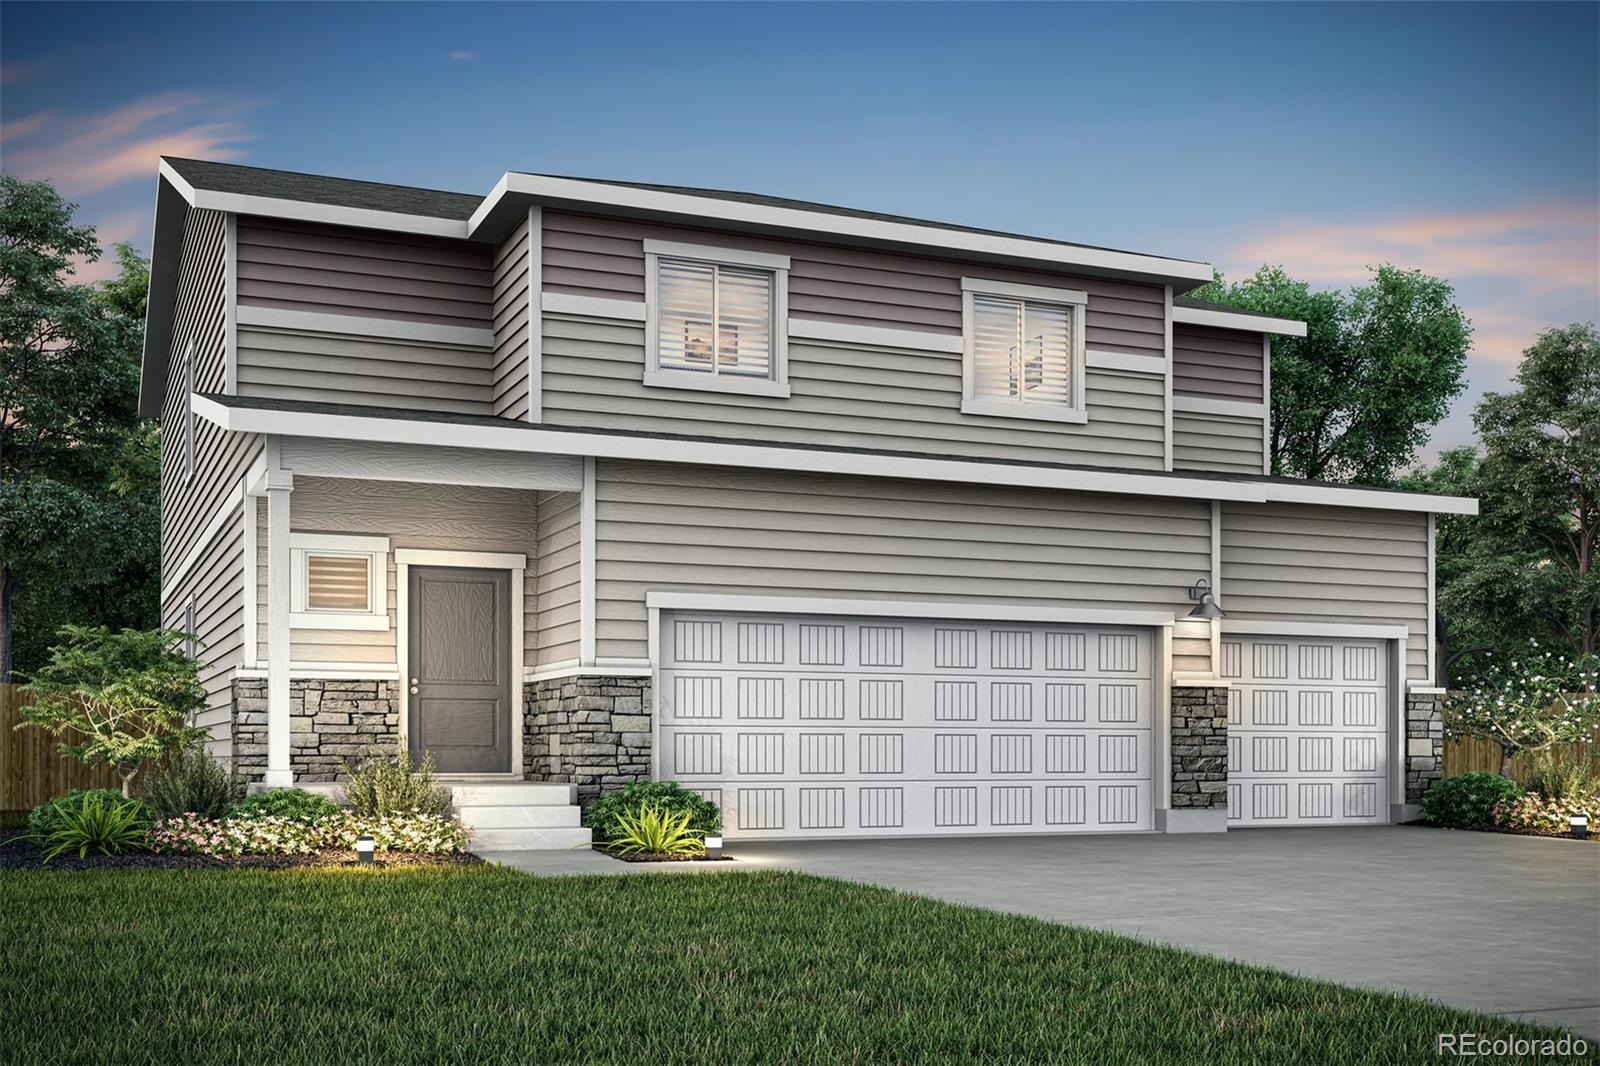
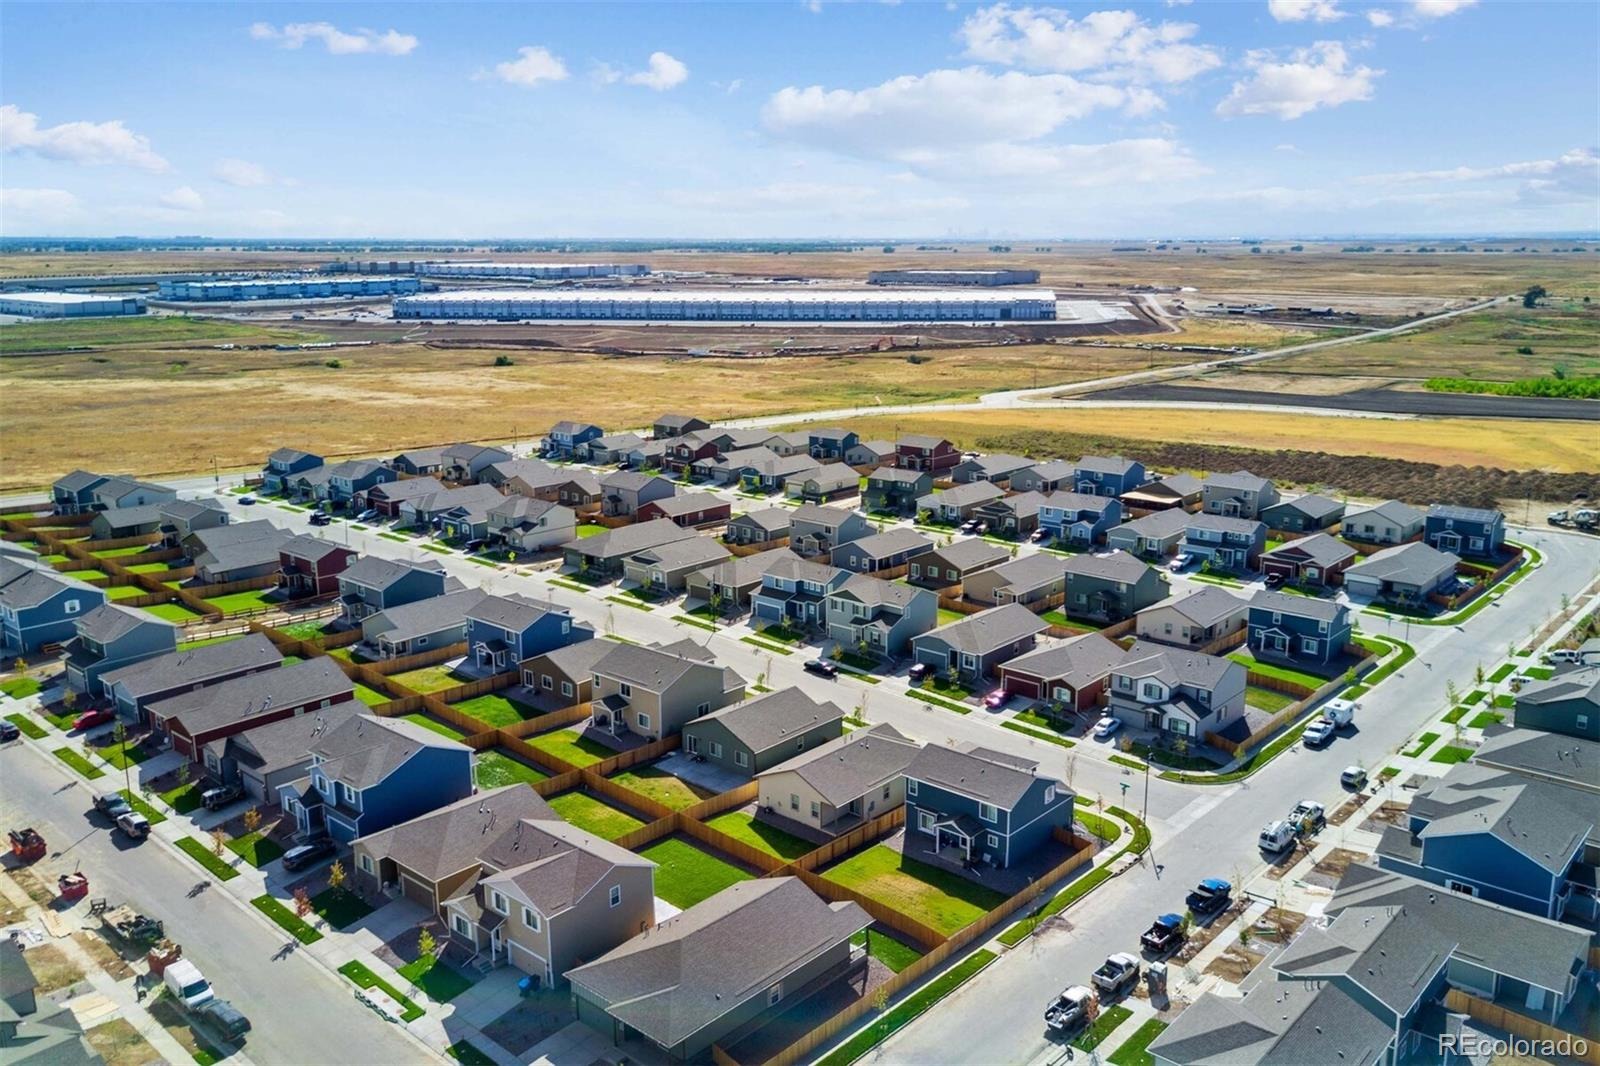
The Trinidad at Second Creek Farm is the community’s largest home, thoughtfully designed for growing households and flexible living. The main level offers an open-concept kitchen, dining area, and family room, along with a full bedroom and bathroom that can function as a guest suite, home office, or multigenerational living space. Upstairs, the private primary suite features a spacious living area and walk-in closet, with a conveniently located laundry room nearby. Additional bedrooms provide plenty of room for family, guests, or personal space. A covered front porch adds welcoming charm and enhances the home’s curb appeal.
The location adds even more to love. Grocery stores and restaurants are just minutes away. Downtown Denver, the Zoo, and the Botanic Gardens are approximately thirty minutes from home, and Denver International Airport is right up the road for convenient travel.
If you enjoy the outdoors, there is plenty nearby to explore. Rocky Mountain Arsenal National Wildlife Refuge offers wildlife watching, hiking, and nature tours, while Barr Lake State Park is just minutes away for boating, fishing, and birdwatching.
Don’t miss it.
46 days on market
Listed by Kevin Wolf · LGI Realty - Colorado, LLC · Kevinwolf1033@yahoo.com,720-822-6841
Property Details
| Property Type | Residential |
| Sub Type | Single Family Residence |
| Status | Active |
| Price per Sq Ft | $274 |
| Subdivision | Second Creek Farm |
| MLS # | 5521977 |
| Days on Market | 46 |
| Bedrooms | 5 |
| Full Baths | 3 |
| Year Built | 2026 |
| Lot Size (Sq Ft) | 6,210 |
| Acres | 0.14 |
| HOA | Yes |
| HOA Fee | $38 |
| Annual Taxes | $3,244 |
| State | CO |
| County | Adams |
| Interior Features | Ceiling Fan(s), Entrance Foyer, High Ceilings, High Speed Internet, Kitchen Island, Open Floorplan, Pantry, Smart Thermostat, Walk-In Closet(s), Primary Suite, Quartz Counters, Smoke Free, Solid Surface Counters |
| Heating | Forced Air, Natural Gas |
| Cooling | Central Air |
| Flooring | Carpet, Vinyl |
| Fireplaces | 1 |
| Fireplace Features | Electric, Living Room |
| Appliances | Dishwasher, Disposal, Electric Water Heater, Microwave, Oven, Refrigerator, Self Cleaning Oven, Sump Pump |
| Exterior Features | Lighting, Private Yard, Rain Gutters |
| Garage | Yes |
| Garage Spaces | 3 |
| Parking Features | Concrete, Lighted, Smart Garage Door |
| Roof | Composition |
| Basement | Crawl Space, Sump Pump |
| Lot Features | Landscaped, Sprinklers In Front |
| Architectural Style | Traditional |
| Levels | Two |
| Construction | Concrete, Frame, Wood Siding |
| Sewer | Public Sewer |
| Water Source | Public |
| Senior Community | No |
| Special Conditions | None Known |
Location
Price History
| Date | Event | Price |
|---|---|---|
| 10/5/2026 |
Price change Source: REcolorado® #5521977 |
$594,900 -1.2% $274/sqft |
| 9/25/2026 |
Listed for sale Source: REcolorado® #5521977 |
$601,900 $278/sqft |

Based on information submitted to the MLS GRID as of November 10, 2026 at 12:05 PM MST. All data is obtained from various sources and may not have been verified by broker or MLS GRID. Supplied Open House Information is subject to change without notice. All information should be independently reviewed and verified for accuracy. Properties may or may not be listed by the office/agent presenting the information.
Thank you — a Mont Haus broker will be in touch shortly.
For Mont Haus agents and staff. Sign in with your Mont Haus Microsoft account and the Agent Portal opens in a new tab.
Sign in with MicrosoftNo Microsoft account yet? Ask Nikki Boxer, who sets up portal access.