Residential · Active
Denver, CO 80206
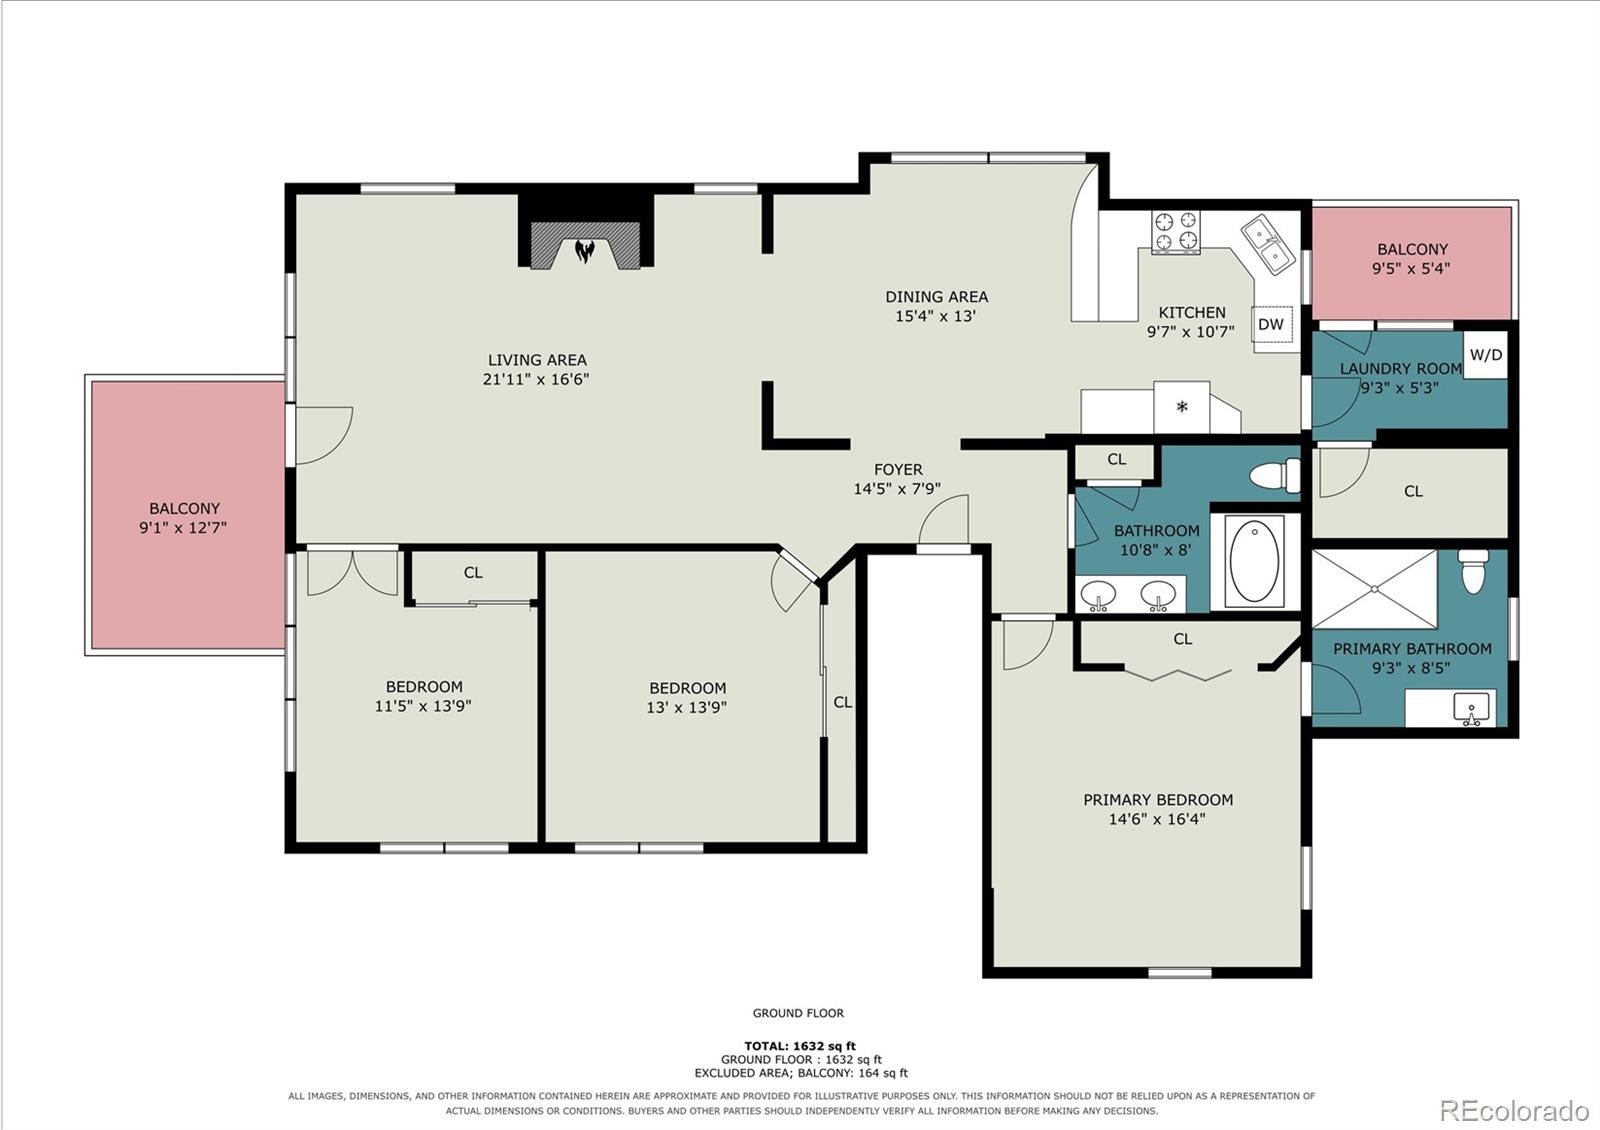
3 Beds · 2 Baths · 1,714 Sq Ft
$590,000
Condominium
Property Type
1904
Year Built
$344
Price per Sq Ft
1
Parking Spaces
$300
HOA Fee
5526691
MLS #
About This Property
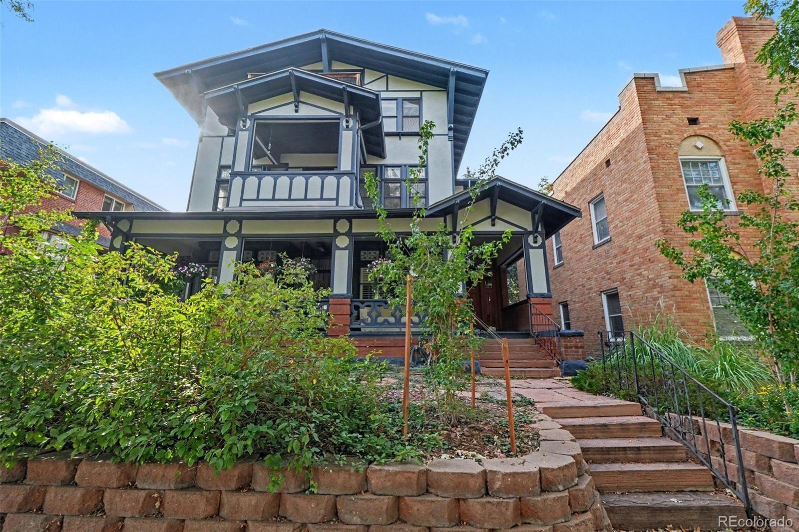
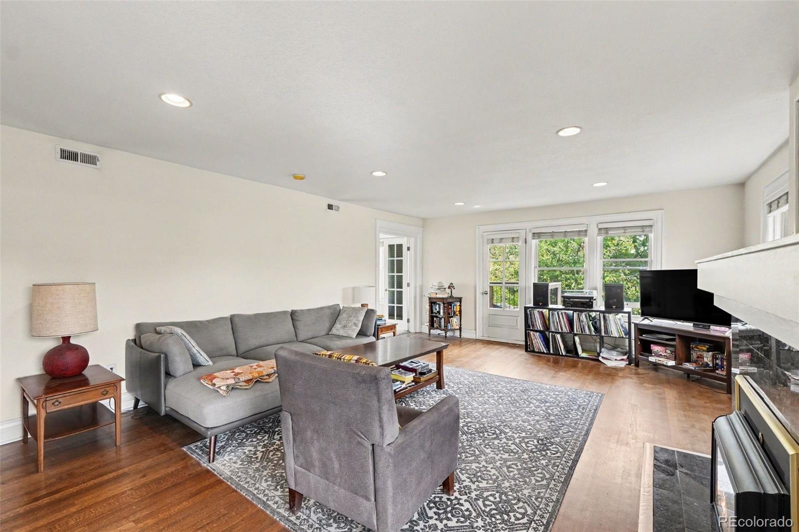
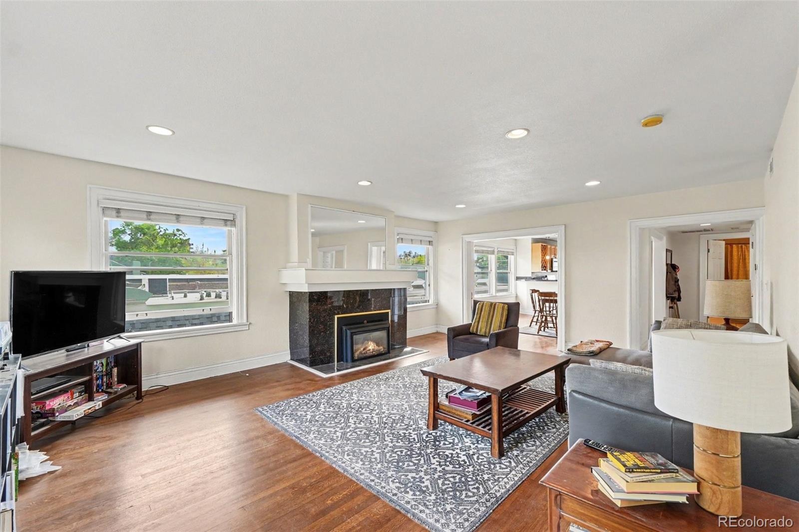
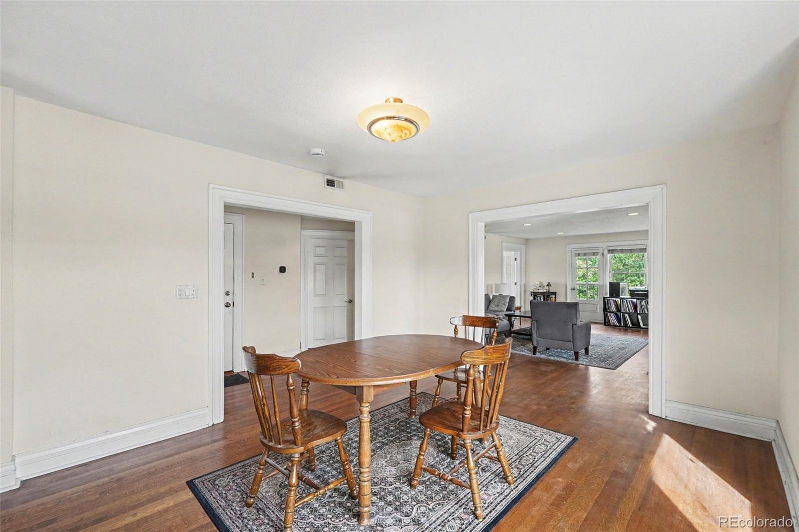
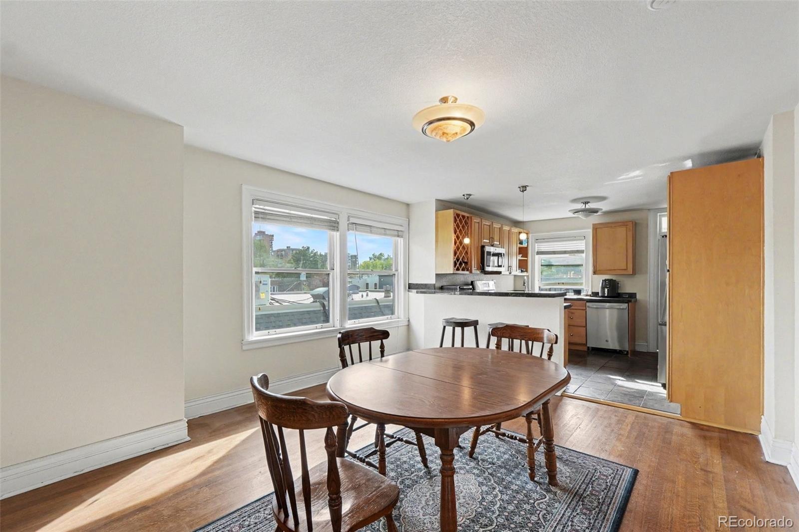
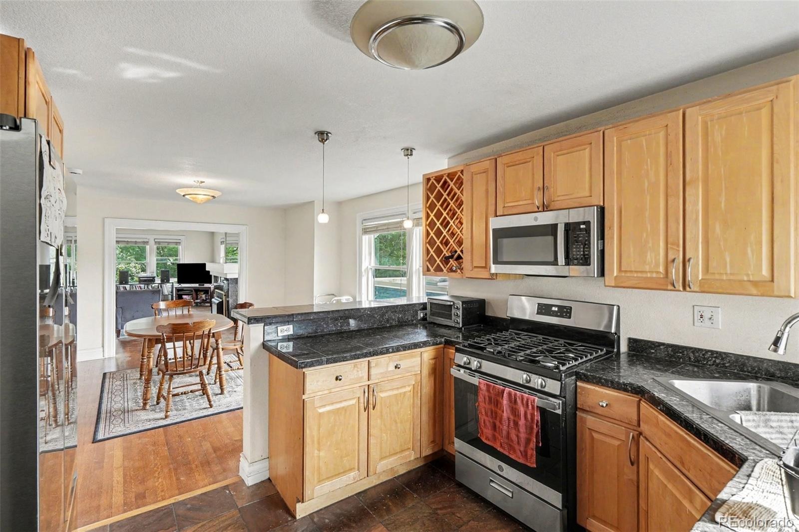
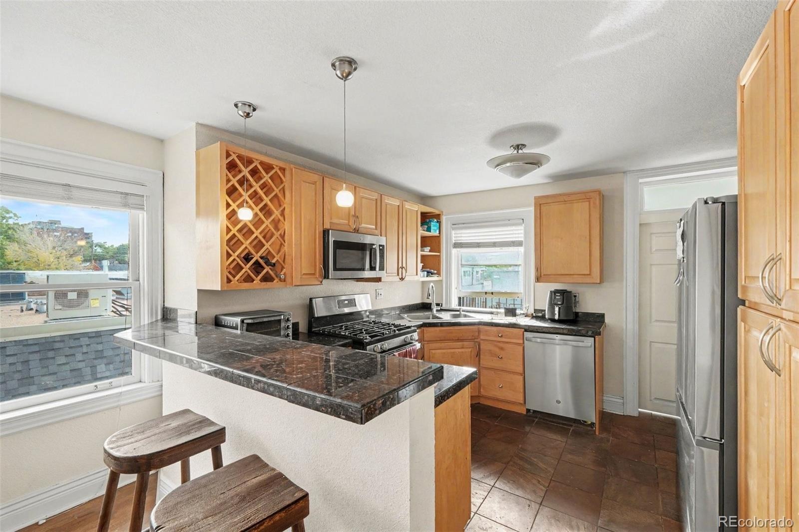
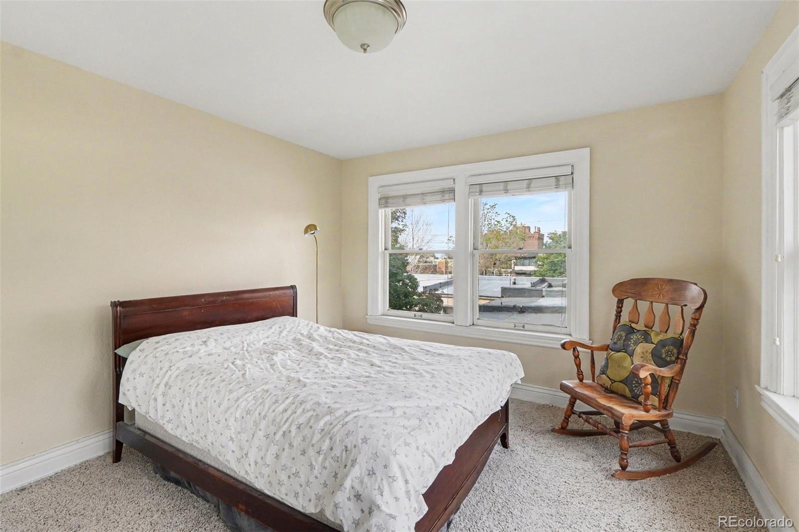
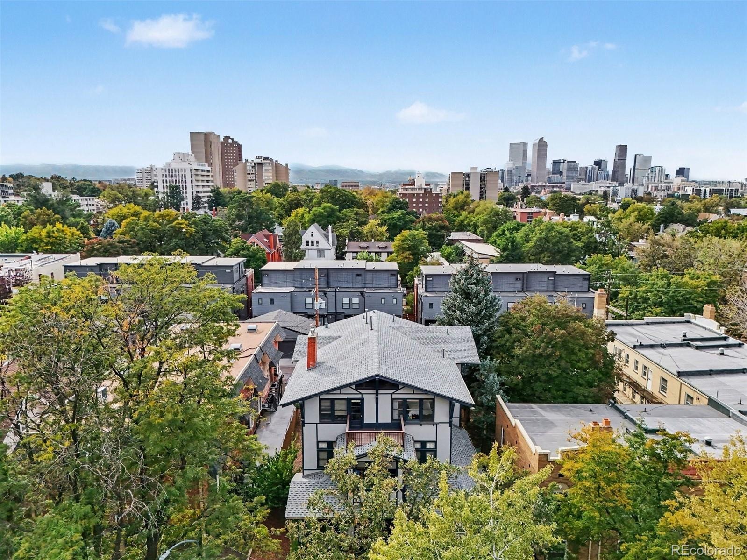
Experience the perfect combination of historic charm, modern updates, and incredible location! This spacious third-floor penthouse condo offers 3 bedrooms, 2 bathrooms, and breathtaking 360-degree panoramic views, including stunning views of downtown Denver. As you enter, you're greeted by an open floor plan filled with natural light from the abundance of windows throughout. The kitchen features stainless steel appliances, granite countertops, and plenty of space for entertaining.
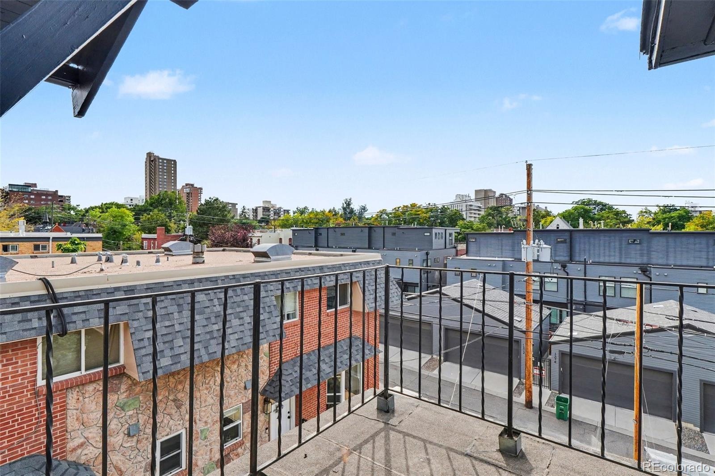
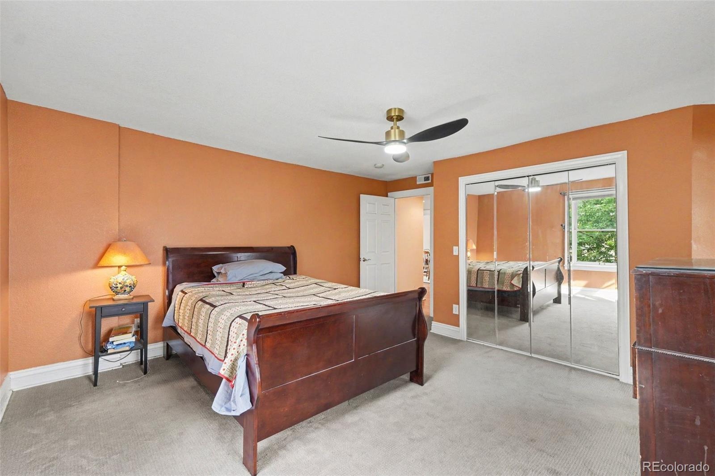
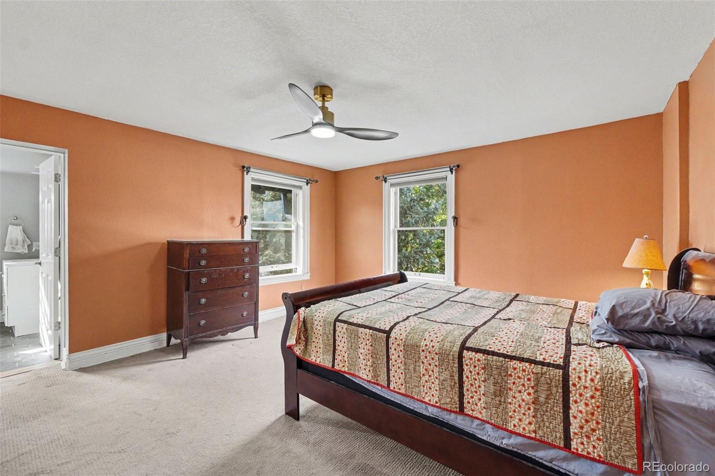
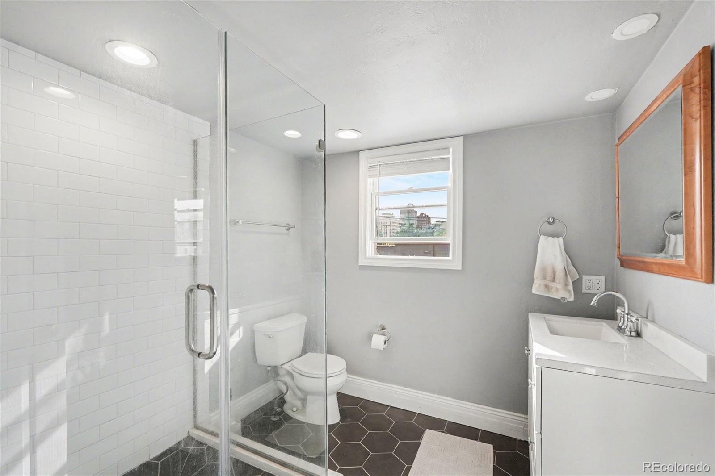
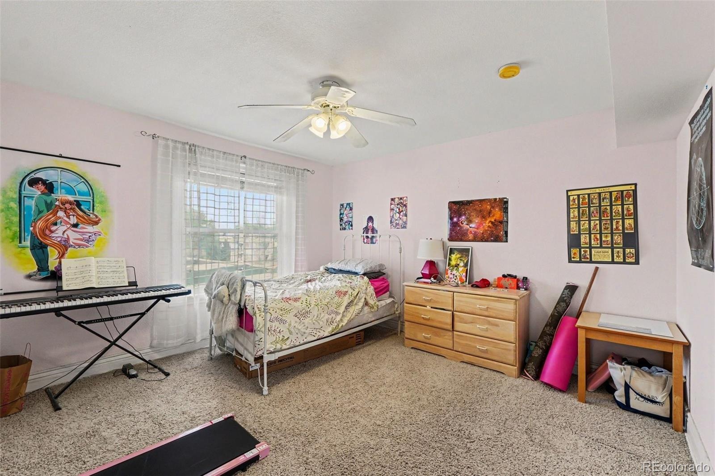
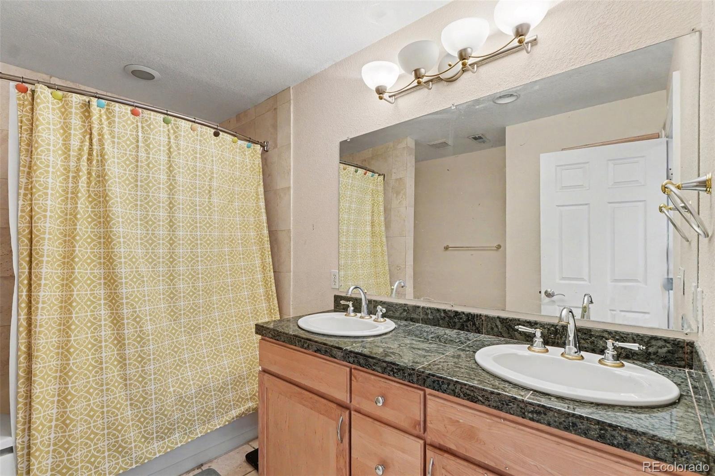
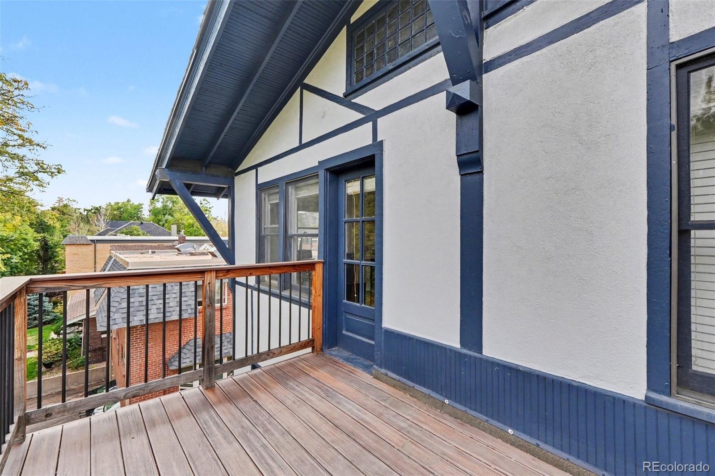
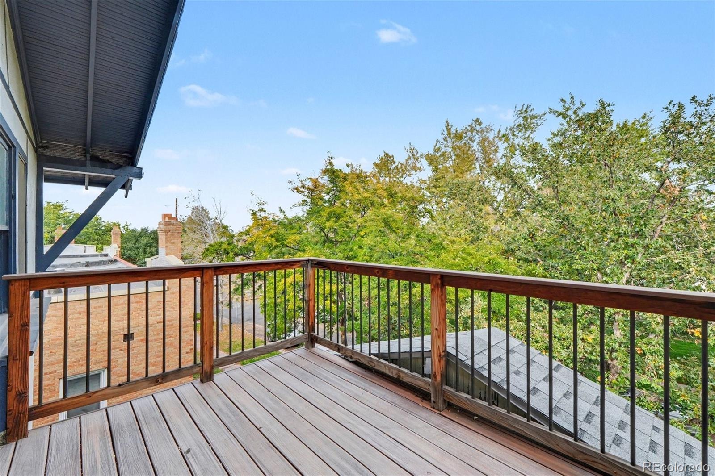
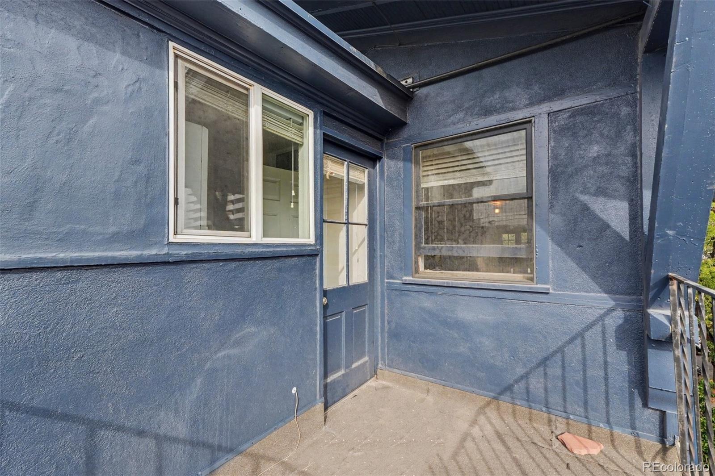
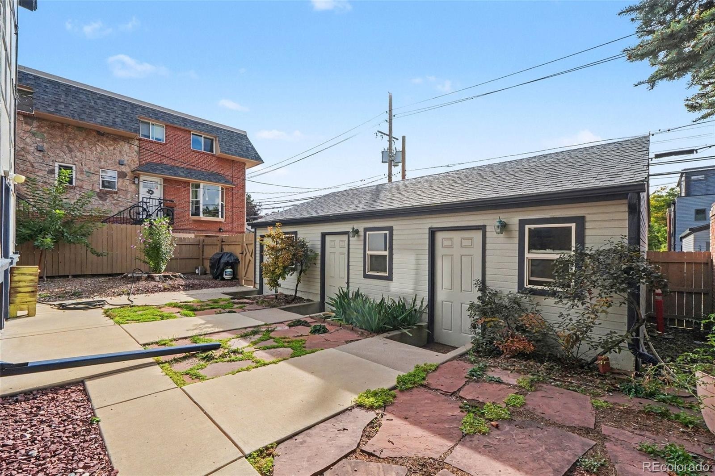
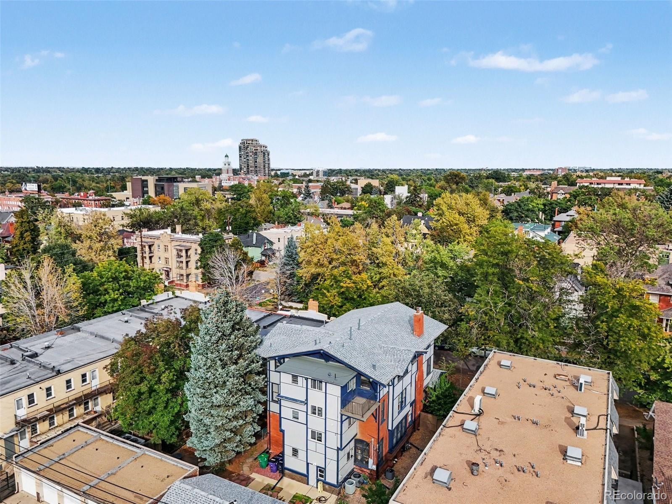
The spacious primary suite offers incredible downtown views, an updated private bathroom, and a custom built-in closet system. Two additional bedrooms and an updated bathroom complete the interior. Step outside and enjoy two separate private decks, perfect for entertaining or relaxing while taking in the views. Additional features include a fenced backyard, a one-car garage, access to two shared reserved parking spaces, and additional basement storage.
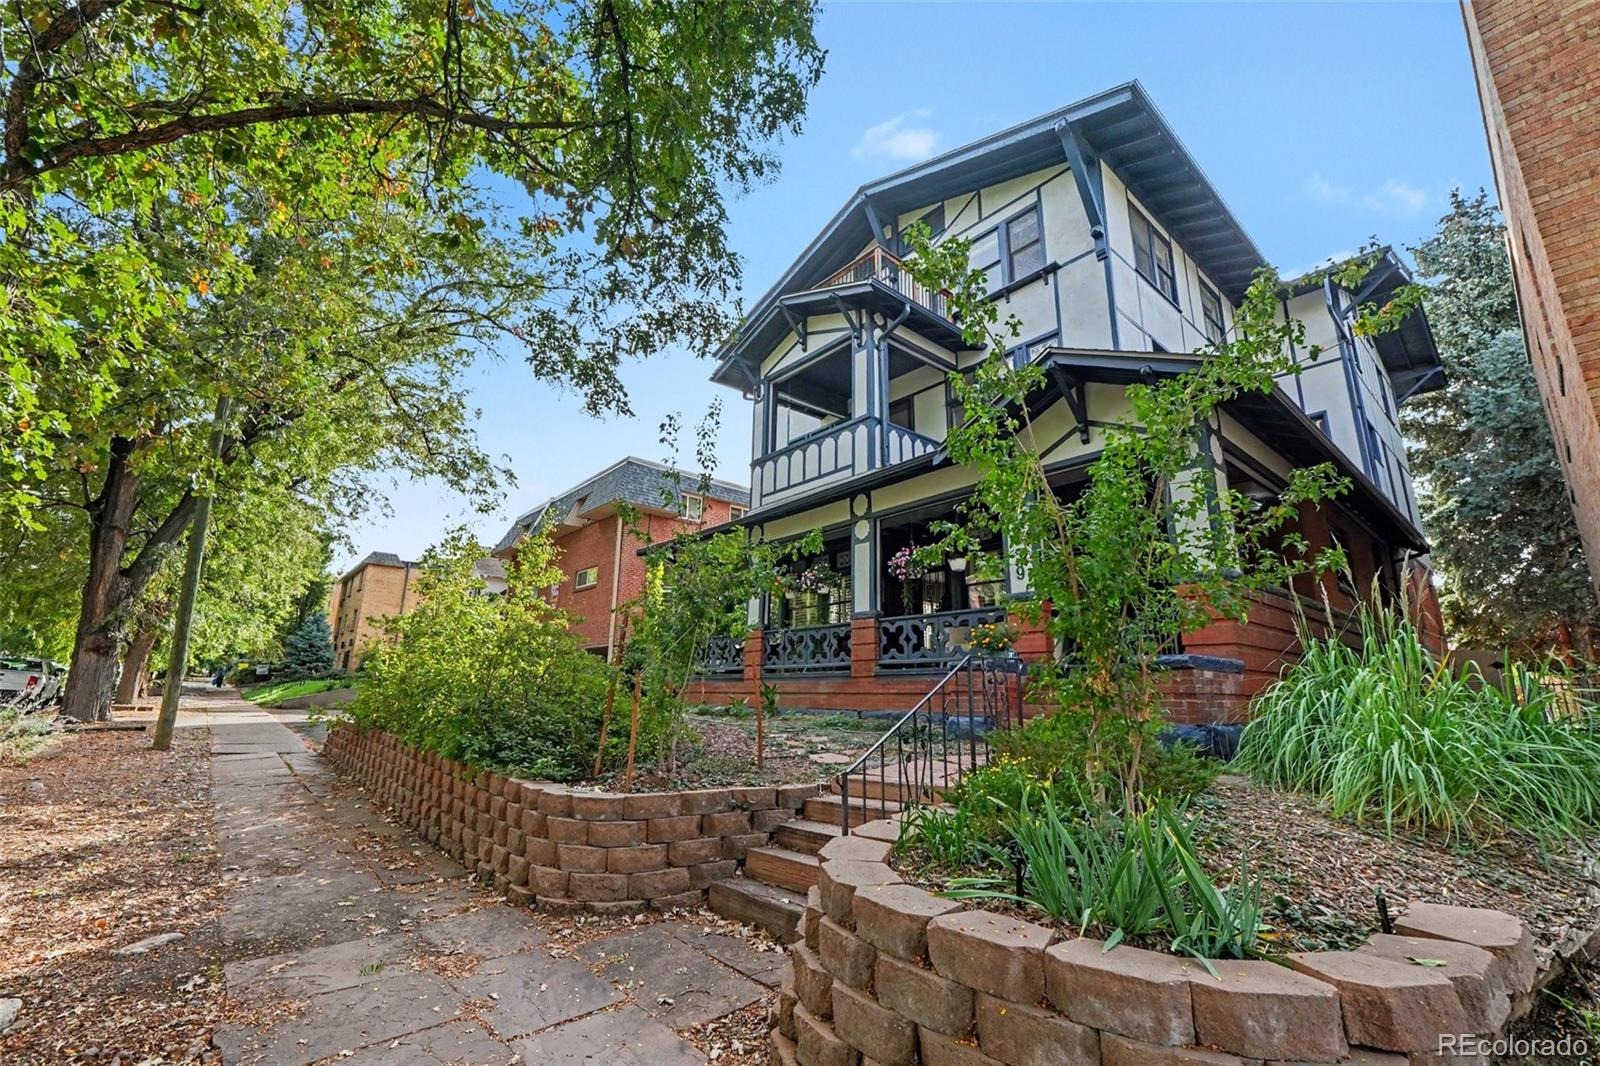
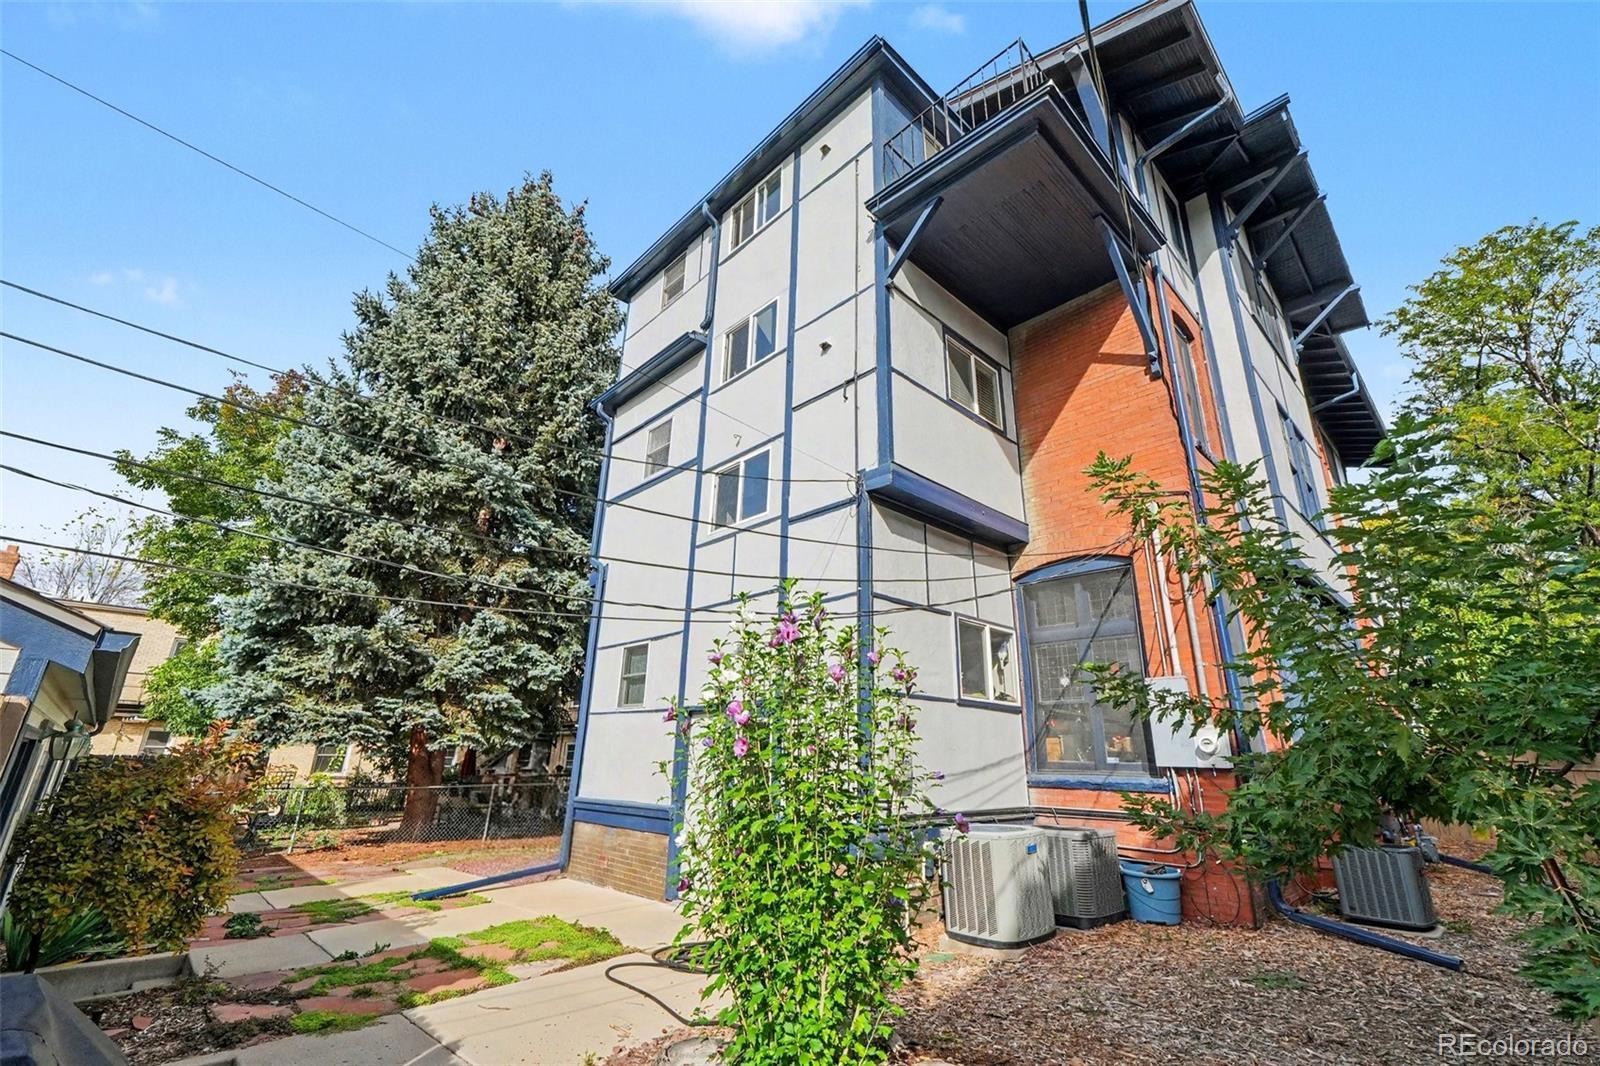
With only three units in the building, this property offers a unique opportunity to enjoy penthouse living in an intimate historic setting. Located just minutes from some of Denver's best restaurants, shops, parks, and entertainment, you'll love the convenience of this highly walkable neighborhood.
40 days on market
Listed by Cameron McClellan · eXp Realty, LLC · cameron@coloradoteam.com,303-501-2810
Property Details
| Property Type | Residential |
| Sub Type | Condominium |
| Status | Active |
| Price per Sq Ft | $344 |
| Subdivision | Cheesman Park |
| MLS # | 5526691 |
| Days on Market | 40 |
| Bedrooms | 3 |
| Full Baths | 1 |
| Three-Quarter Baths | 1 |
| Year Built | 1904 |
| HOA | Yes |
| HOA Fee | $300 |
| Annual Taxes | $3,649 |
| State | CO |
| County | Denver |
| Zoning | G-MU-3 |
| Interior Features | Granite Counters |
| Heating | Forced Air, Natural Gas |
| Cooling | Central Air |
| Flooring | Carpet, Wood |
| Fireplaces | 1 |
| Fireplace Features | Gas Log, Living Room |
| Appliances | Dishwasher, Disposal, Dryer, Microwave, Oven, Refrigerator, Washer |
| Exterior Features | Balcony, Garden, Private Yard |
| Garage | Yes |
| Garage Spaces | 1 |
| Roof | Composition |
| Levels | One |
| Construction | Brick, Stucco |
| Sewer | Public Sewer |
| Water Source | Public |
| Senior Community | No |
| Special Conditions | None Known |
Location
Price History
| Date | Event | Price |
|---|---|---|
| 10/28/2026 |
Price change Source: REcolorado® #5526691 |
$590,000 -6.3% $344/sqft |
| 10/1/2026 |
Listed for sale Source: REcolorado® #5526691 |
$630,000 $368/sqft |

Based on information submitted to the MLS GRID as of November 10, 2026 at 12:30 PM MST. All data is obtained from various sources and may not have been verified by broker or MLS GRID. Supplied Open House Information is subject to change without notice. All information should be independently reviewed and verified for accuracy. Properties may or may not be listed by the office/agent presenting the information.
Thank you — a Mont Haus broker will be in touch shortly.
For Mont Haus agents and staff. Sign in with your Mont Haus Microsoft account and the Agent Portal opens in a new tab.
Sign in with MicrosoftNo Microsoft account yet? Ask Nikki Boxer, who sets up portal access.