Residential · Under Contract
Denver, CO 80231
4 Beds · 3 Baths · 2,389 Sq Ft
$674,999
Single Family
Property Type
0.24 acres
Lot Size
1973
Year Built
$283
Price per Sq Ft
2
Parking Spaces
5538224
MLS #
About This Property
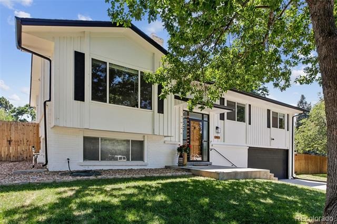
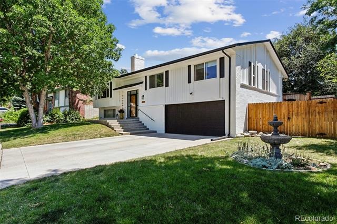
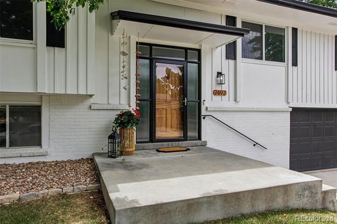
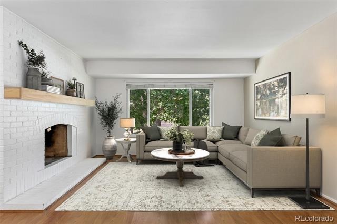
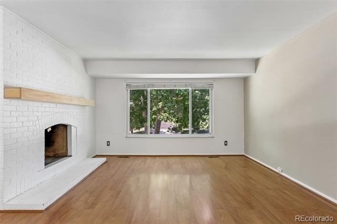
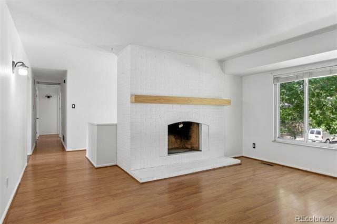
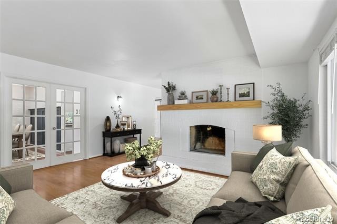
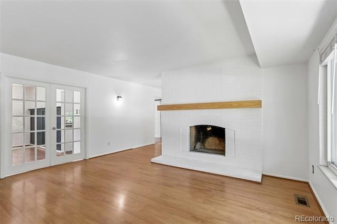
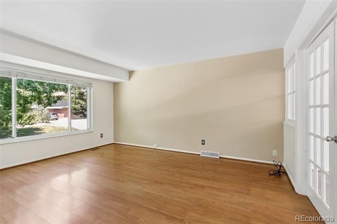
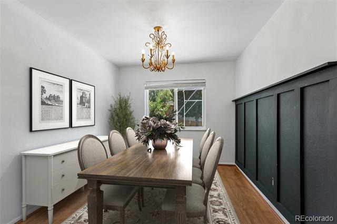
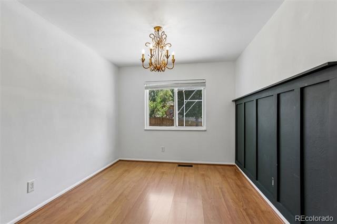
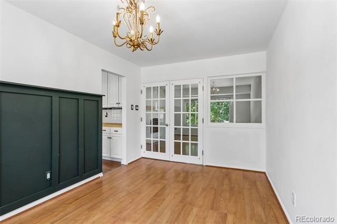
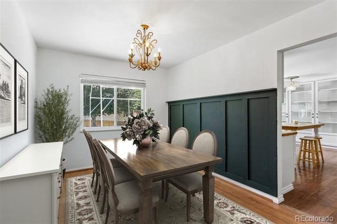
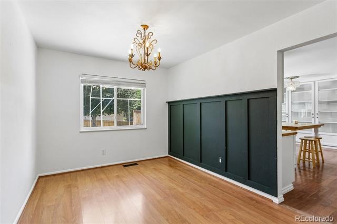
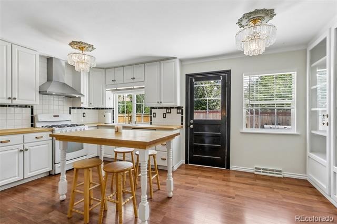
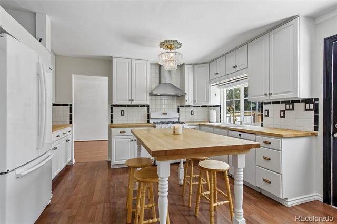
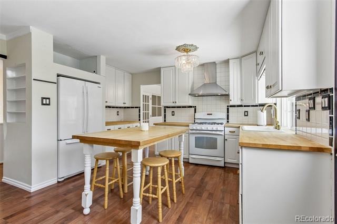
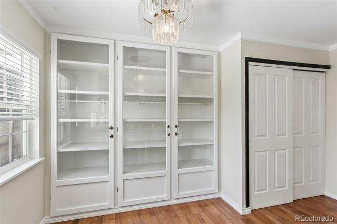
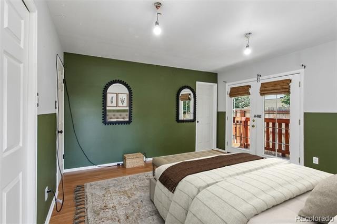
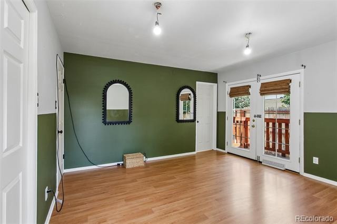
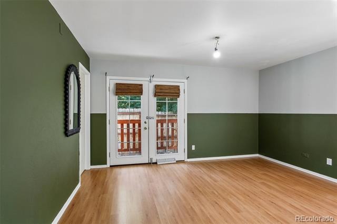
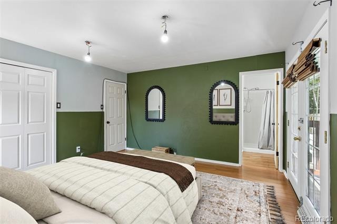
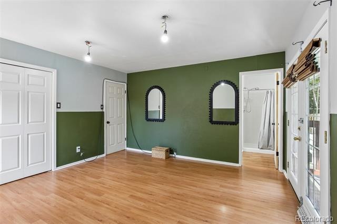
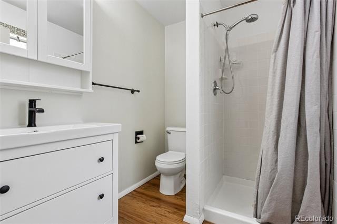
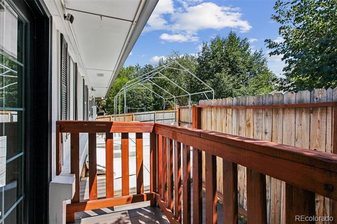
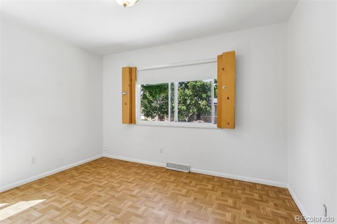
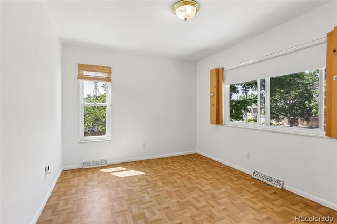
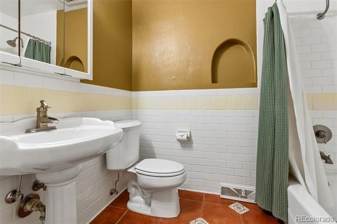
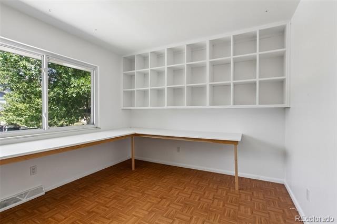
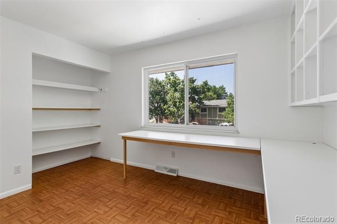
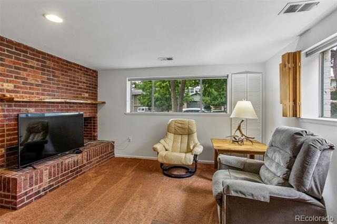
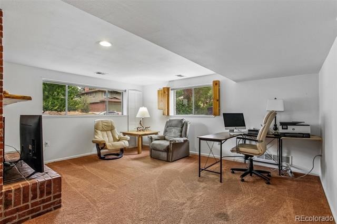
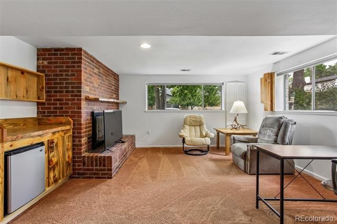
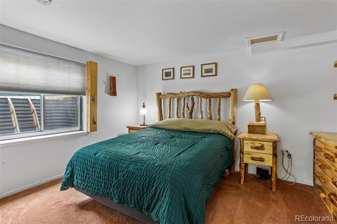
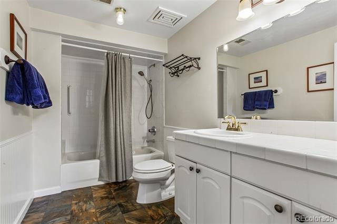
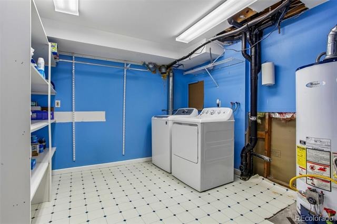
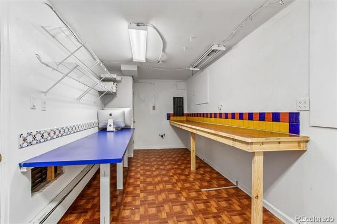
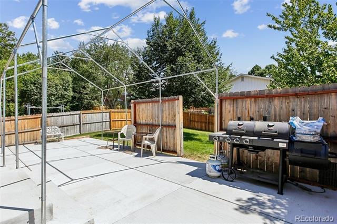
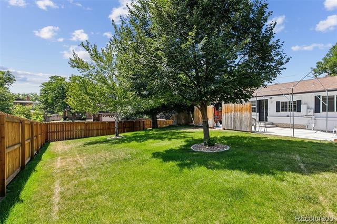
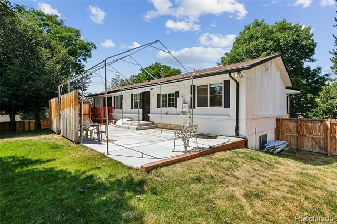
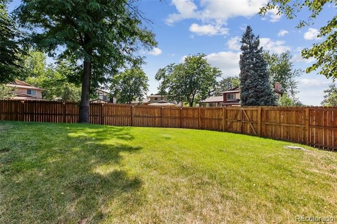
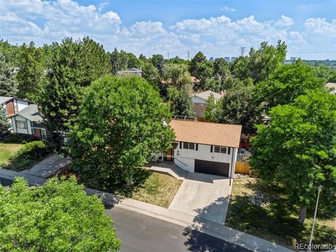
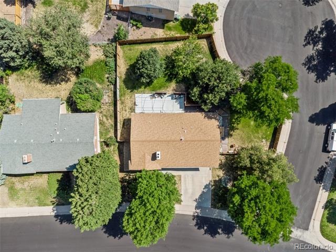
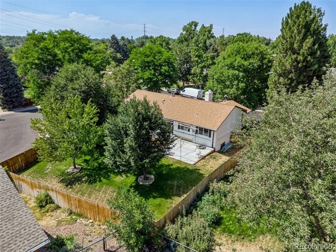
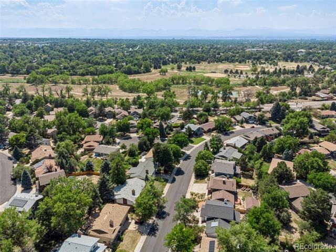
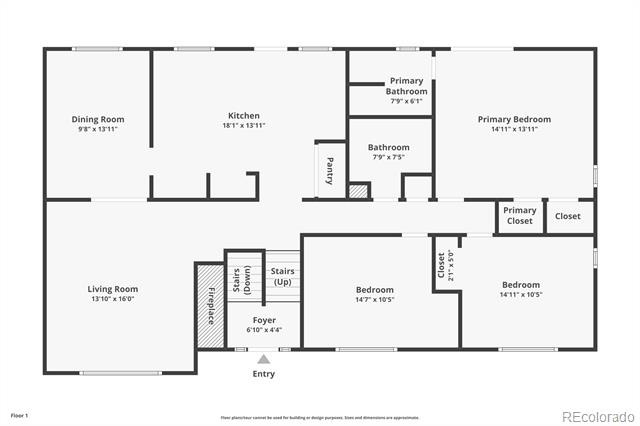
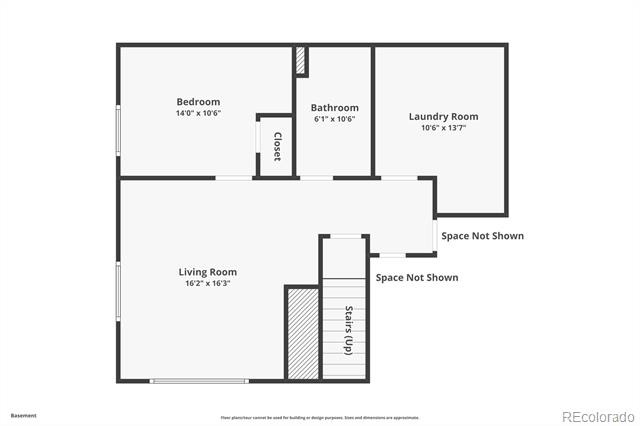
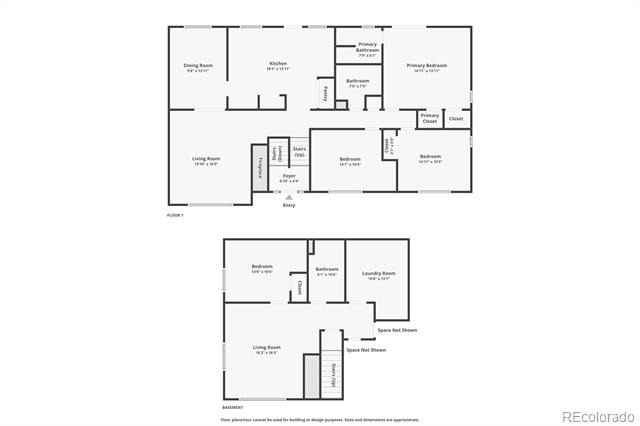
ASSUMABLE VA LOAN!, please contact listing agent for more details! Charming Hutchinson Hills home on a generous corner lot just under 1/4 acre! This 4 bedroom/3 bathroom residence offers classic living spaces and some thoughtful updates. The main level features a living room with a wood-burning fireplace, formal dining area, and a kitchen with butcher block counters and custom built-in China cabinet. Upstairs are three bedrooms and two baths, including a primary suite with a 3/4 ensuite bathroom and French doors that open to a private ground level deck. The lower level adds living flexibility with a family room with cozy wood burning fireplace, fourth bedroom and a full bathroom—perfect for guests. A two-car attached garage includes TWO workshop/storage rooms (one in the back has plumbing), and ample driveway parking. Outdoors enjoy a fully fenced backyard with a 6-foot privacy fence, mature shade trees, a new concrete patio, and exterior paint and roof replaced within the last five years. The lot size is ideal for an expansion or the potential opportunity for an Accessory Dwelling Unit, pending Denver zoning (Buyer/buyer’s agent to verify). Located just half a block from James A. Bible Park with playgrounds, sports courts, green space and trails that connect to the High Line Canal, and close to shopping and dining options including Whole Foods, King Soopers, Target and Benihana. Spacious lot, solid bones, and a wonderful neighborhood—ready to make it your own!
**Photos of the basement coming next week!
109 days on market
Listed by Wisdom Real Estate & Jason Kolar · Wisdom Real Estate · ListingTeam@WisdomRealEstate.com
Property Details
| Property Type | Residential |
| Sub Type | Single Family Residence |
| Status | Active Under Contract |
| Price per Sq Ft | $283 |
| Subdivision | Hutchinson Hills |
| MLS # | 5538224 |
| Days on Market | 109 |
| Bedrooms | 4 |
| Full Baths | 2 |
| Three-Quarter Baths | 1 |
| Year Built | 1973 |
| Lot Size (Sq Ft) | 10,600 |
| Acres | 0.24 |
| HOA | No |
| Annual Taxes | $2,442 |
| State | CO |
| County | Denver |
| Zoning | S-SU-D |
| Interior Features | Built-in Features, Block Counters, Primary Suite |
| Heating | Forced Air, Natural Gas |
| Cooling | Central Air |
| Flooring | Carpet, Laminate, Tile, Vinyl |
| Fireplaces | 2 |
| Fireplace Features | Family Room, Living Room, Wood Burning |
| Appliances | Dishwasher, Disposal, Gas Water Heater, Oven, Range, Refrigerator |
| Exterior Features | Private Yard, Rain Gutters |
| Garage | Yes |
| Garage Spaces | 2 |
| Parking Features | Concrete |
| Roof | Composition |
| Lot Features | Corner Lot, Level, Near Public Transit |
| Levels | Two |
| Construction | Brick, Frame, Wood Siding |
| Sewer | Public Sewer |
| Water Source | Public |
| Senior Community | No |
| Special Conditions | None Known |
Location
Price History
| Date | Event | Price |
|---|---|---|
| 9/29/2026 |
Active Under Contract Source: REcolorado® #5538224 |
— |
| 7/23/2026 |
Listed for sale Source: REcolorado® #5538224 |
$674,999 $283/sqft |

Based on information submitted to the MLS GRID as of November 9, 2026 at 5:02 AM MST. All data is obtained from various sources and may not have been verified by broker or MLS GRID. Supplied Open House Information is subject to change without notice. All information should be independently reviewed and verified for accuracy. Properties may or may not be listed by the office/agent presenting the information.
Thank you — a Mont Haus broker will be in touch shortly.
For Mont Haus agents and staff. Sign in with your Mont Haus Microsoft account and the Agent Portal opens in a new tab.
Sign in with MicrosoftNo Microsoft account yet? Ask Nikki Boxer, who sets up portal access.