Residential · Under Contract
Littleton, CO 80127
4 Beds · 4 Baths · 2,508 Sq Ft
$875,000
Single Family
Property Type
0.13 acres
Lot Size
1991
Year Built
$349
Price per Sq Ft
2
Parking Spaces
$83
HOA Fee
5546912
MLS #
About This Property
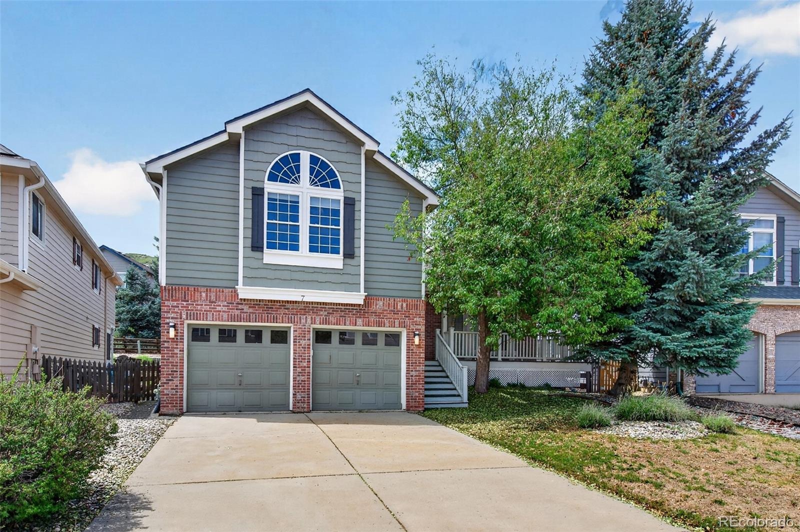
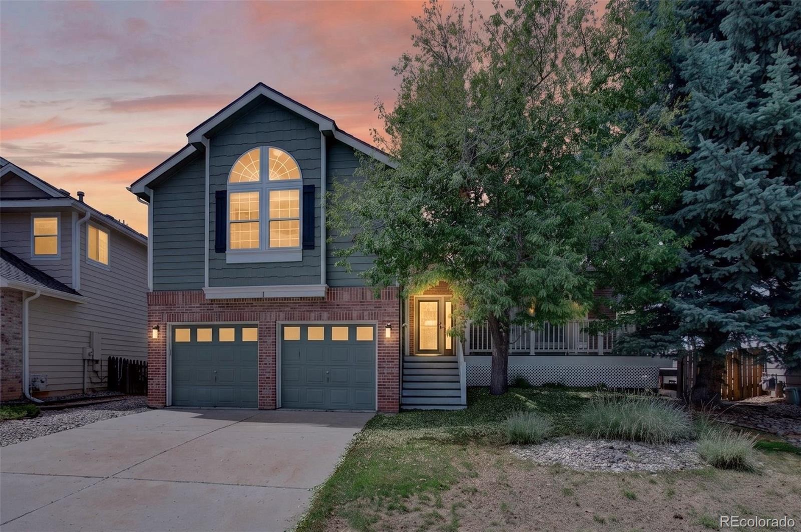
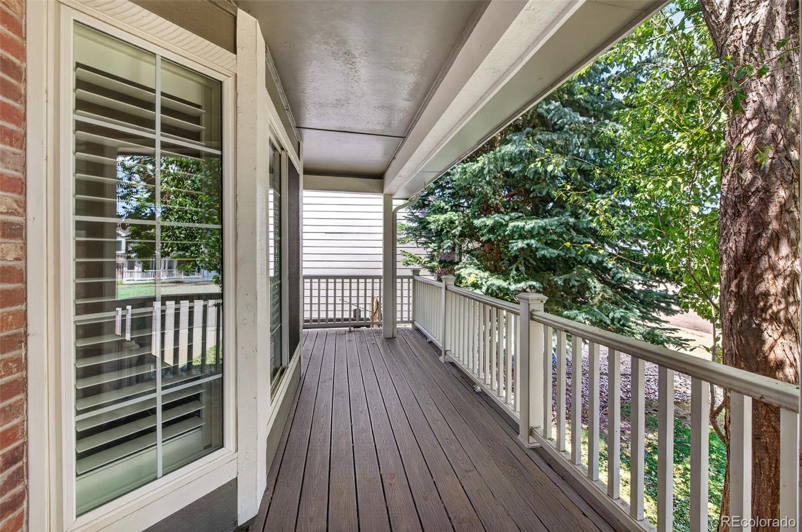
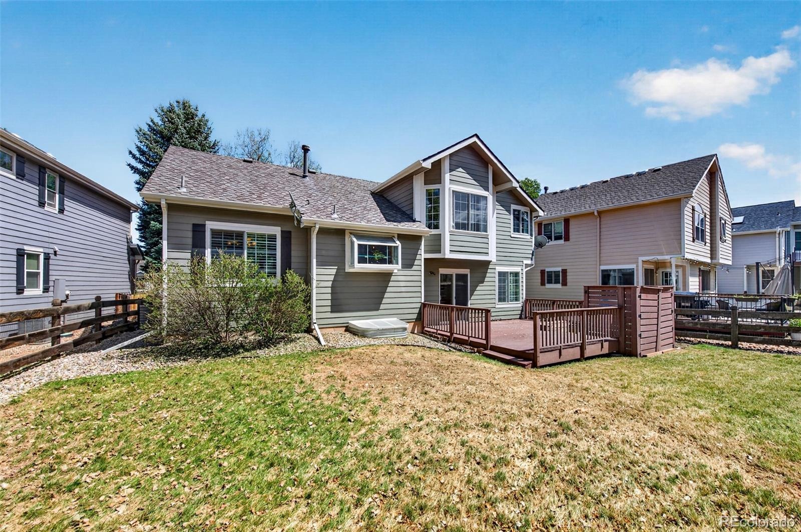
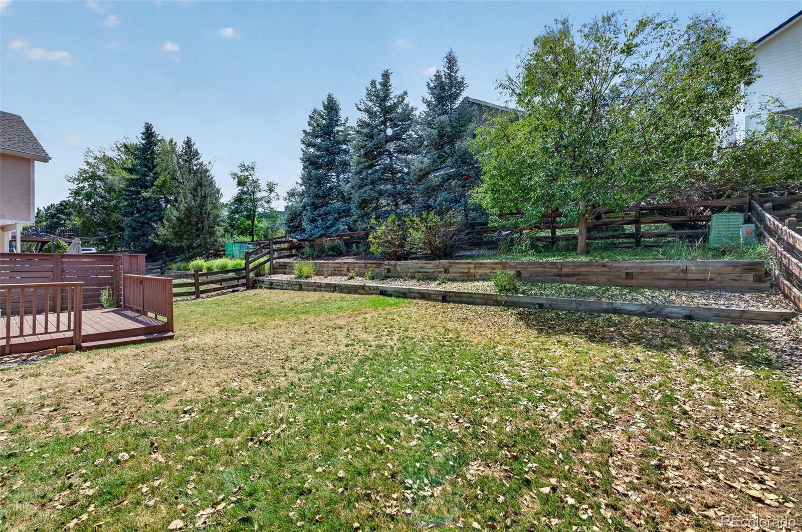
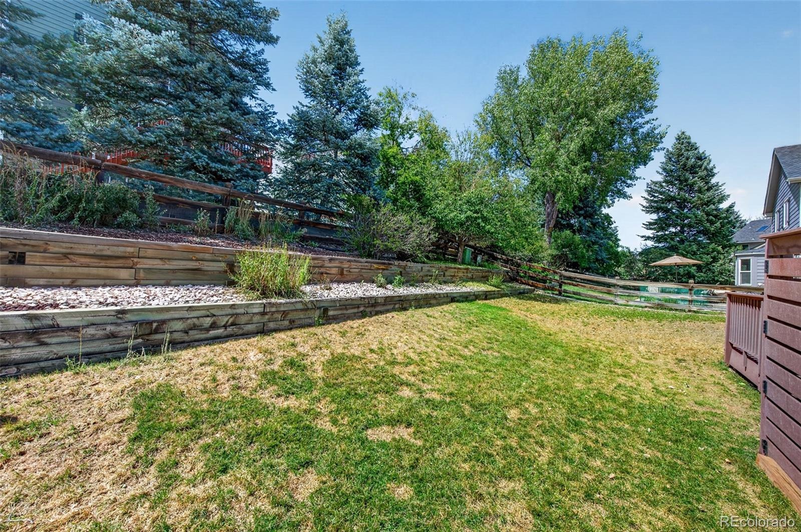
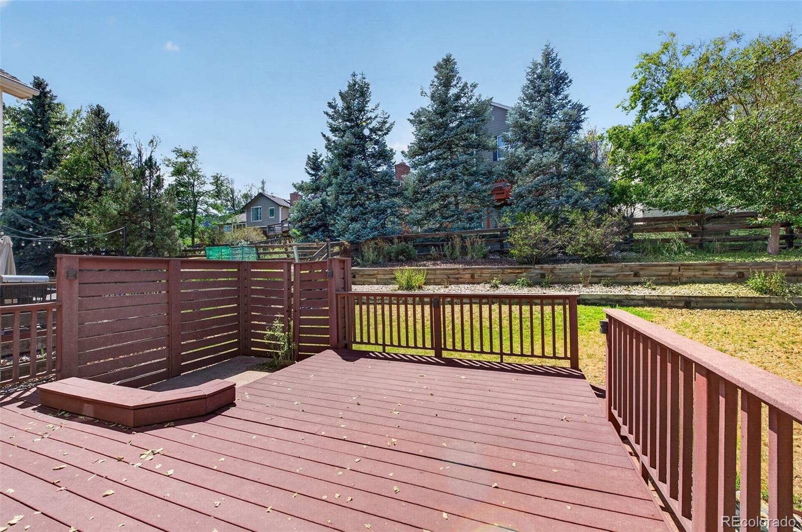
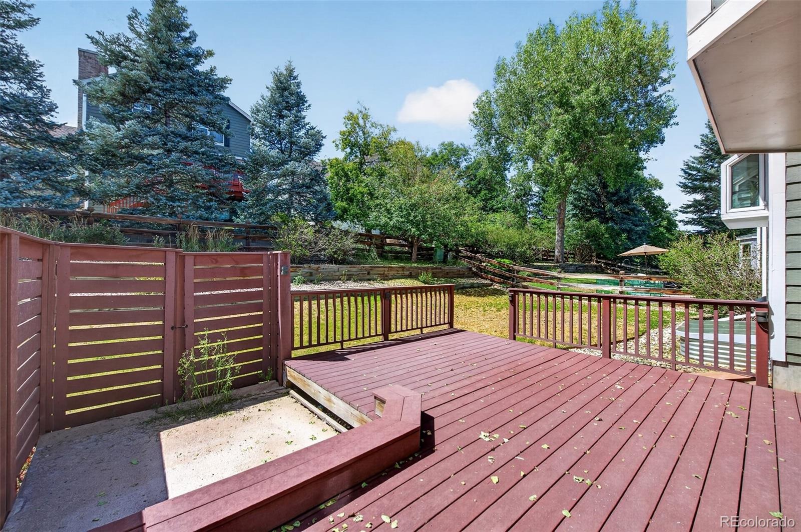
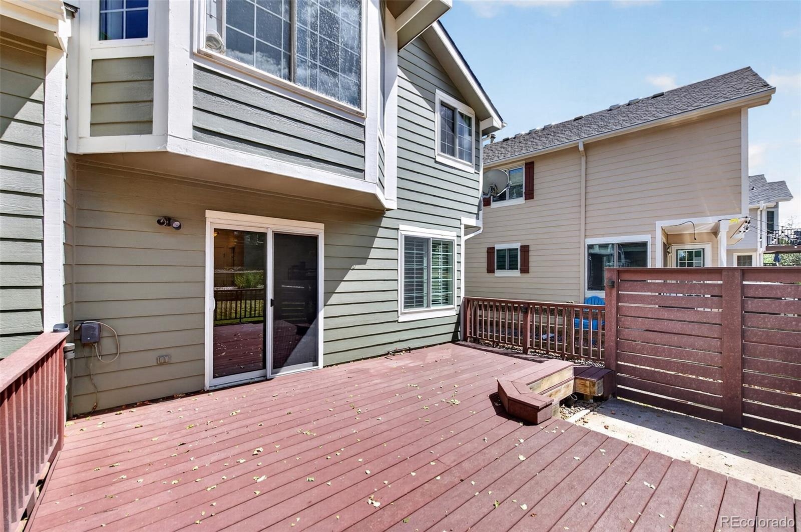
Welcome home to fabulous Ken Caryl Valley! This wonderful 4-bedroom home has it all and is perfectly situated on a quiet cul-de-sac. Enjoy low-maintenance composite front and back decks, a large fenced yard and plenty of space for outdoor living and entertaining.
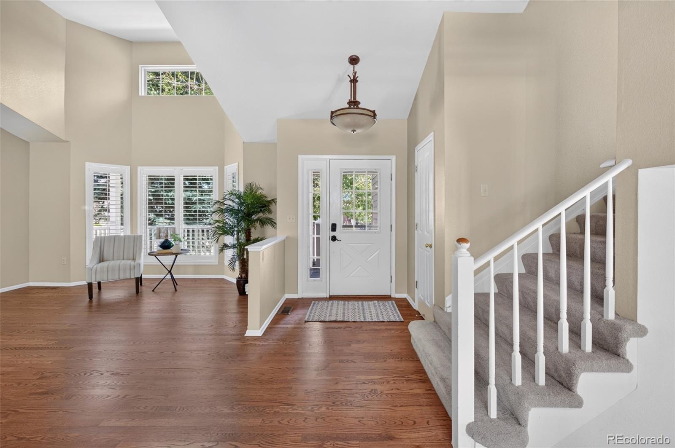
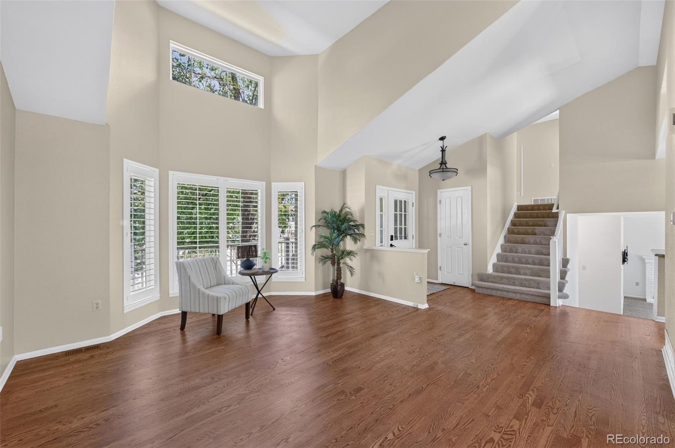
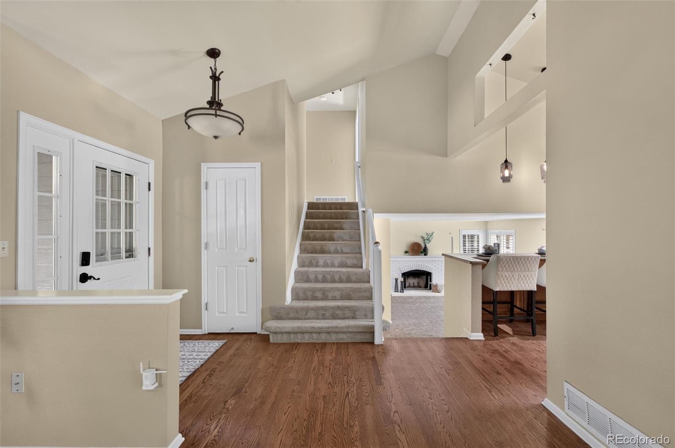
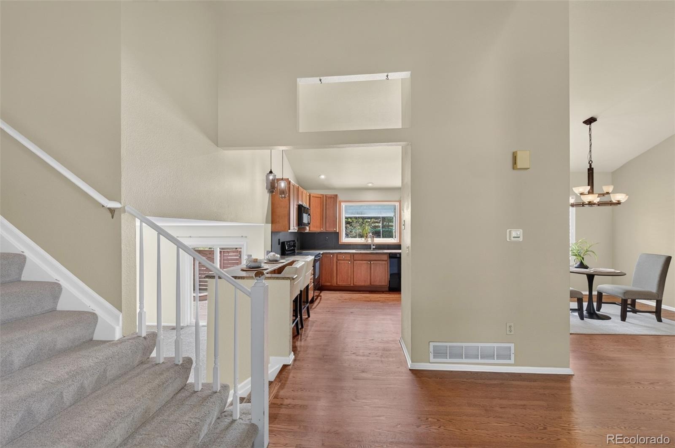
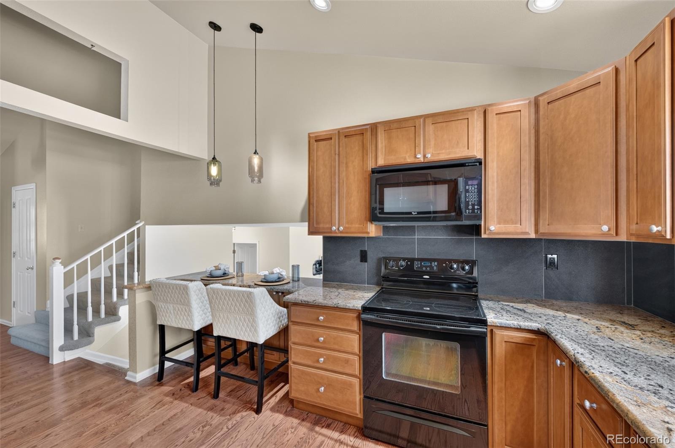
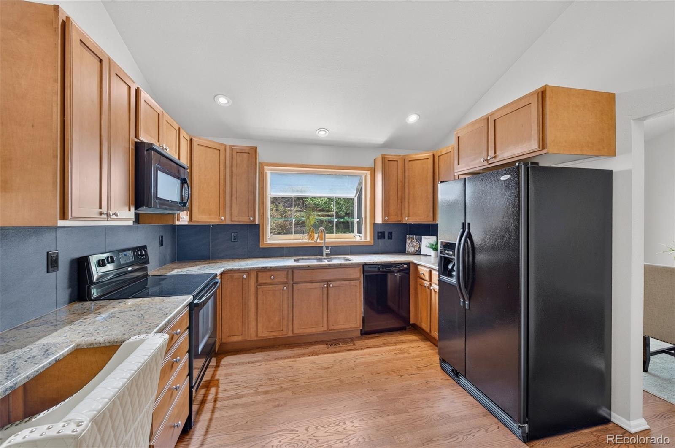
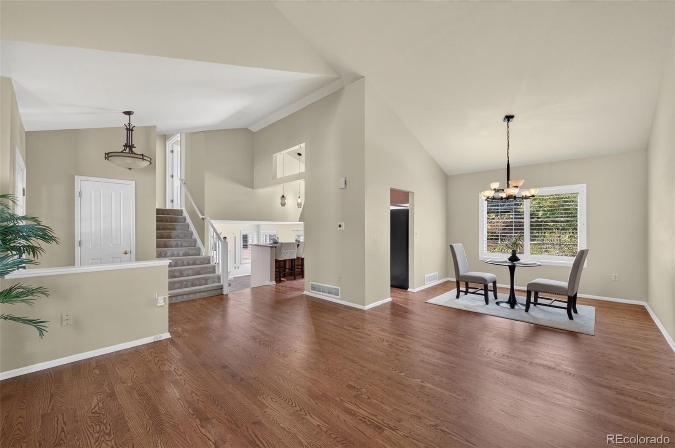
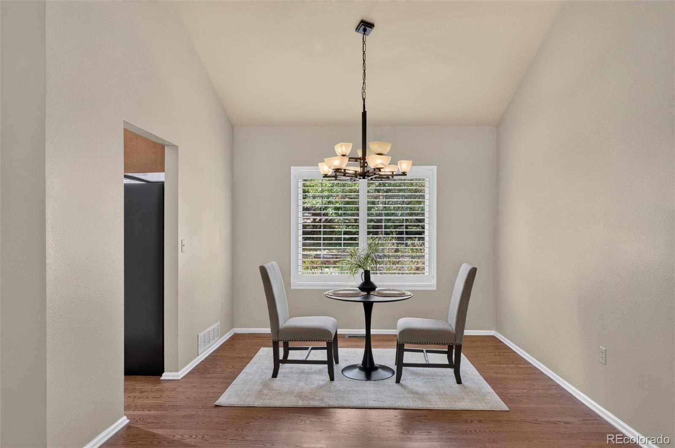
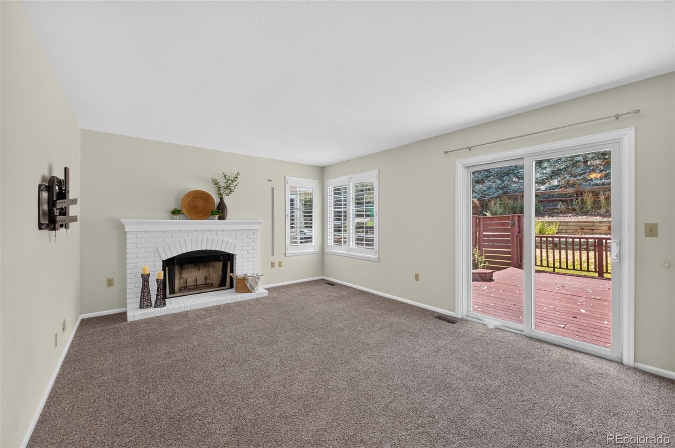
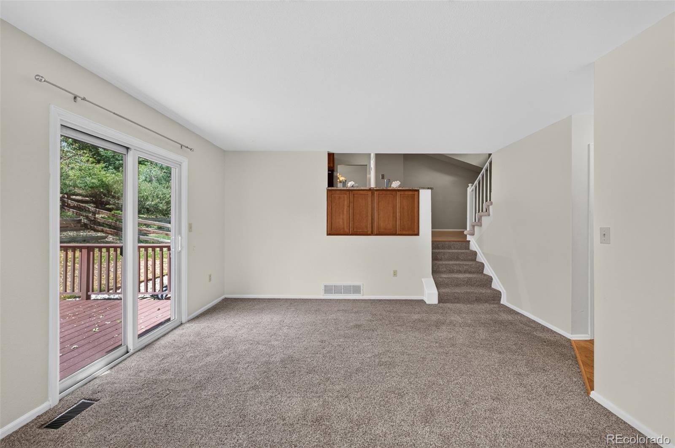
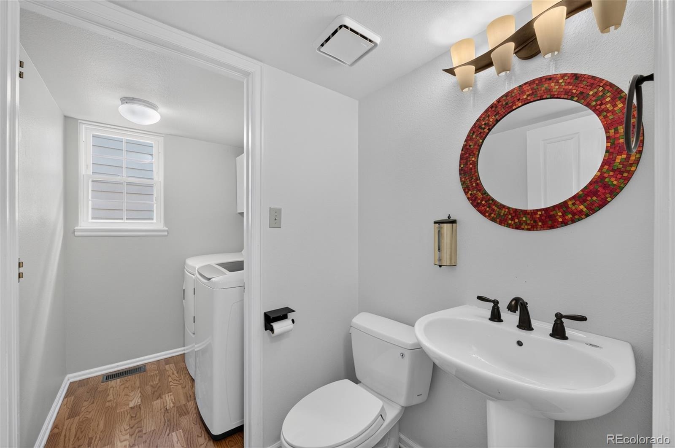
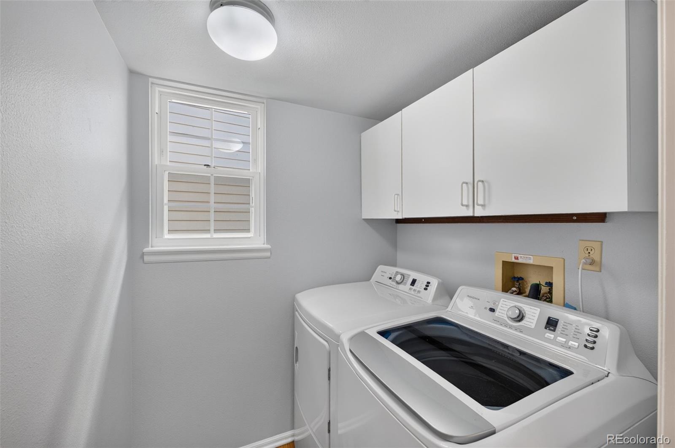
The main level features formal living and dining rooms with gleaming hardwood floors and custom shutters, along with a spacious kitchen with slab granite countertops and bar seating. Just a few steps down, the lower level offers a comfortable family room with newer carpet and a cozy wood-burning fireplace, plus a convenient half bath and laundry room.
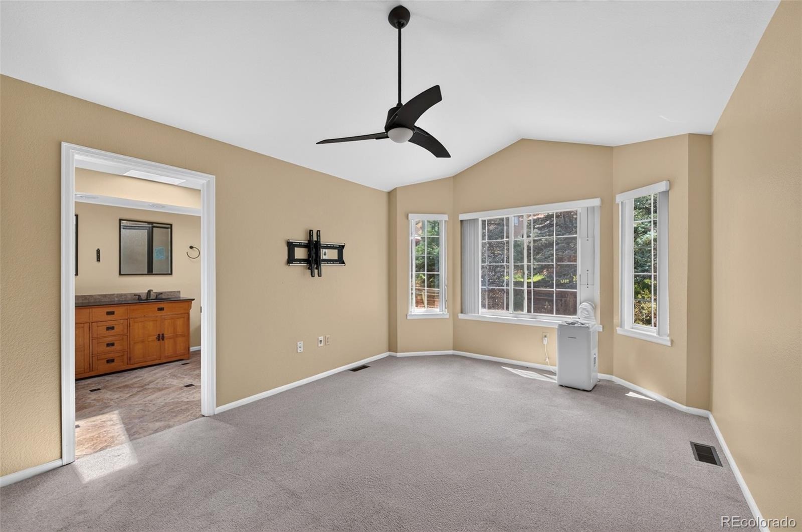
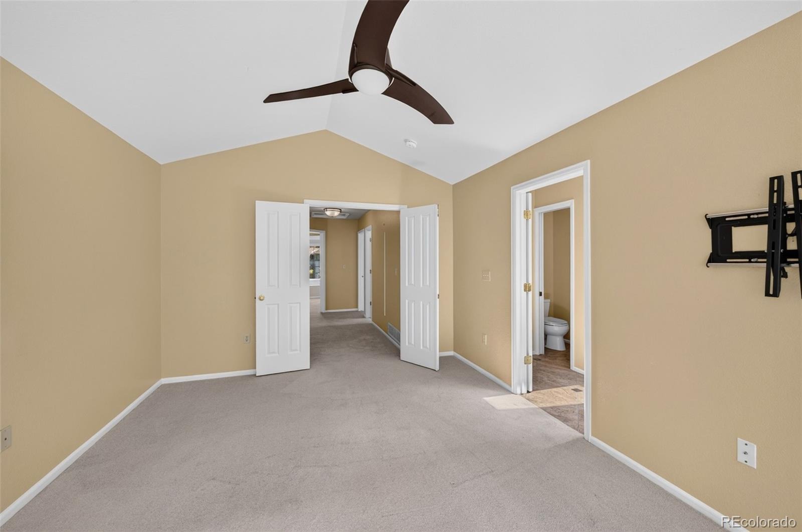
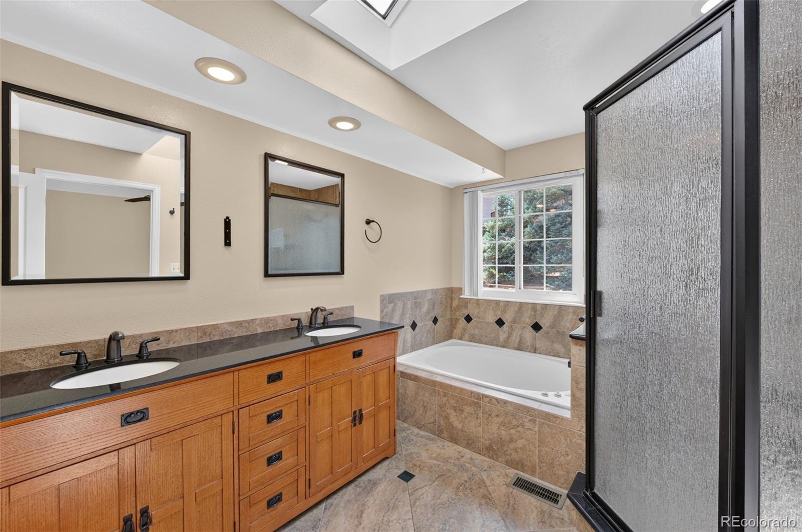
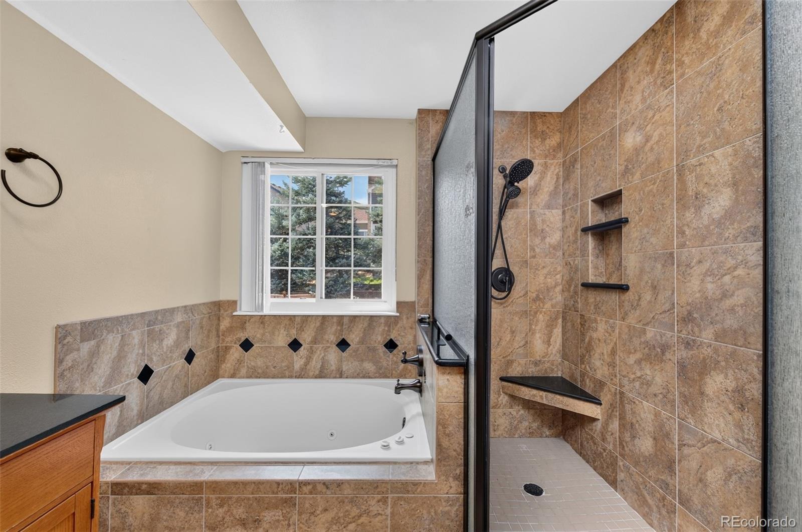
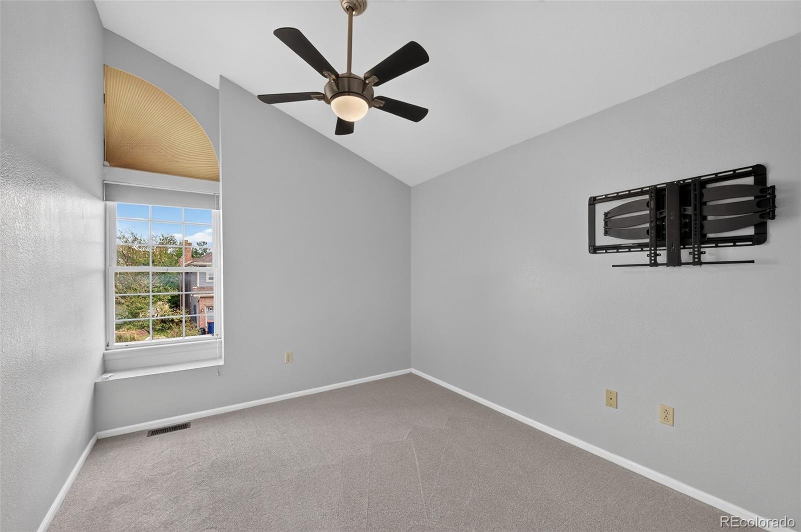
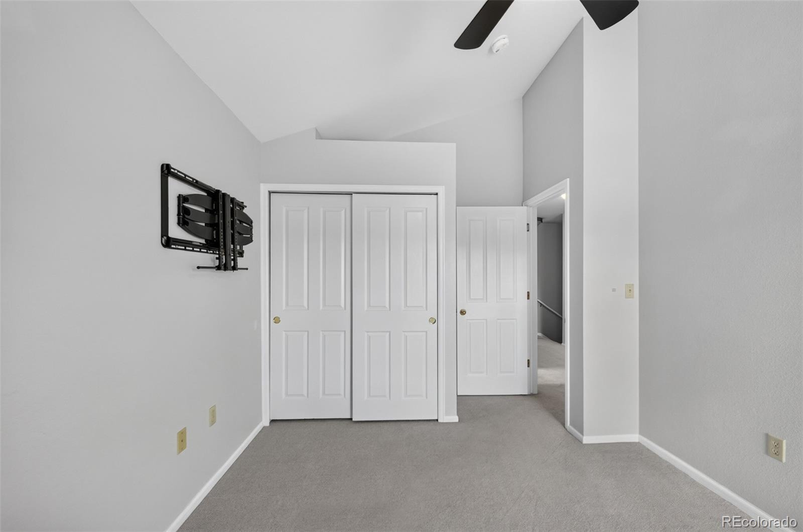
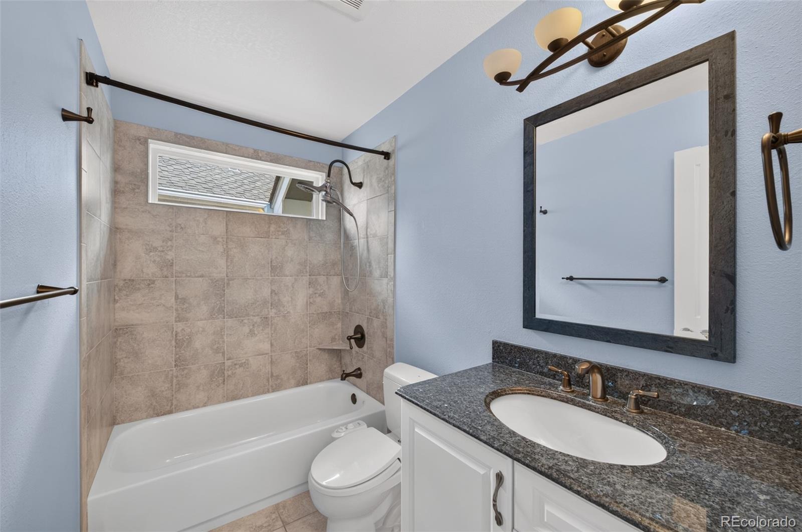
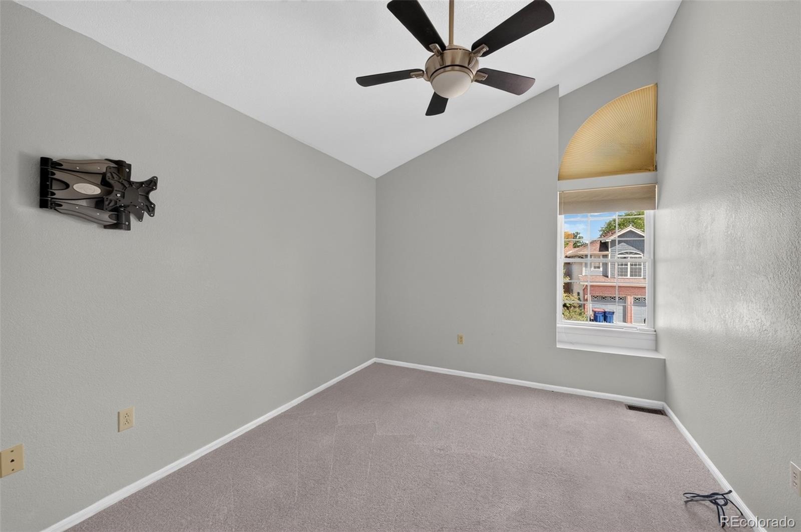
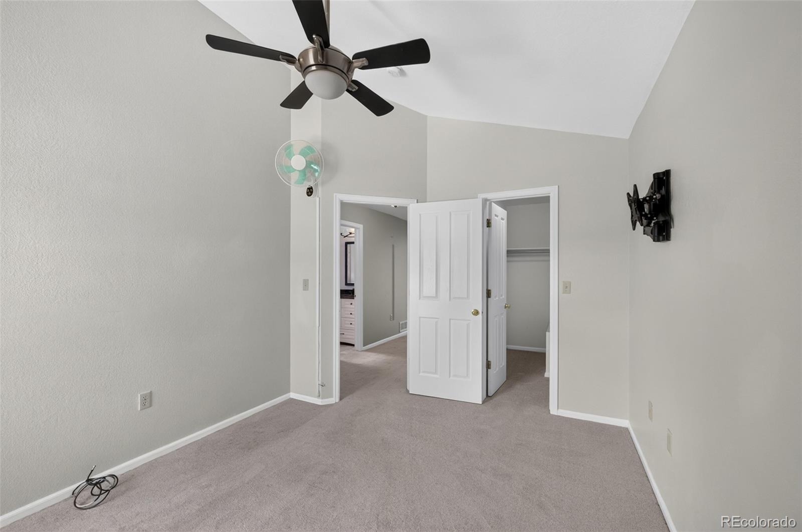
Upstairs, the spacious primary suite features a vaulted ceiling, bay window, walk-in closet, and private 5-piece bath. Two additional bedrooms also feature vaulted ceilings and share an updated secondary bath.
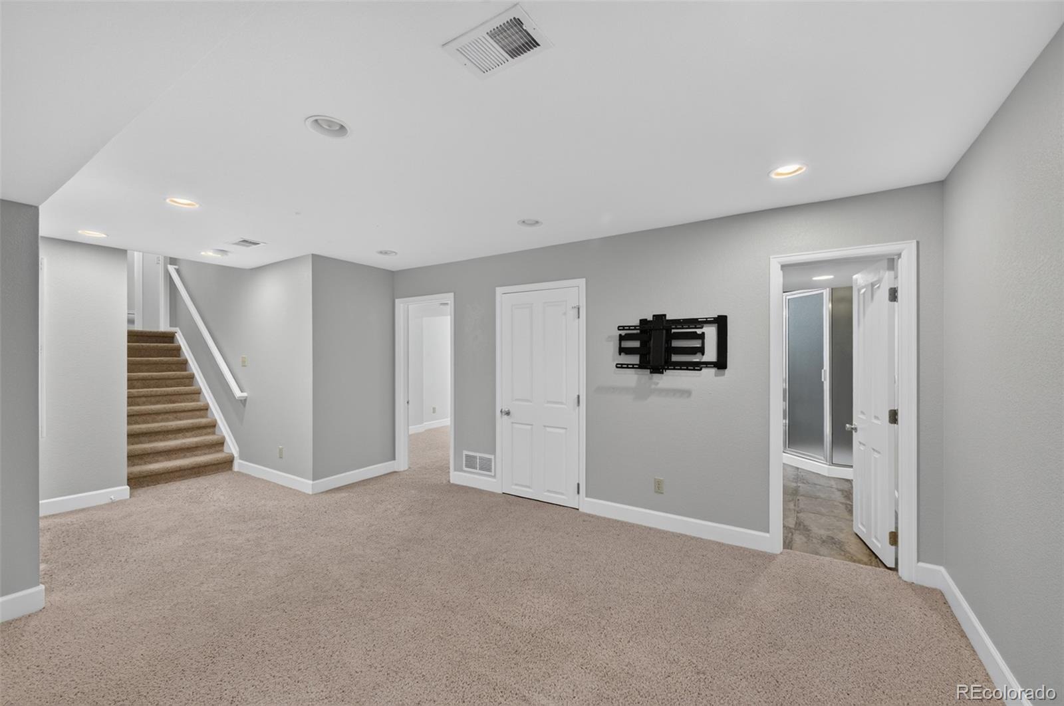
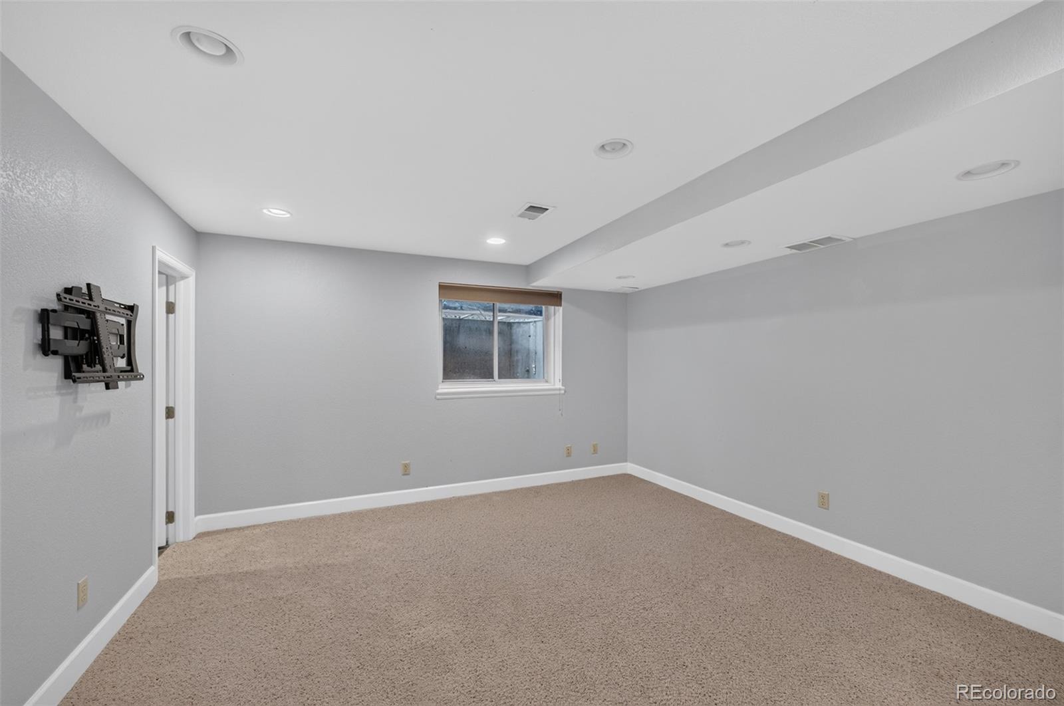
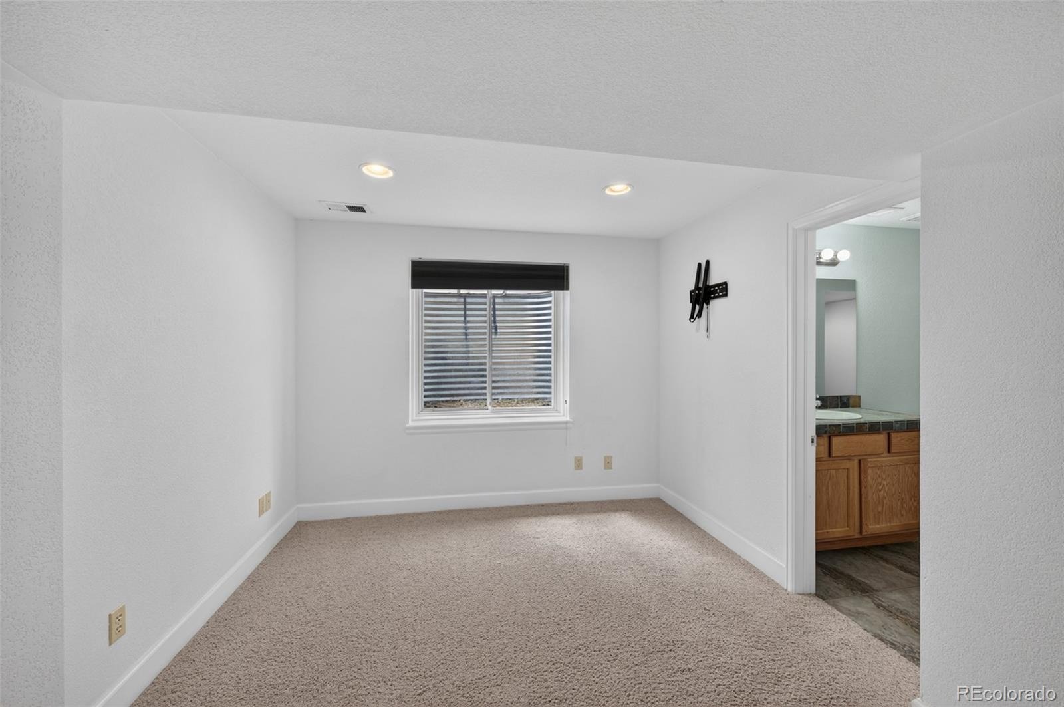
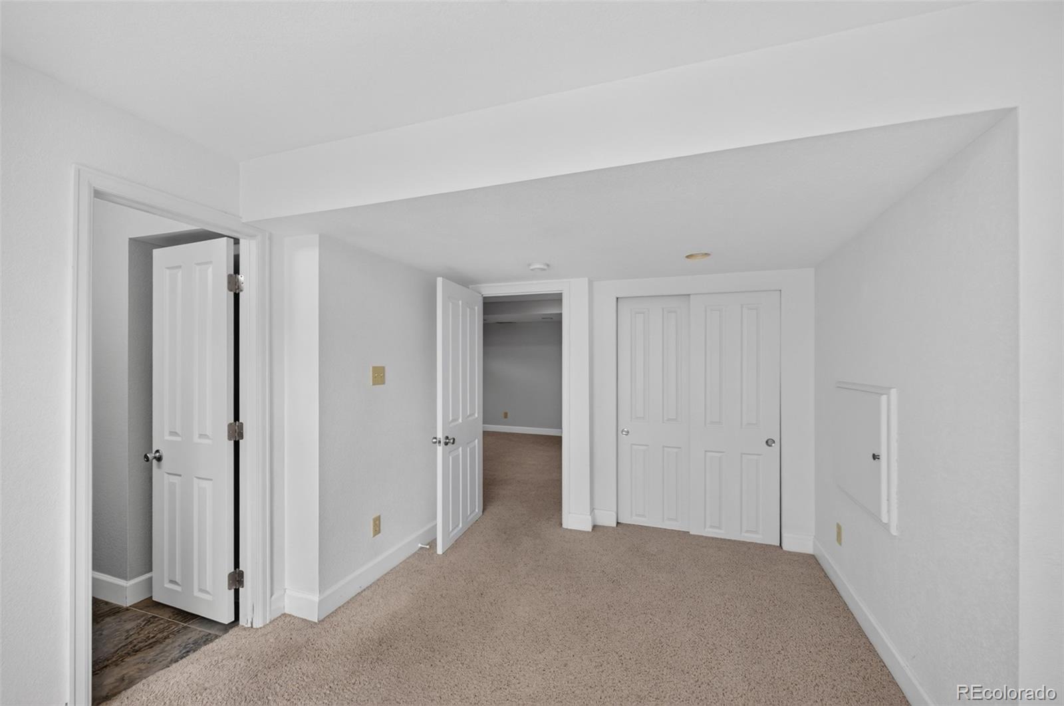
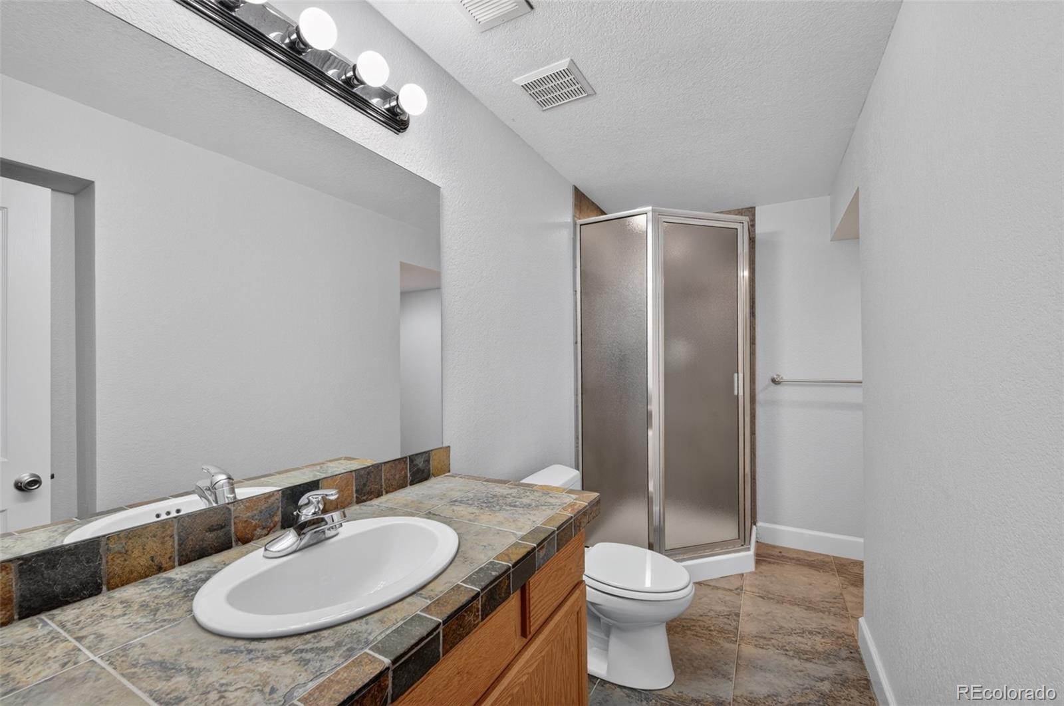
The finished basement adds valuable flexibility with a fourth bedroom, 3/4 bath, and bonus room—ideal for guests, recreation, a home office, or additional living space.
Enjoy all the incredible Ken Caryl amenities, including pools, parks, tennis and pickleball courts, miles of hiking and biking trails, equestrian facilities and private open space. A fantastic opportunity to enjoy the Ken Caryl lifestyle!
39 days on market
Listed by Eva Stadelmaier · RE/MAX Professionals · 303-619-4880
Property Details
| Property Type | Residential |
| Sub Type | Single Family Residence |
| Status | Active Under Contract |
| Price per Sq Ft | $349 |
| Subdivision | Ken Caryl |
| MLS # | 5546912 |
| Days on Market | 39 |
| Bedrooms | 4 |
| Full Baths | 2 |
| Half Baths | 1 |
| Three-Quarter Baths | 1 |
| Year Built | 1991 |
| Lot Size (Sq Ft) | 5,837 |
| Acres | 0.13 |
| HOA | Yes |
| HOA Fee | $83 |
| Annual Taxes | $6,263 |
| State | CO |
| County | Jefferson |
| Zoning | P-D |
| Interior Features | Ceiling Fan(s), Eat-in Kitchen, Granite Counters, High Ceilings, Open Floorplan, Pantry, Tile Counters, Vaulted Ceiling(s), Walk-In Closet(s), Five Piece Bath, Jet Action Tub, Primary Suite |
| Heating | Forced Air |
| Cooling | Central Air |
| Flooring | Carpet, Laminate, Tile, Wood |
| Fireplaces | 1 |
| Fireplace Features | Family Room, Wood Burning |
| Appliances | Dishwasher, Dryer, Microwave, Range, Refrigerator, Washer |
| Exterior Features | Private Yard, Gas Valve |
| Garage | Yes |
| Garage Spaces | 2 |
| Parking Features | Concrete |
| Roof | Composition |
| Basement | Finished, Partial |
| Lot Features | Cul-De-Sac, Landscaped |
| Architectural Style | Traditional |
| Levels | Multi/Split |
| Construction | Brick, Frame, Wood Siding |
| Sewer | Public Sewer |
| Water Source | Public |
| Senior Community | No |
| Special Conditions | None Known |
Location
Price History
| Date | Event | Price |
|---|---|---|
| 10/16/2026 |
Active Under Contract Source: REcolorado® #5546912 |
— |
| 9/29/2026 |
Listed for sale Source: REcolorado® #5546912 |
$875,000 $349/sqft |

Based on information submitted to the MLS GRID as of November 7, 2026 at 4:02 PM MST. All data is obtained from various sources and may not have been verified by broker or MLS GRID. Supplied Open House Information is subject to change without notice. All information should be independently reviewed and verified for accuracy. Properties may or may not be listed by the office/agent presenting the information.
Thank you — a Mont Haus broker will be in touch shortly.
For Mont Haus agents and staff. Sign in with your Mont Haus Microsoft account and the Agent Portal opens in a new tab.
Sign in with MicrosoftNo Microsoft account yet? Ask Nikki Boxer, who sets up portal access.