Residential · Active
Highlands Ranch, CO 80129
5 Beds · 5 Baths · 4,432 Sq Ft
$1,115,000
Single Family
Property Type
0.18 acres
Lot Size
2001
Year Built
$252
Price per Sq Ft
3
Parking Spaces
$586
HOA Fee
5547599
MLS #
About This Property
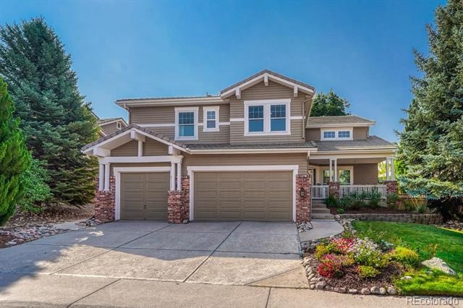
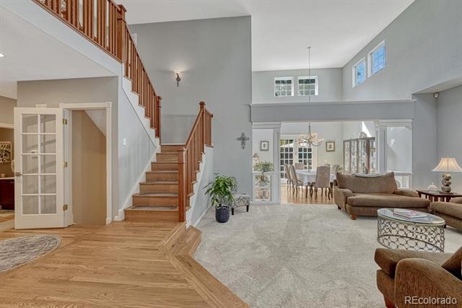
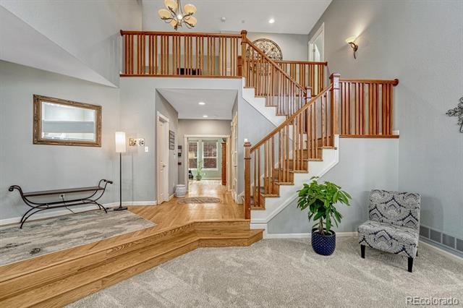
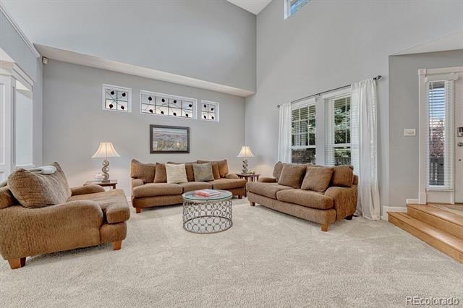
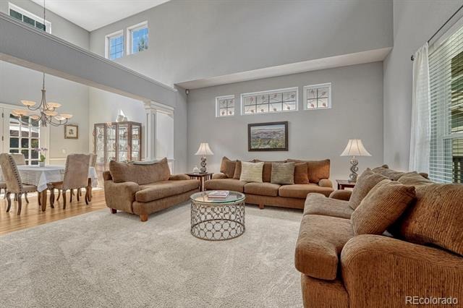
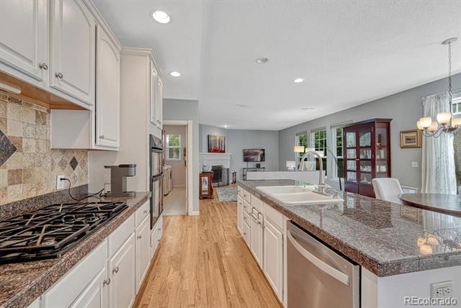
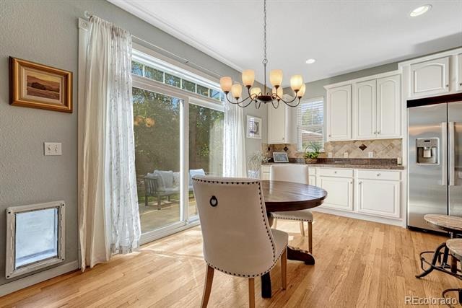
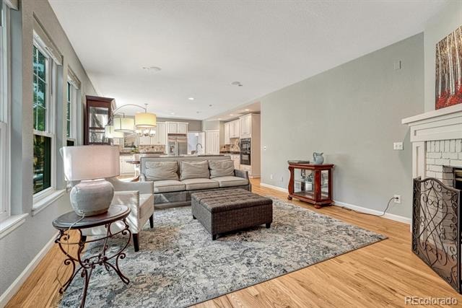
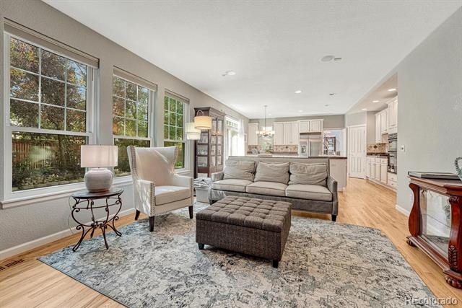
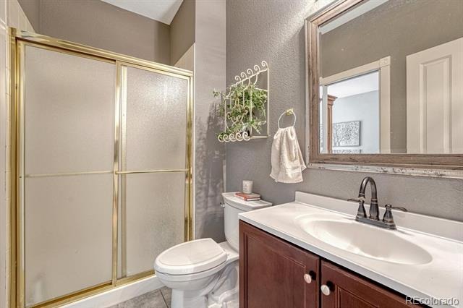
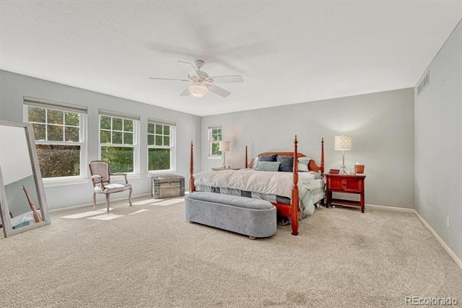
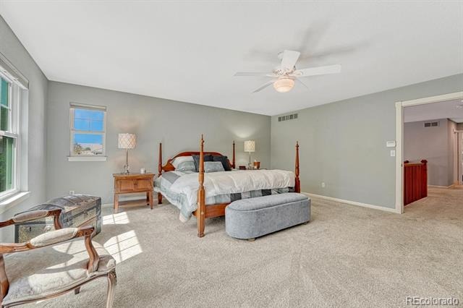
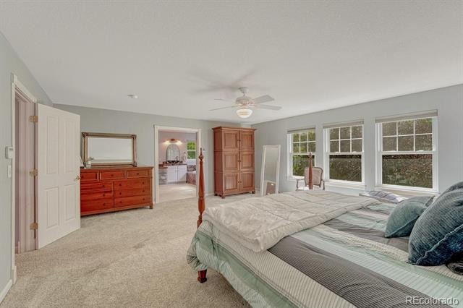
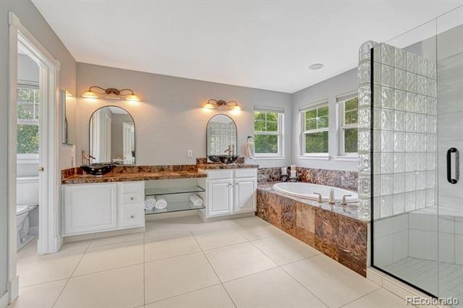
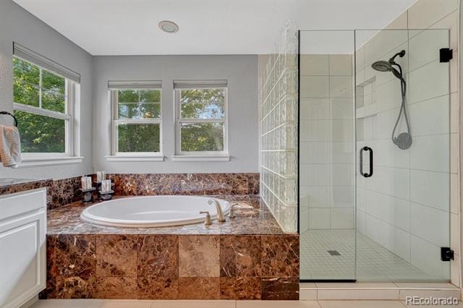
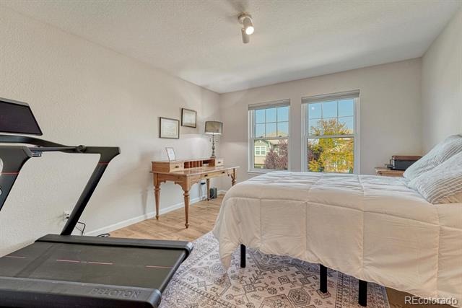
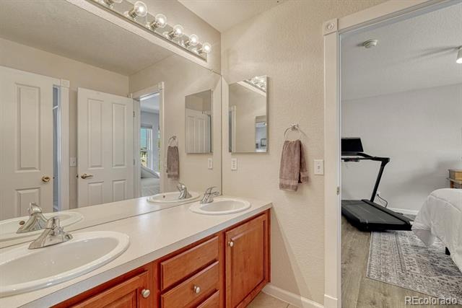
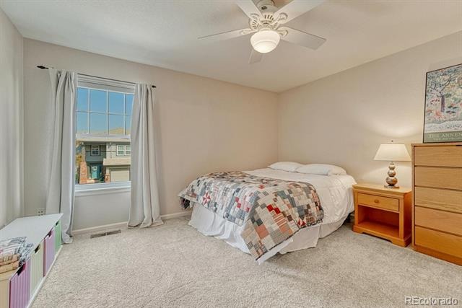
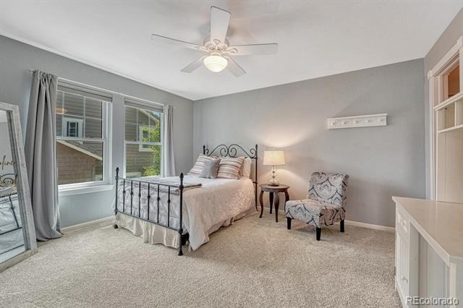
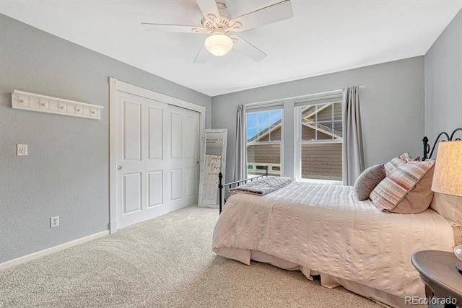
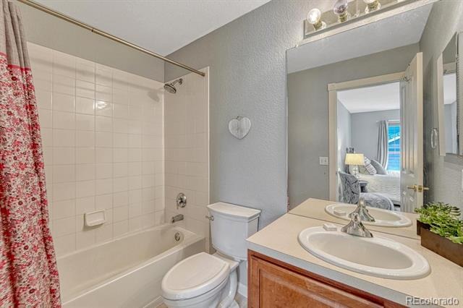
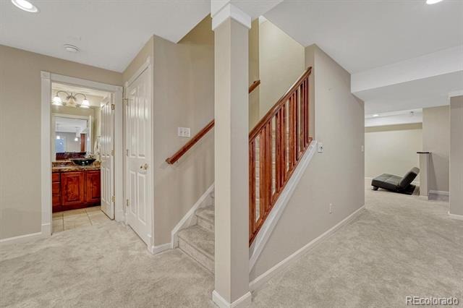
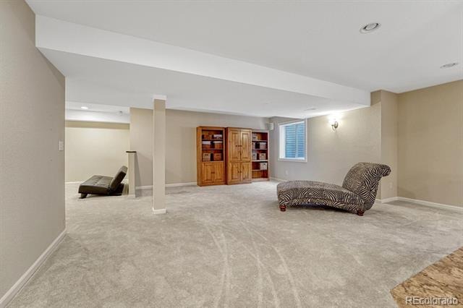
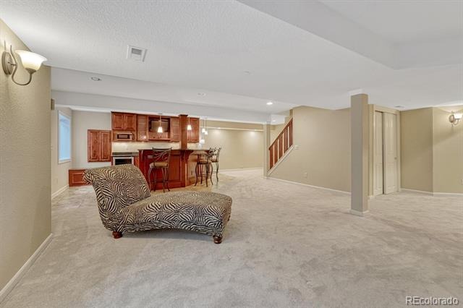
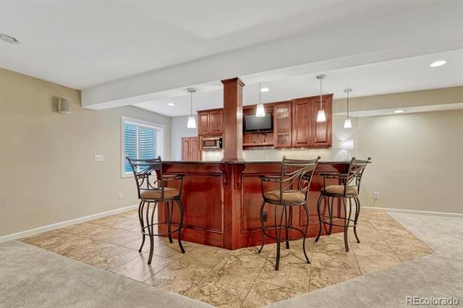
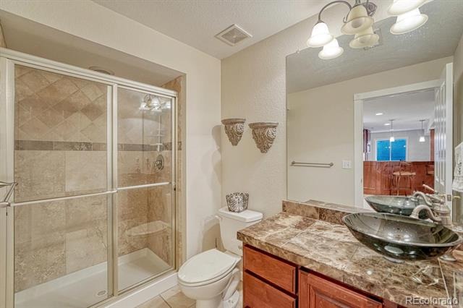
Welcome to this beautifully updated Highlands Ranch in the Highlands Ranch Golf Course neighborhood. Thoughtfully enhanced for modern comfort, efficiency, and effortless living. Filled with natural light and abundant sun exposure, this inviting home features new windows, new furnace & A/C, and energy-efficient improvements designed for year-round comfort. Recent updates include new carpet throughout the upper level and basement, refreshed primary bath finishes, a new sink faucet, five new toilets, and stylish new bar lighting.
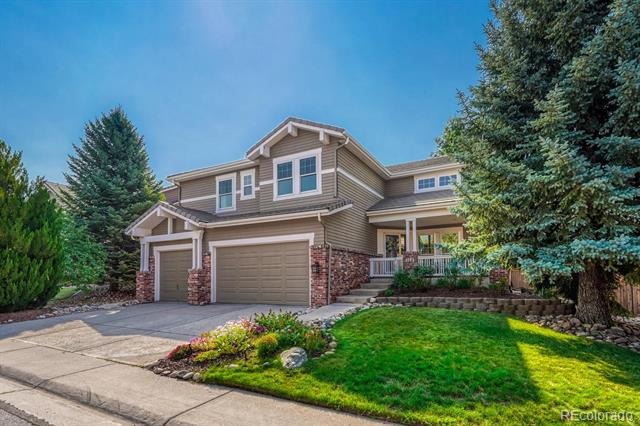
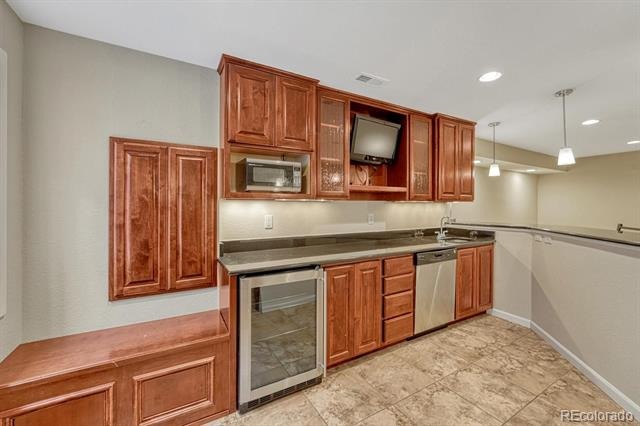
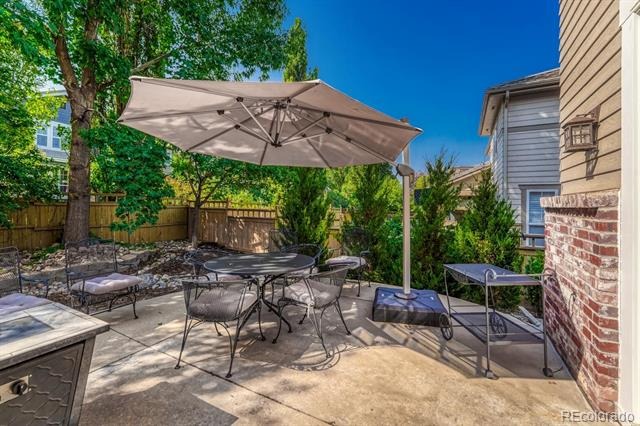
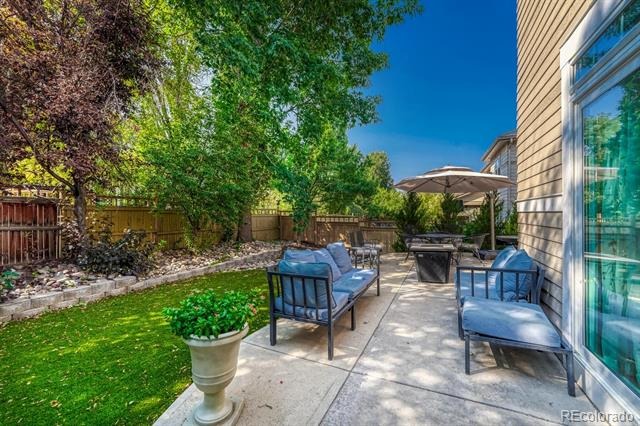
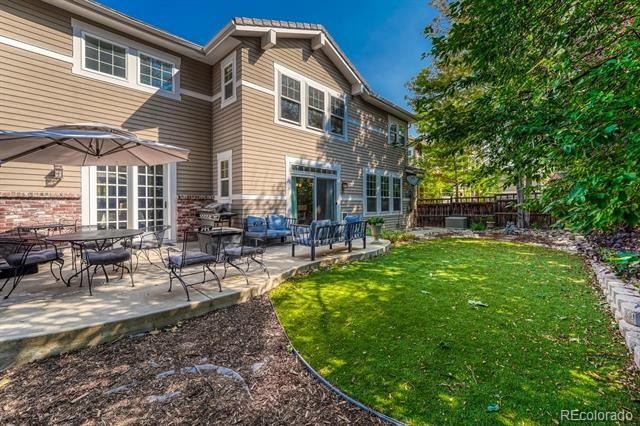
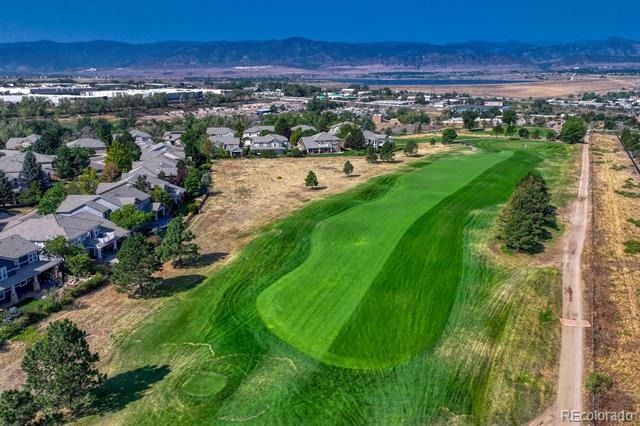
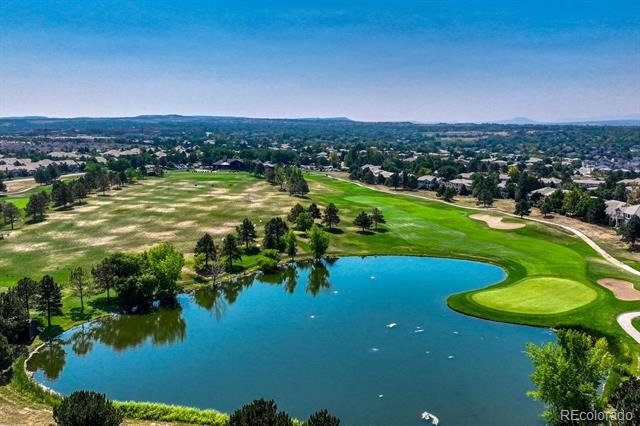
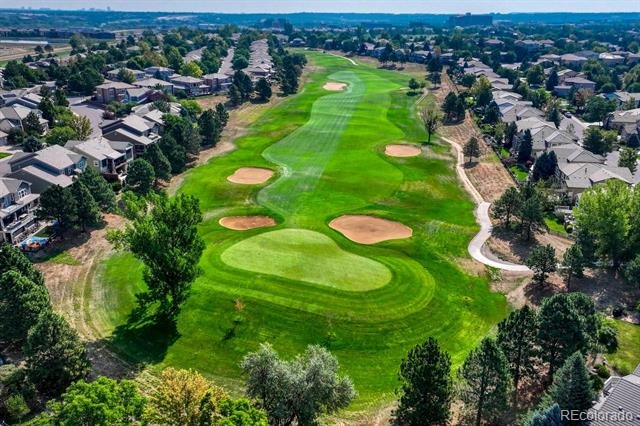
The nicely finished basement provides additional living space and features a wet bar—perfect for entertaining, relaxing, or hosting guests. Outside, enjoy a charming front porch with a welcoming gate and a low-maintenance backyard with turf, offering a beautiful setting with easy upkeep. Just moments from the Highlands Ranch Golf Club, residents enjoy a beautifully designed and meticulously maintained course, a well-appointed pro shop, and The Grill, offering a desirable menu in a welcoming setting. From its thoughtful updates to its versatile living spaces, this exceptional home offers the ideal combination of style, functionality, and value in sought-after Highlands Ranch.
76 days on market
Listed by Steve Travers · Kentwood Real Estate DTC, LLC · steve@kentwood.com,303-548-2744
Property Details
| Property Type | Residential |
| Sub Type | Single Family Residence |
| Status | Active |
| Price per Sq Ft | $252 |
| Subdivision | Highlands Ranch |
| MLS # | 5547599 |
| Days on Market | 76 |
| Bedrooms | 5 |
| Full Baths | 5 |
| Year Built | 2001 |
| Lot Size (Sq Ft) | 7,841 |
| Acres | 0.18 |
| HOA | Yes |
| HOA Fee | $586 |
| Annual Taxes | $6,747 |
| State | CO |
| County | Douglas |
| Zoning | PDU |
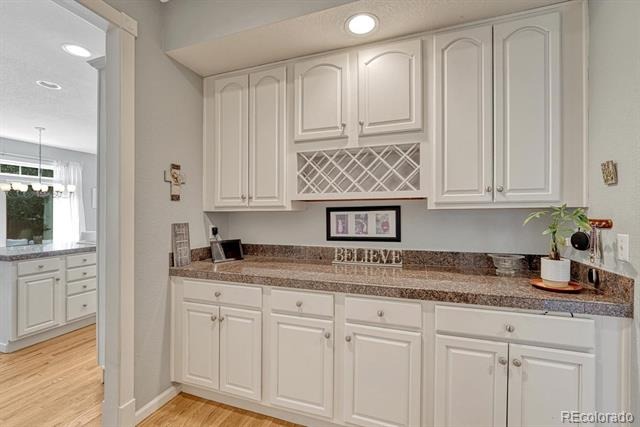
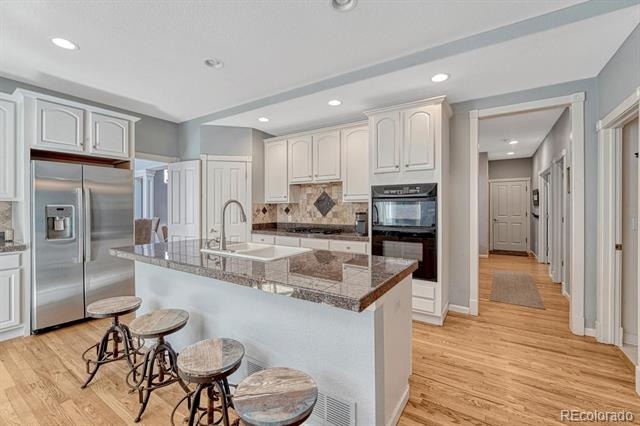
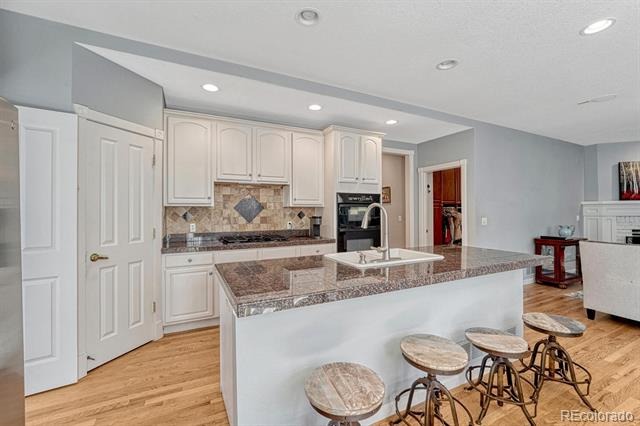
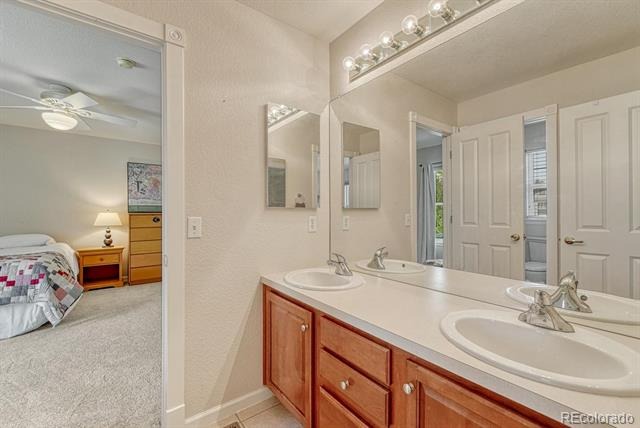
| Interior Features | Breakfast Bar, Ceiling Fan(s), Eat-in Kitchen, Entrance Foyer, Granite Counters, High Ceilings, High Speed Internet, Kitchen Island, Open Floorplan, Pantry, Wet Bar, Five Piece Bath, Jack & Jill Bath, Primary Suite, Smoke Free, Stainless Counters |
| Heating | Forced Air |
| Cooling | Central Air |
| Flooring | Carpet, Tile, Wood |
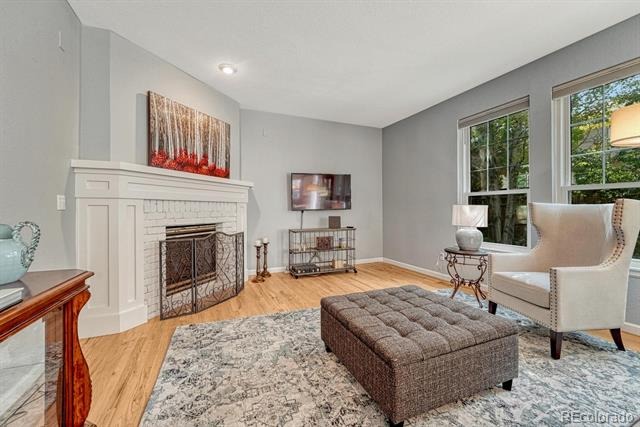
| Fireplaces | 1 |
| Fireplace Features | Family Room |
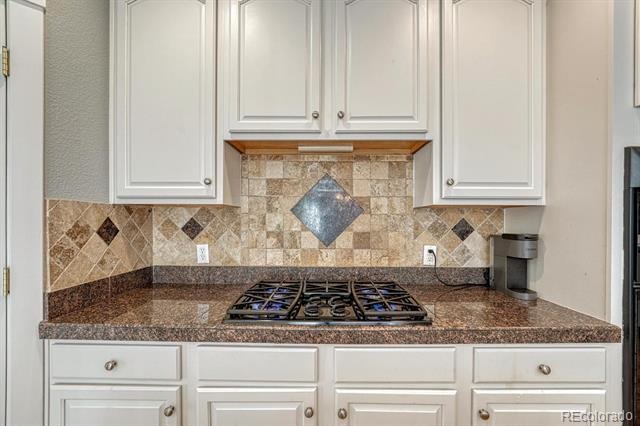
| Appliances | Bar Fridge, Convection Oven, Cooktop, Dishwasher, Disposal, Double Oven, Dryer, Freezer, Humidifier, Microwave, Oven, Range Hood, Refrigerator, Self Cleaning Oven, Washer, Water Softener, Wine Cooler, Smart Appliances |
| Exterior Features | Balcony, Barbecue, Fire Pit, Garden, Lighting, Private Yard, Tennis Court(s), Water Feature |
| Garage | Yes |
| Garage Spaces | 3 |
| Parking Features | Concrete |
| Roof | Concrete |
| Basement | Finished |
| Lot Features | Landscaped, Many Trees |
| Architectural Style | Contemporary |
| Levels | Two |
| Construction | Brick, Frame, Rock |
| Sewer | Community |
| Water Source | Public |
| Senior Community | No |
| Special Conditions | None Known |
Location
Price History
| Date | Event | Price |
|---|---|---|
| 8/18/2026 |
Listed for sale Source: REcolorado® #5547599 |
$1,115,000 $252/sqft |

Based on information submitted to the MLS GRID as of November 2, 2026 at 2:05 AM MST. All data is obtained from various sources and may not have been verified by broker or MLS GRID. Supplied Open House Information is subject to change without notice. All information should be independently reviewed and verified for accuracy. Properties may or may not be listed by the office/agent presenting the information.
Thank you — a Mont Haus broker will be in touch shortly.