Residential · Active
Aurora, CO 80014
2 Beds · 2 Baths · 1,314 Sq Ft
$339,900
Townhouse
Property Type
1977
Year Built
$259
Price per Sq Ft
$6,336
HOA Fee
5550685
MLS #
About This Property
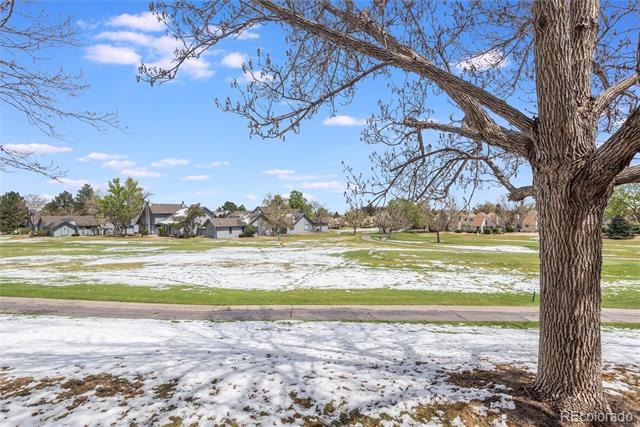
GOLF COURSE VIEWS • REMODELED KITCHEN • 2 BED + LOFT • 2 BATH • 1,314 FINISHED SQ FT • VAULTED CEILINGS • NEWER A/C • CHERRY CREEK SCHOOLS
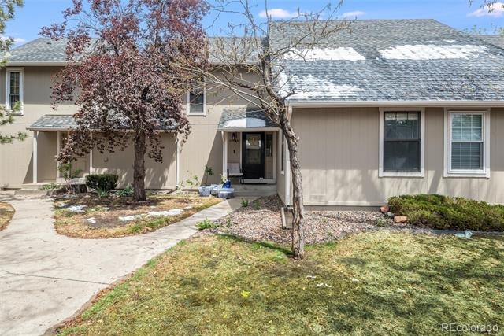
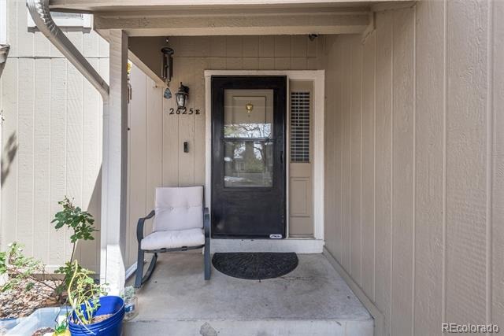
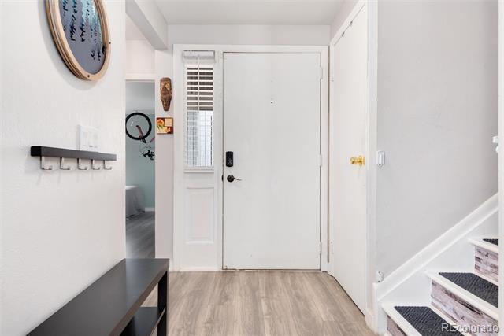
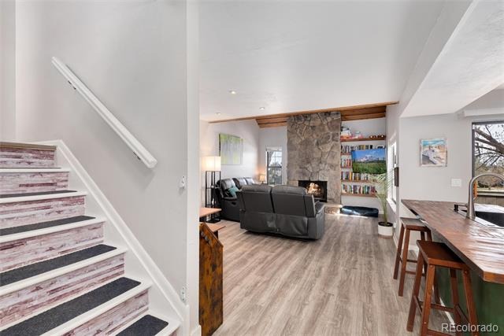
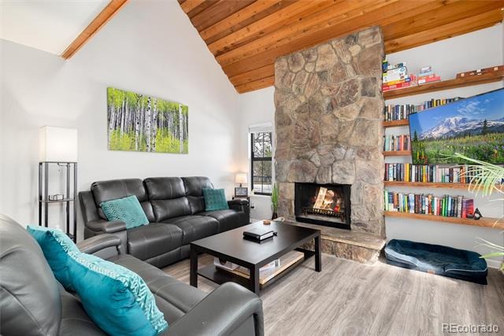
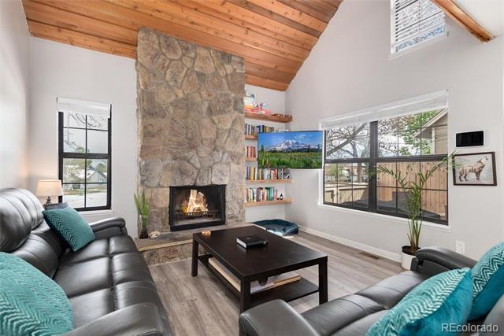
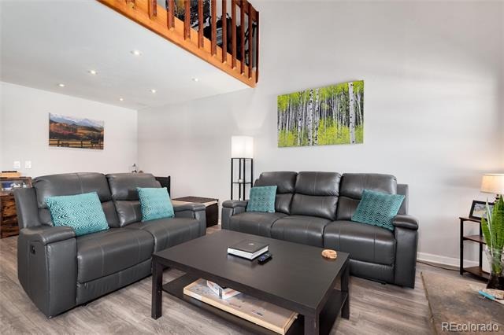
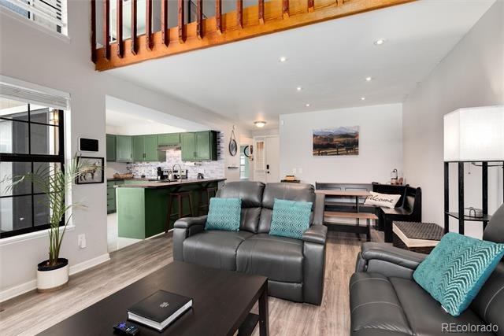
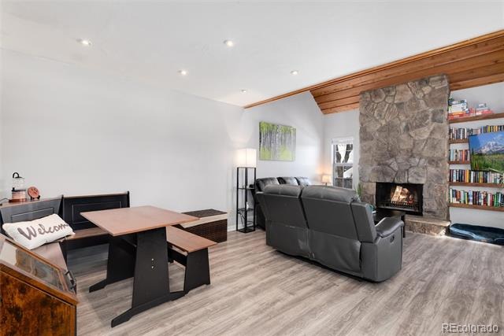
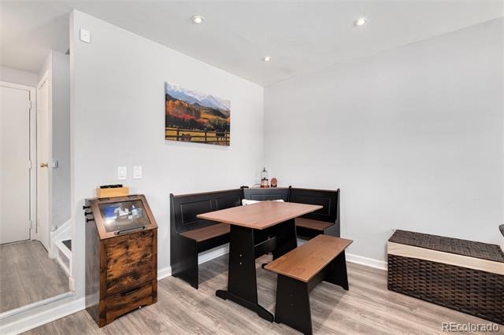
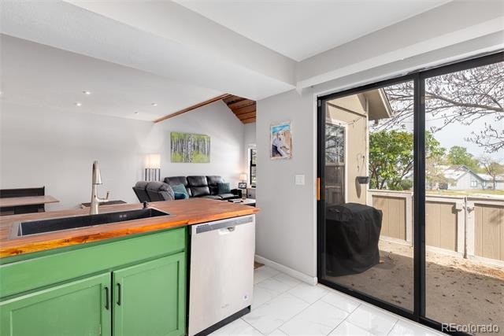
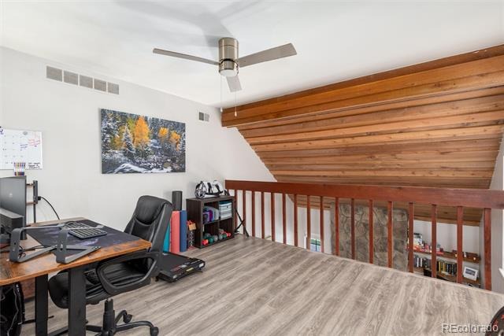
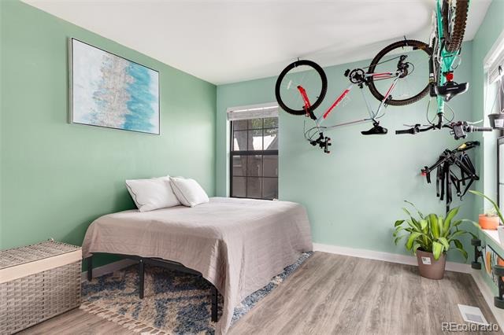
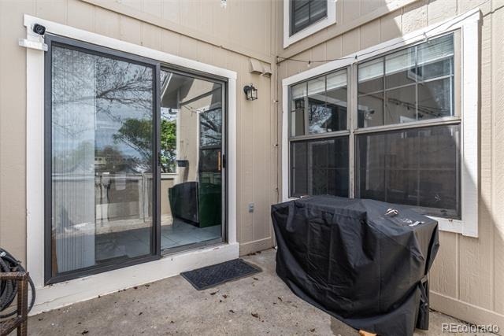
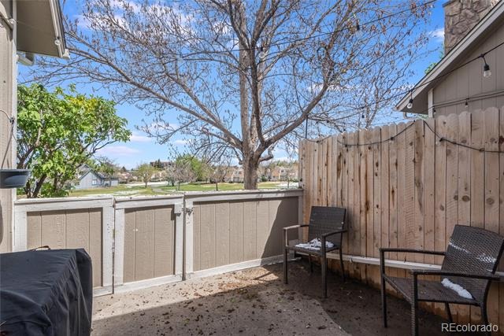
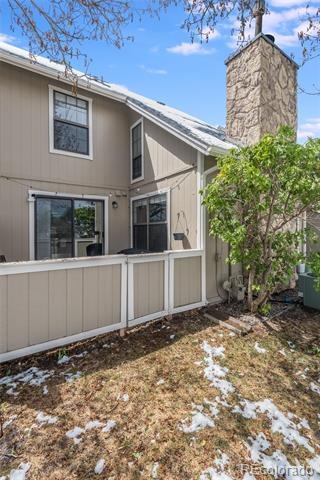
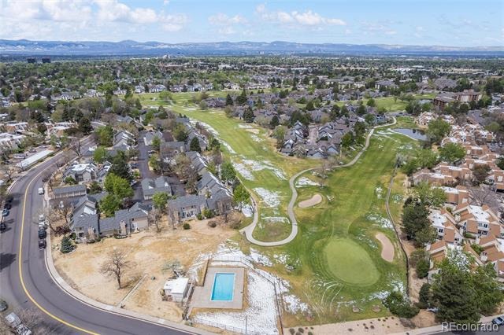
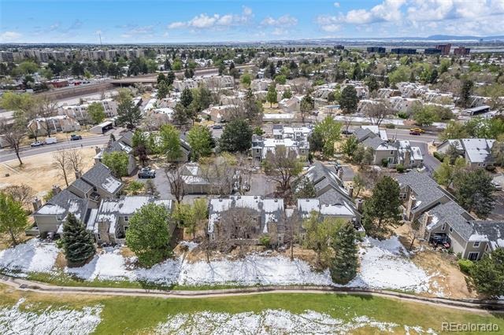
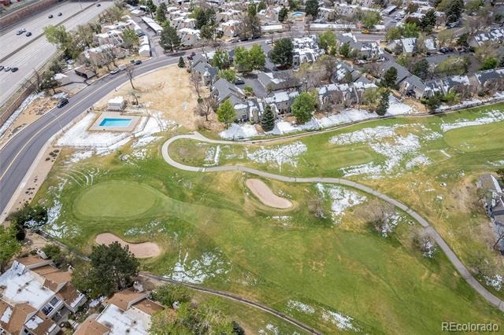
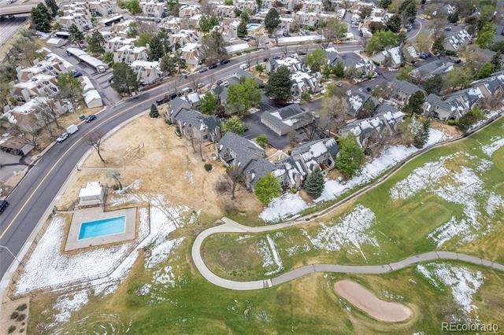
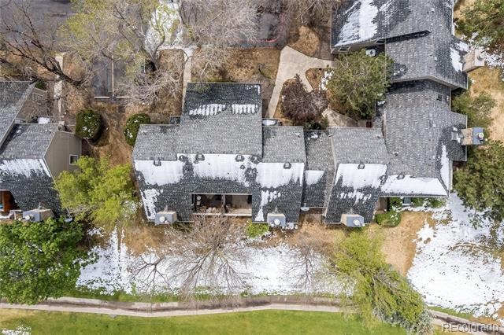
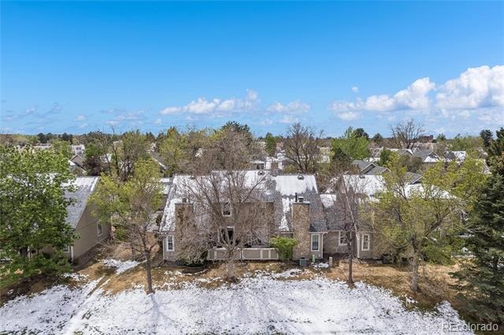
Welcome to Heather Ridge South! This updated 2-bedroom, 2-bath townhome offers 1,314 finished square feet, a spacious loft and golf course views from the private back patio. Step inside to an open floor plan with vaulted ceilings, vinyl wood flooring, built-ins and a dramatic floor-to-ceiling rock wood-burning fireplace. A custom wood-finished ceiling adds warmth and character to the main living area.
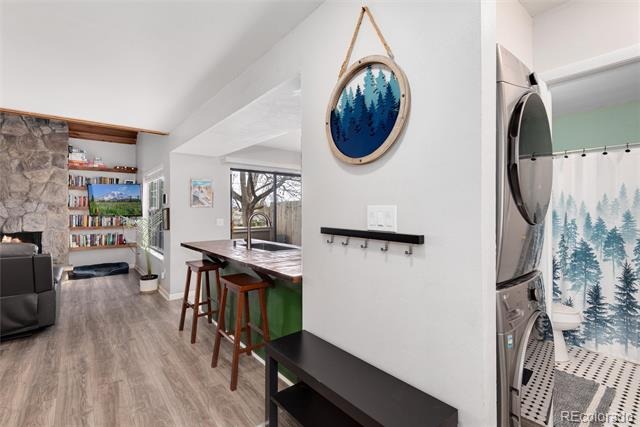
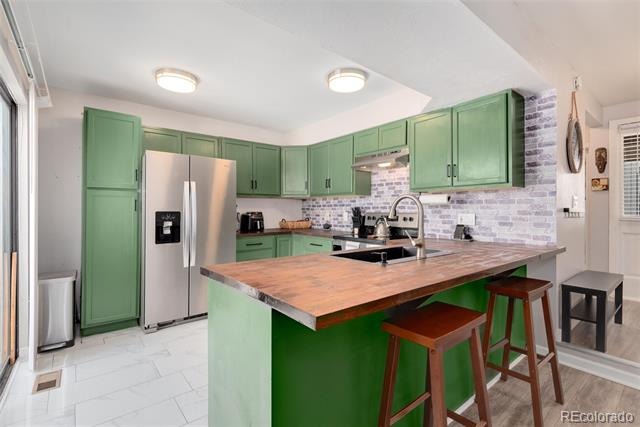
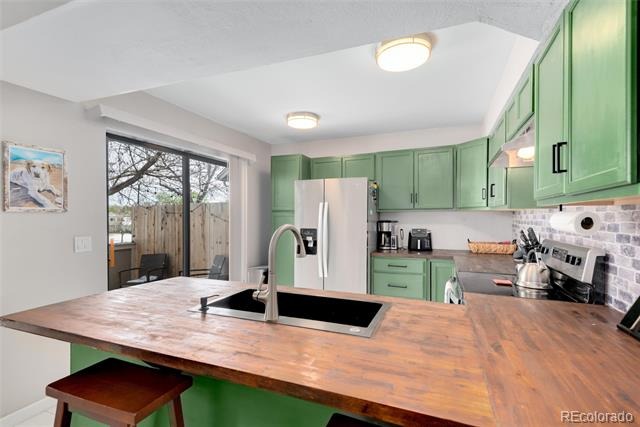
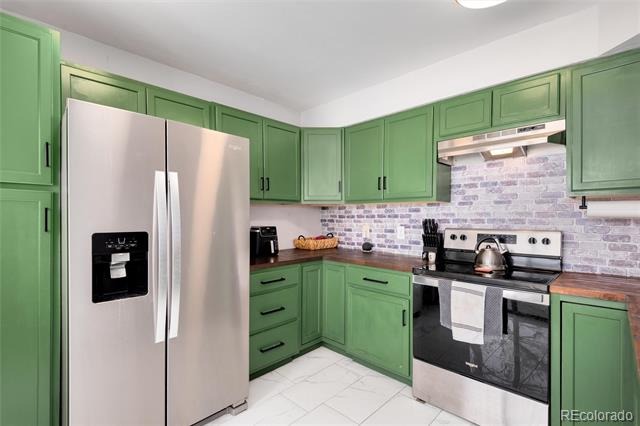
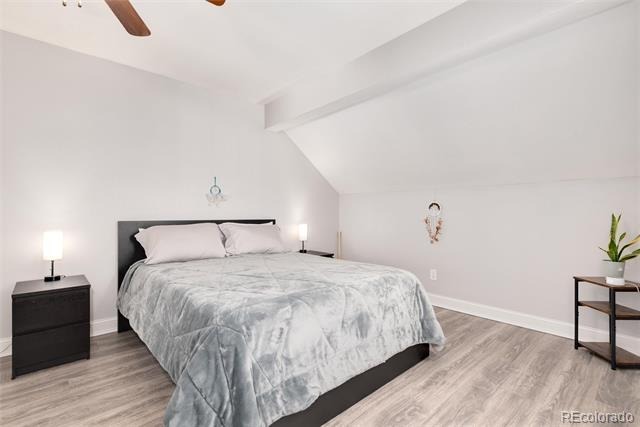
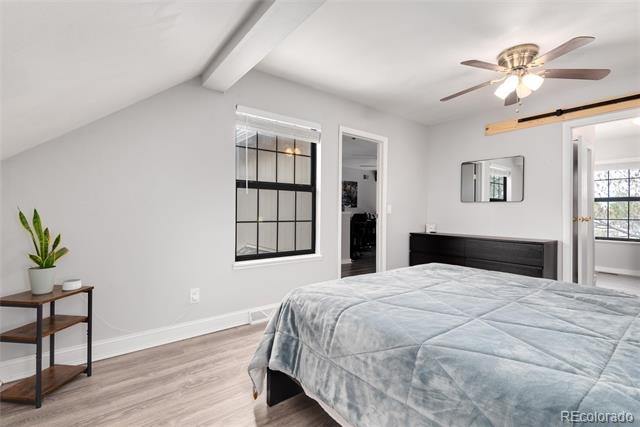
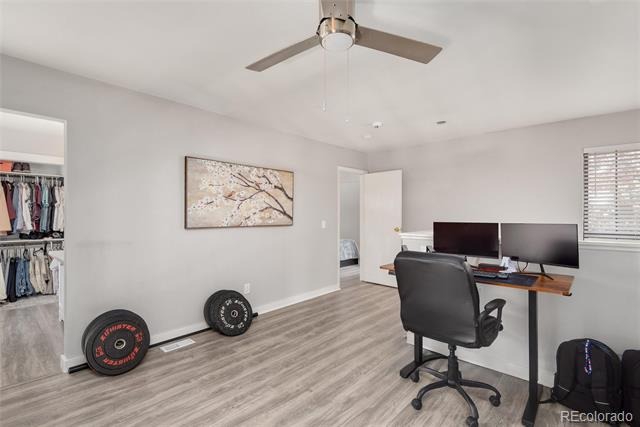
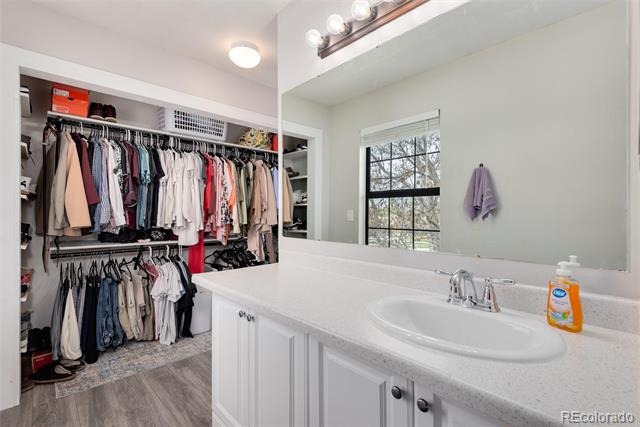
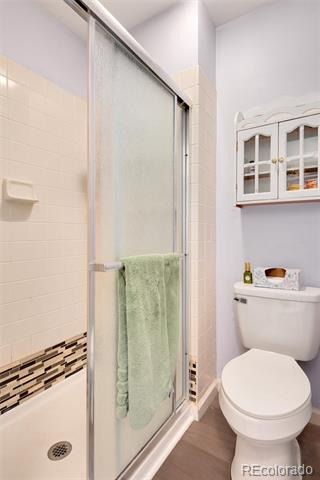
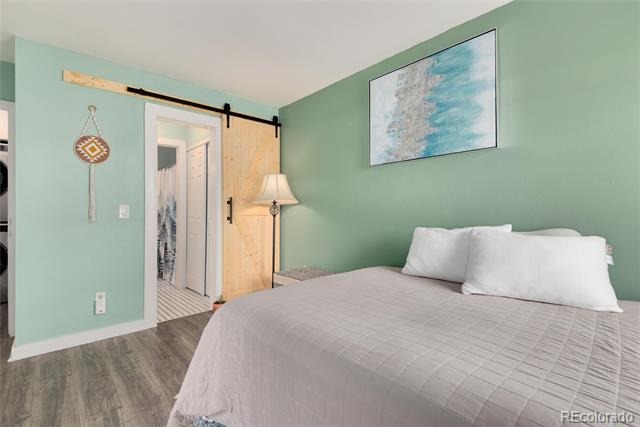
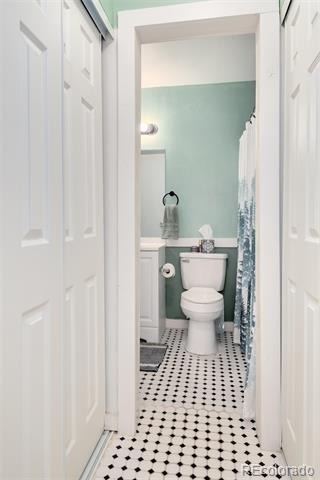
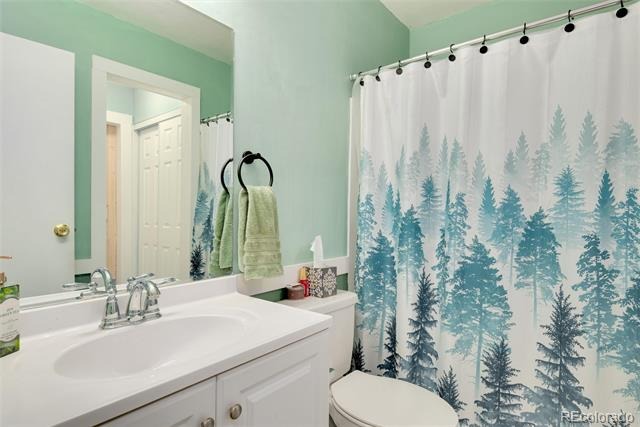
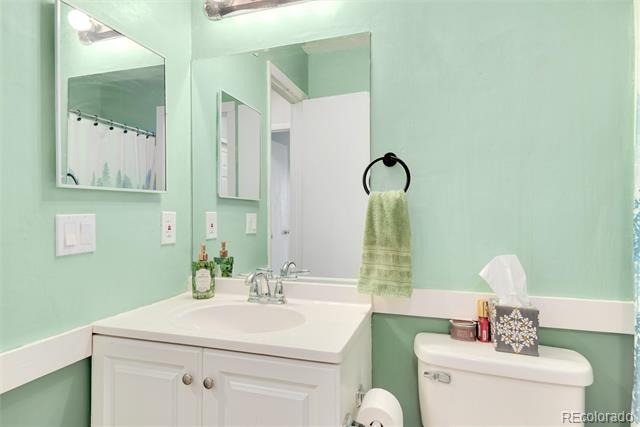
The remodeled kitchen features butcher-block countertops, modern cabinetry, updated appliances, tile flooring and contemporary finishes. Upstairs, the spacious loft overlooks the living area and provides flexible space for a home office, workout area or additional living space. The vaulted primary bedroom includes a large closet and private 3/4 bath, and both bathrooms have been refreshed with updated finishes.
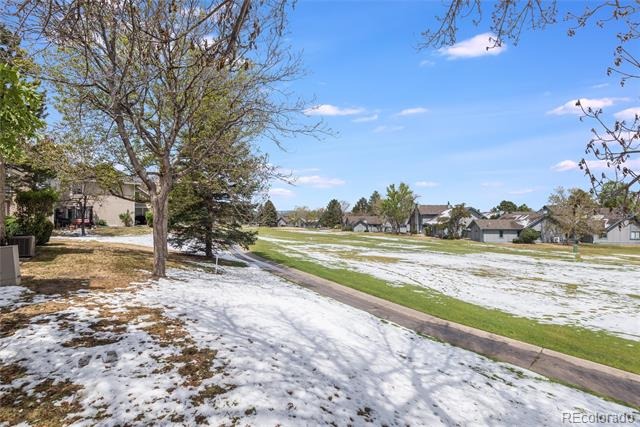
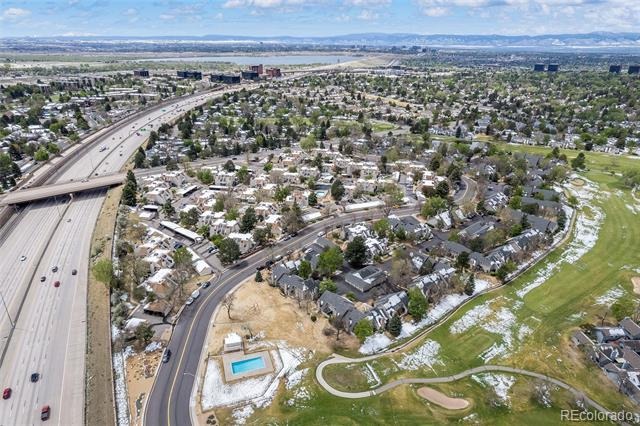
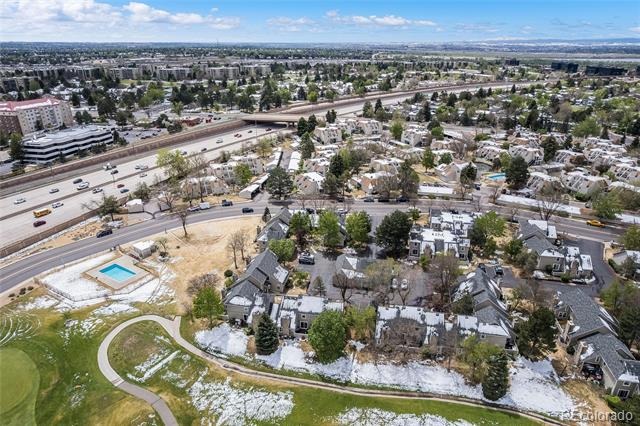
Enjoy golf course views from the back patio, plus newer A/C and reserved parking. Located in the Cherry Creek School District with convenient access to I-225, light rail, shopping, dining, parks, Denver and the Denver Tech Center.
NEARBY AMENITIES • Heather Ridge Golf Course directly behind the property • Nearby access to I-225 • Light rail and public transit • Shopping and dining • Area parks and recreation • Convenient access to the Denver Tech Center and Denver
79 days on market
Listed by Kari Kline · RE/MAX Synergy · karikline95@gmail.com,720-323-5768
Property Details
| Property Type | Residential |
| Sub Type | Townhouse |
| Status | Active |
| Price per Sq Ft | $259 |
| Subdivision | Heather Ridge |
| MLS # | 5550685 |
| Days on Market | 79 |
| Bedrooms | 2 |
| Full Baths | 1 |
| Three-Quarter Baths | 1 |
| Year Built | 1977 |
| HOA | Yes |
| HOA Fee | $6,336 |
| Annual Taxes | $2,414 |
| State | CO |
| County | Arapahoe |
| Interior Features | Breakfast Bar, Ceiling Fan(s), High Ceilings, Open Floorplan, Vaulted Ceiling(s), Butcher Counters |
| Heating | Forced Air, Natural Gas |
| Cooling | Central Air |
| Flooring | Tile, Vinyl, Wood |
| Fireplaces | 1 |
| Fireplace Features | Family Room, Wood Burning |
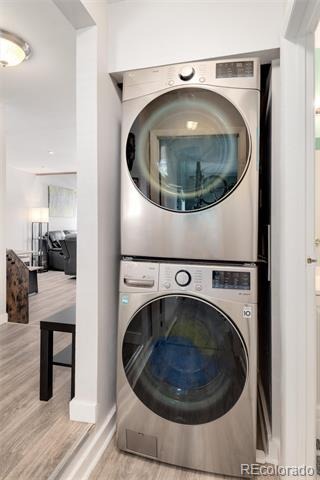
| Appliances | Dishwasher, Disposal, Dryer, Gas Water Heater, Oven, Range, Refrigerator, Washer |
| Roof | Composition |
| Levels | Two |
| Construction | Frame |
| Sewer | Public Sewer |
| Water Source | Public |
| Senior Community | No |
| Special Conditions | None Known |
Location
Price History
| Date | Event | Price |
|---|---|---|
| 8/27/2026 |
Listed for sale Source: REcolorado® #5550685 |
$339,900 $259/sqft |

Based on information submitted to the MLS GRID as of November 14, 2026 at 5:04 PM MST. All data is obtained from various sources and may not have been verified by broker or MLS GRID. Supplied Open House Information is subject to change without notice. All information should be independently reviewed and verified for accuracy. Properties may or may not be listed by the office/agent presenting the information.
Thank you — a Mont Haus broker will be in touch shortly.
For Mont Haus agents and staff. Sign in with your Mont Haus Microsoft account and the Agent Portal opens in a new tab.
Sign in with MicrosoftNo Microsoft account yet? Ask Nikki Boxer, who sets up portal access.