Residential · Active
Aurora, CO 80013
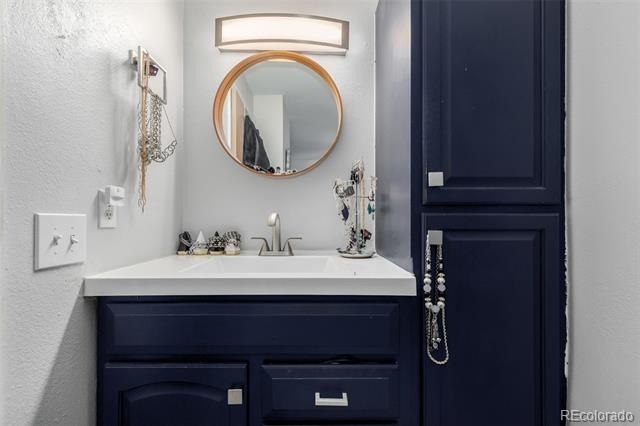
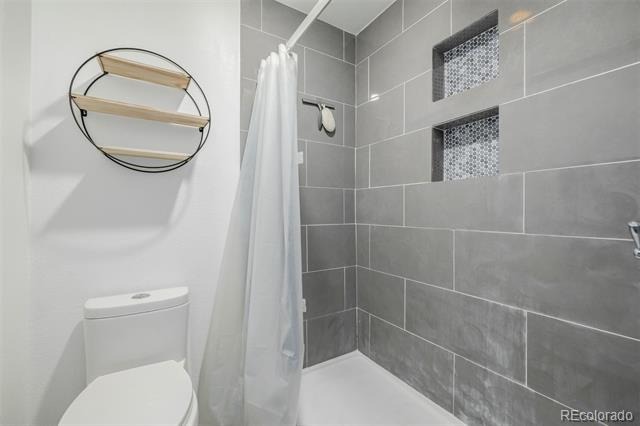
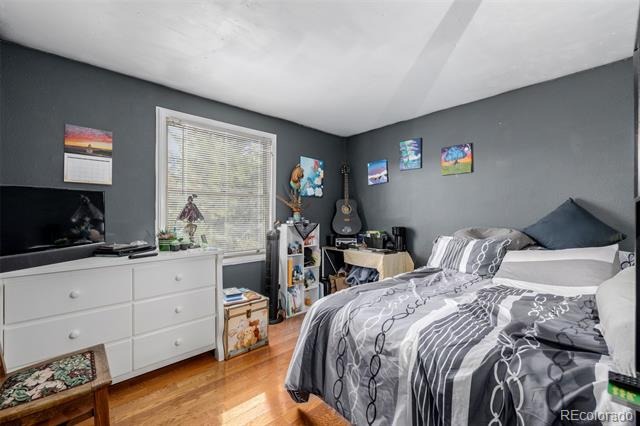
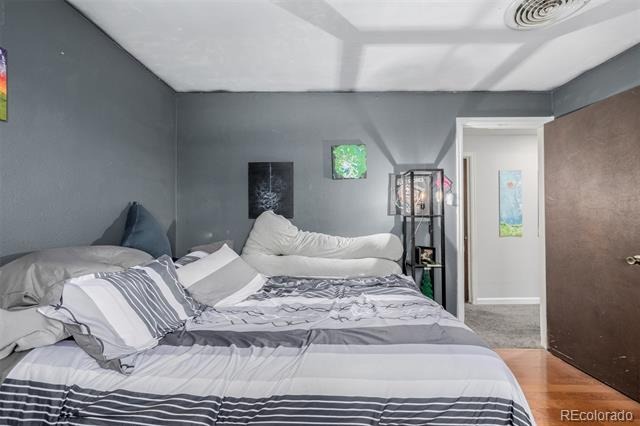
3 Beds · 2 Baths · 2,022 Sq Ft
$425,000
Single Family
Property Type
0.16 acres
Lot Size
1978
Year Built
$210
Price per Sq Ft
2
Parking Spaces
5552736
MLS #
About This Property
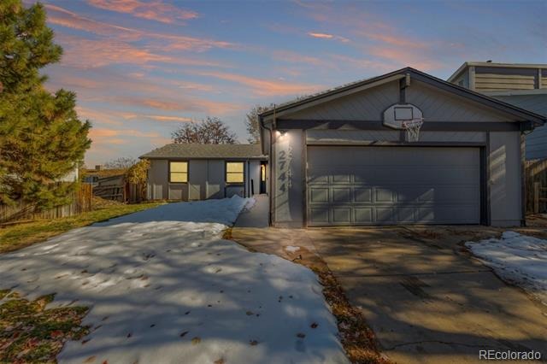
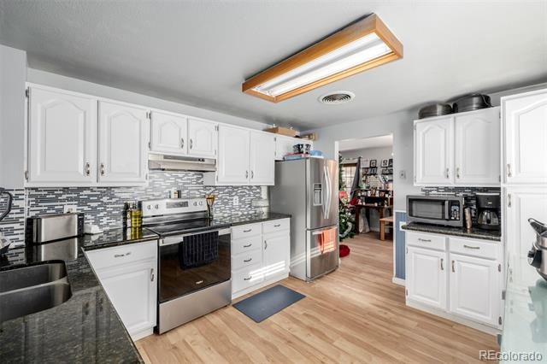
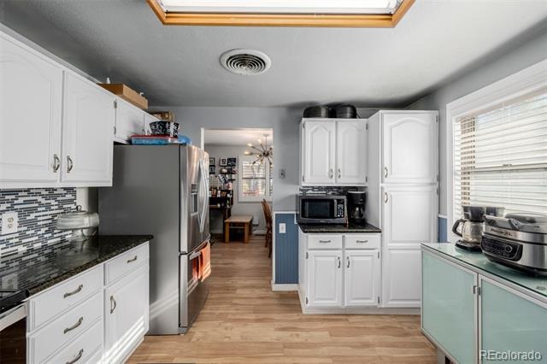
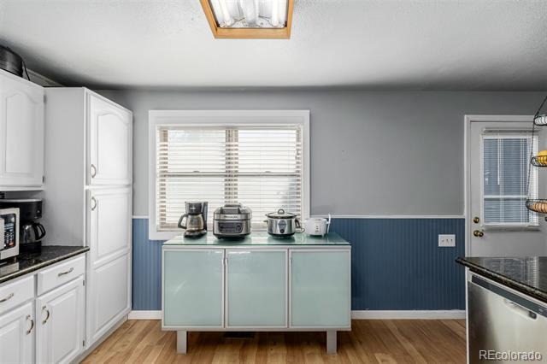
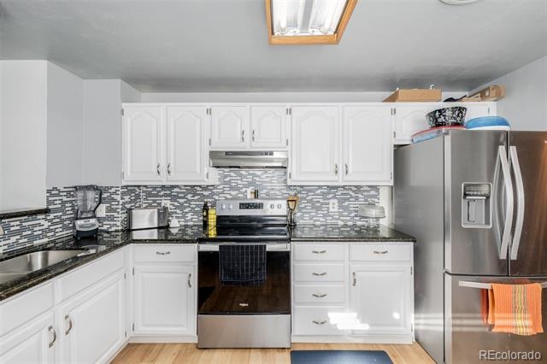
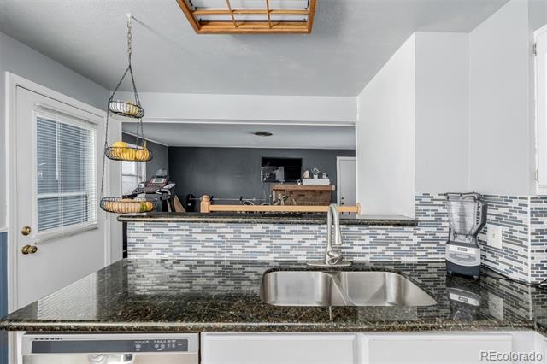
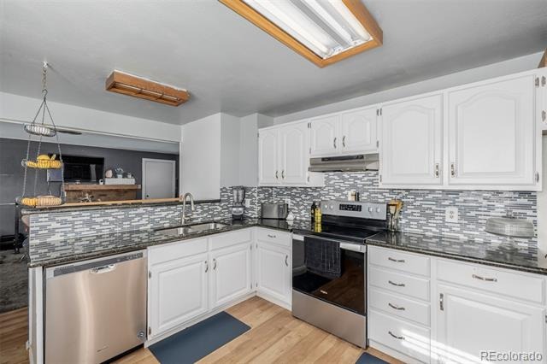
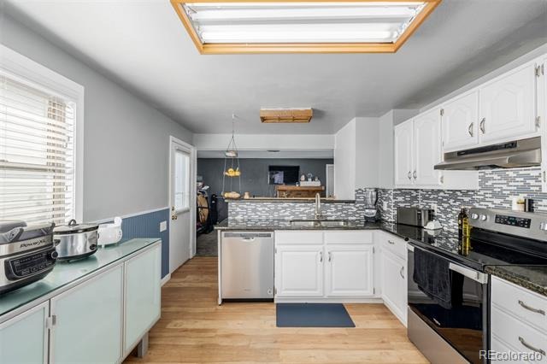
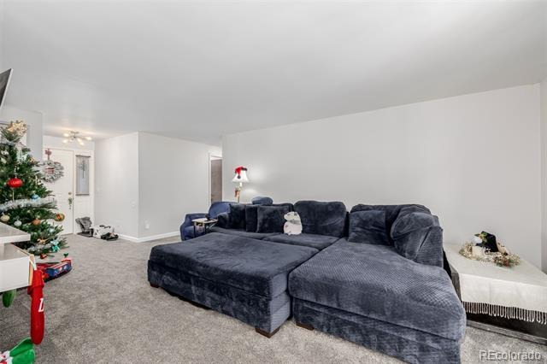
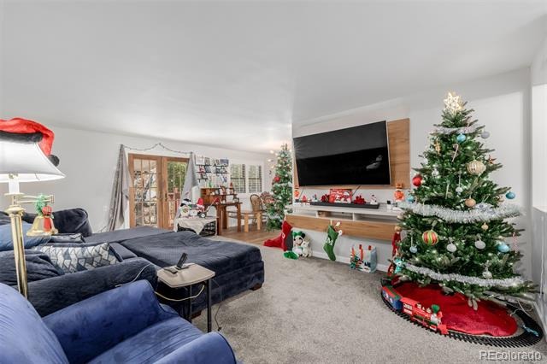
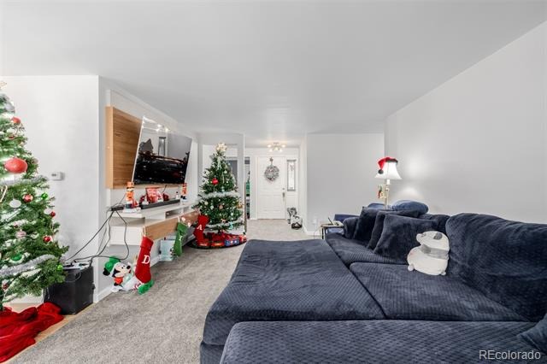
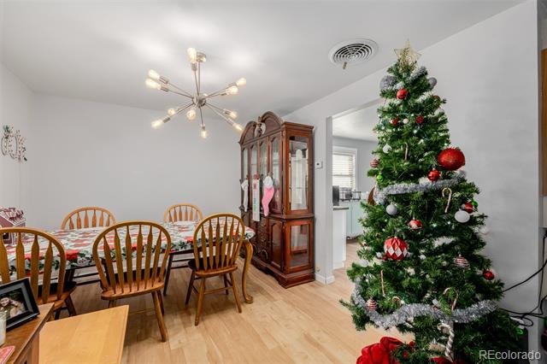
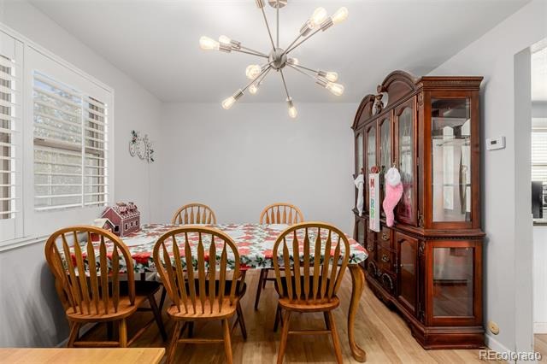
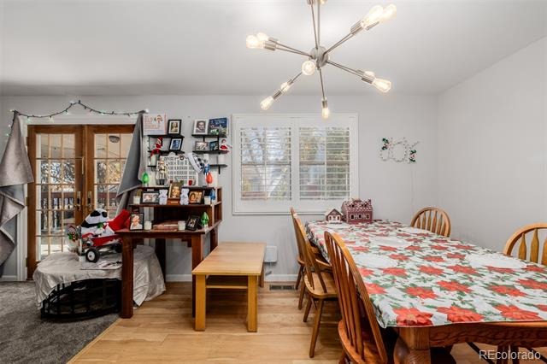
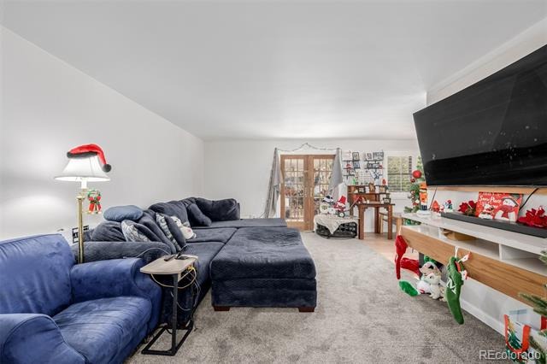
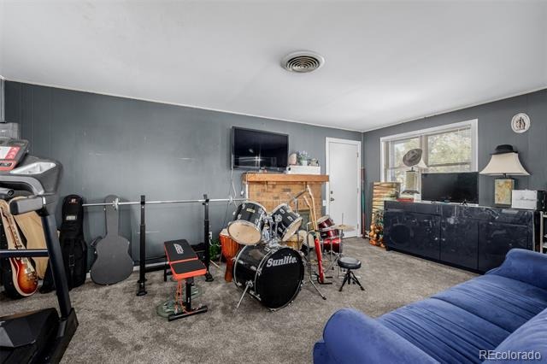
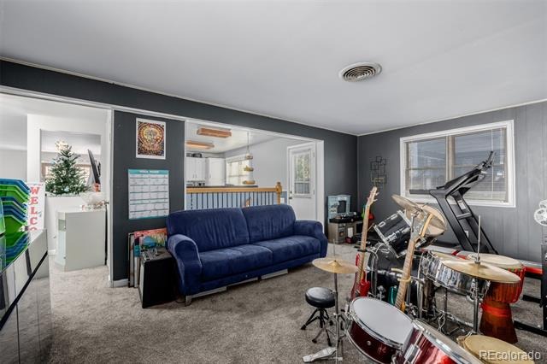
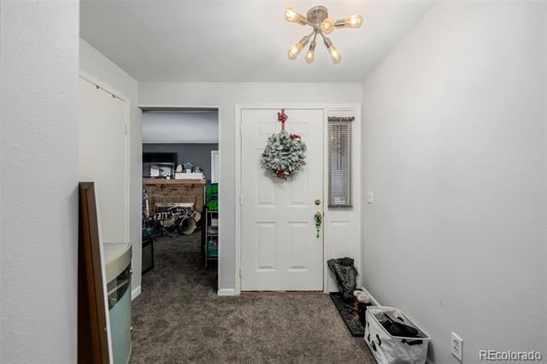
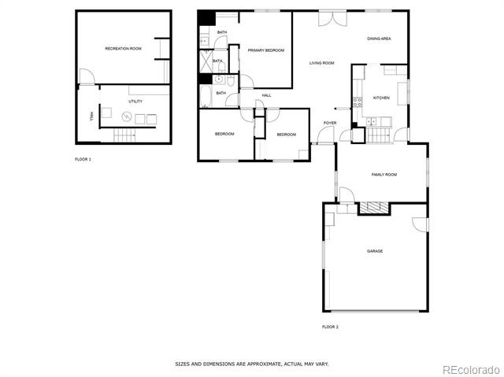
Discover this fantastic opportunity! Presenting a lovely residence that features a 2-car garage, an extended driveway, and a spacious front lawn. You're greeted by an inviting living room with a soothing palette, plush carpeting underfoot, and double French doors that lead to the backyard for seamless indoor-outdoor living. The gourmet kitchen comes with granite countertops, crisp white cabinetry, a mosaic tile backsplash, stainless steel appliances, and a two-tier peninsula with a breakfast bar for quick meals.
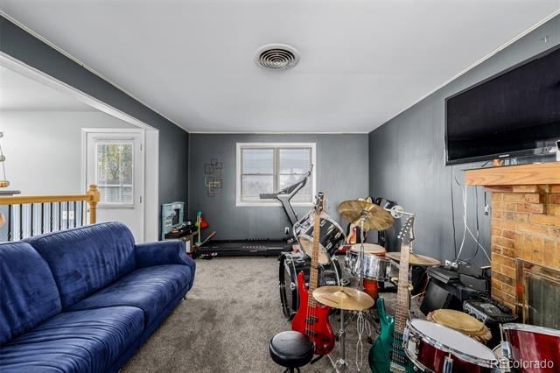
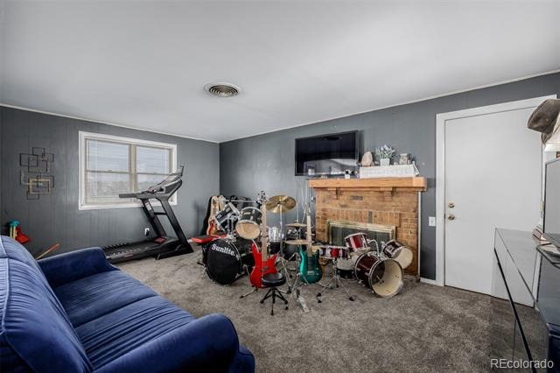
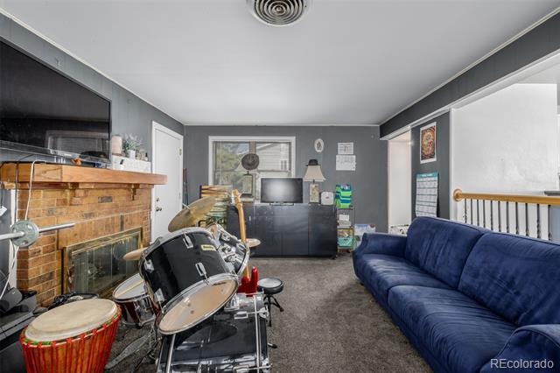
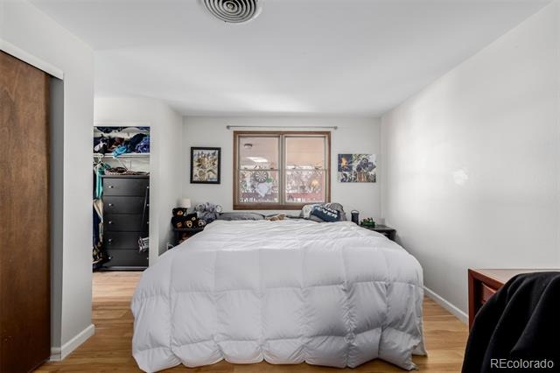
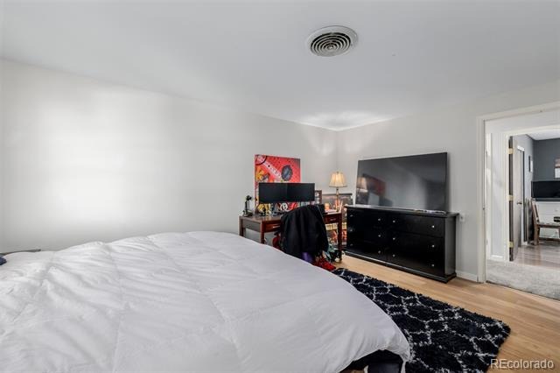
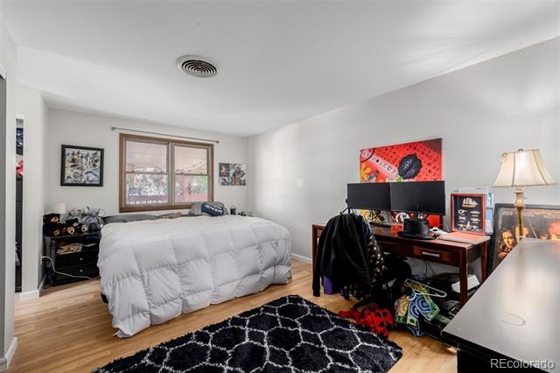
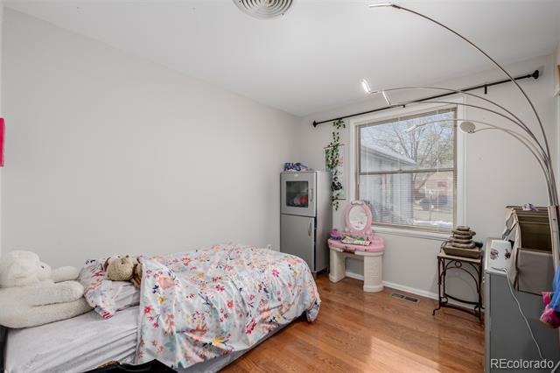
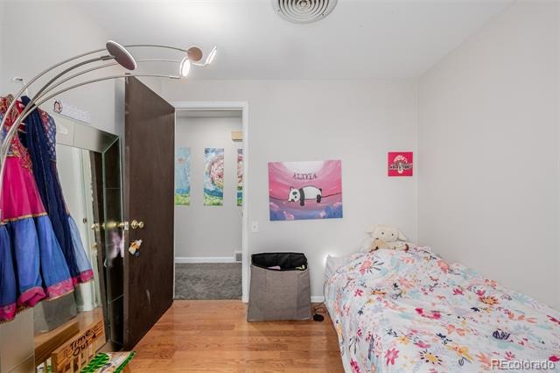
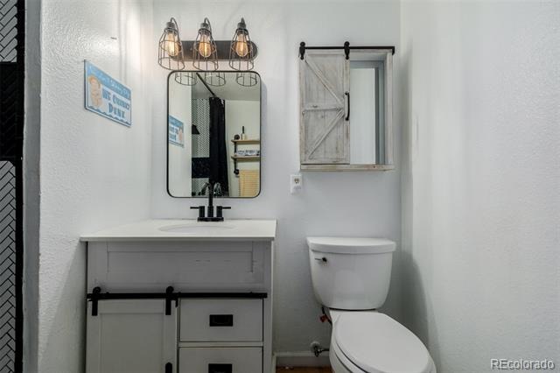
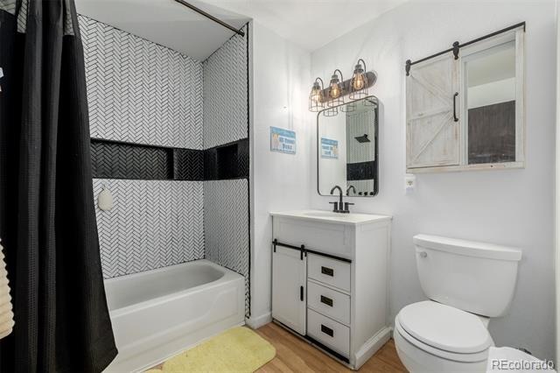
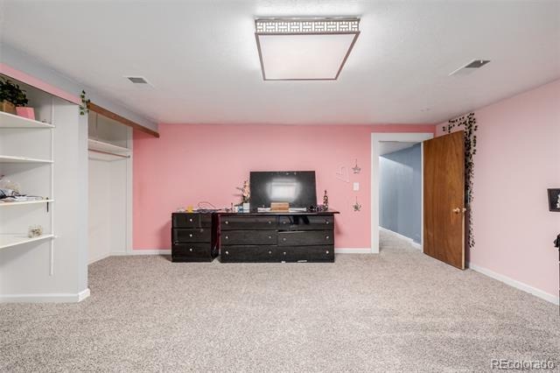
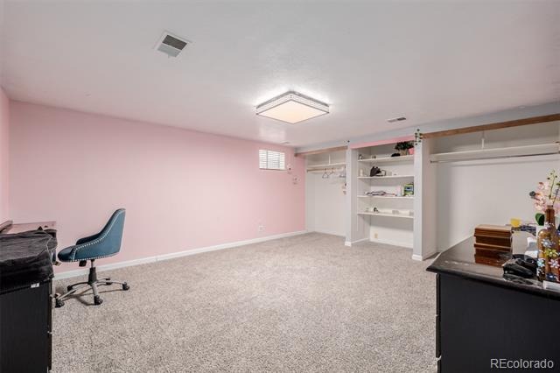
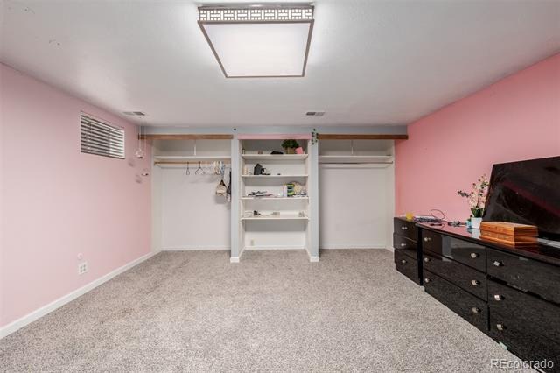
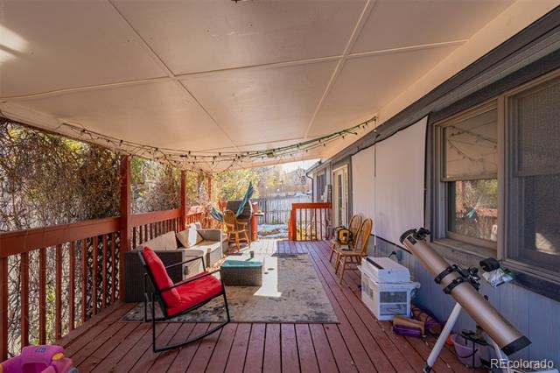
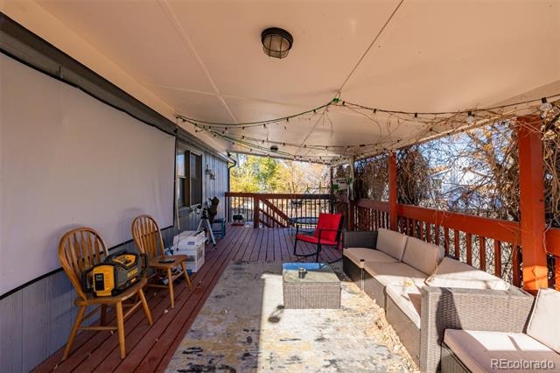
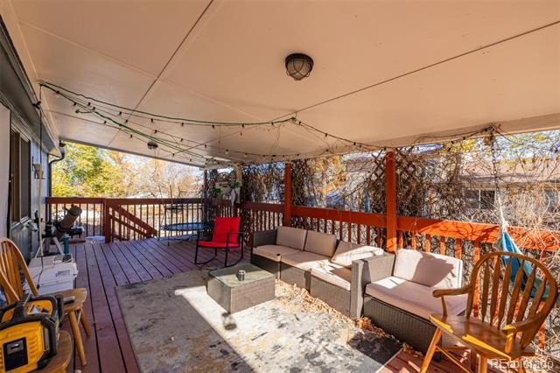
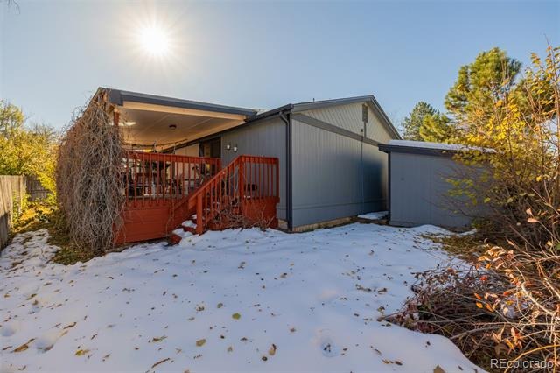
Gather loved ones in the cozy family room, which includes a fireplace for intimate evenings. The main bedroom offers ample closet space and a private bathroom for added convenience. You'll also find a finished basement that showcases a versatile bonus room that can be transformed to fit your lifestyle needs. Unwind outdoors in the backyard, complete with a covered deck for al fresco dining and a shed for additional storage. Desirably close to Pagosa and El Dorado Park. Make it yours today!
231 days on market
Listed by Robert Tait & Celena Hinkelman · Engel & Volkers Denver · robert.tait@evrealestate.com,303-888-0194
Property Details
| Property Type | Residential |
| Sub Type | Single Family Residence |
| Status | Active |
| Price per Sq Ft | $210 |
| Subdivision | Hutchinson Heights |
| MLS # | 5552736 |
| Days on Market | 231 |
| Bedrooms | 3 |
| Full Baths | 1 |
| Three-Quarter Baths | 1 |
| Year Built | 1978 |
| Lot Size (Sq Ft) | 6,926 |
| Acres | 0.16 |
| HOA | No |
| Annual Taxes | $3,217 |
| State | CO |
| County | Arapahoe |
| Interior Features | Built-in Features, Eat-in Kitchen, Granite Counters, High Speed Internet, Primary Suite |
| Heating | Forced Air |
| Cooling | Central Air |
| Flooring | Carpet, Wood |
| Fireplaces | 1 |
| Fireplace Features | Family Room |
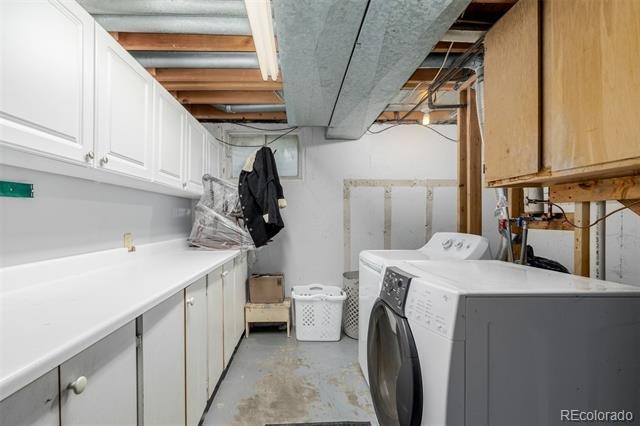
| Appliances | Dishwasher, Disposal, Dryer, Oven, Range, Range Hood, Refrigerator, Washer |
| Exterior Features | Playground, Rain Gutters |
| Garage | Yes |
| Garage Spaces | 2 |
| Roof | Composition |
| Basement | Finished |
| Lot Features | Level |
| Architectural Style | Traditional |
| Levels | One |
| Construction | Frame, Wood Siding |
| Sewer | Public Sewer |
| Water Source | Public |
| Senior Community | No |
| Special Conditions | Short Sale |
Location
Price History
| Date | Event | Price |
|---|---|---|
| 3/27/2026 |
Listed for sale Source: REcolorado® #5552736 |
$425,000 $210/sqft |

Based on information submitted to the MLS GRID as of November 13, 2026 at 9:44 AM MST. All data is obtained from various sources and may not have been verified by broker or MLS GRID. Supplied Open House Information is subject to change without notice. All information should be independently reviewed and verified for accuracy. Properties may or may not be listed by the office/agent presenting the information.
Thank you — a Mont Haus broker will be in touch shortly.
For Mont Haus agents and staff. Sign in with your Mont Haus Microsoft account and the Agent Portal opens in a new tab.
Sign in with MicrosoftNo Microsoft account yet? Ask Nikki Boxer, who sets up portal access.