Residential · Active
Denver, CO 80231
2 Beds · 2 Baths · 1,238 Sq Ft
$289,500
Condominium
Property Type
1980
Year Built
$234
Price per Sq Ft
1
Parking Spaces
$450
HOA Fee
5558180
MLS #
About This Property
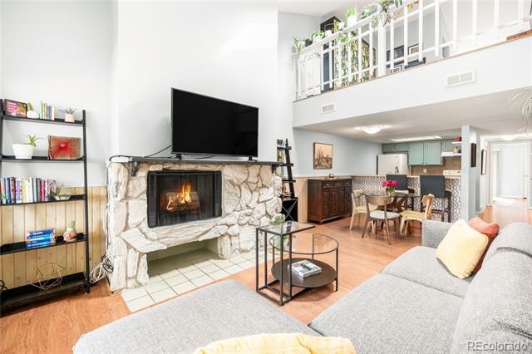
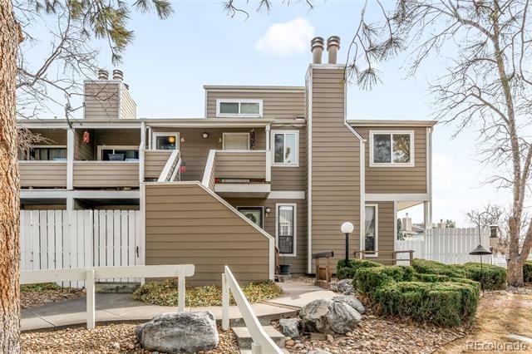
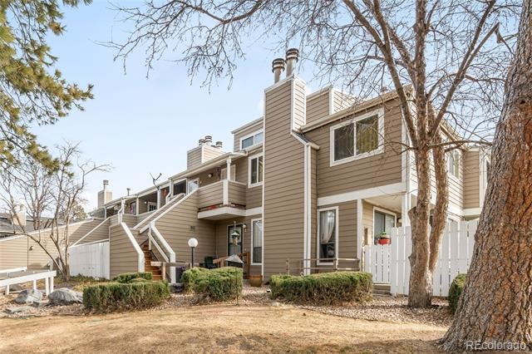
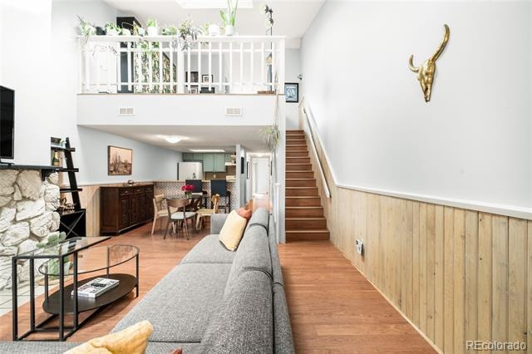
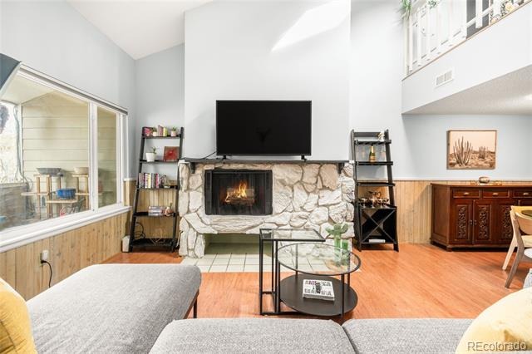
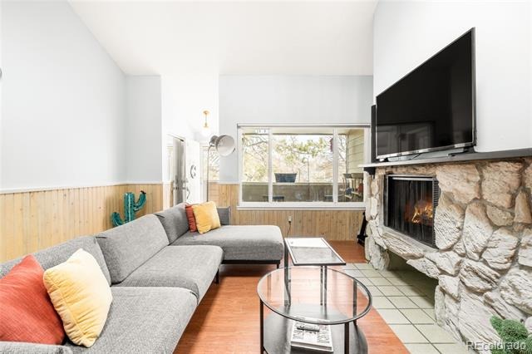
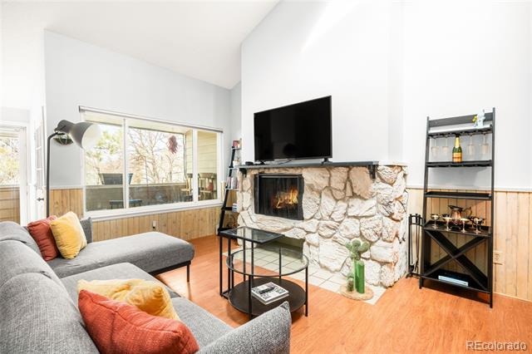
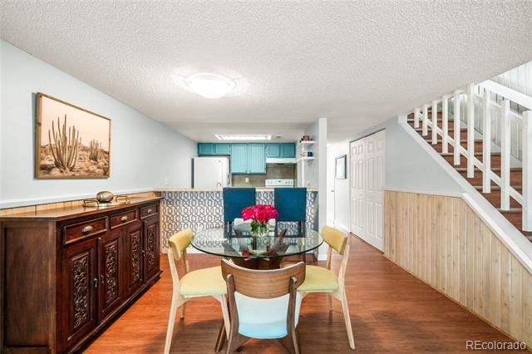
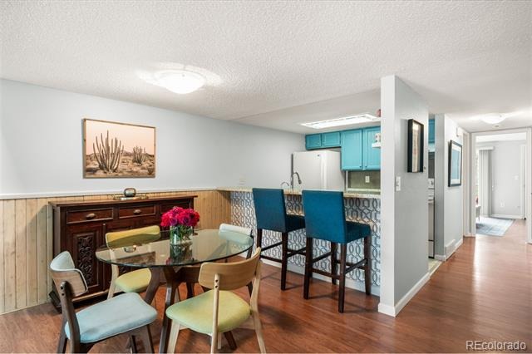
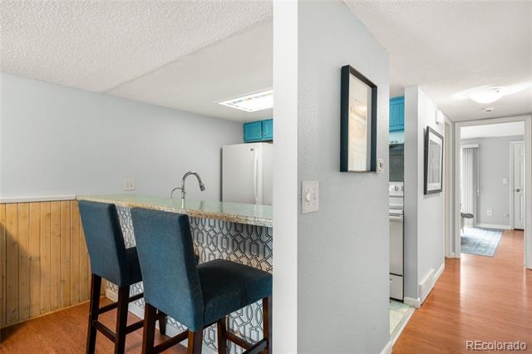
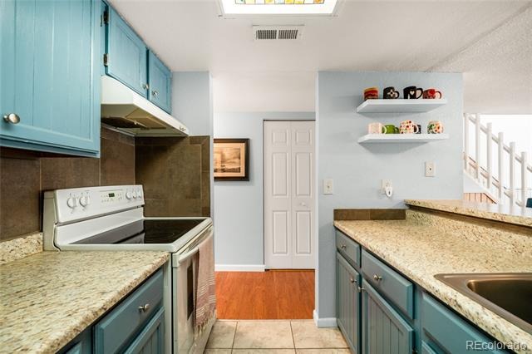
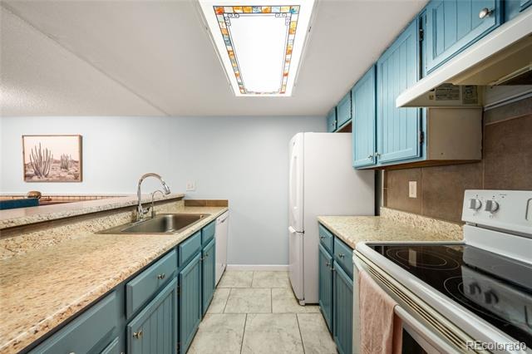
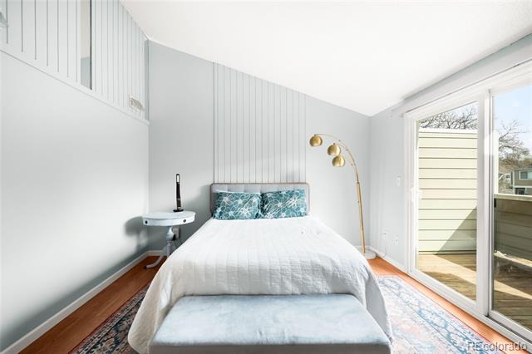
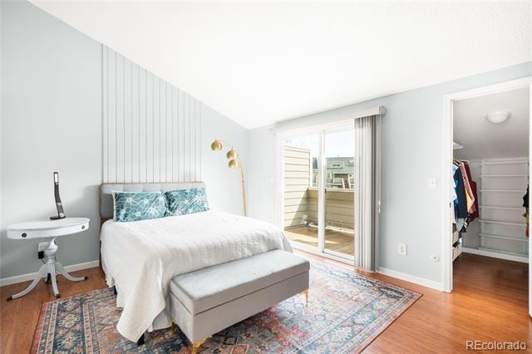
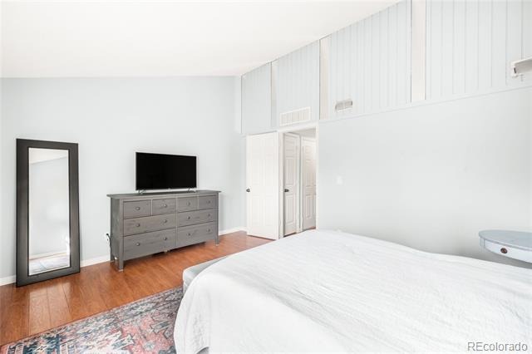
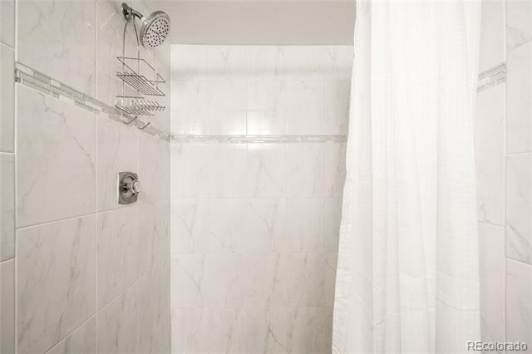
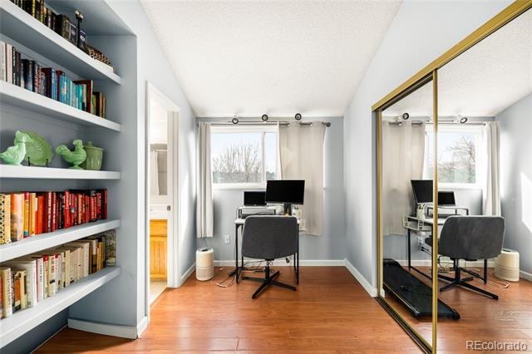
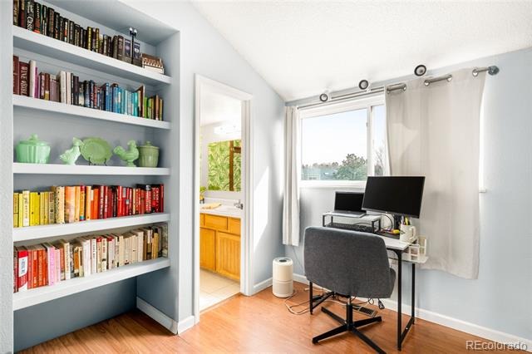
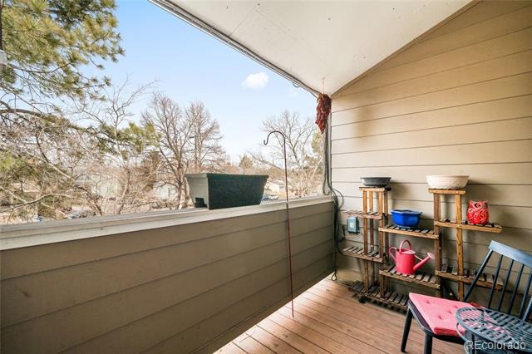
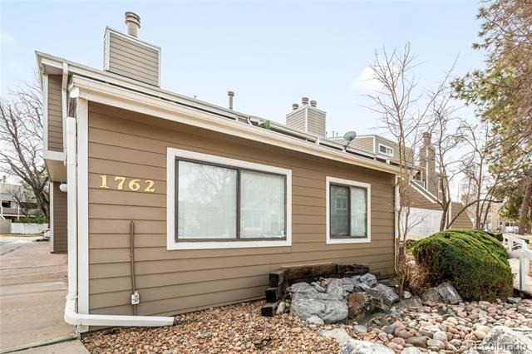
6 MONTHS OF HOA DUES PAID FOR BY SELLER!!Vaulted ceilings and radiant natural light define this beautifully updated Indian Creek residence. Set on a desirable corner orientation, this two-story residence showcases stunning wood flooring throughout. The open-concept main level is anchored by a wood-burning fireplace and an airy kitchen illuminated by a skylight. The primary suite is thoughtfully positioned on the main floor, complete with vaulted ceilings, a walk-in closet and a large private balcony for quiet morning retreats.
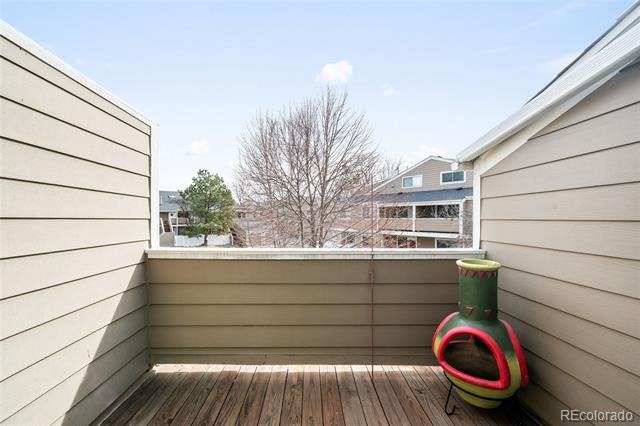
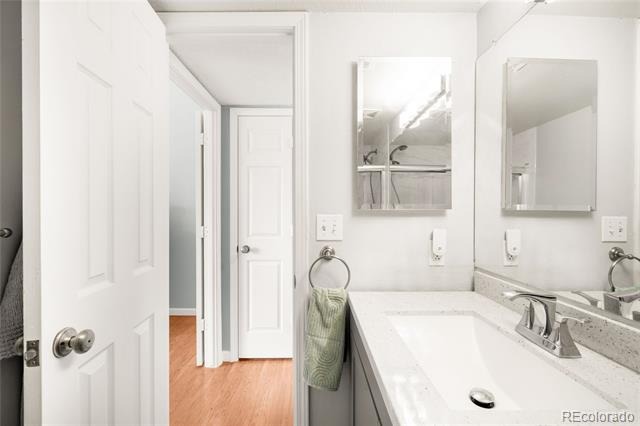
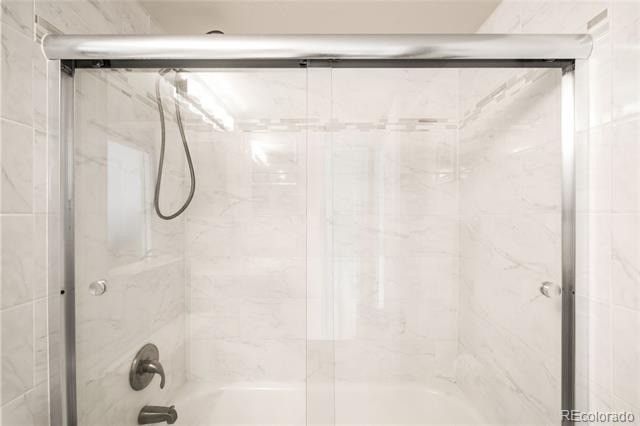
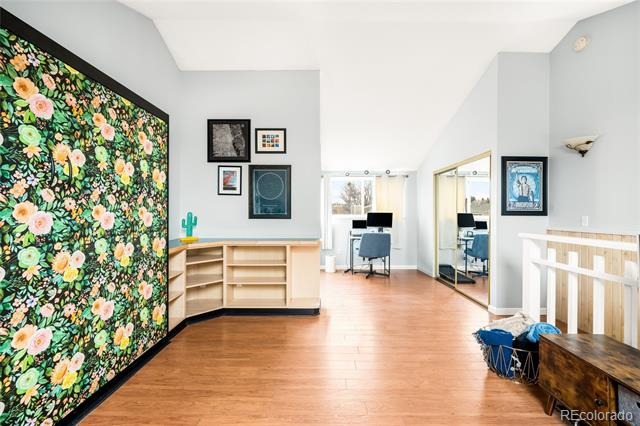
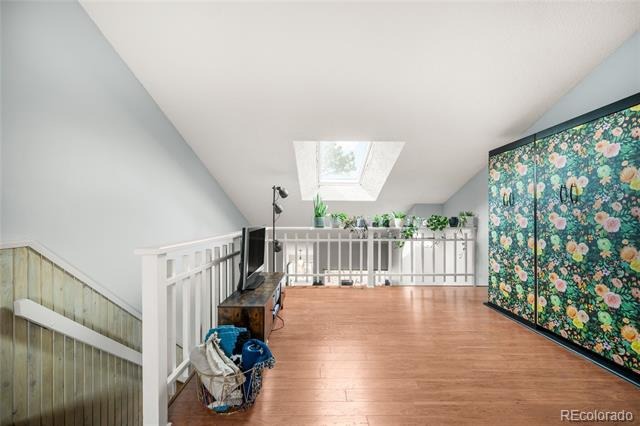
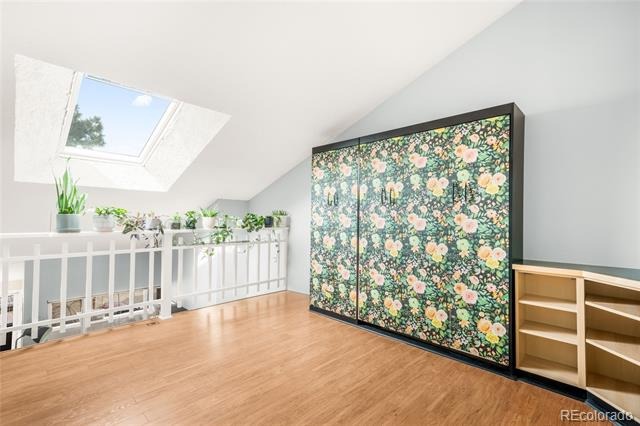
A front-load washer and dryer add everyday convenience. Upstairs, a spacious loft features a Murphy bed with custom wall cabinetry and an updated three-quarter bath, ideal for guests or flexible living. A second balcony offers picturesque views, extending the living space outdoors. Additional storage space is found in a detached one-car garage with windows.
Residents enjoy access to a pool and clubhouse just a stone’s throw away, enhancing the ease and appeal of this inviting Indian Creek retreat. Great location with easy access to the DTC, Highline Canal, Cherry Creek bike bath, and the shops and restaurants at Cherry Creek and Lowry.
88 days on market
Listed by Georgia Haskell · Milehimodern · georgia@milehimodern.com,402-619-0171
Property Details
| Property Type | Residential |
| Sub Type | Condominium |
| Status | Active |
| Price per Sq Ft | $234 |
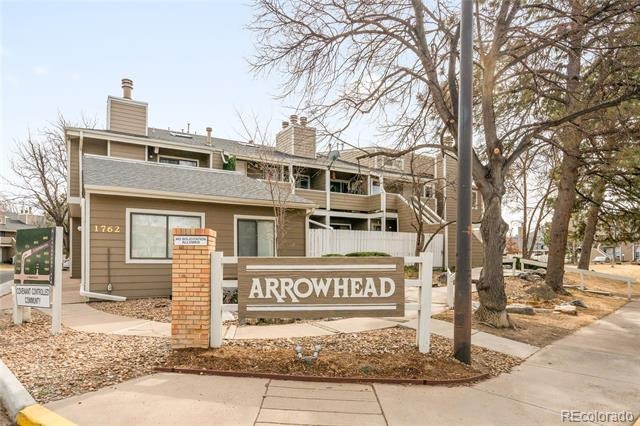
| Subdivision | Arrowhead |
| MLS # | 5558180 |
| Days on Market | 88 |
| Bedrooms | 2 |
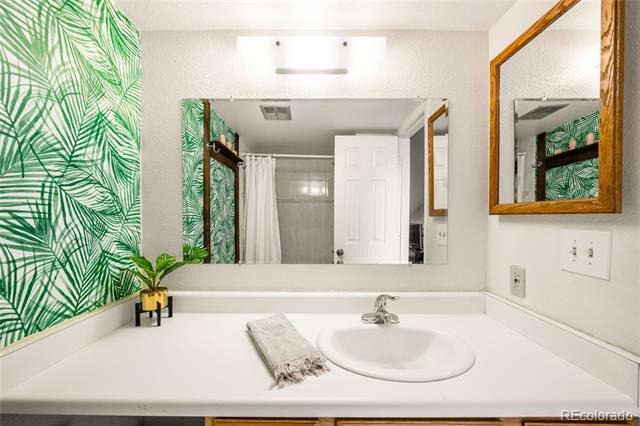
| Full Baths | 1 |
| Three-Quarter Baths | 1 |
| Year Built | 1980 |
| HOA | Yes |
| HOA Fee | $450 |
| Annual Taxes | $1,452 |
| State | CO |
| County | Denver |
| Zoning | R-2-A |
| Interior Features | Eat-in Kitchen, High Ceilings, Kitchen Island, Open Floorplan, Vaulted Ceiling(s), Walk-In Closet(s), Primary Suite |
| Heating | Forced Air, Natural Gas |
| Cooling | Central Air |
| Flooring | Wood |
| Fireplaces | 1 |
| Fireplace Features | Family Room, Wood Burning, Wood Burning Stove |
| Appliances | Dishwasher, Disposal, Dryer, Microwave, Oven, Refrigerator, Washer |
| Exterior Features | Balcony |
| Garage | Yes |
| Garage Spaces | 1 |
| Roof | Composition |
| Levels | Two |
| Construction | Frame, Wood Siding |
| Sewer | Public Sewer |
| Water Source | Public |
| Senior Community | No |
| Special Conditions | None Known |
Location
Price History
| Date | Event | Price |
|---|---|---|
| 10/9/2026 |
Price change Source: REcolorado® #5558180 |
$289,500 -0.2% $234/sqft |
| 8/17/2026 |
Listed for sale Source: REcolorado® #5558180 |
$290,000 $234/sqft |

Based on information submitted to the MLS GRID as of November 13, 2026 at 11:46 AM MST. All data is obtained from various sources and may not have been verified by broker or MLS GRID. Supplied Open House Information is subject to change without notice. All information should be independently reviewed and verified for accuracy. Properties may or may not be listed by the office/agent presenting the information.
Thank you — a Mont Haus broker will be in touch shortly.
For Mont Haus agents and staff. Sign in with your Mont Haus Microsoft account and the Agent Portal opens in a new tab.
Sign in with MicrosoftNo Microsoft account yet? Ask Nikki Boxer, who sets up portal access.