Residential · Active
Strasburg, CO 80136
5 Beds · 4 Baths · 4,849 Sq Ft
$975,000
Single Family
Property Type
35.69 acres
Lot Size
2007
Year Built
$201
Price per Sq Ft
3
Parking Spaces
5558409
MLS #
About This Property
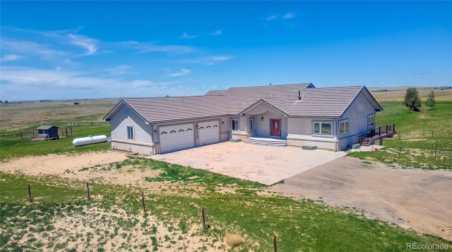
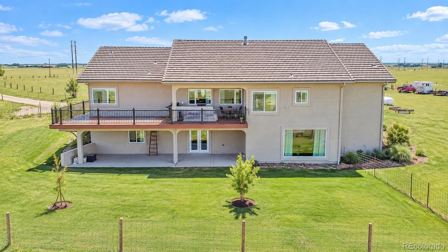
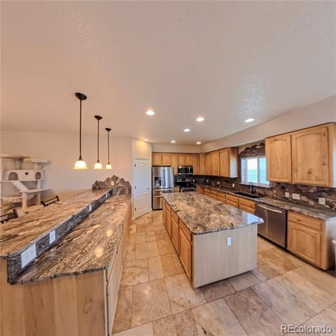
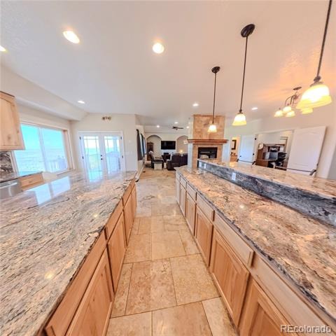
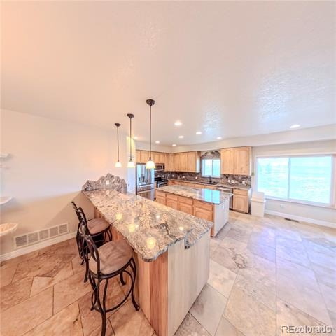
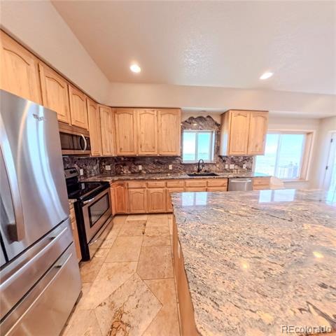
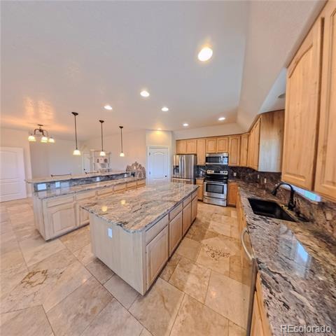
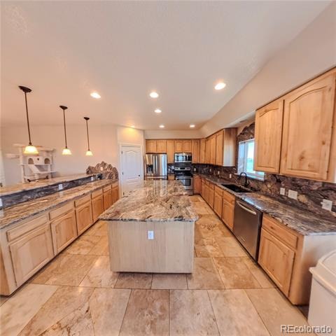
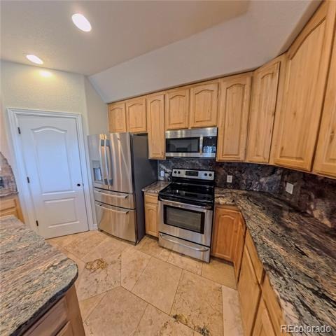
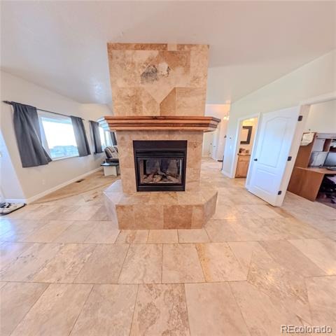
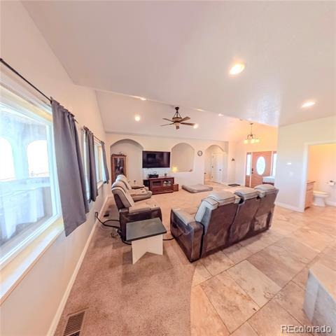
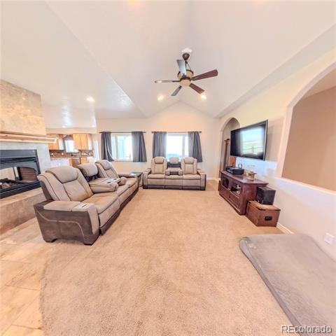
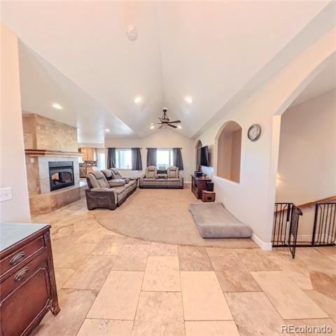
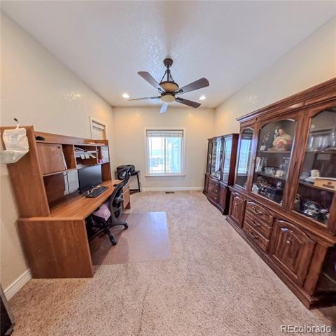
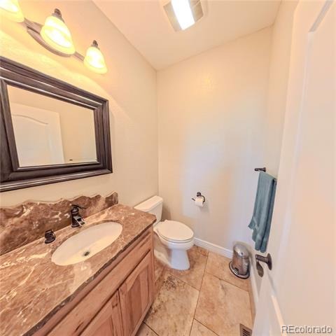
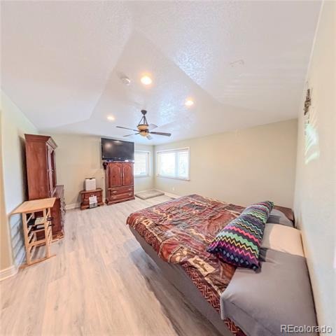
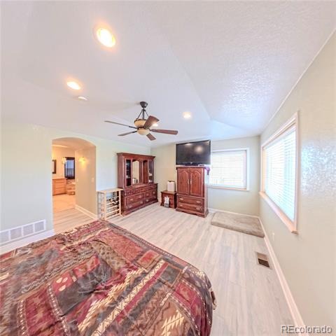
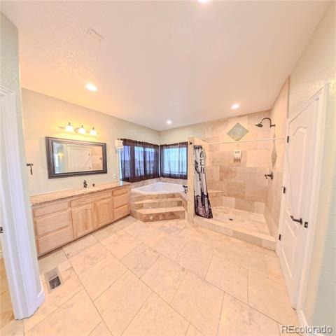
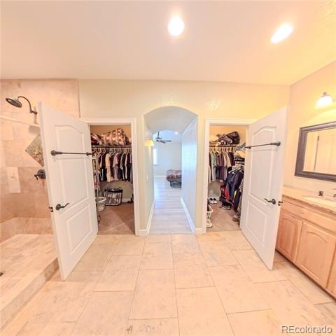
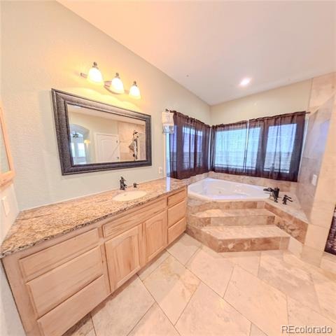
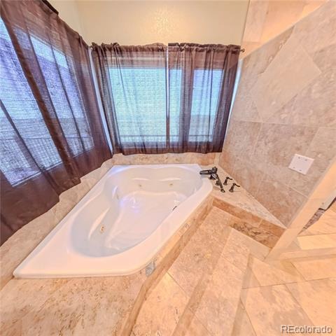
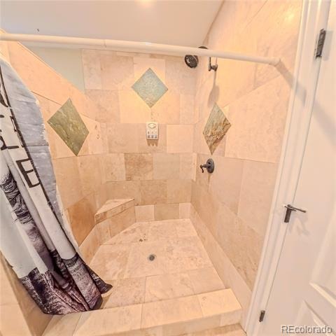
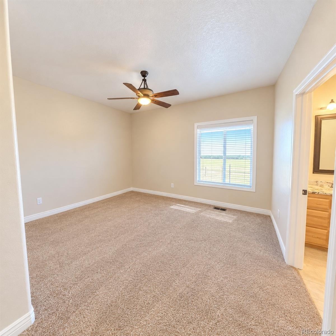
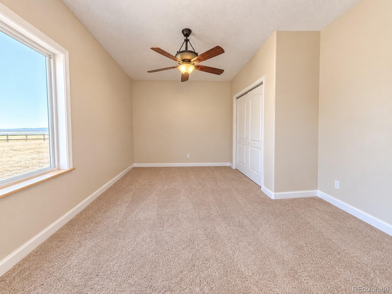
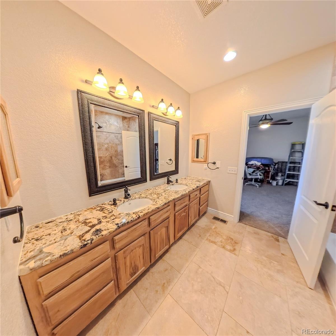
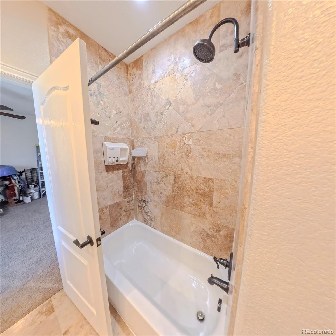
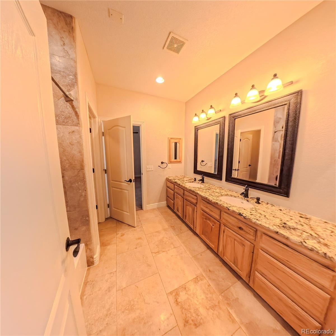
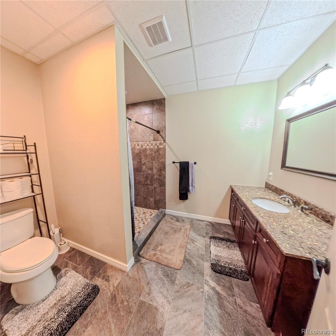
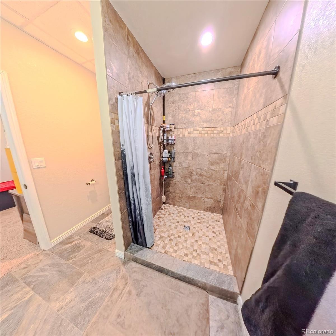
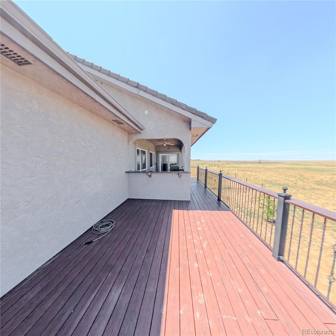
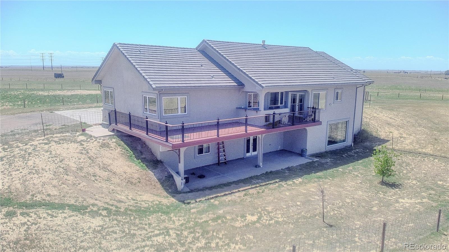
Unrivaled Luxury on 35+ Acres: An Entertainer’s Masterpiece Step into the home you’ve been waiting for. This stunning stucco estate, built with an energy-efficient insulated concrete form foundation and a timeless tile roof, offers the perfect blend of sophisticated design and rural serenity. The open-concept layout is anchored by a magnificent great room featuring a double-sided fireplace, flowing seamlessly into a chef’s kitchen equipped with chiseled granite countertops, stainless steel appliances, isle and a dedicated bar area. The main level is designed for effortless living, featuring a primary suite with a 5-piece jetted tub bath and two walk-in closets, plus a dedicated office and two additional bedrooms.
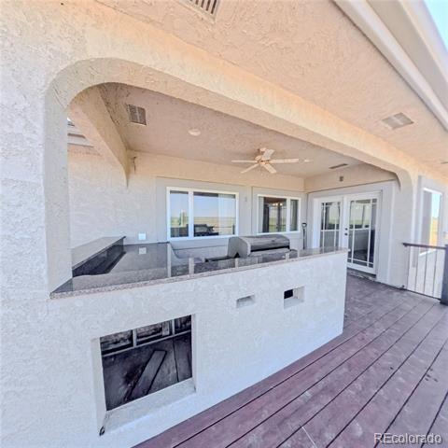
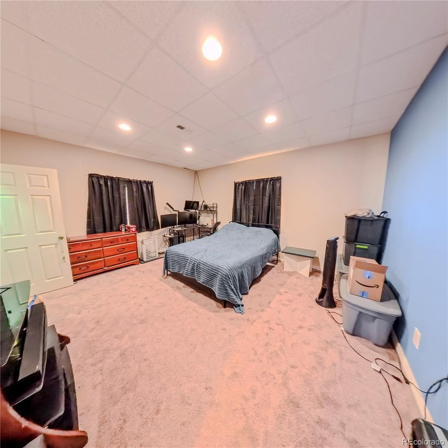
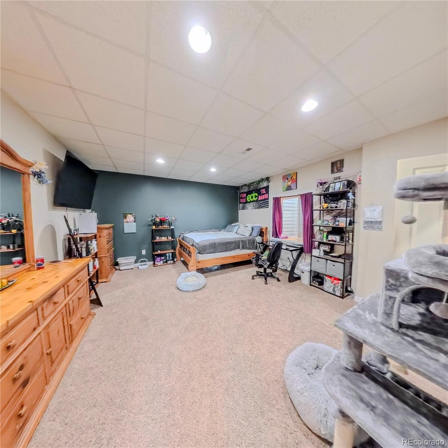
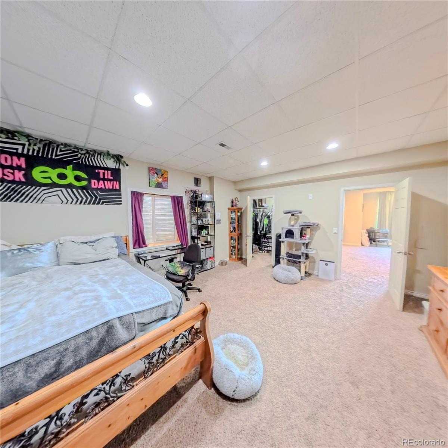
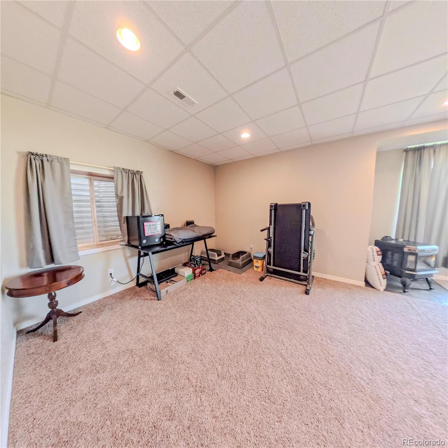
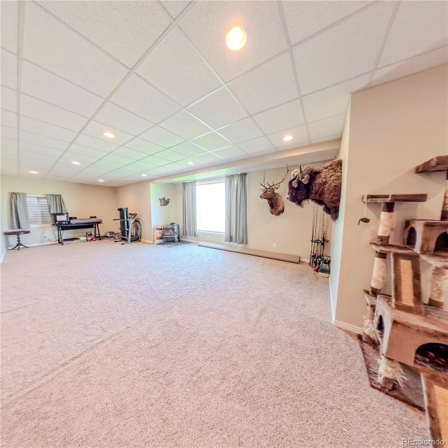
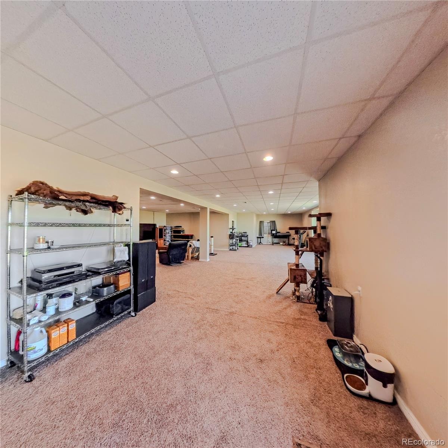
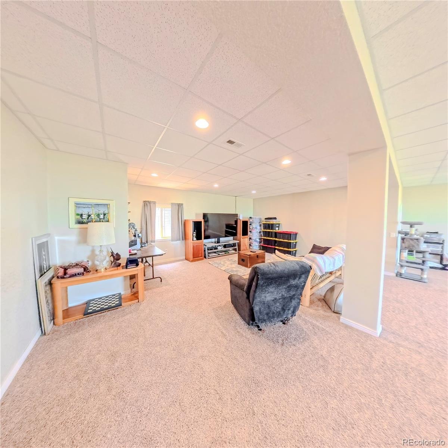
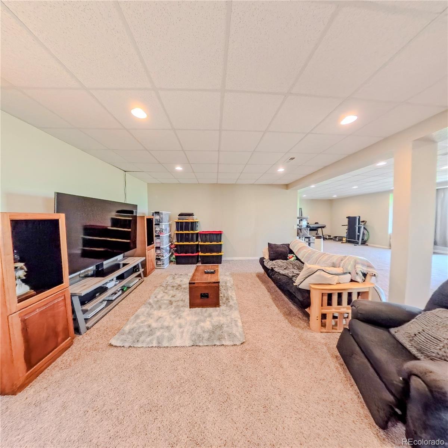
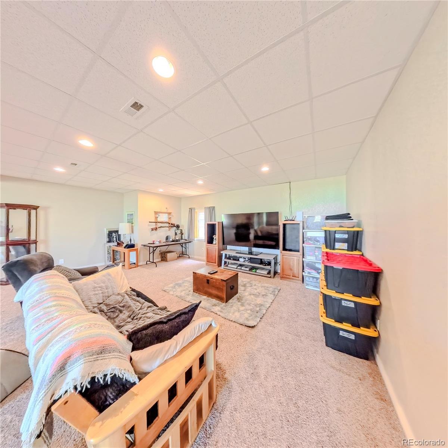
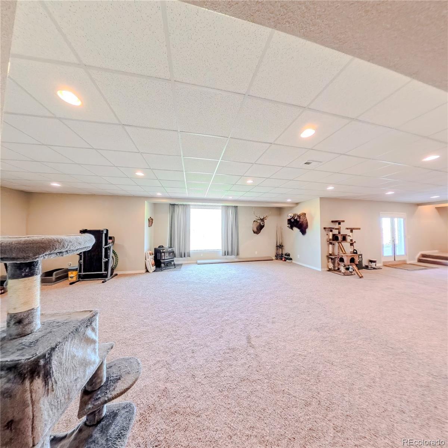
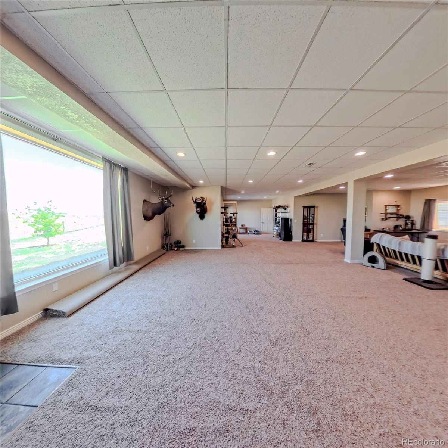
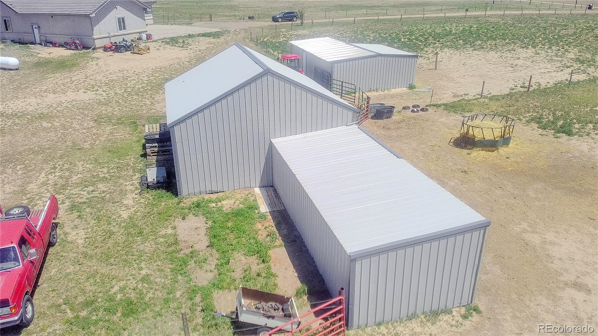
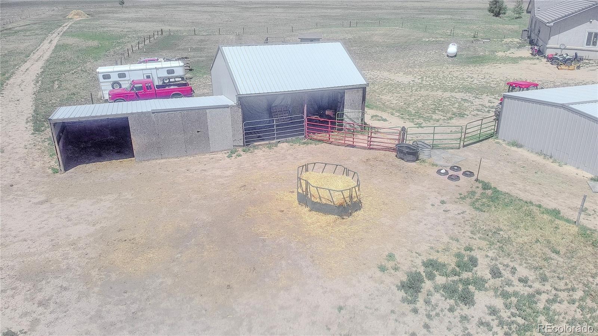
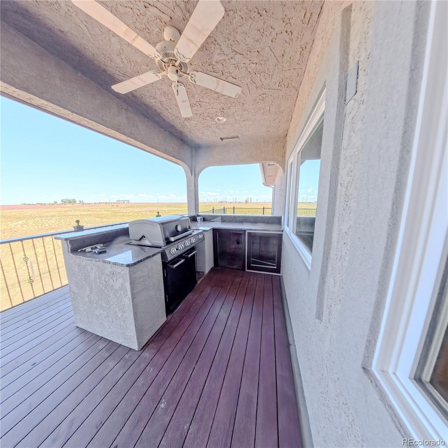
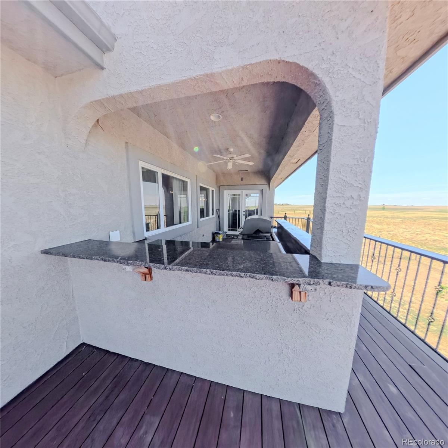
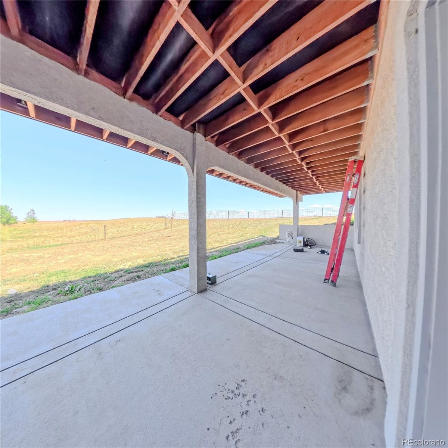
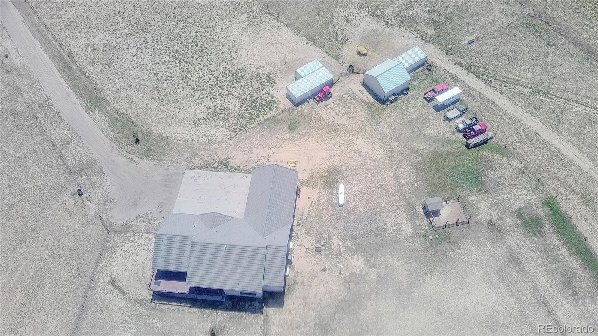
The entertainment continues outdoors on the expansive covered deck, complete with a full outdoor kitchen and grill. Downstairs, a massive walk-out basement is plumbed for a wet bar and offers two more bedrooms, and large family room while the lower patio is already wired for your future hot tub. Tankless water heater. With 35.68 fenced acres, animal shelters, and a pellet stove for cozy nights, this property is truly a rare find
140 days on market
Listed by Connie Lybarger · RE/MAX Full House Inc. · lybargerteam@gmail.com,303-622-6879
Property Details
| Property Type | Residential |
| Sub Type | Single Family Residence |
| Status | Active |
| Price per Sq Ft | $201 |
| Subdivision | Stagecoach Gulch |
| MLS # | 5558409 |
| Days on Market | 140 |
| Bedrooms | 5 |
| Full Baths | 2 |
| Half Baths | 1 |
| Three-Quarter Baths | 1 |
| Year Built | 2007 |
| Lot Size (Sq Ft) | 1,554,656 |
| Acres | 35.69 |
| HOA | No |
| Annual Taxes | $2,994 |
| State | CO |
| County | Arapahoe |
| Zoning | AG |
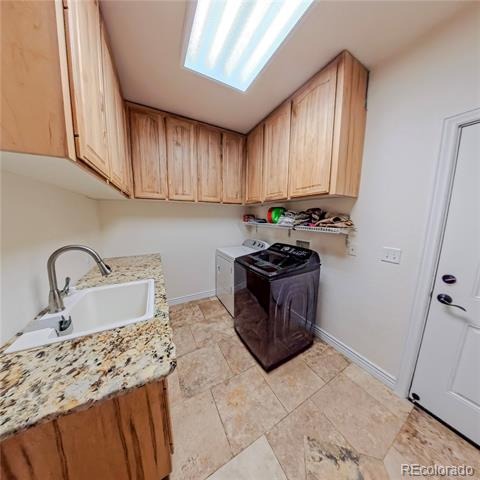
| Interior Features | Ceiling Fan(s), Entrance Foyer, Granite Counters, Kitchen Island, Open Floorplan, Pantry, Vaulted Ceiling(s), Walk-In Closet(s), Five Piece Bath, Jack & Jill Bath, Jet Action Tub, Primary Suite, Utility Sink |
| Heating | Forced Air |
| Cooling | Central Air |
| Flooring | Carpet, Tile |
| Fireplaces | 2 |
| Fireplace Features | Family Room, Gas Log, Great Room, Pellet Stove |
| Appliances | Dishwasher, Microwave, Oven, Range, Refrigerator, Tankless Water Heater, Sump Pump |
| Exterior Features | Barbecue |
| Garage | Yes |
| Garage Spaces | 3 |
| Parking Features | Concrete, Driveway |
| Roof | Spanish Tile |
| Basement | Finished, Full, Walk-Out Access |
| Lot Features | Level, Suitable For Grazing |
| Architectural Style | Contemporary |
| Levels | One |
| Construction | Frame, ICFs (Insulated Concrete Forms), Stucco |
| Sewer | Septic Tank |
| Water Source | Well |
| Senior Community | No |
| Special Conditions | None Known |
Location
Price History
| Date | Event | Price |
|---|---|---|
| 6/17/2026 |
Listed for sale Source: REcolorado® #5558409 |
$975,000 $201/sqft |

Based on information submitted to the MLS GRID as of November 3, 2026 at 11:03 PM MST. All data is obtained from various sources and may not have been verified by broker or MLS GRID. Supplied Open House Information is subject to change without notice. All information should be independently reviewed and verified for accuracy. Properties may or may not be listed by the office/agent presenting the information.
Thank you — a Mont Haus broker will be in touch shortly.
For Mont Haus agents and staff. Sign in with your Mont Haus Microsoft account and the Agent Portal opens in a new tab.
Sign in with MicrosoftNo Microsoft account yet? Ask Nikki Boxer, who sets up portal access.