


Residential · Under Contract
Morrison, CO 80465
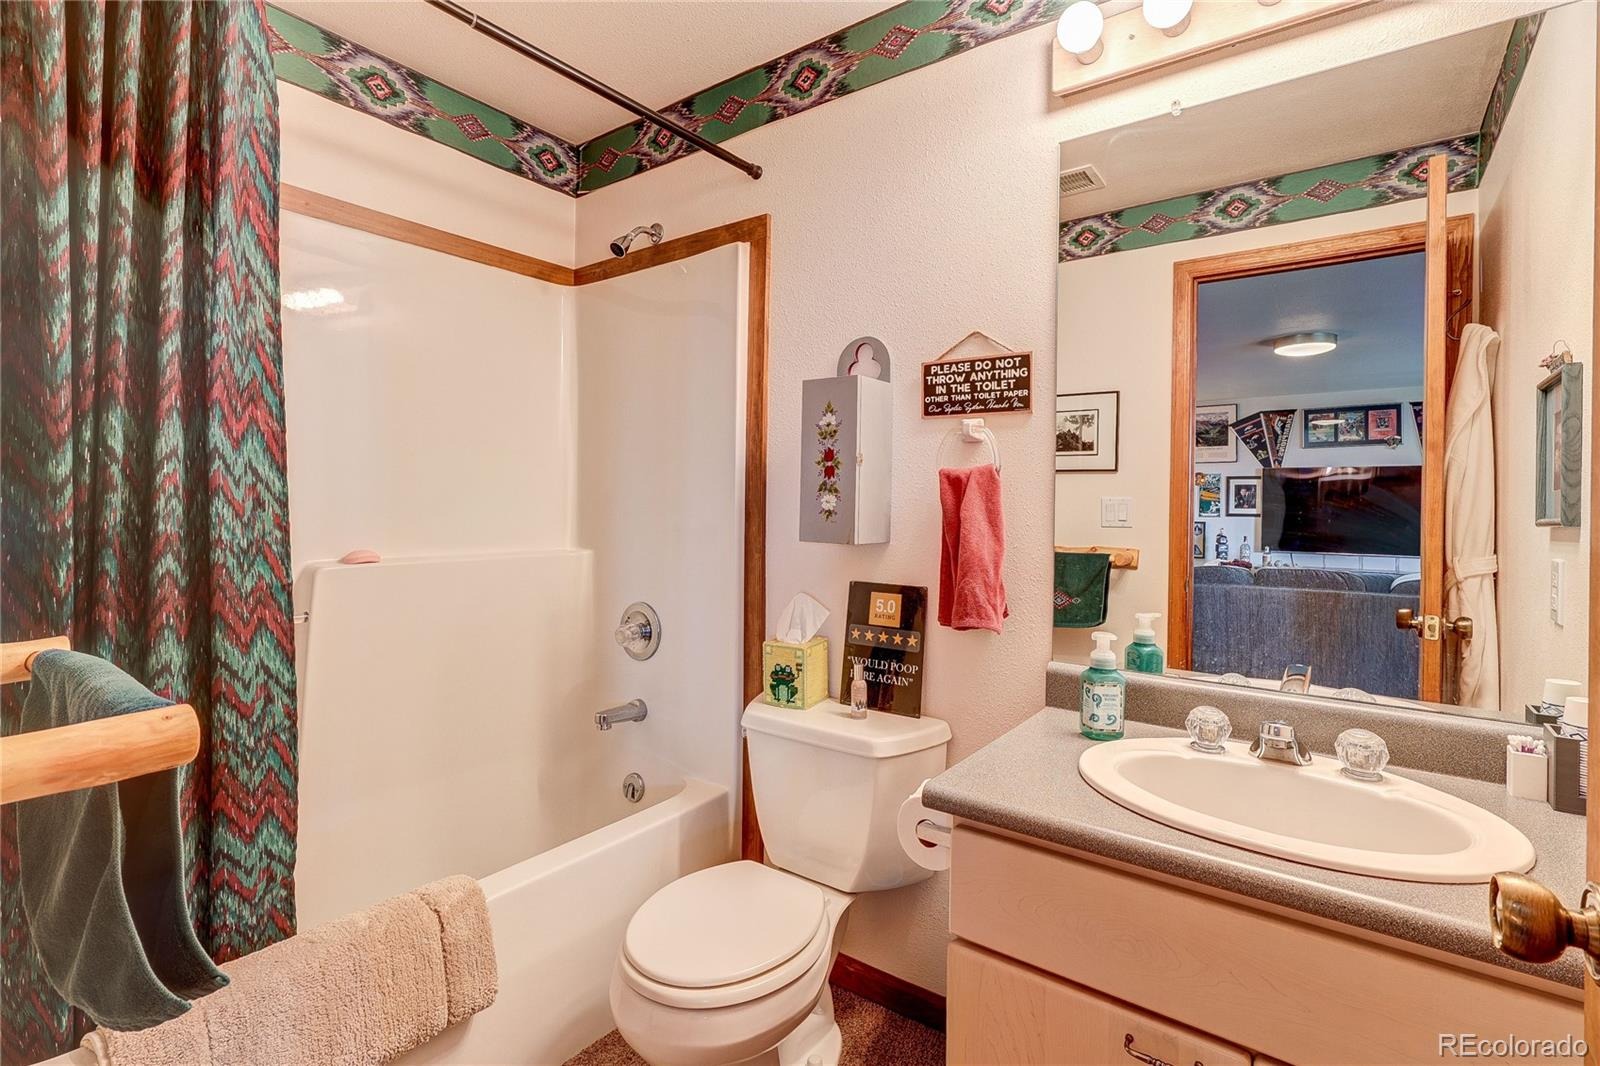
3 Beds · 3 Baths · 2,464 Sq Ft
$875,000
Single Family
Property Type
2.35 acres
Lot Size
1993
Year Built
$355
Price per Sq Ft
2
Parking Spaces
5564040
MLS #
About This Property
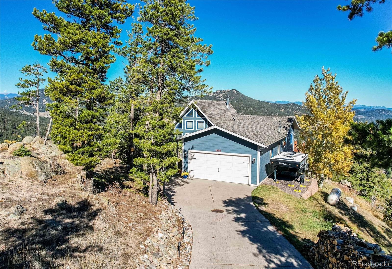
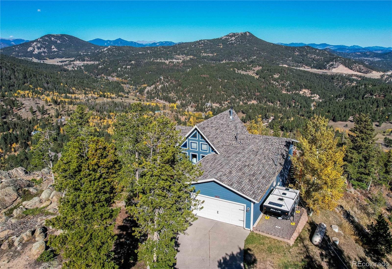
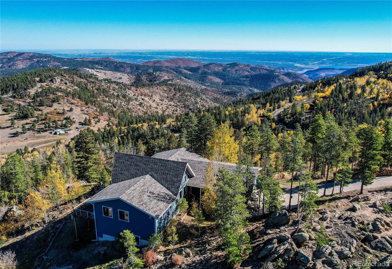
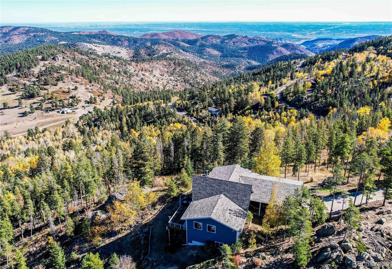
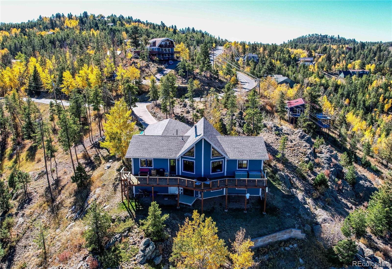
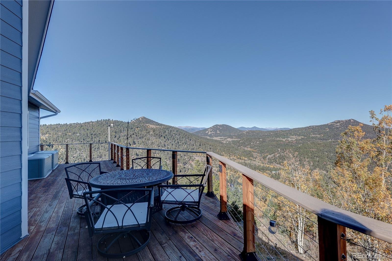
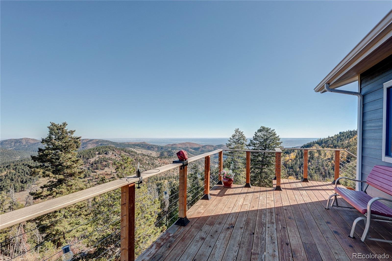
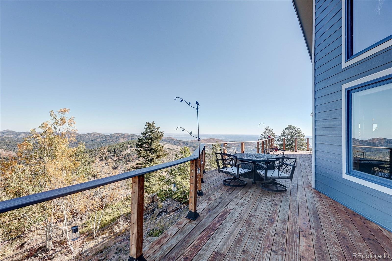
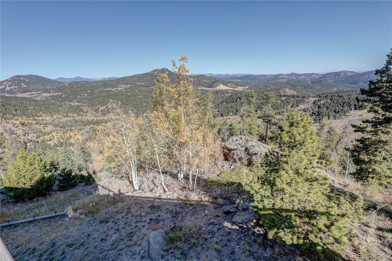
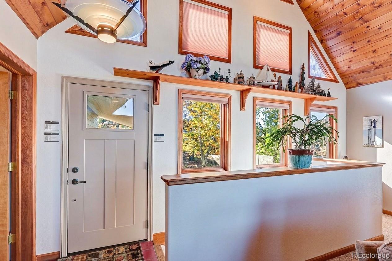
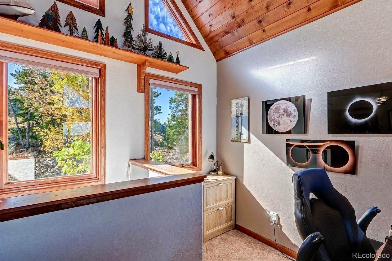
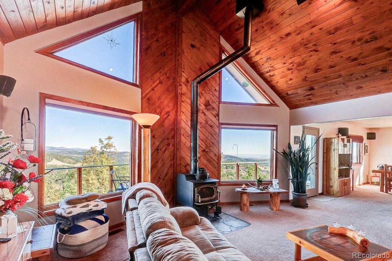
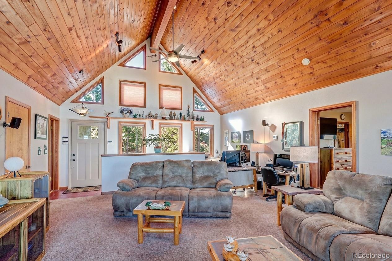
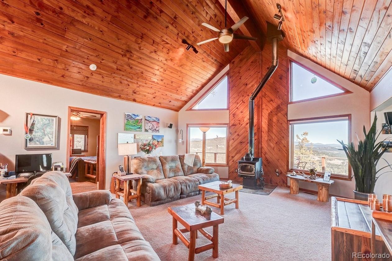
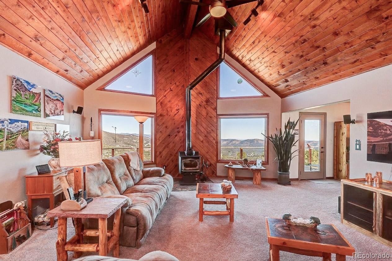
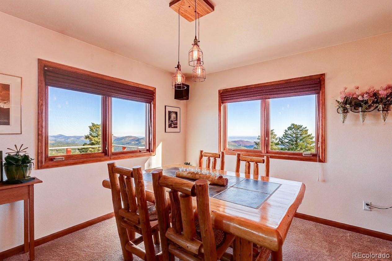
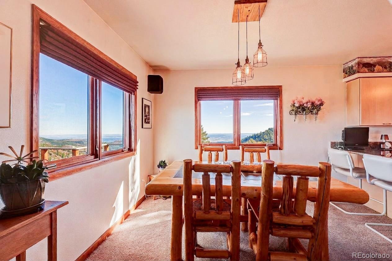
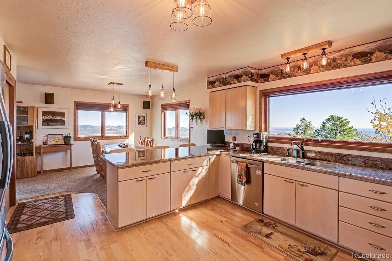
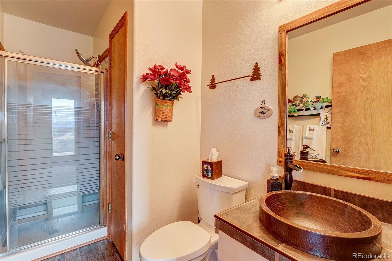
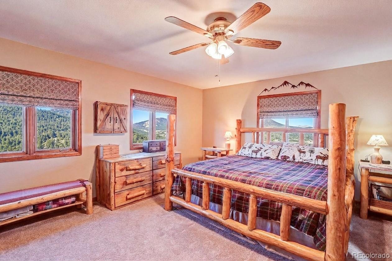
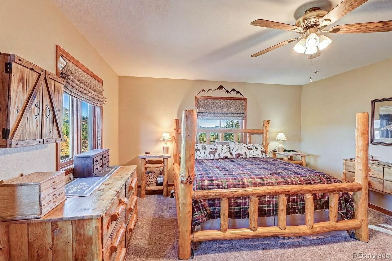
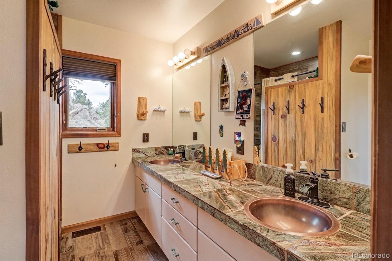
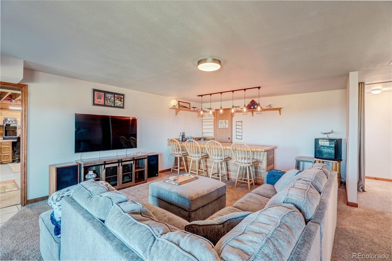
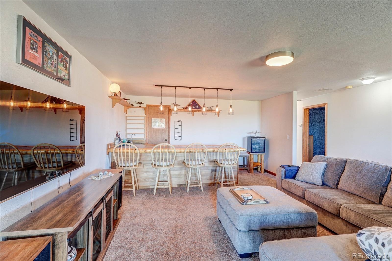
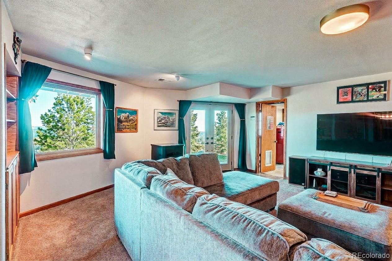
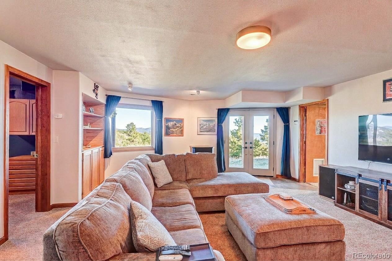
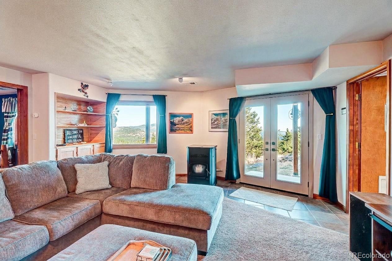
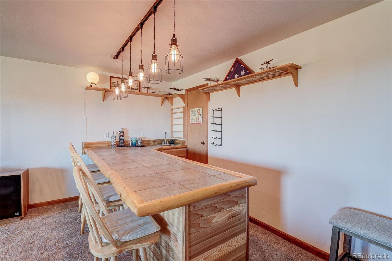
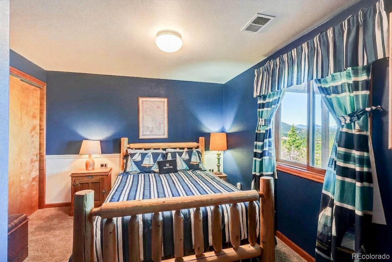
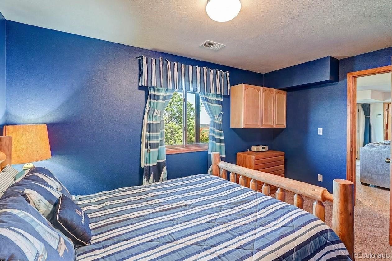
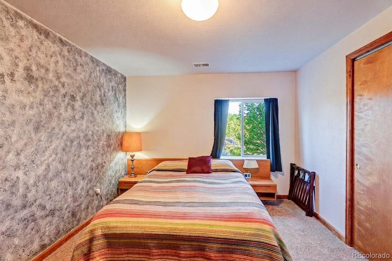
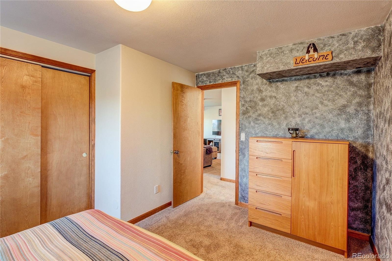
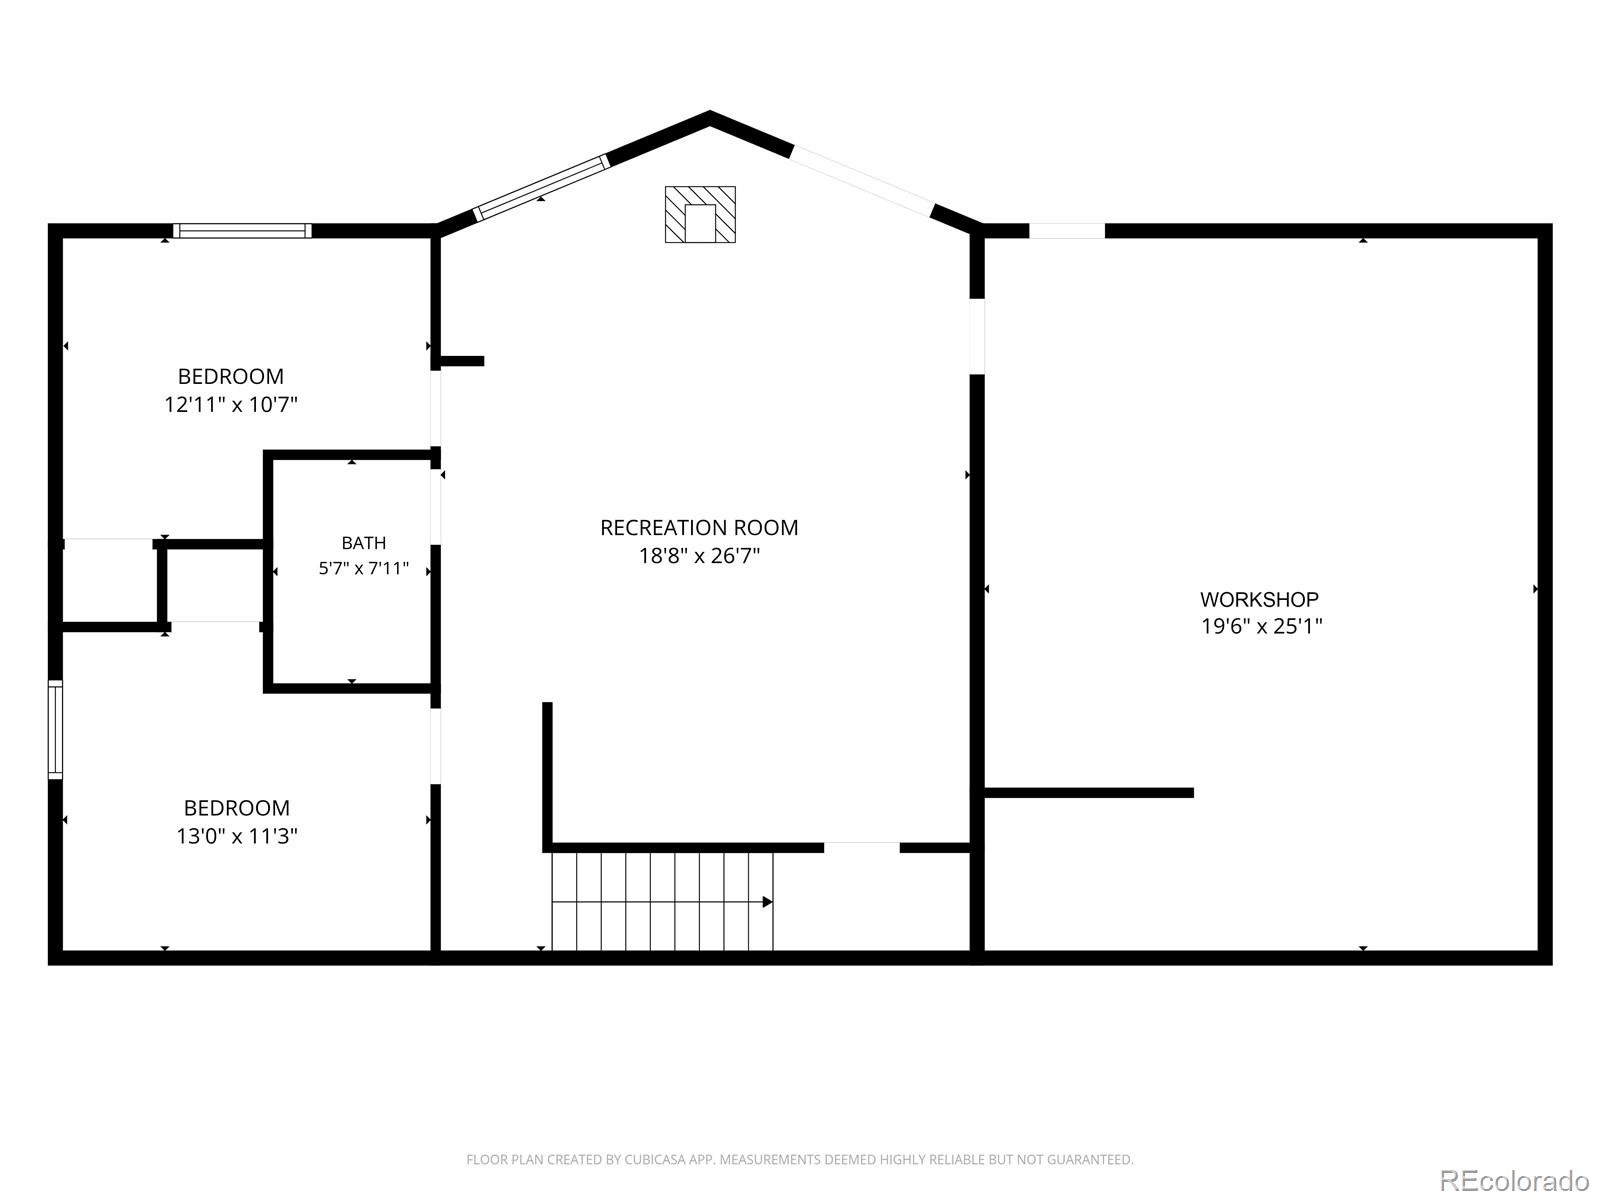
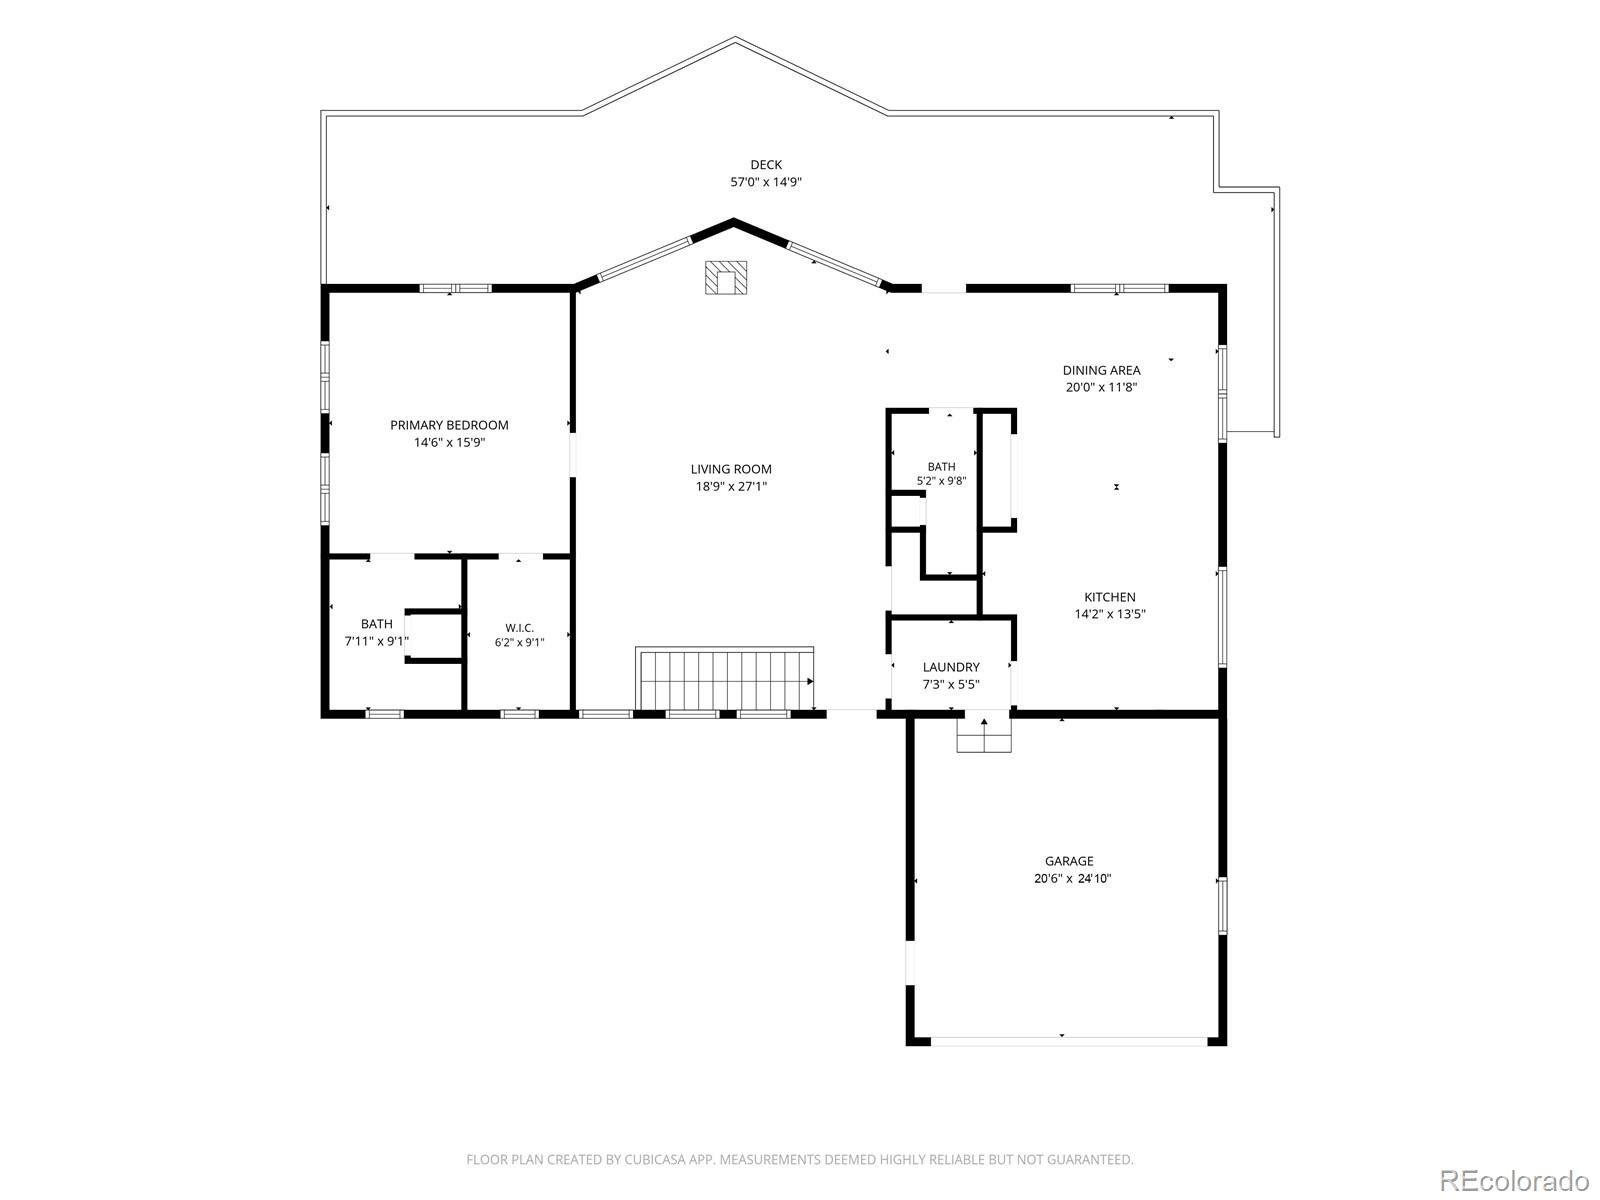
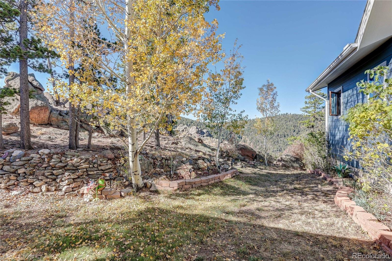
Sweeping 180-degree views stretch from the downtown Denver skyline to Mount Blue Sky in this beautifully updated 3-bedroom, 3-bath foothills home offering 2,464 finished square feet on 2.35 acres. The hard work is done: newer hail-resistant roof, newer Hardie Board siding, new exterior doors and hardware, and updated mechanicals throughout. The main level offers true one-level living with the primary ensuite, a 3/4 guest bath, laundry, and a wood stove in the living area for cozy mountain evenings. The 1,024 sq ft finished walkout lower level has two additional bedrooms and a full bath, along with a wet bar with mini fridge and a pellet stove, which makes it an ideal setup for guests, family visits, or a home office with its own space.
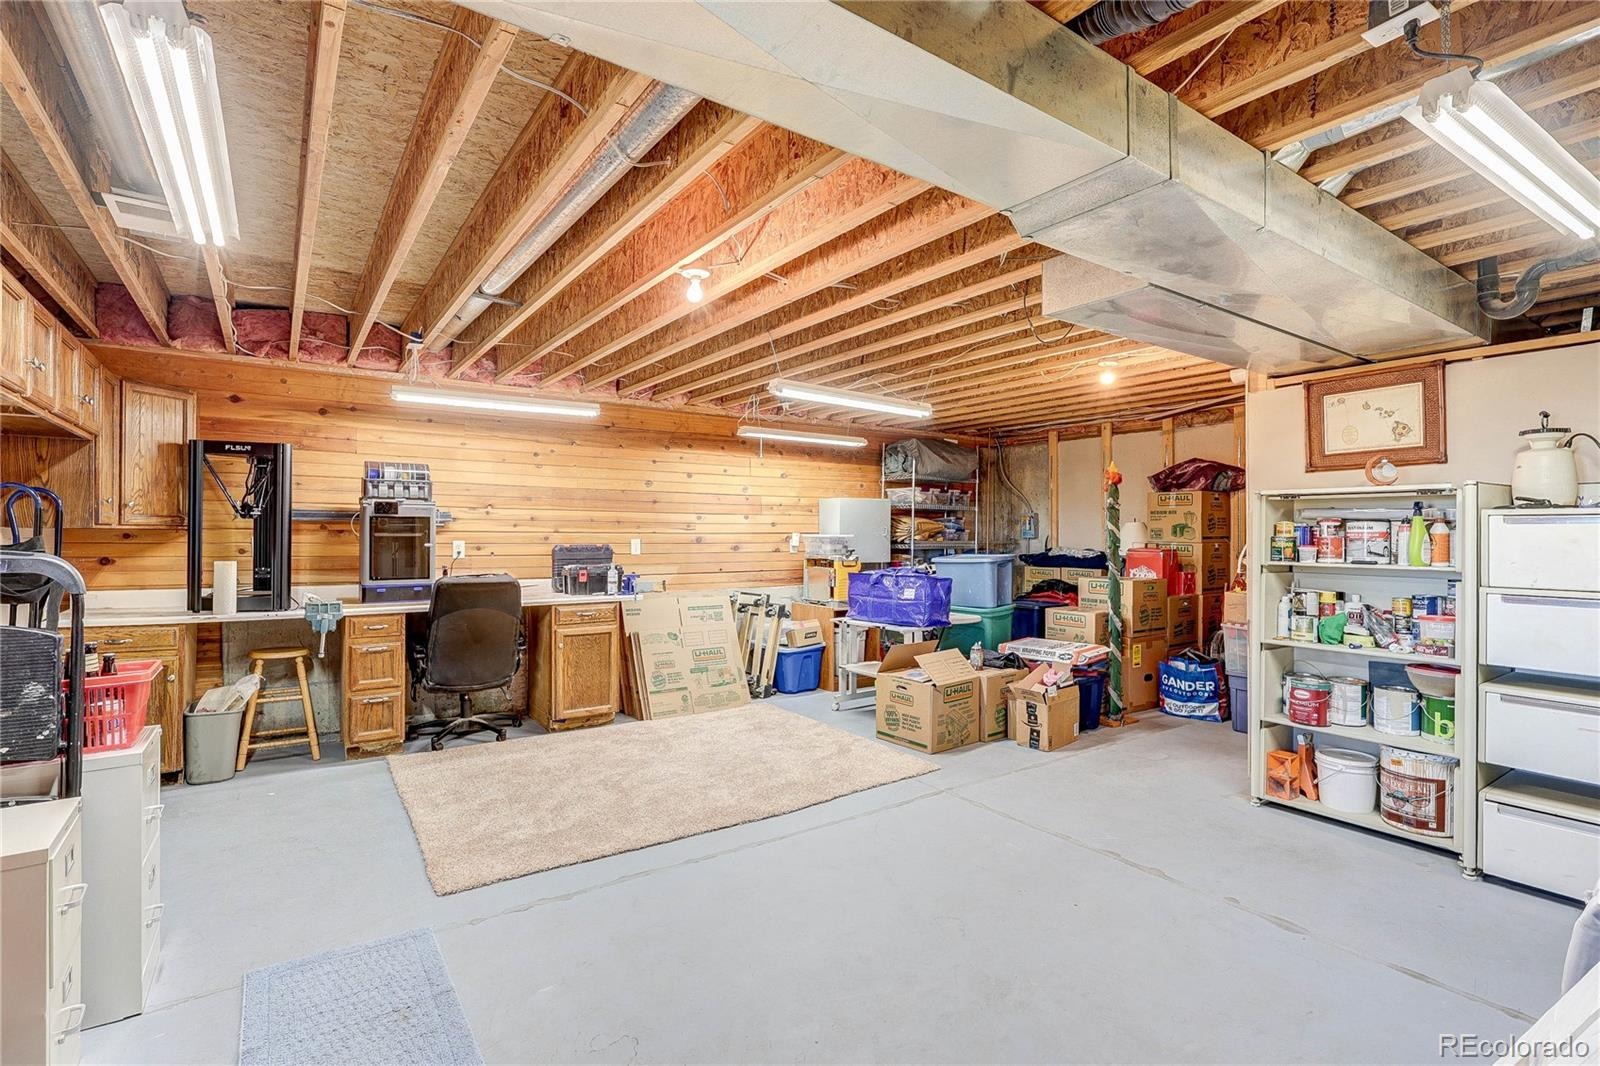
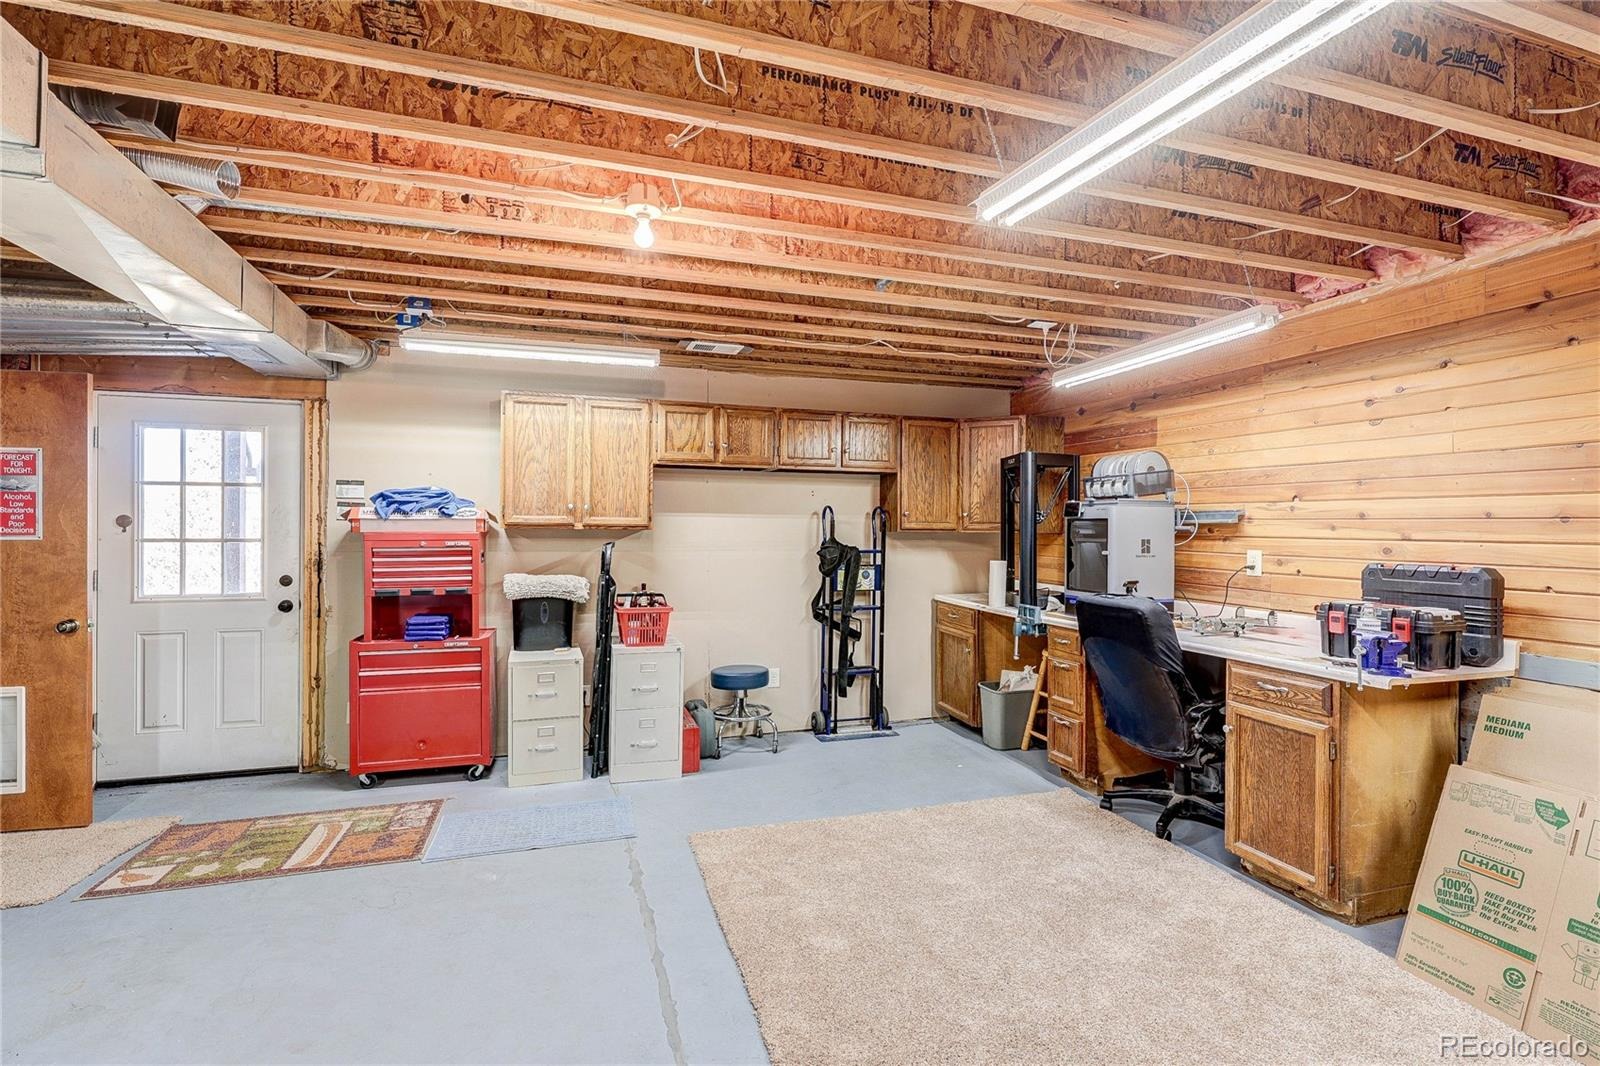
A 416 sq ft unfinished shop with shelving is ready for projects and storage. Unlike many homes in the area, this one has an easy, fairly flat driveway, making winter access simple. All appliances are included, along with a water softener system. Attached garage, gas forced-air heat, and a voluntary HOA.
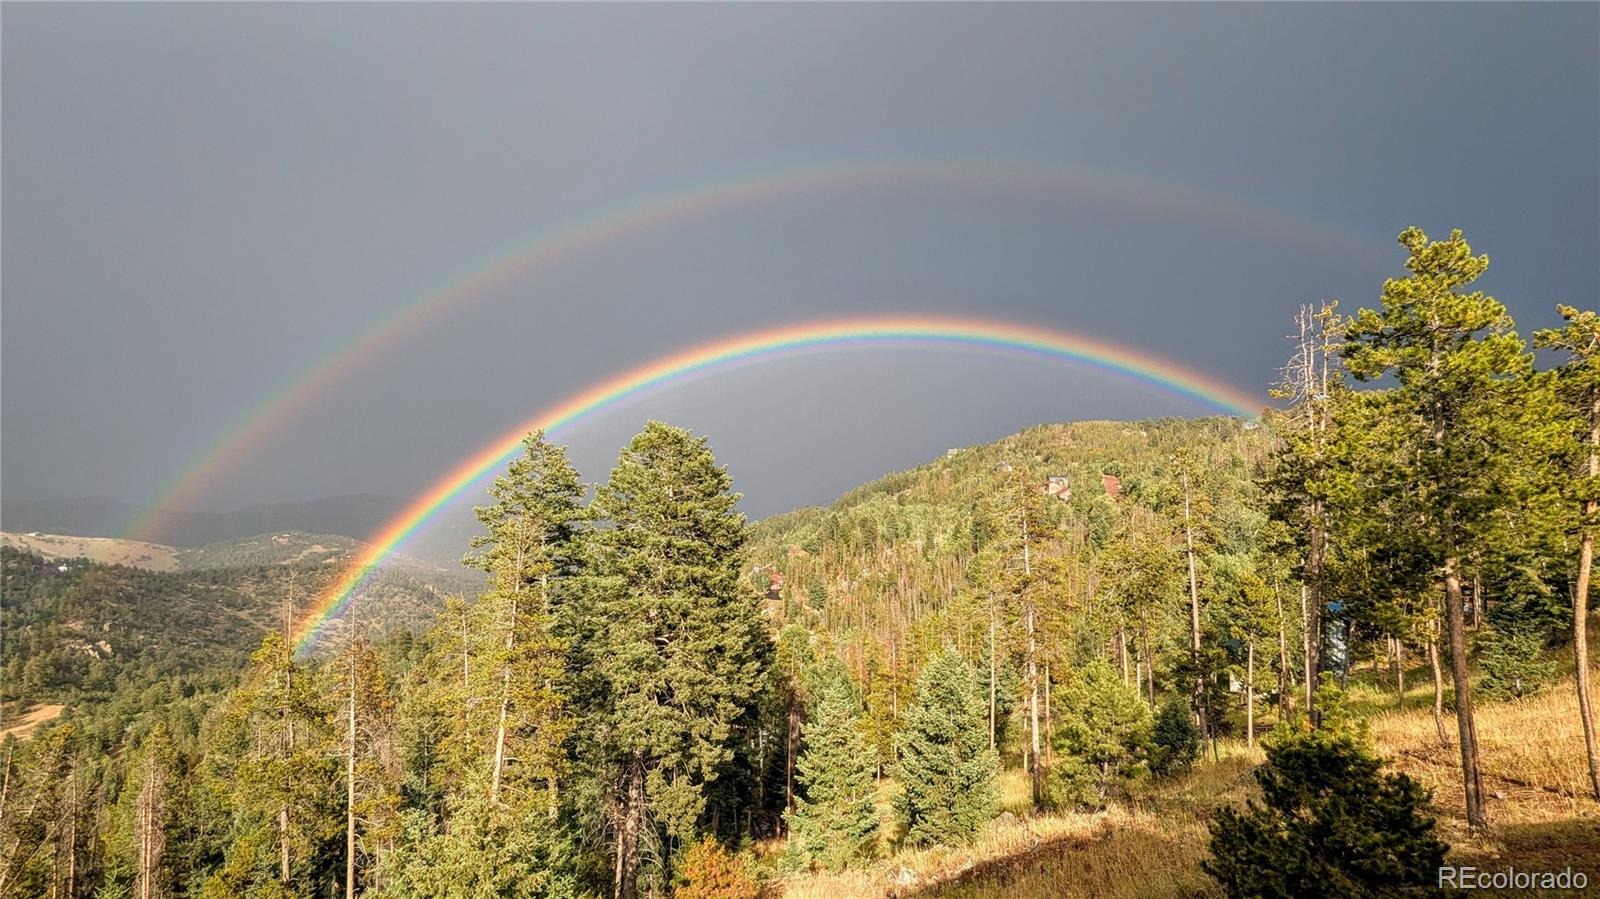
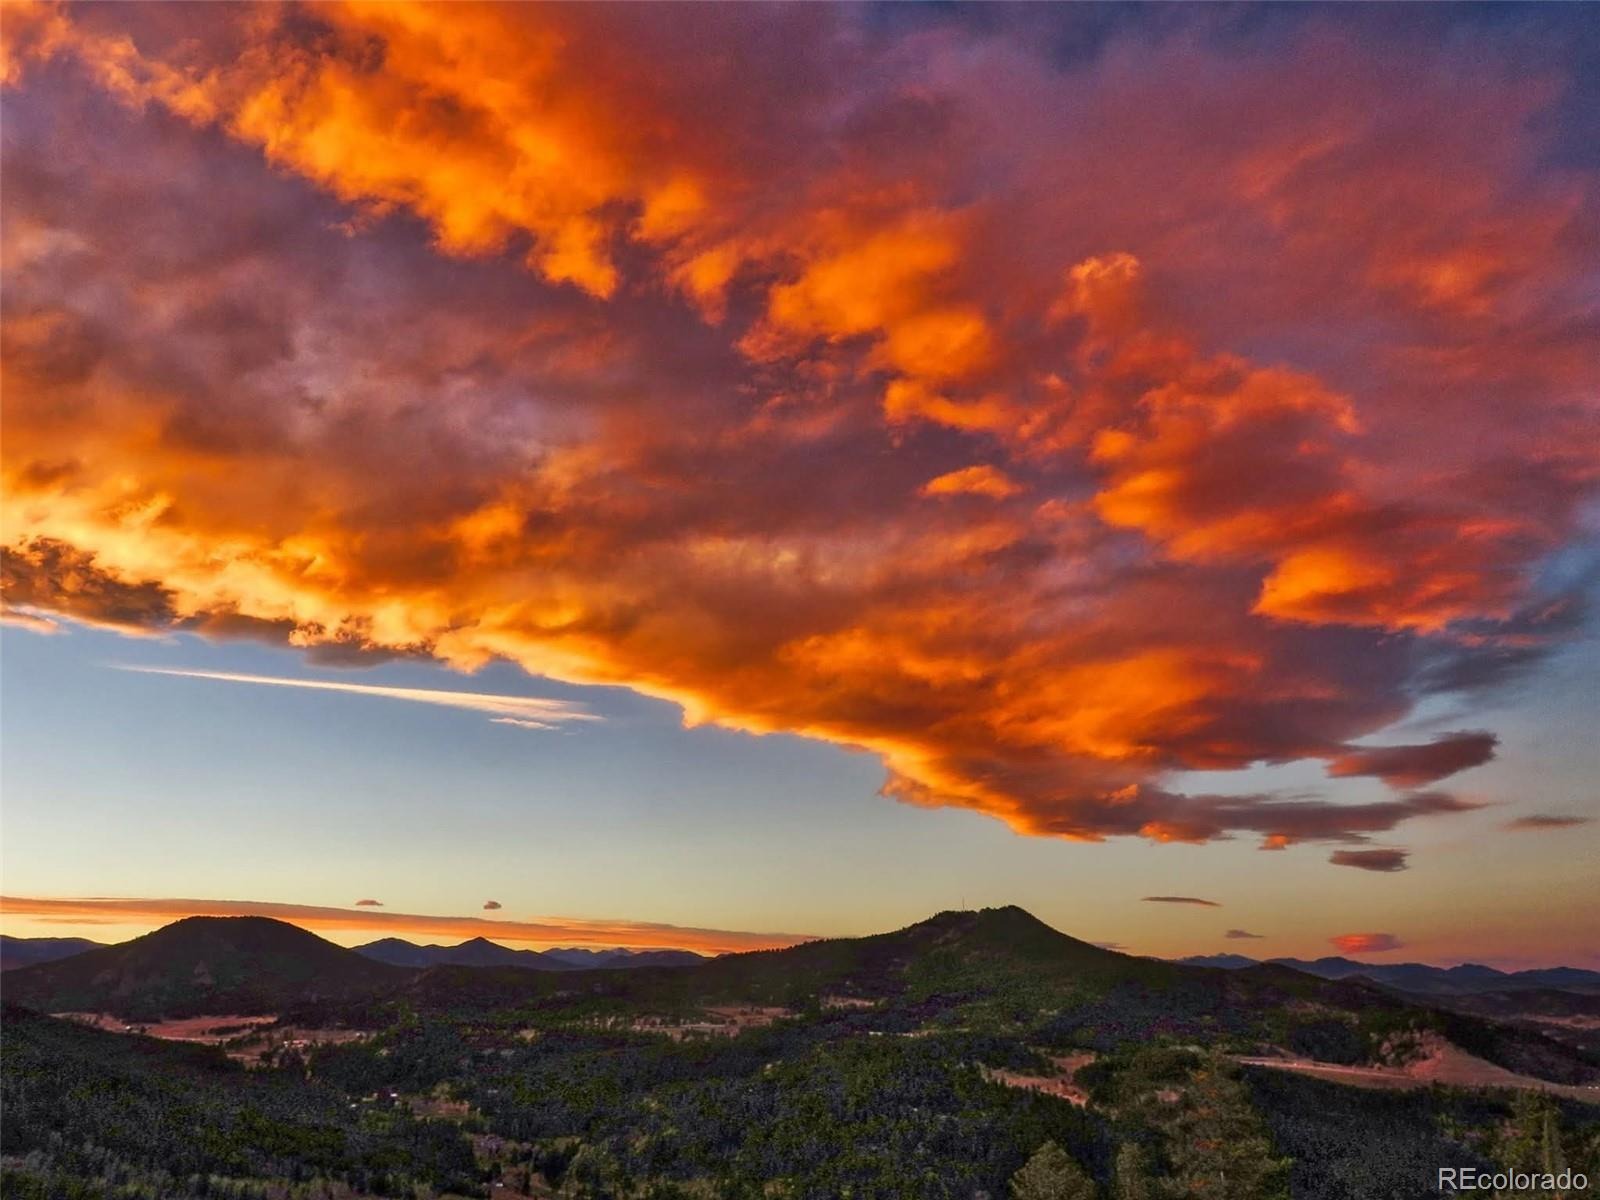
Watch deer and wildlife from the deck, catch sunrise cloud inversions over the valley, and enjoy the city lights at night, all just a short drive to Denver. A rare combination of views, updates, and usability. The seller will consider offering a finance credit toward the buyer's interest rate buy-down.
44 days on market
Listed by Danna Johanson · Keller Williams Advantage Realty LLC · dannajohanson@KW.com,303-517-0711
Property Details
| Property Type | Residential |
| Sub Type | Single Family Residence |
| Status | Active Under Contract |
| Price per Sq Ft | $355 |
| Subdivision | Hilldale Pines |
| MLS # | 5564040 |
| Days on Market | 44 |
| Bedrooms | 3 |
| Full Baths | 1 |
| Three-Quarter Baths | 2 |
| Year Built | 1993 |
| Lot Size (Sq Ft) | 102,366 |
| Acres | 2.35 |
| HOA | Yes |
| HOA Fee | $0 |
| Annual Taxes | $3,996 |
| State | CO |
| County | Jefferson |
| Zoning | MR-2 |
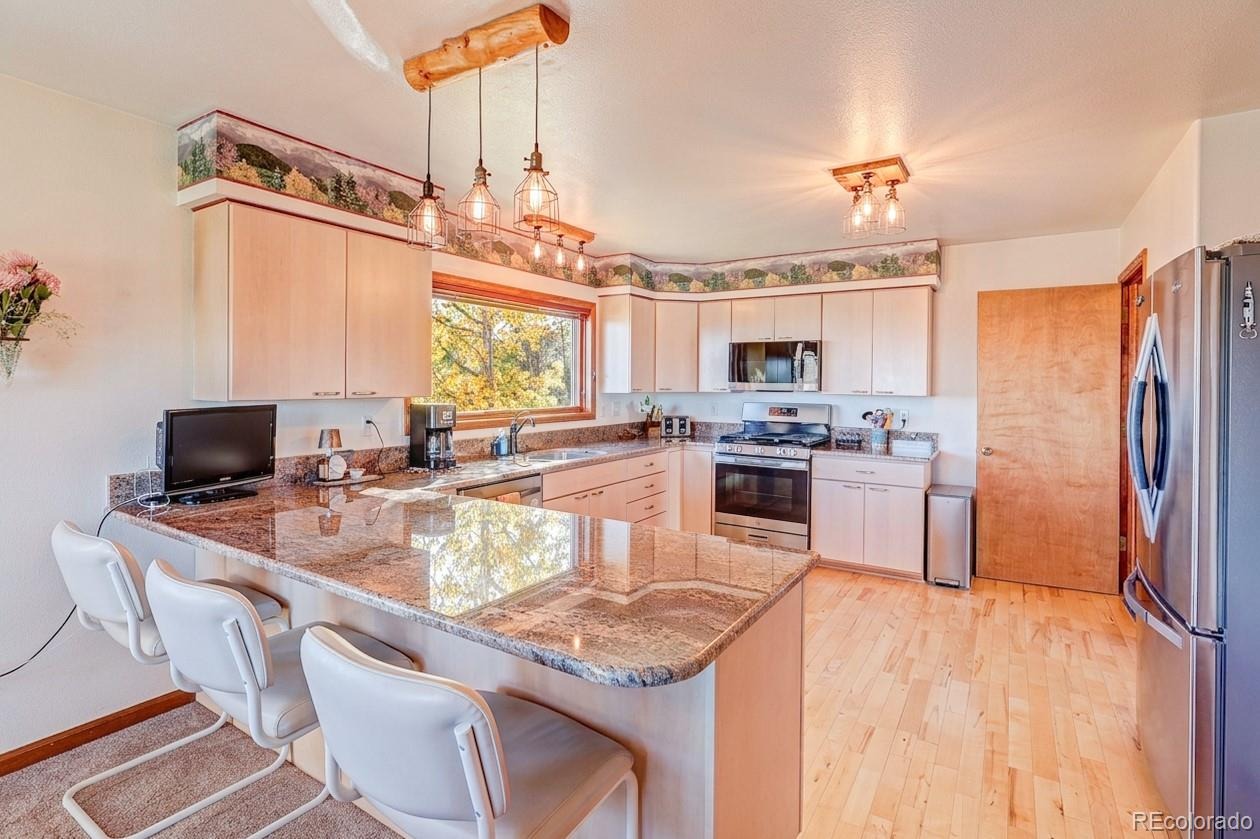
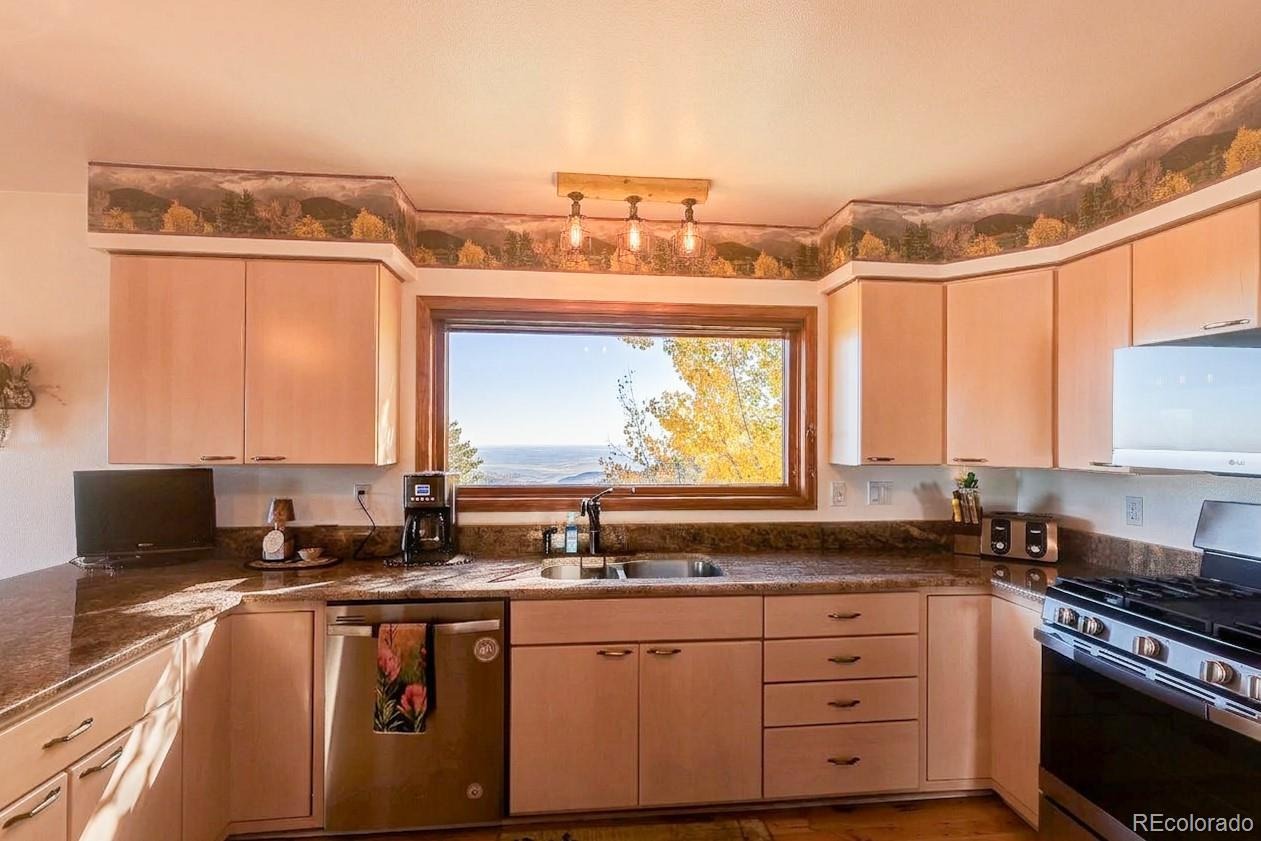
| Interior Features | Ceiling Fan(s), Granite Counters, High Ceilings, High Speed Internet, Open Floorplan, Pantry, Vaulted Ceiling(s), Walk-In Closet(s), Wet Bar, Primary Suite, Smoke Free |
| Heating | Forced Air, Pellet Stove, Propane, Wood, Wood Stove |
| Cooling | None |
| Flooring | Carpet, Tile, Wood |
| Fireplaces | 2 |
| Fireplace Features | Basement, Living Room, Pellet Stove, Wood Burning Stove |
| Appliances | Dishwasher, Dryer, Microwave, Oven, Range, Refrigerator, Washer, Water Softener |
| Exterior Features | Private Yard |
| Garage | Yes |
| Garage Spaces | 2 |
| Parking Features | Concrete, Oversized |
| Roof | Composition |
| Basement | Exterior Entry, Finished, Full, Walk-Out Access |
| Lot Features | Rock Outcropping, Fire Mitigation, Foothills |
| Architectural Style | Contemporary |
| Levels | One |
| Construction | Cement Siding, Frame |
| Sewer | Septic Tank |
| Water Source | Well |
| Senior Community | No |
| Special Conditions | None Known |
Location
Price History
| Date | Event | Price |
|---|---|---|
| 10/13/2026 |
Active Under Contract Source: REcolorado® #5564040 |
— |
| 10/1/2026 |
Price change Source: REcolorado® #5564040 |
$875,000 -2.8% $355/sqft |
| 9/24/2026 |
Listed for sale Source: REcolorado® #5564040 |
$900,000 $365/sqft |

Based on information submitted to the MLS GRID as of November 7, 2026 at 4:02 PM MST. All data is obtained from various sources and may not have been verified by broker or MLS GRID. Supplied Open House Information is subject to change without notice. All information should be independently reviewed and verified for accuracy. Properties may or may not be listed by the office/agent presenting the information.
Thank you — a Mont Haus broker will be in touch shortly.
For Mont Haus agents and staff. Sign in with your Mont Haus Microsoft account and the Agent Portal opens in a new tab.
Sign in with MicrosoftNo Microsoft account yet? Ask Nikki Boxer, who sets up portal access.