Residential · Active
Castle Rock, CO 80109
5 Beds · 4 Baths · 3,384 Sq Ft
$675,000
Single Family
Property Type
0.21 acres
Lot Size
1999
Year Built
$199
Price per Sq Ft
3
Parking Spaces
$484
HOA Fee
5565885
MLS #
About This Property
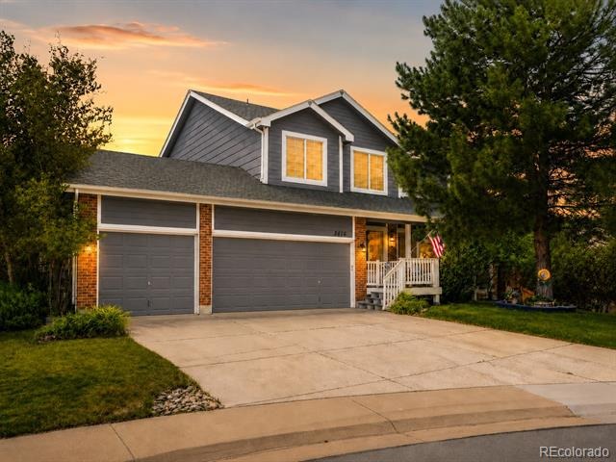
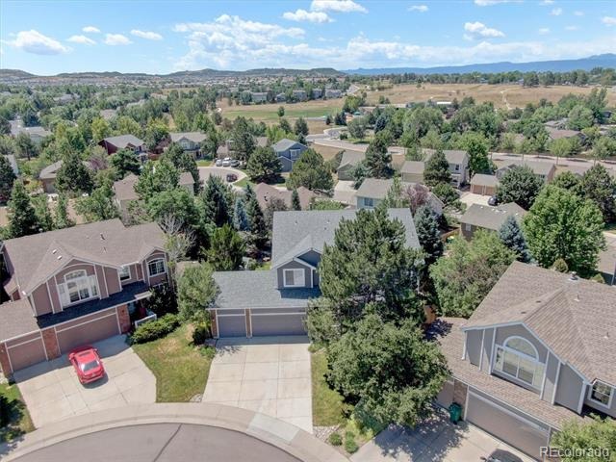
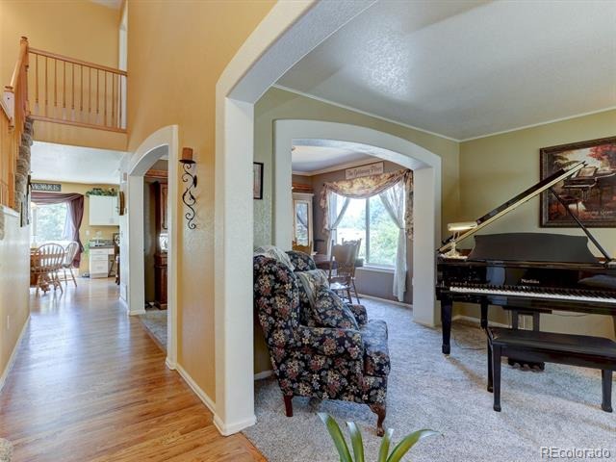
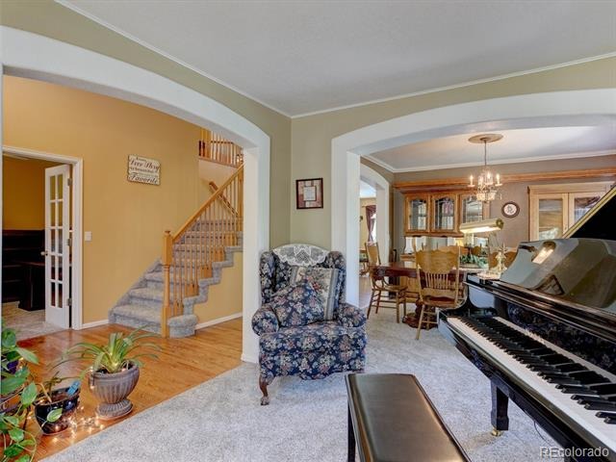
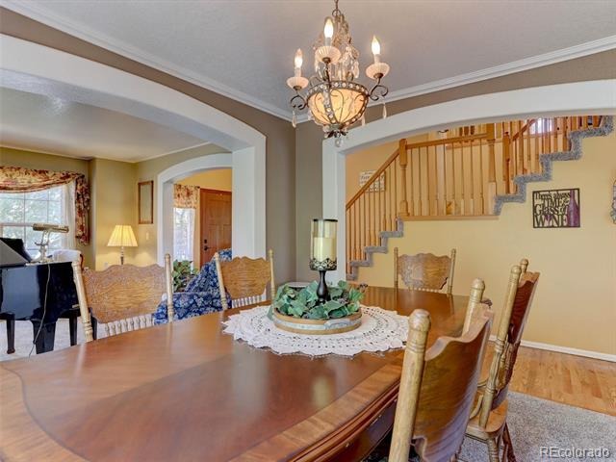
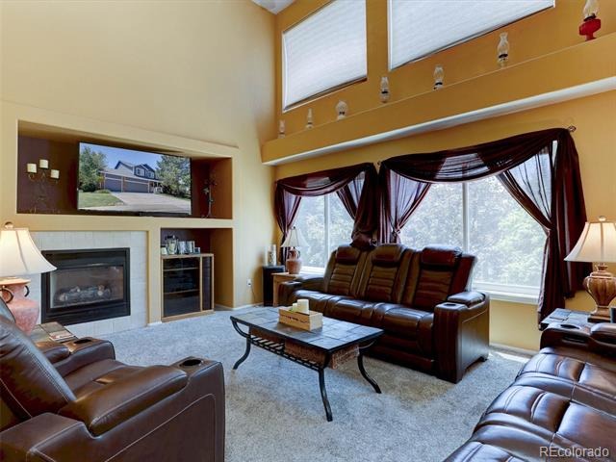
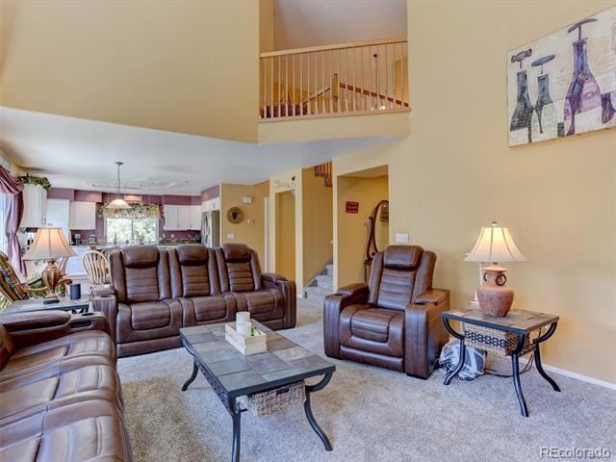
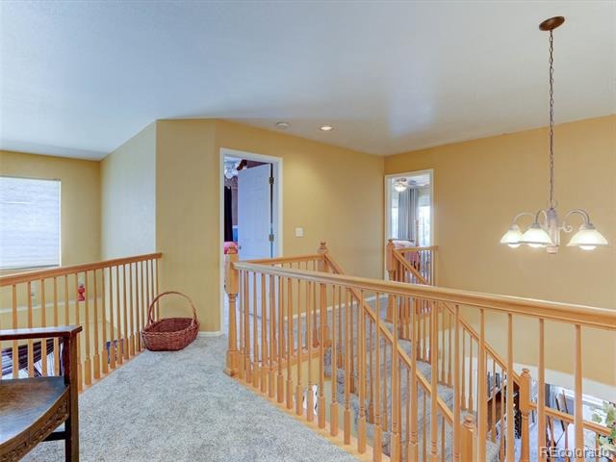
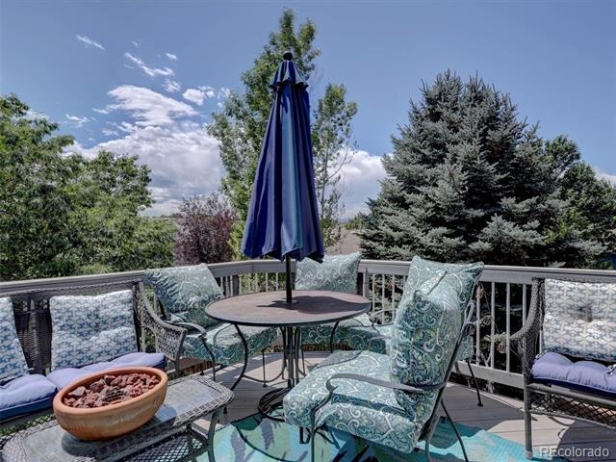
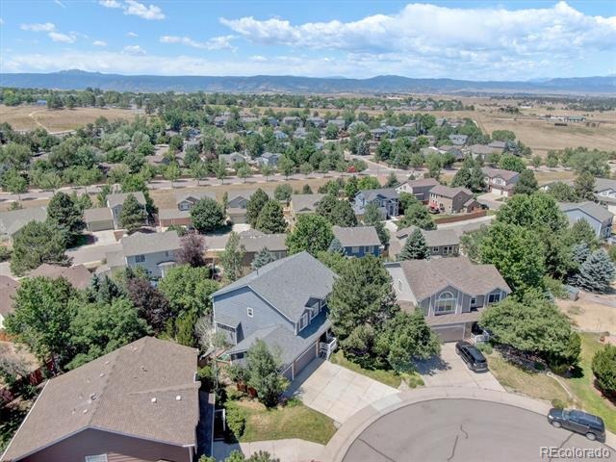
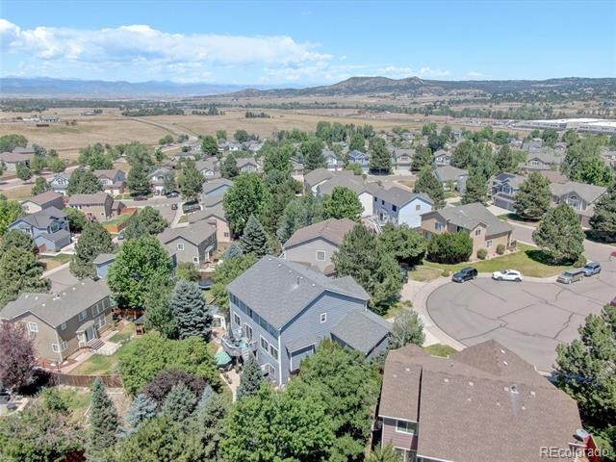
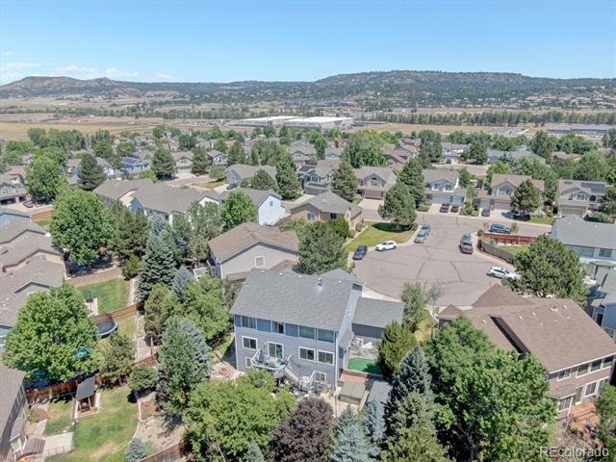
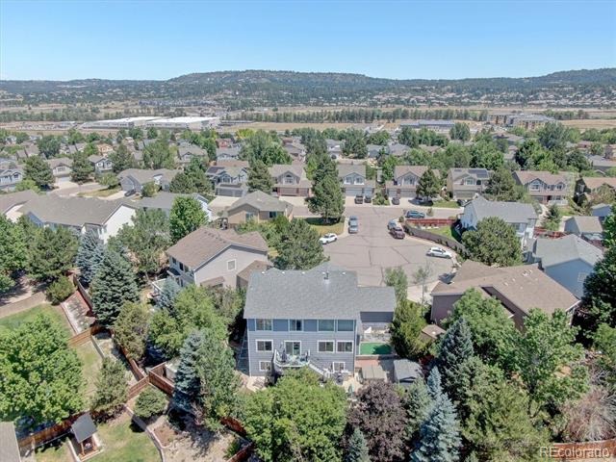
PRICE IMPROVEMENT! Wake up to the beauty of Colorado mornings with a cup of coffee on the back deck, where mountain views and mature trees create the perfect start to your day. Set on an elevated lot at the end of a quiet cul de sac, this home was designed for gathering, entertaining, and enjoying everything Colorado has to offer. Step inside to a dramatic dual staircase that creates an unforgettable first impression while connecting both the grand foyer and soaring two story family room to the upper level.
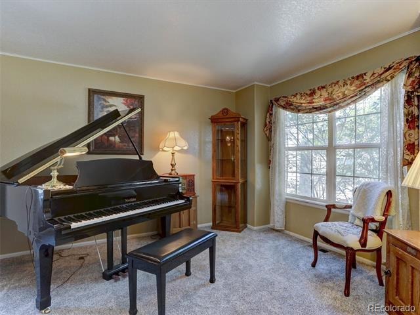
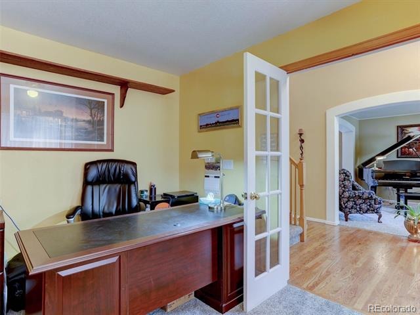
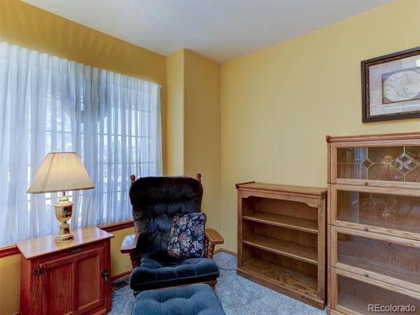
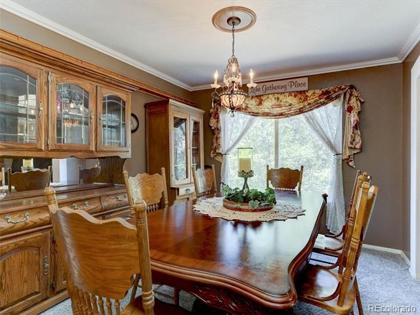
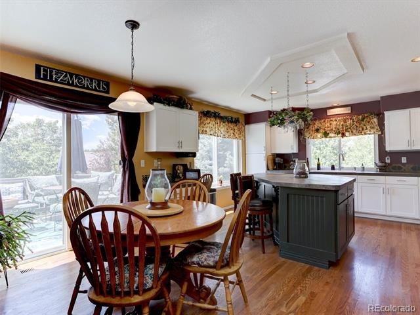
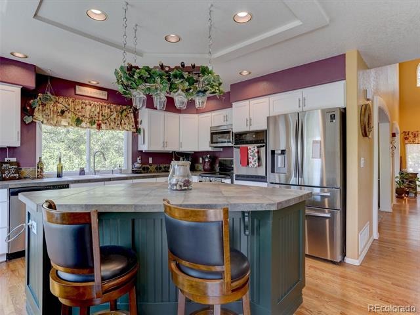
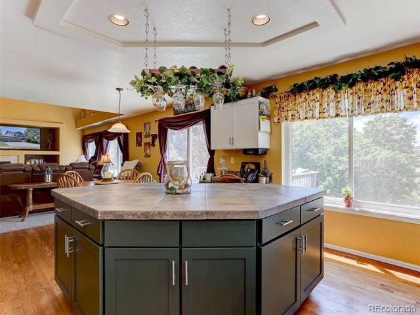
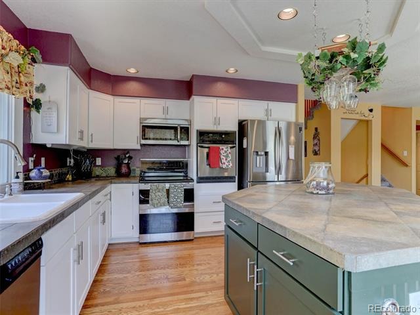
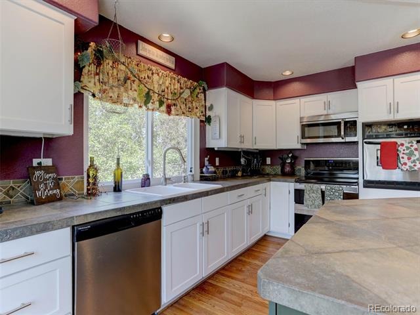
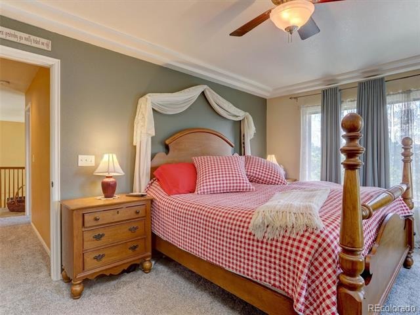
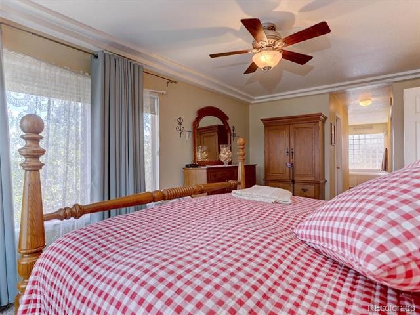
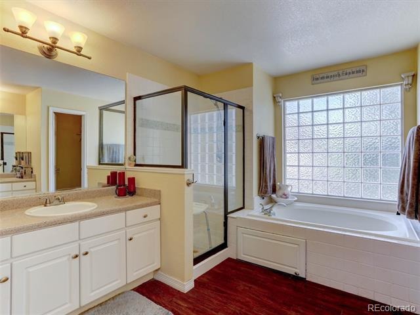
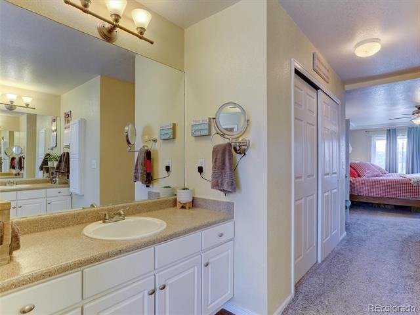
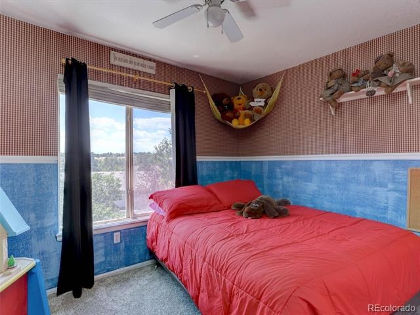
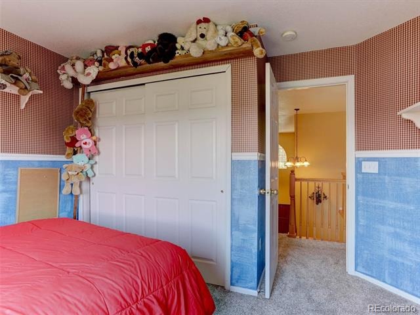
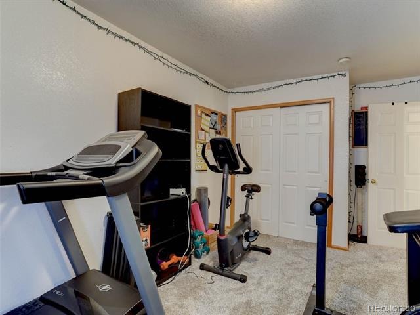
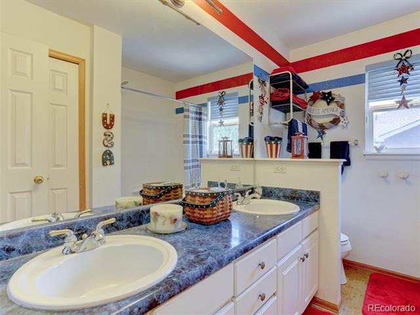
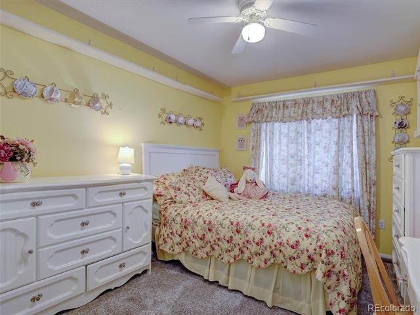
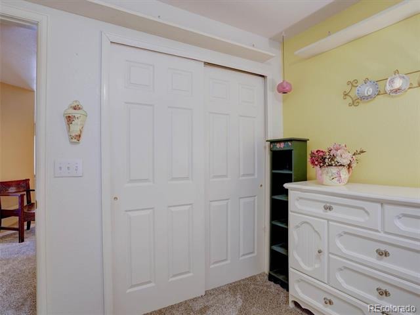
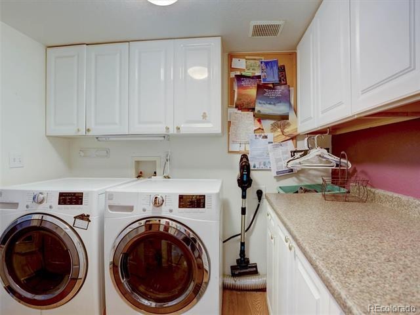
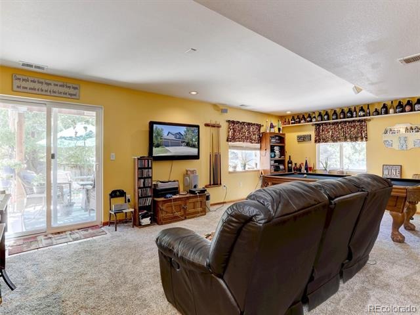
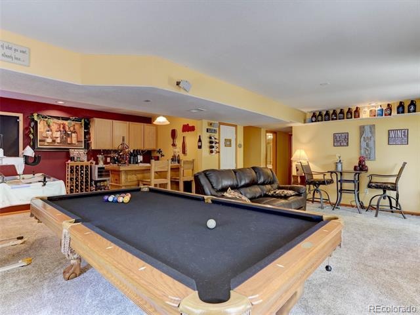
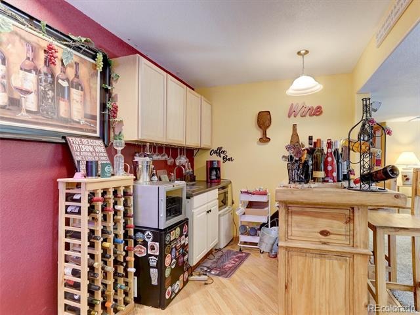
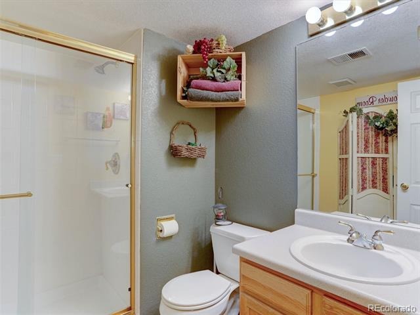
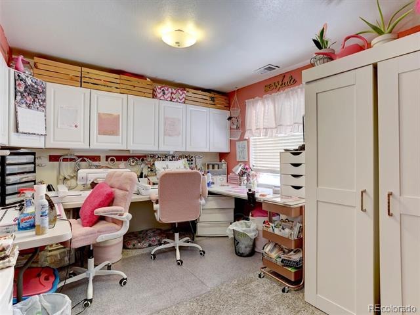
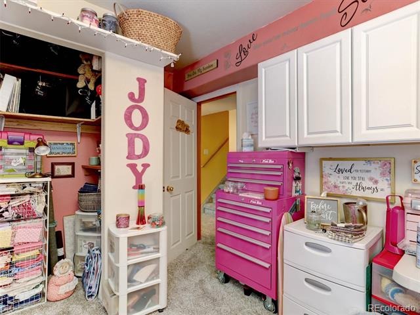
Anchored by a cozy gas fireplace and filled with light, the family room flows effortlessly into the spacious kitchen featuring hardwood floors, white cabinetry, stainless steel appliances, a large center island, 3 ovens, and generous counter space that becomes the heart of the home. A main floor office, formal living and dining rooms, and an oversized laundry room with abundant storage, a walk in pantry, and mudroom functionality add flexibility for today's lifestyle. Upstairs, the spacious primary suite offers a relaxing retreat with mountain views, a five piece bath, and a walk in closet, while four additional bedrooms provide room for family, guests, hobbies, or fitness. The finished walkout basement expands your living space with a large recreation room, wet bar, additional bedroom and bathroom, craft room, and abundant storage with a crawl space.
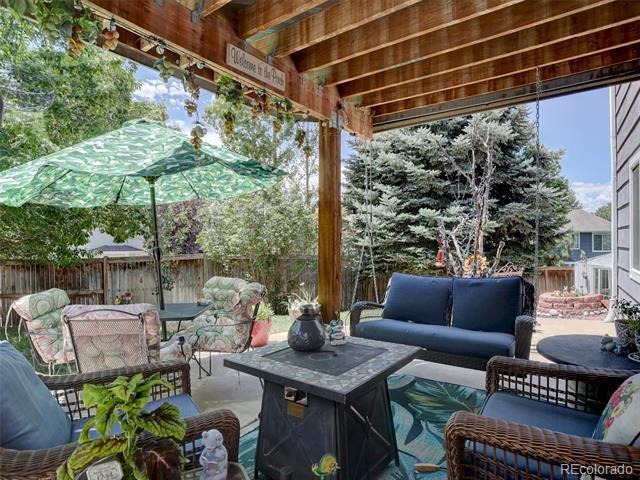
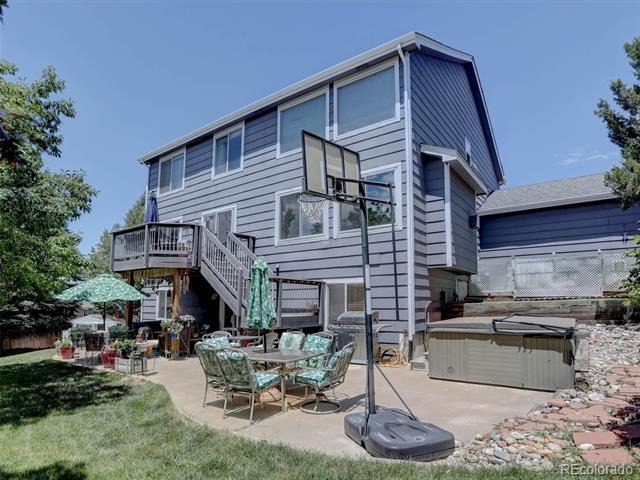
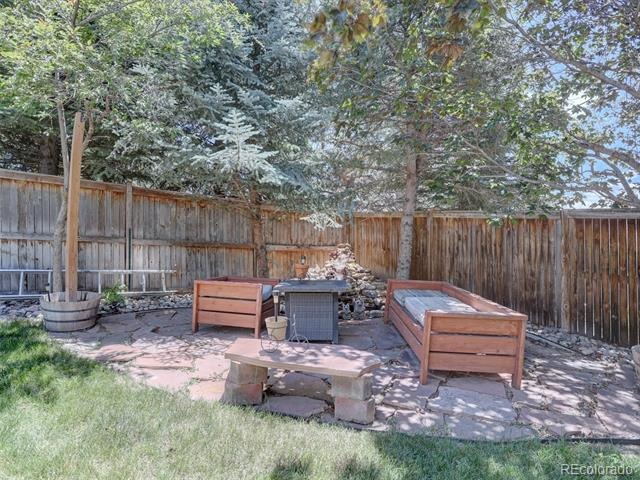
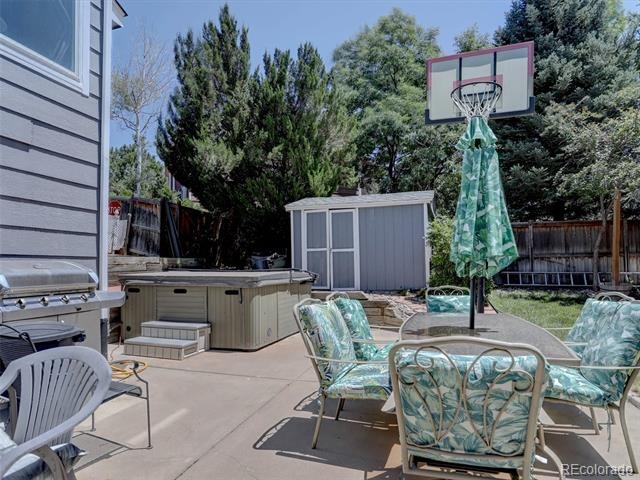
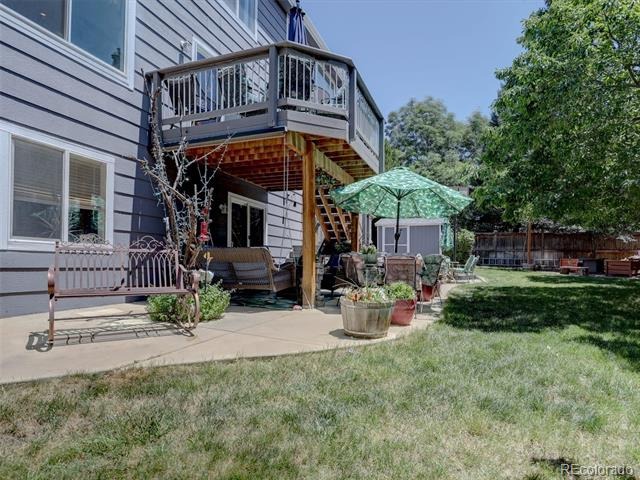
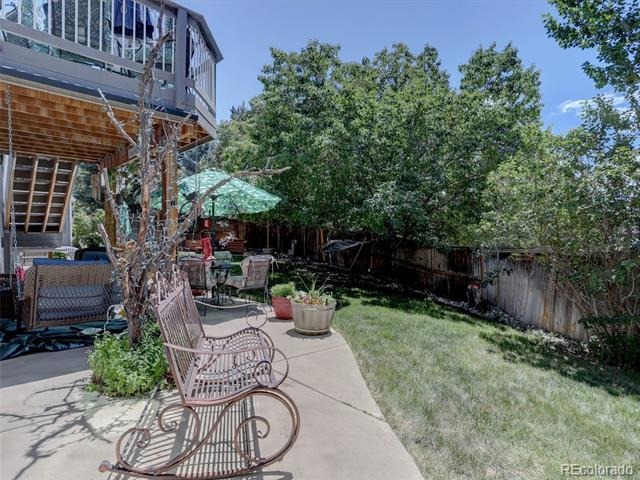
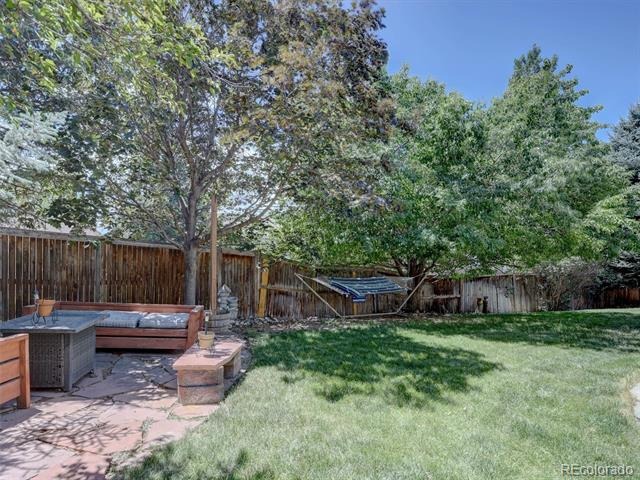
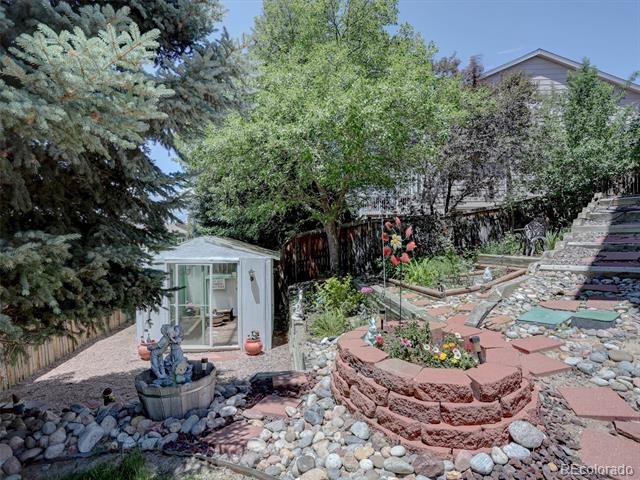
Outside, enjoy summer evenings on the upper deck, relax beneath the covered patio listening to to the waterfall, soak in the hot tub, or spend time gardening in the greenhouse surrounded by mature landscaping. Pet owners will appreciate the dedicated dog run with direct access from the oversized three car garage. Deer are frequent visitors to the neighborhood, adding to the peaceful setting. Located just minutes from Butterfield Crossing Park, a community pool, pickleball courts, trails, shopping, and nearby elementary, middle, middle, and high schools, this home offers more than exceptional living space.
117 days on market
Listed by Dan Luebcke · Real Broker, LLC DBA Real · dan74denver@gmail.com
Property Details
| Property Type | Residential |
| Sub Type | Single Family Residence |
| Status | Active |
| Price per Sq Ft | $199 |
| Subdivision | The Meadows |
| MLS # | 5565885 |
| Days on Market | 117 |
| Bedrooms | 5 |
| Full Baths | 2 |
| Half Baths | 1 |
| Three-Quarter Baths | 1 |
| Year Built | 1999 |
| Lot Size (Sq Ft) | 9,148 |
| Acres | 0.21 |
| HOA | Yes |
| HOA Fee | $484 |
| Annual Taxes | $5,030 |
| State | CO |
| County | Douglas |
| Interior Features | Breakfast Bar, Ceiling Fan(s), Eat-in Kitchen, Entrance Foyer, High Ceilings, Kitchen Island, Open Floorplan, Pantry, Tile Counters, Walk-In Closet(s), Wet Bar, Five Piece Bath, Jet Action Tub, Primary Suite, Spa/Hot Tub |
| Heating | Forced Air, Natural Gas |
| Cooling | Central Air |
| Flooring | Carpet, Tile, Vinyl, Wood |
| Fireplaces | 1 |
| Fireplace Features | Family Room, Gas Log |
| Appliances | Dishwasher, Disposal, Double Oven, Dryer, Gas Water Heater, Microwave, Oven, Range, Refrigerator, Washer |
| Exterior Features | Balcony, Dog Run, Rain Gutters, Spa/Hot Tub |
| Garage | Yes |
| Garage Spaces | 3 |
| Parking Features | Oversized |
| Roof | Composition |
| Basement | Bath/Stubbed, Crawl Space, Exterior Entry, Finished, Full, Walk-Out Access |
| Lot Features | Cul-De-Sac, Landscaped, Sprinklers In Front, Sprinklers In Rear, Irrigated |
| Architectural Style | Traditional |
| Levels | Two |
| Construction | Brick, Frame, Wood Siding |
| Sewer | Public Sewer |
| Water Source | Public |
| Senior Community | No |
| Special Conditions | None Known |
Location
Price History
| Date | Event | Price |
|---|---|---|
| 7/15/2026 |
Listed for sale Source: REcolorado® #5565885 |
$675,000 $199/sqft |

Based on information submitted to the MLS GRID as of November 9, 2026 at 4:32 AM MST. All data is obtained from various sources and may not have been verified by broker or MLS GRID. Supplied Open House Information is subject to change without notice. All information should be independently reviewed and verified for accuracy. Properties may or may not be listed by the office/agent presenting the information.
Thank you — a Mont Haus broker will be in touch shortly.
For Mont Haus agents and staff. Sign in with your Mont Haus Microsoft account and the Agent Portal opens in a new tab.
Sign in with MicrosoftNo Microsoft account yet? Ask Nikki Boxer, who sets up portal access.