
Residential · Active
Castle Rock, CO 80108
4 Beds · 6 Baths · 7,710 Sq Ft
$4,200,000
Single Family
Property Type
1.03 acres
Lot Size
2007
Year Built
$545
Price per Sq Ft
3
Parking Spaces
$455
HOA Fee
5567608
MLS #
About This Property
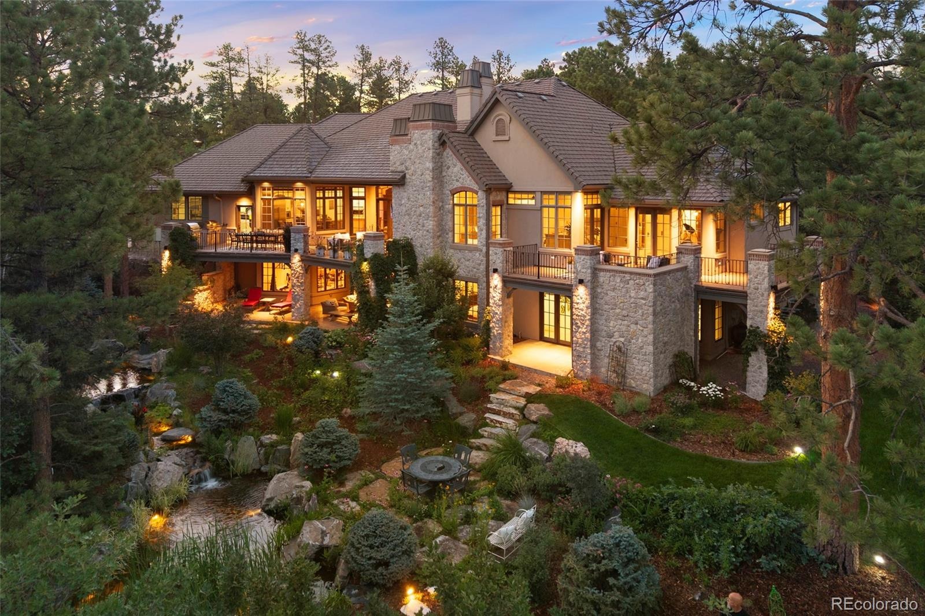
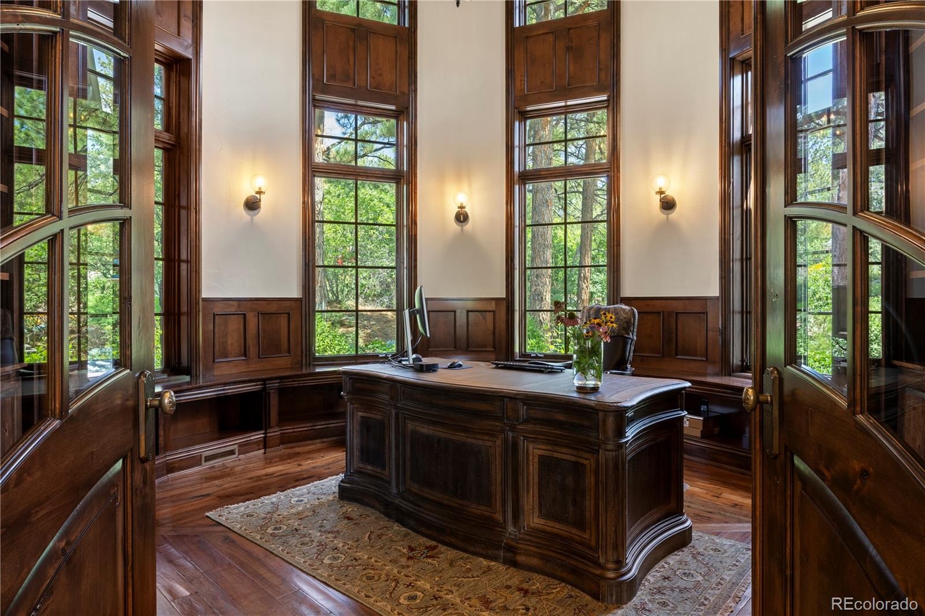
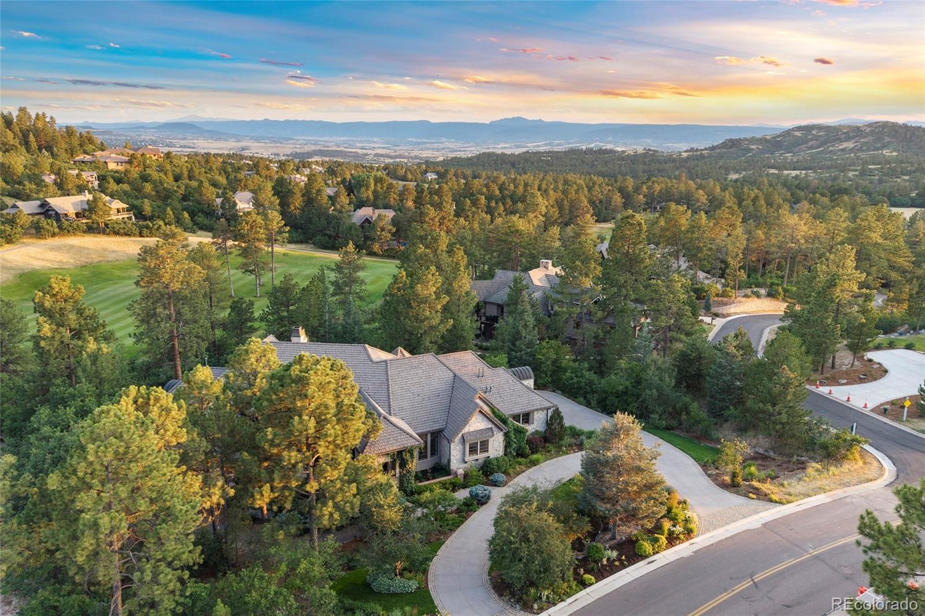
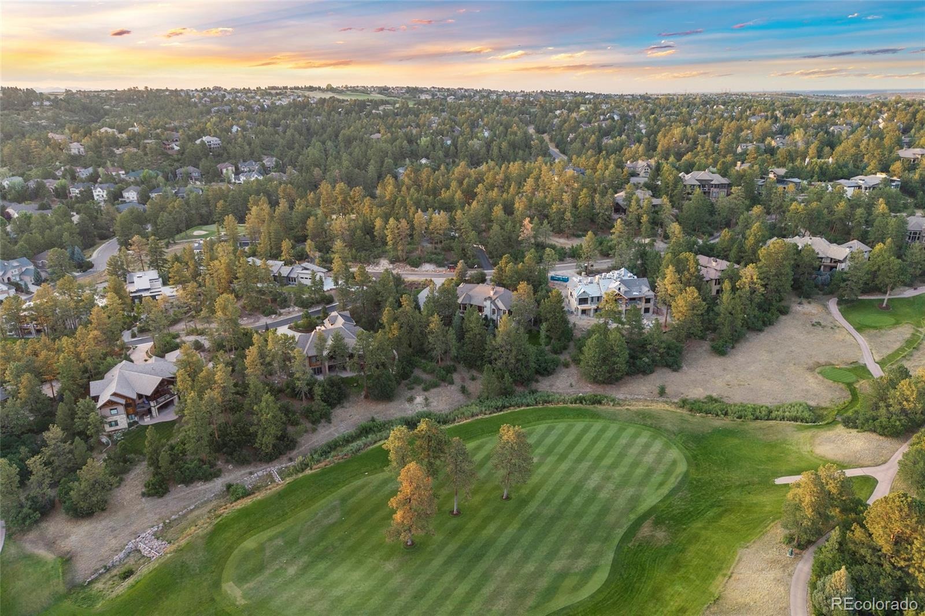
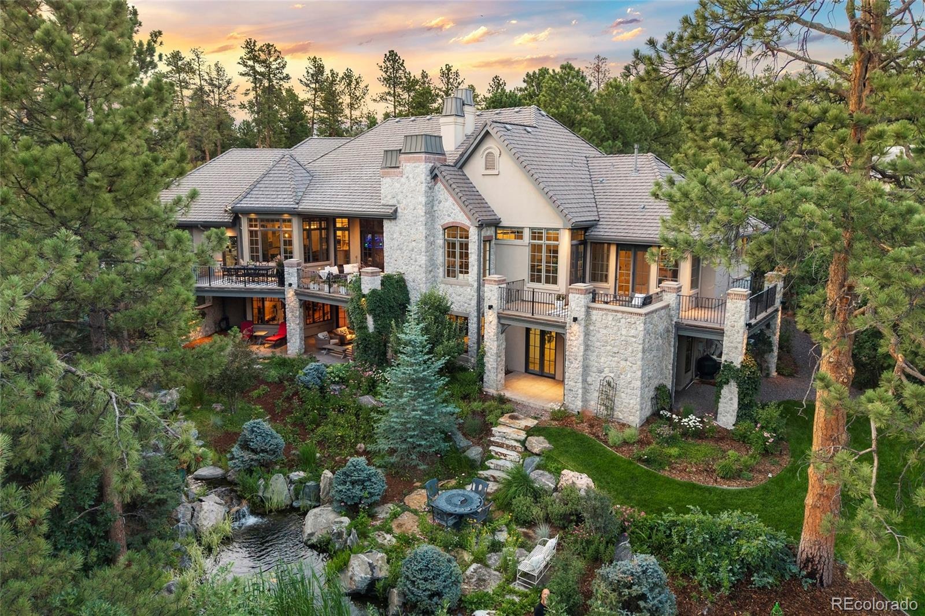
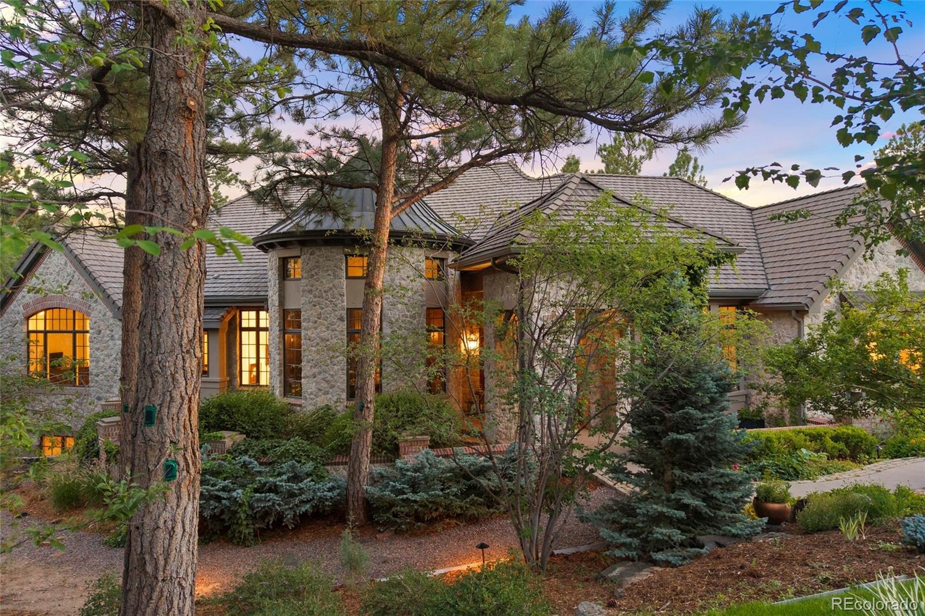
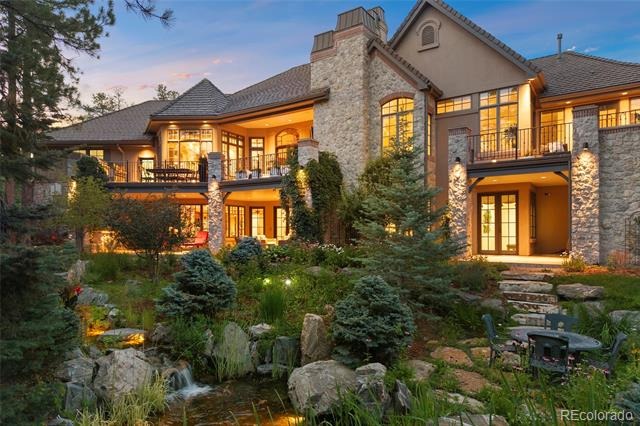
Located in The Village at Castle Pines—one of Colorado’s most coveted gated communities—this exceptional custom residence is beautifully positioned on a premier one-acre site bordering the fifth fairway of The Country Club at Castle Pines. Surrounded by mature pines and lush landscaping, the setting offers remarkable privacy, beauty, and serenity.
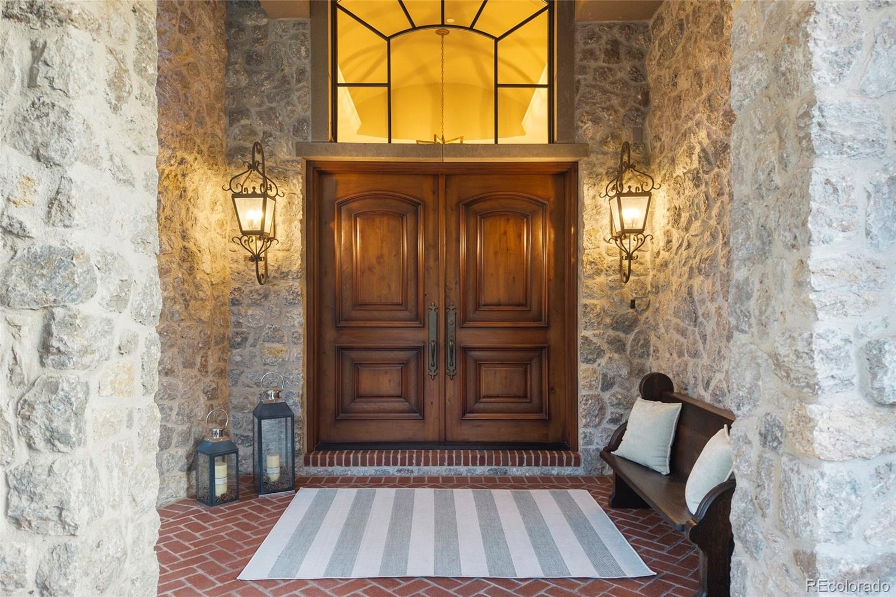
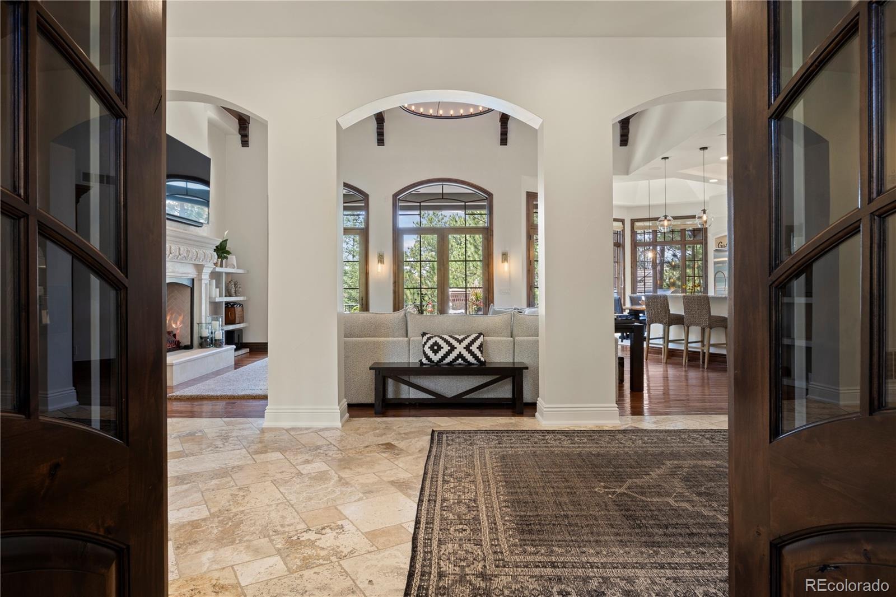
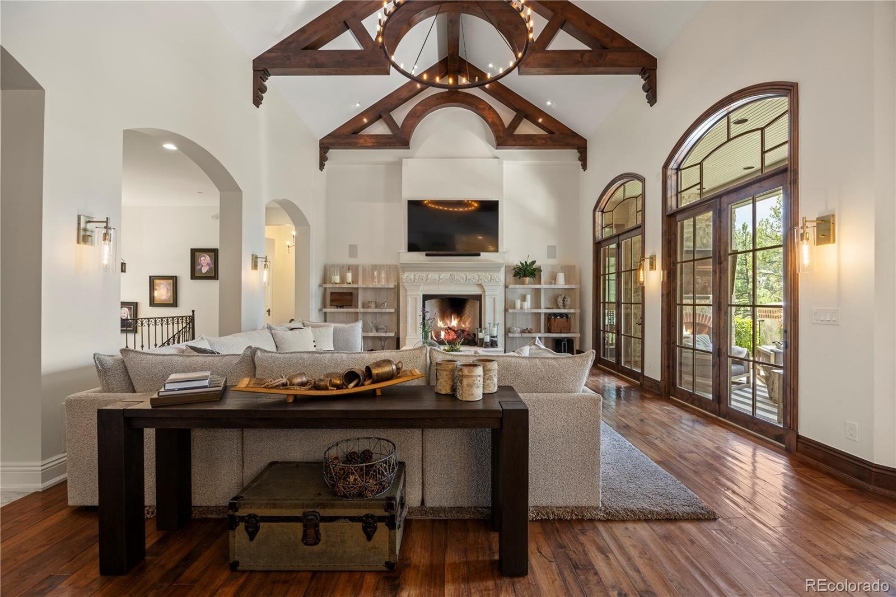
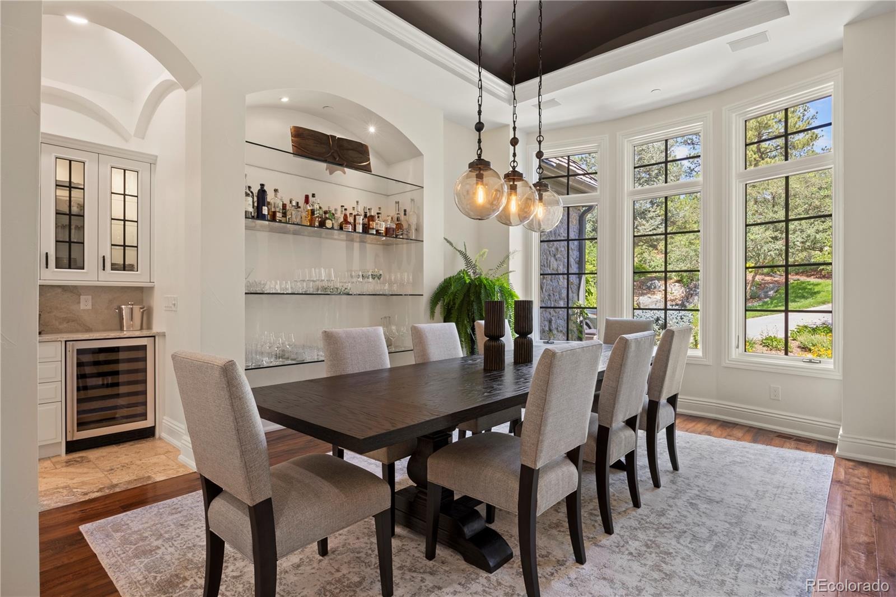
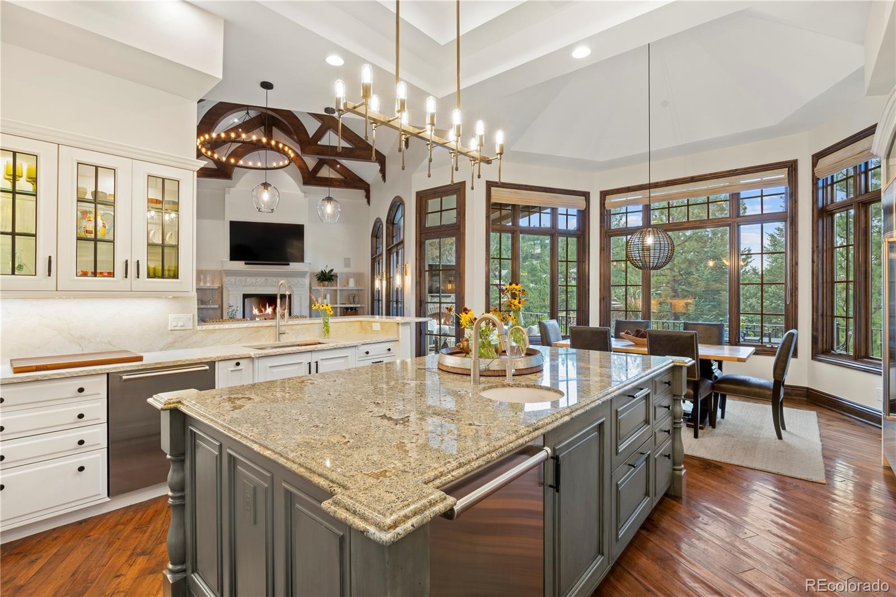
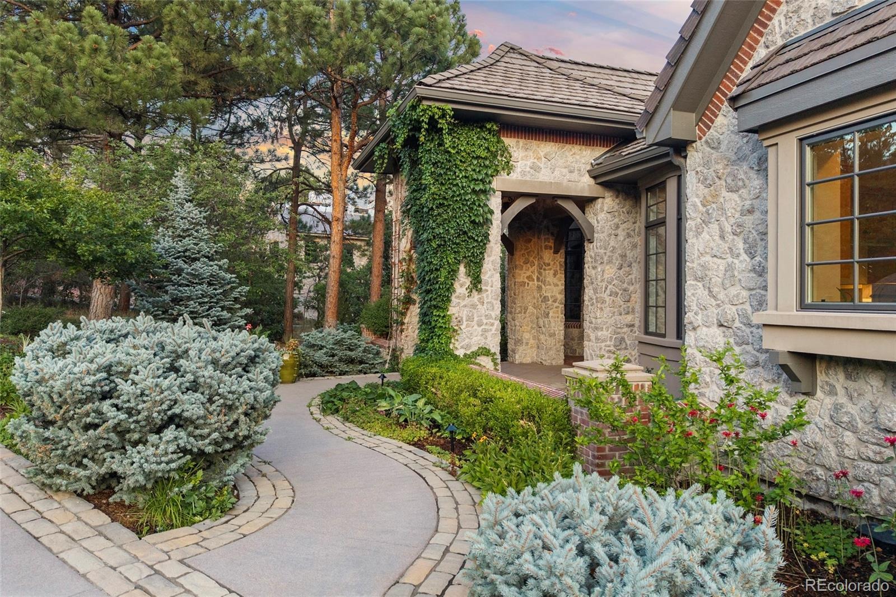
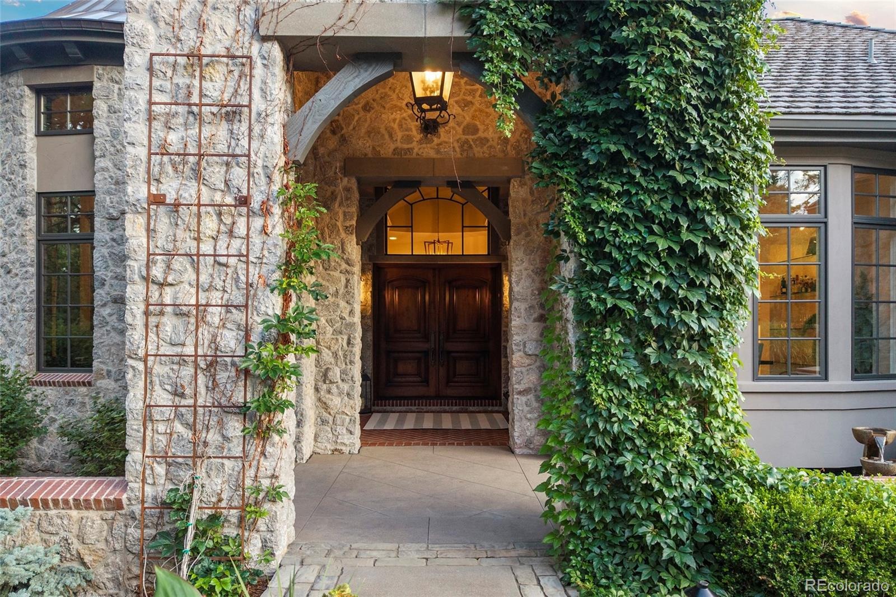
A winding walkway leads to a dramatic ivy-clad stone entry, where massive custom wood doors, architectural timbers, and warm lantern lighting create an unforgettable first impression. Inside, soaring ceilings, exposed timber trusses, rich hardwood and stone finishes, and abundant natural light establish an atmosphere of warmth and understated elegance. The impressive Great Room, anchored by a grand stone fireplace, serves as a stunning centerpiece for everyday living and entertaining.
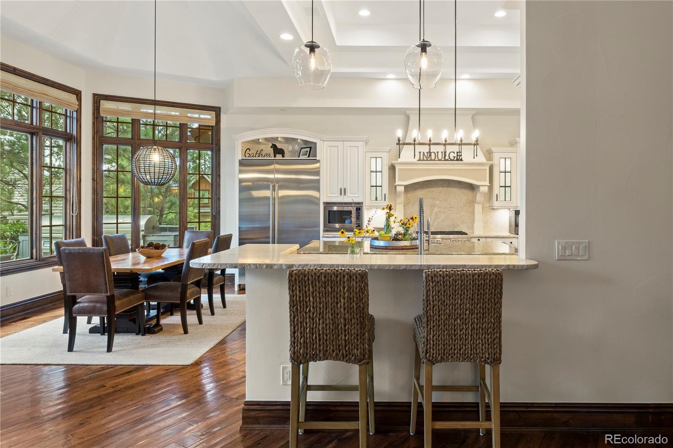
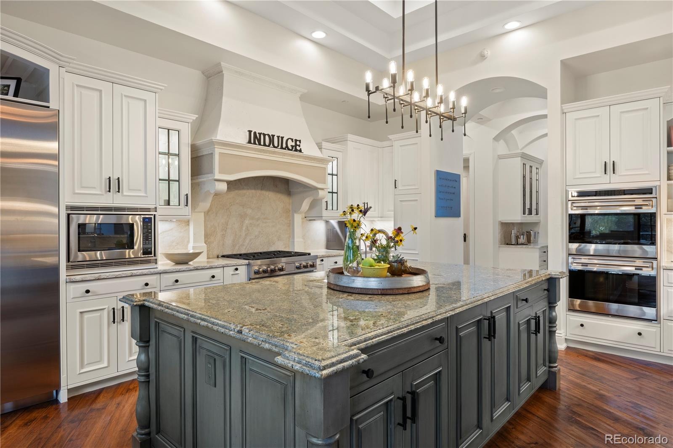
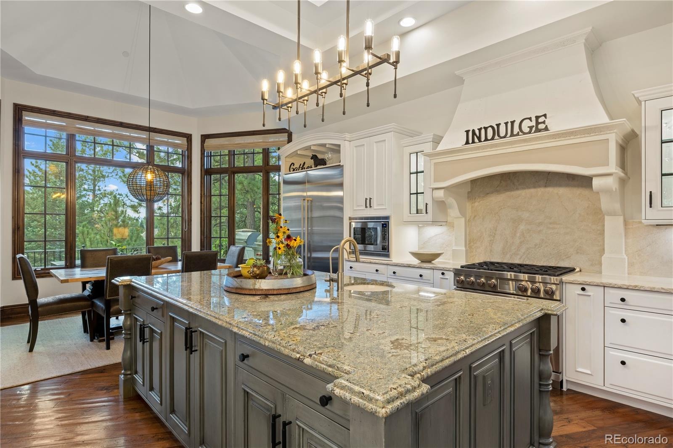
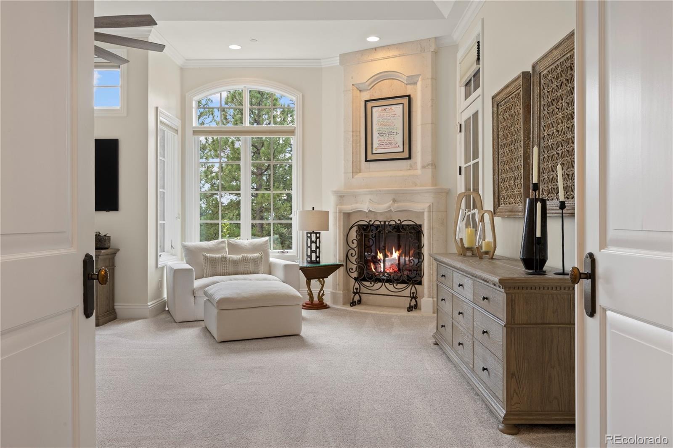
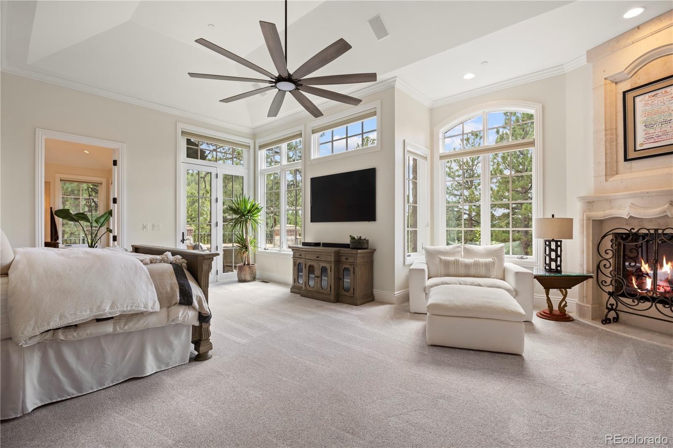
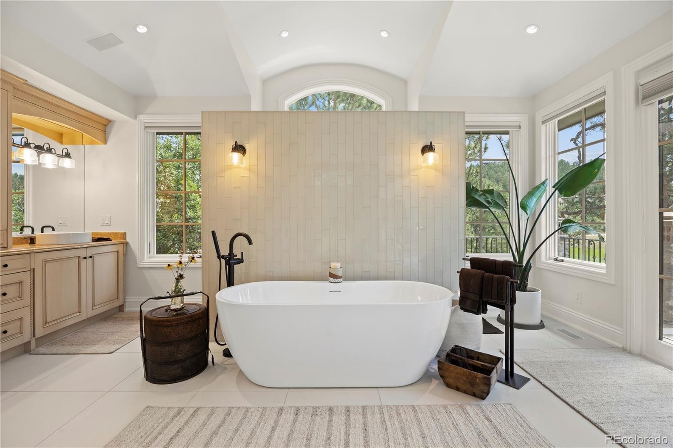
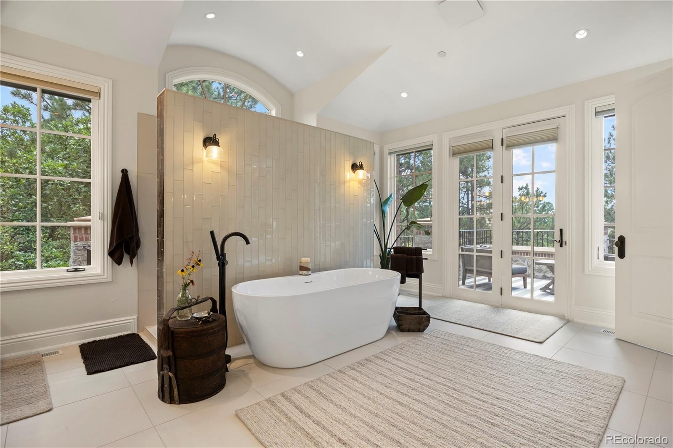
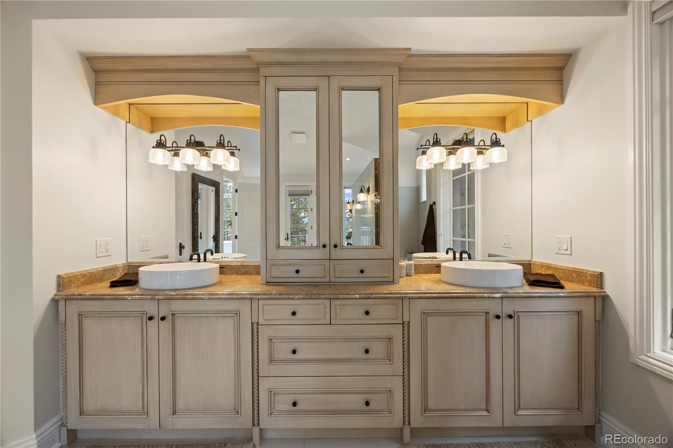
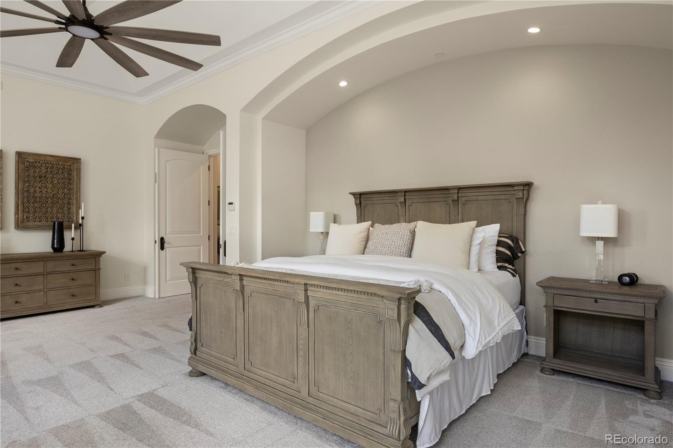
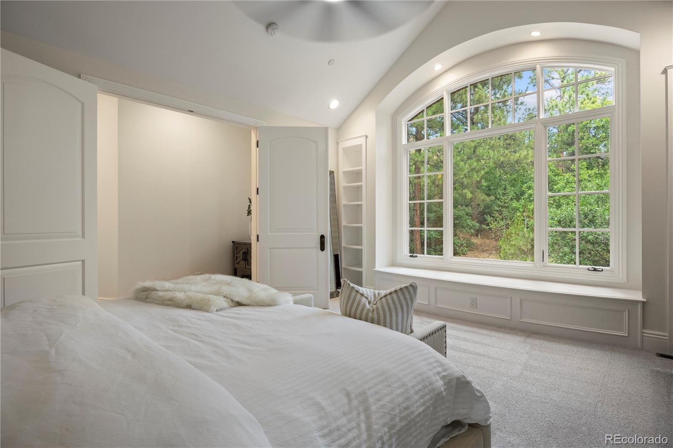
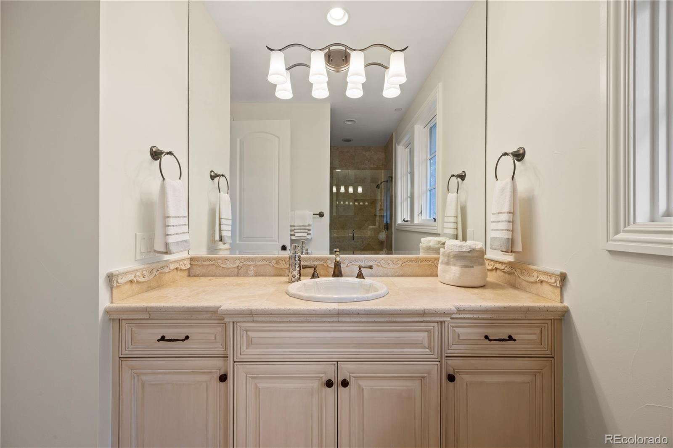
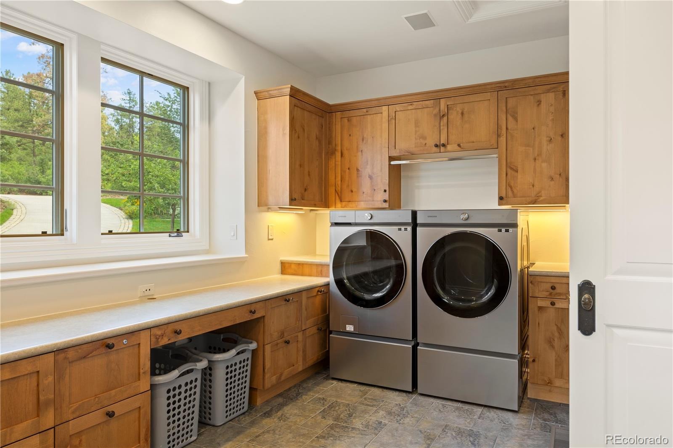
Extensive updates enhance the home while respecting its timeless architectural character. Highlights include a remodeled, spa-inspired Primary Suite; a beautifully updated kitchen with premium appliances, updated cabinetry, and neutral stone finishes; and new lighting, new carpeting, and new paint throughout.
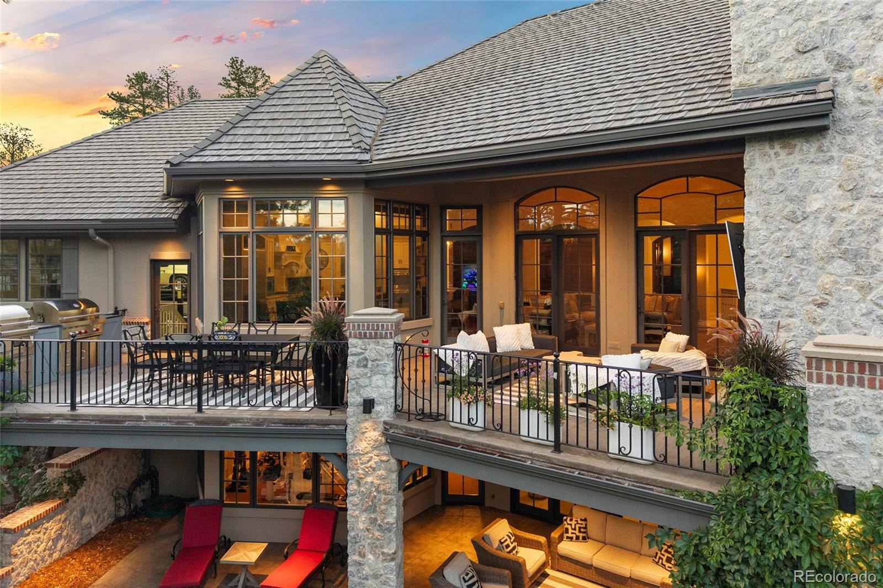
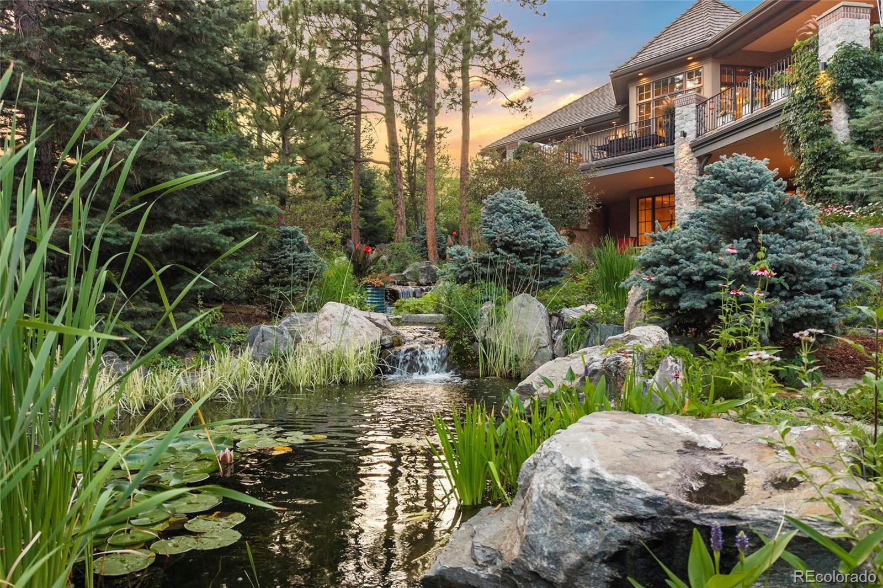
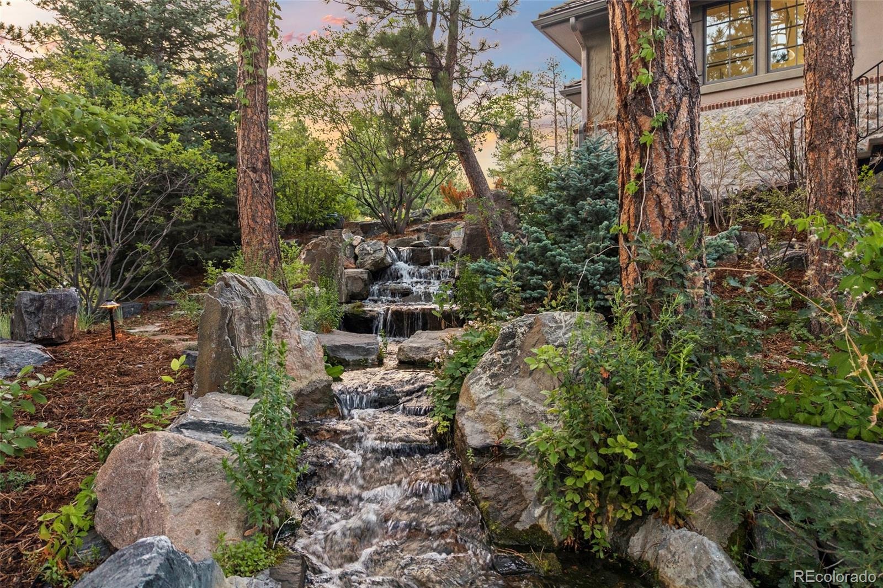
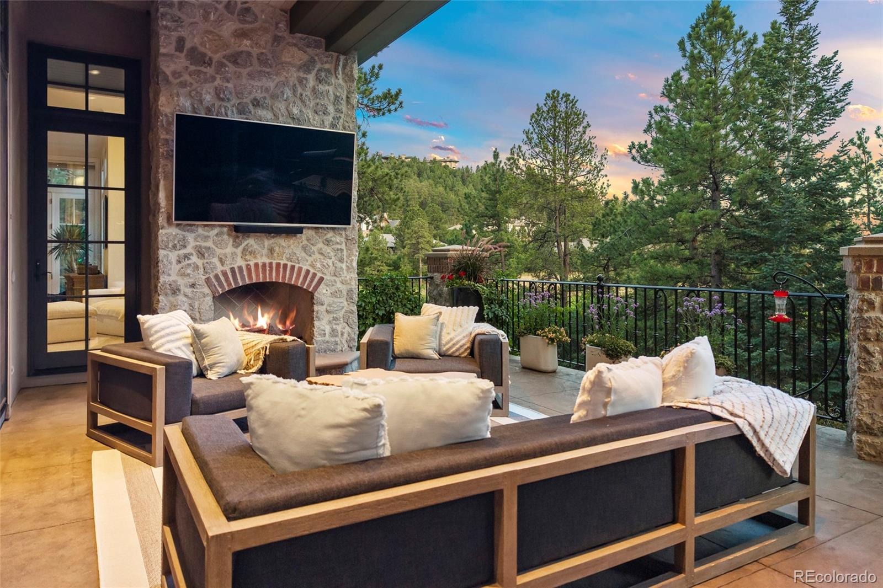
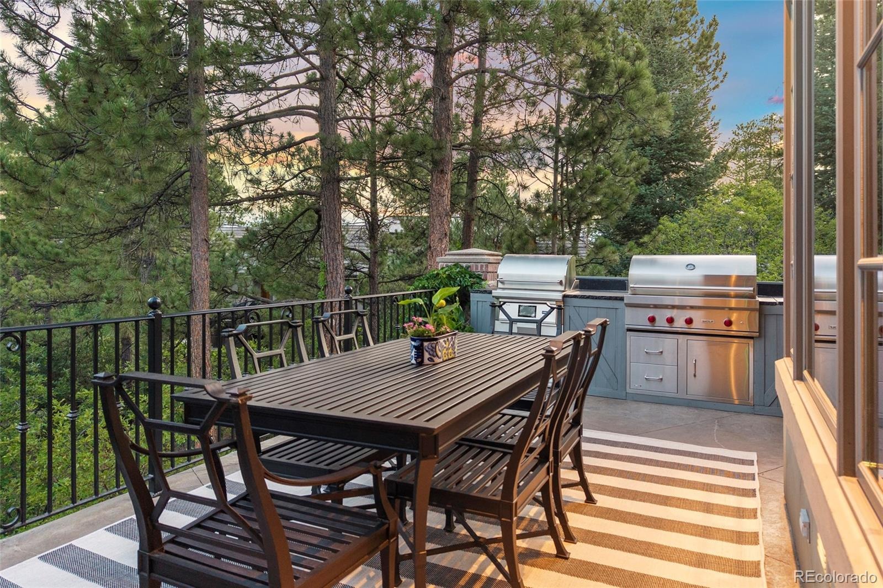
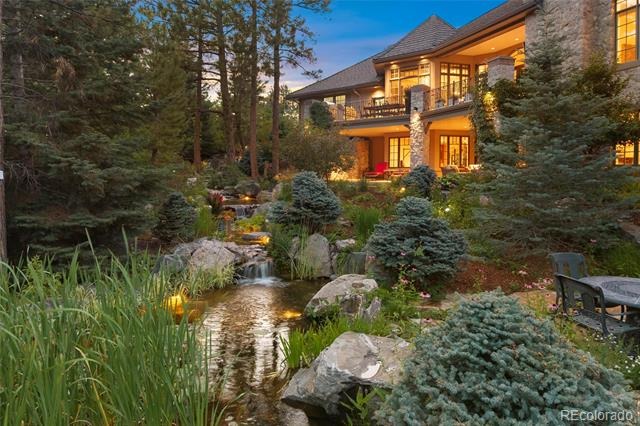
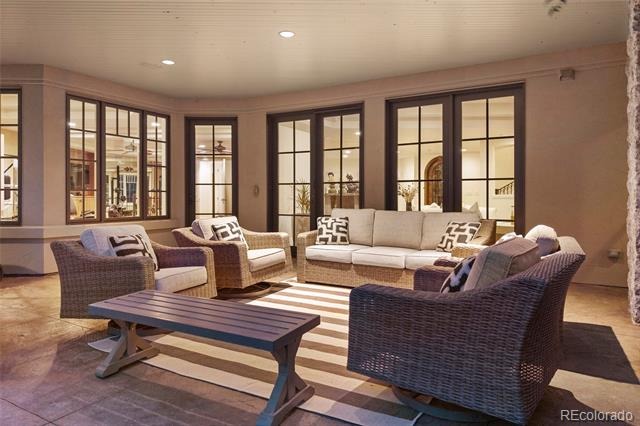
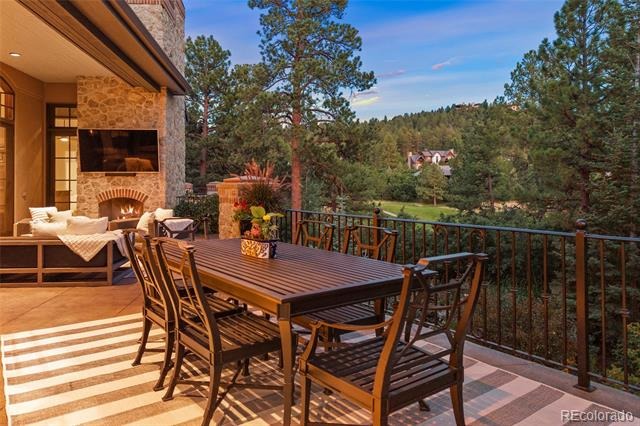
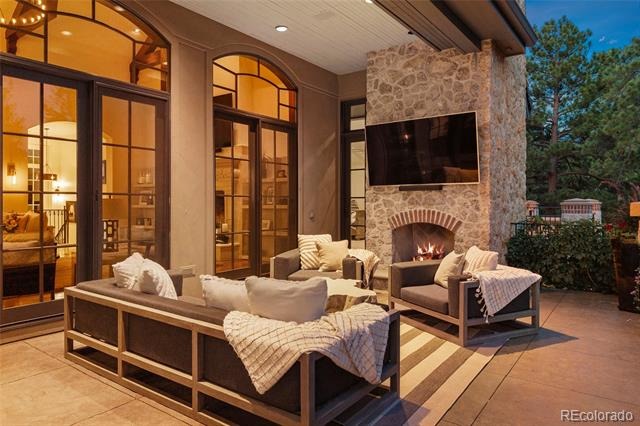
The outdoor living spaces are equally extraordinary. A covered upper terrace with an enhanced outdoor kitchen overlooks the lush backyard, while a new exterior staircase provides convenient access to the lower-level grounds. Mature landscaping, colorful gardens, and a spectacular five-tier waterfall flowing into a tranquil koi pond create a private, resort-like retreat.
Thoughtful mechanical improvements include an upgraded heated driveway and walkway snow-melt system—an invaluable Colorado luxury. A rare combination of privacy, craftsmanship, extensive updating, and an exceptional golf-course setting.
47 days on market
Listed by Maureen Clark & Tim Clark · Compass - Denver · mozhomes7@gmail.com,303-888-9726
Property Details
| Property Type | Residential |
| Sub Type | Single Family Residence |
| Status | Active |
| Price per Sq Ft | $545 |
| Subdivision | Castle Pines Village |
| MLS # | 5567608 |
| Days on Market | 47 |
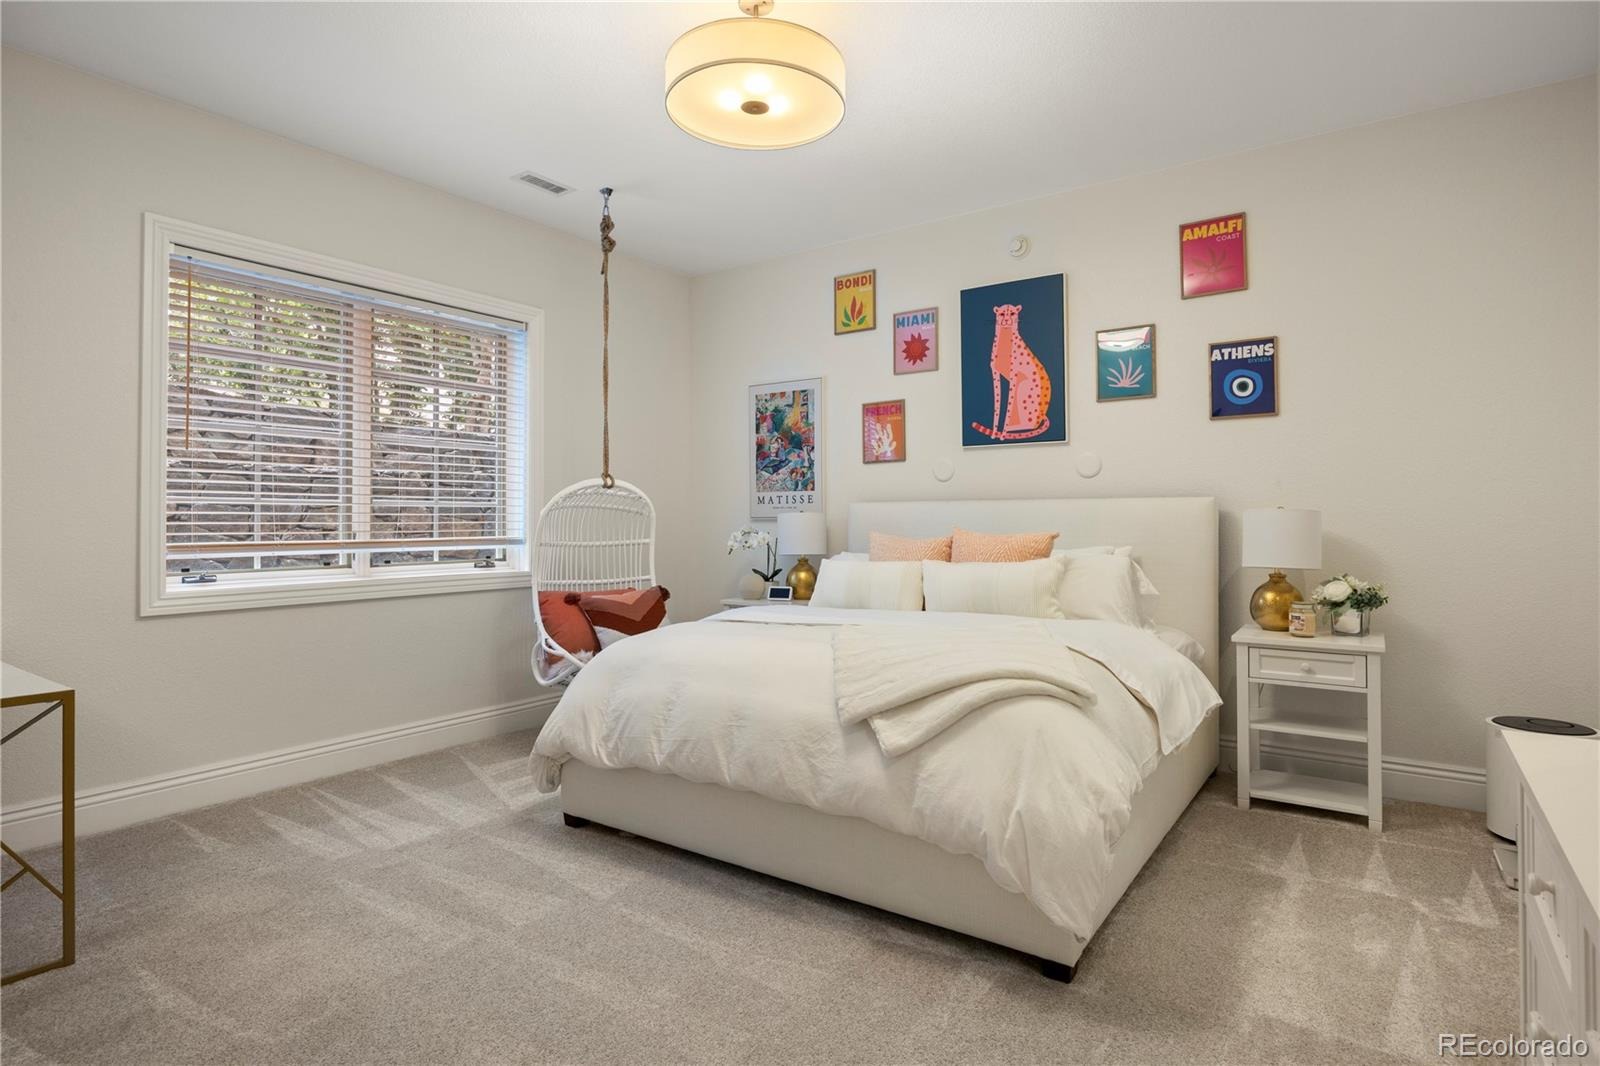
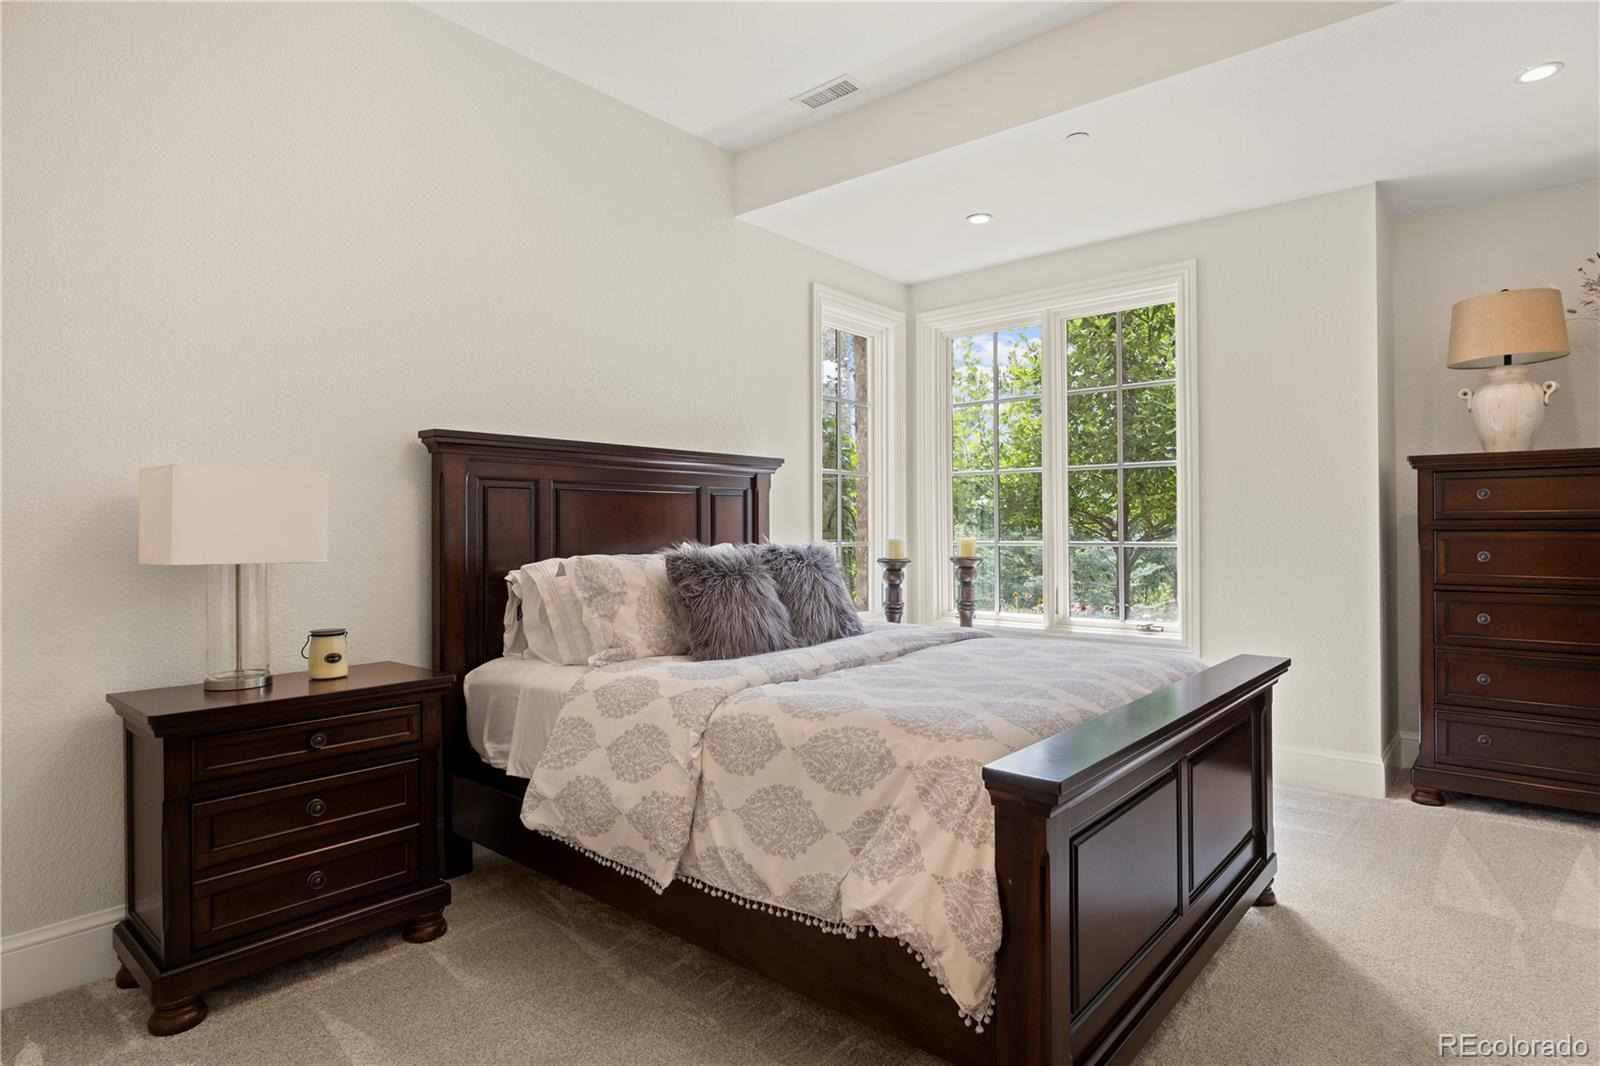
| Bedrooms | 4 |
| Full Baths | 1 |
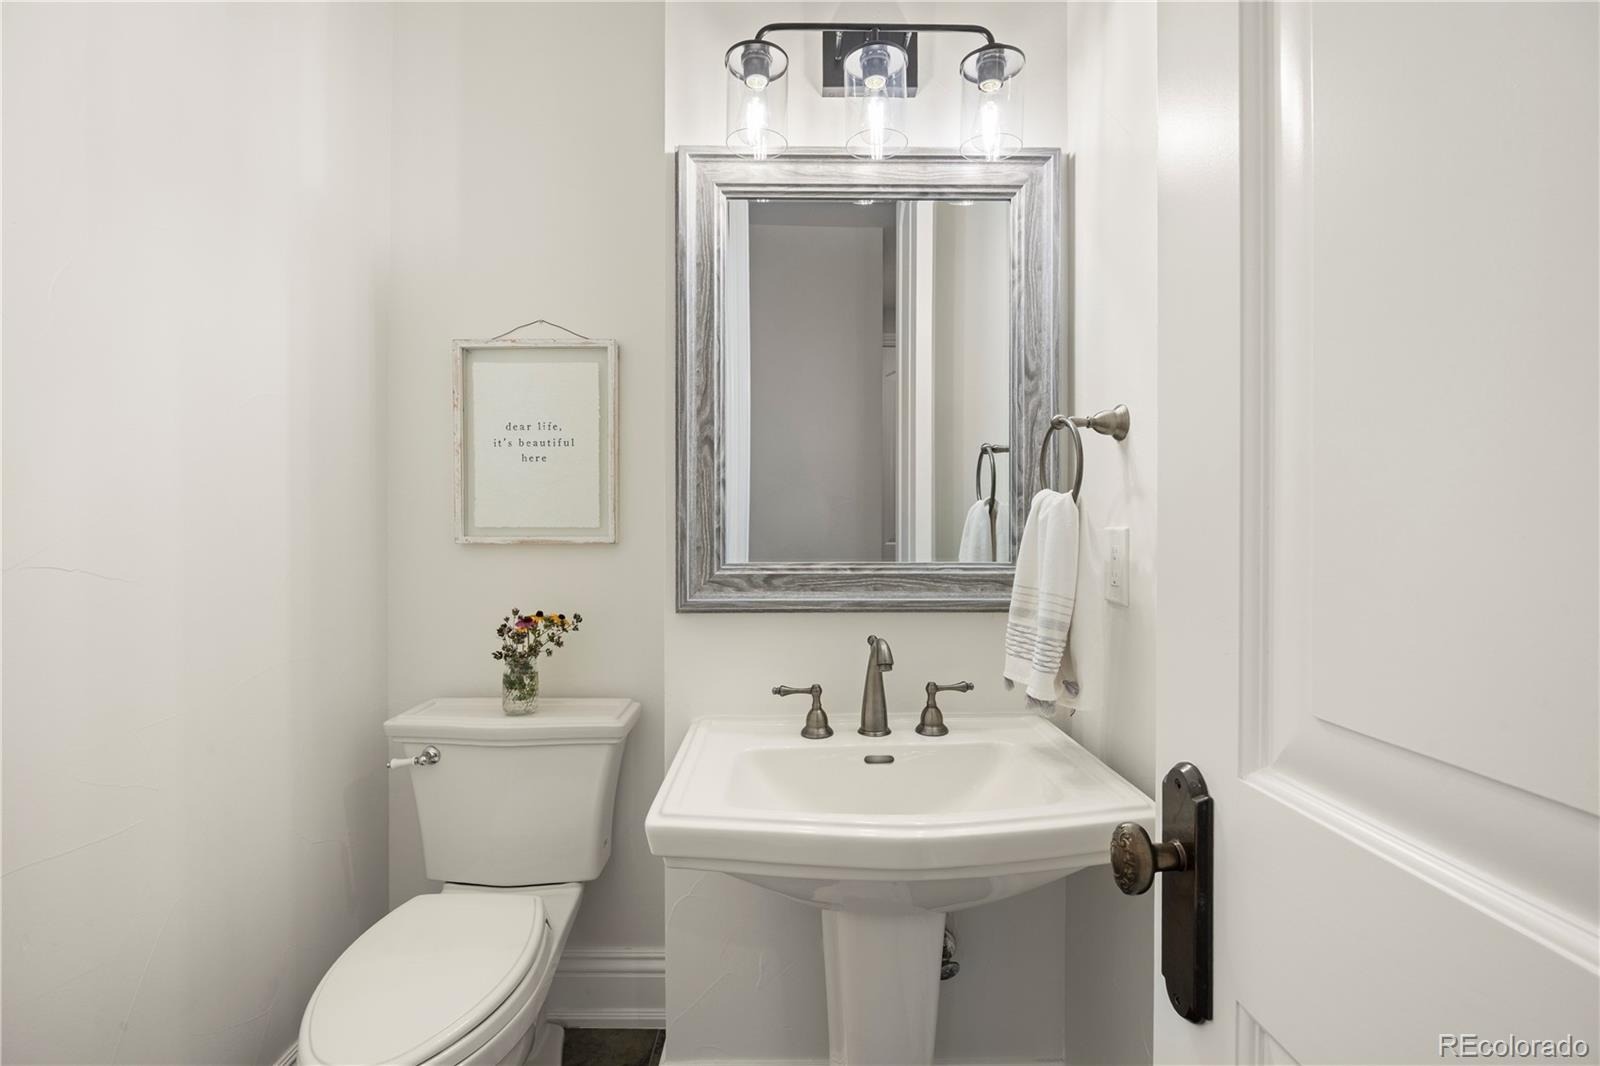
| Half Baths | 2 |
| Three-Quarter Baths | 3 |
| Year Built | 2007 |
| Lot Size (Sq Ft) | 44,867 |
| Acres | 1.03 |
| HOA | Yes |
| HOA Fee | $455 |
| Annual Taxes | $28,822 |
| State | CO |
| County | Douglas |
| Zoning | PDU |
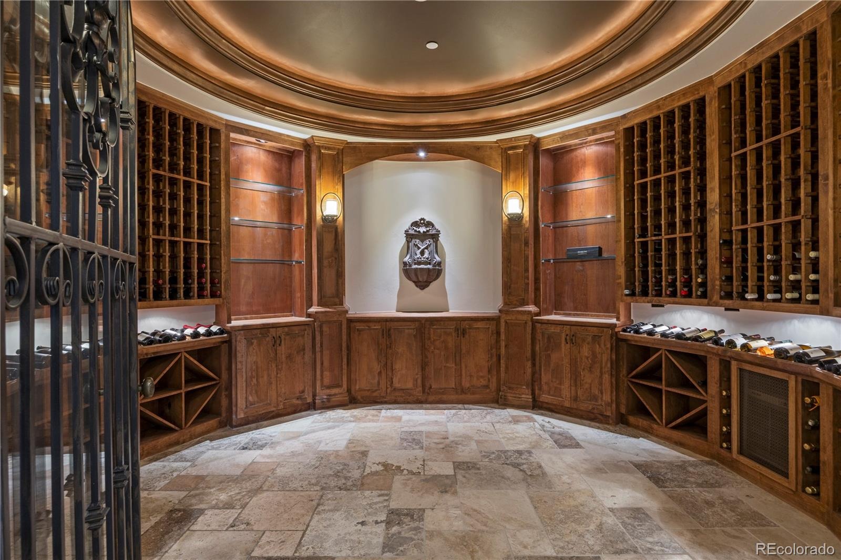
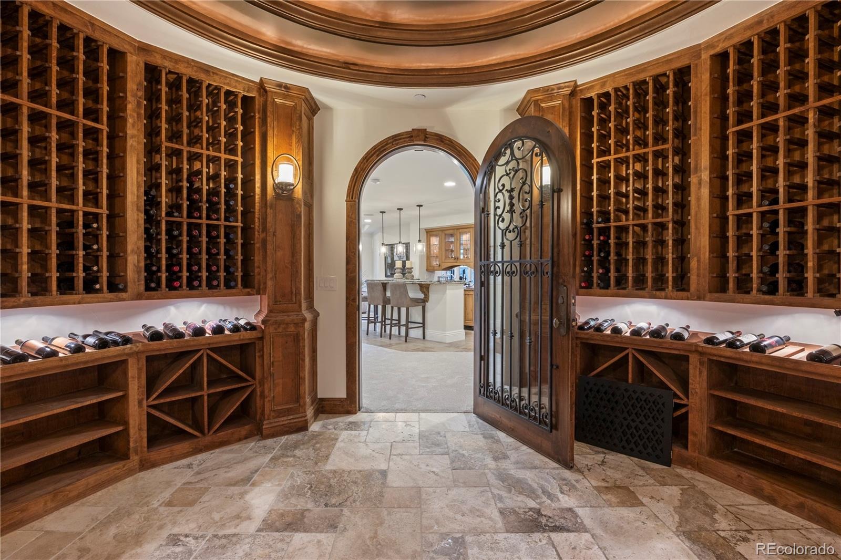
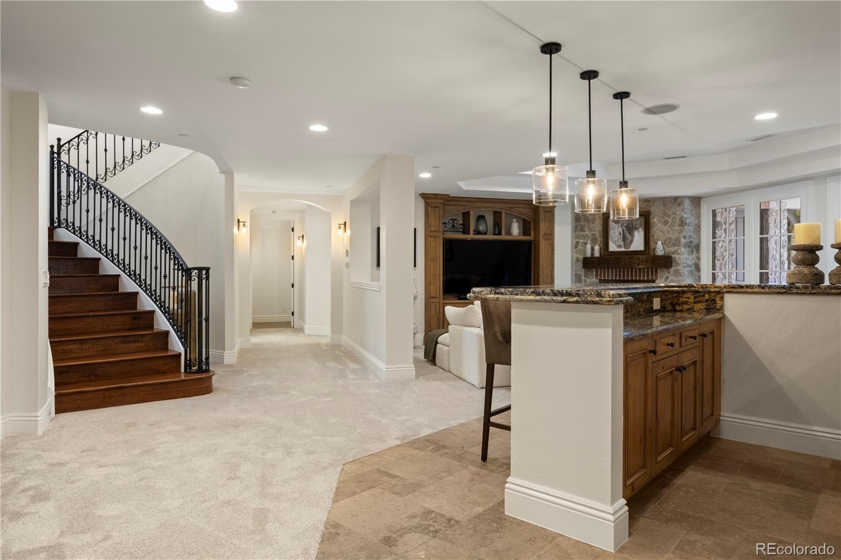
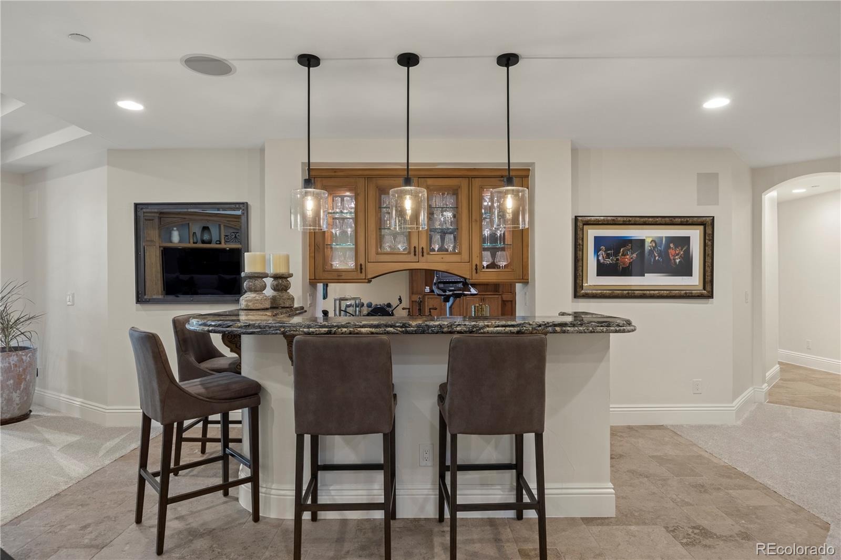
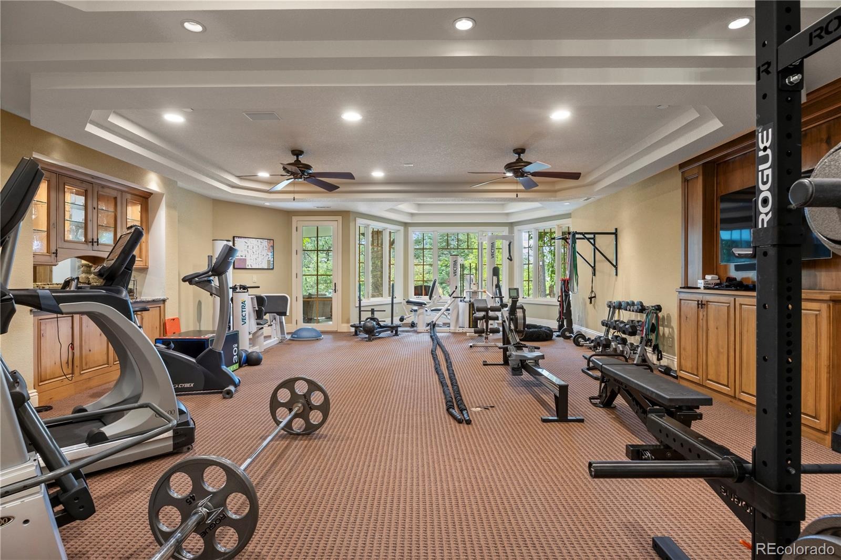
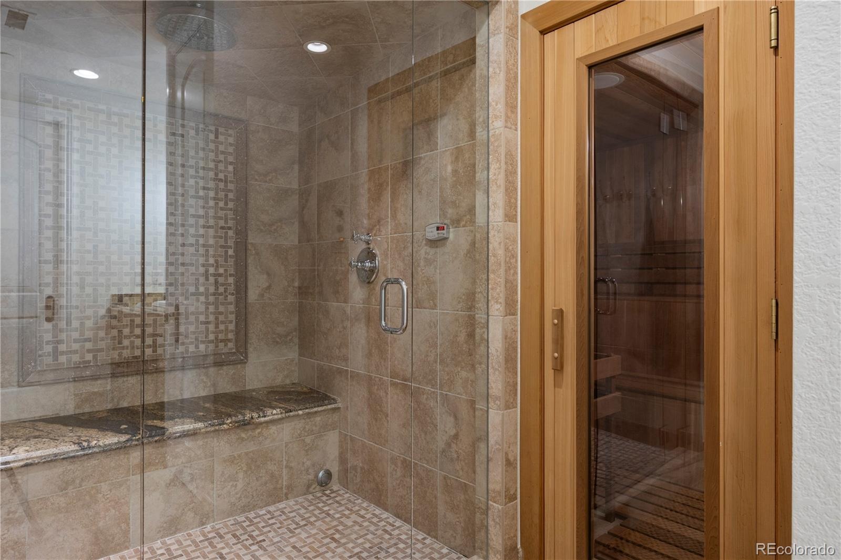
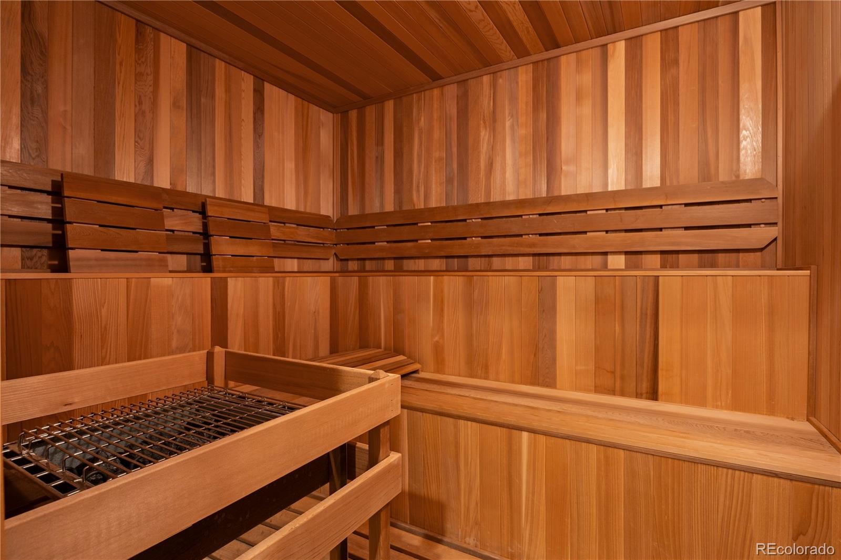
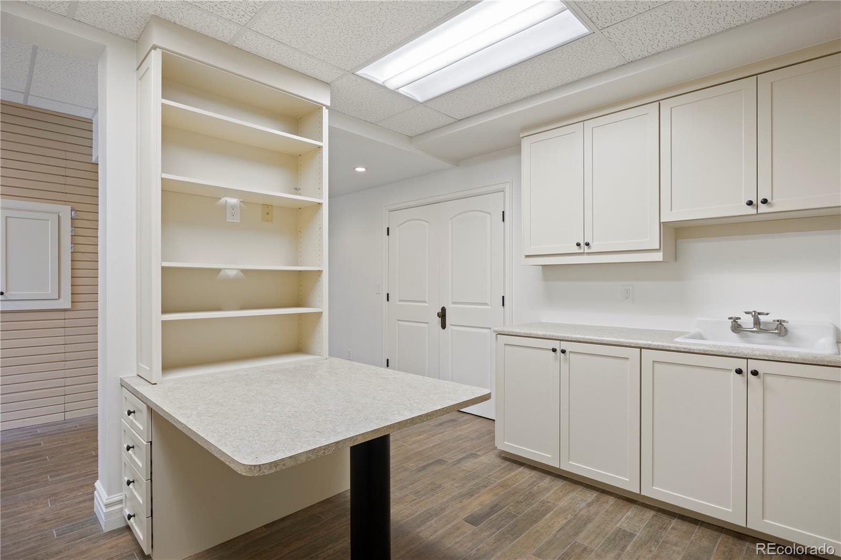
| Interior Features | Breakfast Bar, Built-in Features, Ceiling Fan(s), Eat-in Kitchen, Entrance Foyer, Granite Counters, High Ceilings, High Speed Internet, In-Law Floorplan, Kitchen Island, Open Floorplan, Pantry, Sauna, Sound System, Vaulted Ceiling(s), Walk-In Closet(s), Wet Bar, Five Piece Bath, Primary Suite, Radon Mitigation System, Utility Sink |
| Heating | Forced Air, Natural Gas |
| Cooling | Central Air |
| Flooring | Stone, Tile, Wood |
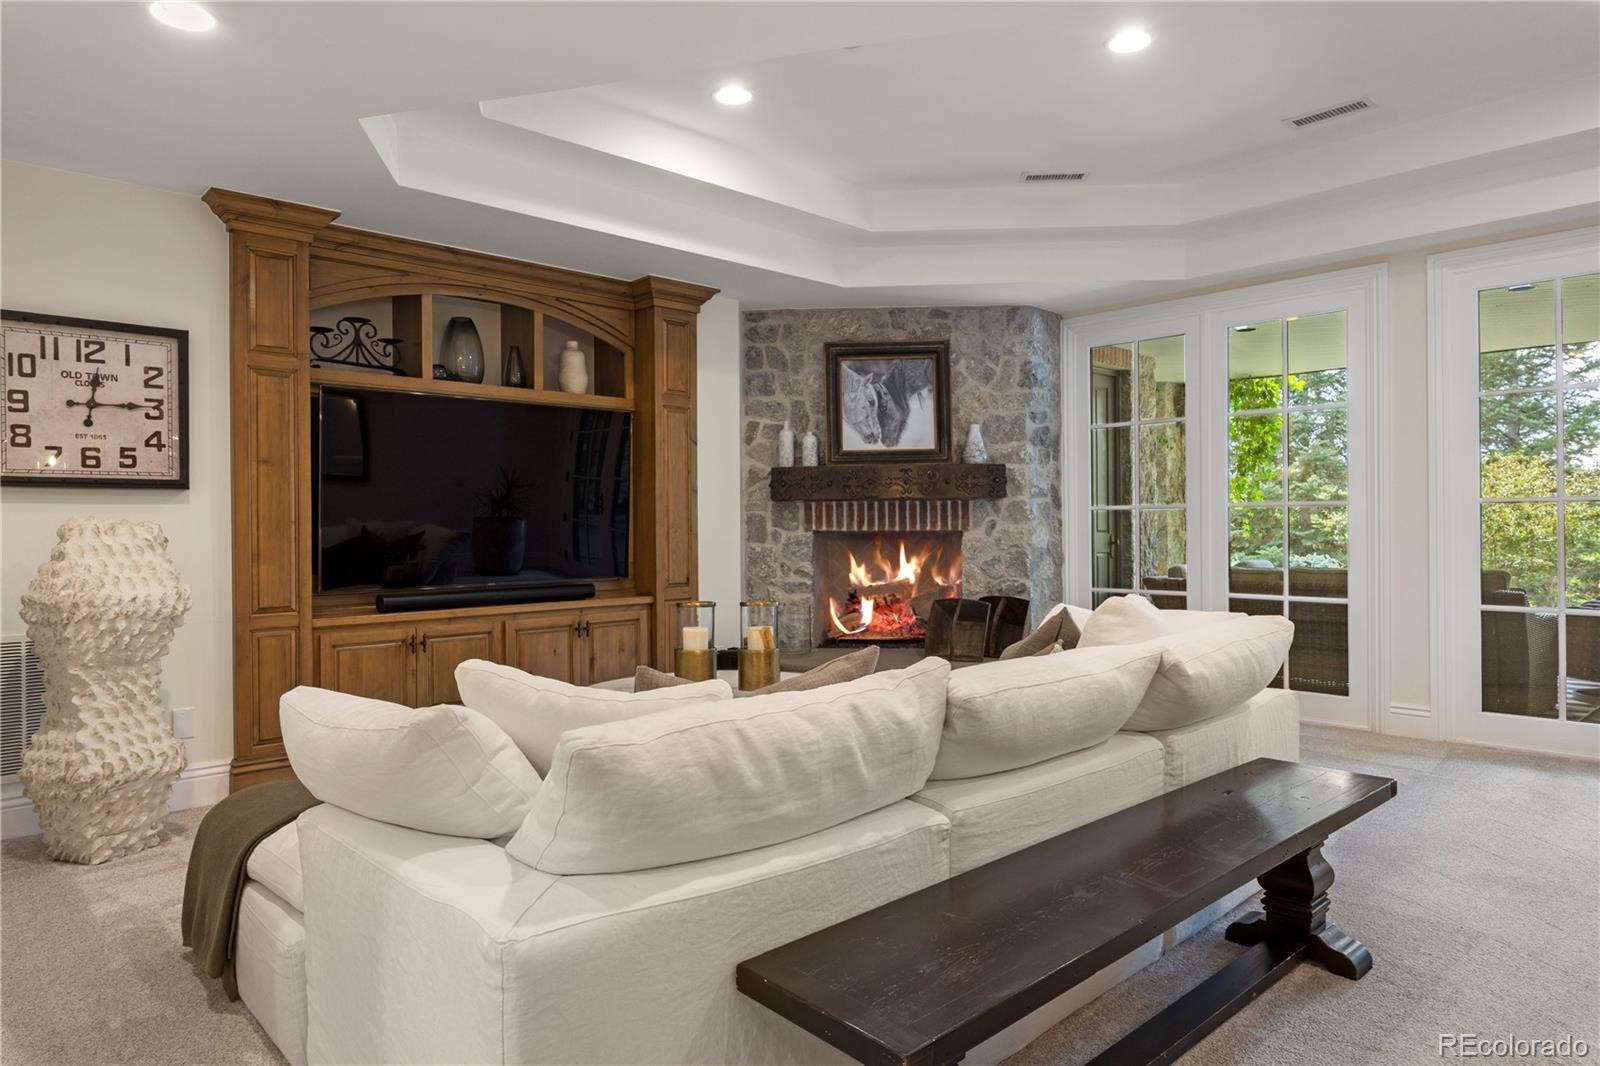
| Fireplaces | 4 |
| Fireplace Features | Family Room, Gas Log, Other, Outside, Bedroom |
| Appliances | Bar Fridge, Cooktop, Dishwasher, Disposal, Double Oven, Gas Water Heater, Microwave, Range, Range Hood, Refrigerator, Wine Cooler |
| Exterior Features | Balcony, Barbecue, Gas Grill, Lighting, Private Yard, Water Feature |
| Garage | Yes |
| Garage Spaces | 3 |
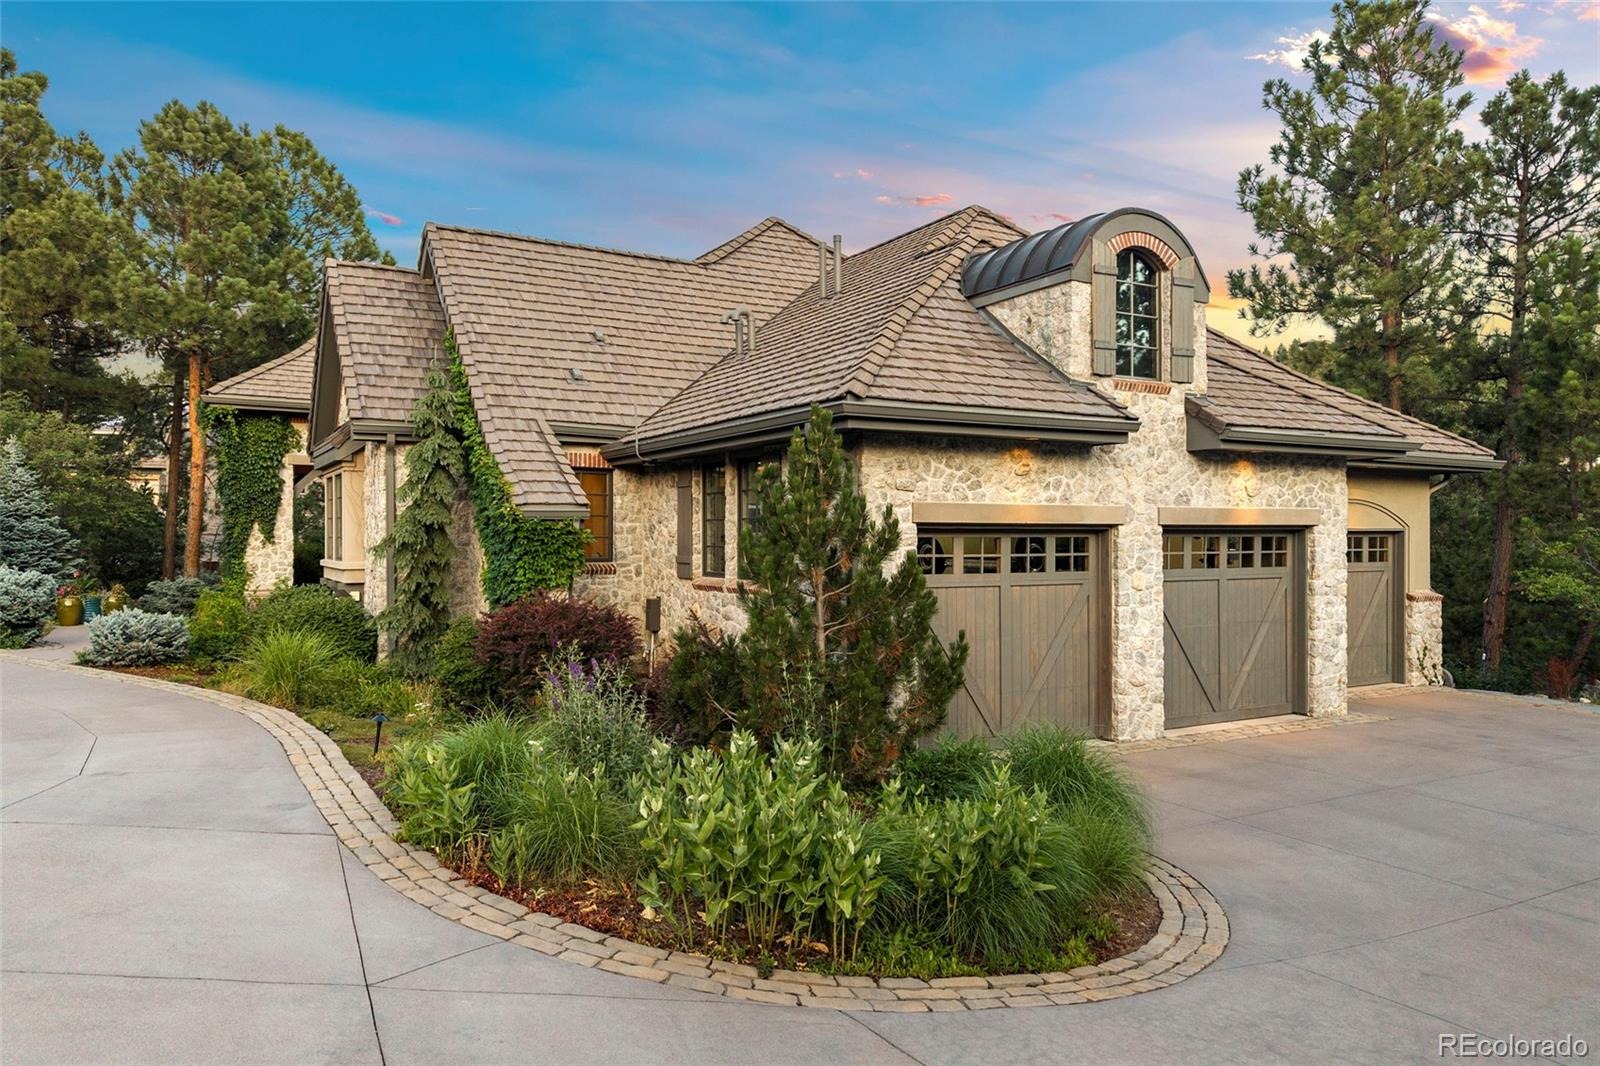
| Parking Features | Lighted, Oversized, Driveway-Heated, Exterior Access Door, Finished, Floor Coating, Insulated |
| Roof | Concrete |
| Basement | Bath/Stubbed, Daylight, Exterior Entry, Finished, Full, Interior Entry, Walk-Out Access |
| Lot Features | Landscaped, Many Trees, On Golf Course, Rolling Slope, Secluded, Sprinklers In Front, Sprinklers In Rear, Irrigated, Master Planned, Mountainous |
| Architectural Style | Contemporary |
| Levels | One |
| Construction | Frame, Stone, Stucco |
| Sewer | Public Sewer |
| Water Source | Public |
| Senior Community | No |
| Special Conditions | None Known |
Location
Price History
| Date | Event | Price |
|---|---|---|
| 9/6/2026 |
Listed for sale Source: REcolorado® #5567608 |
$4,200,000 $545/sqft |

Based on information submitted to the MLS GRID as of October 23, 2026 at 8:13 AM MDT. All data is obtained from various sources and may not have been verified by broker or MLS GRID. Supplied Open House Information is subject to change without notice. All information should be independently reviewed and verified for accuracy. Properties may or may not be listed by the office/agent presenting the information.
Thank you — a Mont Haus broker will be in touch shortly.