Residential · Active
Denver, CO 80235
4 Beds · 3 Baths · 2,648 Sq Ft
$655,500
Single Family
Property Type
0.21 acres
Lot Size
1969
Year Built
$248
Price per Sq Ft
2
Parking Spaces
$40
HOA Fee
5570282
MLS #
About This Property
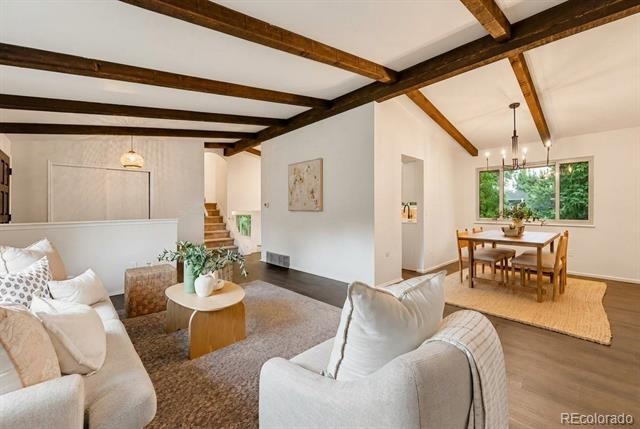
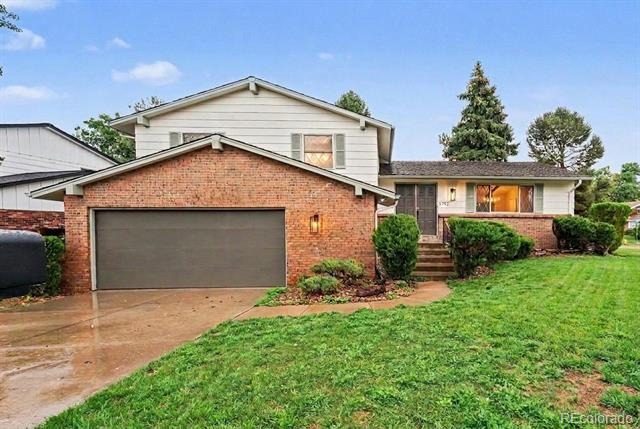
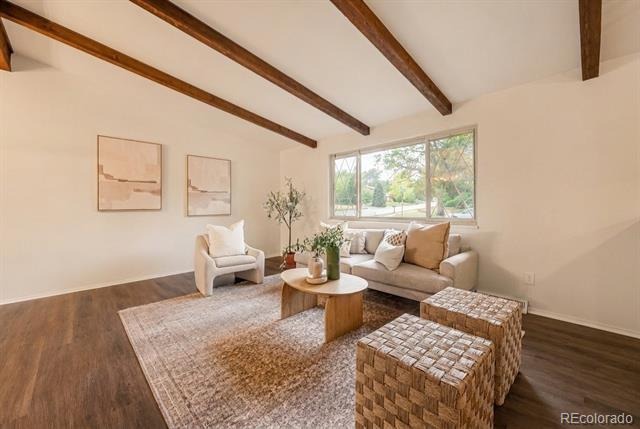
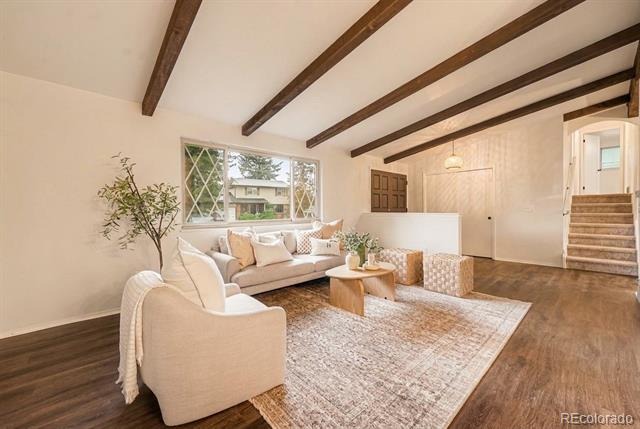
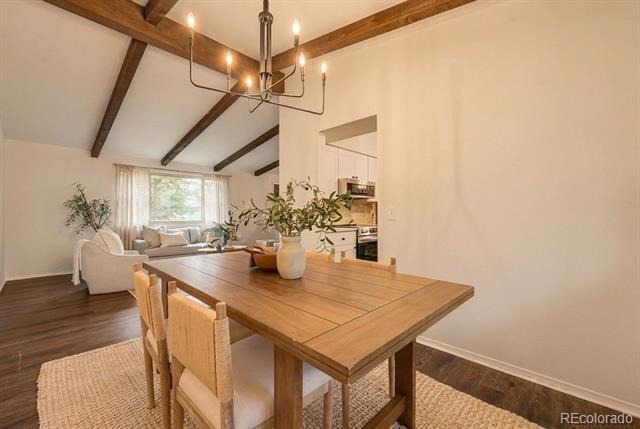
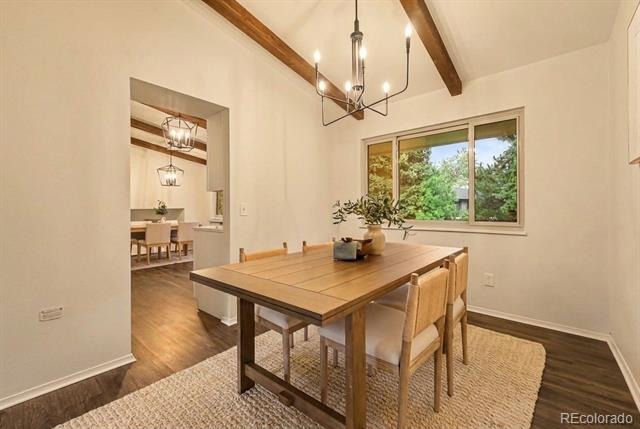
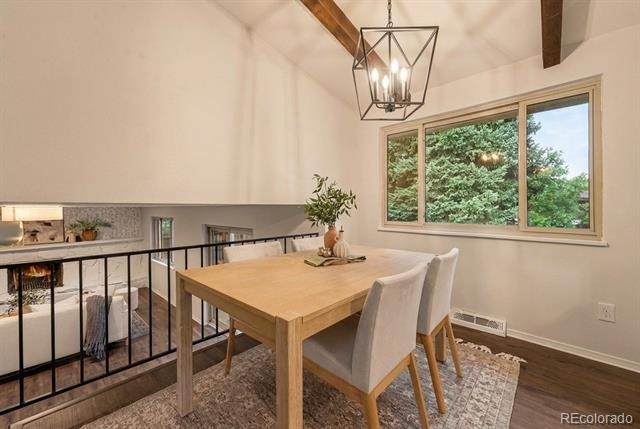
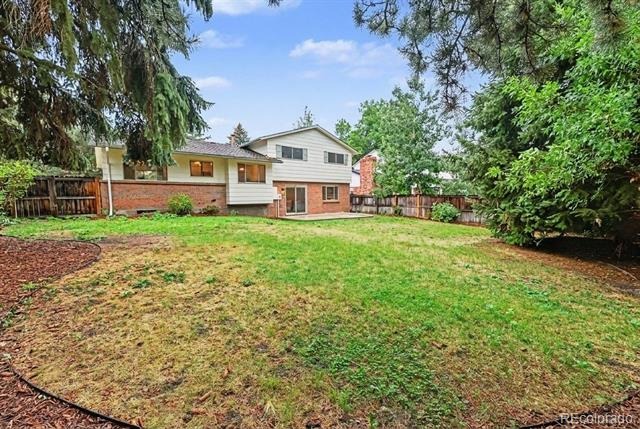
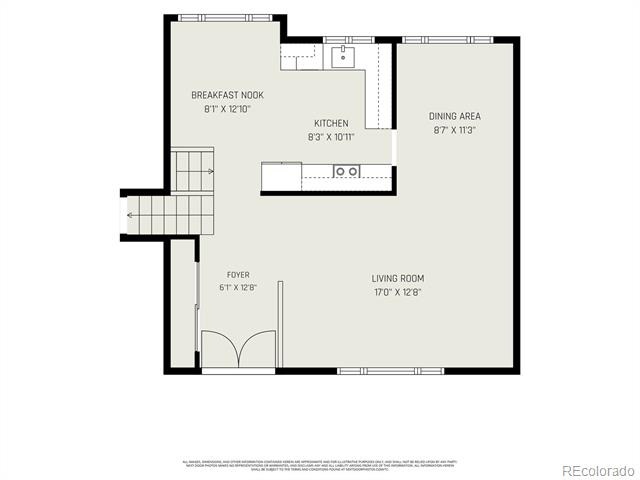
Welcome home to this beautifully updated property, perfectly positioned on a spacious corner lot in popular Bear Valley Heights. Thoughtfully remodeled throughout, this home blends warmth, character, and modern style with plenty of space to gather and entertain. Step inside to a welcoming foyer that opens to the main living spaces, where vaulted wood-beam ceilings add grandeur and architectural character. The inviting living room flows into the dining area and centrally located kitchen—the true heart of the home.
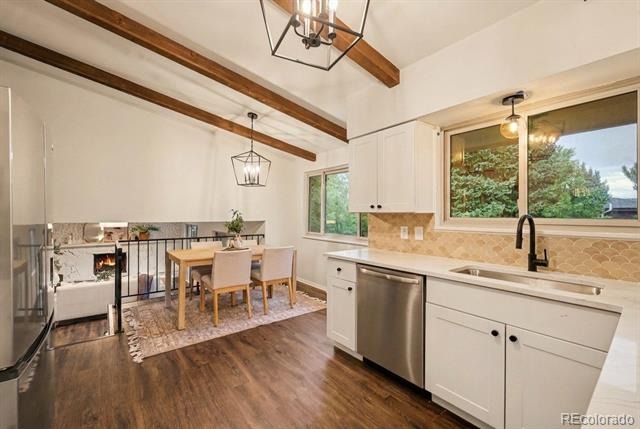
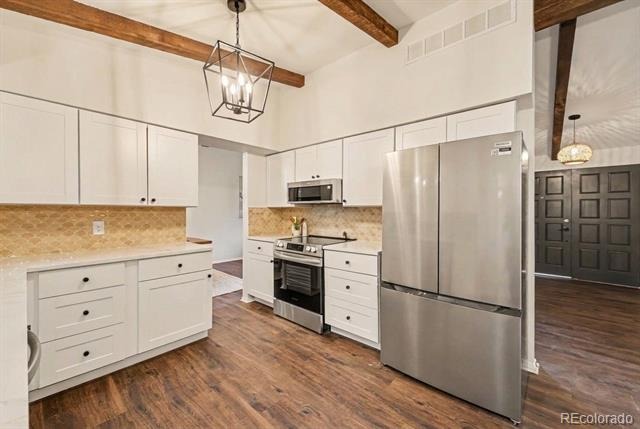
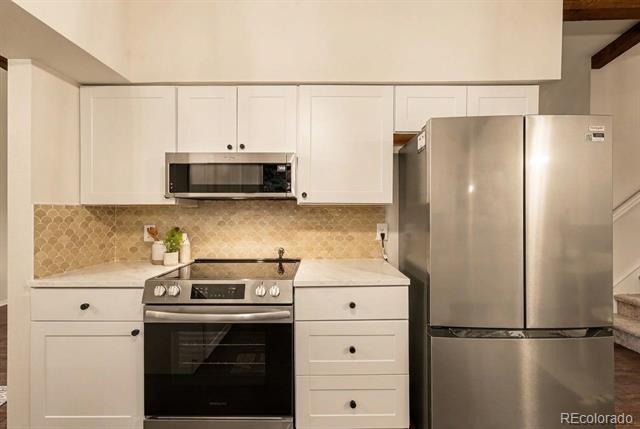
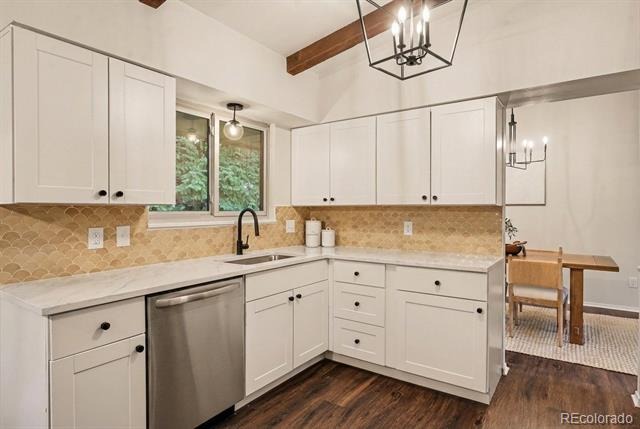
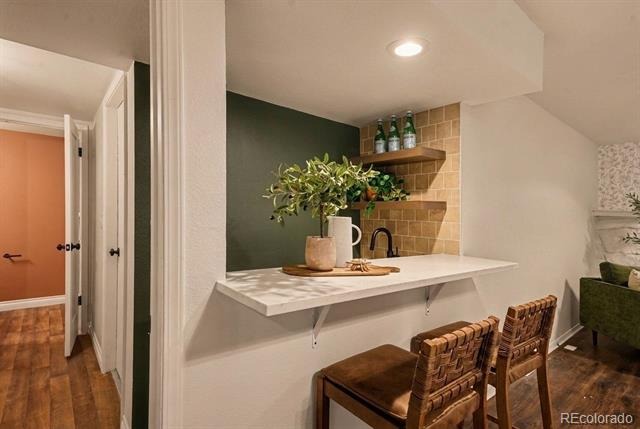
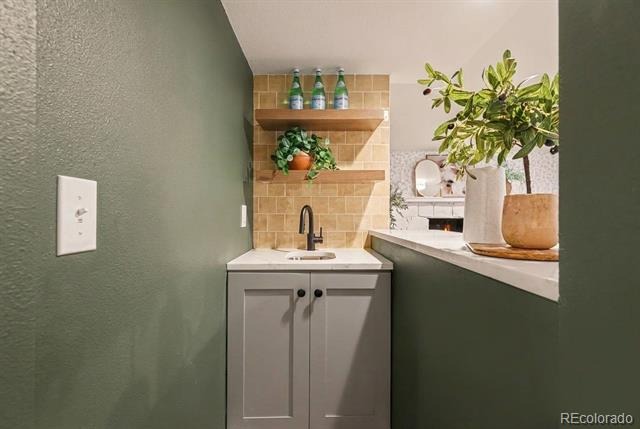
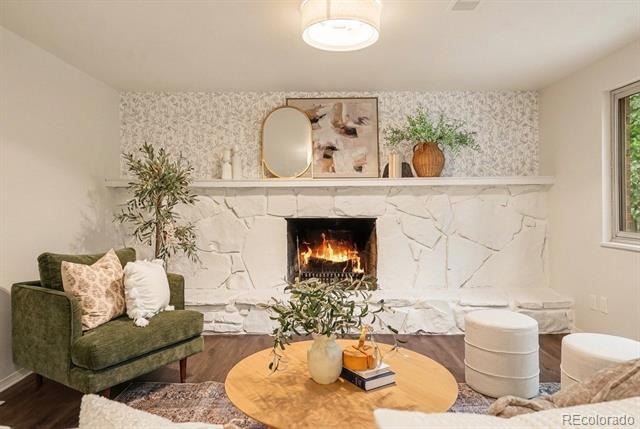
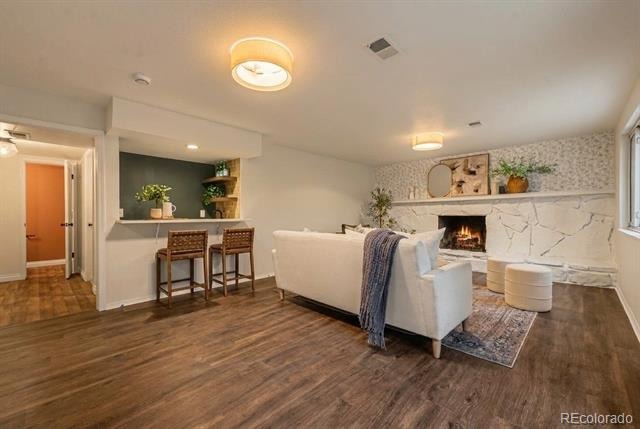
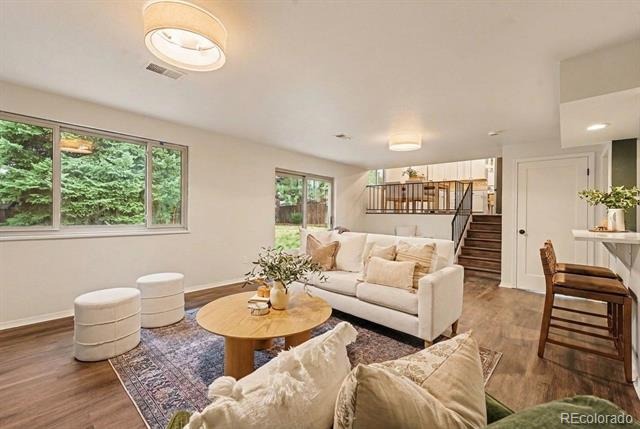
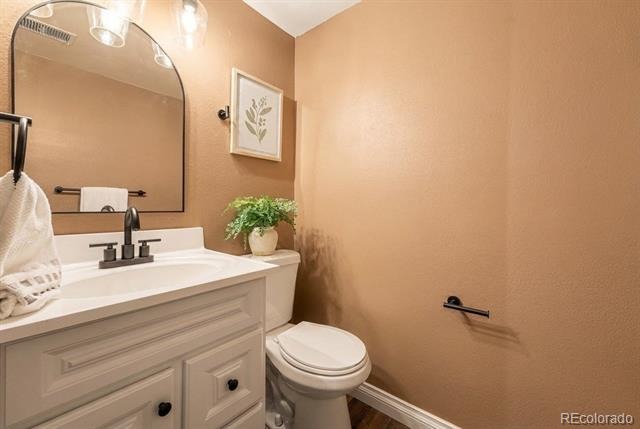
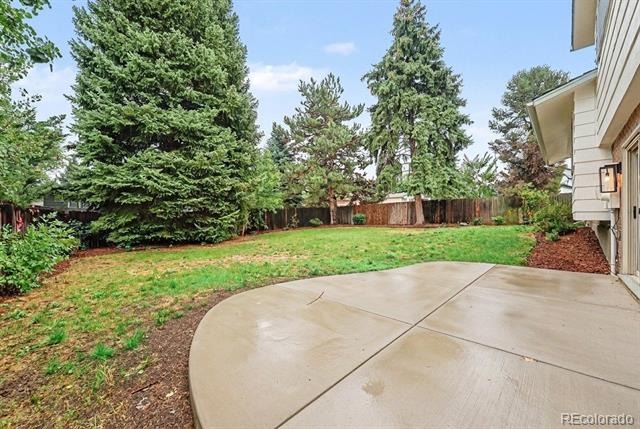
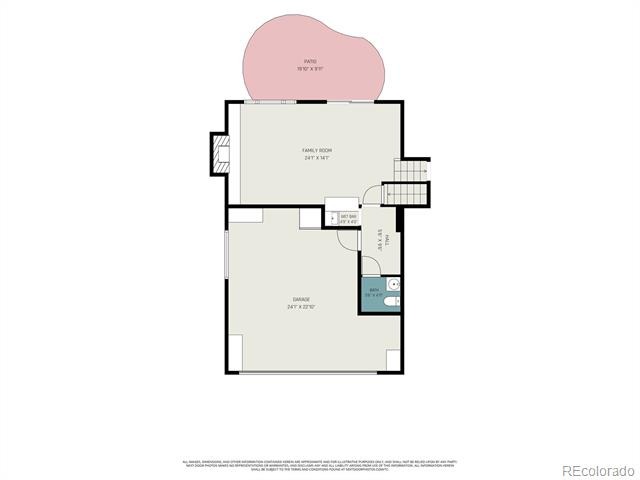
Beautifully updated, the kitchen features white shaker cabinetry, quartz countertops, a chic backsplash, and a charming eat-in nook perfect for casual meals and everyday gathering. The lower level offers an inviting family room with a wood-burning fireplace and stylish Serena & Lily wallpaper. A wet bar with countertop seating makes entertaining easy, while the powder bath and laundry room add convenience. Step directly outside to the private backyard framed by mature trees, where a brand-new concrete patio is perfect for outdoor dining and entertaining.
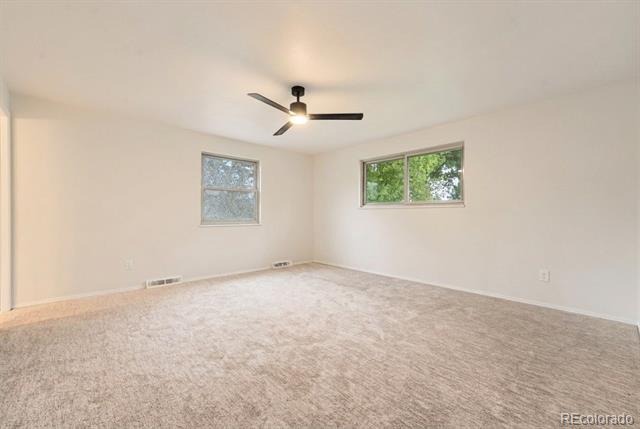
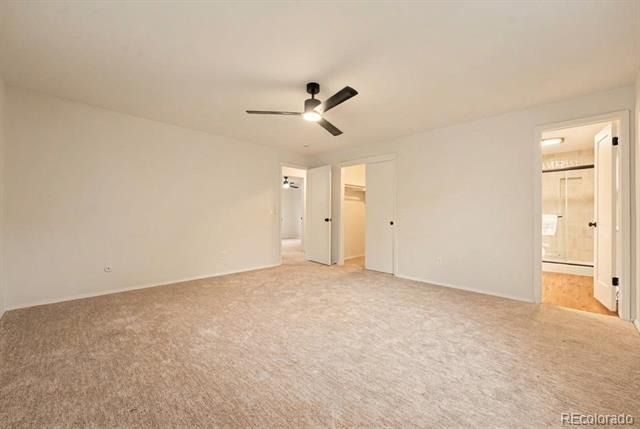
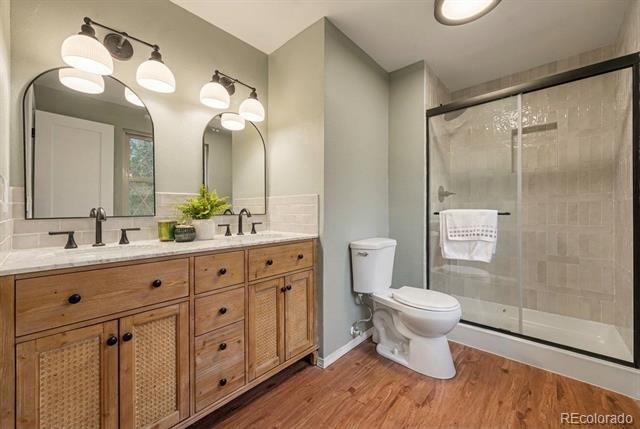
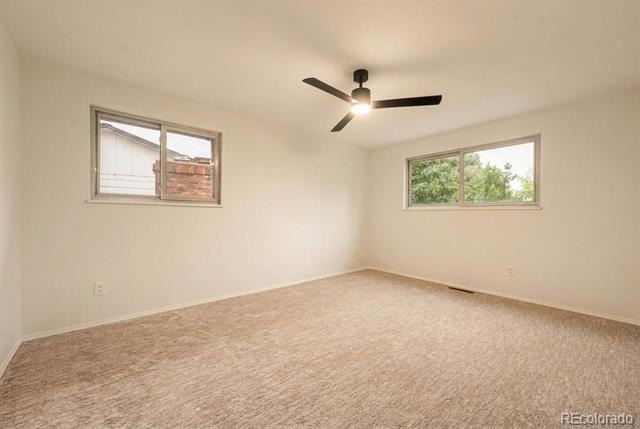
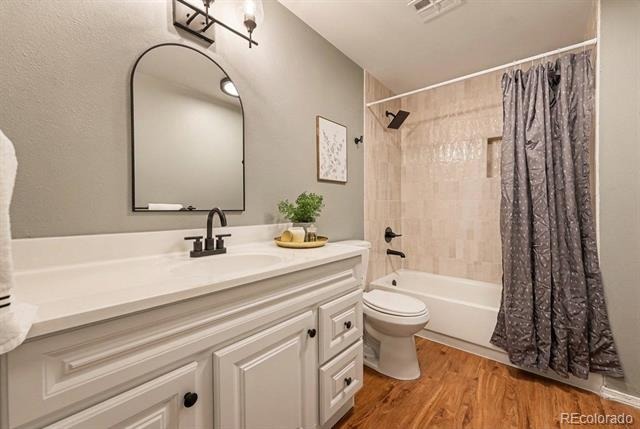
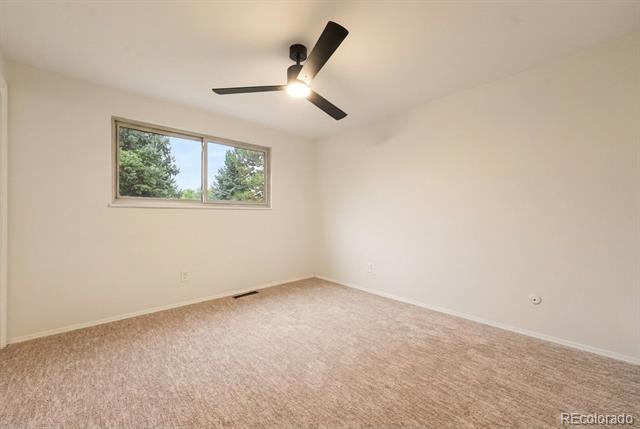
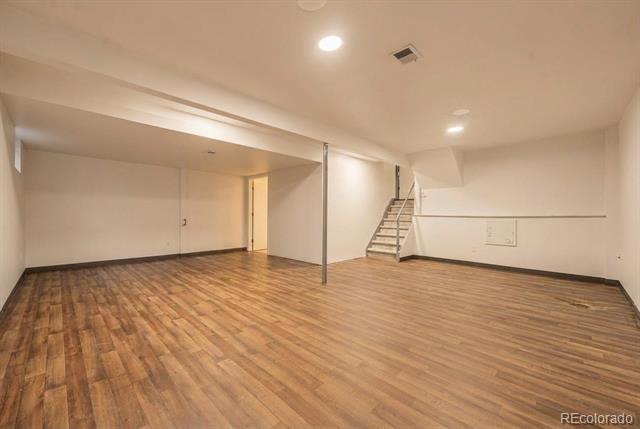
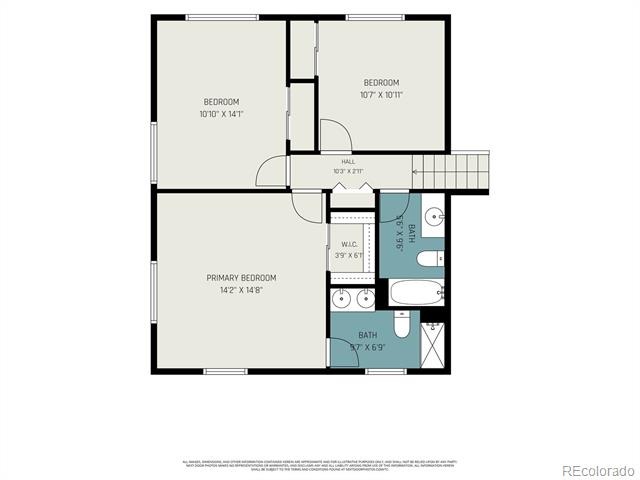
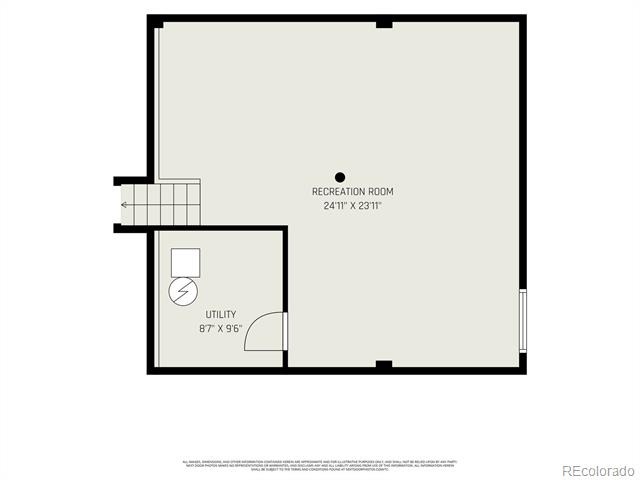
With tons of additional yard space, there's plenty of room for games, pets, gardening, and activities. Upstairs, the spacious primary suite features a walk-in closet and beautifully remodeled bath with dual sinks, a walk-in shower, gorgeous tilework, and tasteful finishes. Two additional bedrooms and an updated shared bath complete the upper level. The basement provides flexible bonus space for a non-conforming bedroom, recreation room, home gym, office, or a combination of it all.
This home is as functional as it is beautiful, with brand-new A/C, a fully serviced and certified furnace, a brand new electrical panel, and a certified 50-years/Lifetime Composite Architectural (Presidential) roof. Beautifully updated, full of character, and offering fantastic indoor and outdoor living, this Bear Valley Heights home is ready to be enjoyed.
83 days on market
Listed by Cassandra Pelley · Invalesco Real Estate · klpelley@gmail.com,719-688-2784
Property Details
| Property Type | Residential |
| Sub Type | Single Family Residence |
| Status | Active |
| Price per Sq Ft | $248 |
| Subdivision | Bear Valley Heights |
| MLS # | 5570282 |
| Days on Market | 83 |
| Bedrooms | 4 |
| Full Baths | 1 |
| Half Baths | 1 |
| Three-Quarter Baths | 1 |
| Year Built | 1969 |
| Lot Size (Sq Ft) | 9,140 |
| Acres | 0.21 |
| HOA | Yes |
| HOA Fee | $40 |
| Annual Taxes | $3,231 |
| State | CO |
| County | Denver |
| Interior Features | Breakfast Bar, Ceiling Fan(s), Eat-in Kitchen, Entrance Foyer, High Ceilings, Open Floorplan, Vaulted Ceiling(s), Walk-In Closet(s), Primary Suite, Quartz Counters |
| Heating | Forced Air |
| Cooling | Central Air |
| Fireplaces | 1 |
| Fireplace Features | Family Room |
| Appliances | Dishwasher, Microwave, Range, Refrigerator |
| Exterior Features | Private Yard |
| Garage | Yes |
| Garage Spaces | 2 |
| Roof | Composition |
| Basement | Finished |
| Levels | Tri-Level |
| Construction | Brick, Frame |
| Sewer | Public Sewer |
| Senior Community | No |
| Special Conditions | None Known |
Location
Price History
| Date | Event | Price |
|---|---|---|
| 10/20/2026 |
Back on market Source: REcolorado® #5570282 |
— |
| 10/20/2026 |
Price change Source: REcolorado® #5570282 |
$655,500 +0.9% $248/sqft |
| 10/9/2026 |
Active Under Contract Source: REcolorado® #5570282 |
— |
| 10/4/2026 |
Price change Source: REcolorado® #5570282 |
$649,500 -1.2% $245/sqft |
| 8/18/2026 |
Listed for sale Source: REcolorado® #5570282 |
$657,500 $248/sqft |

Based on information submitted to the MLS GRID as of November 9, 2026 at 8:15 AM MST. All data is obtained from various sources and may not have been verified by broker or MLS GRID. Supplied Open House Information is subject to change without notice. All information should be independently reviewed and verified for accuracy. Properties may or may not be listed by the office/agent presenting the information.
Thank you — a Mont Haus broker will be in touch shortly.
For Mont Haus agents and staff. Sign in with your Mont Haus Microsoft account and the Agent Portal opens in a new tab.
Sign in with MicrosoftNo Microsoft account yet? Ask Nikki Boxer, who sets up portal access.