Residential · Active
Loveland, CO 80537
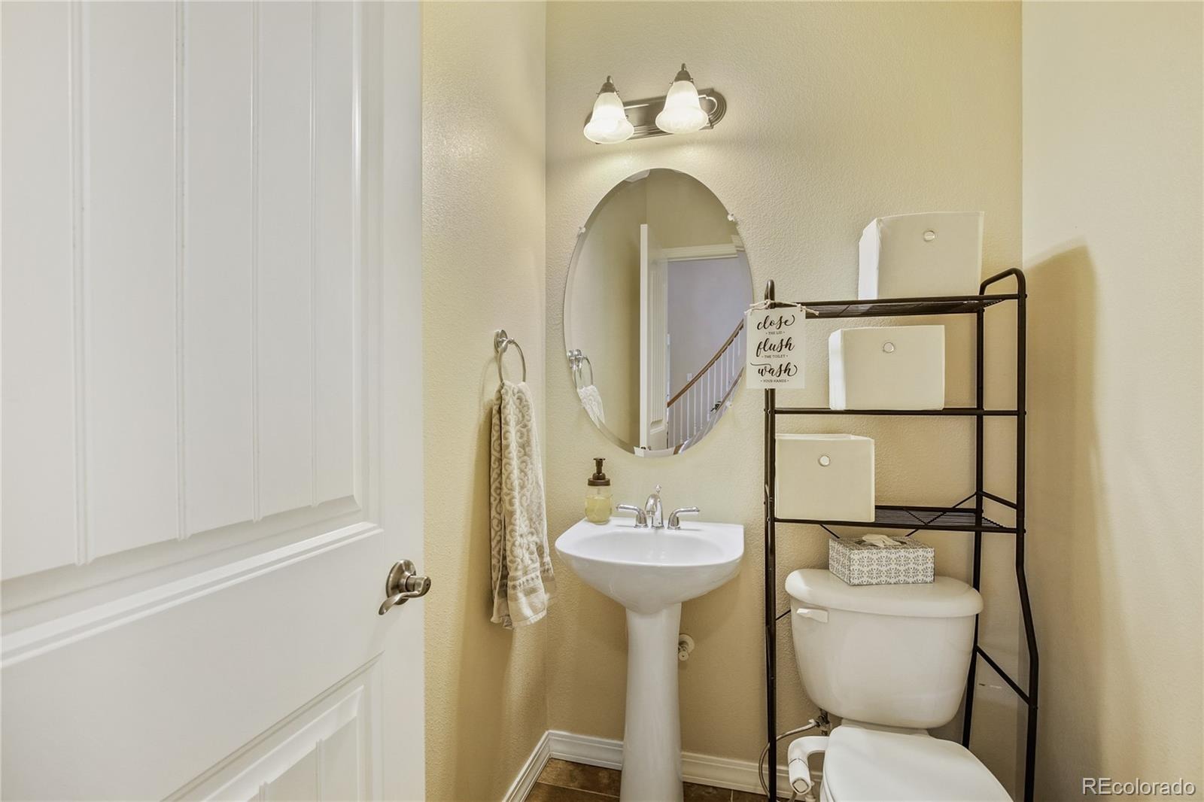
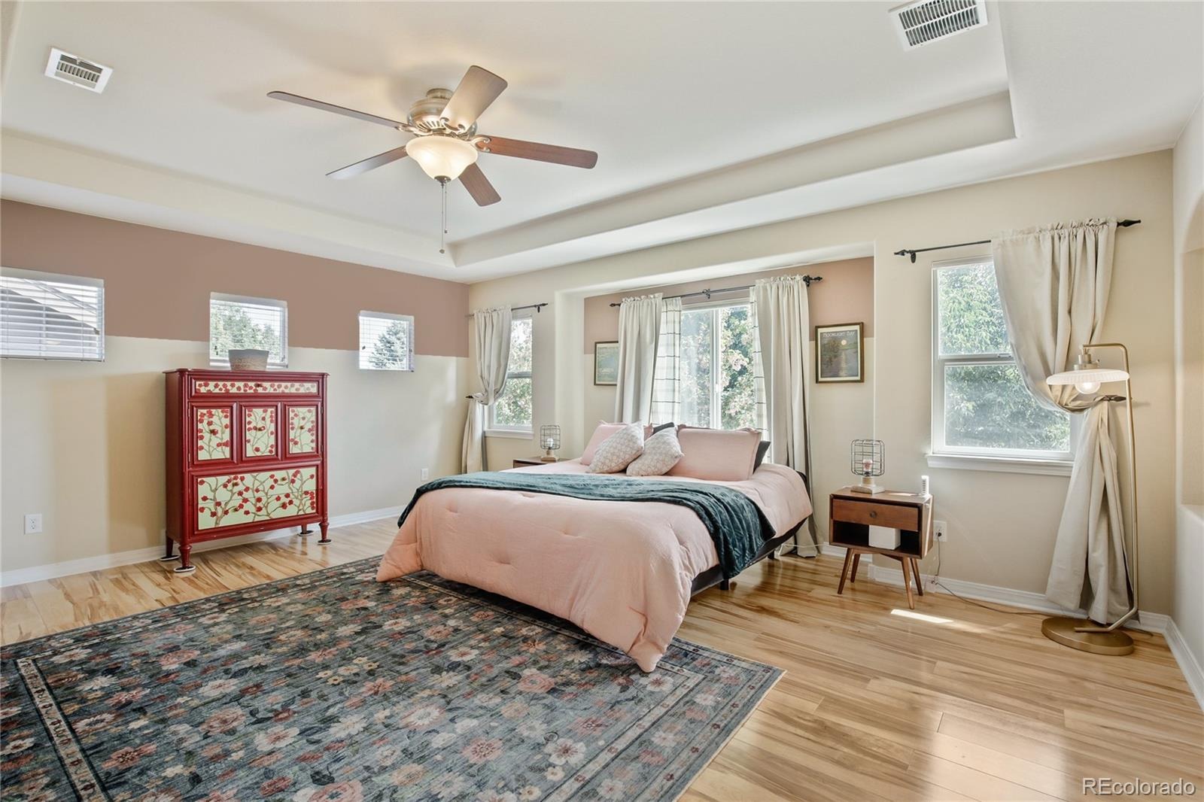
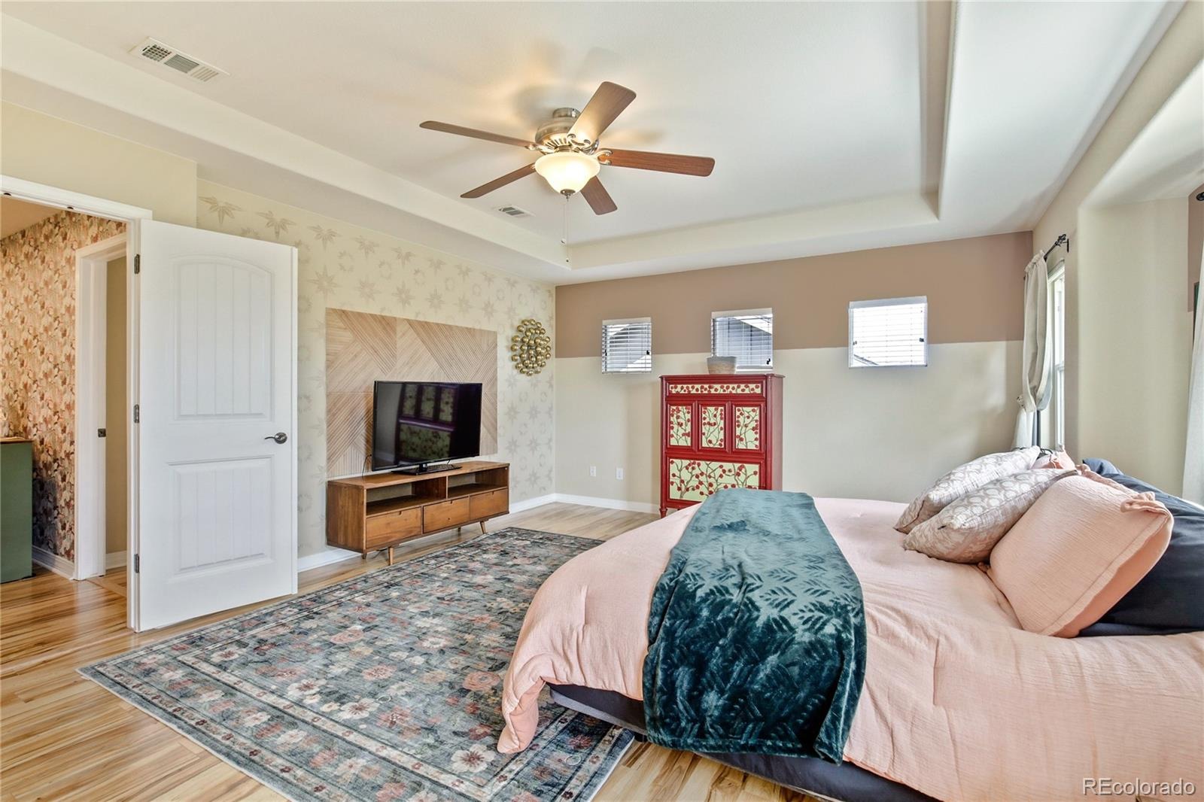
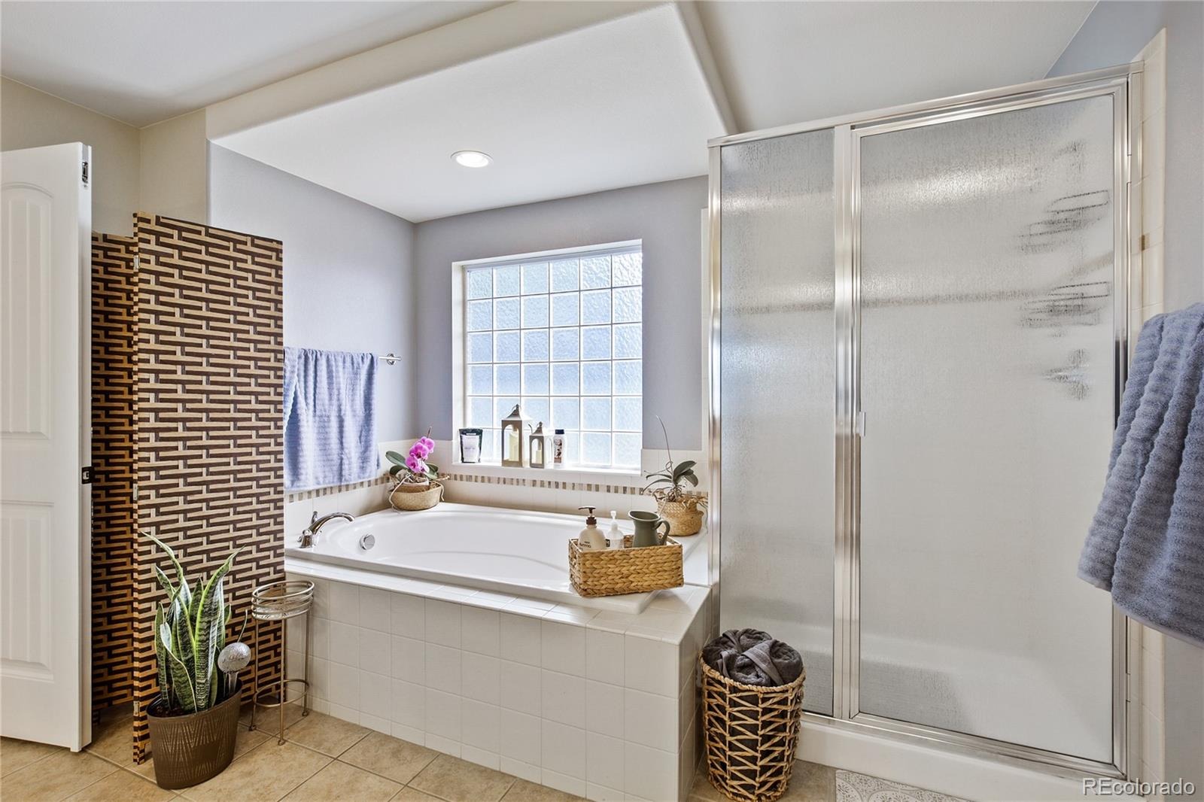
4 Beds · 3 Baths · 3,117 Sq Ft
$620,000
Single Family
Property Type
0.16 acres
Lot Size
2005
Year Built
$199
Price per Sq Ft
2
Parking Spaces
$100
HOA Fee
5580168
MLS #
About This Property
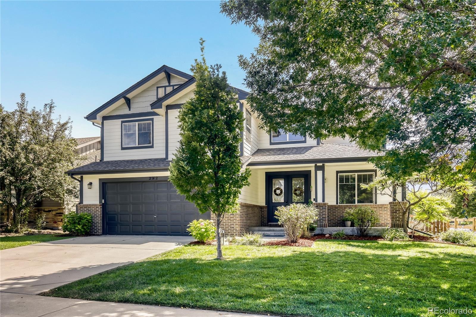
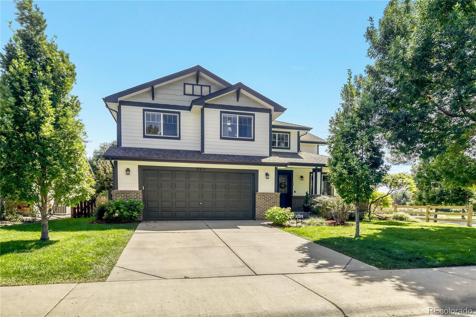
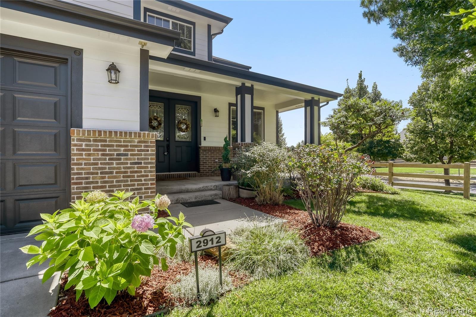
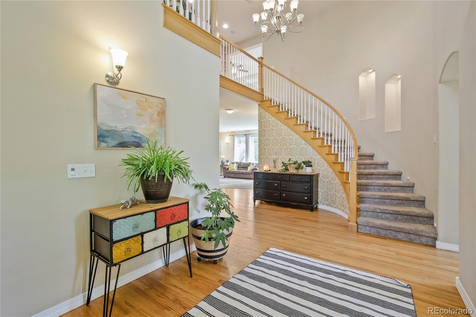
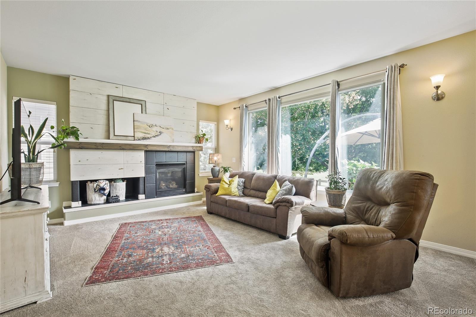
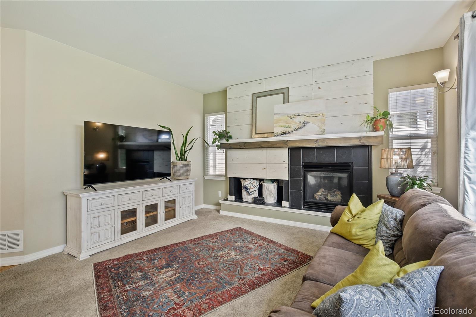
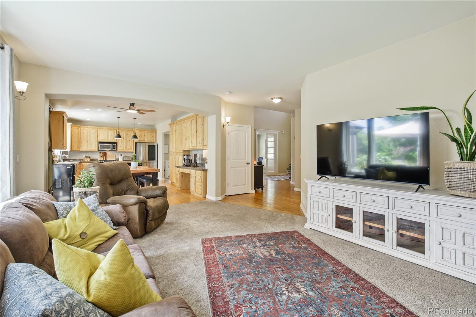
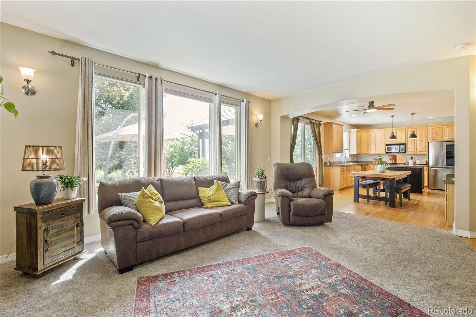
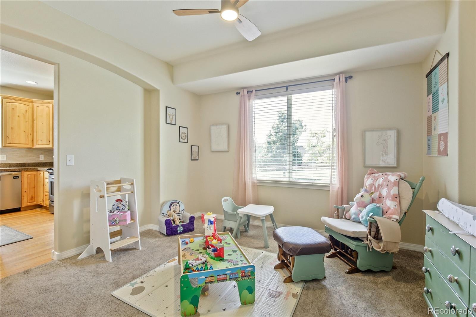
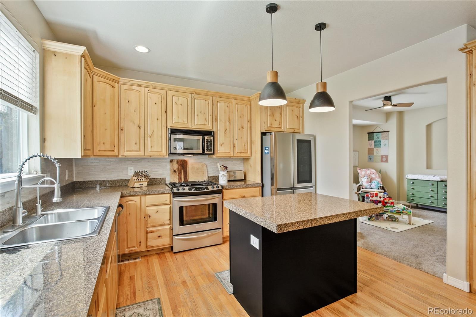
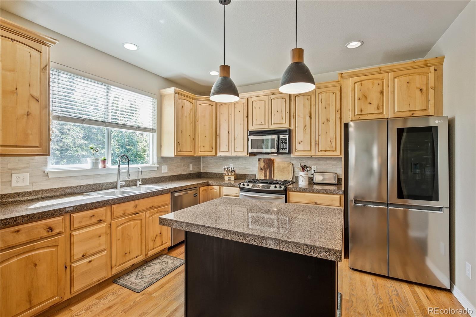
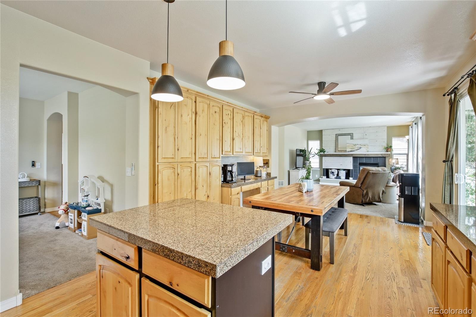
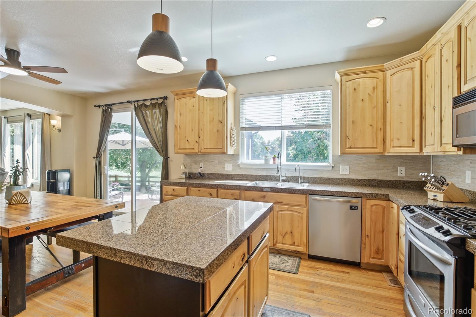
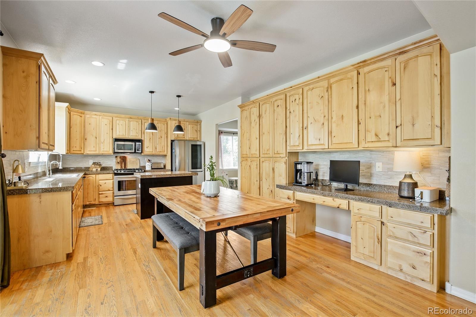
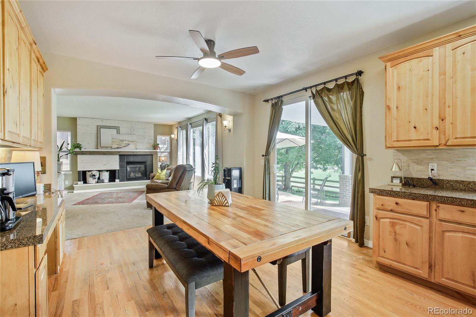
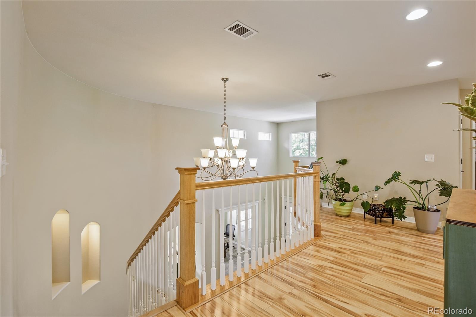
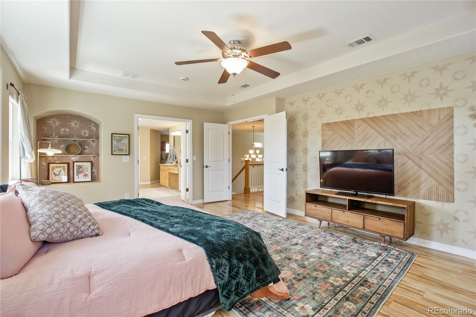
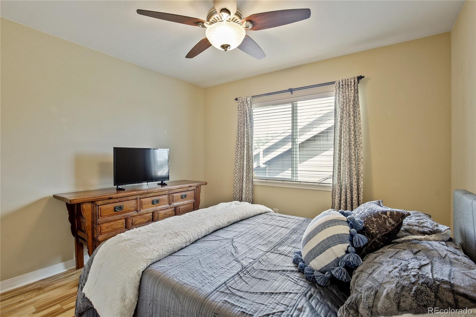
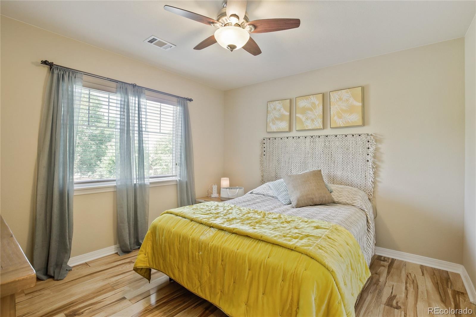
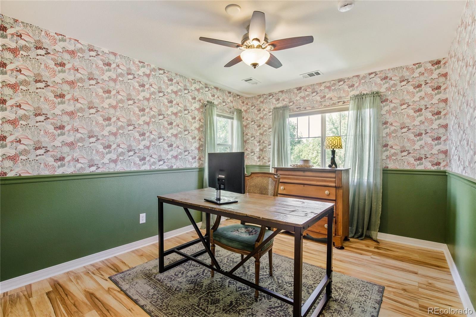
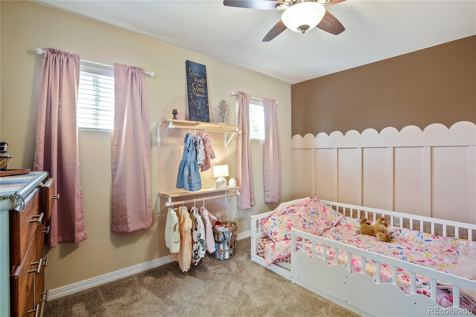
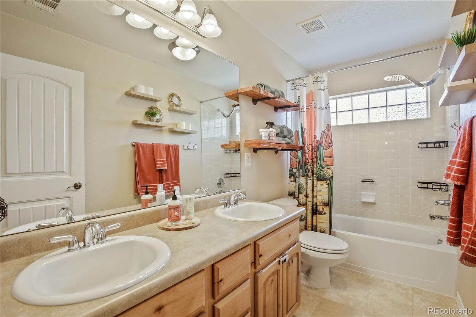
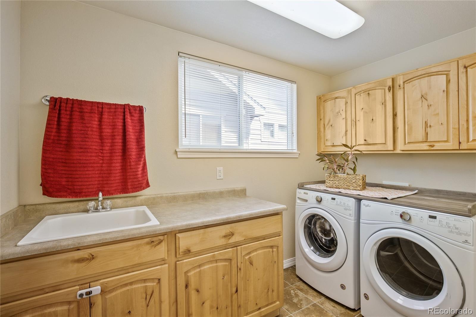
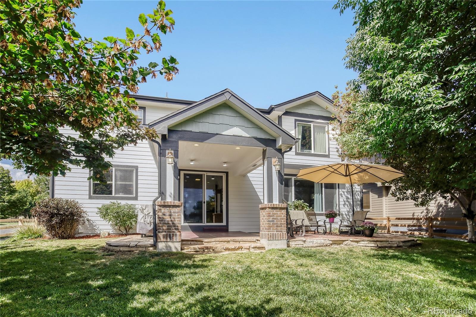
*Price Reduced $20K on this beautiful 4-bedroom, 3-bathroom property in Loveland! Step inside and be greeted by tall ceilings, beautiful hardwood flooring, and a striking spiral staircase. The spacious kitchen offers plenty of room to gather, featuring an island and an open, functional layout. Relax by the cozy gas fireplace, and enjoy the convenience of a laundry room complete with its own sink.
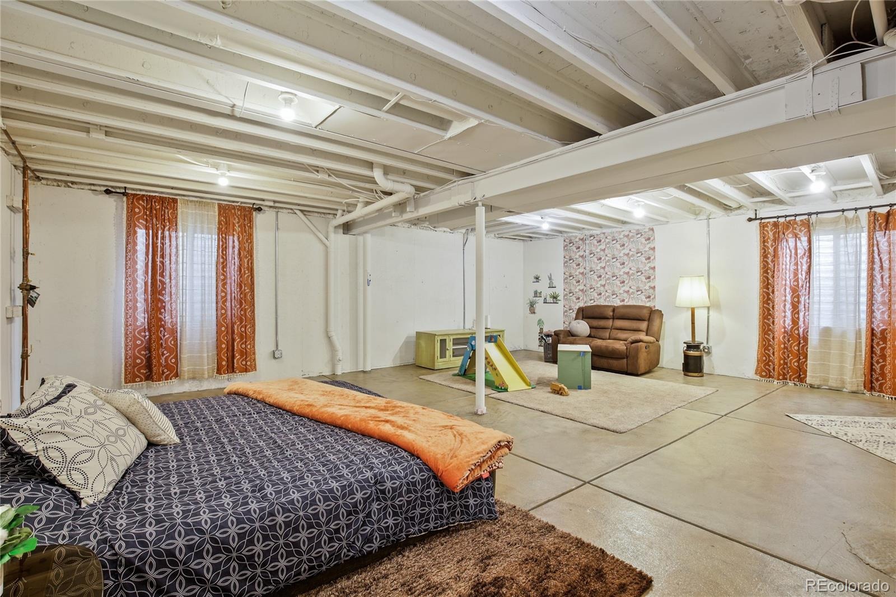
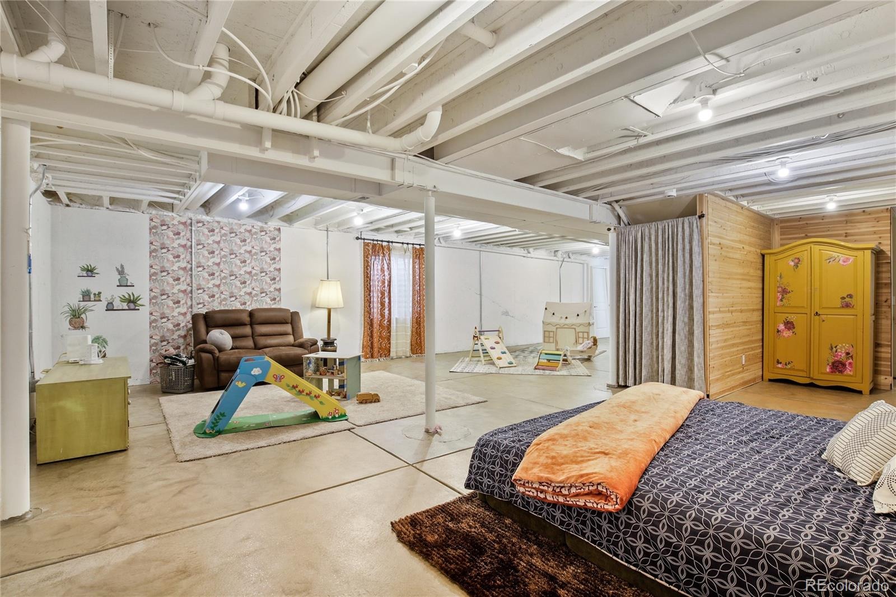
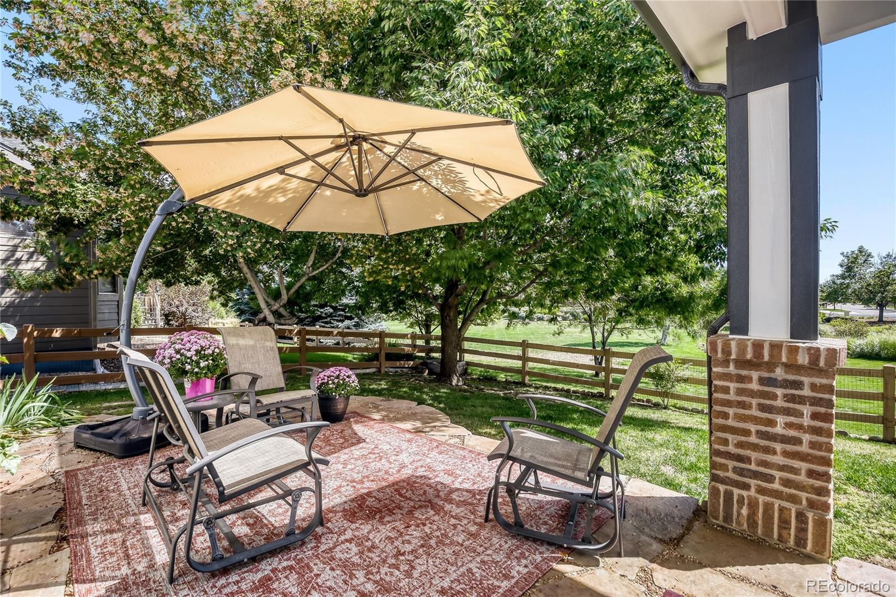
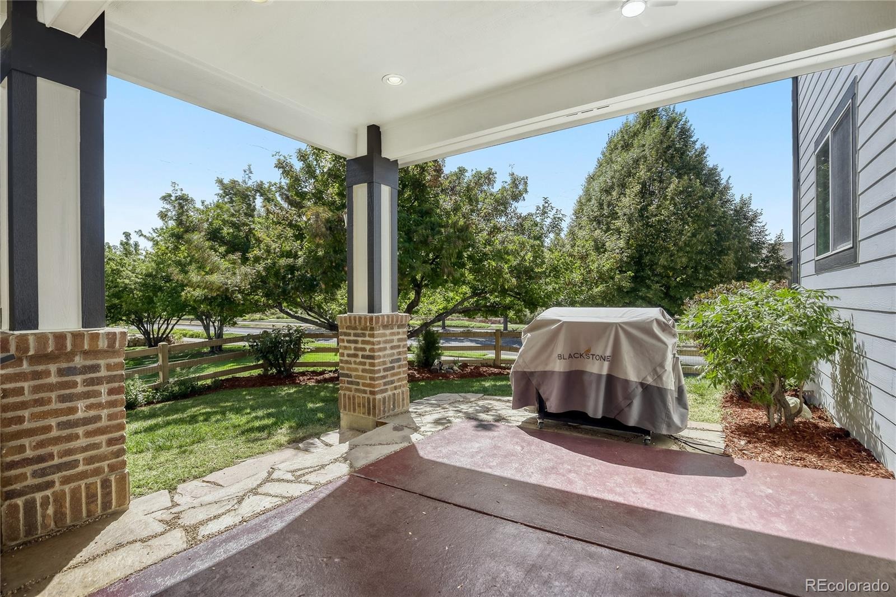
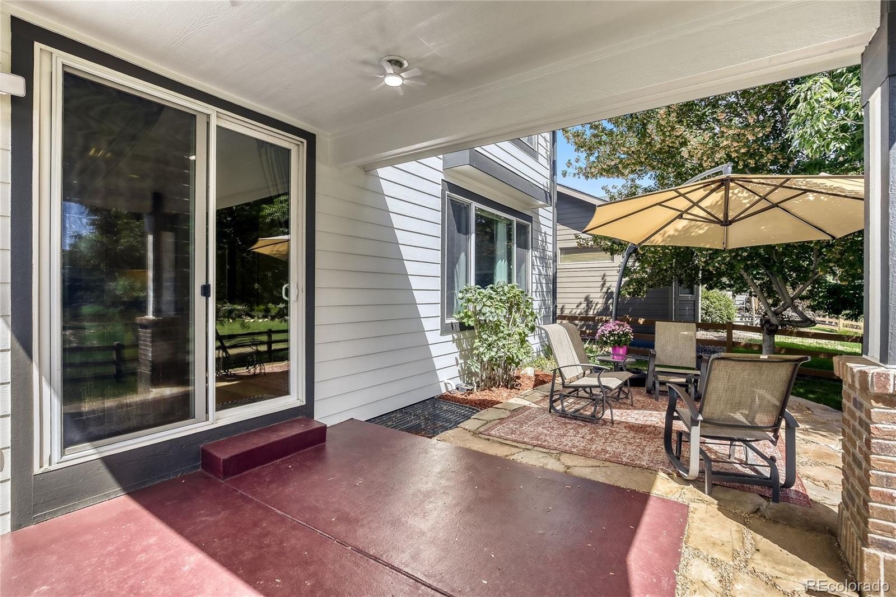
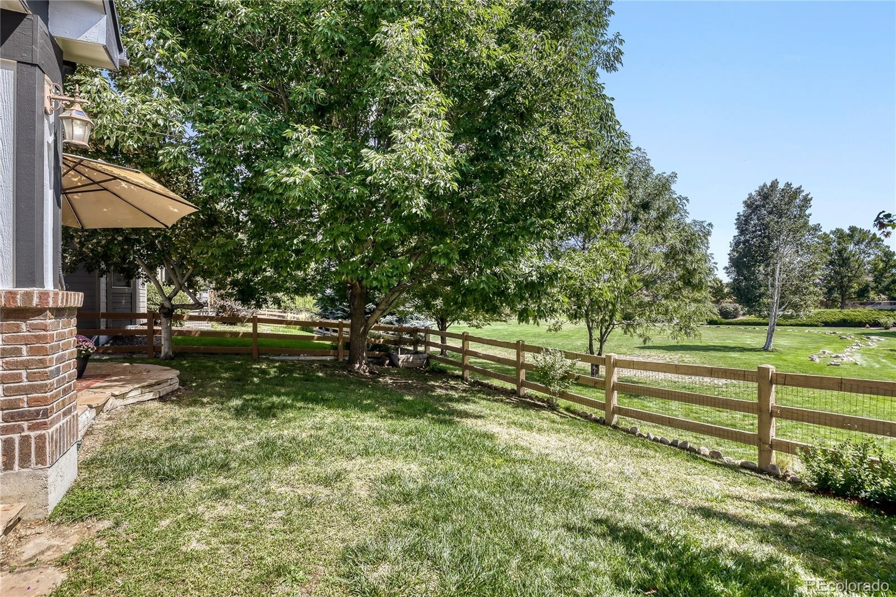
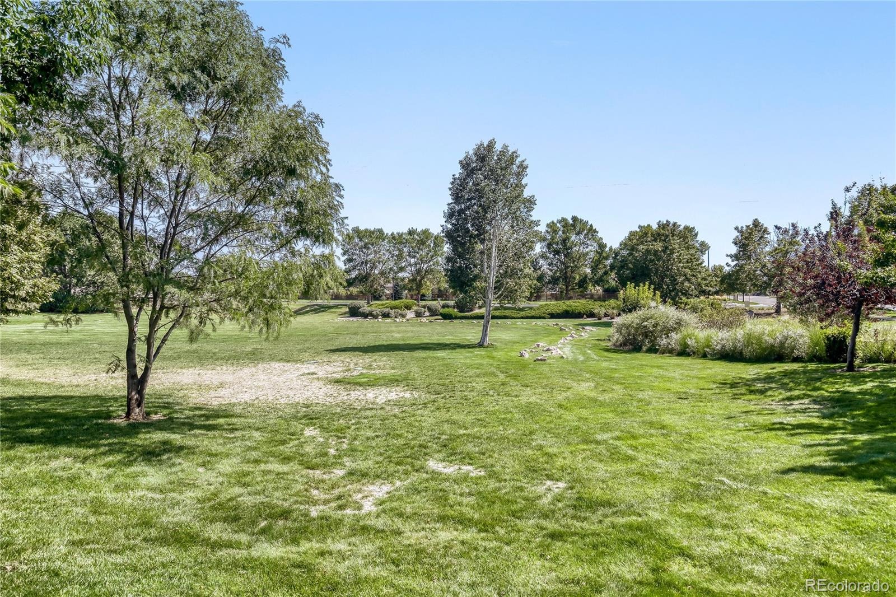
The unfinished basement provides endless possibilities for future expansion, storage, or customization to fit your needs. Outside, you'll find a private outdoor retreat backing to open space. The covered back patio and spacious backyard create the perfect setting for entertaining, relaxing, and enjoying Colorado's beautiful outdoors. The neighborhood is rich in open spaces, ideal for recreation and enjoying nearby trails, and is conveniently located near New Vision Charter School and The Promenade Shops at Centerra. Enjoy being close to the community pool while also benefiting from easy access to the freeway. This home offers the perfect combination of space, comfort, convenience, and outdoor living!
62 days on market
Listed by Mitch Bevans · RE/MAX Alliance · mitchbevans@gmail.com,303-906-1010
Property Details
| Property Type | Residential |
| Sub Type | Single Family Residence |
| Status | Active |
| Price per Sq Ft | $199 |
| Subdivision | Millennium Sw Second Sub |
| MLS # | 5580168 |
| Days on Market | 62 |
| Bedrooms | 4 |
| Full Baths | 2 |
| Half Baths | 1 |
| Year Built | 2005 |
| Lot Size (Sq Ft) | 7,006 |
| Acres | 0.16 |
| HOA | Yes |
| HOA Fee | $100 |
| Annual Taxes | $4,634 |
| State | CO |
| County | Larimer |
| Zoning | P-59 |
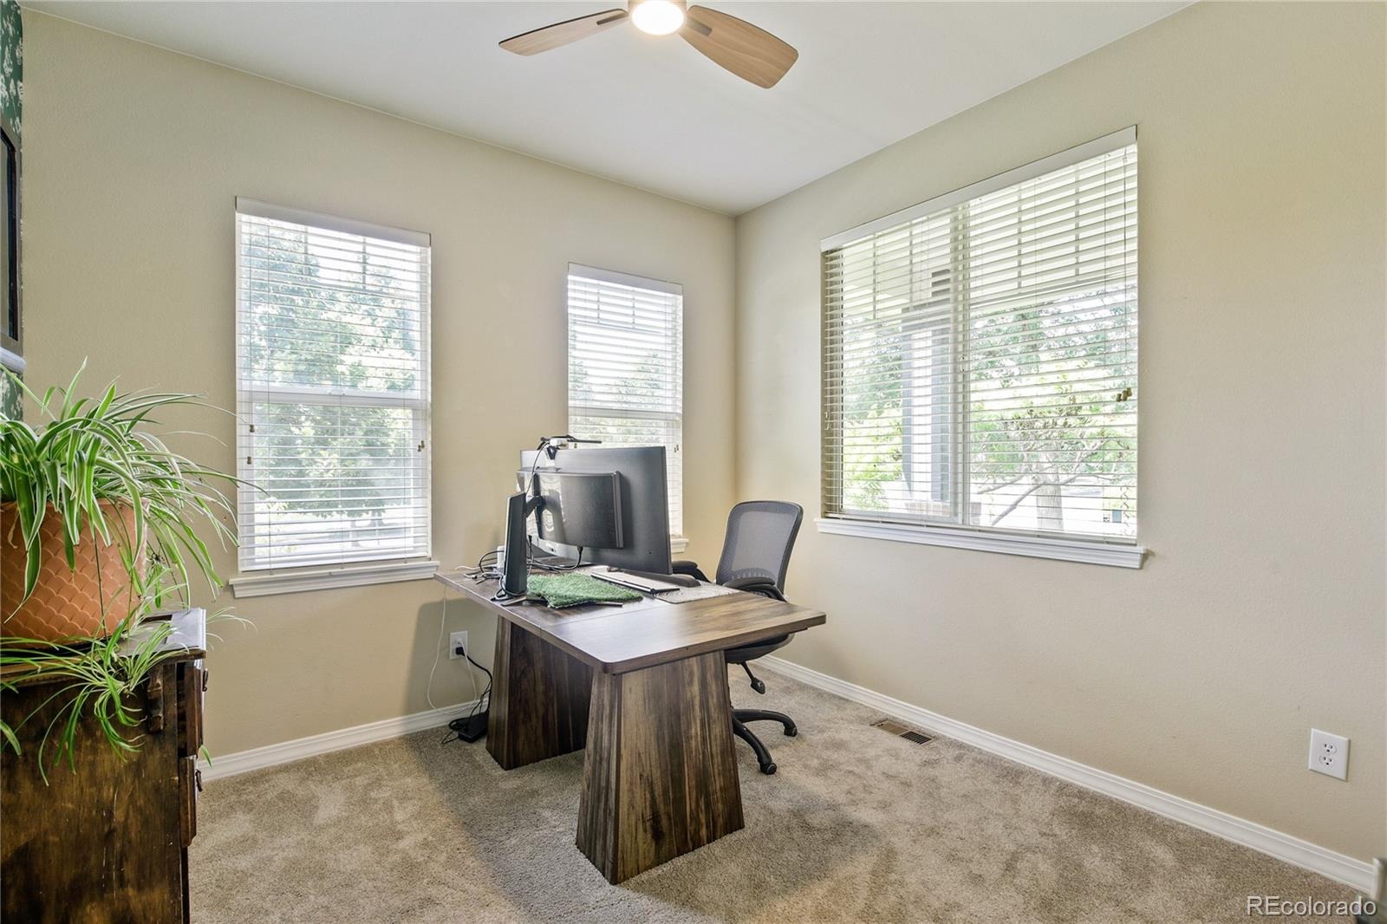
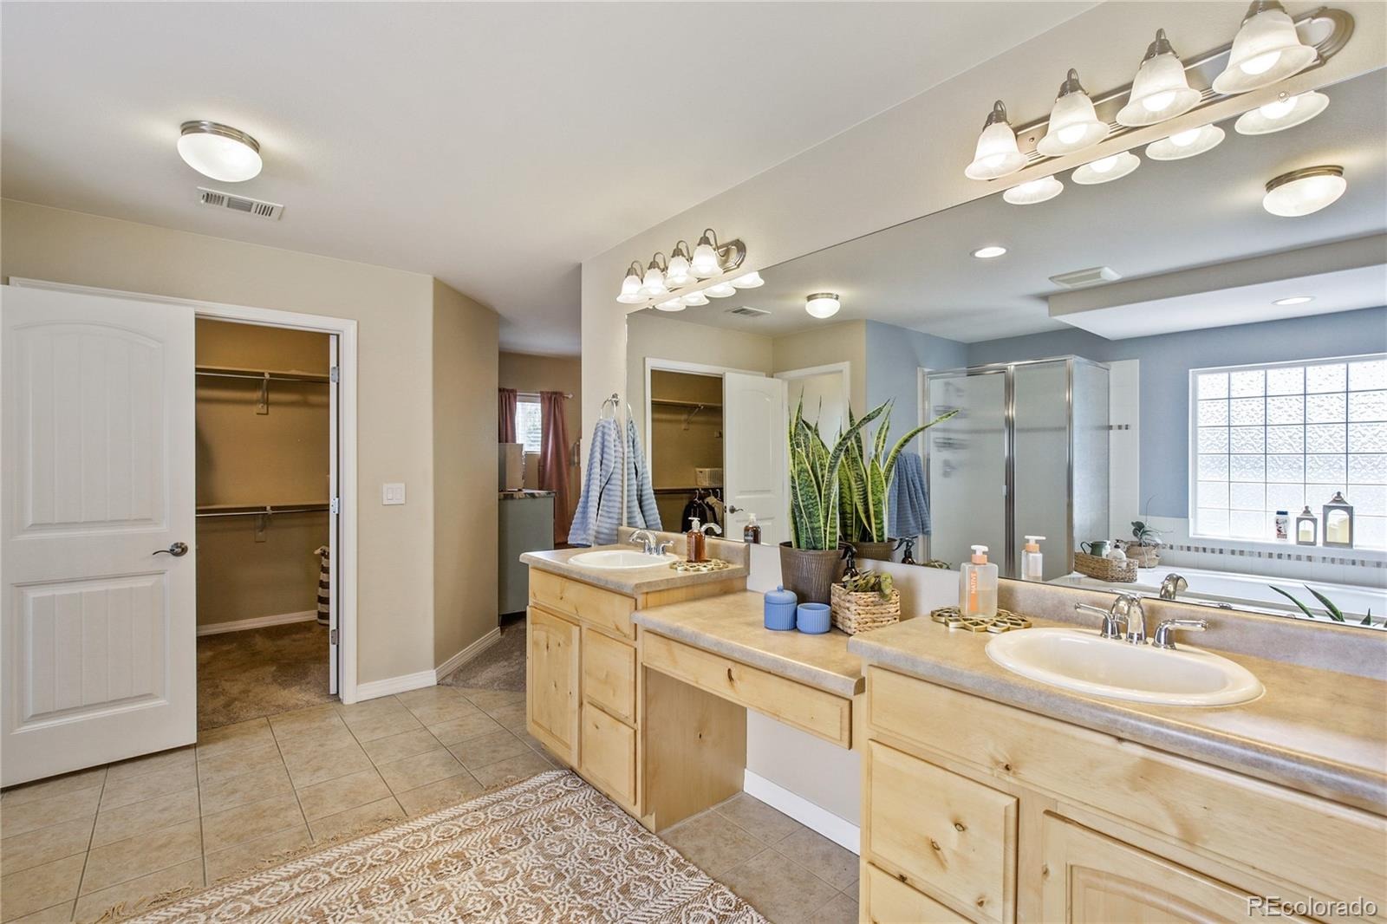
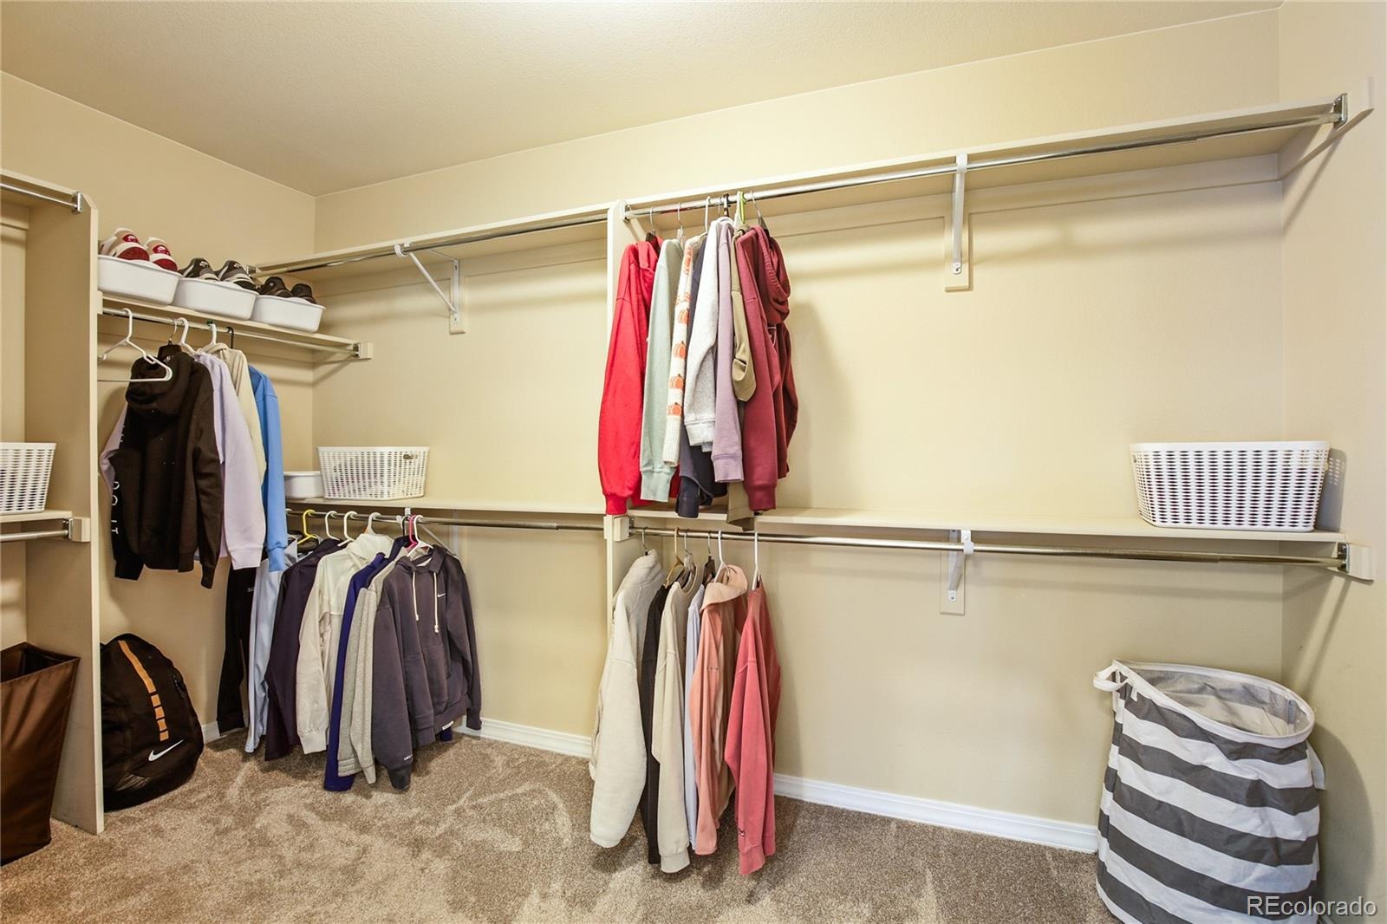
| Interior Features | Ceiling Fan(s), Eat-in Kitchen, Kitchen Island, Open Floorplan, Vaulted Ceiling(s), Walk-In Closet(s), Wired for Data |
| Heating | Floor Furnace |
| Cooling | Central Air |
| Flooring | Carpet, Tile, Wood |
| Fireplaces | 1 |
| Fireplace Features | Circulating, Living Room |
| Appliances | Dishwasher, Disposal, Dryer, Microwave, Oven, Range, Washer |
| Exterior Features | Dog Run |
| Garage | Yes |
| Garage Spaces | 2 |
| Parking Features | Concrete, Floor Coating |
| Roof | Composition |
| Basement | Full, Sump Pump, Unfinished |
| Lot Features | Corner Lot, Greenbelt, Landscaped, Sprinklers In Front, Sprinklers In Rear, Master Planned |
| Architectural Style | Traditional |
| Levels | Two |
| Construction | Brick, Frame, Wood Siding |
| Sewer | Public Sewer |
| Water Source | Public |
| Senior Community | No |
| Special Conditions | None Known |
Location
Price History
| Date | Event | Price |
|---|---|---|
| 10/29/2026 |
Price change Source: REcolorado® #5580168 |
$620,000 -3.9% $199/sqft |
| 9/9/2026 |
Listed for sale Source: REcolorado® #5580168 |
$645,000 $207/sqft |

Based on information submitted to the MLS GRID as of November 10, 2026 at 1:39 AM MST. All data is obtained from various sources and may not have been verified by broker or MLS GRID. Supplied Open House Information is subject to change without notice. All information should be independently reviewed and verified for accuracy. Properties may or may not be listed by the office/agent presenting the information.
Thank you — a Mont Haus broker will be in touch shortly.
For Mont Haus agents and staff. Sign in with your Mont Haus Microsoft account and the Agent Portal opens in a new tab.
Sign in with MicrosoftNo Microsoft account yet? Ask Nikki Boxer, who sets up portal access.