Residential · Active
Aurora, CO 80014
5 Beds · 4 Baths · 3,542 Sq Ft
$619,900
Single Family
Property Type
0.17 acres
Lot Size
1979
Year Built
$175
Price per Sq Ft
2
Parking Spaces
$128
HOA Fee
5584377
MLS #
About This Property
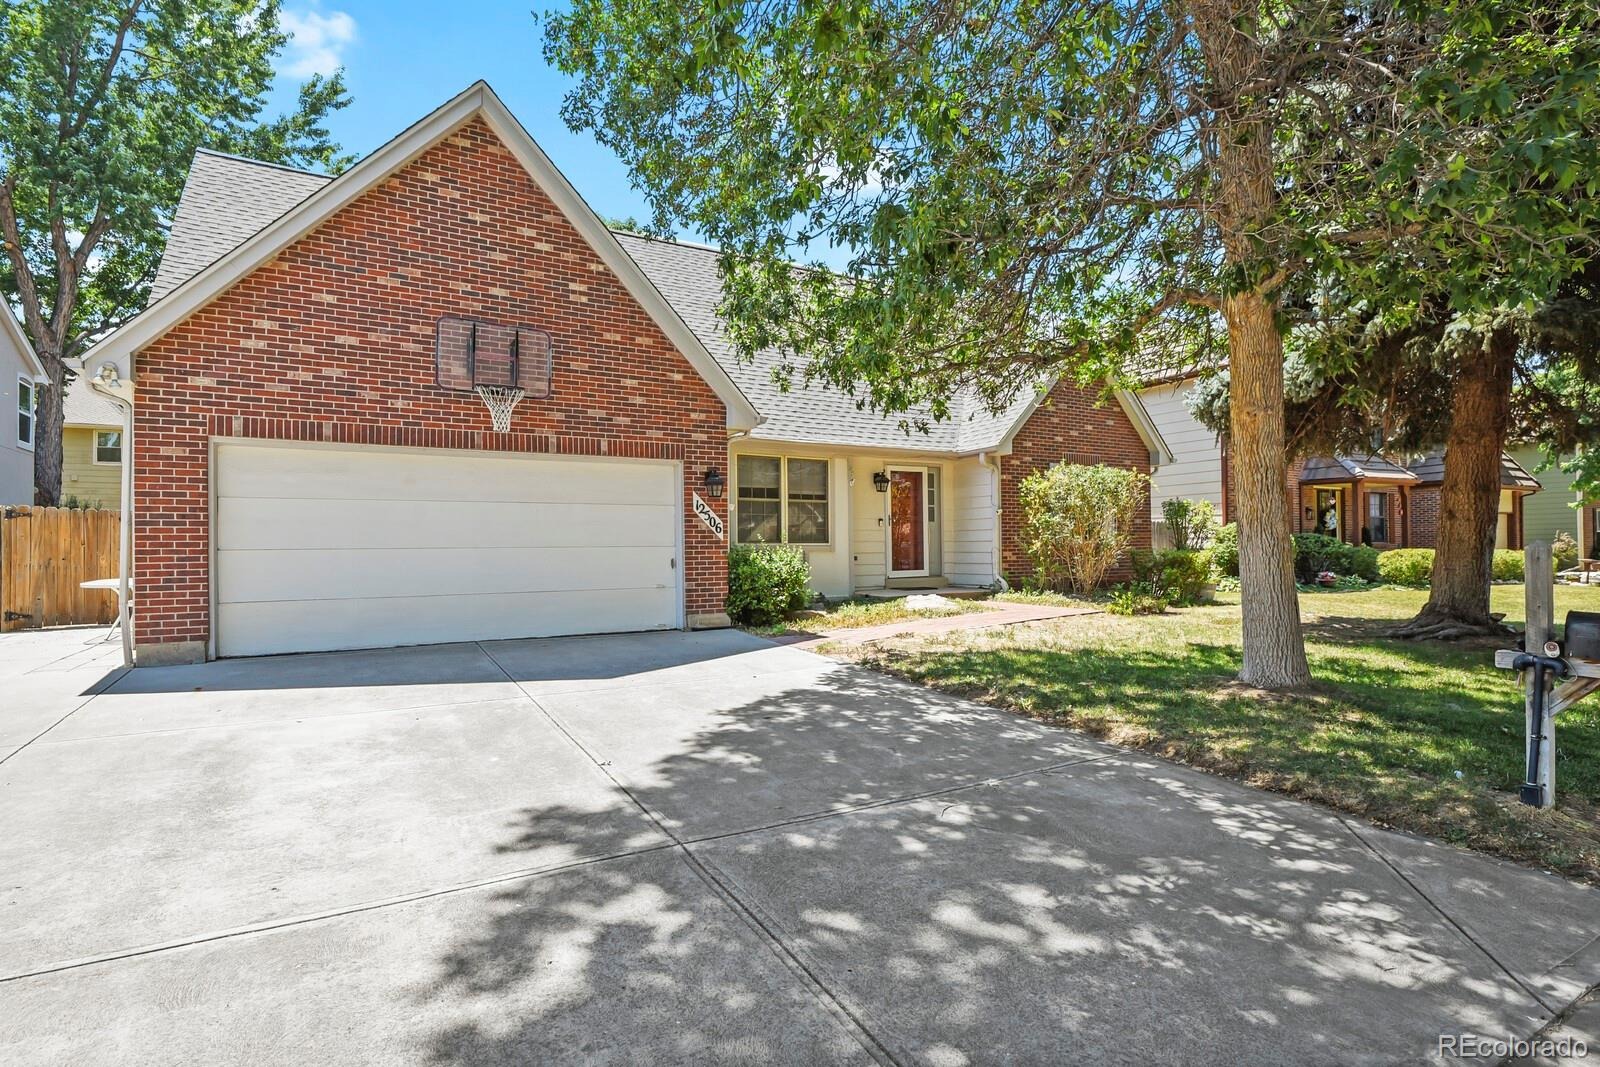
Welcome to 12506 E Vassar Dr in Aurora, where space, location, and opportunity come together. This spacious 5-bedroom, 4-bathroom home offers a versatile layout ideal for growing families, multi-generational living, or anyone needing room to spread out.
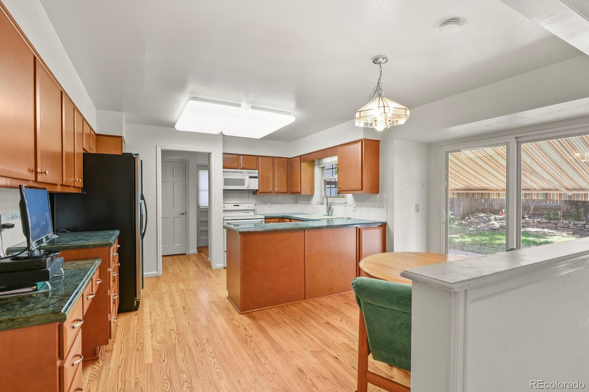
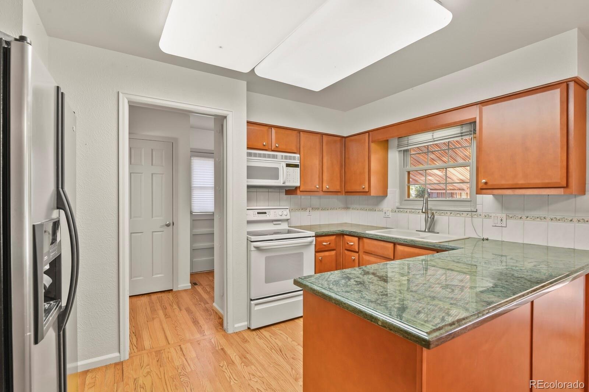
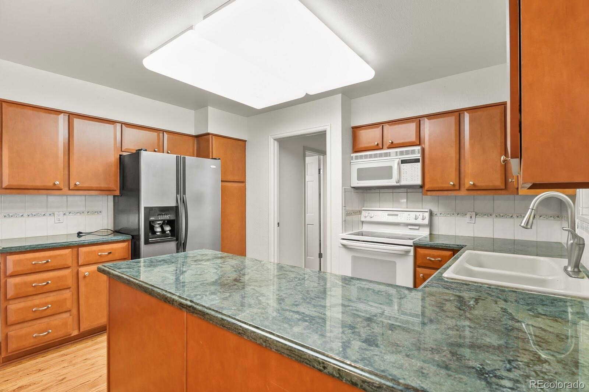
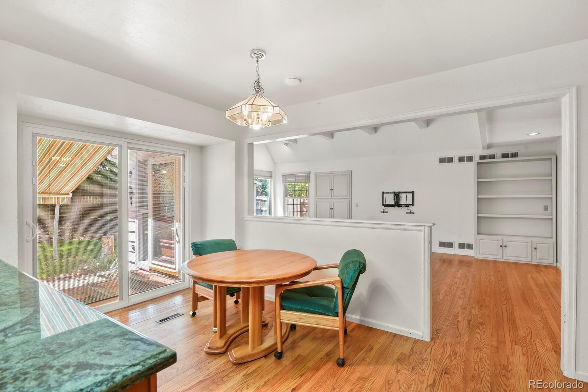
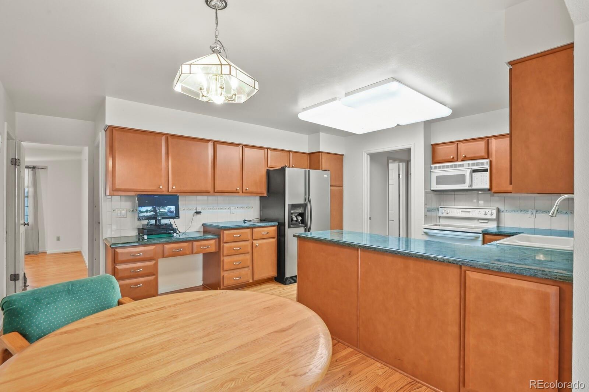
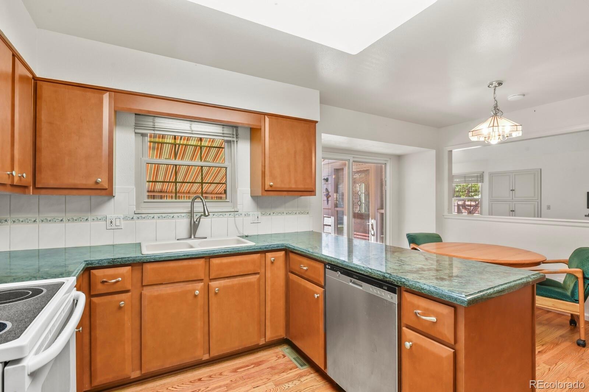
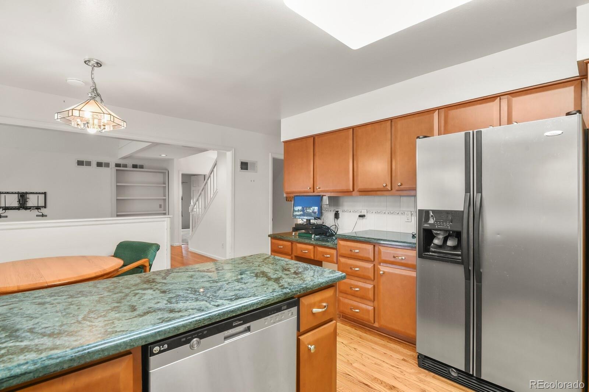
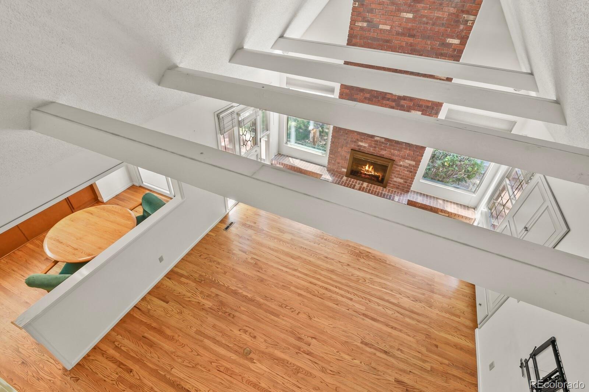
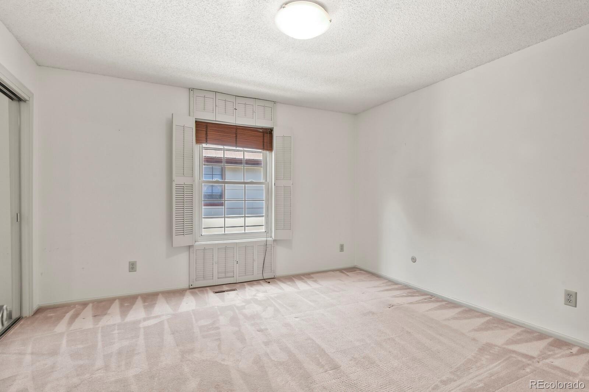
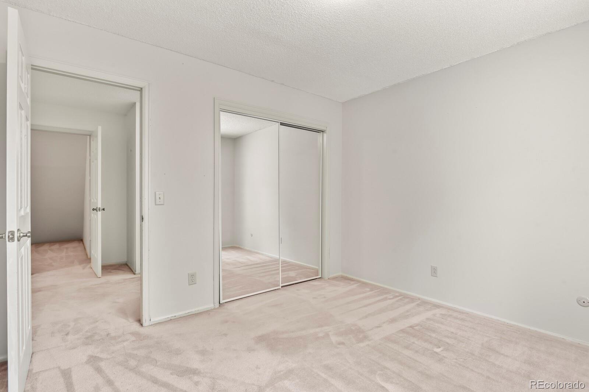
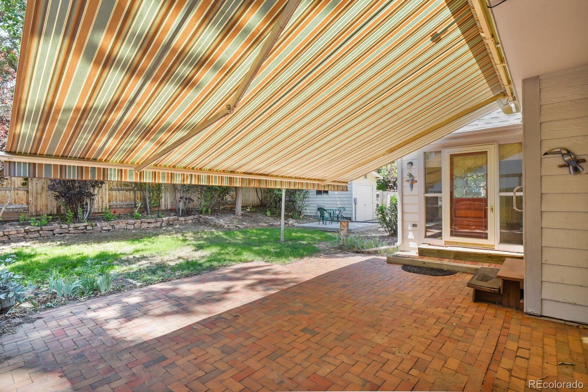
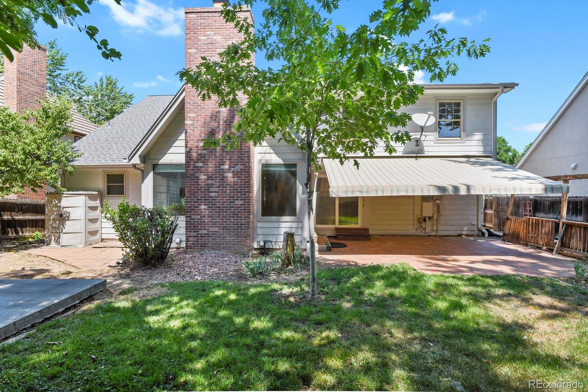
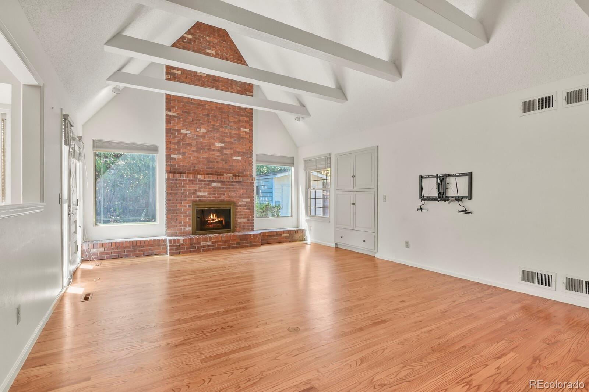
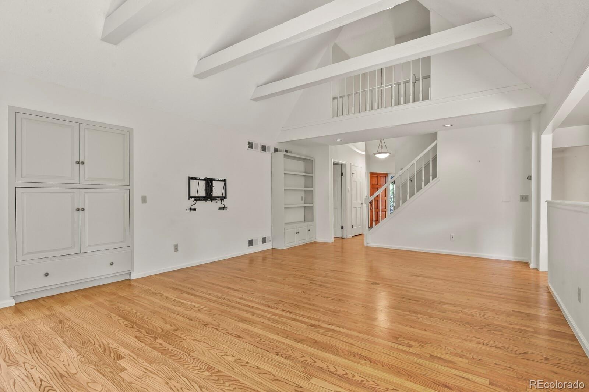
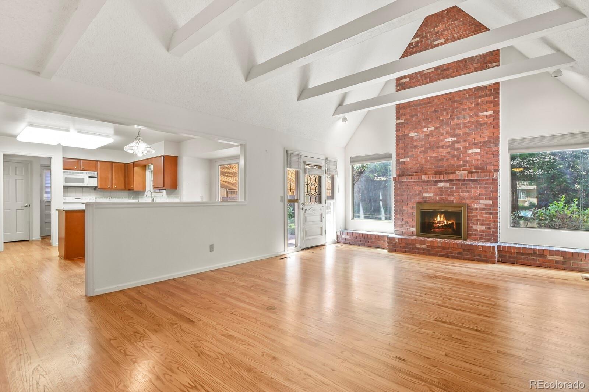
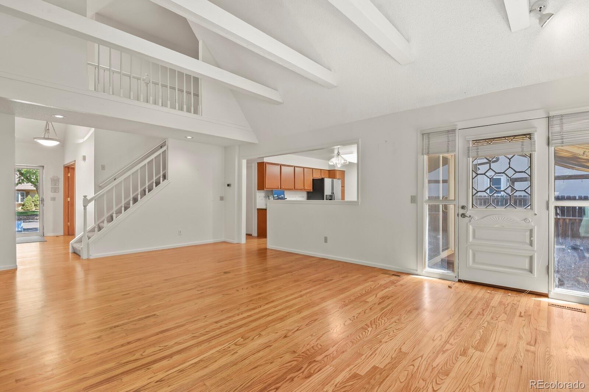
Nestled in the highly sought after Ptarmigan Park neighborhood and zoned for the desirable Cherry Creek school district, this spacious 2+ story home is ready for its new owners to enjoy! The neighborhood is just as unique as the property. Step inside and immediately notice the towering 2-story foyer which flows into an open concept living area. This great floor plan features grand family room w/vaulted, beamed ceilings, gas fireplace and access to the outdoor patio with a retractable, lighted awning. The kitchen features granite counter tops, custom cabinetry, and a dining area! Includes sliding glass doors for access to the outdoor patio. Home updated with new roof and carpet!
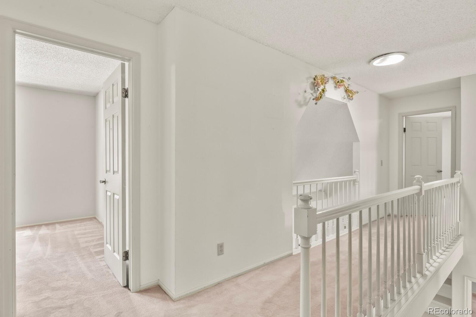
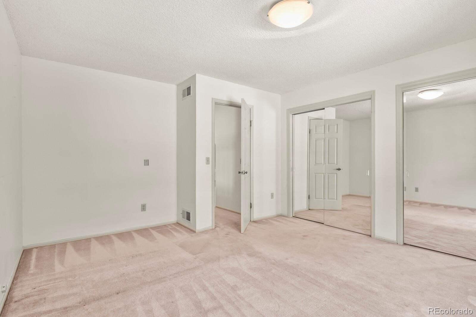
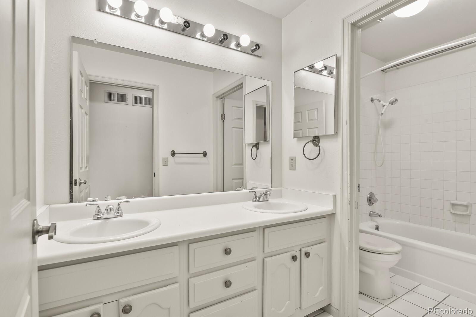
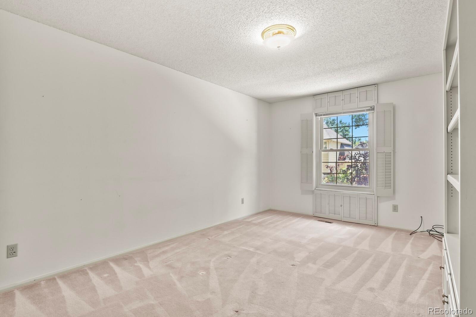
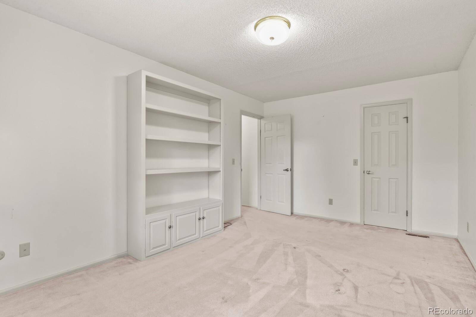
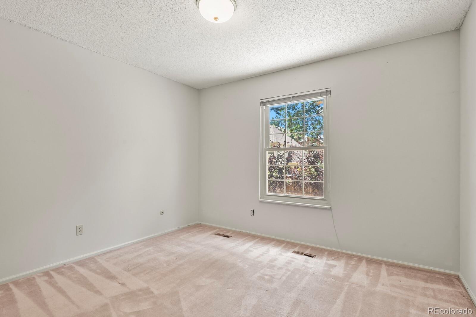
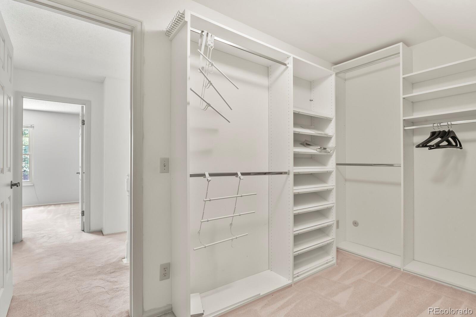
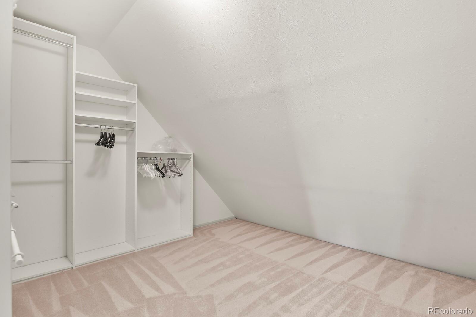
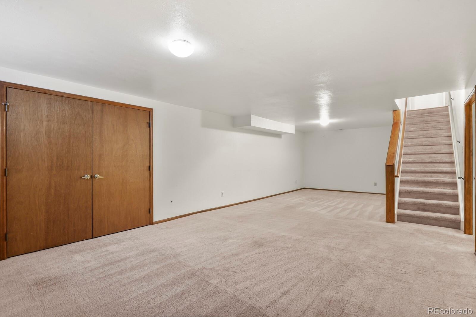
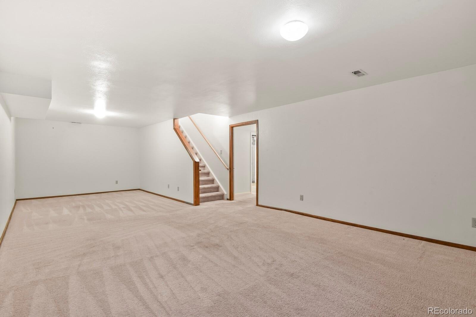
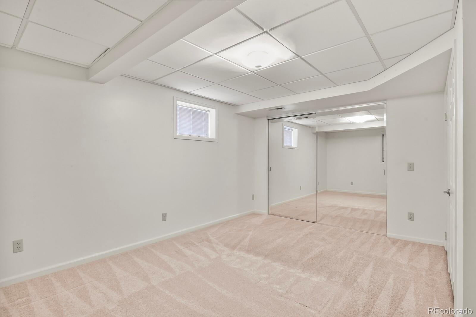
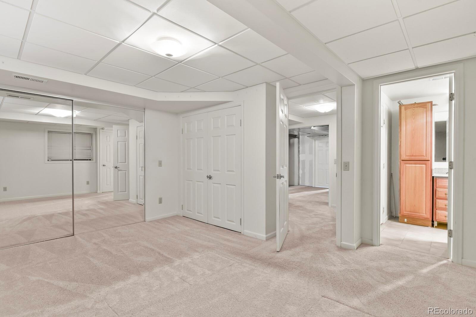
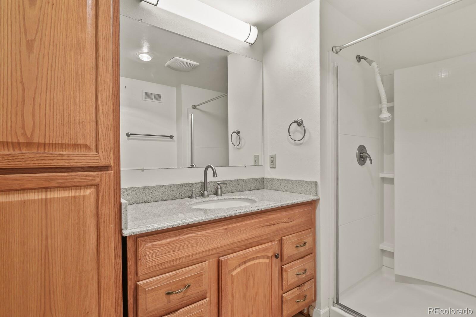
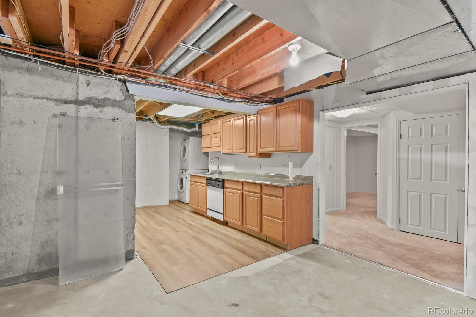
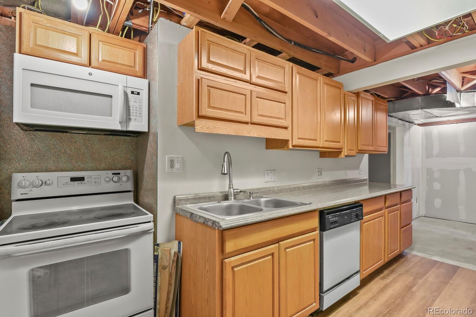
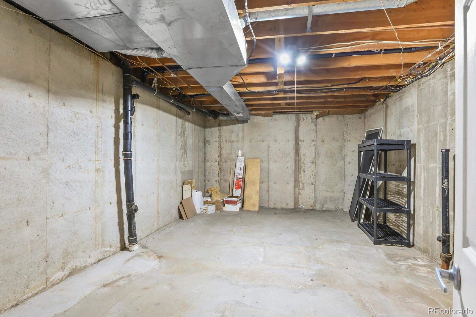
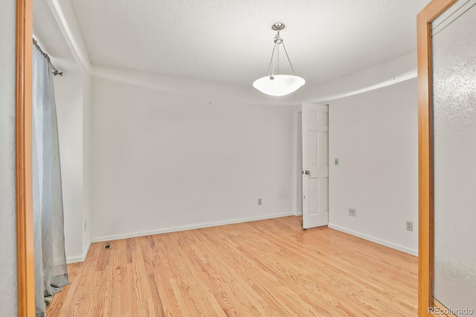
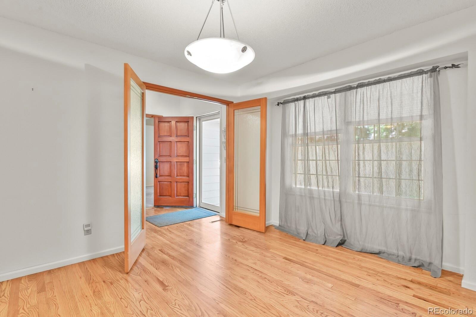
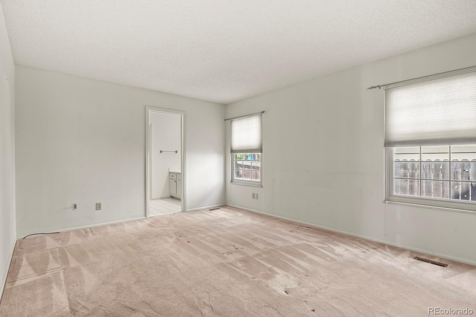
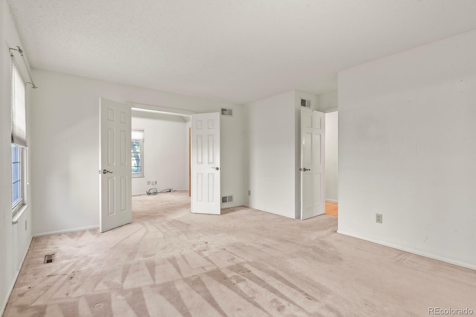
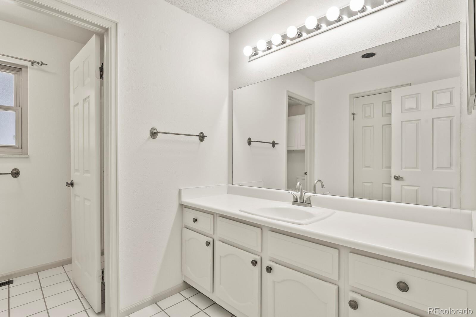
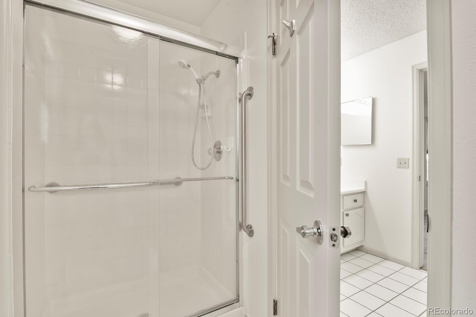
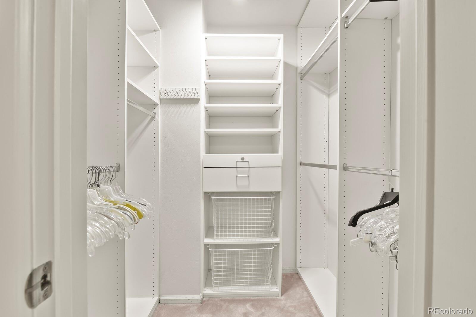
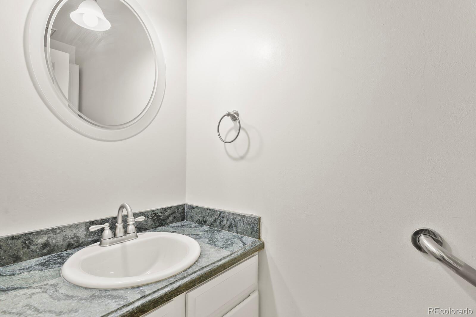
The Main floor features an attractive dining room and a spacious & private primary suite, office, large ensuite bathroom and walk in closet. Upper level has 3 bedrooms, spacious bath and a large closet/storage room. The basement area is perfect for guests or multi-generational living. The spacious basement includes a rec room/living room, private 5th bedroom, full bath, kitchen and dining area. Plenty of space for an additional home office, workout room or craft/music room and large area for out-of-season storage!
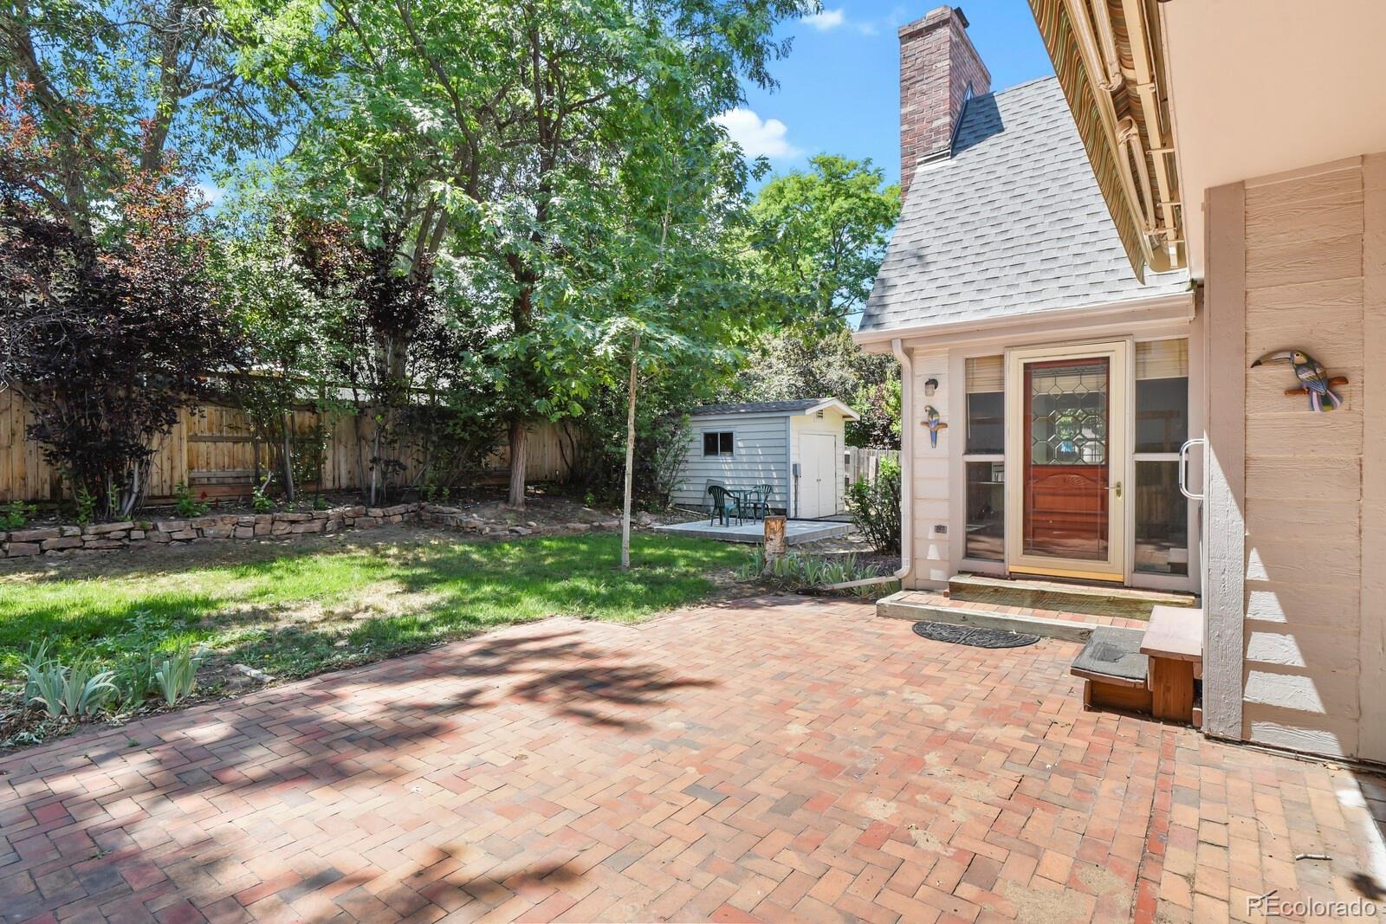
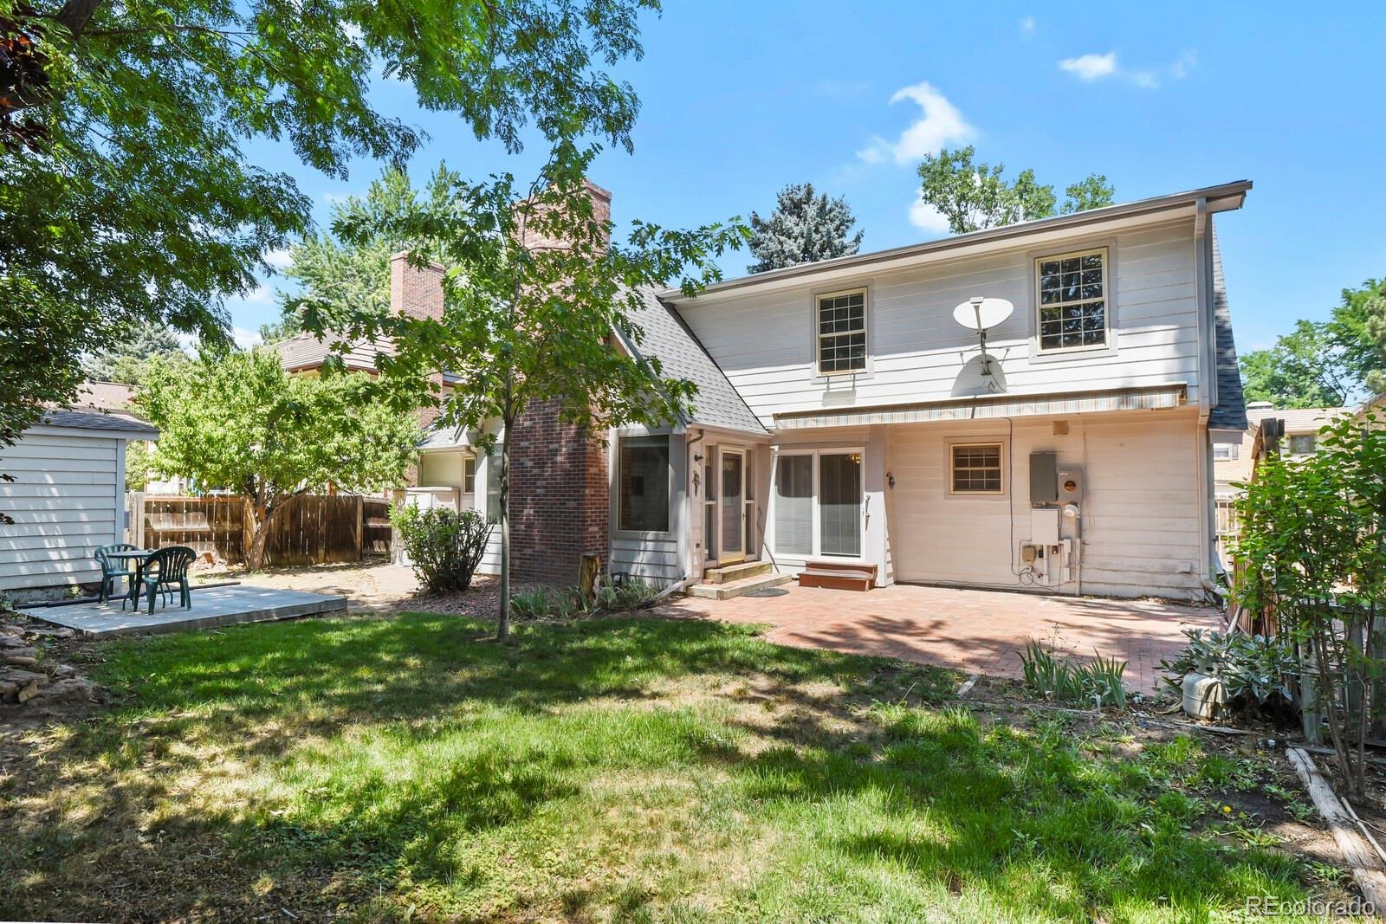
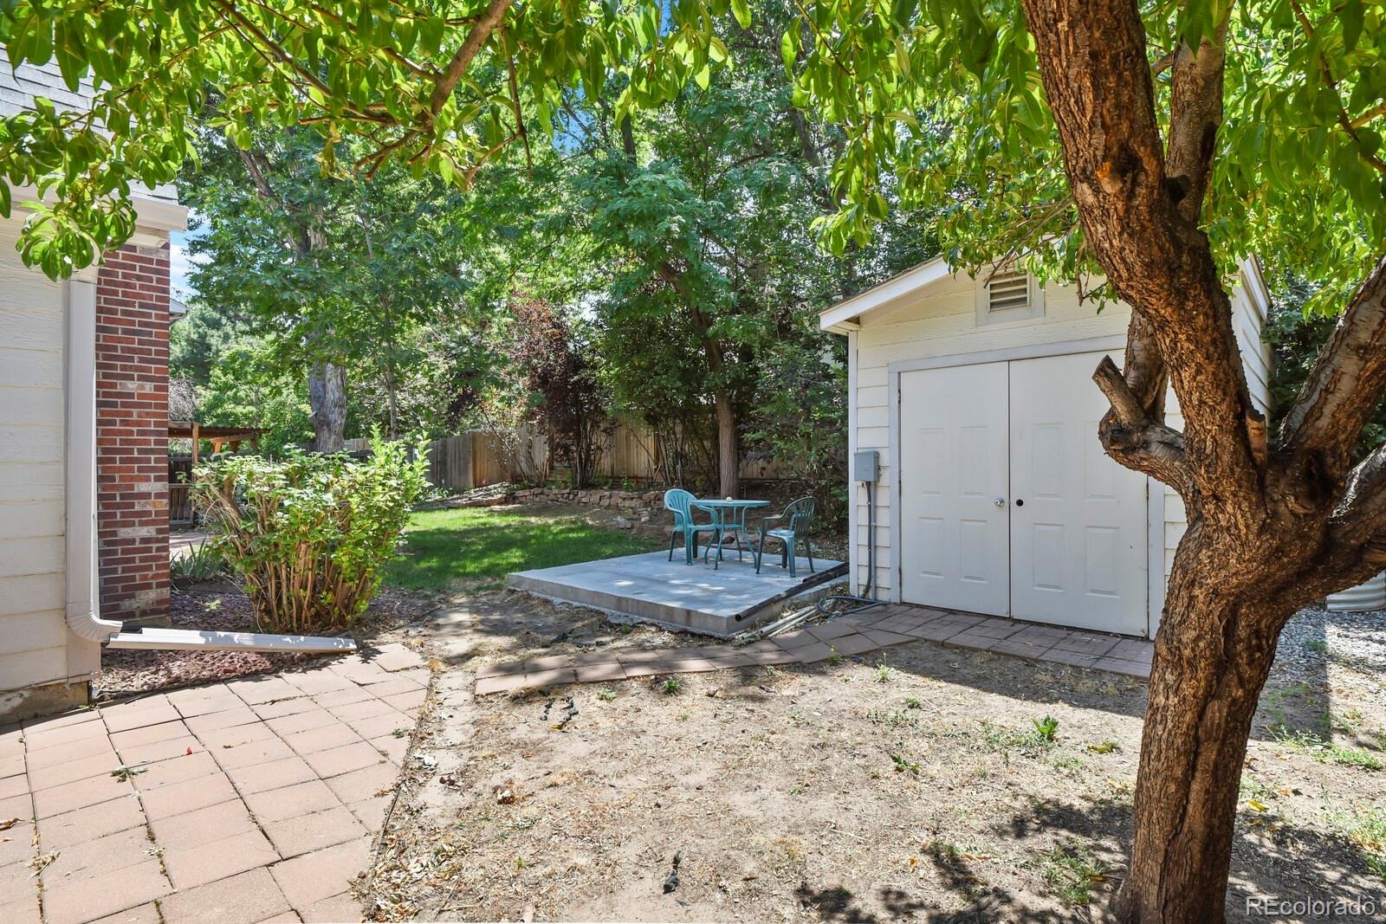
The Private back yard is a wonderful place to enjoy morning sunlight or utilize the lighted retractable awning. Cement pad and electricity set up and ready for your hot tub. Sprinkler system in front & back, garden area and wooden shed 8x14 in back ready for your storage needs.
Excellent Cherry Creek Schools, close to the Shops at Nine-Mile shopping center with multiple stores, dining options & services. Easy access to 225 for DIA, Light Rail, Hospitals CU Anshutz, Children's Hospital & VA Hospital; 225 to Denver
49 days on market
Listed by Lois Tilley · HomeSmart Realty · Ltilleymorrow@gmail.com,1 303-638-4192
Property Details
| Property Type | Residential |
| Sub Type | Single Family Residence |
| Status | Active |
| Price per Sq Ft | $175 |
| Subdivision | Ptarmigan Park |
| MLS # | 5584377 |
| Days on Market | 49 |
| Bedrooms | 5 |
| Full Baths | 3 |
| Half Baths | 1 |
| Year Built | 1979 |
| Lot Size (Sq Ft) | 7,405 |
| Acres | 0.17 |
| HOA | Yes |
| HOA Fee | $128 |
| Annual Taxes | $2,504 |
| State | CO |
| County | Arapahoe |
| Interior Features | Breakfast Bar, Eat-in Kitchen, Entrance Foyer, Granite Counters, High Ceilings, Open Floorplan, Smart Thermostat, Walk-In Closet(s), Primary Suite |
| Heating | Forced Air |
| Cooling | Central Air |
| Flooring | Carpet, Tile, Wood |
| Fireplaces | 1 |
| Fireplace Features | Gas, Great Room |
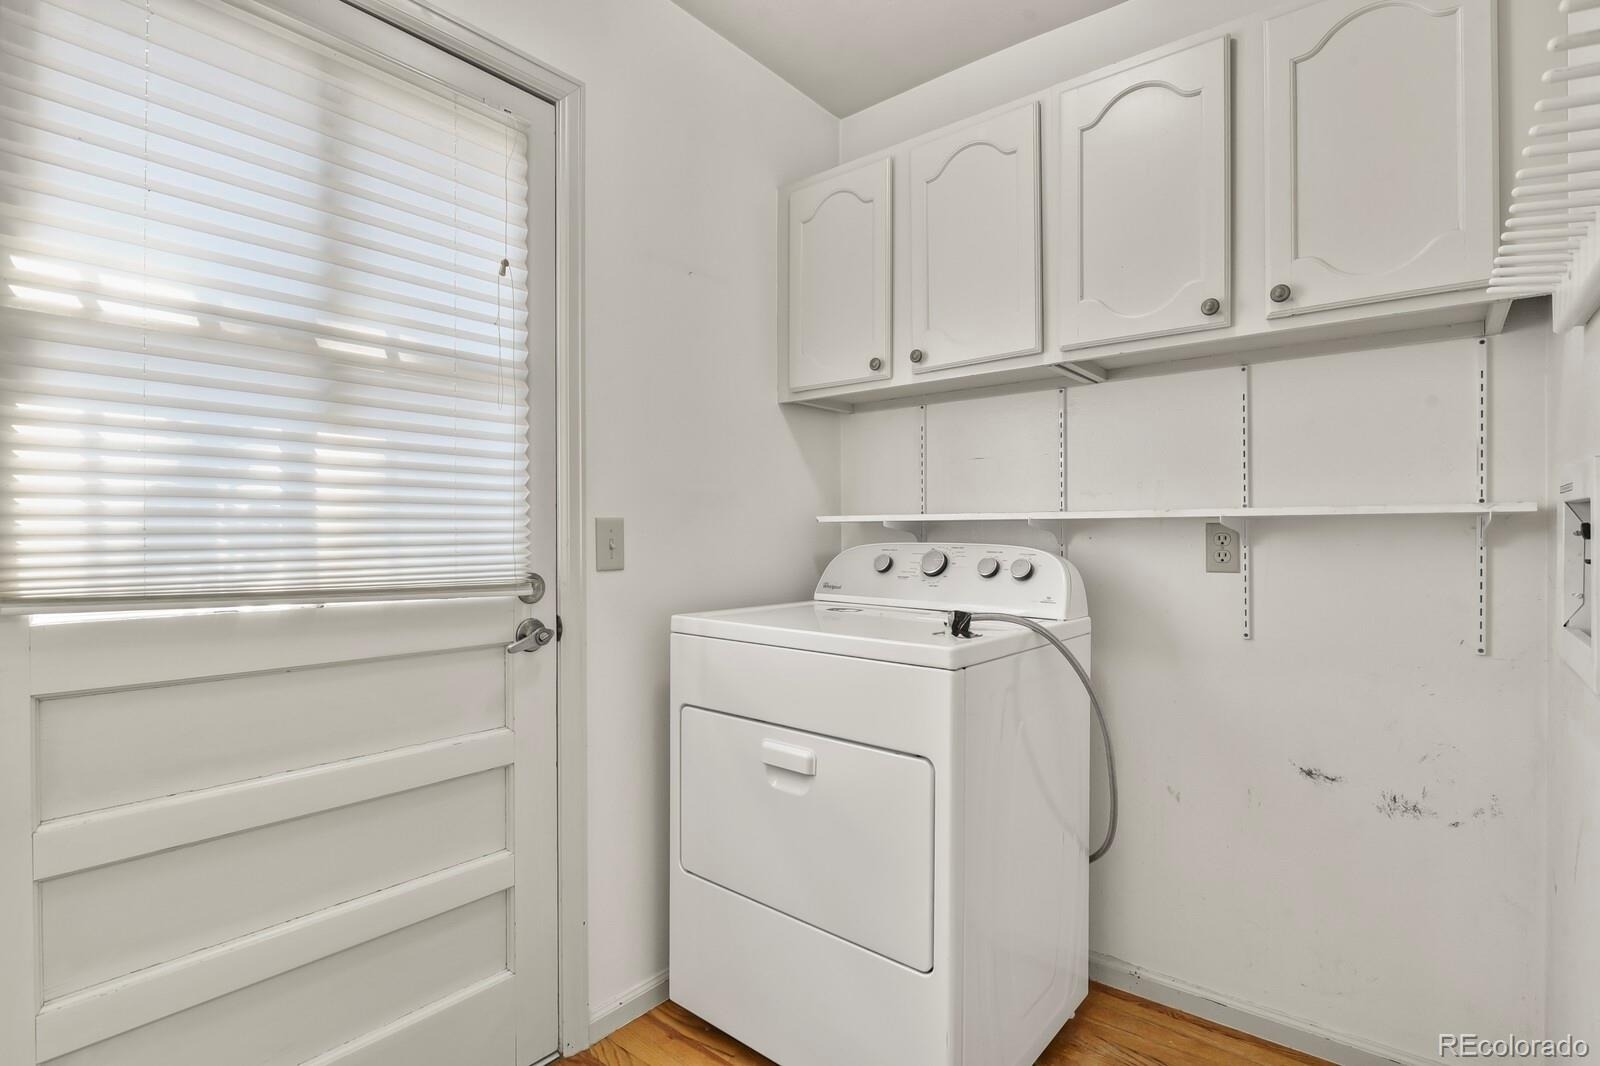
| Appliances | Convection Oven, Cooktop, Dishwasher, Disposal, Dryer, Gas Water Heater, Microwave, Range, Range Hood, Refrigerator, Self Cleaning Oven |
| Exterior Features | Garden, Private Yard, Smart Irrigation |
| Garage | Yes |
| Garage Spaces | 2 |
| Parking Features | Concrete |
| Roof | Shingle |
| Basement | Finished, Unfinished |
| Lot Features | Level |
| Architectural Style | Traditional |
| Levels | Two |
| Construction | Brick, Wood Siding |
| Sewer | Public Sewer |
| Water Source | Public |
| Senior Community | No |
| Special Conditions | None Known |
Location
Price History
| Date | Event | Price |
|---|---|---|
| 9/22/2026 |
Listed for sale Source: REcolorado® #5584377 |
$619,900 $175/sqft |

Based on information submitted to the MLS GRID as of November 10, 2026 at 2:02 AM MST. All data is obtained from various sources and may not have been verified by broker or MLS GRID. Supplied Open House Information is subject to change without notice. All information should be independently reviewed and verified for accuracy. Properties may or may not be listed by the office/agent presenting the information.
Thank you — a Mont Haus broker will be in touch shortly.
For Mont Haus agents and staff. Sign in with your Mont Haus Microsoft account and the Agent Portal opens in a new tab.
Sign in with MicrosoftNo Microsoft account yet? Ask Nikki Boxer, who sets up portal access.