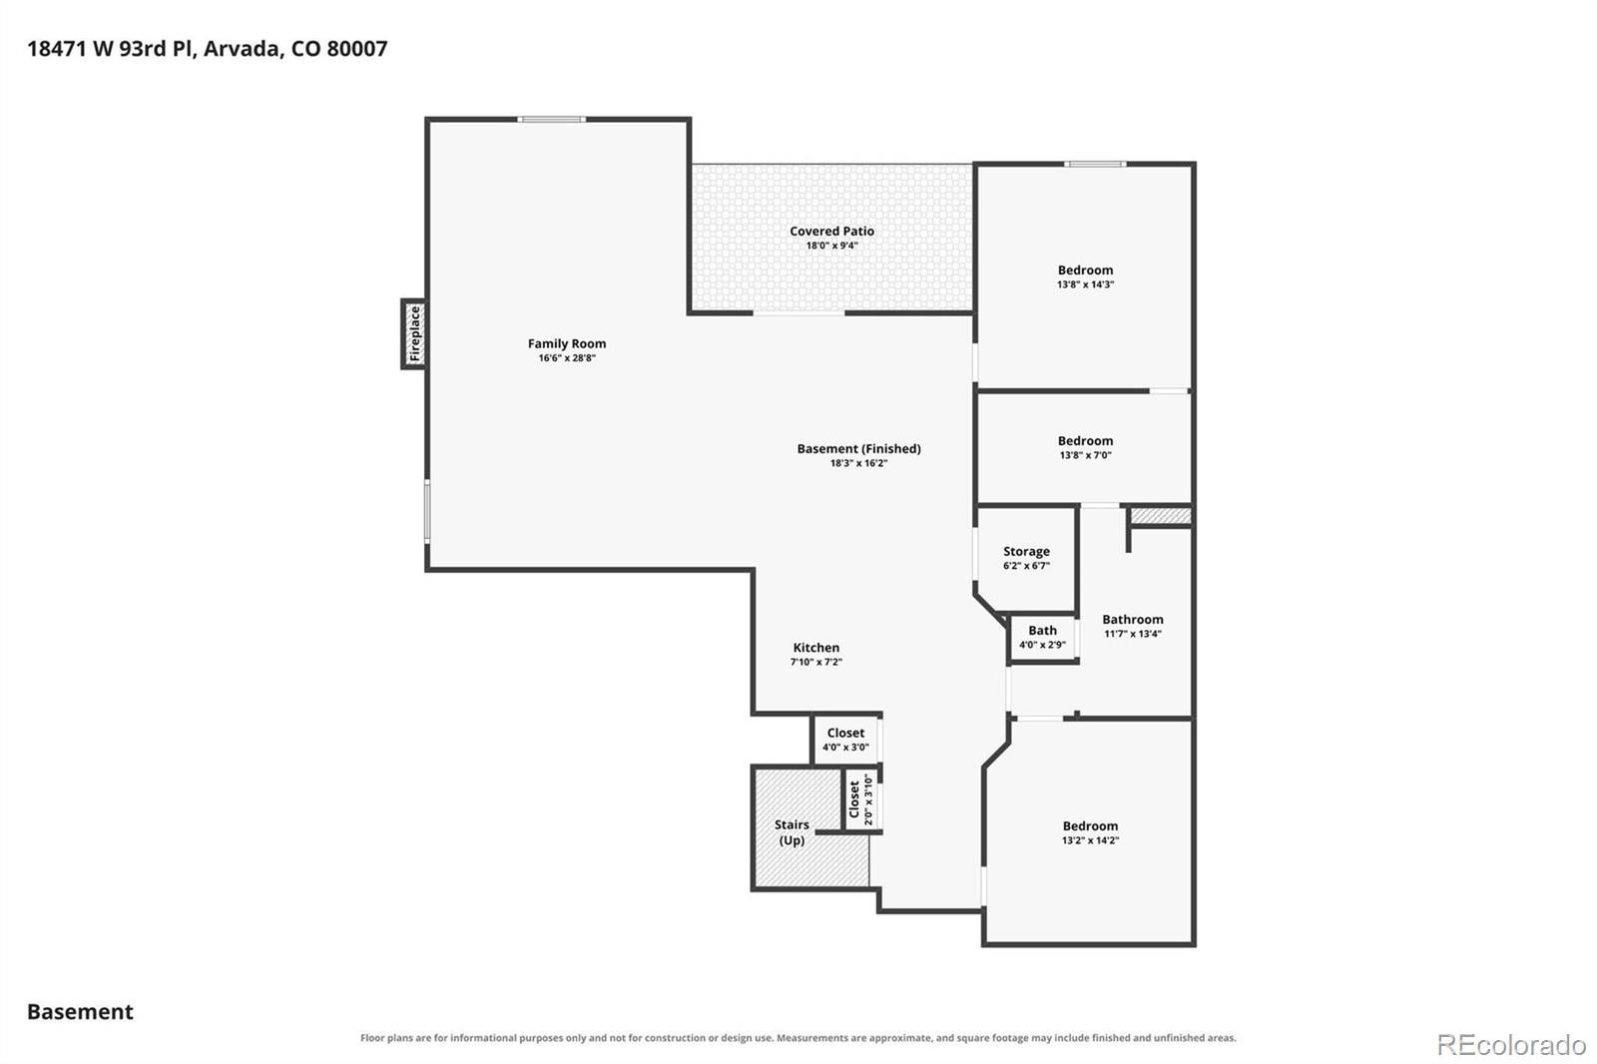
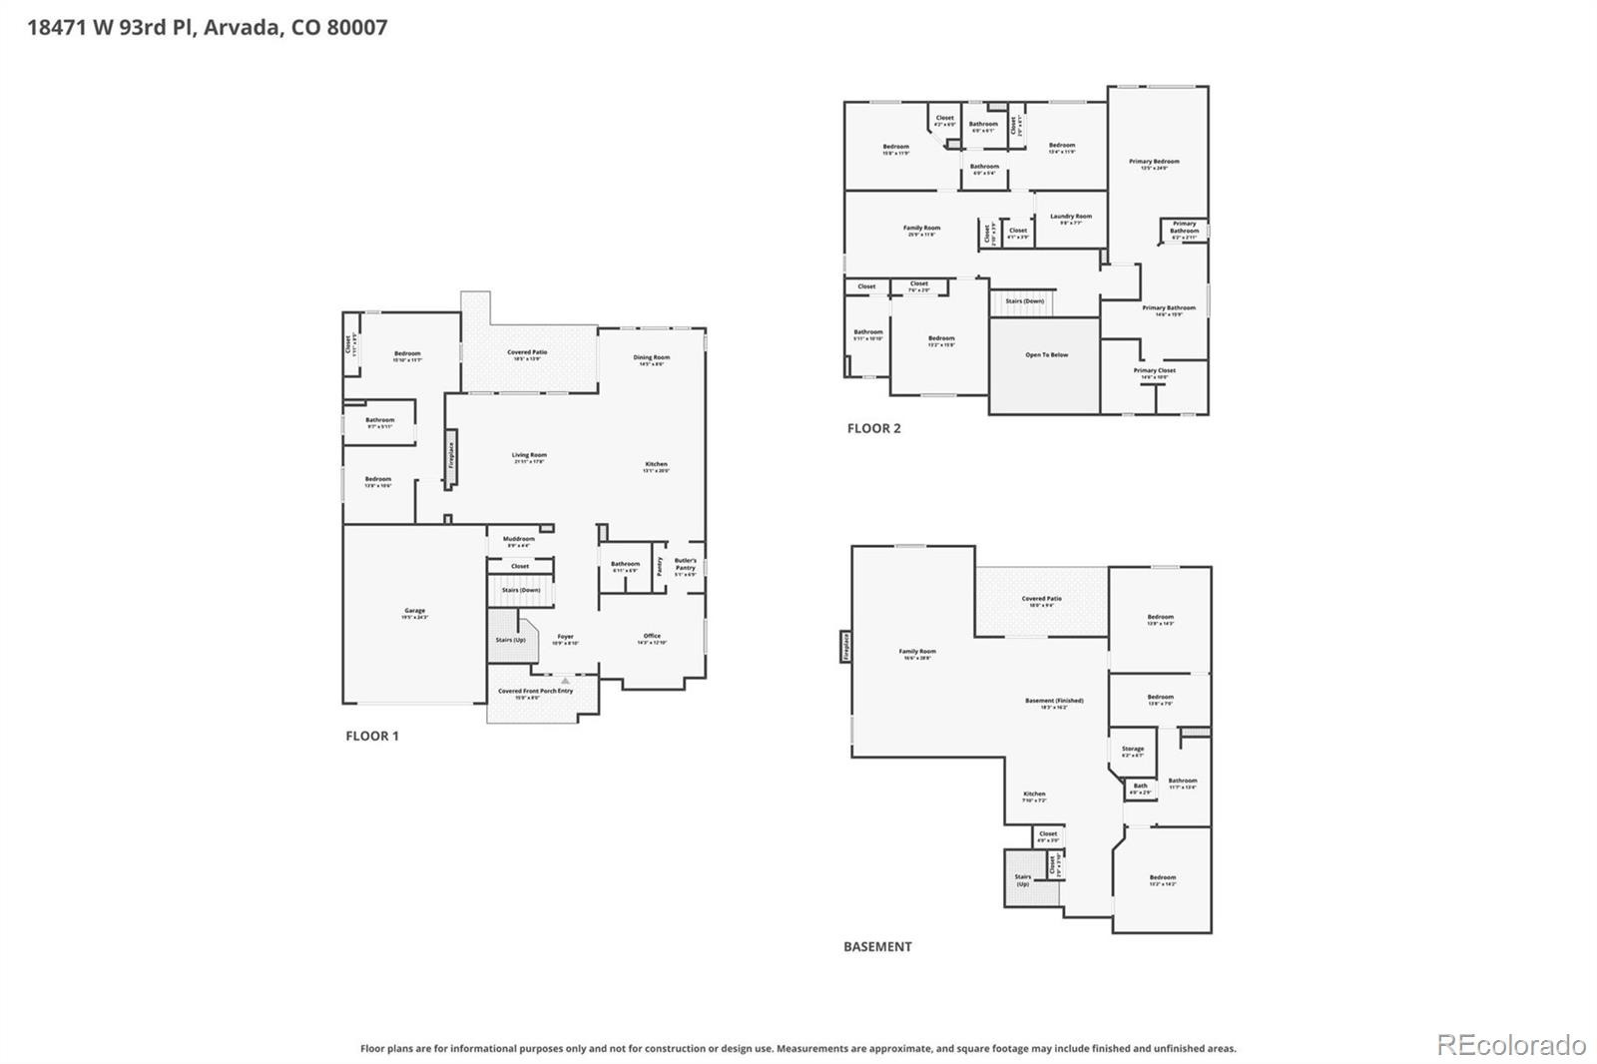
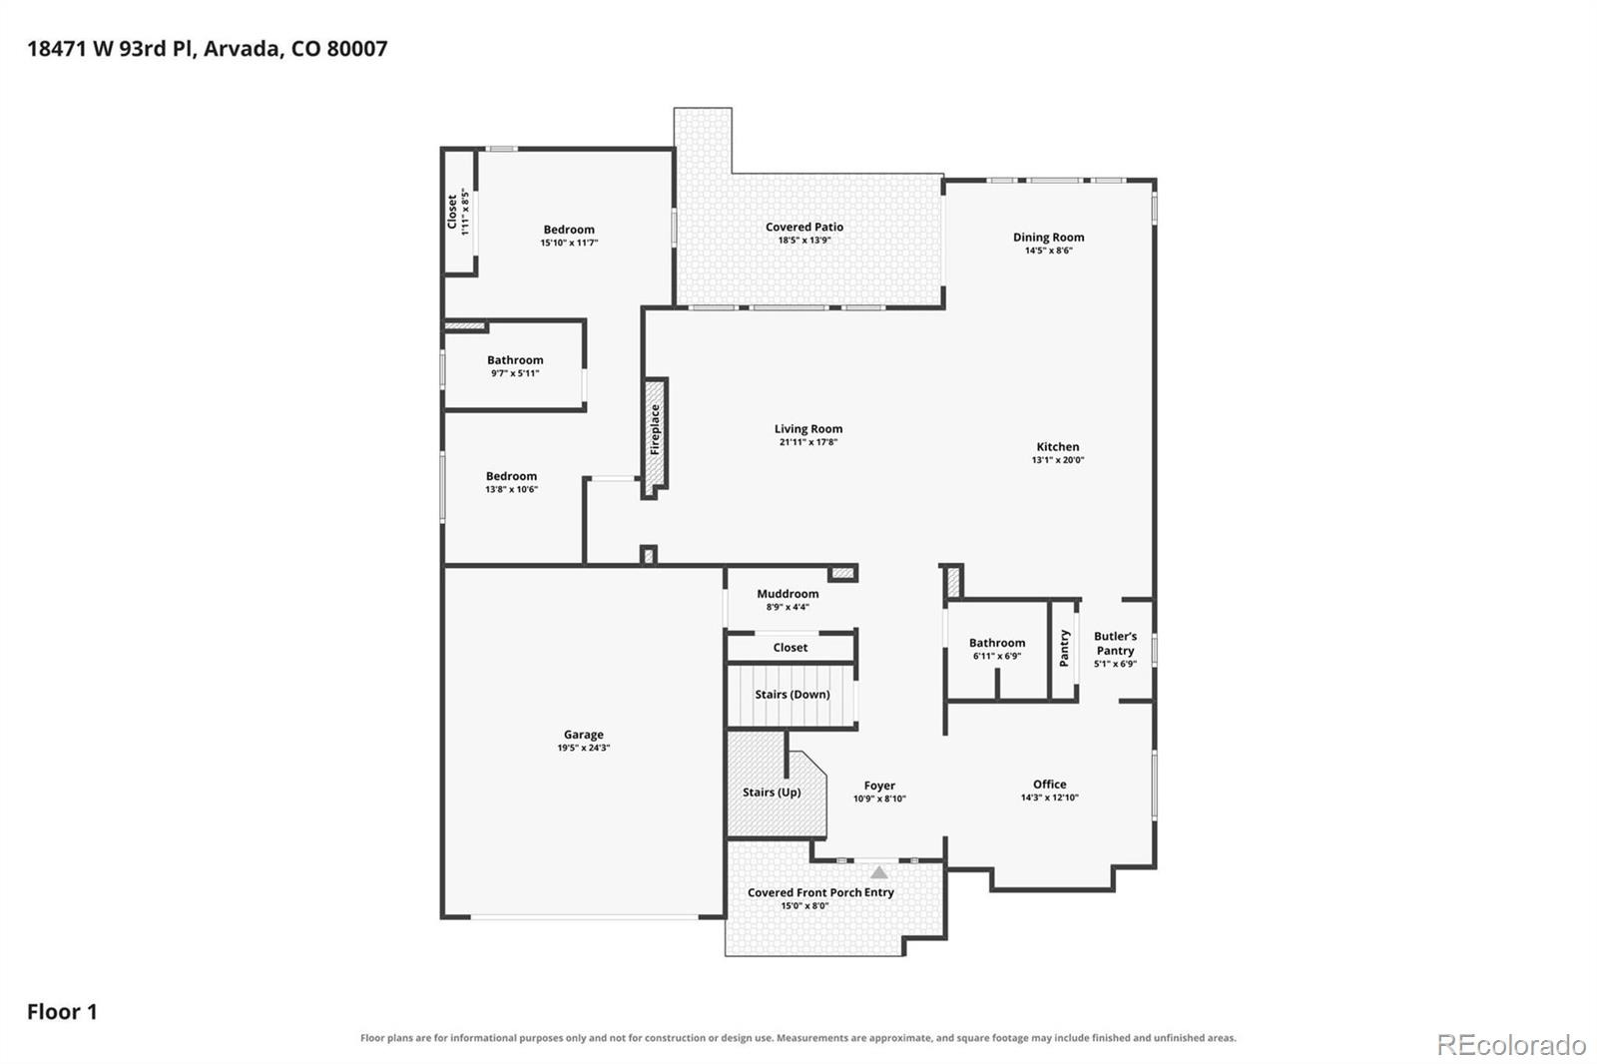
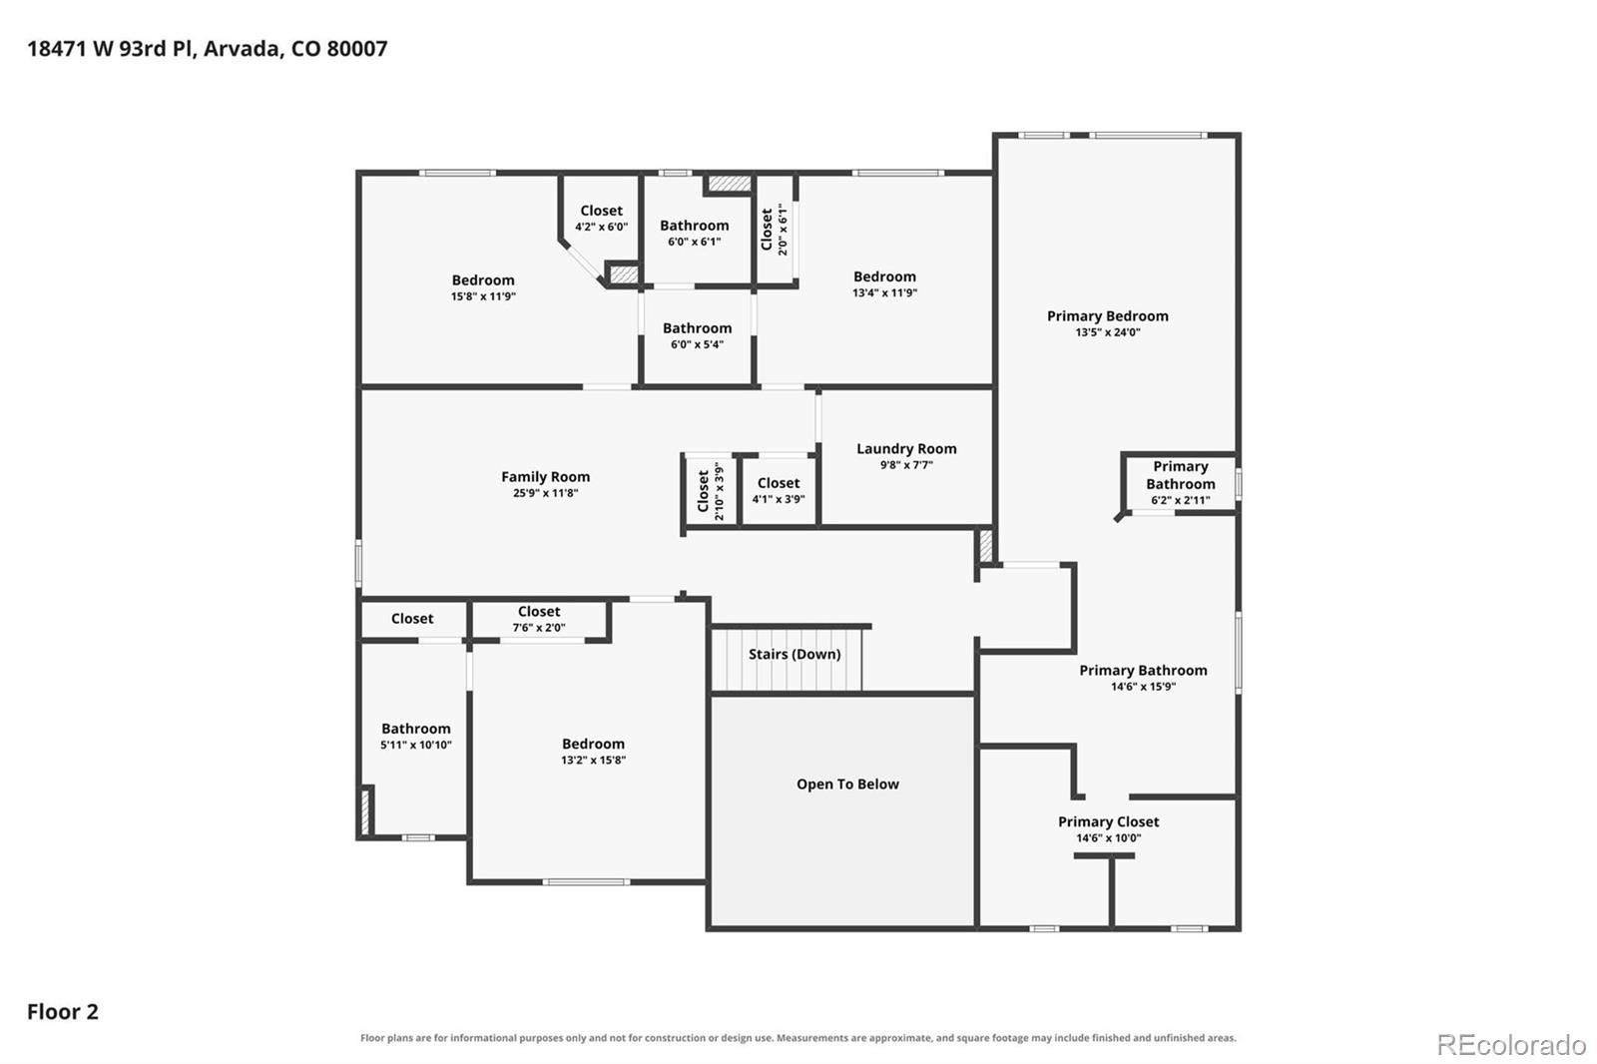
Residential · Active
Arvada, CO 80007
6 Beds · 6 Baths · 5,816 Sq Ft
$999,000
Single Family
Property Type
0.18 acres
Lot Size
2019
Year Built
$172
Price per Sq Ft
3
Parking Spaces
5586625
MLS #
About This Property
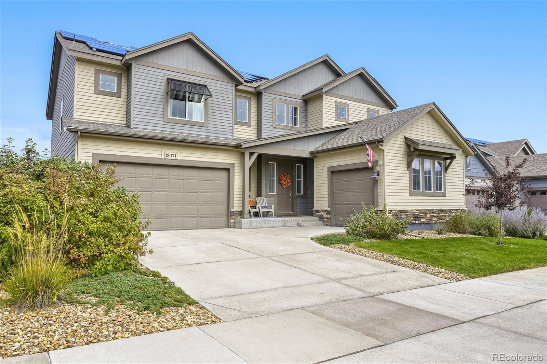
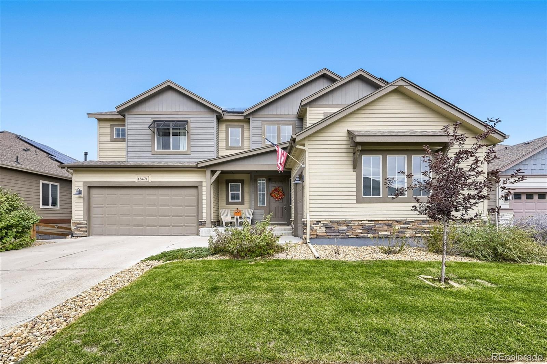
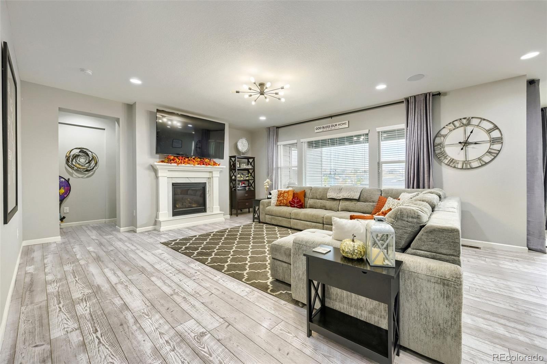
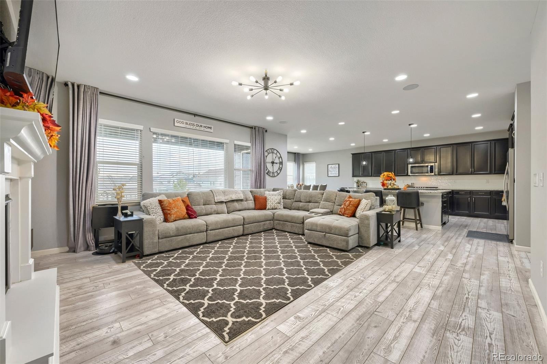
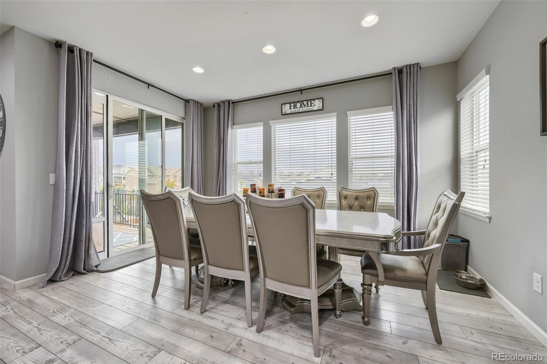
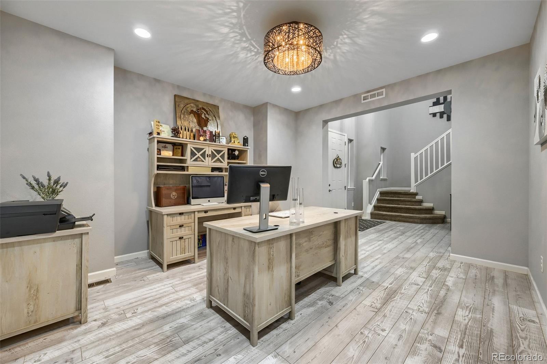
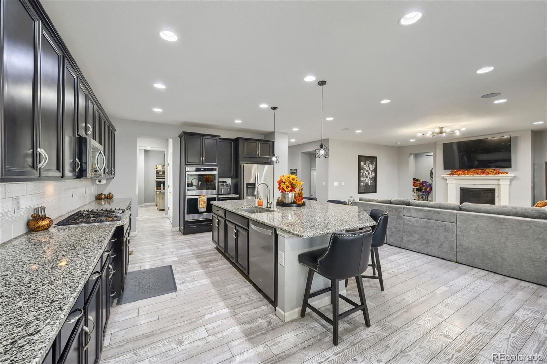
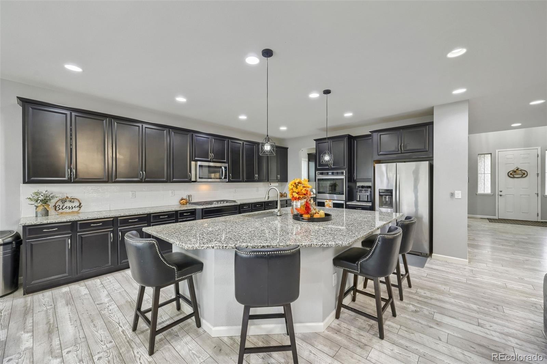
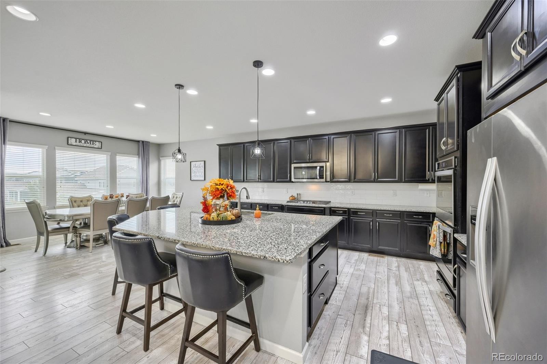
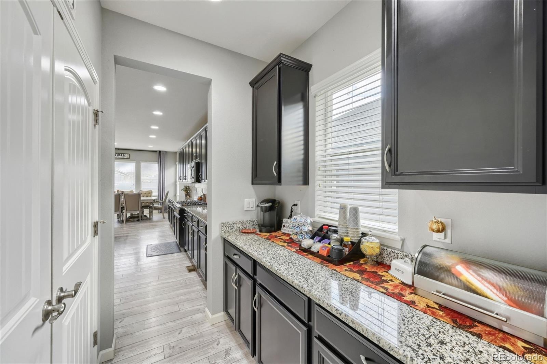
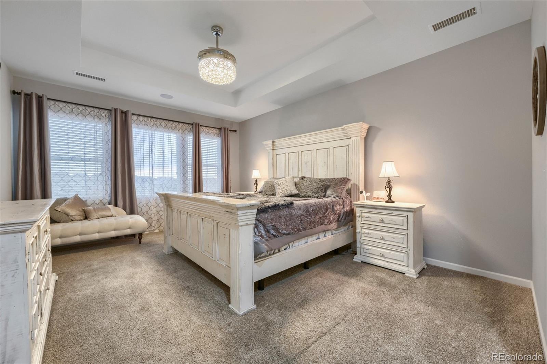
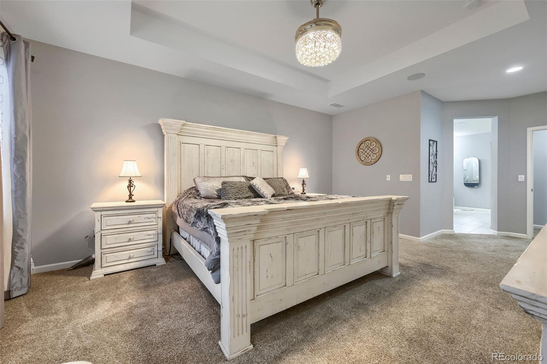
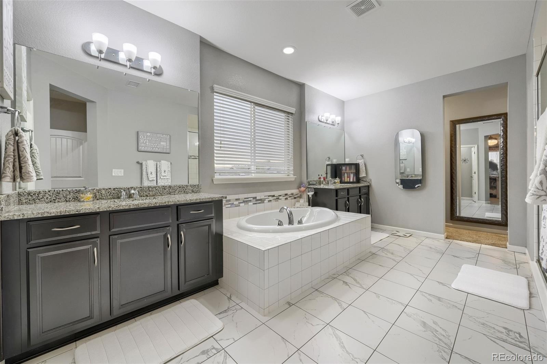
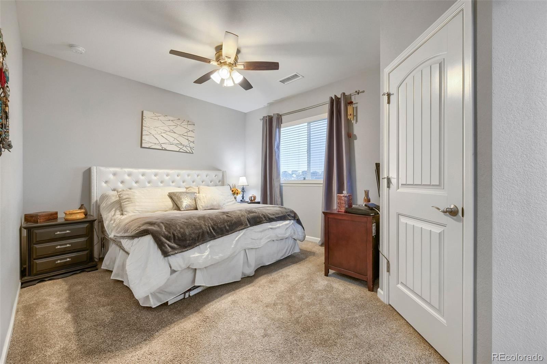
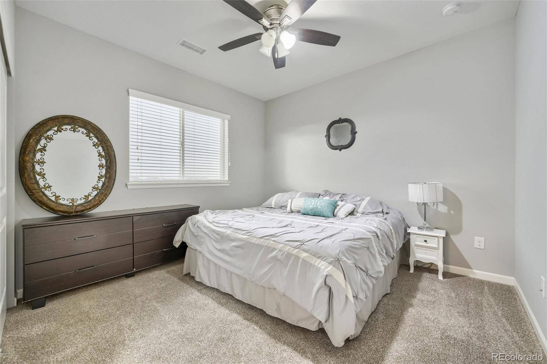
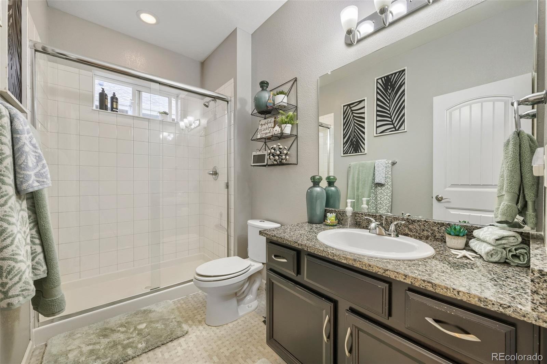
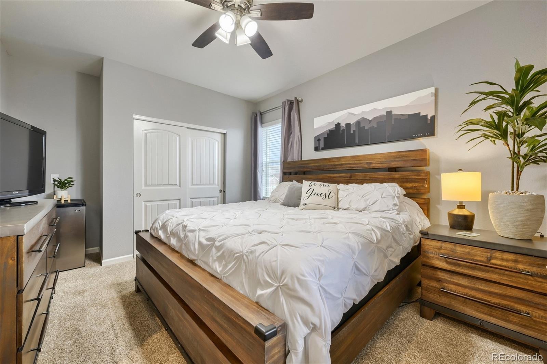
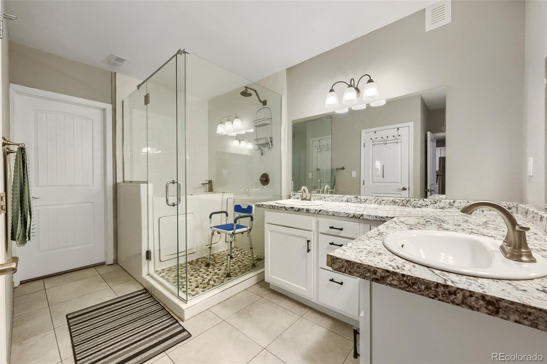
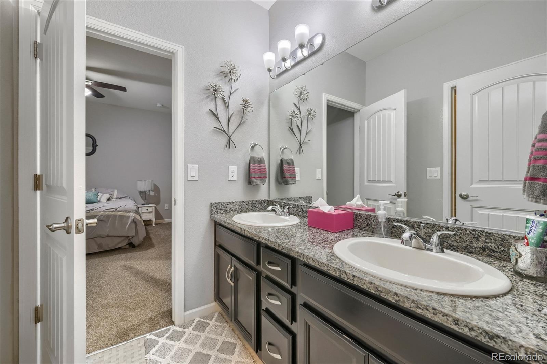
Welcome home to luxury and everyday comfort in the coveted Candelas community. This gorgeous 6 bed/ 5.5 bath/ 3.5 car garage home features soaring 10-foot ceilings that highlight the light-filled main level. At the heart of the home is an open gourmet kitchen designed for effortless entertaining and everyday gathering, complete with ample counter space and seamless flow into the primary living areas. A main-floor secondary suite includes a flexible office/lounge space.
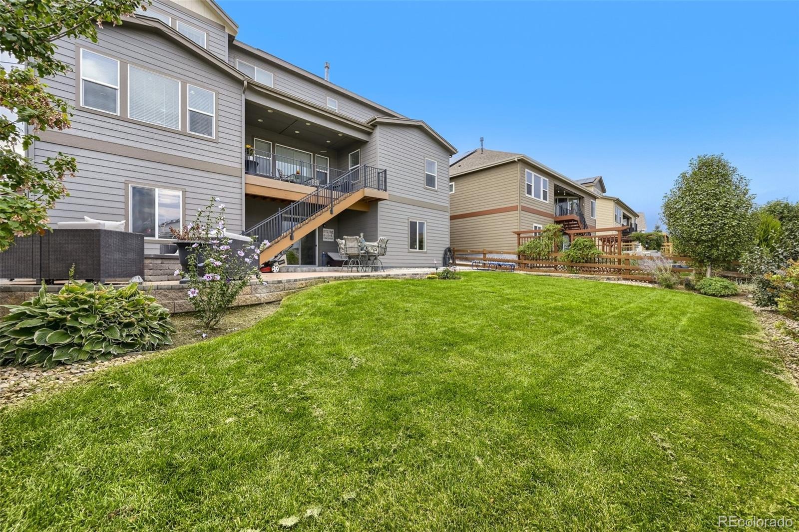
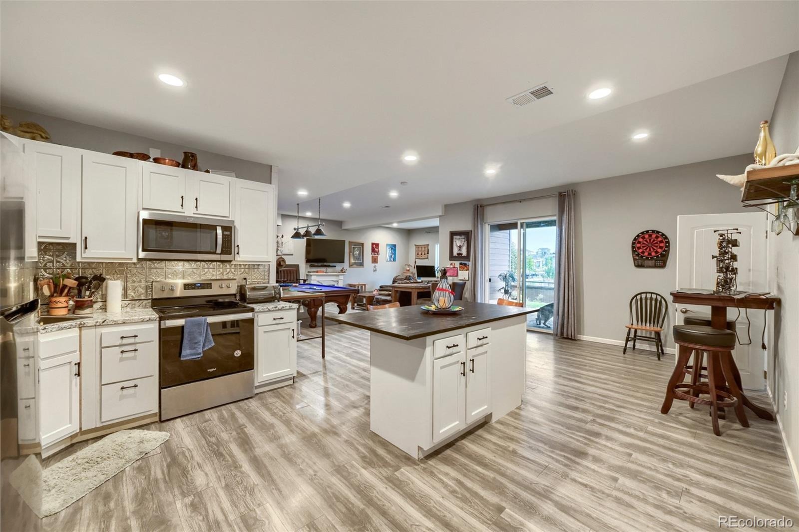
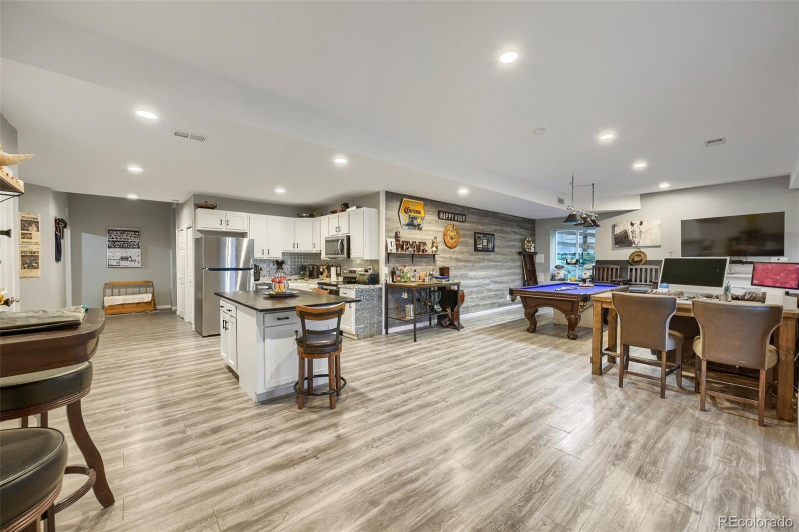
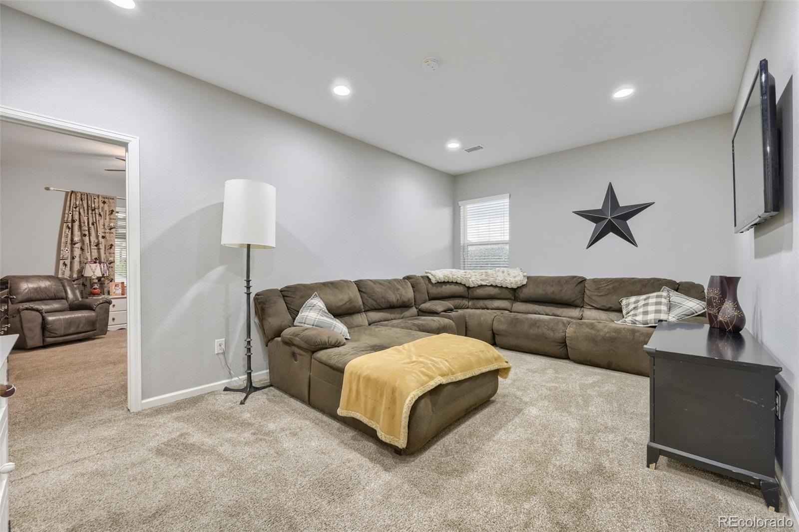
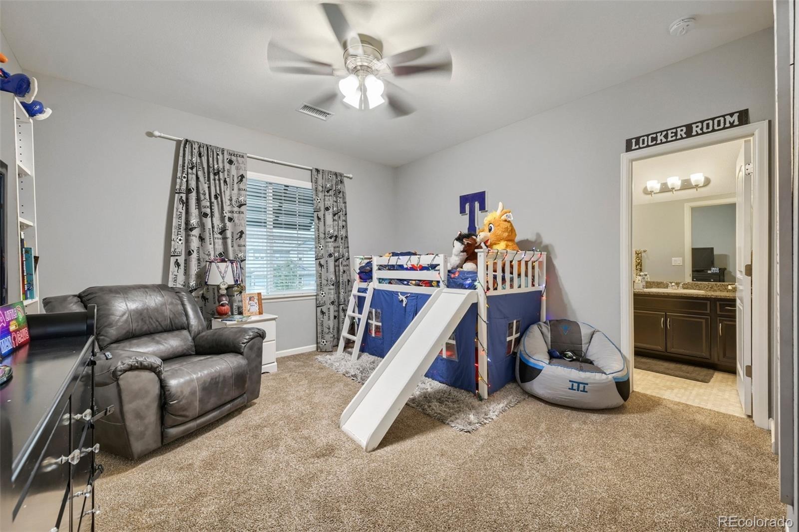
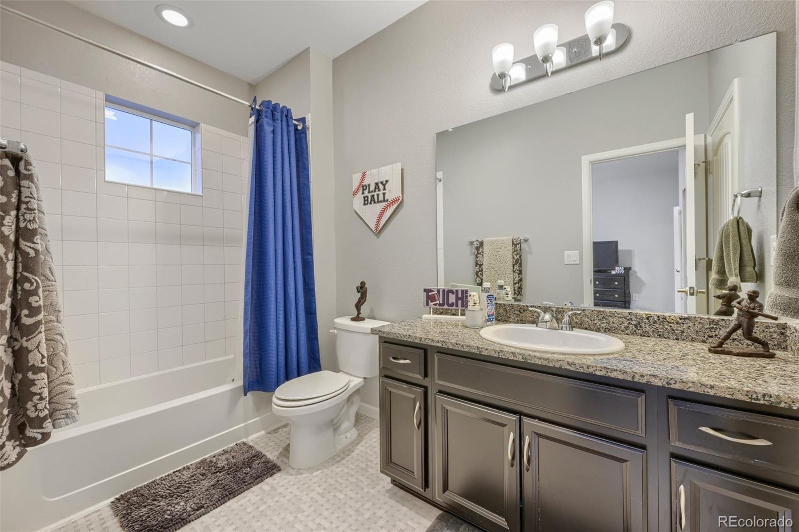
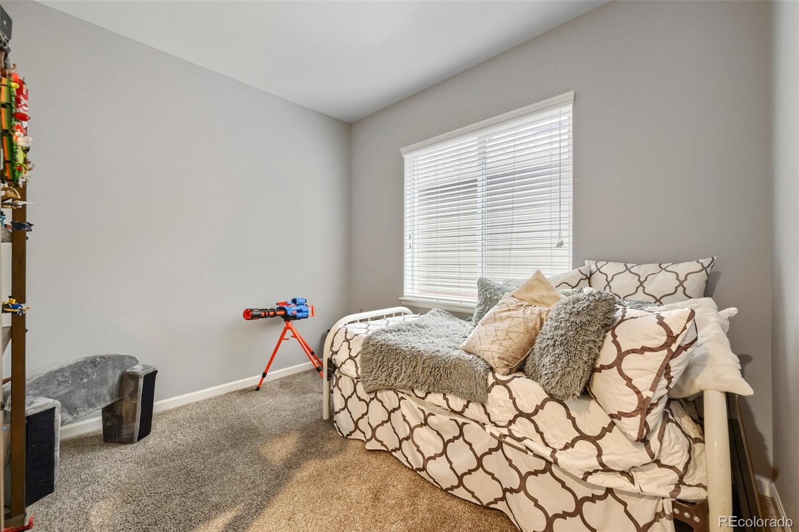
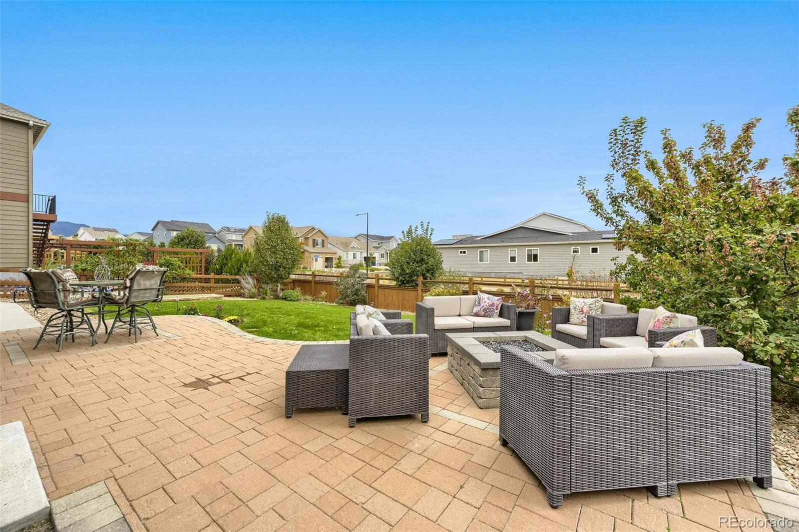
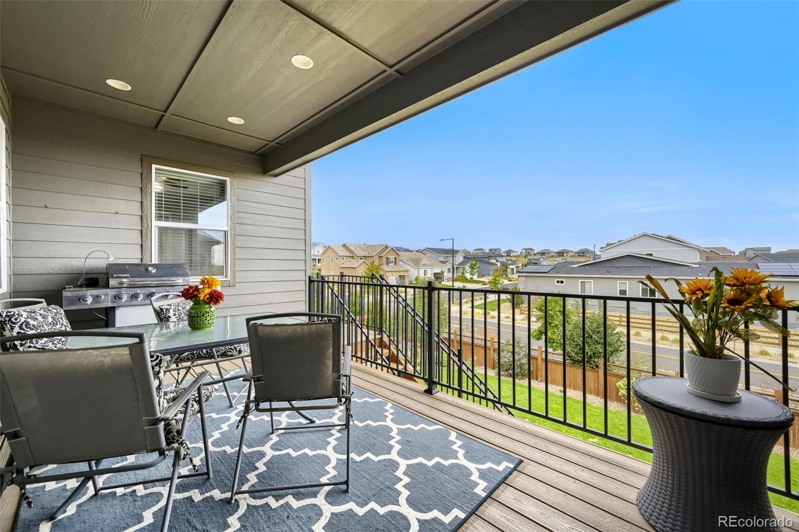
Upstairs, a dedicated loft provides the perfect setup for a kids' playroom, media corner, or relaxing library. 4 bedrooms up with 3 bathrooms provides space for the entire family. In the walk-out basement you will find a private 1 Bedroom + Office apartment that functions as a complete living space, ideal for multi-generational living, hosting long-term guests, college age children or a business office. Outside, enjoy an elevated deck with views, a covered patio, and professional landscaping.
Just minutes away you'll find greenbelts, hiking and biking trails and playgrounds. The home is located near Golden, Boulder, Denver and Golden Gate Canyon to enjoy all the area offers. Don't hesitate-book a showing today!
31 days on market
Listed by Nancy Lantis · HomeSmart · 303-356-0598
Property Details
| Property Type | Residential |
| Sub Type | Single Family Residence |
| Status | Active |
| Price per Sq Ft | $172 |
| Subdivision | Candelas |
| MLS # | 5586625 |
| Days on Market | 31 |
| Bedrooms | 6 |
| Full Baths | 4 |
| Half Baths | 1 |
| Three-Quarter Baths | 1 |
| Year Built | 2019 |
| Lot Size (Sq Ft) | 7,710 |
| Acres | 0.18 |
| HOA | Yes |
| HOA Fee | $0 |
| Annual Taxes | $14,871 |
| State | CO |
| County | Jefferson |
| Zoning | Residential |
| Interior Features | Ceiling Fan(s), Eat-in Kitchen, High Ceilings, High Speed Internet, In-Law Floorplan, Kitchen Island, Open Floorplan, Pantry, Stone Counters, Walk-In Closet(s), Wet Bar, Jack & Jill Bath, Primary Suite, Quartz Counters |
| Heating | Forced Air |
| Cooling | Central Air |
| Flooring | Carpet, Laminate, Vinyl |
| Fireplaces | 1 |
| Fireplace Features | Family Room, Free Standing, Gas Log |
| Appliances | Bar Fridge, Convection Oven, Dishwasher, Dryer, Microwave, Oven, Range, Refrigerator, Washer |
| Exterior Features | Balcony, Private Yard, Rain Gutters |
| Garage | Yes |
| Garage Spaces | 3 |
| Parking Features | Concrete |
| Roof | Unknown |
| Basement | Bath/Stubbed, Daylight, Exterior Entry, Finished, Full, Interior Entry, Walk-Out Access |
| Architectural Style | Contemporary, Traditional |
| Levels | Two |
| Construction | Frame |
| Sewer | Public Sewer |
| Water Source | Public |
| Senior Community | No |
| Special Conditions | None Known |
Location
Price History
| Date | Event | Price |
|---|---|---|
| 10/3/2026 |
Listed for sale Source: REcolorado® #5586625 |
$999,000 $172/sqft |

Based on information submitted to the MLS GRID as of November 3, 2026 at 9:04 AM MST. All data is obtained from various sources and may not have been verified by broker or MLS GRID. Supplied Open House Information is subject to change without notice. All information should be independently reviewed and verified for accuracy. Properties may or may not be listed by the office/agent presenting the information.
Thank you — a Mont Haus broker will be in touch shortly.
For Mont Haus agents and staff. Sign in with your Mont Haus Microsoft account and the Agent Portal opens in a new tab.
Sign in with MicrosoftNo Microsoft account yet? Ask Nikki Boxer, who sets up portal access.