Residential · Active
Castle Rock, CO 80104
2 Beds · 2 Baths · 1,028 Sq Ft
$340,000
Condominium
Property Type
1985
Year Built
$331
Price per Sq Ft
1
Parking Spaces
$470
HOA Fee
5591130
MLS #
About This Property
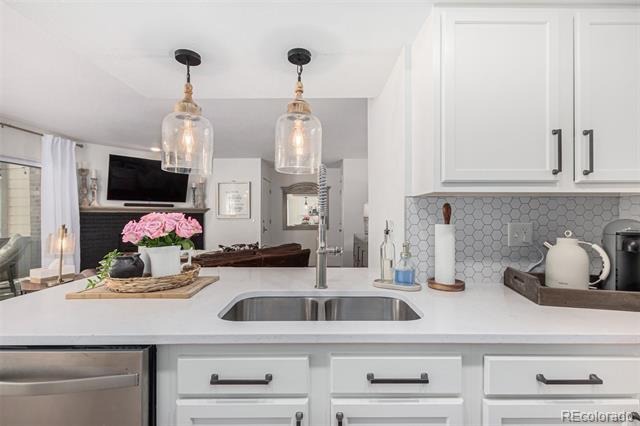
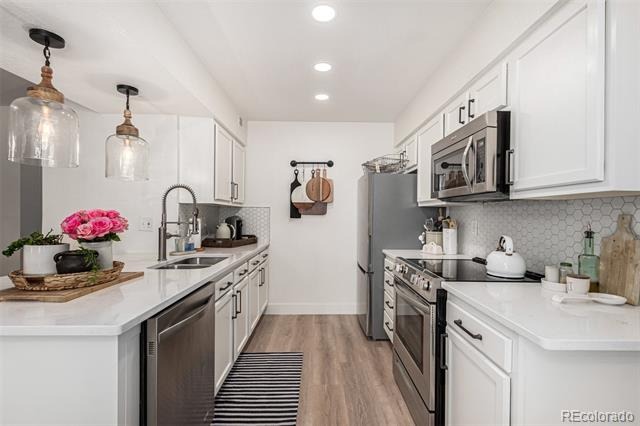
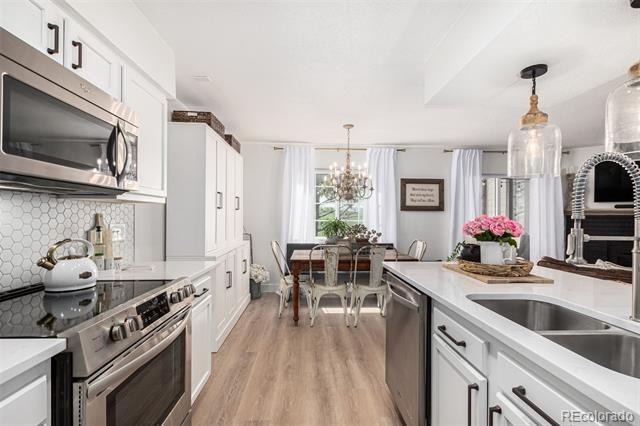
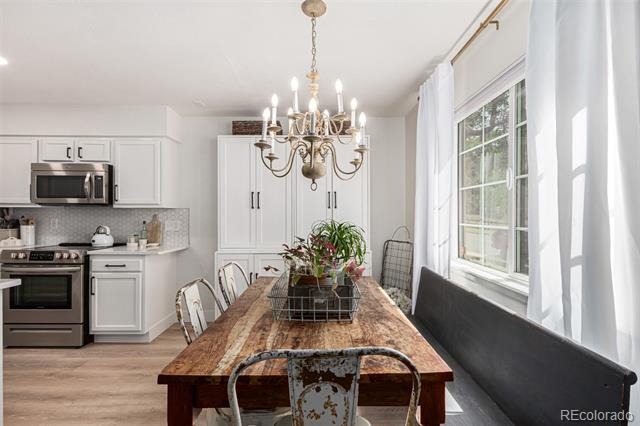
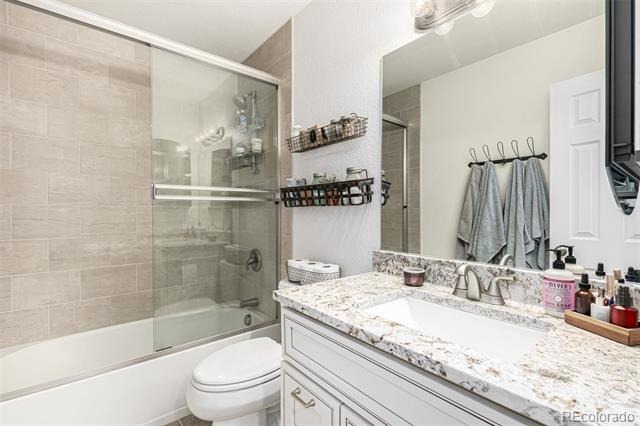
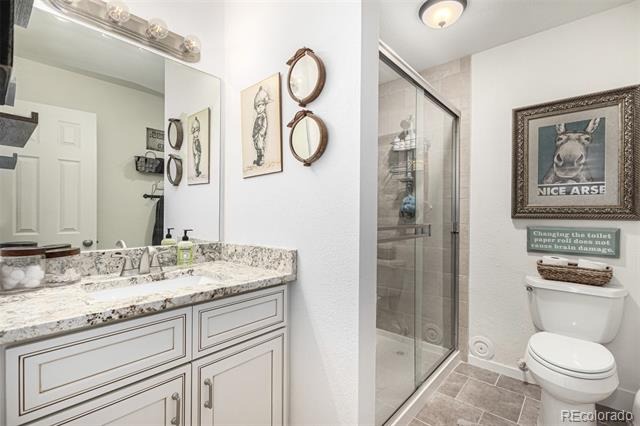
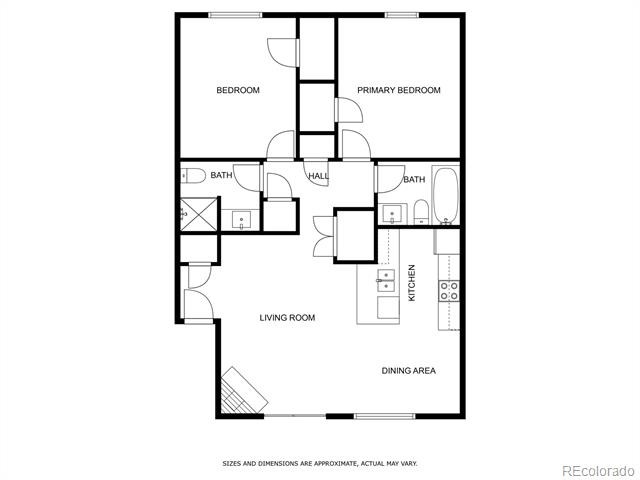
Move-in ready, lock and leave, fully updated main-floor condo near the heart of Castle Rock with convenient access to Downtown Castle Rock, Rock Park and Douglas County High School. Thoughtfully renovated from top to bottom, this home combines modern finishes with an easy, open-concept floor plan. The kitchen flows seamlessly into the dining and living areas, creating a comfortable space for everyday living and entertaining. Stylish updates include flooring, cabinetry, countertops, backsplash, lighting, neutral paint and decorative finishes throughout.
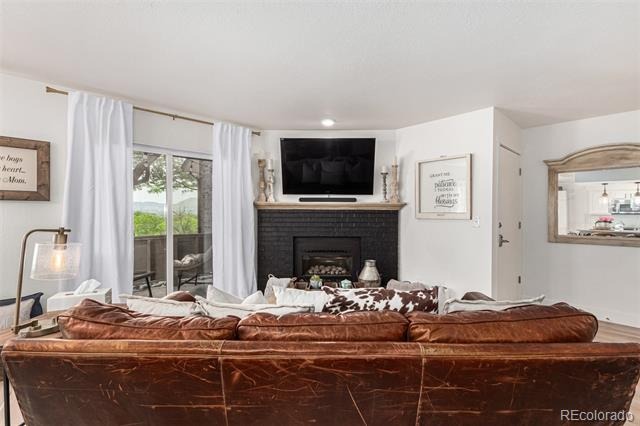
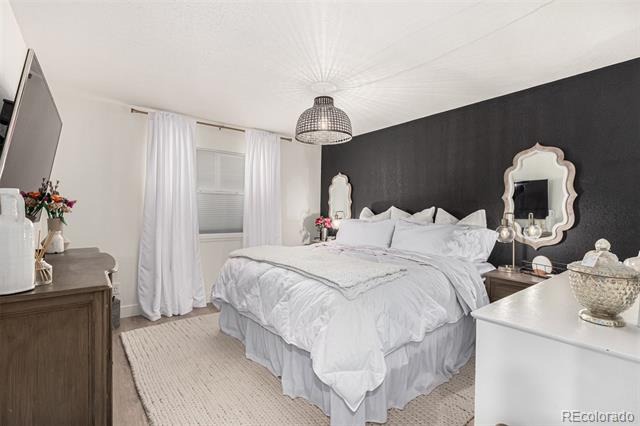
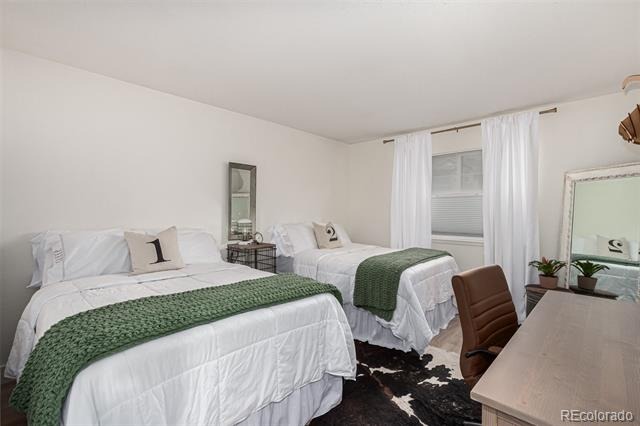
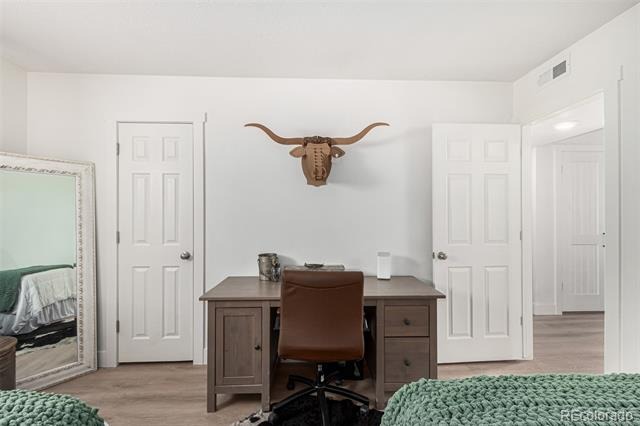
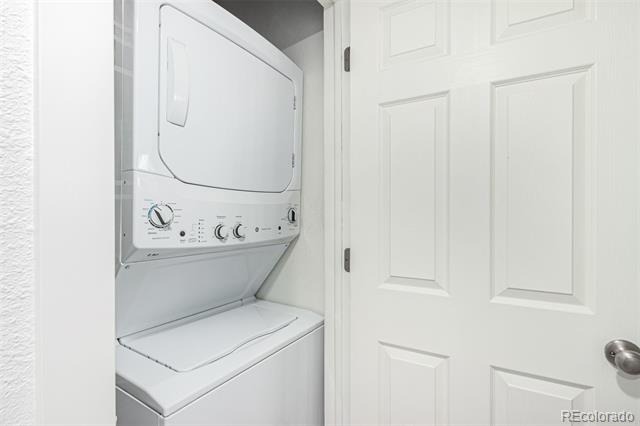
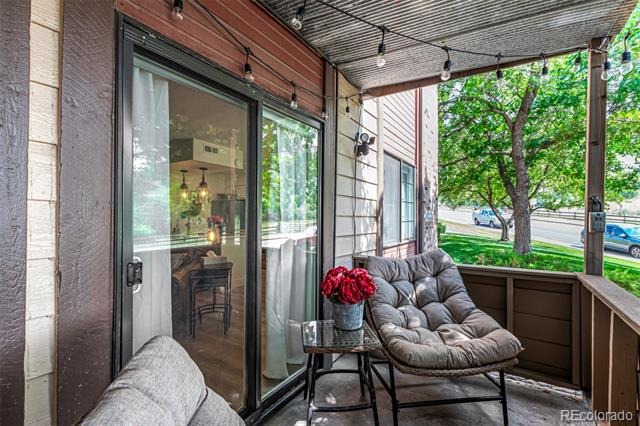
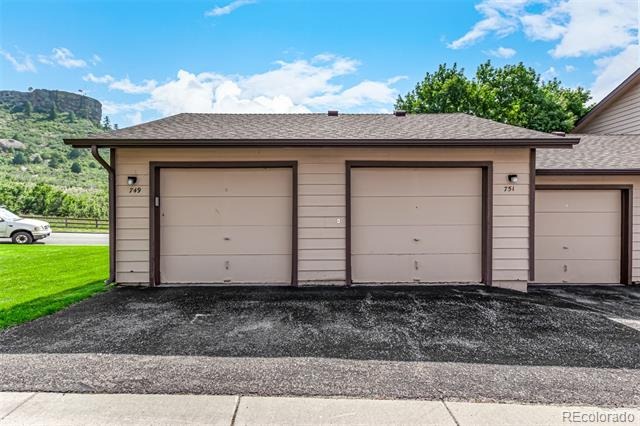
The inviting living room features a fireplace and opens to the private patio for additional outdoor living space. Two spacious bedrooms are conveniently located near their respective hallway bathrooms, while a stackable washer and dryer are tucked into a nearby laundry closet and included with the home. An oversized detached one-car garage provides valuable parking, storage or additional flexibility. Enjoy a convenient Castle Rock location within walking distance of Rock Park and the north end of Downtown Castle Rock, with easy access to local restaurants, shopping, trails, schools and community amenities. HOA covers exterior insurance and water! Seller will pay one-year of HOA fees! Also available as a furnished rental, inquire for more details.
66 days on market
Listed by Sarah Futa & Futa Home Team · Keller Williams Action Realty LLC · sarah@futahometeam.com,303-225-2707
Property Details
| Property Type | Residential |
| Sub Type | Condominium |
| Status | Active |
| Price per Sq Ft | $331 |
| Subdivision | Canyon Drive Condos |
| MLS # | 5591130 |
| Days on Market | 66 |
| Bedrooms | 2 |
| Full Baths | 1 |
| Three-Quarter Baths | 1 |
| Year Built | 1985 |
| HOA | Yes |
| HOA Fee | $470 |
| Annual Taxes | $1,646 |
| State | CO |
| County | Douglas |
| Interior Features | Ceiling Fan(s), Eat-in Kitchen, Granite Counters, Open Floorplan, No Stairs |
| Heating | Forced Air |
| Cooling | Central Air |
| Fireplaces | 1 |
| Fireplace Features | Family Room, Gas |
| Appliances | Dishwasher, Dryer, Microwave, Oven, Range, Refrigerator, Washer |
| Garage | Yes |
| Garage Spaces | 1 |
| Roof | Composition |
| Levels | One |
| Construction | Frame |
| Sewer | Public Sewer |
| Water Source | Private |
| Senior Community | No |
| Special Conditions | None Known |
Location
Price History
| Date | Event | Price |
|---|---|---|
| 10/21/2026 |
Price change Source: REcolorado® #5591130 |
$340,000 -2.9% $331/sqft |
| 9/9/2026 |
Listed for sale Source: REcolorado® #5591130 |
$350,000 $340/sqft |

Based on information submitted to the MLS GRID as of November 14, 2026 at 4:30 PM MST. All data is obtained from various sources and may not have been verified by broker or MLS GRID. Supplied Open House Information is subject to change without notice. All information should be independently reviewed and verified for accuracy. Properties may or may not be listed by the office/agent presenting the information.
Thank you — a Mont Haus broker will be in touch shortly.
For Mont Haus agents and staff. Sign in with your Mont Haus Microsoft account and the Agent Portal opens in a new tab.
Sign in with MicrosoftNo Microsoft account yet? Ask Nikki Boxer, who sets up portal access.