Residential · Active
Centennial, CO 80015
4 Beds · 3 Baths · 1,826 Sq Ft
$550,000
Single Family
Property Type
0.13 acres
Lot Size
1992
Year Built
$301
Price per Sq Ft
3
Parking Spaces
$75
HOA Fee
5591798
MLS #
About This Property
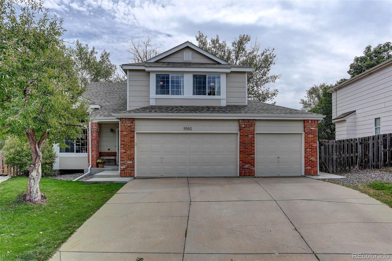
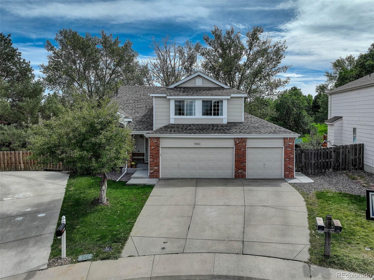
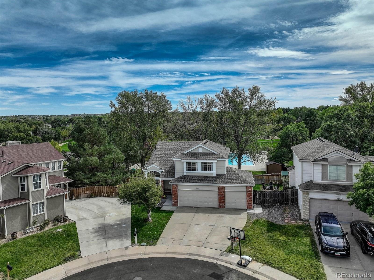
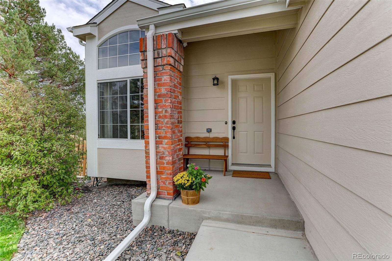
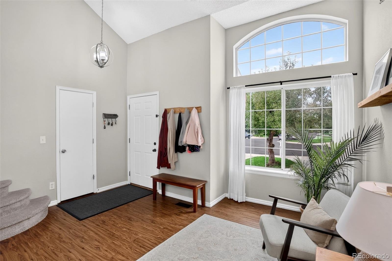
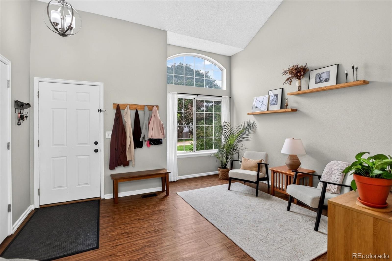
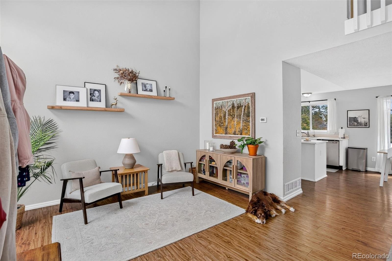
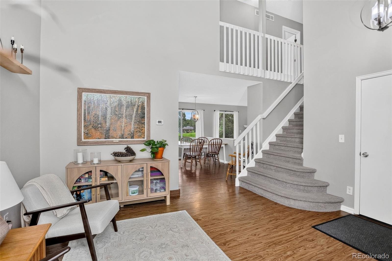
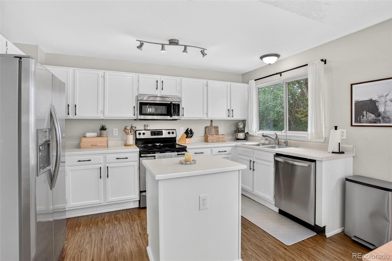
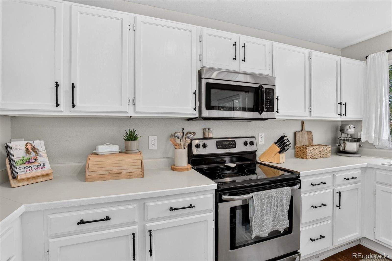
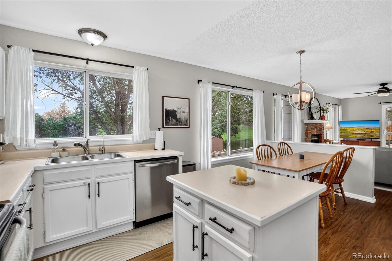
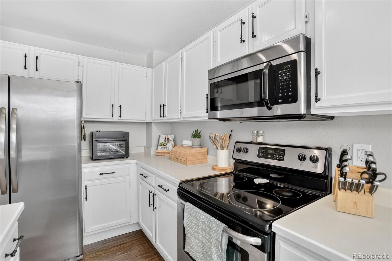
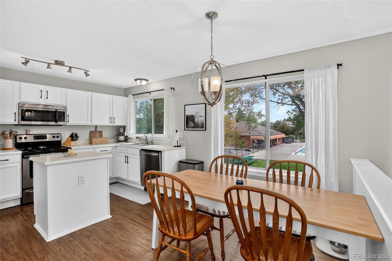
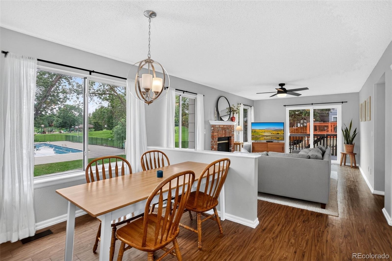
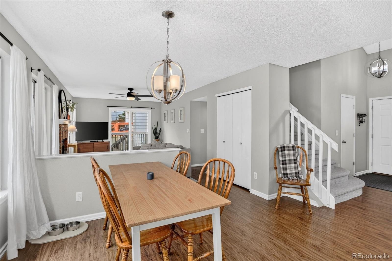
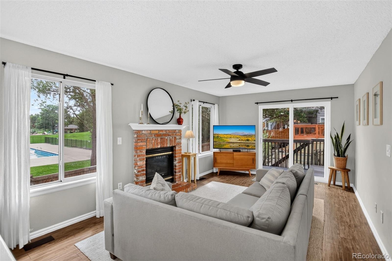
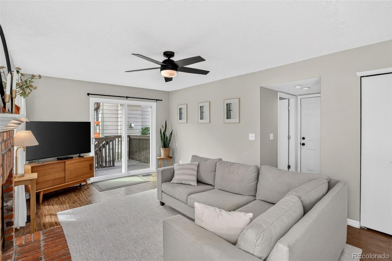
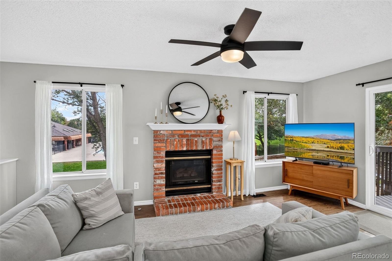
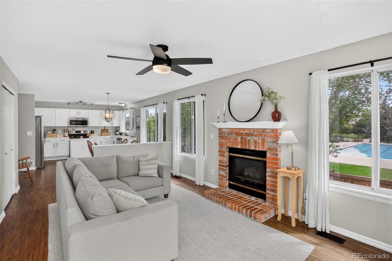
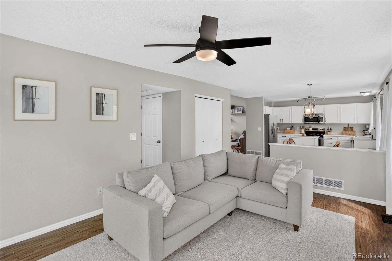
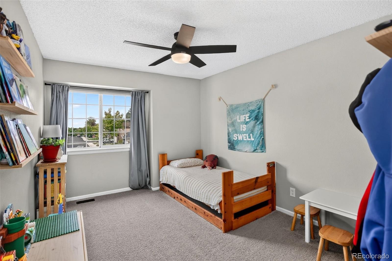
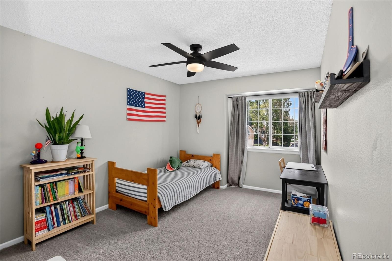
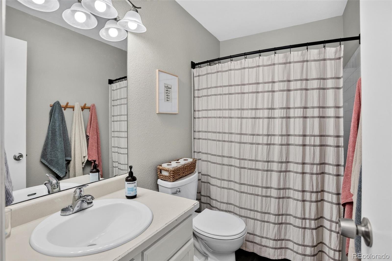
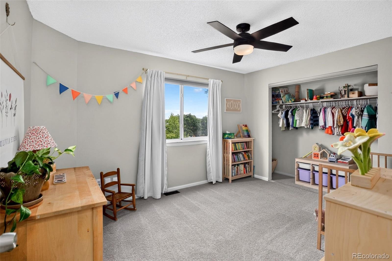
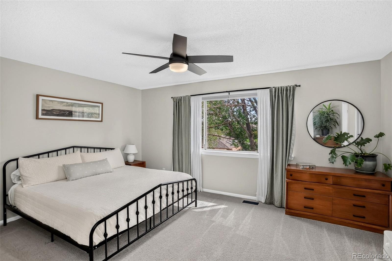
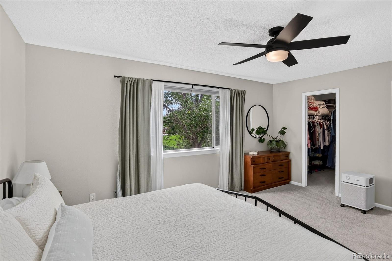
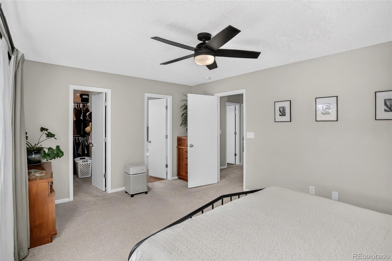
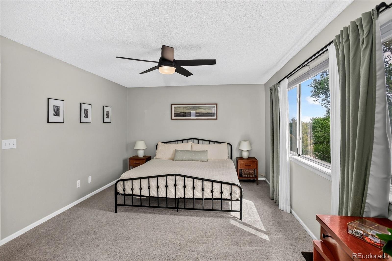
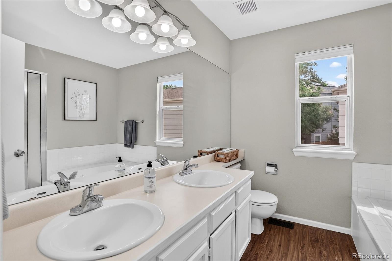
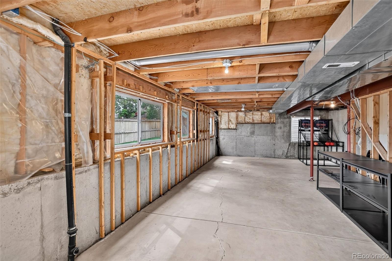
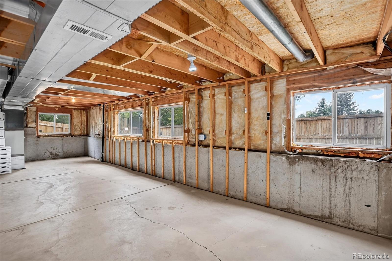
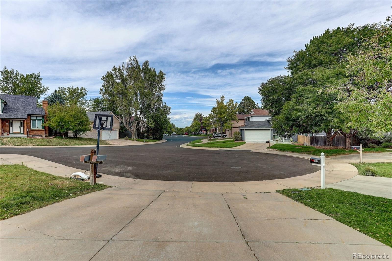
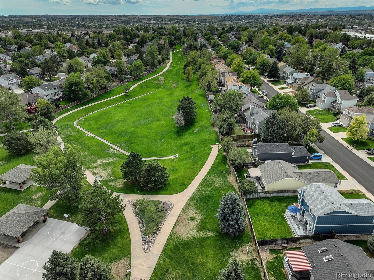
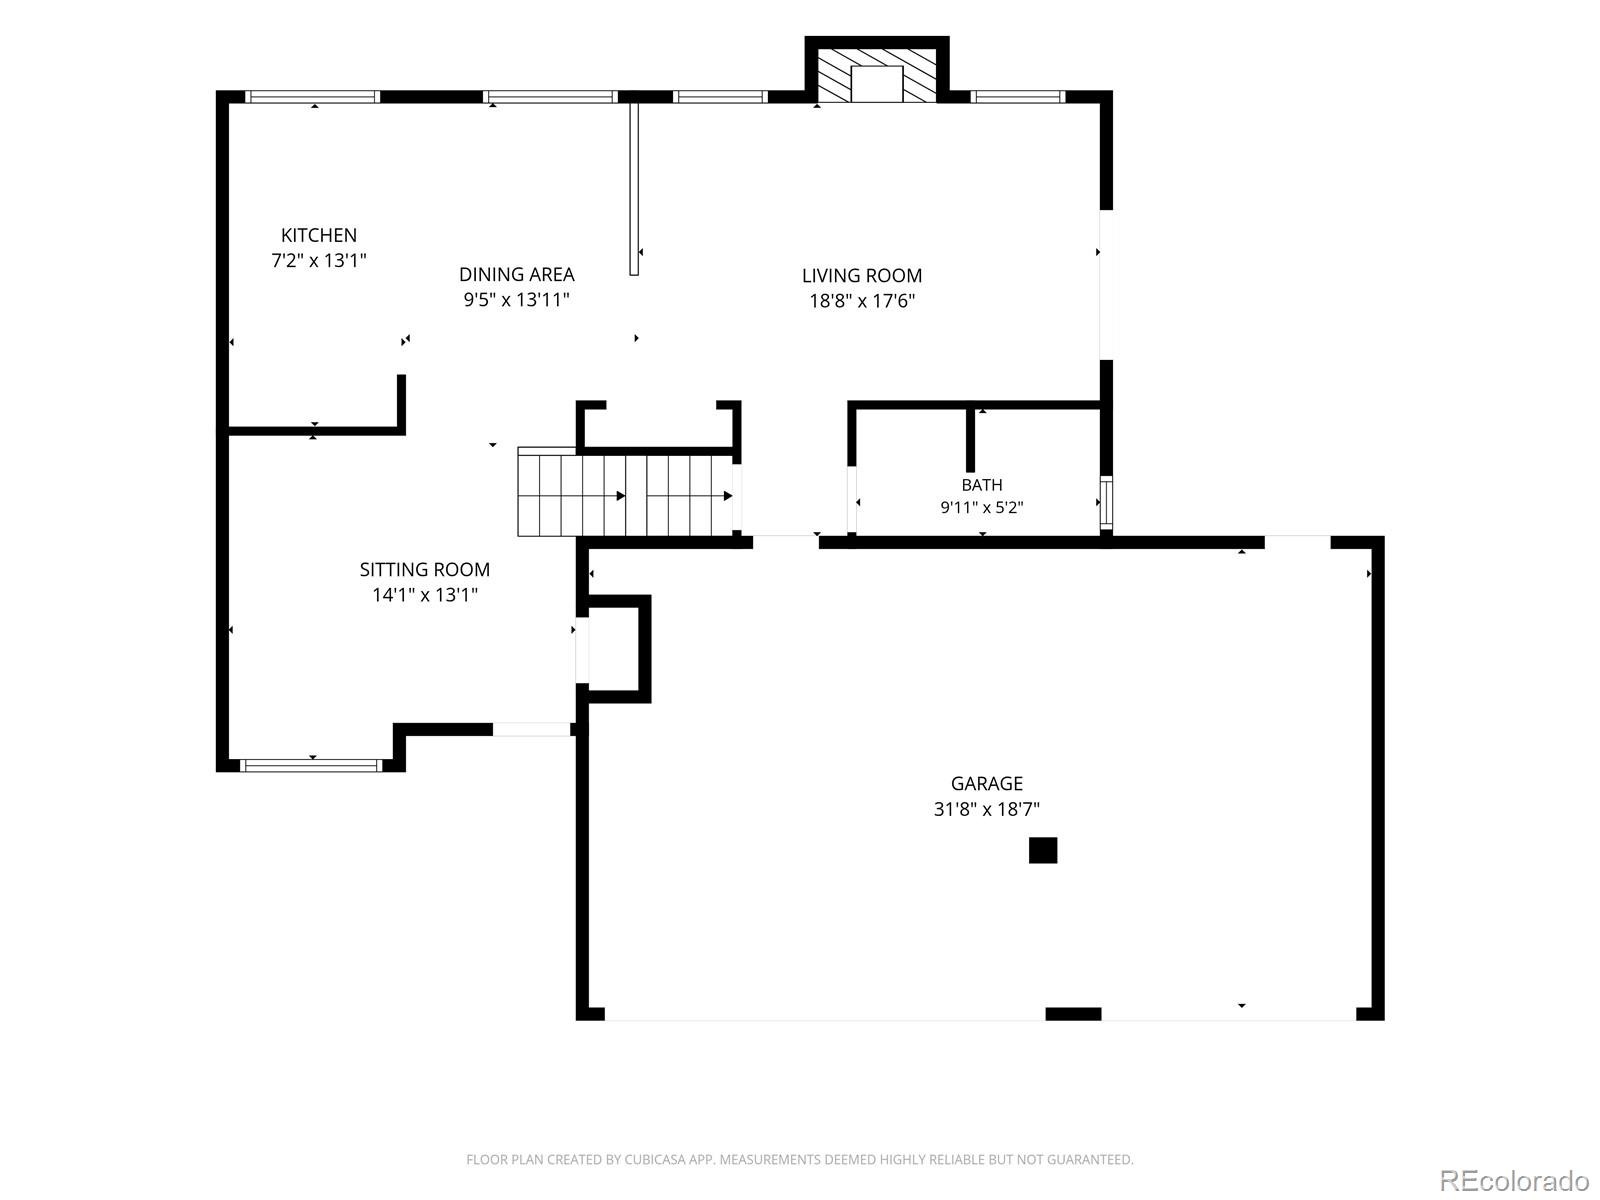
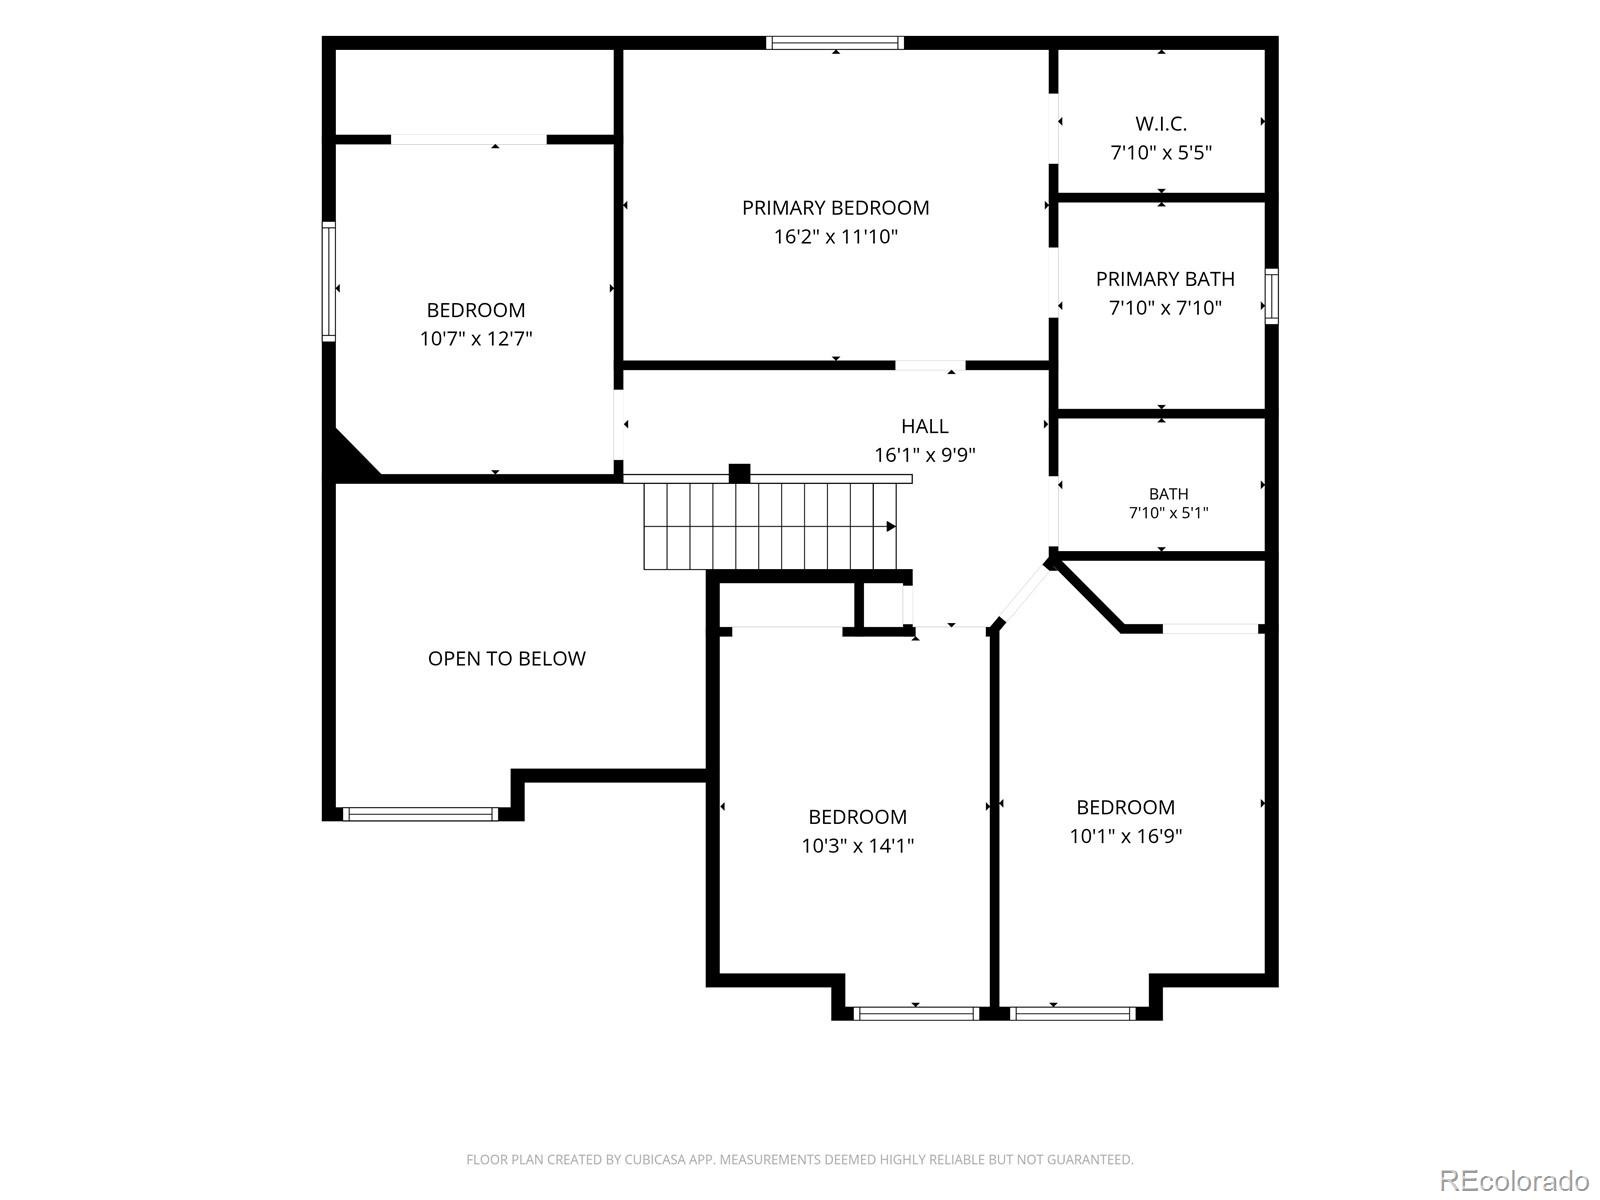
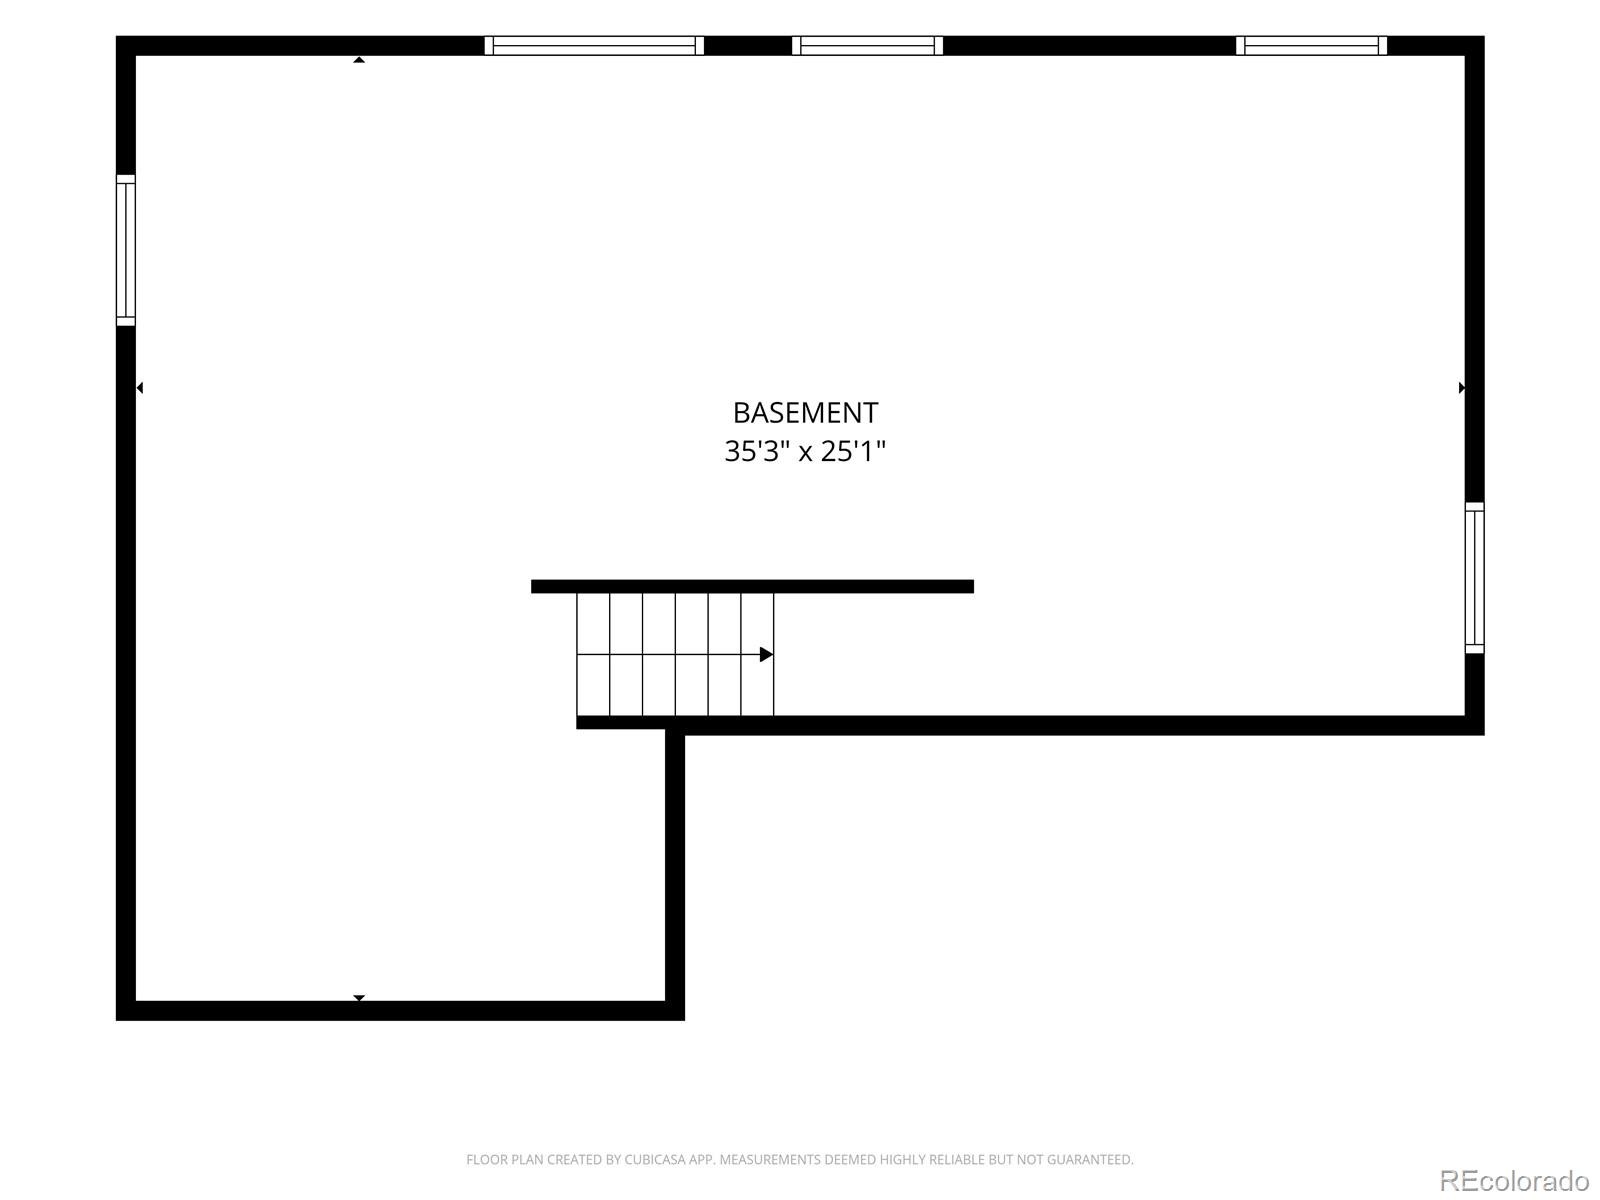
Welcome to Park View Commons, where a ideal cul-de-sac setting, generous yard and amazing community amenities come together! This 4-bedroom, 3-bath home offers 1,826 finished square feet plus an additional 804-square-foot unfinished basement ready for future expansion, recreation space, a home gym or additional storage. Inside, vaulted ceilings and an open, light-filled layout create an inviting first impression. The kitchen features stainless steel appliances, an island and easy flow into the dining and living spaces, while the family room offers a brick gas fireplace and direct backyard access.
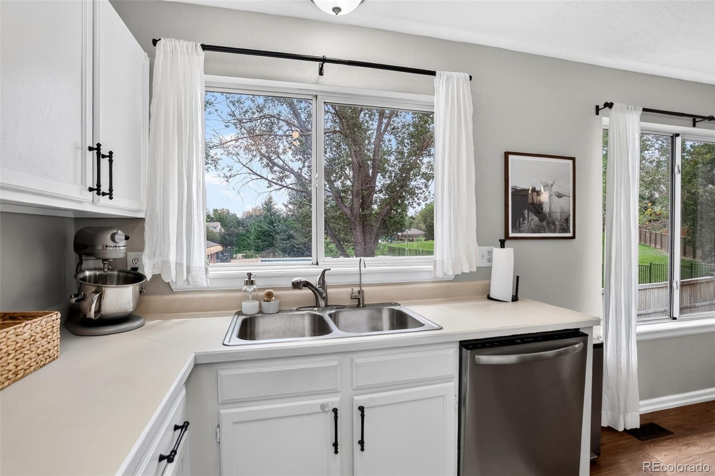
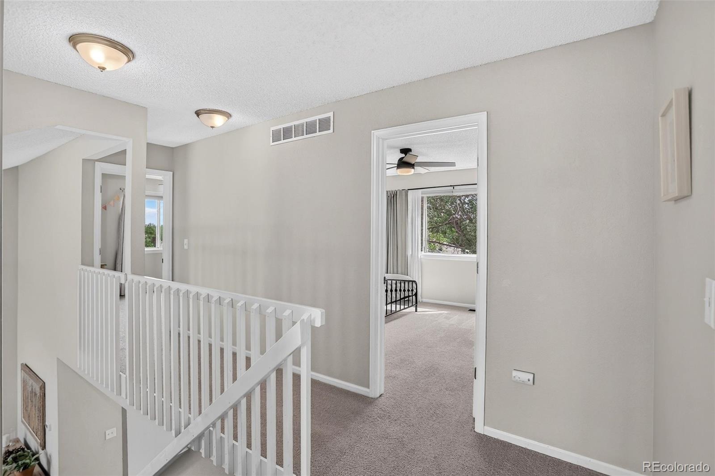
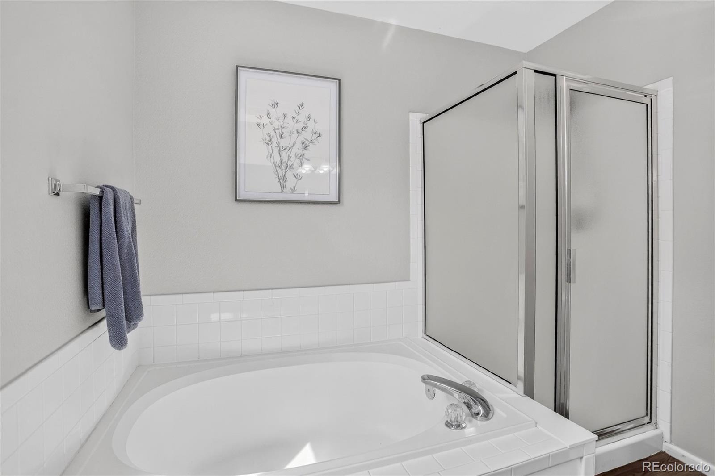
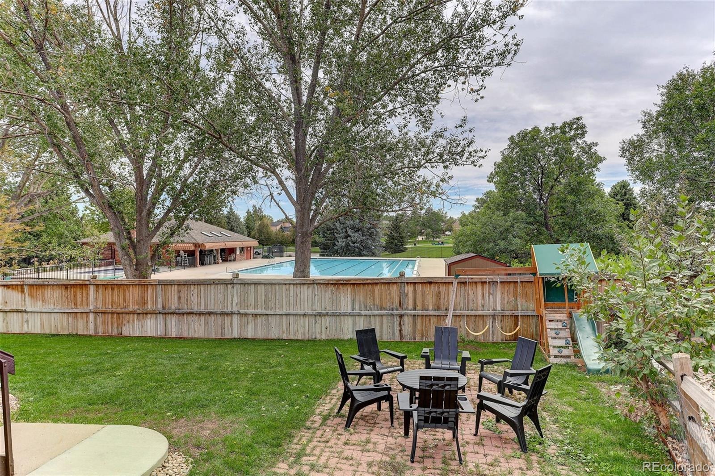
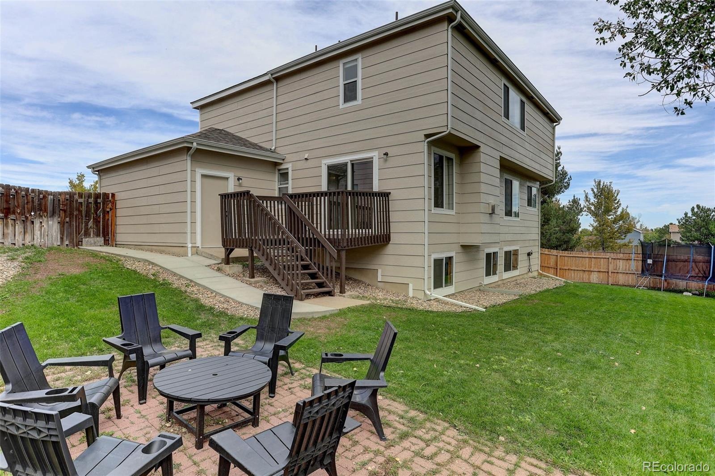
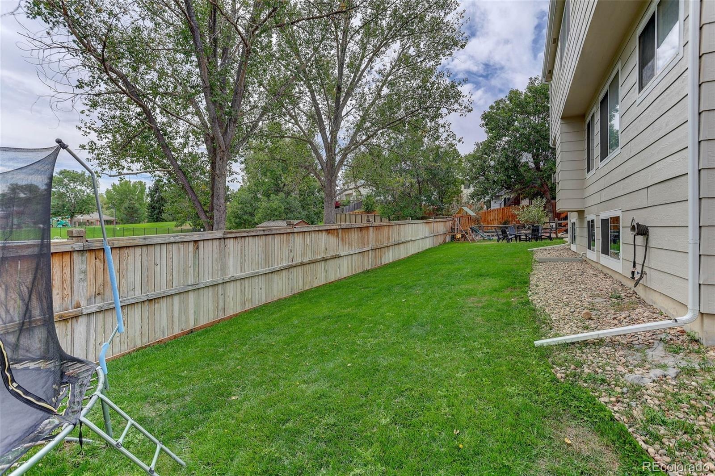
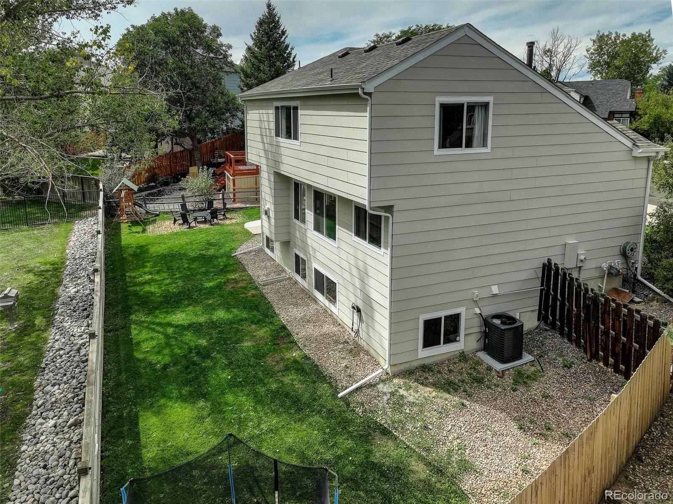
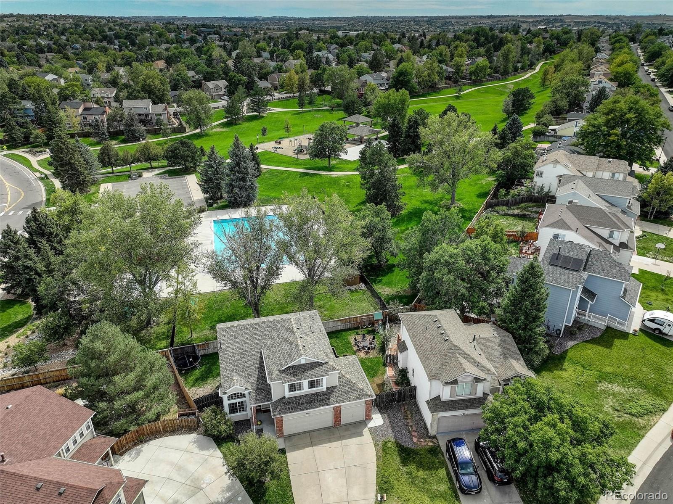
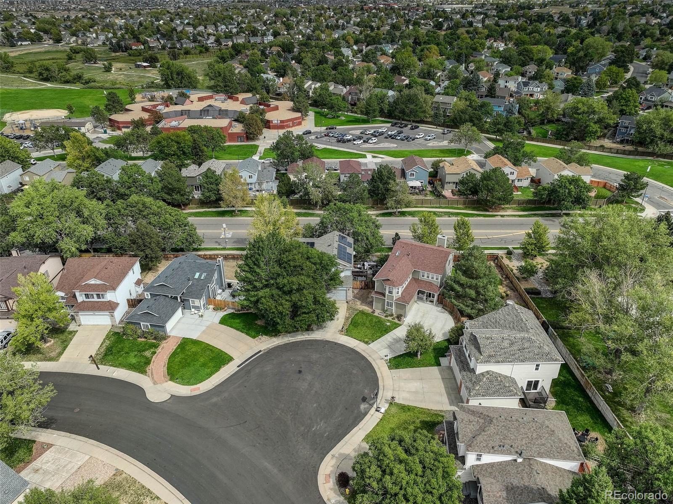
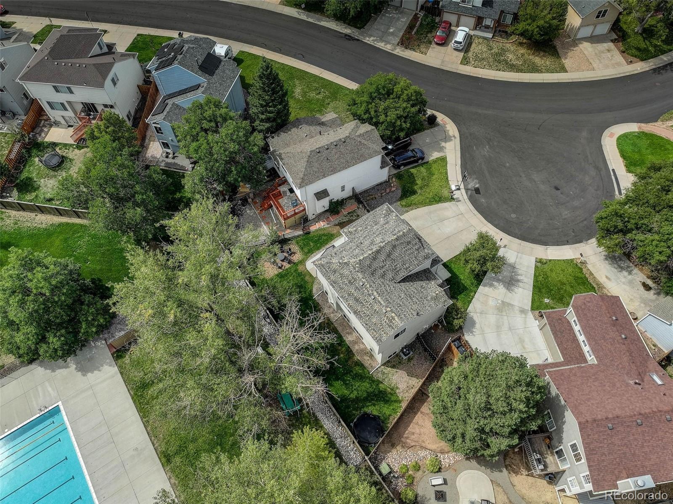
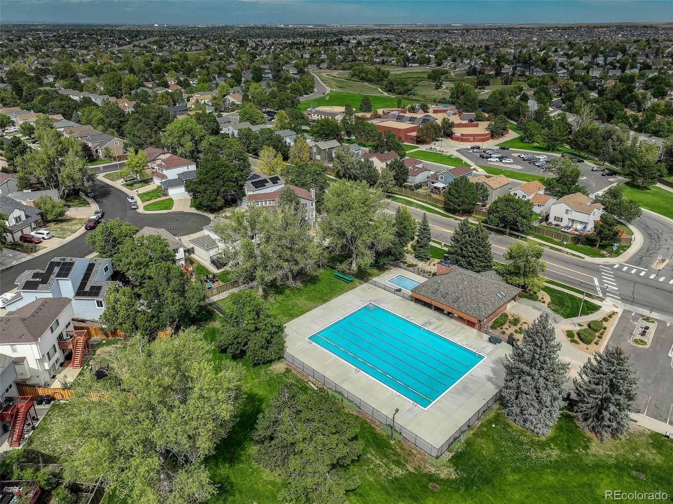
Upstairs, all four bedrooms are conveniently located together, including the primary suite with a walk-in closet and private bath. Outside, enjoy a fully fenced yard, deck and plenty of room to make the space your own. One of the home's standout features is its location within the community—the Park View Pool is just beyond the backyard, close enough to enjoy views of it from the kitchen, dining room, living room and yard while still maintaining comfortable separation from the property. Timberline Elementary is also just a short distance away.
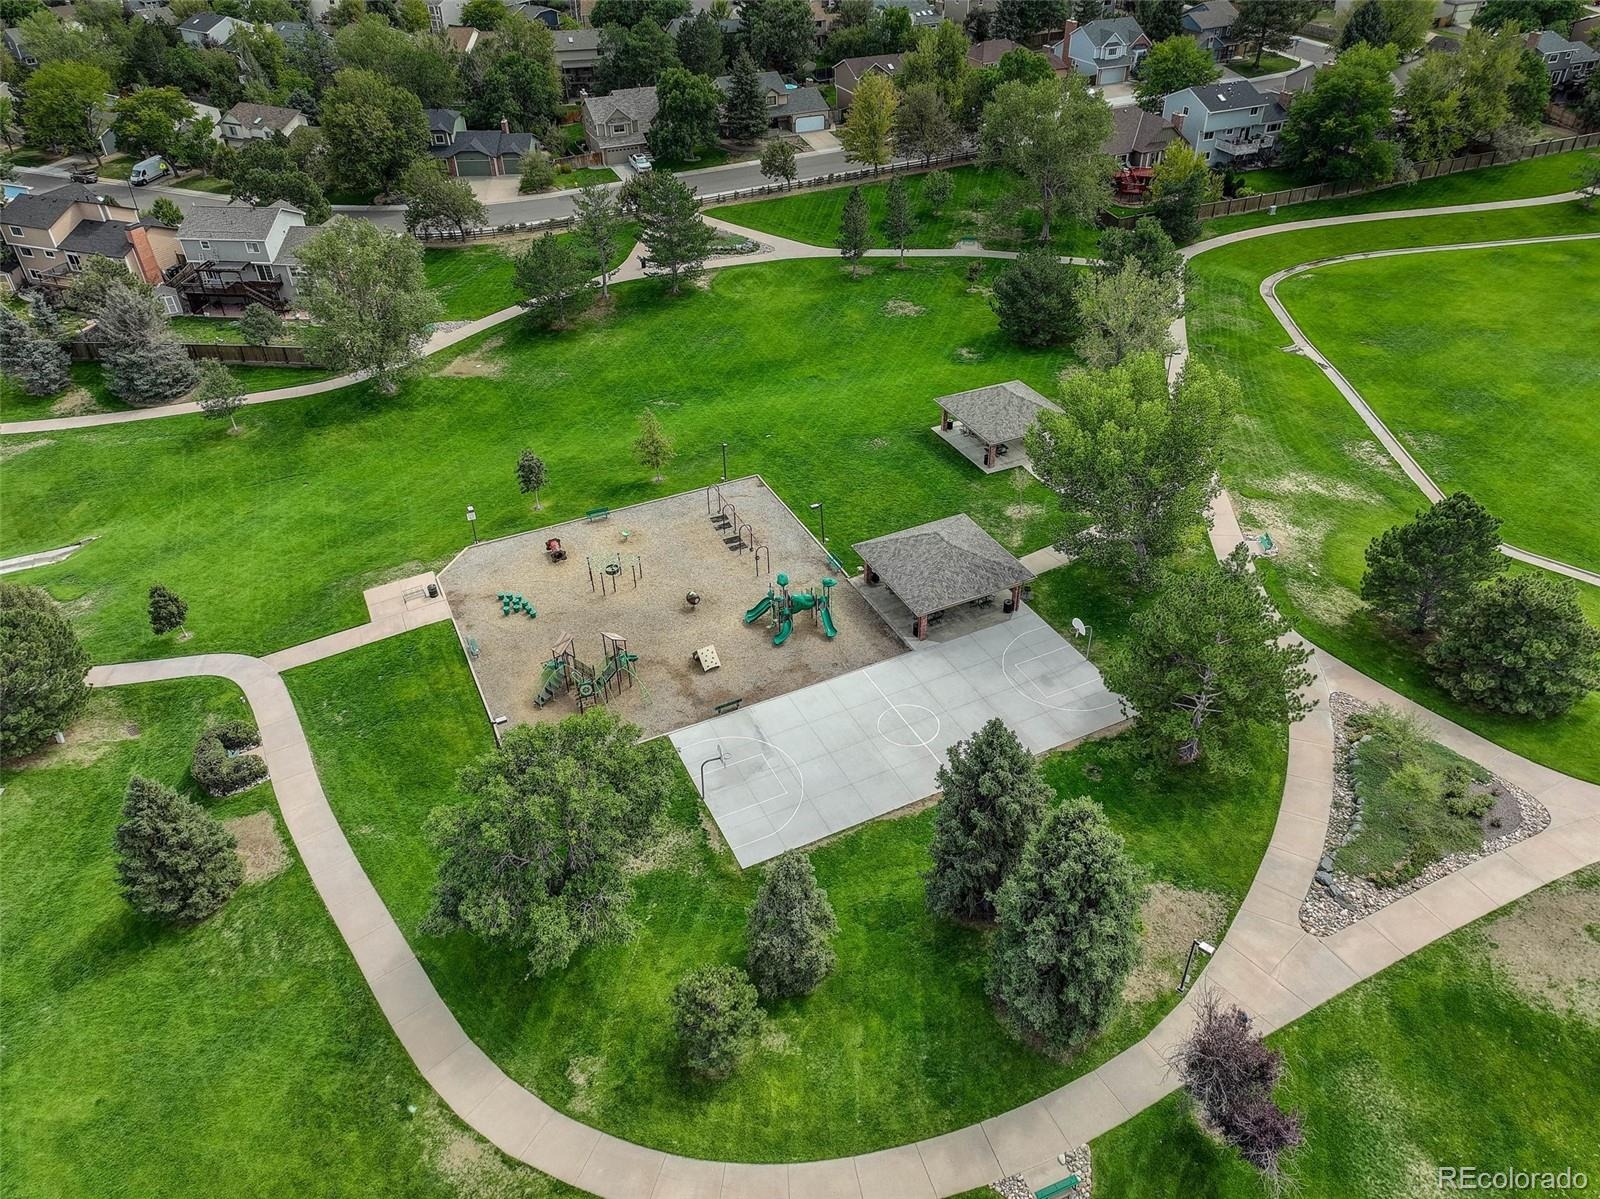
A large attached 3-car garage provides excellent parking, storage and flexibility. Park View residents enjoy access to a clubhouse, pool, parks and playgrounds, with nearby trails and recreation adding even more ways to enjoy the outdoors. Convenient access to E-470, shopping, dining and Southlands makes getting around the southeast metro area easy. With space inside and out, an unfinished basement full of possibilities and community amenities practically in your backyard, this home offers an exciting opportunity in Cherry Creek Schools.
55 days on market
Listed by Dan D Gerlock & Gerlock Homes · Coldwell Banker Realty 18 · Dan@GerlockHomes.com,720-326-8100
Property Details
| Property Type | Residential |
| Sub Type | Single Family Residence |
| Status | Active |
| Price per Sq Ft | $301 |
| Subdivision | Park View Commons |
| MLS # | 5591798 |
| Days on Market | 55 |
| Bedrooms | 4 |
| Full Baths | 2 |
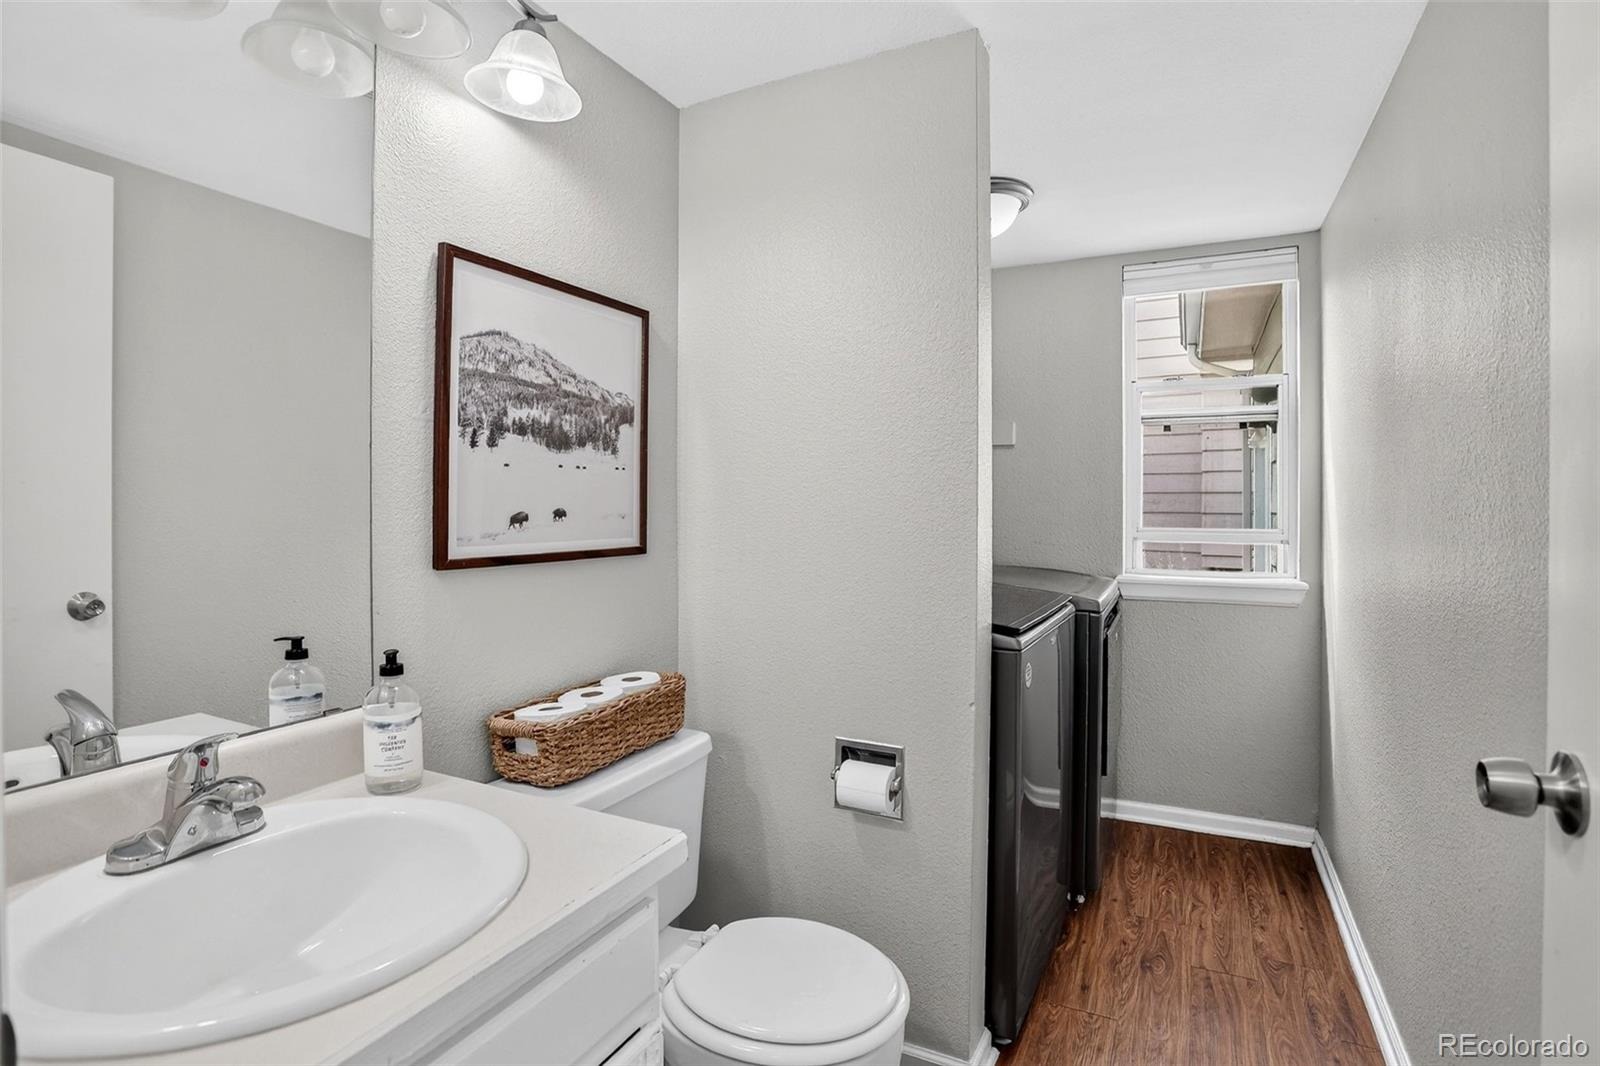
| Half Baths | 1 |
| Year Built | 1992 |
| Lot Size (Sq Ft) | 5,532 |
| Acres | 0.13 |
| HOA | Yes |
| HOA Fee | $75 |
| Annual Taxes | $3,967 |
| State | CO |
| County | Arapahoe |
| Interior Features | Ceiling Fan(s), Entrance Foyer, Kitchen Island, Open Floorplan, Vaulted Ceiling(s), Walk-In Closet(s), Five Piece Bath, Primary Suite |
| Heating | Forced Air |
| Cooling | Central Air |
| Flooring | Carpet, Laminate |
| Fireplaces | 1 |
| Fireplace Features | Family Room, Gas Log |
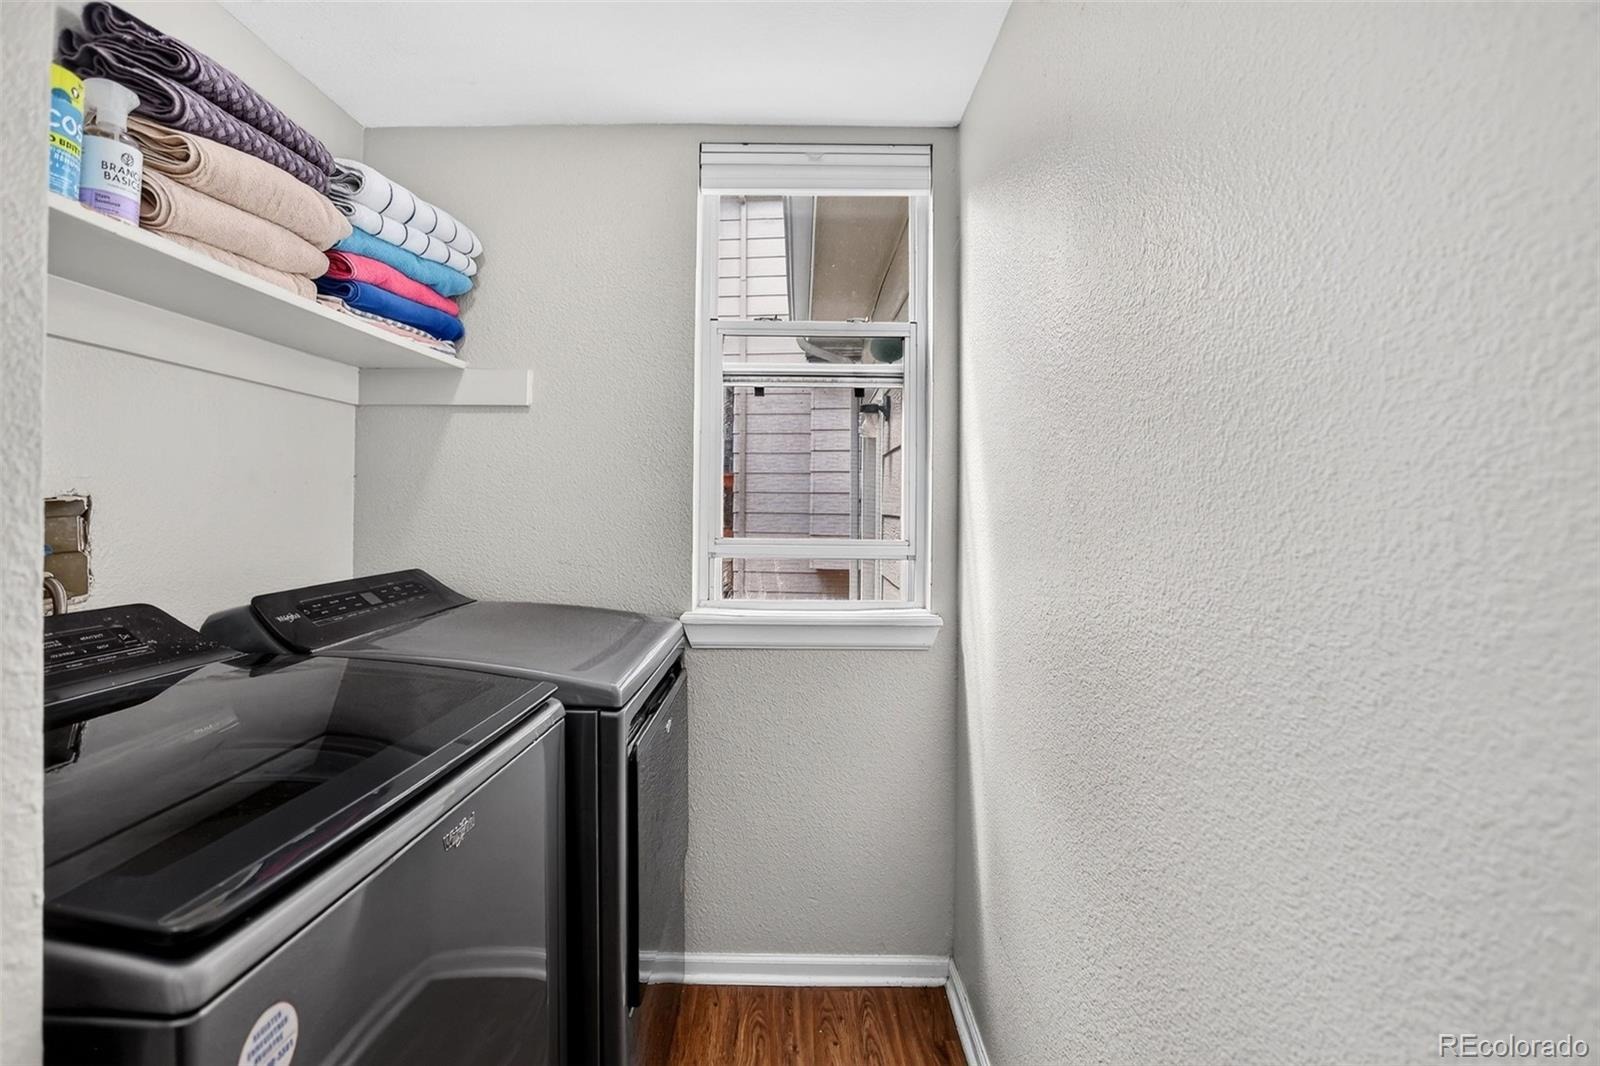
| Appliances | Dishwasher, Disposal, Dryer, Microwave, Oven, Range, Refrigerator, Washer |
| Exterior Features | Private Yard, Rain Gutters |
| Garage | Yes |
| Garage Spaces | 3 |
| Parking Features | Concrete |
| Roof | Composition |
| Basement | Unfinished |
| Lot Features | Cul-De-Sac, Level, Sprinklers In Front, Sprinklers In Rear |
| Levels | Two |
| Construction | Wood Siding |
| Sewer | Public Sewer |
| Water Source | Public |
| Senior Community | No |
| Special Conditions | None Known |
Location
Price History
| Date | Event | Price |
|---|---|---|
| 9/17/2026 |
Listed for sale Source: REcolorado® #5591798 |
$550,000 $301/sqft |

Based on information submitted to the MLS GRID as of November 11, 2026 at 1:39 AM MST. All data is obtained from various sources and may not have been verified by broker or MLS GRID. Supplied Open House Information is subject to change without notice. All information should be independently reviewed and verified for accuracy. Properties may or may not be listed by the office/agent presenting the information.
Thank you — a Mont Haus broker will be in touch shortly.
For Mont Haus agents and staff. Sign in with your Mont Haus Microsoft account and the Agent Portal opens in a new tab.
Sign in with MicrosoftNo Microsoft account yet? Ask Nikki Boxer, who sets up portal access.