Residential · Active
Thornton, CO 80241
2 Beds · 3 Baths · 1,920 Sq Ft
$555,000
Single Family
Property Type
0.04 acres
Lot Size
2022
Year Built
$289
Price per Sq Ft
2
Parking Spaces
$90
HOA Fee
5597180
MLS #
About This Property
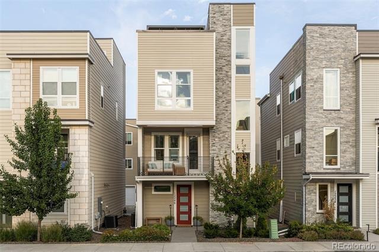
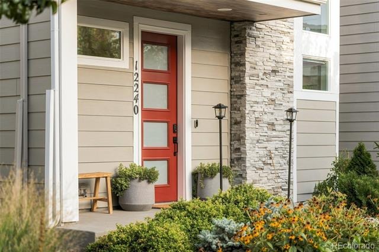
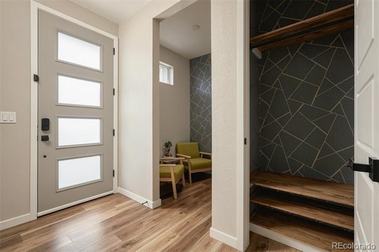
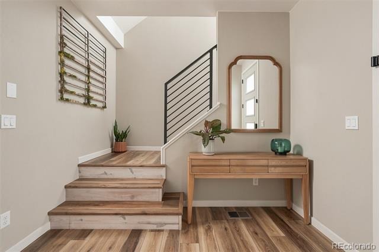
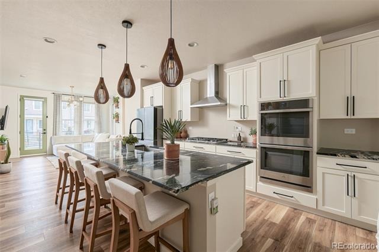
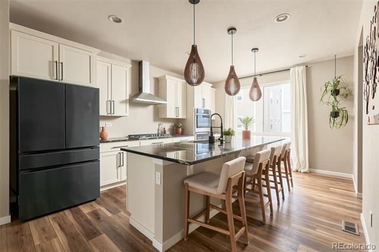
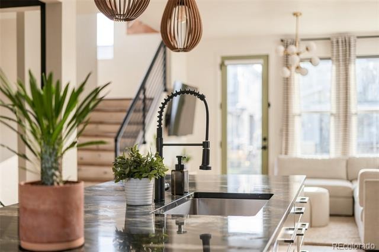
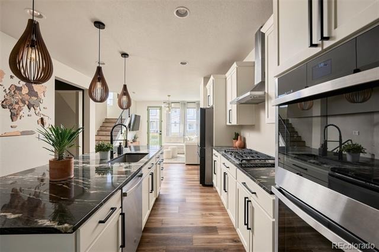
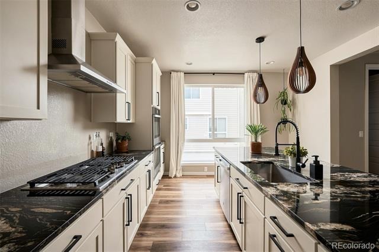
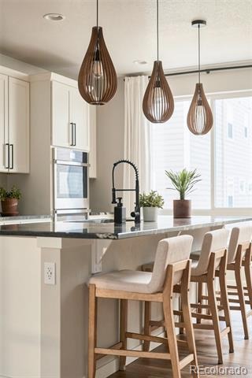
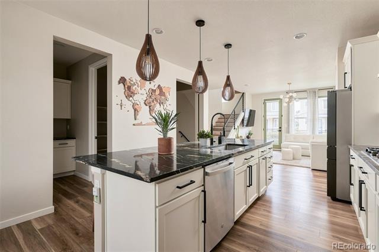
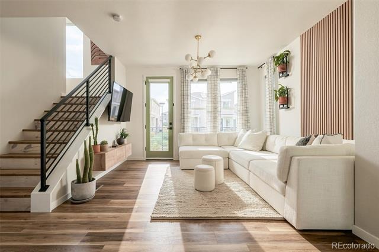
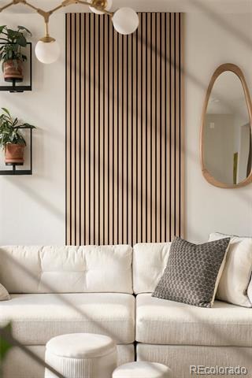
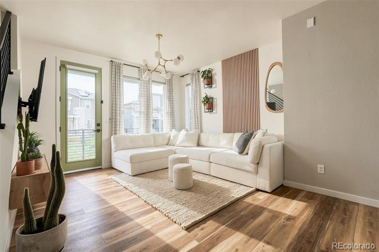
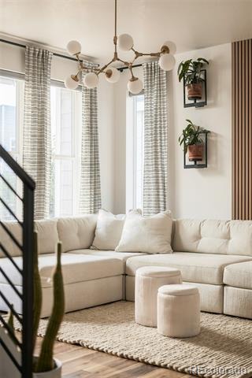
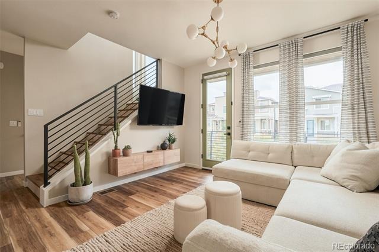
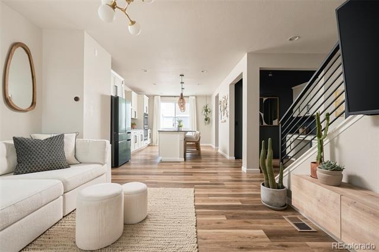
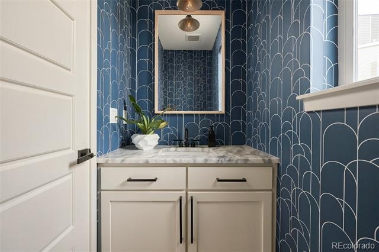
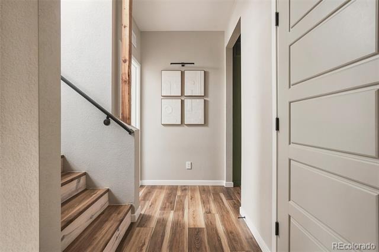
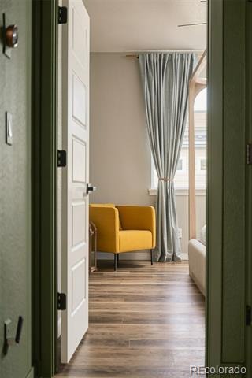
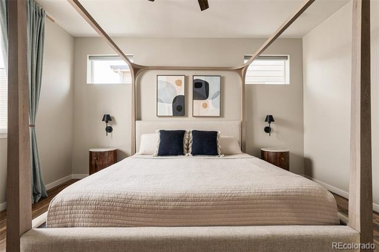
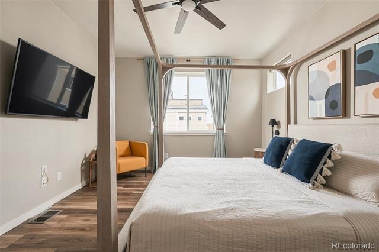
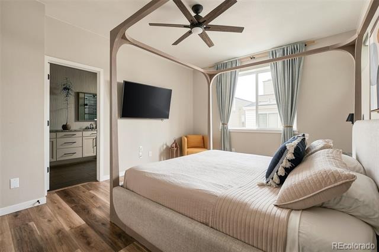
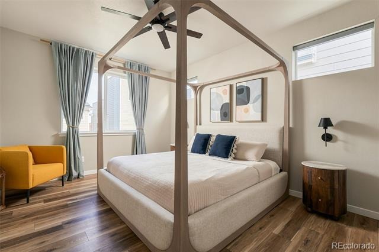
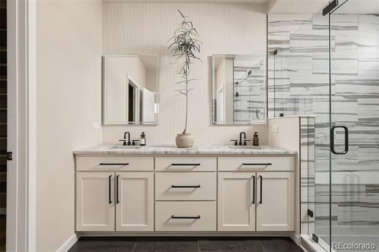
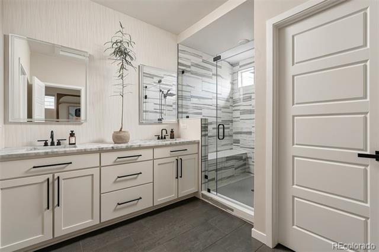
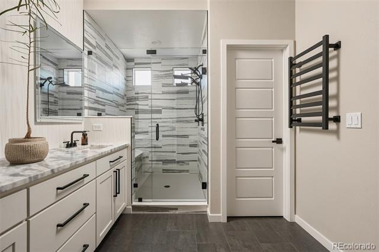
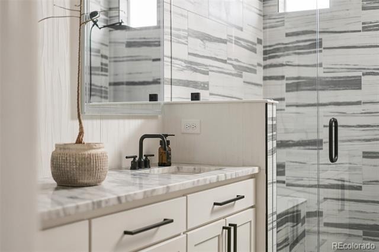
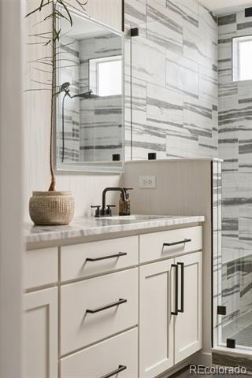
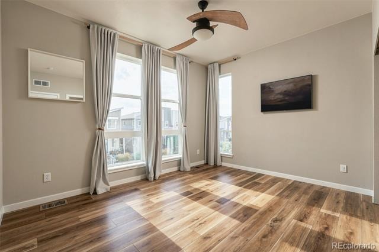
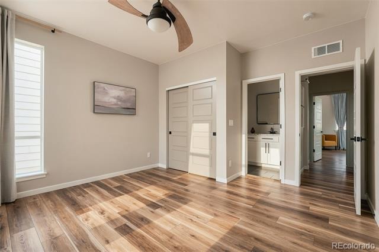
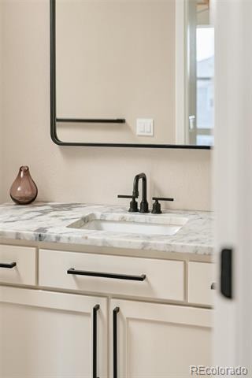
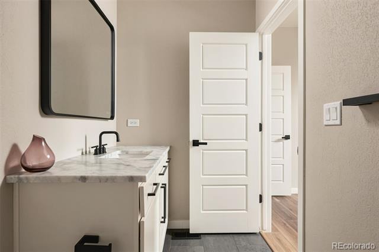
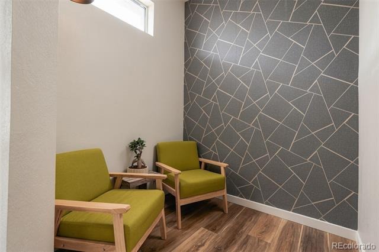
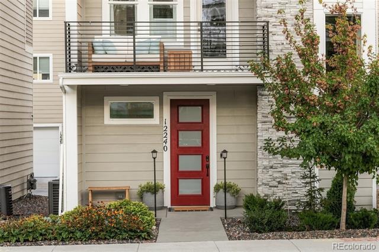
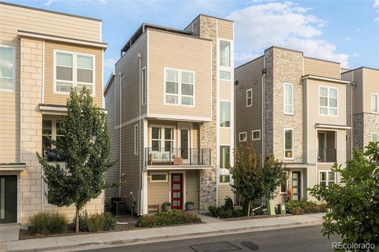
Designed for elevated Colorado living, this sophisticated Karl’s Farm residence pairs thoughtful functionality with a curated selection of high-end finishes. An abundance of windows fills the home with natural light while maintaining a sense of privacy, complemented by automatic shades throughout. The kitchen features imported Belvedere granite countertops and a distinctive green refrigerator, while plank flooring, dimmable recessed lighting and custom wallpaper add refined character throughout. Two spacious primary suites each offering private en-suite baths with one featuring Statuary Satin marble countertops, a large tiled shower and towel warmer for a spa-inspired retreat.
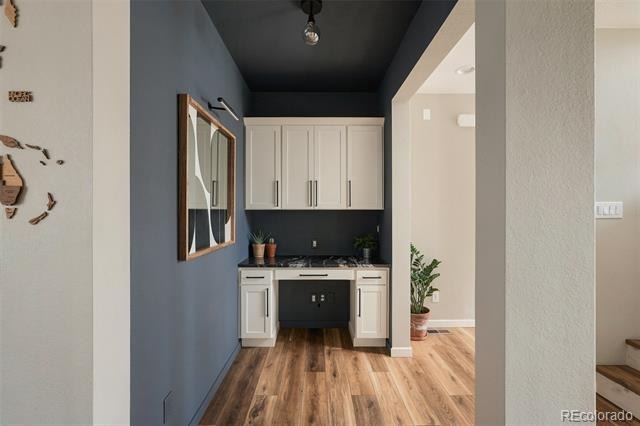
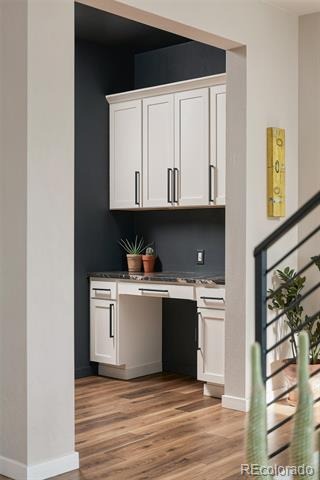
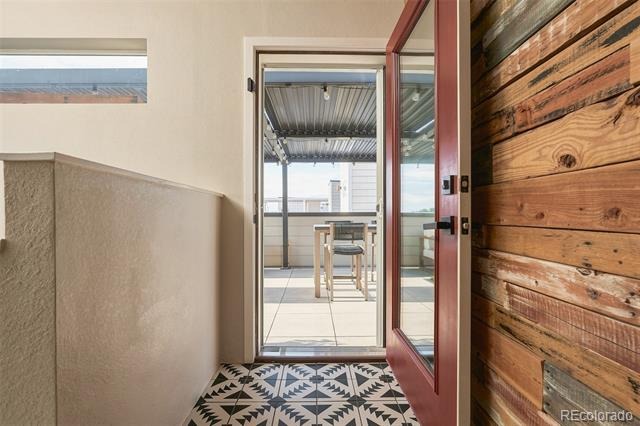
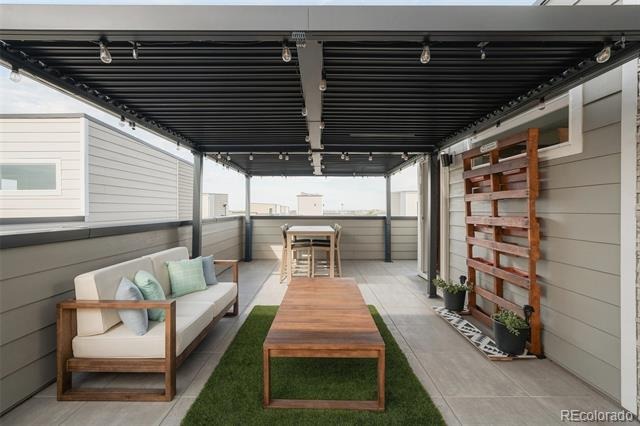
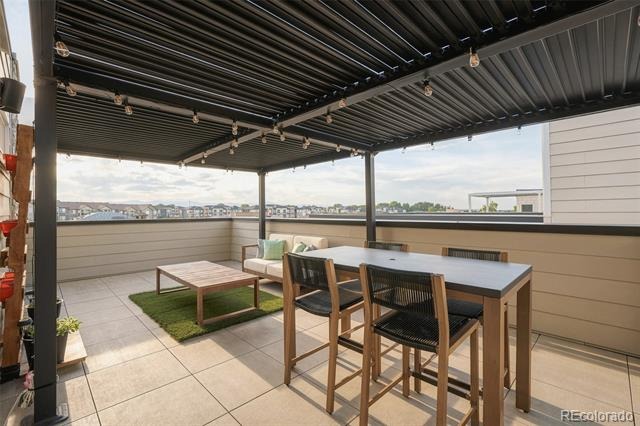
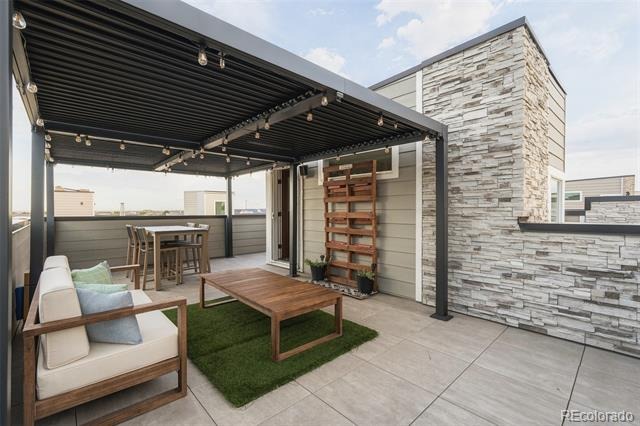
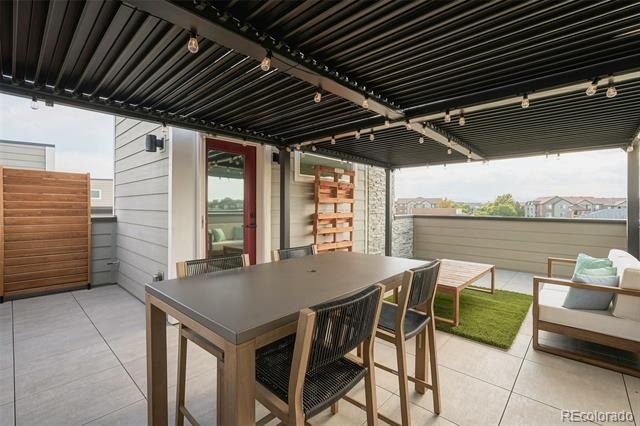
A versatile den near the foyer provides additional flexibility, with the potential to create a third bath. The oversized two-car garage is exceptionally well equipped with ample storage, an EV charger and epoxied flooring. Above, a private rooftop terrace showcases mountain views and sunset vistas, complete with an adjustable custom pergola and outdoor furnishings for effortless entertaining.
67 days on market
Listed by Connor Cole · Milehimodern · connor@milehimodern.com,720-830-3785
Property Details
| Property Type | Residential |
| Sub Type | Single Family Residence |
| Status | Active |
| Price per Sq Ft | $289 |
| Subdivision | Karl's Farm |
| MLS # | 5597180 |
| Days on Market | 67 |
| Bedrooms | 2 |
| Full Baths | 2 |
| Half Baths | 1 |
| Year Built | 2022 |
| Lot Size (Sq Ft) | 1,705 |
| Acres | 0.04 |
| HOA | Yes |
| HOA Fee | $90 |
| Annual Taxes | $7,356 |
| State | CO |
| County | Adams |
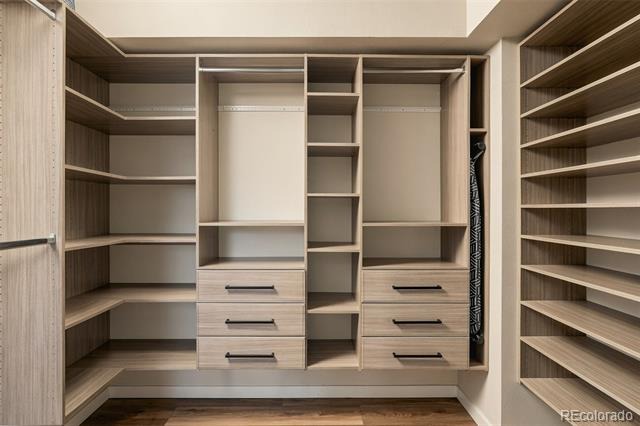
| Interior Features | Built-in Features, Ceiling Fan(s), Eat-in Kitchen, Entrance Foyer, Granite Counters, High Ceilings, High Speed Internet, Kitchen Island, Open Floorplan, Pantry, Walk-In Closet(s), Primary Suite, Smoke Free |
| Heating | Forced Air, Natural Gas |
| Cooling | Central Air |
| Flooring | Tile, Vinyl, Wood |
| Appliances | Cooktop, Dishwasher, Disposal, Double Oven, Dryer, Range Hood, Refrigerator, Washer |
| Exterior Features | Balcony, Lighting, Rain Gutters |
| Garage | Yes |
| Garage Spaces | 2 |
| Parking Features | Electric Vehicle Charging Station(s), Floor Coating |
| Roof | Composition |
| Lot Features | Landscaped, Level |
| Levels | Three Or More |
| Construction | Brick, Frame, Wood Siding |
| Sewer | Public Sewer |
| Water Source | Public |
| Senior Community | No |
| Special Conditions | None Known |
Location
Price History
| Date | Event | Price |
|---|---|---|
| 11/4/2026 |
Price change Source: REcolorado® #5597180 |
$555,000 -0.2% $289/sqft |
| 10/21/2026 |
Price change Source: REcolorado® #5597180 |
$556,000 -0.2% $290/sqft |
| 10/7/2026 |
Price change Source: REcolorado® #5597180 |
$557,000 -0.2% $290/sqft |
| 10/2/2026 |
Price change Source: REcolorado® #5597180 |
$558,000 -0.2% $291/sqft |
| 9/5/2026 |
Listed for sale Source: REcolorado® #5597180 |
$559,000 $291/sqft |

Based on information submitted to the MLS GRID as of November 10, 2026 at 11:03 PM MST. All data is obtained from various sources and may not have been verified by broker or MLS GRID. Supplied Open House Information is subject to change without notice. All information should be independently reviewed and verified for accuracy. Properties may or may not be listed by the office/agent presenting the information.
Thank you — a Mont Haus broker will be in touch shortly.
For Mont Haus agents and staff. Sign in with your Mont Haus Microsoft account and the Agent Portal opens in a new tab.
Sign in with MicrosoftNo Microsoft account yet? Ask Nikki Boxer, who sets up portal access.