

Residential · Active
Fort Collins, CO 80524
5 Beds · 3 Baths · 3,117 Sq Ft
$679,000
Single Family
Property Type
0.21 acres
Lot Size
2012
Year Built
$218
Price per Sq Ft
3
Parking Spaces
$800
HOA Fee
5601716
MLS #
About This Property
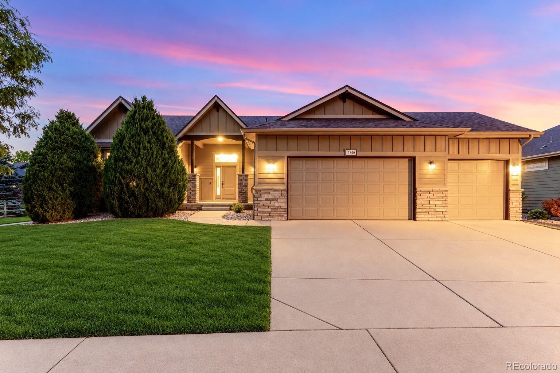
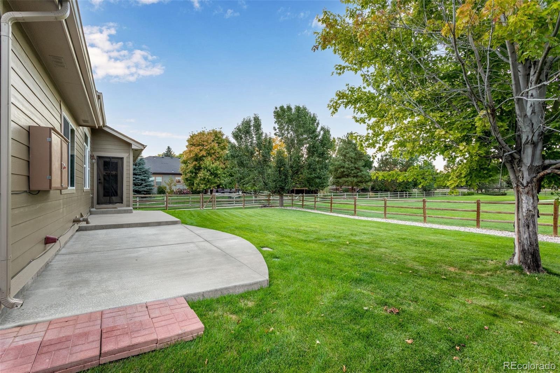
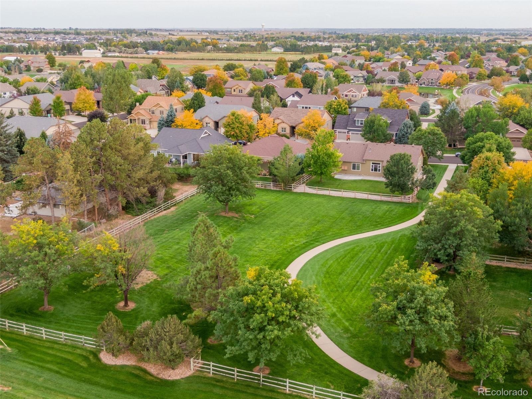
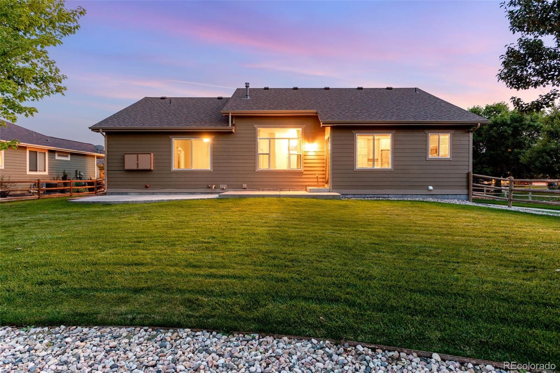
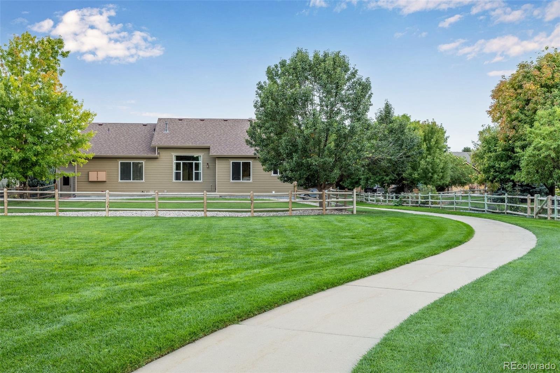
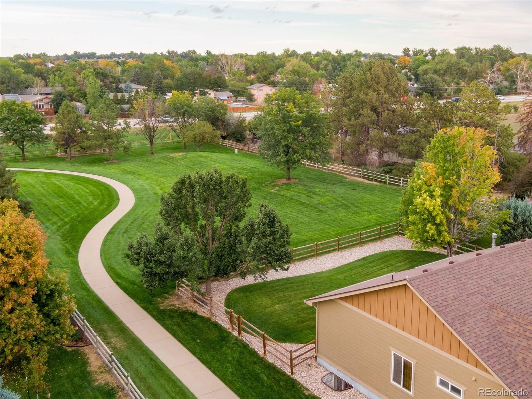
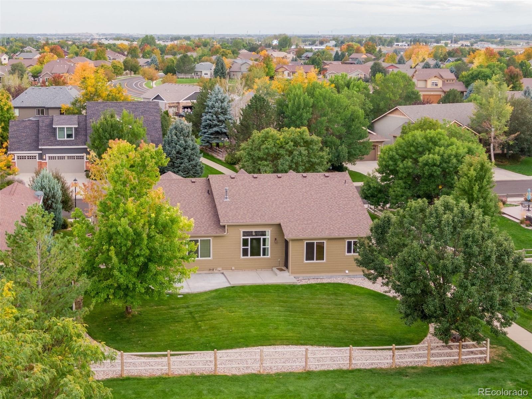
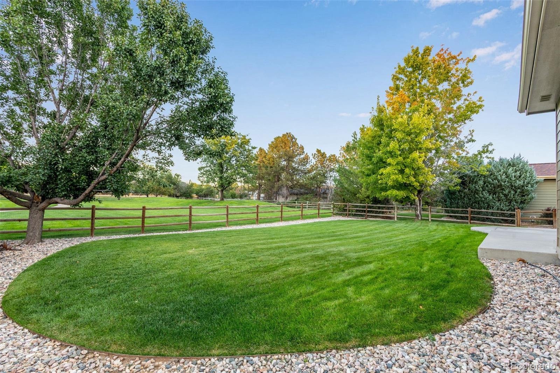
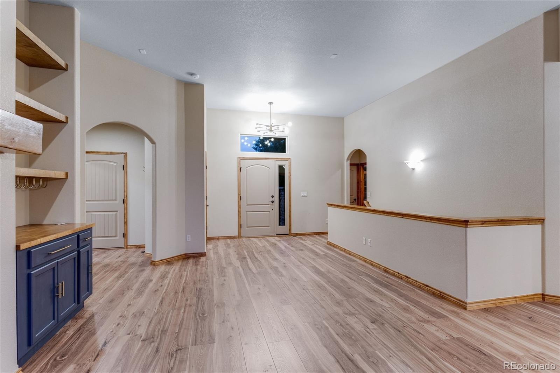
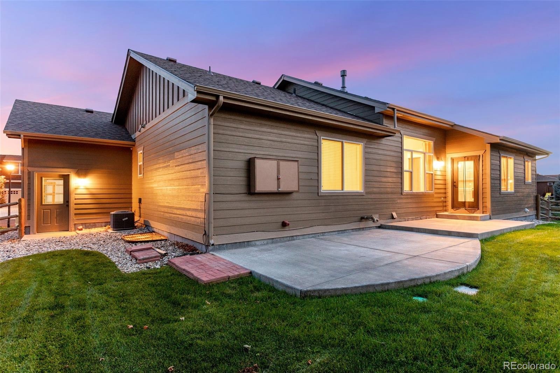
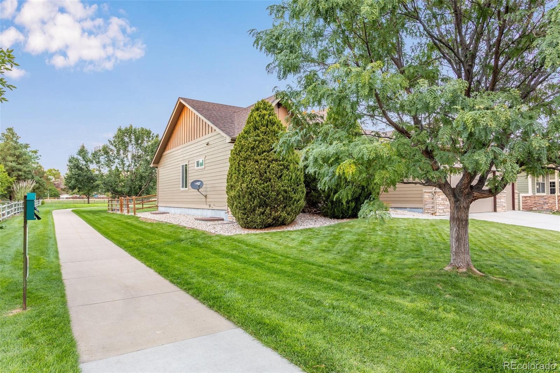
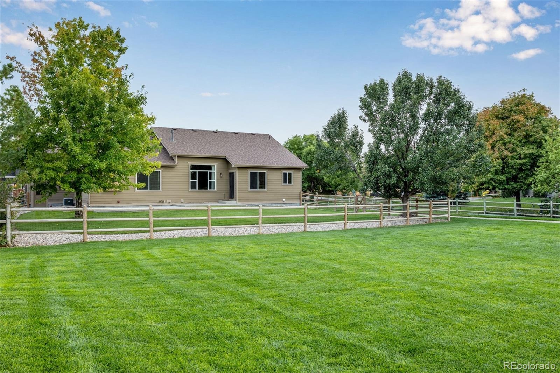
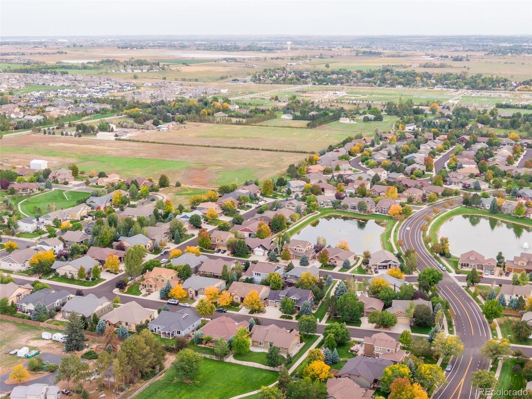
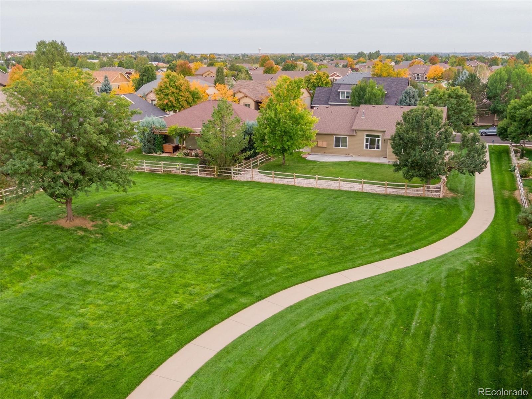
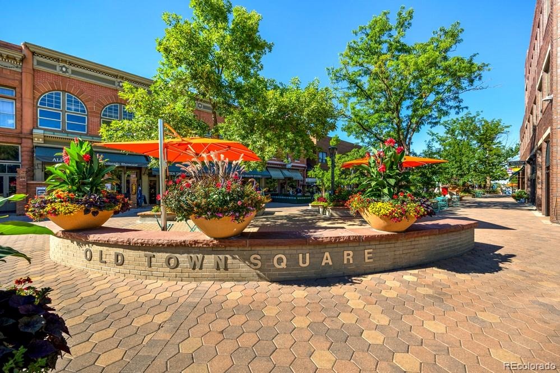
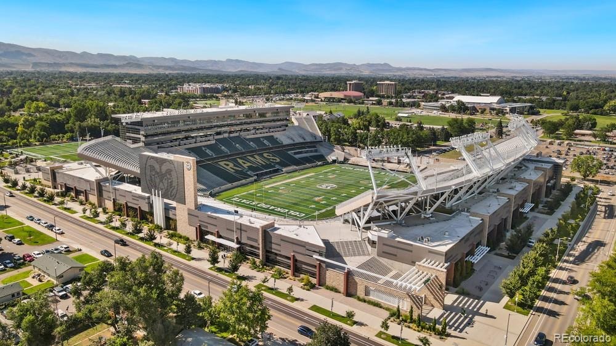
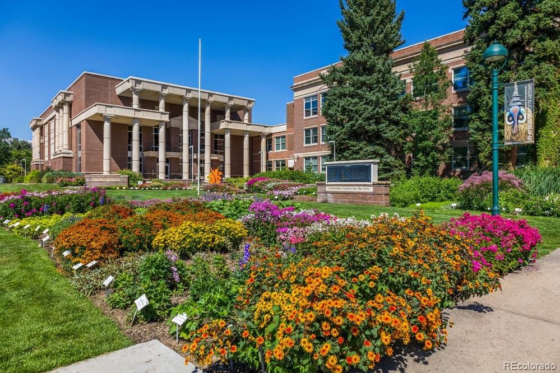
Open House Sat 11/7 1-3pm & Sun 11/8 2-4pm. Location, Location, Location! Ideally located in Fort Collins, 4746 Brenton Dr. offers peaceful neighborhood living w/ exceptional access to CSU, historic Old Town, restaurants, shopping, trails, parks, the Poudre River, I-25, Horsetooth Reservoir & the foothills. Sides & backs to open space, abuts the community trail system & features mature landscaping, sprinkler/drip irrigation, fenced & cross-fenced yard, large covered front porch, stone masonry & oversized backyard patio w/ outdoor TV box/bracket & direct trail access.
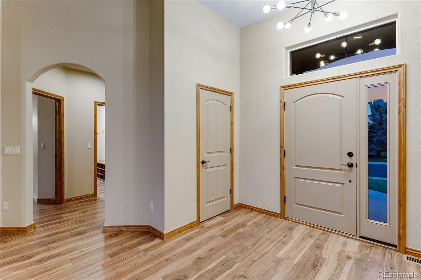
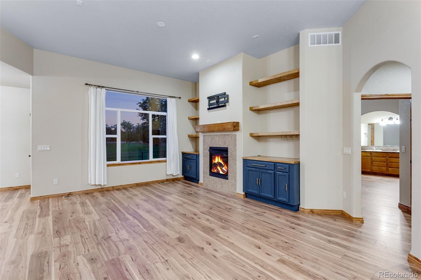
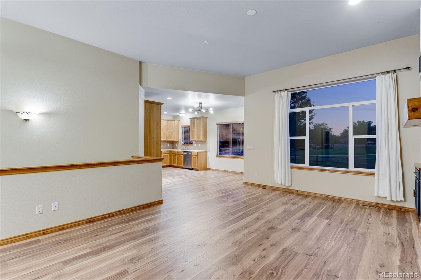
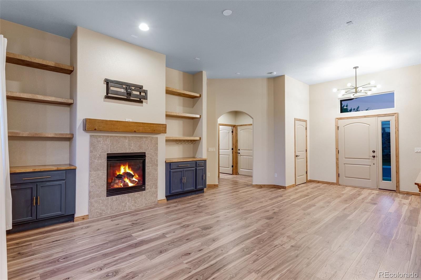
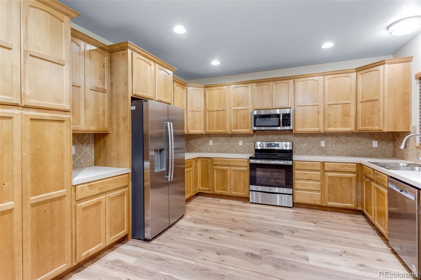
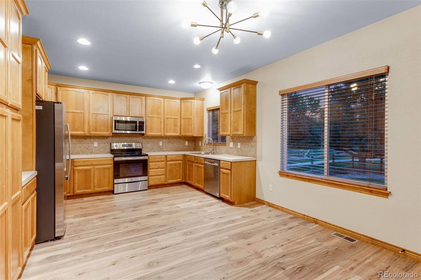
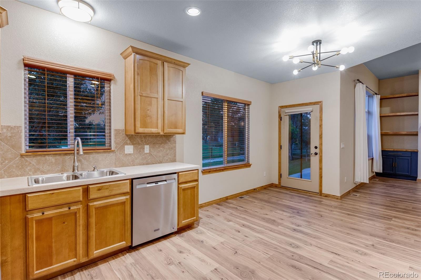
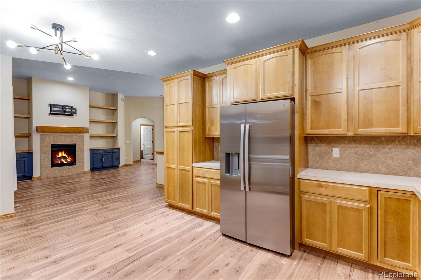
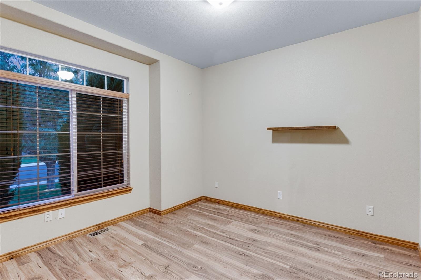
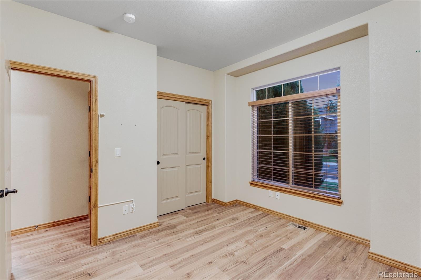
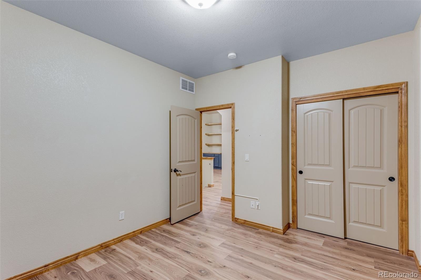
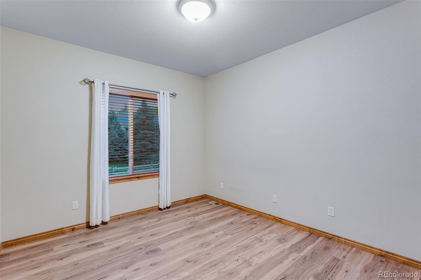
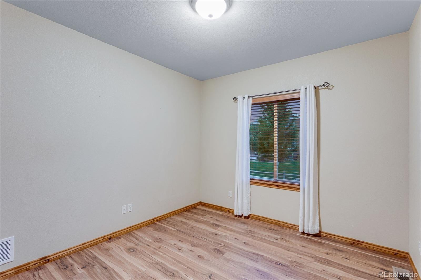
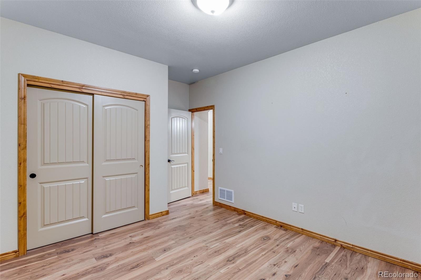
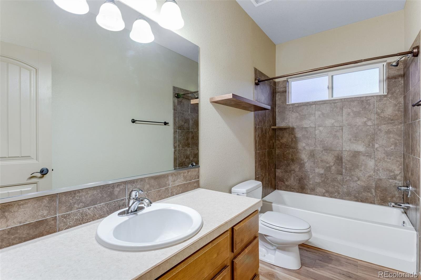
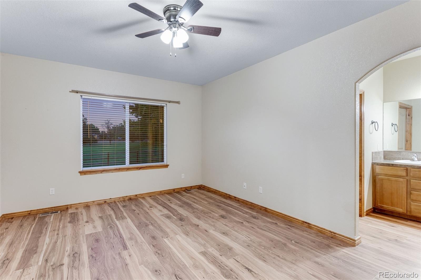
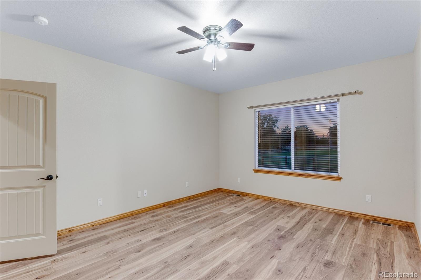
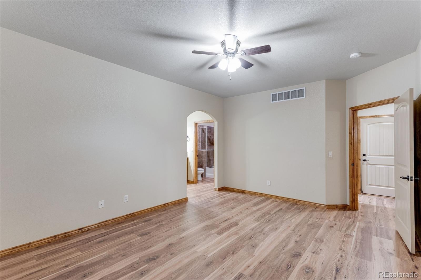
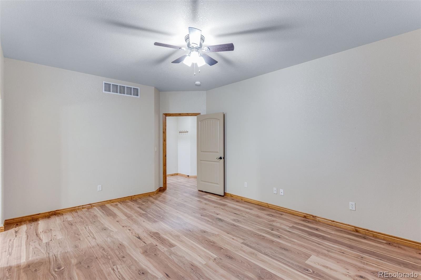
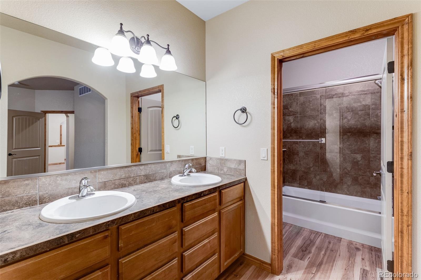
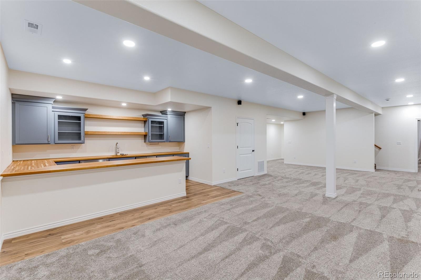
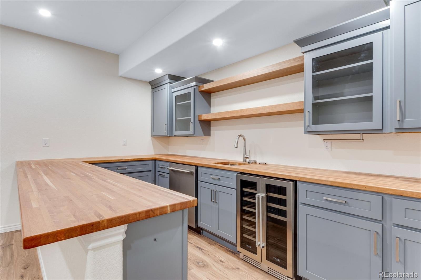
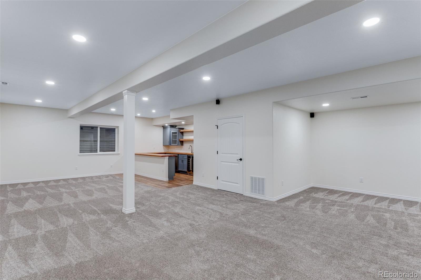
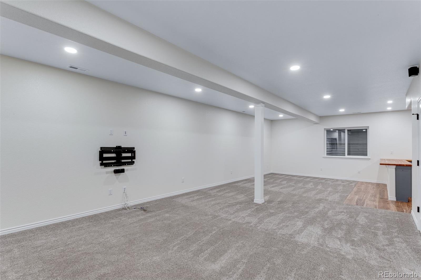
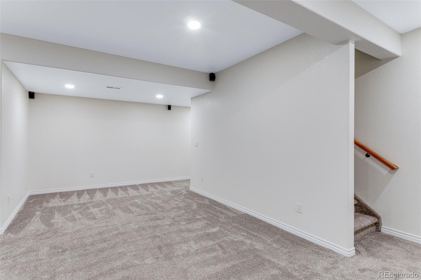
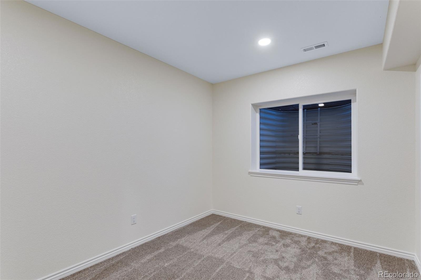
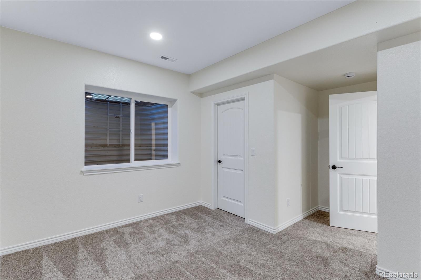
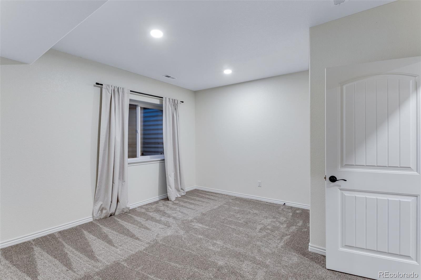
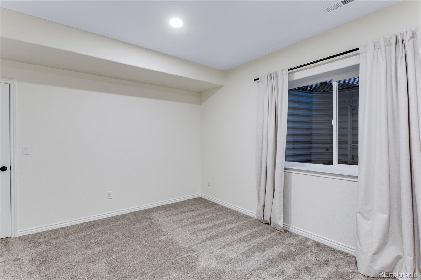
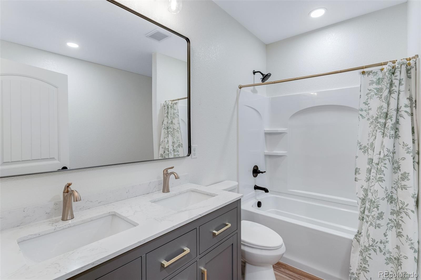
Inside, the spacious open design features knotty alder trim, upgraded lighting, double-pane windows, gas fireplace w/ tile backsplash & wood mantel, built-ins, plus a beautifully appointed kitchen w/ solid alder cabinetry, crown molding, full tile backsplash & stainless appliances. The private primary suite includes a retreat, walk-in closet w/ built-in shoe storage, dual raised vanities & full bath. A split-bedroom layout provides privacy, including a front bedroom/office & spacious 3rd bedroom. The finished basement adds 8' ceilings, two bedrooms w/ walk-in closets, full bath, spacious family/recreation room & impressive wet bar w/ THOR wine/beverage cooler, dishwasher, soft-close cabinetry, glass panels, crown molding & full-length breakfast bar.
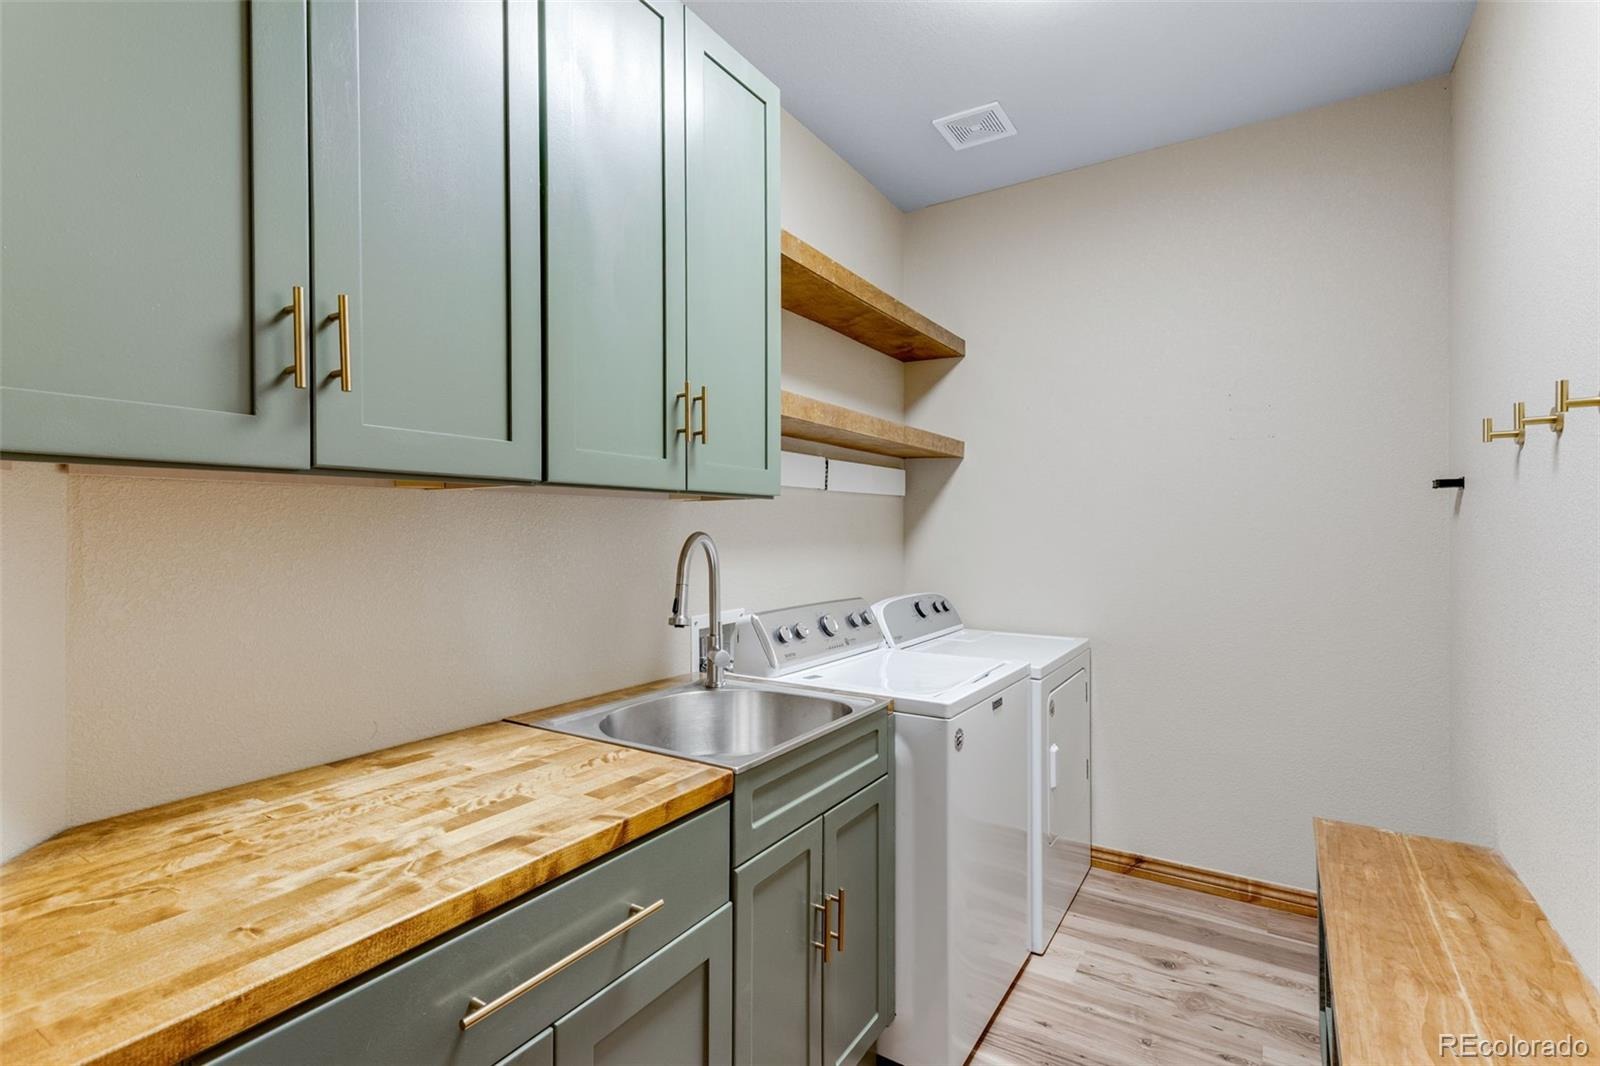
The oversized 3-car attached garage is insulated, drywalled & painted, features 220V, workbench, pegboard, shelving, hoists, organizers, attic/patio access & dual overhead 8' doors. Additional highlights include a dedicated laundry room w/ folding station, cabinetry, utility sink & storage, central A/C, high-efficiency furnace, 50-gal water heater, active radon mitigation & sump pit. This exceptional home combines thoughtful upgrades, abundant storage, flexible living space & a premier Fort Collins location. E-mail brokers for a list of property features, floor plan or to schedule a private showing.
38 days on market
Listed by John Simmons · C3 Real Estate Solutions LLC · 970-225-5152
Property Details
| Property Type | Residential |
| Sub Type | Single Family Residence |
| Status | Active |
| Price per Sq Ft | $218 |
| Subdivision | Clydesdale Park PUD Second Filing |
| MLS # | 5601716 |
| Days on Market | 38 |
| Bedrooms | 5 |
| Full Baths | 3 |
| Year Built | 2012 |
| Lot Size (Sq Ft) | 9,057 |
| Acres | 0.21 |
| HOA | Yes |
| HOA Fee | $800 |
| Annual Taxes | $3,914 |
| State | CO |
| County | Larimer |
| Zoning | R1 |
| Interior Features | Built-in Features, Ceiling Fan(s) |
| Heating | Forced Air |
| Cooling | Central Air |
| Flooring | Carpet, Wood |
| Fireplace Features | Living Room |
| Appliances | Dishwasher, Dryer, Microwave, Oven, Refrigerator, Washer |
| Exterior Features | Private Yard |
| Garage | Yes |
| Garage Spaces | 3 |
| Roof | Composition |
| Basement | Finished |
| Lot Features | Landscaped, Many Trees, Open Lot |
| Architectural Style | Contemporary |
| Levels | One |
| Construction | Stone, Wood Siding |
| Sewer | Public Sewer |
| Water Source | Public |
| Senior Community | No |
| Special Conditions | None Known |
Location
Price History
| Date | Event | Price |
|---|---|---|
| 10/22/2026 |
Listing removed Source: REcolorado® #IR1069721 |
— |
| 10/22/2026 |
Price change Source: REcolorado® #5601716 |
$679,000 $218/sqft |
| 10/21/2026 |
Listed for sale Source: REcolorado® #IR1071073 |
$679,000 -1.5% $218/sqft |
| 10/6/2026 |
Listed for sale Source: REcolorado® #5601716 |
$689,000 $221/sqft |
| 9/29/2026 |
Listed for sale Source: REcolorado® #IR1069721 |
$689,000 $221/sqft |

Based on information submitted to the MLS GRID as of November 9, 2026 at 2:52 AM MST. All data is obtained from various sources and may not have been verified by broker or MLS GRID. Supplied Open House Information is subject to change without notice. All information should be independently reviewed and verified for accuracy. Properties may or may not be listed by the office/agent presenting the information.
Thank you — a Mont Haus broker will be in touch shortly.
For Mont Haus agents and staff. Sign in with your Mont Haus Microsoft account and the Agent Portal opens in a new tab.
Sign in with MicrosoftNo Microsoft account yet? Ask Nikki Boxer, who sets up portal access.