Residential · Active
Castle Rock, CO 80108
3 Beds · 3 Baths · 1,688 Sq Ft
$639,000
Single Family
Property Type
0.09 acres
Lot Size
2022
Year Built
$379
Price per Sq Ft
2
Parking Spaces
$33
HOA Fee
5606581
MLS #
About This Property
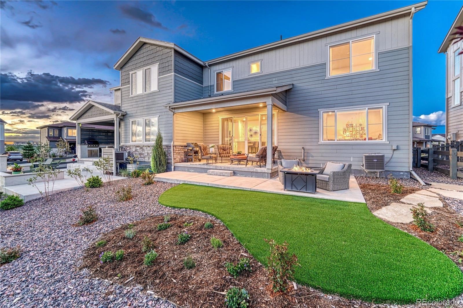
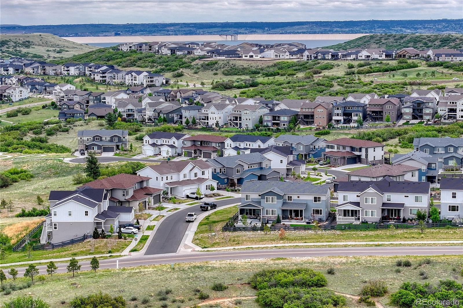
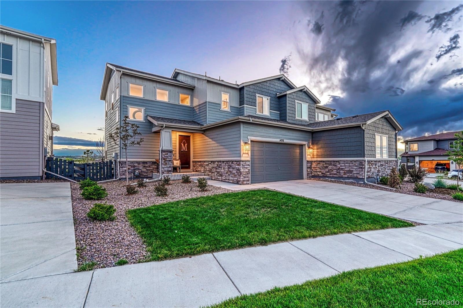
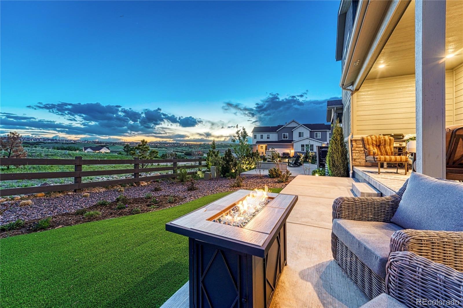
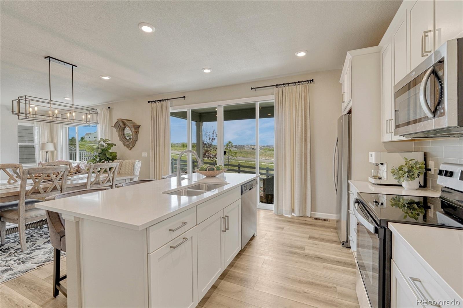
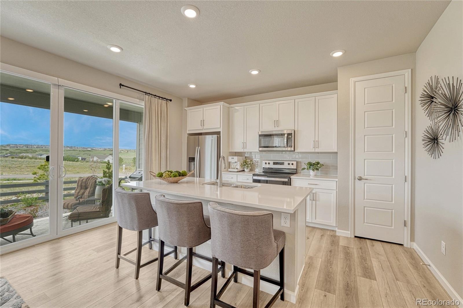
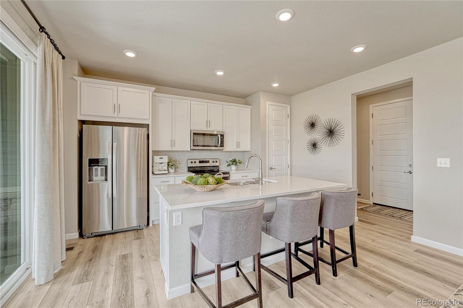
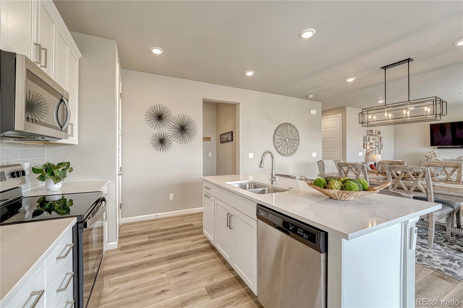
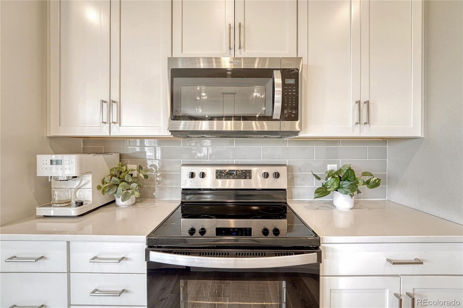
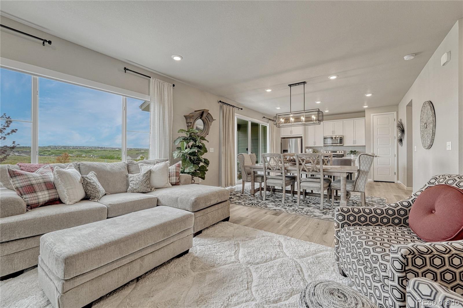
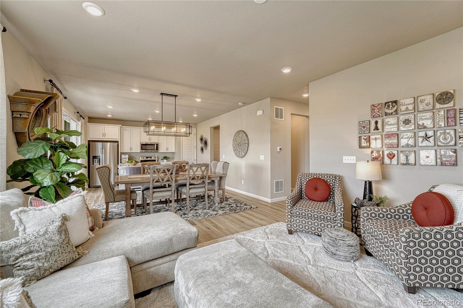
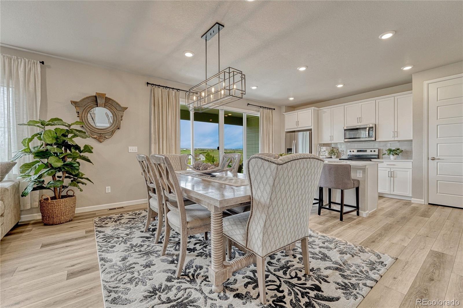
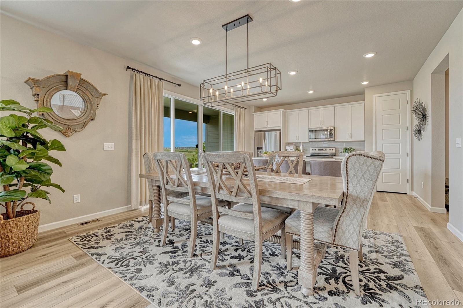
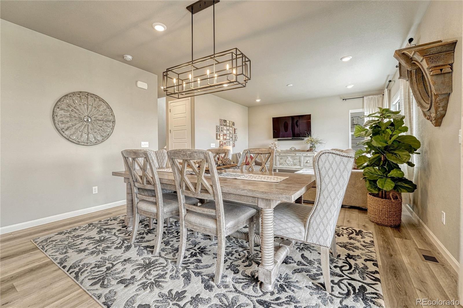
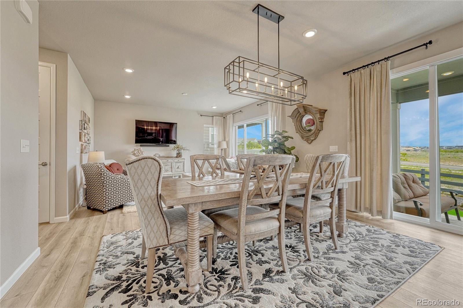
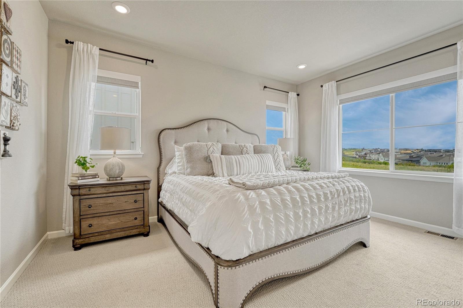
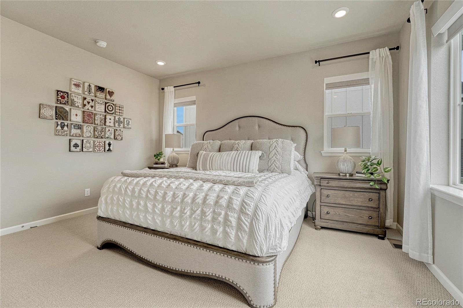
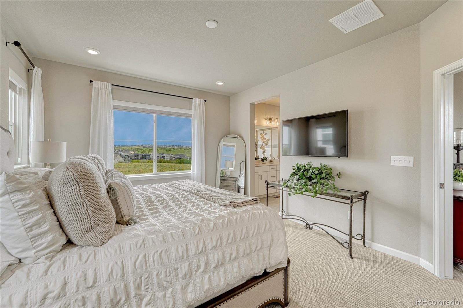
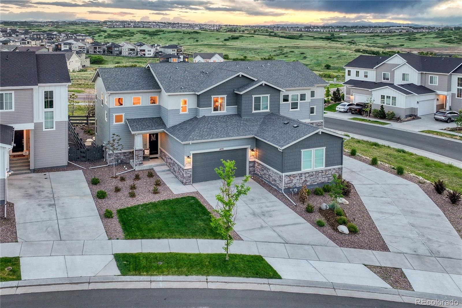
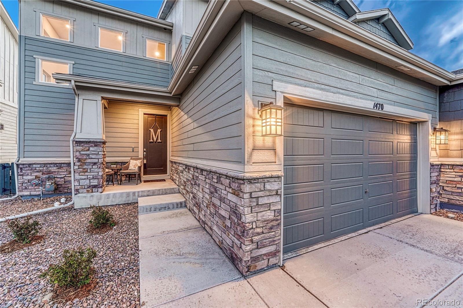
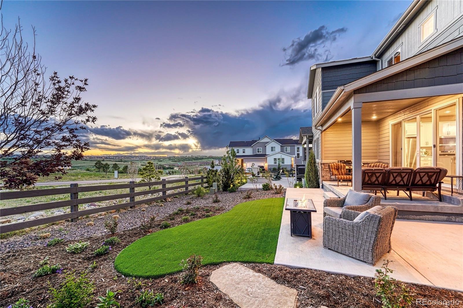
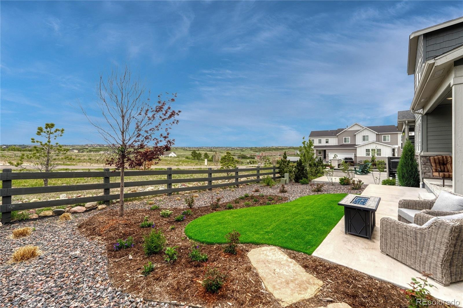
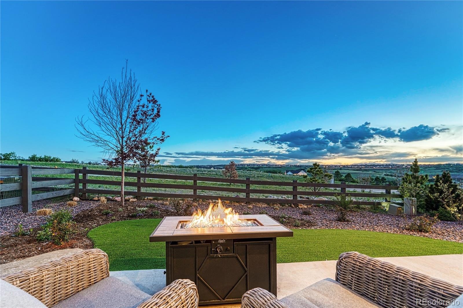
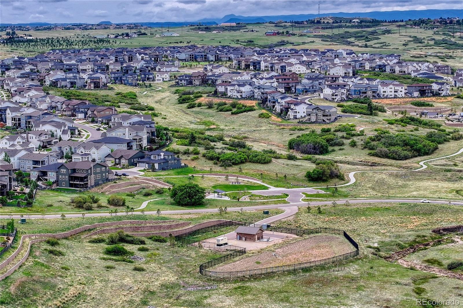
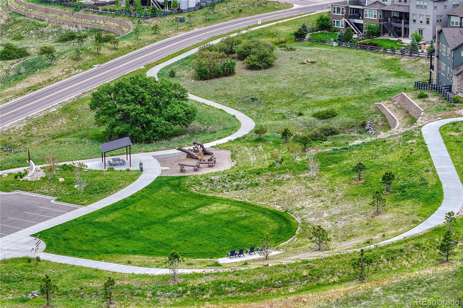
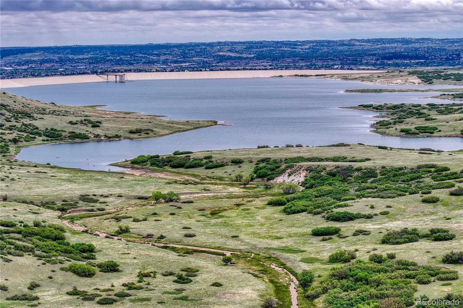
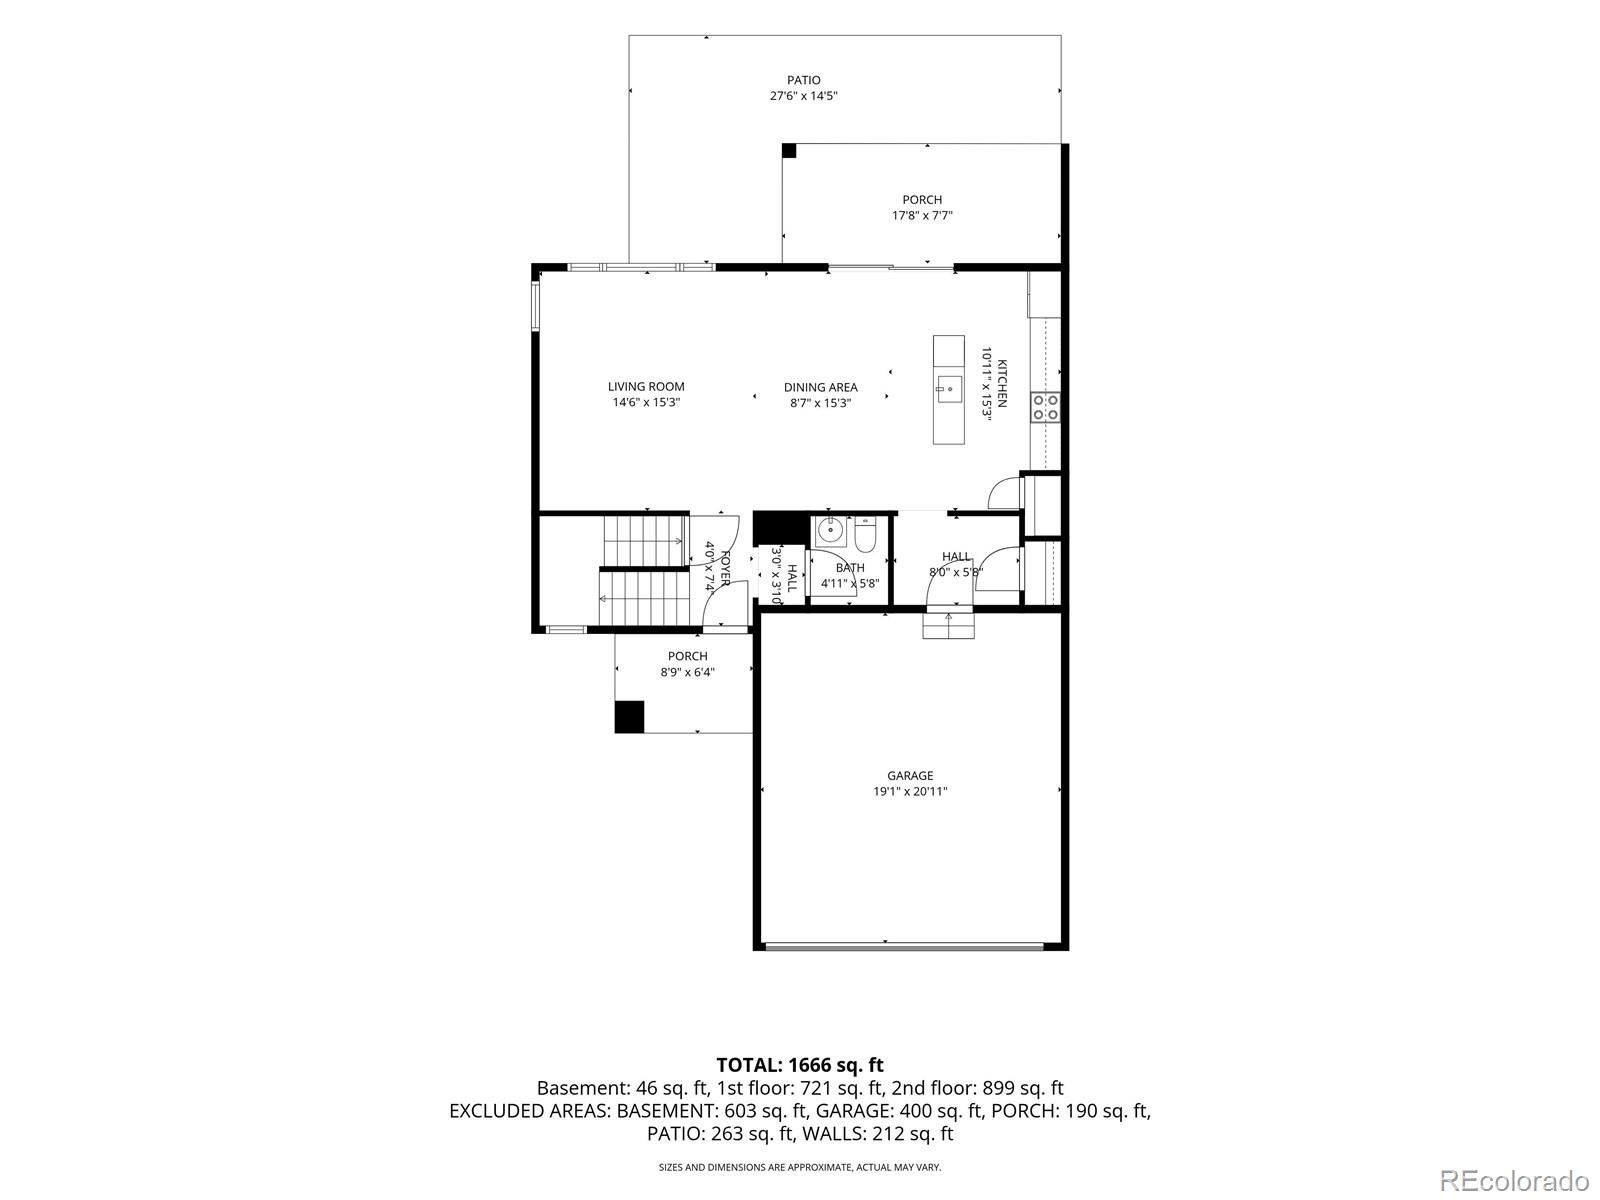
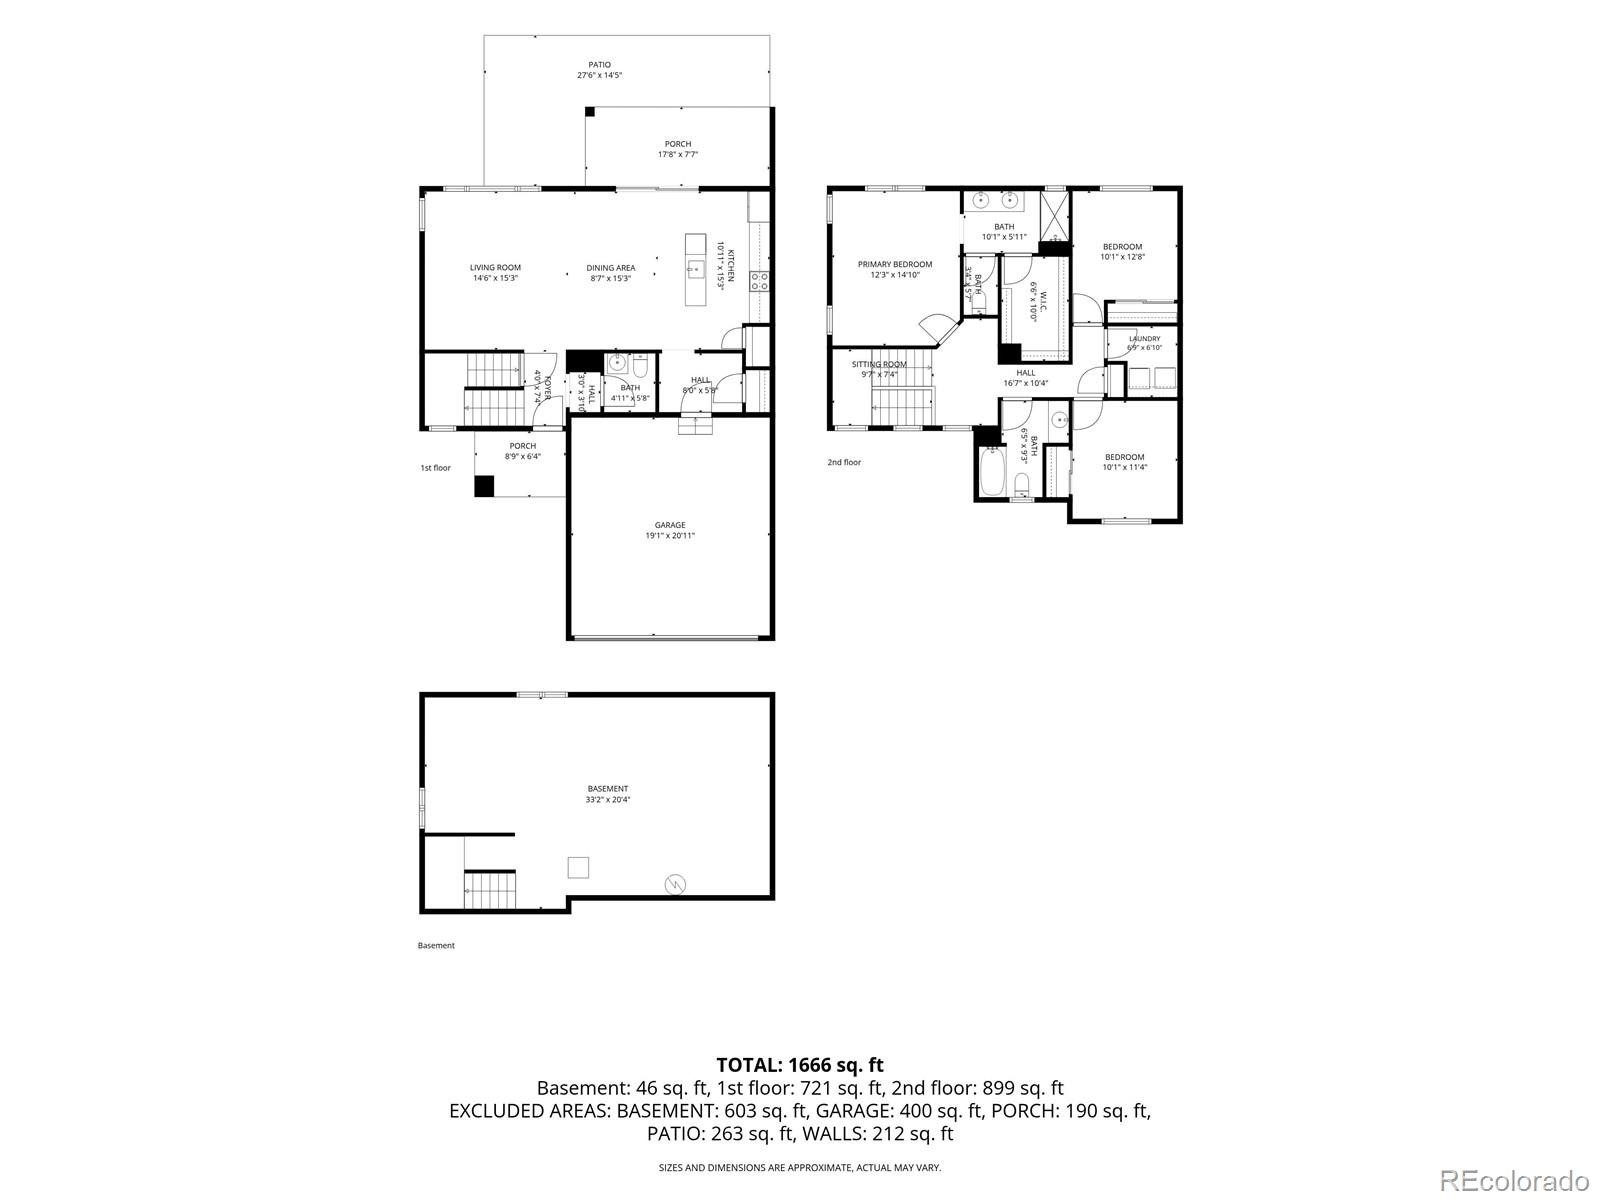
Enjoy panoramic Front Range mountain views stretching across protected open space that truly feels endless. Lock-n-Leave that lives like a model home. This meticulously maintained Tri Pointe paired home offers a light, bright and highly functional floorplan with completed landscaping and move-in ready condition. KITCHEN White cabinetry, quartz countertops, stainless steel appliances, center island with seating, large pantry and generous dining area open to the main living space.
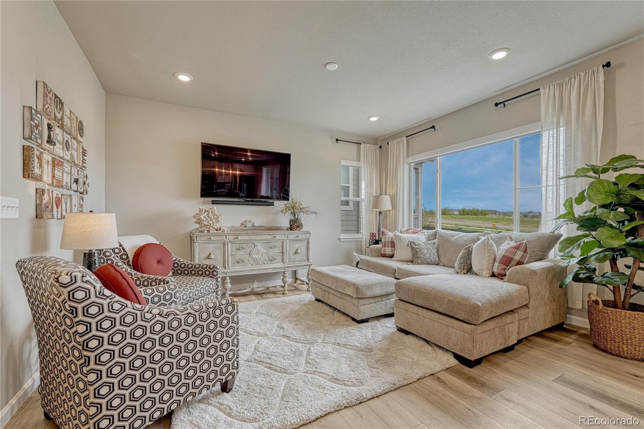
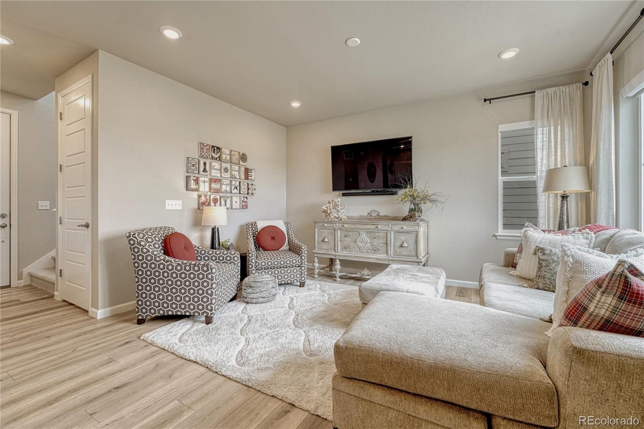
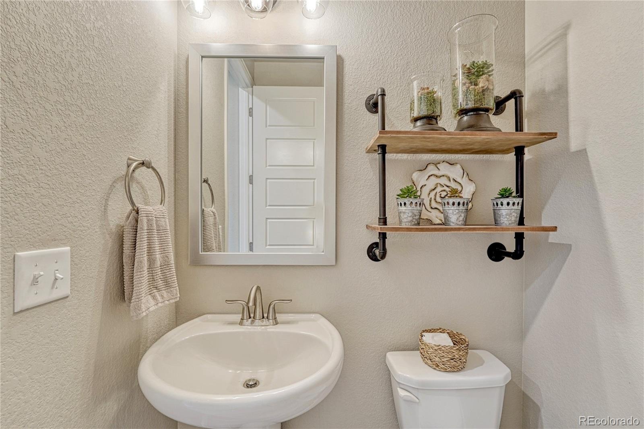
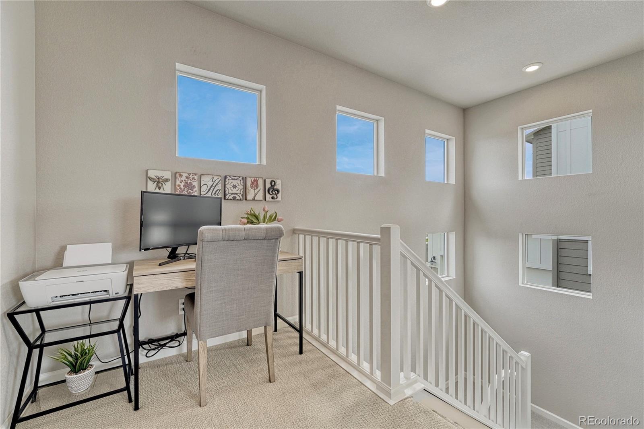
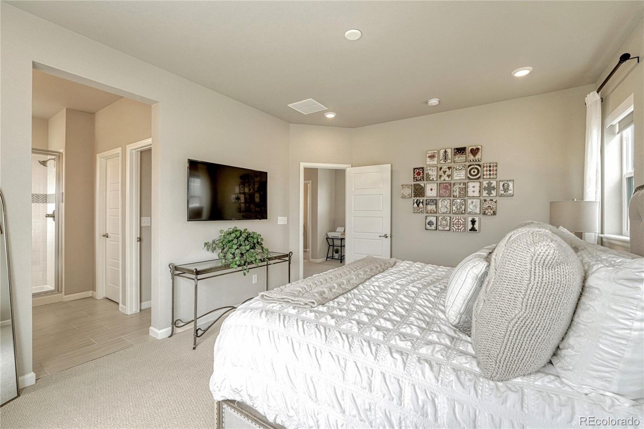
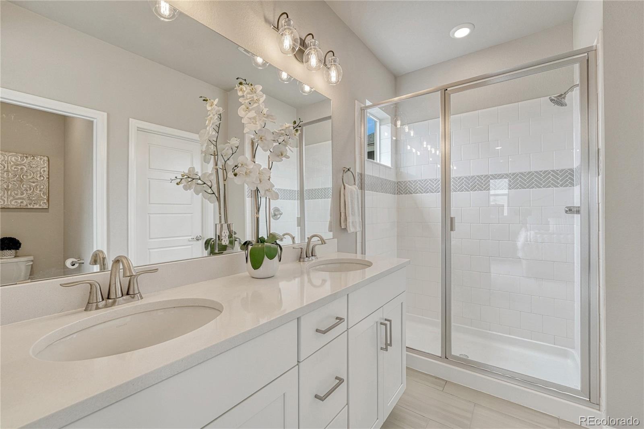
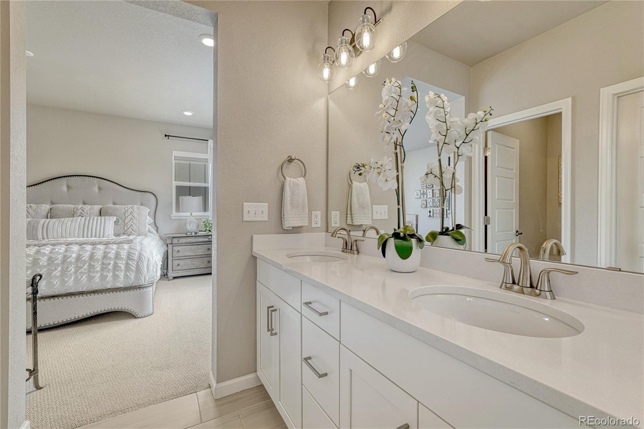
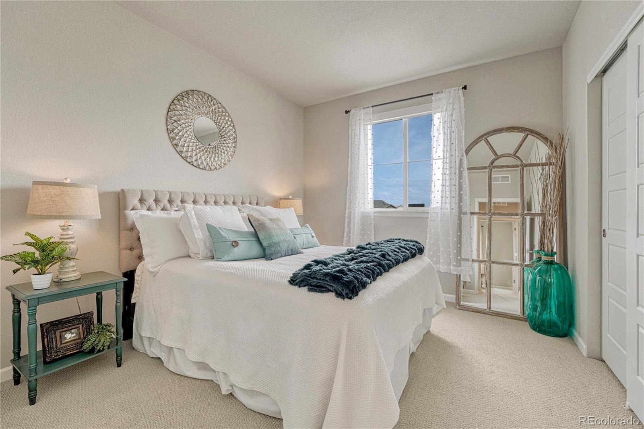
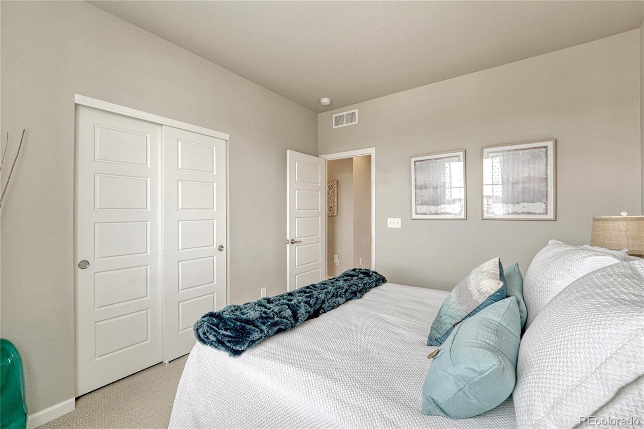
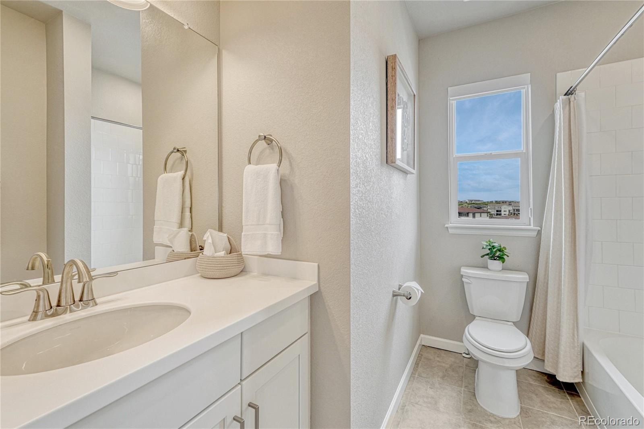
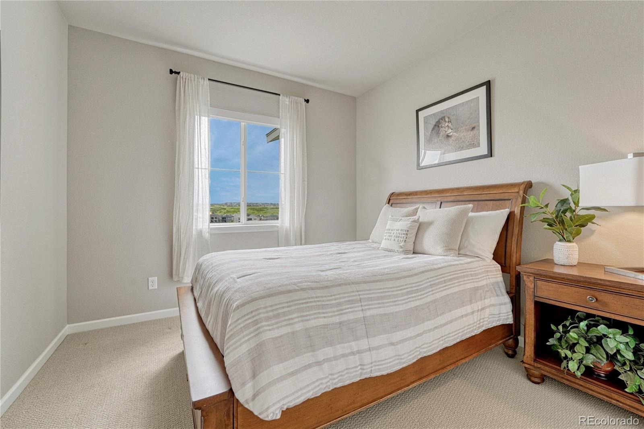
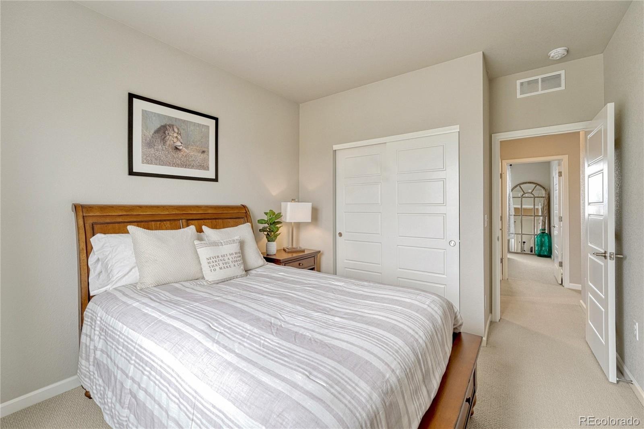
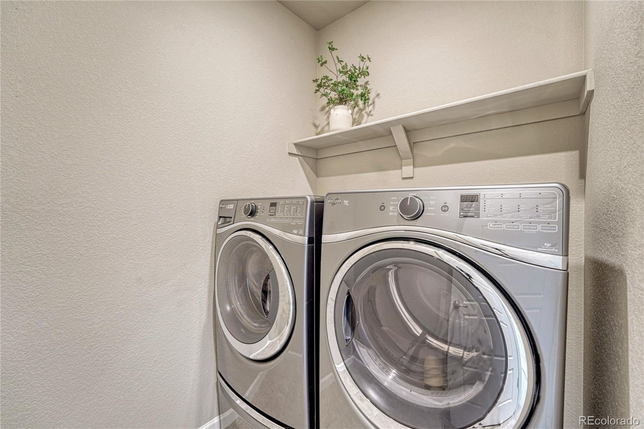
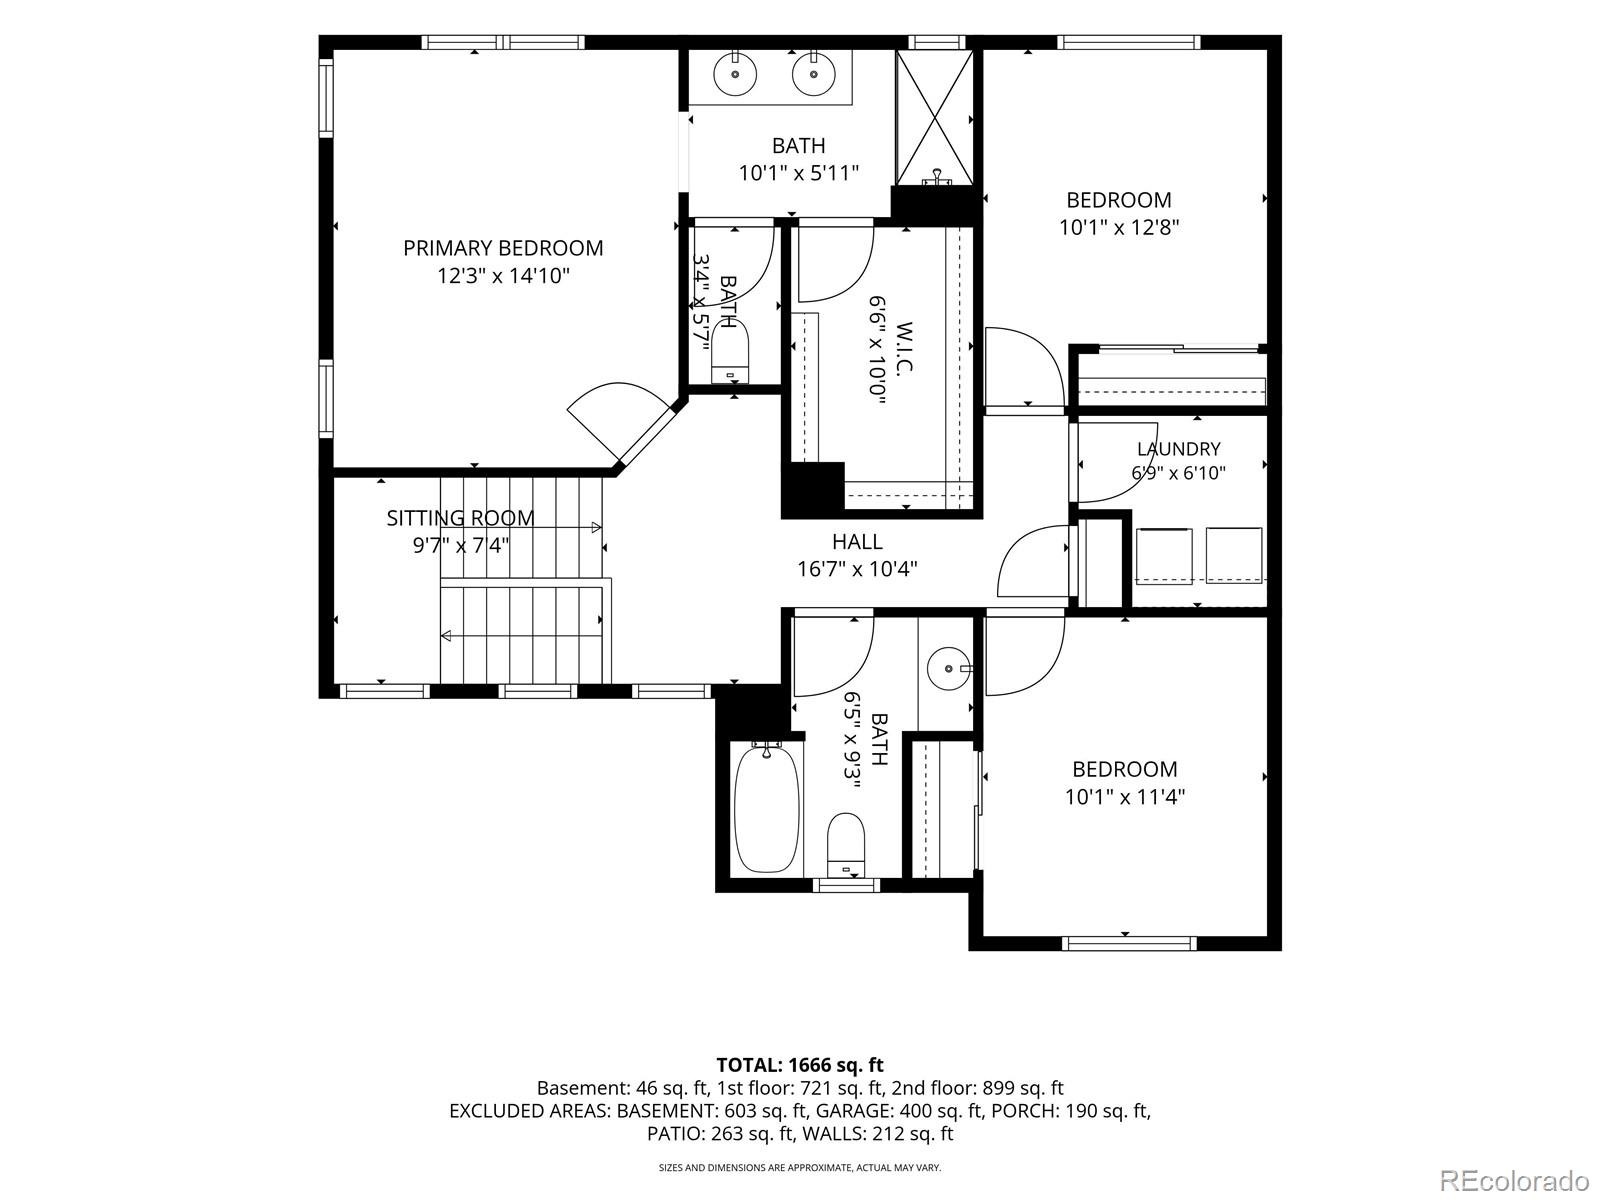
Open-concept living area filled with natural light, mudroom off the garage and powder bath, complete the main level. UPSTAIRS PRIMARY SUITE positioned to capture the views with ensuite bath featuring double sinks, quartz counters, custom tile shower, separate water closet and generous walk-in closet. Two secondary bedrooms share a full bath. Flexible landing nook works perfectly as a home office or reading area, plus a conveniently located upper-level laundry room.
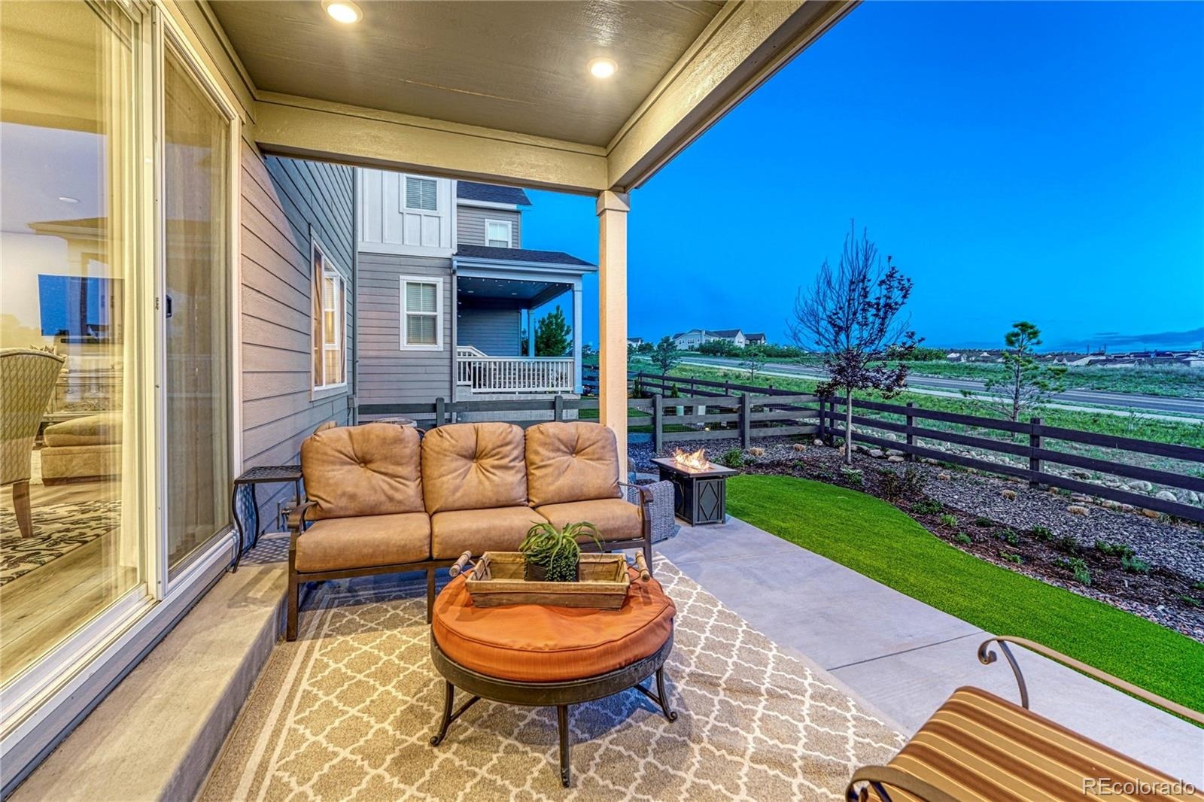
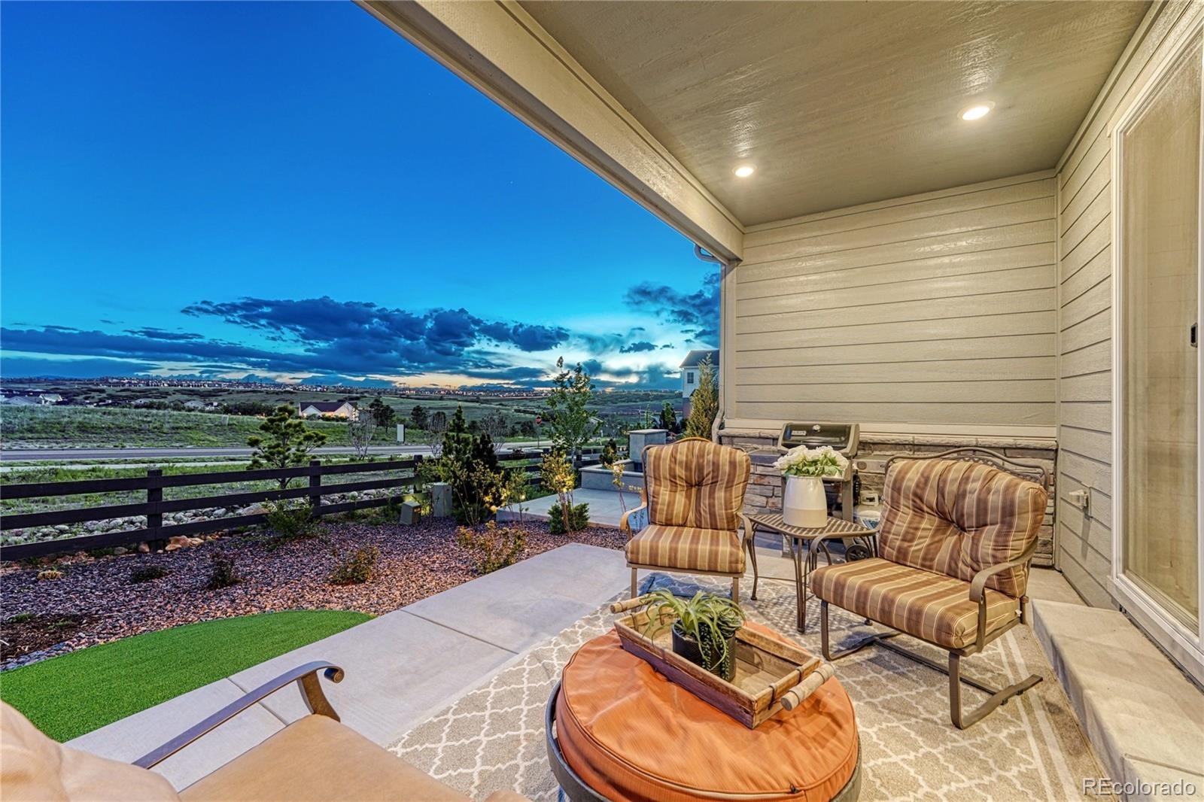
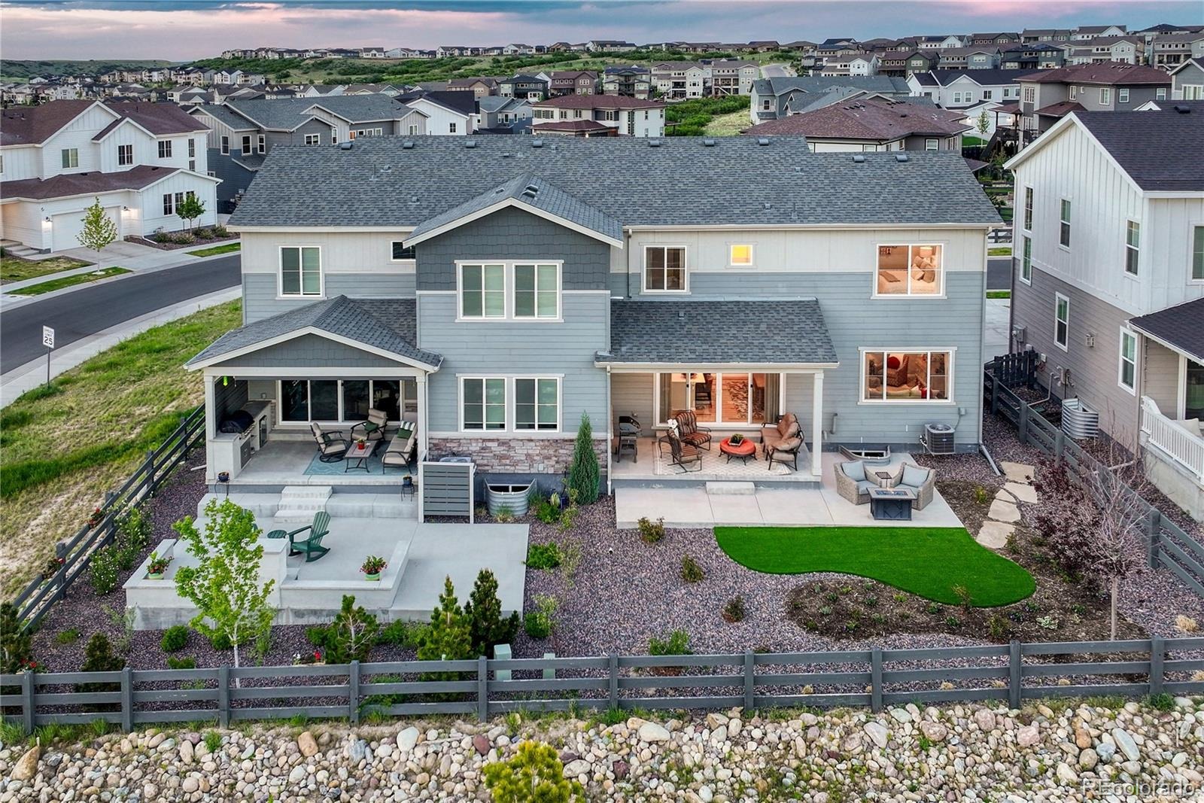
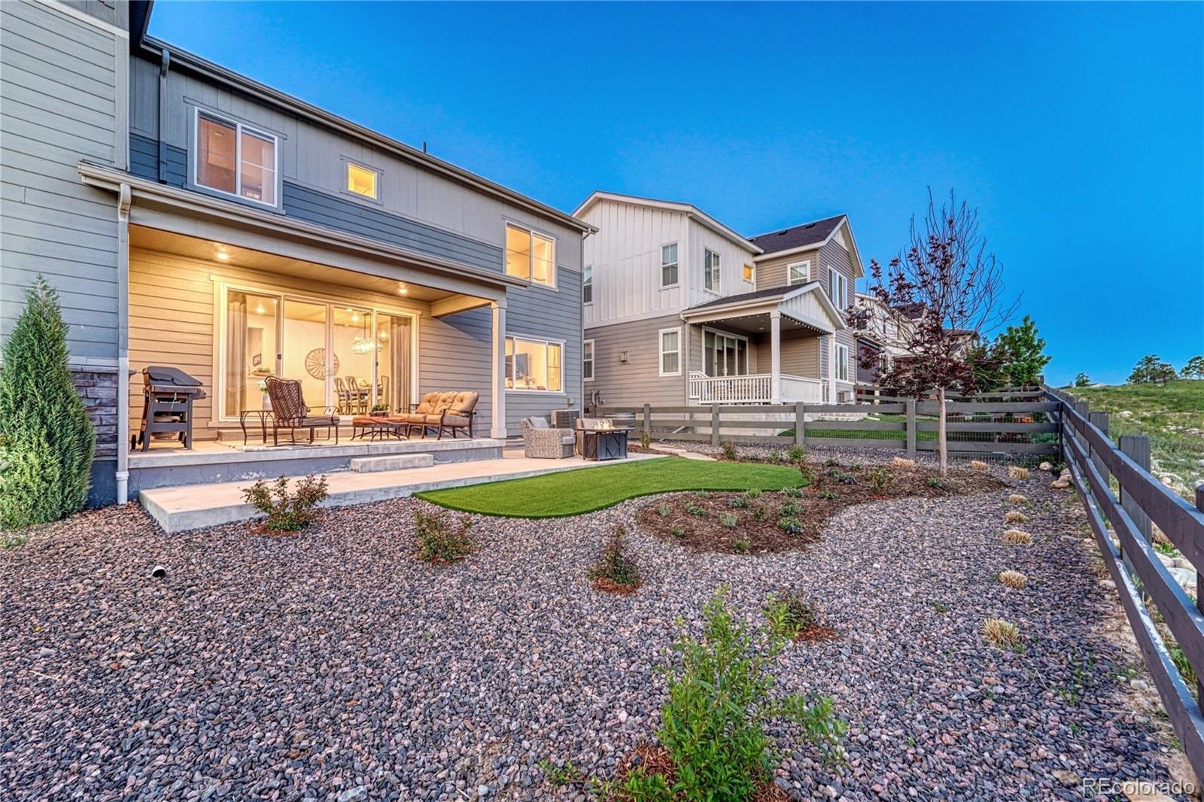
BASEMENT Full unfinished basement ready for future expansion. OUTDOOR Oversized covered patio plus extended patio space designed to maximize the views. Large double sliding patio doors create seamless indoor-outdoor living. Landscaping already completed with xeriscaped front and back yards, drought-tolerant perennials and water-wise landscaping.
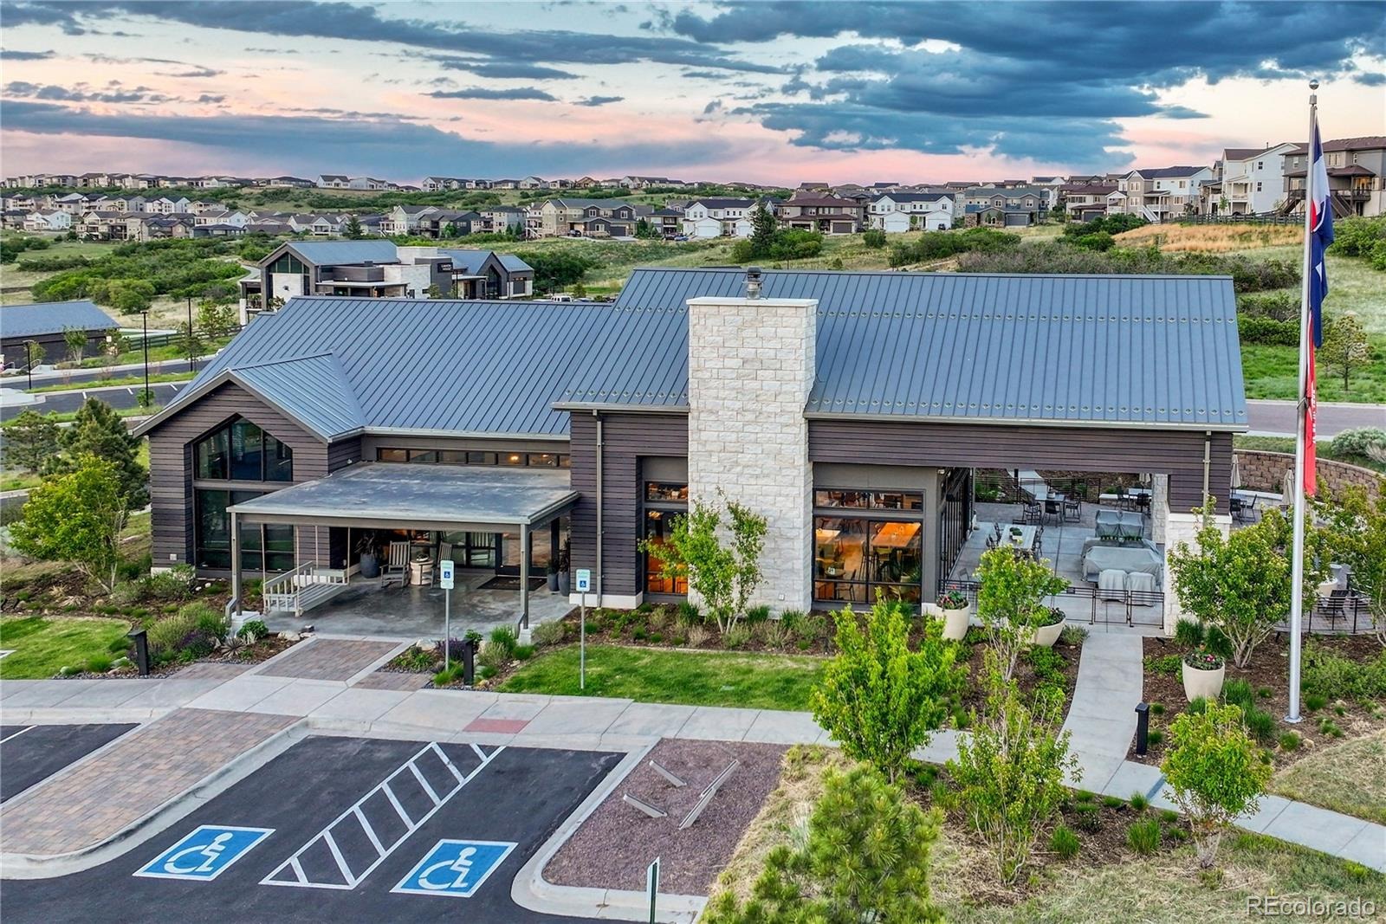
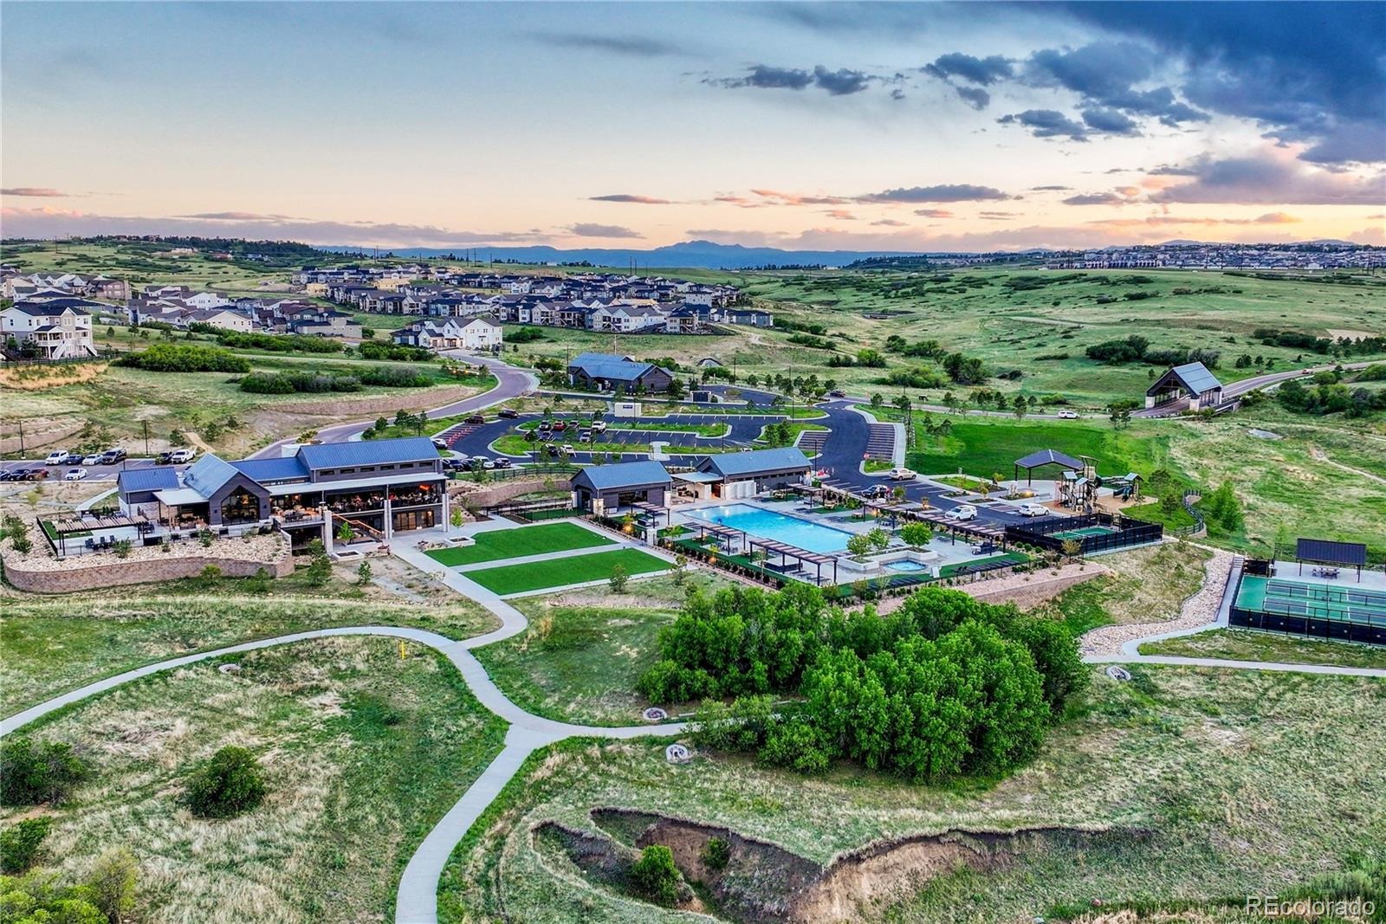
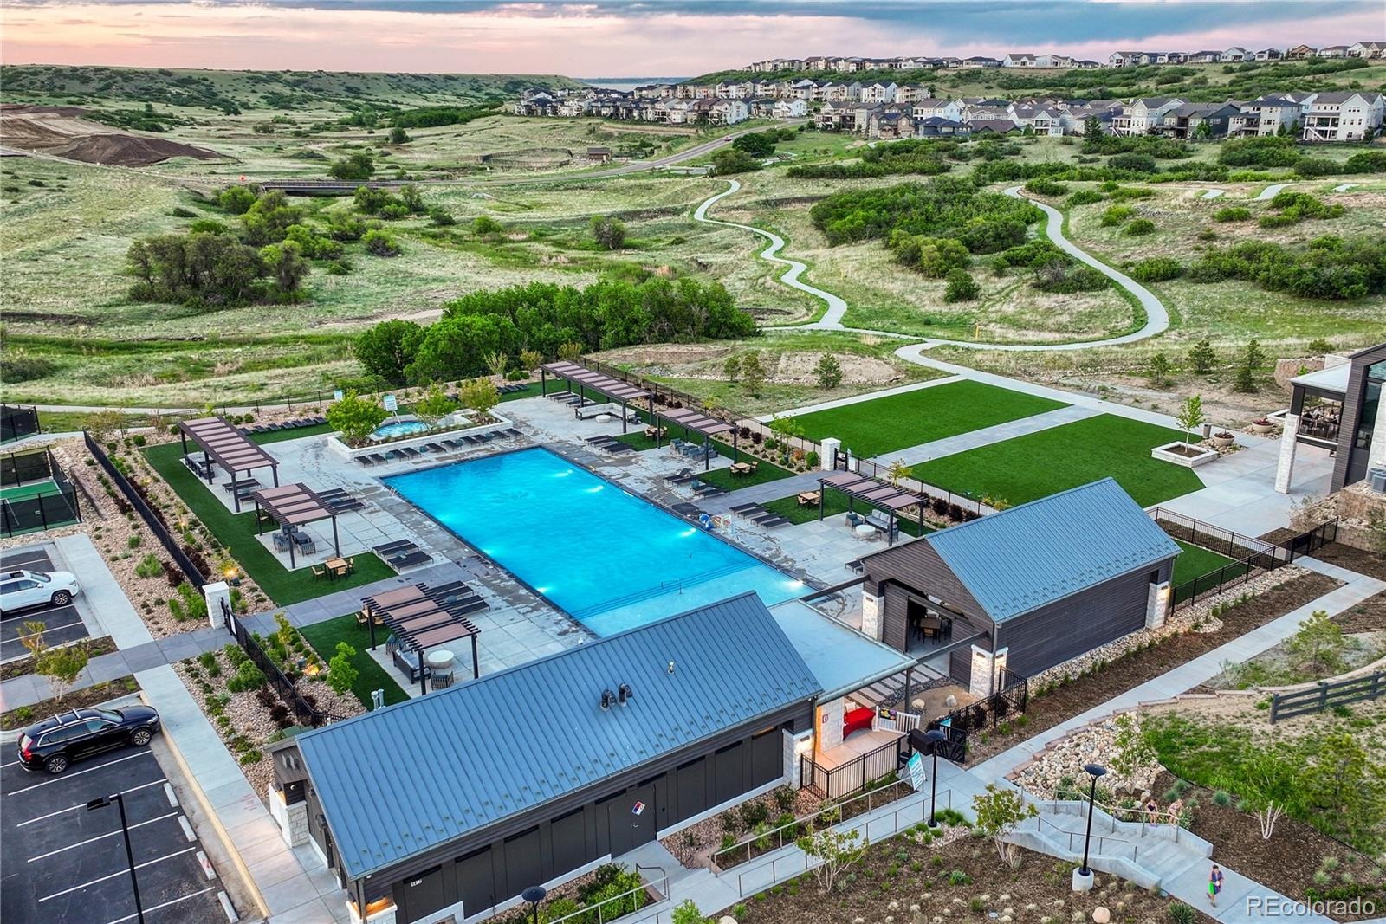
PARKING Attached 2-car garage. One-owner home in The Canyons offers a resort-style lifestyle with pool, fitness center, pickleball and tennis courts, clubhouse, miles of trails, the popular Exchange coffee shop and Canyon House Kitchen. COMMUNITY/LOCATION Quick access to I-25 allows an easy commute to both Denver and Colorado Springs while remaining close to shopping, dining, top-rated Douglas County schools and all the amenities that make The Canyons one of Castle Rock's most desirable communities. HOME EXTRAS Kitchen Refrigerator, Washer and Dryer, Ring Doorbell, 3 TV/Mounts, Smart Thermostat, Custom Drapery and Window Treatments all included. Welcome Home
165 days on market
Listed by Leanne Osgood & Bjorn Osgood · Osgood Team Real Estate · team@osgoodteam.com,303-810-5757
Property Details
| Property Type | Residential |
| Sub Type | Single Family Residence |
| Status | Active |
| Price per Sq Ft | $379 |
| Subdivision | The Canyons |
| MLS # | 5606581 |
| Days on Market | 165 |
| Bedrooms | 3 |
| Full Baths | 1 |
| Half Baths | 1 |
| Three-Quarter Baths | 1 |
| Year Built | 2022 |
| Lot Size (Sq Ft) | 3,920 |
| Acres | 0.09 |
| HOA | Yes |
| HOA Fee | $33 |
| Annual Taxes | $6,829 |
| State | CO |
| County | Douglas |
| Interior Features | Eat-in Kitchen, Entrance Foyer, High Speed Internet, Kitchen Island, Smart Thermostat, Walk-In Closet(s), Primary Suite, Quartz Counters, Smoke Free |
| Heating | Forced Air, Natural Gas |
| Cooling | Central Air |
| Flooring | Carpet, Vinyl |
| Appliances | Cooktop, Dishwasher, Disposal, Dryer, Microwave, Oven, Refrigerator, Self Cleaning Oven, Washer, Sump Pump |
| Garage | Yes |
| Garage Spaces | 2 |
| Parking Features | Concrete, Dry Walled, Smart Garage Door |
| Roof | Composition |
| Basement | Bath/Stubbed, Daylight, Full, Sump Pump, Unfinished |
| Lot Features | Landscaped, Level, Sprinklers In Front, Sprinklers In Rear, Irrigated, Master Planned |
| Architectural Style | Traditional |
| Levels | Two |
| Construction | Frame |
| Sewer | Public Sewer |
| Water Source | Public |
| Senior Community | No |
| Special Conditions | None Known |
Location
Price History
| Date | Event | Price |
|---|---|---|
| 10/7/2026 |
Price change Source: REcolorado® #5606581 |
$639,000 -1.7% $379/sqft |
| 5/29/2026 |
Listed for sale Source: REcolorado® #5606581 |
$650,000 $385/sqft |

Based on information submitted to the MLS GRID as of November 9, 2026 at 8:30 PM MST. All data is obtained from various sources and may not have been verified by broker or MLS GRID. Supplied Open House Information is subject to change without notice. All information should be independently reviewed and verified for accuracy. Properties may or may not be listed by the office/agent presenting the information.
Thank you — a Mont Haus broker will be in touch shortly.
For Mont Haus agents and staff. Sign in with your Mont Haus Microsoft account and the Agent Portal opens in a new tab.
Sign in with MicrosoftNo Microsoft account yet? Ask Nikki Boxer, who sets up portal access.