Residential · Under Contract
Arvada, CO 80003
4 Beds · 4 Baths · 1,869 Sq Ft
$690,000
Single Family
Property Type
0.18 acres
Lot Size
1978
Year Built
$369
Price per Sq Ft
2
Parking Spaces
5620847
MLS #
About This Property
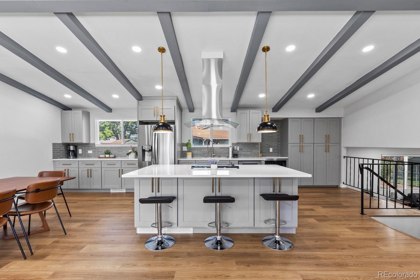
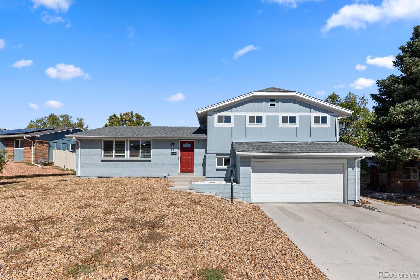
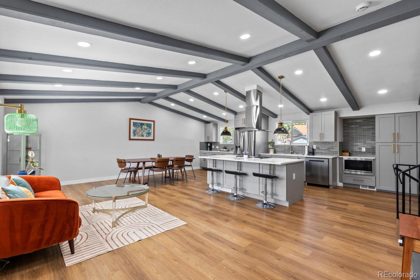
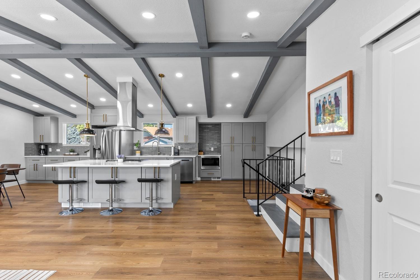
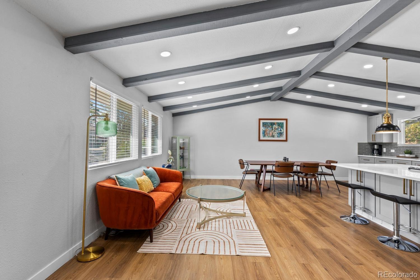
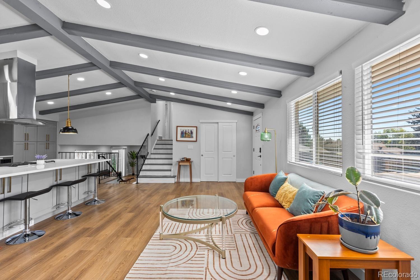
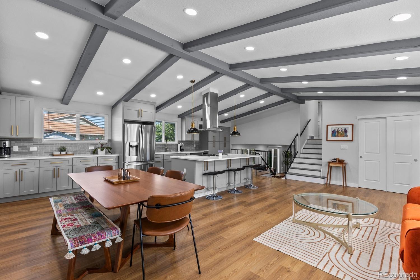
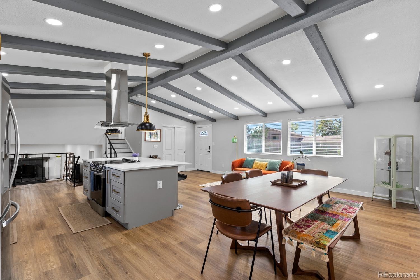
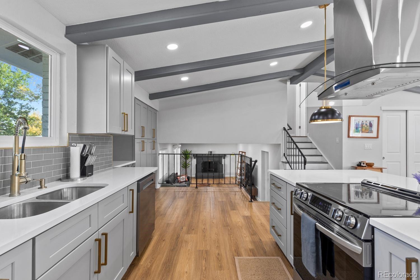
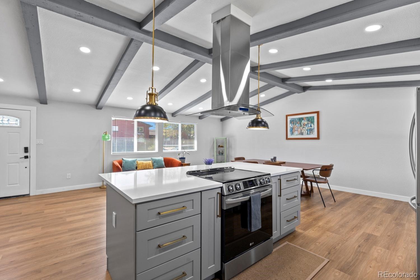
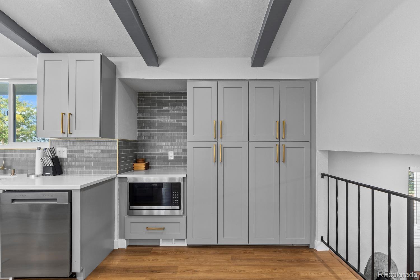
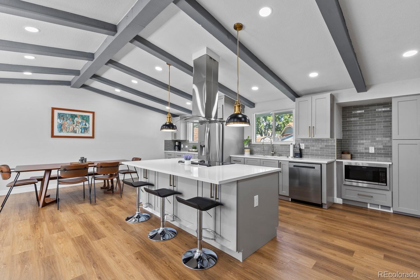
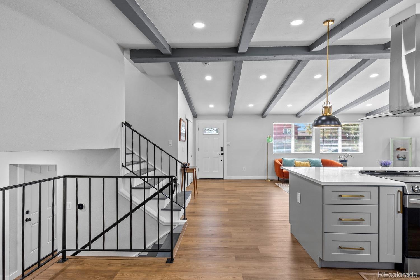
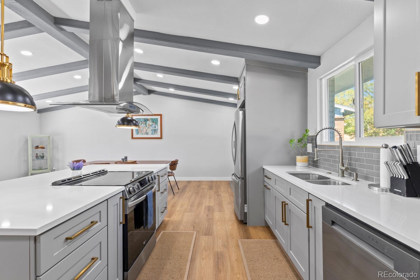
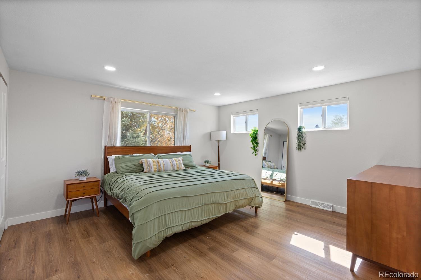
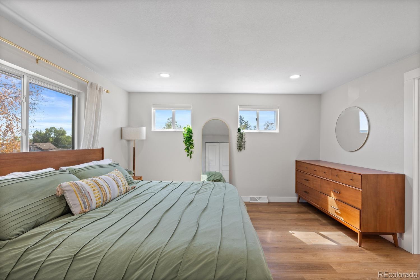
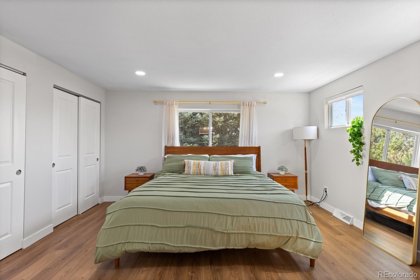
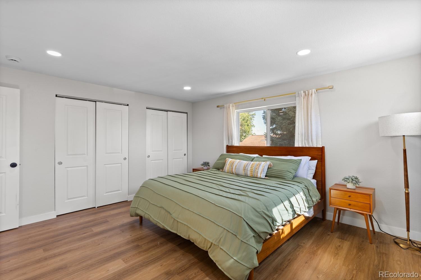
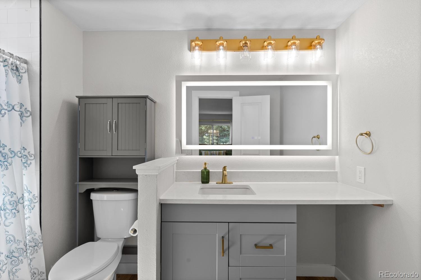
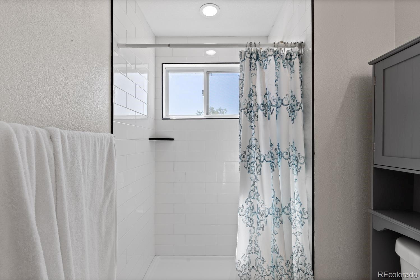
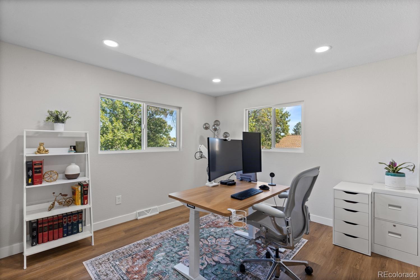
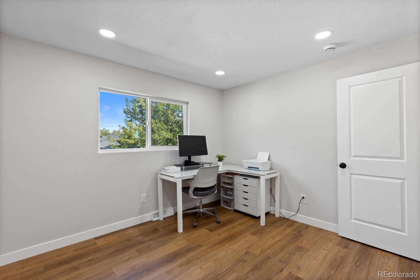
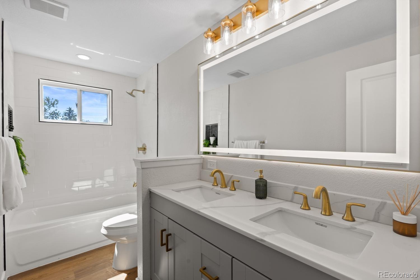
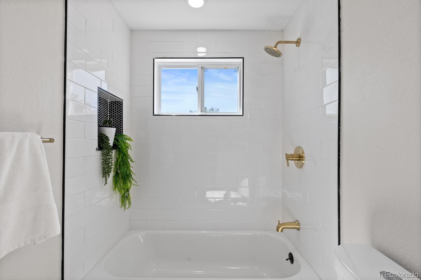
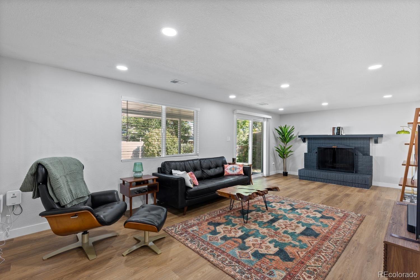
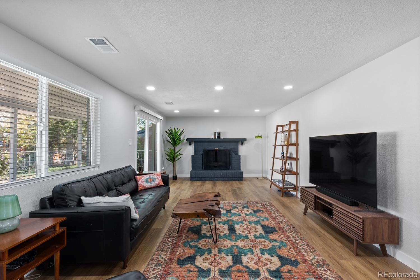
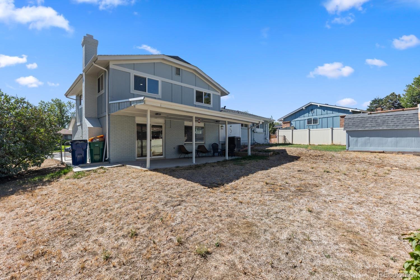
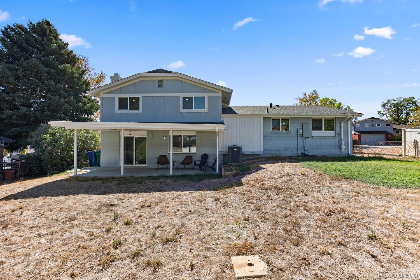
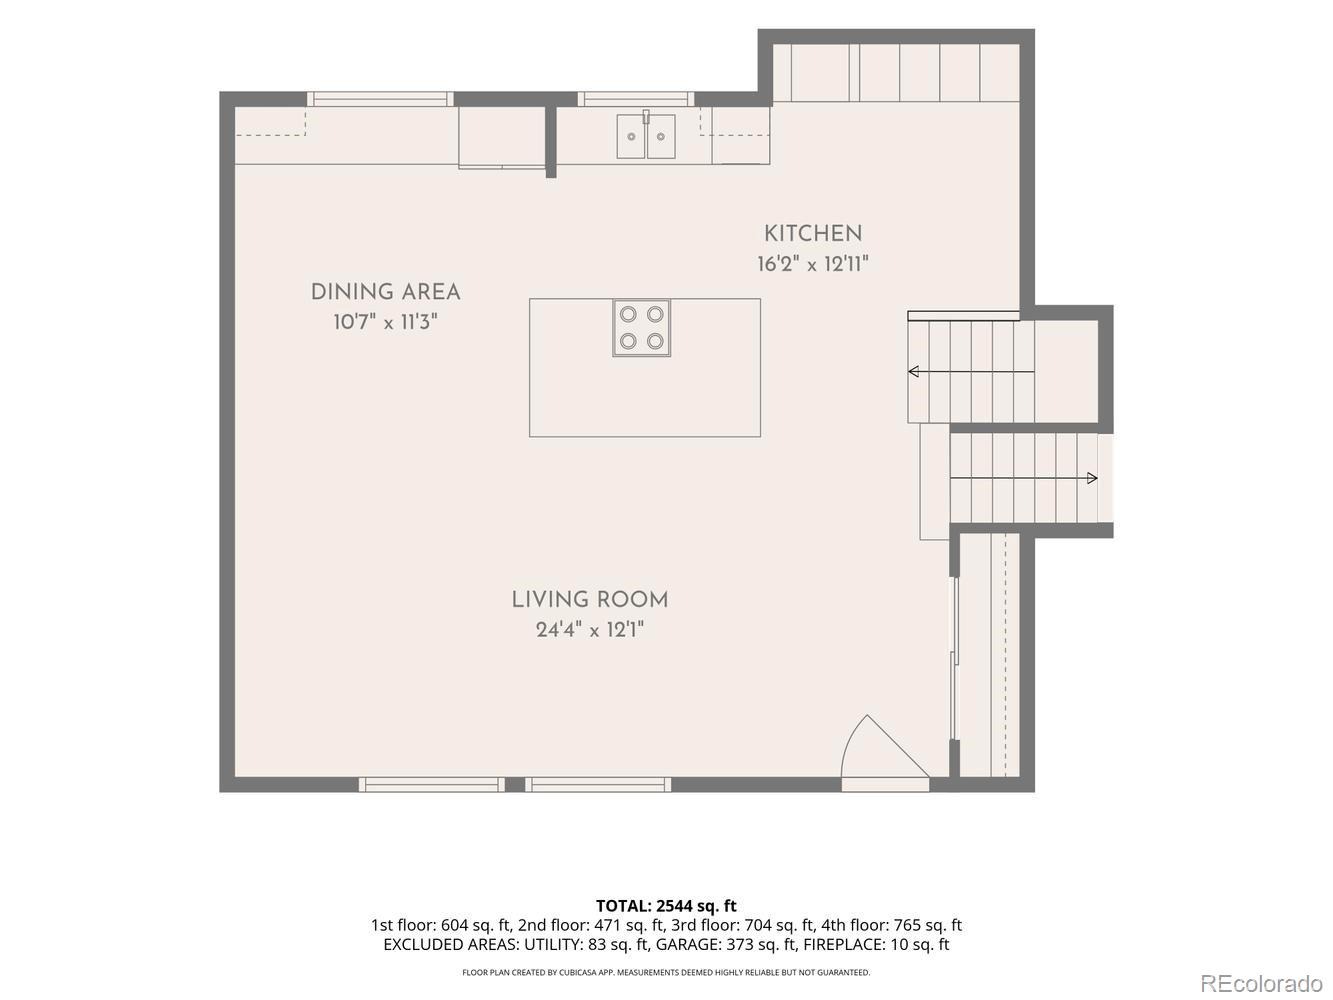
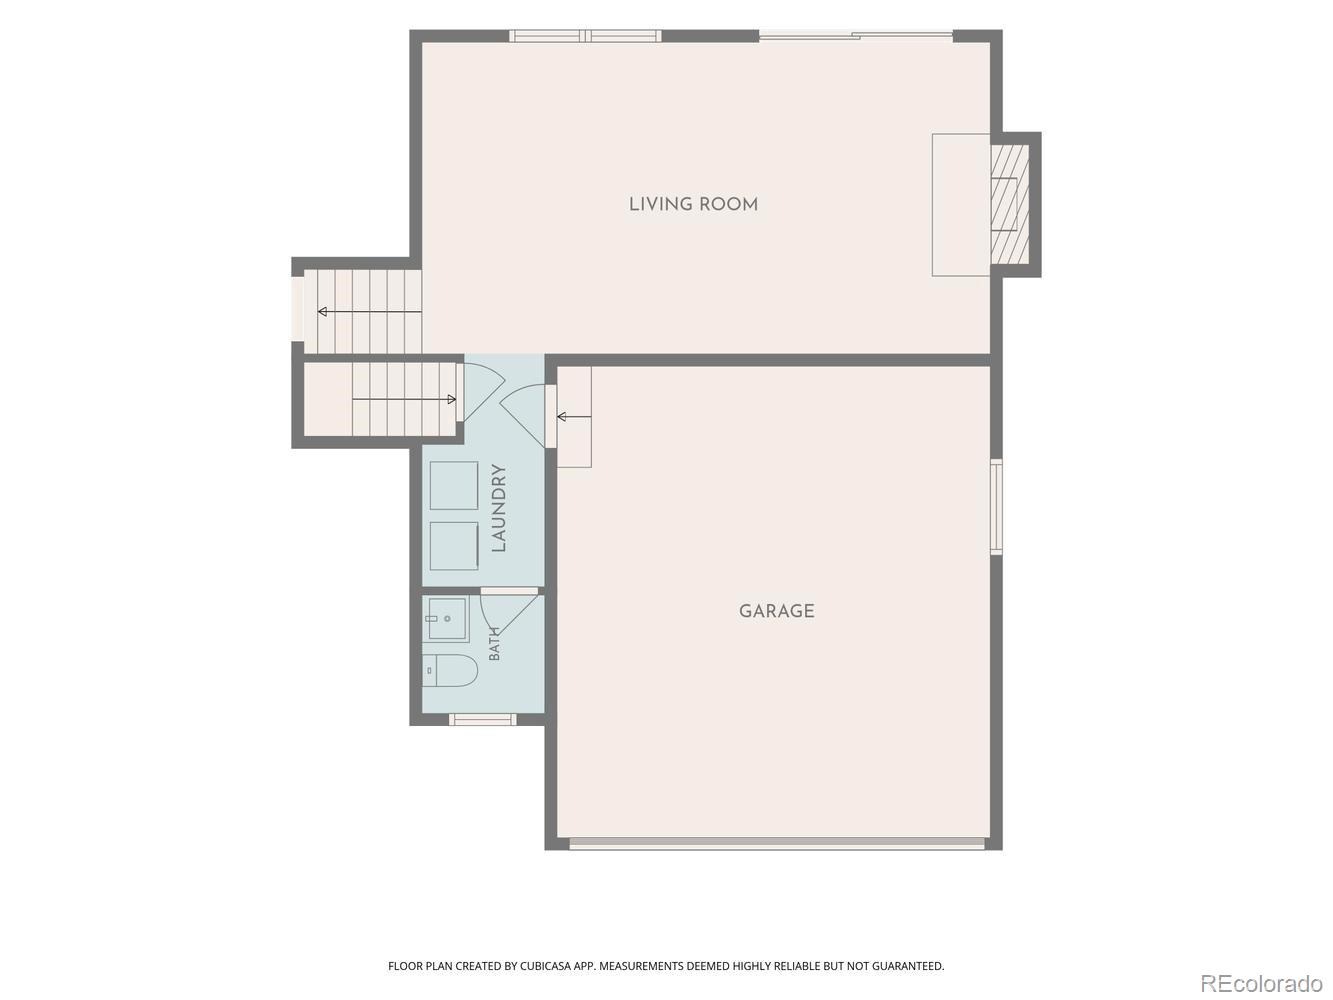
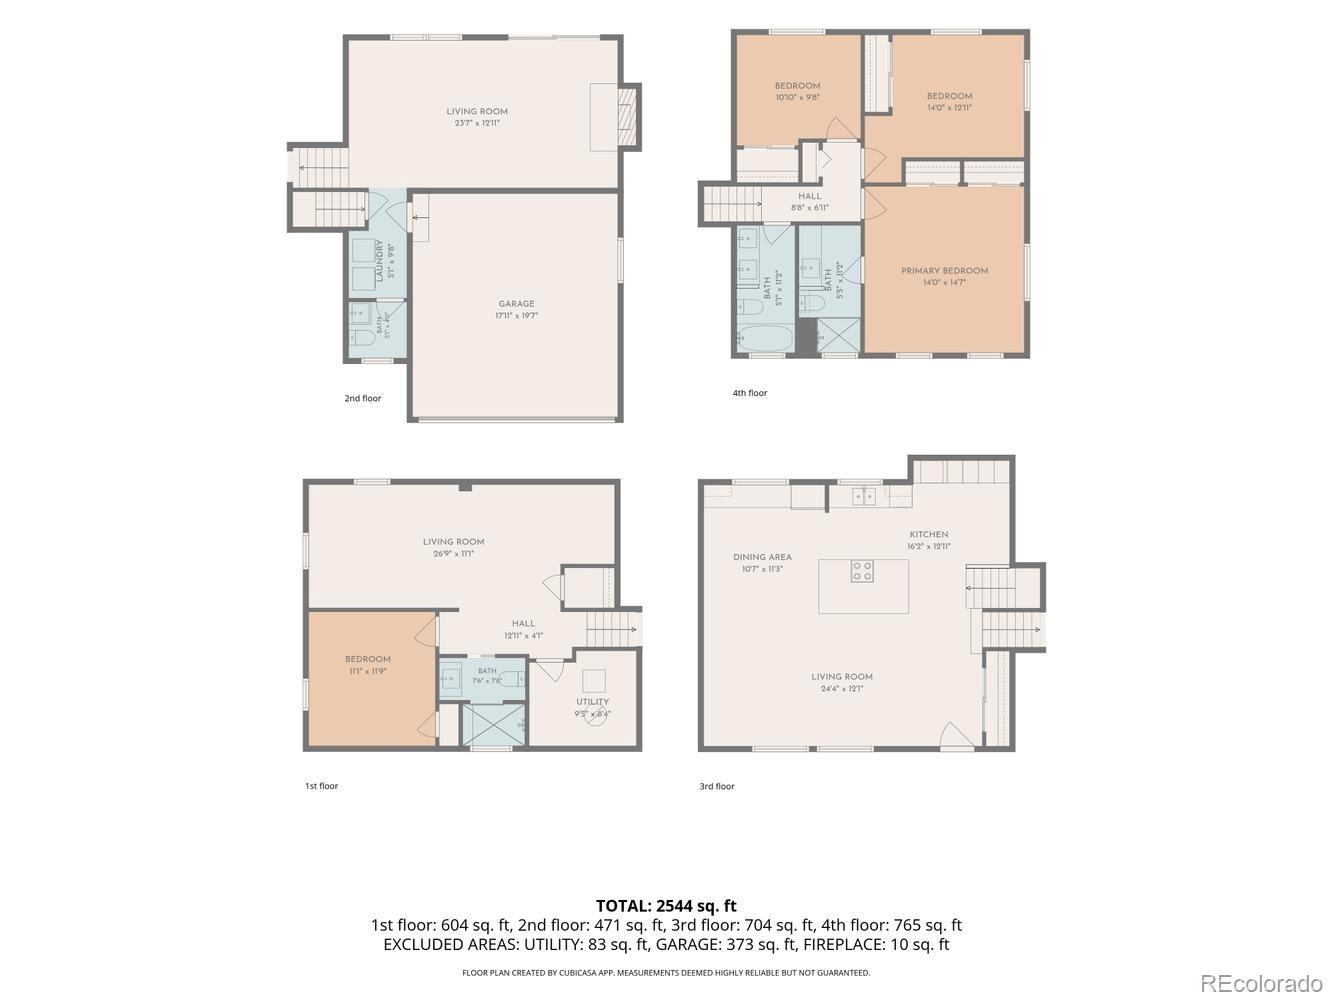
Welcome home to this beautifully renovated tri-level in Arvada - fully move-in ready! With 4 bedrooms, 3.5 bathrooms, and over 2500 total square feet, there's room for everyone and everything. The home is fully updated - no renovation projects here! - and sits on a spacious nearly 8000 square foot lot. The main floor is open, with a cathedral ceiling, sitting/living area, formal dining space, and kitchen.
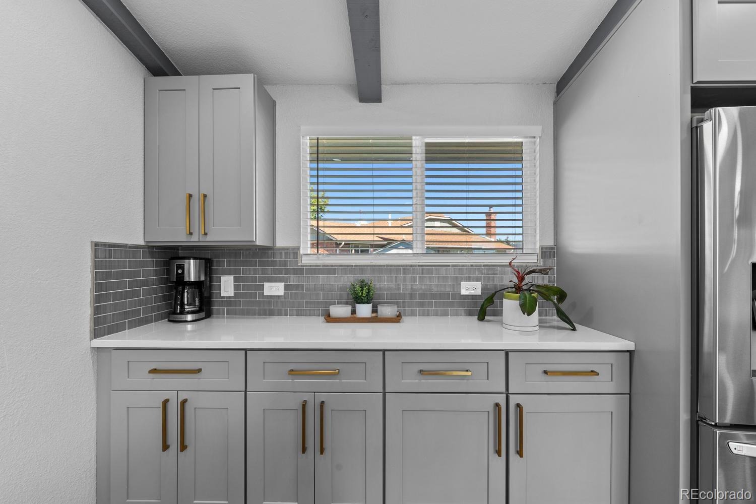
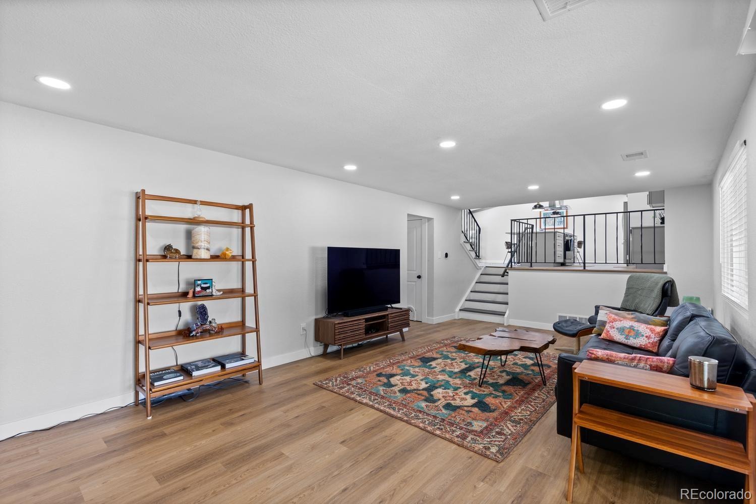
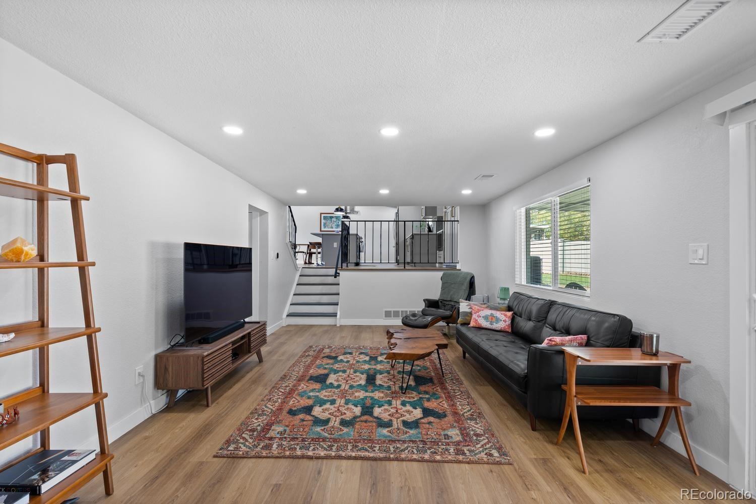
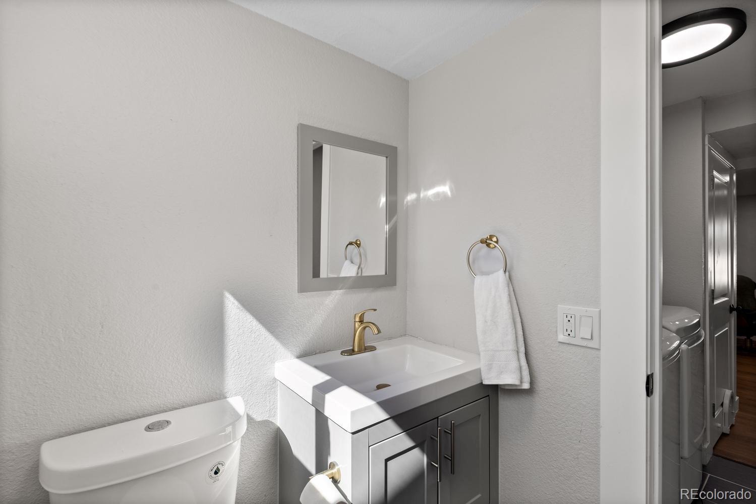
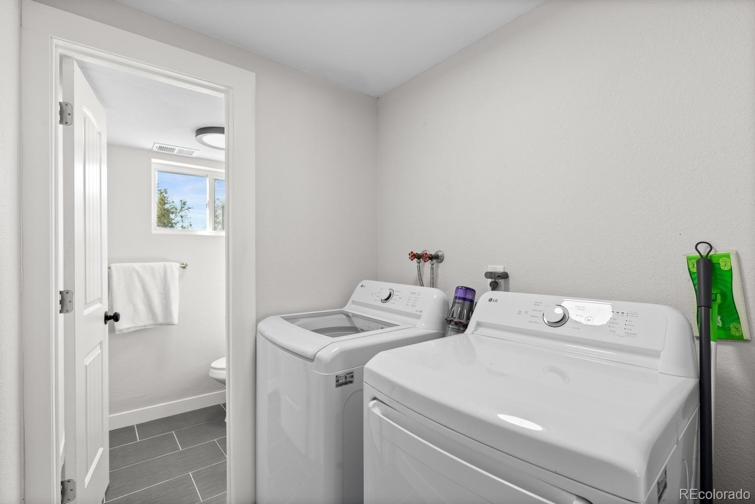
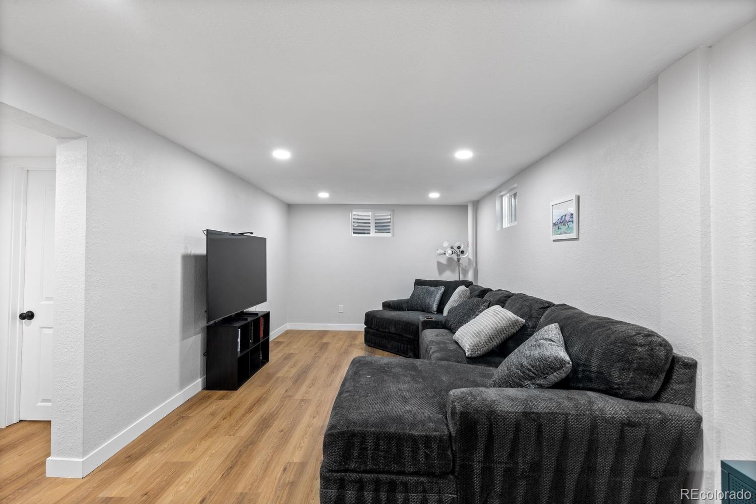
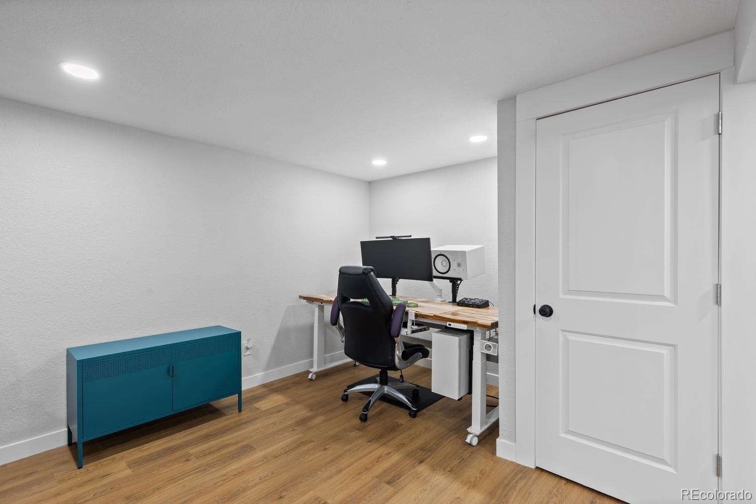
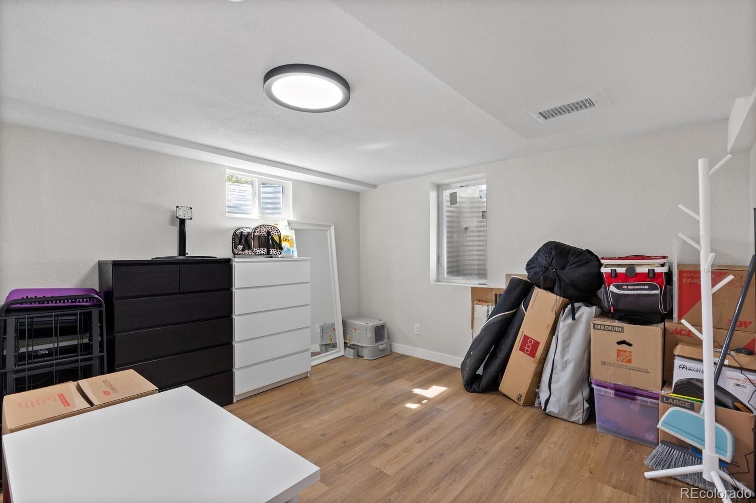
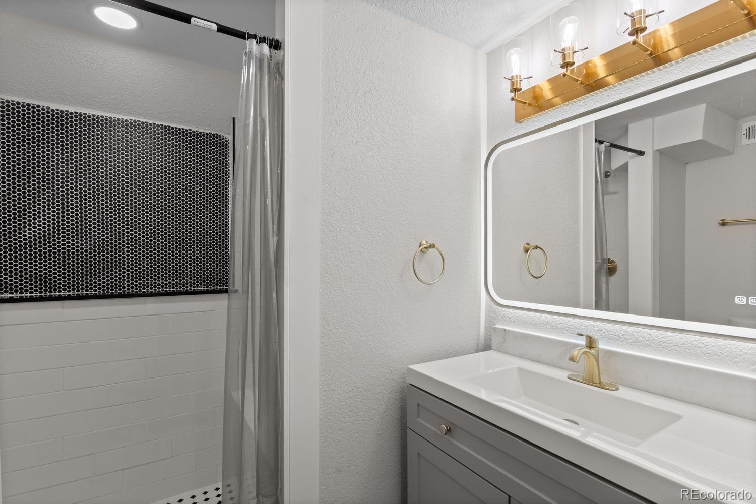
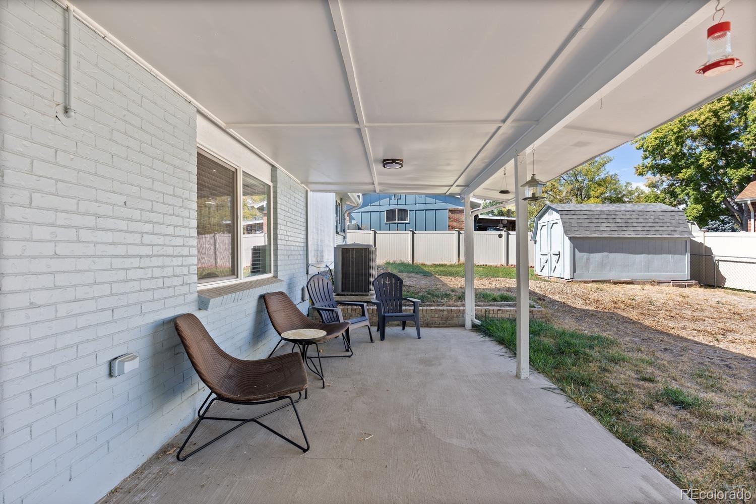
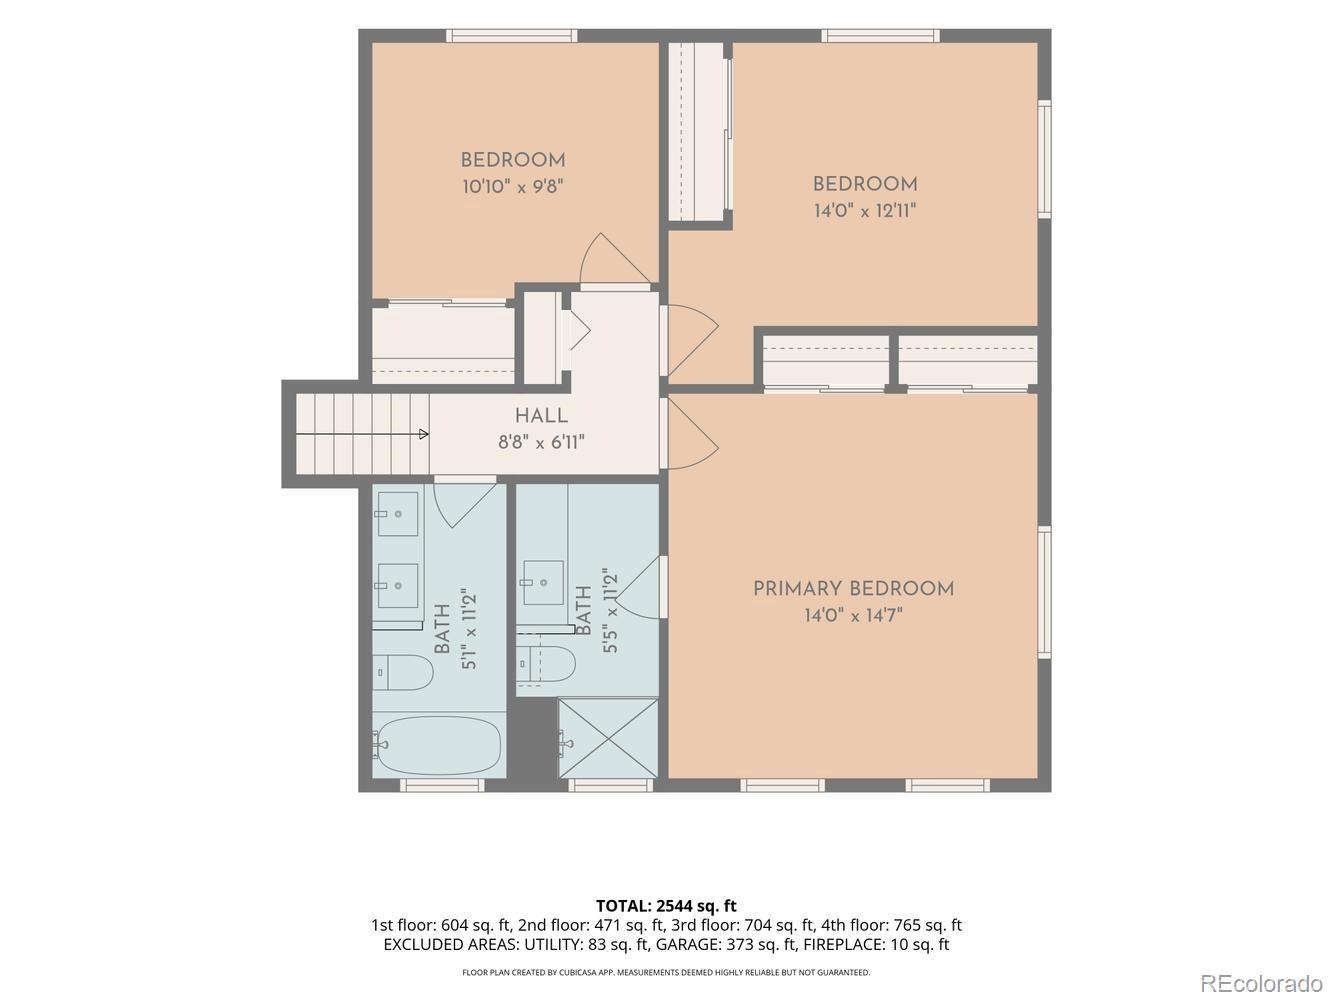
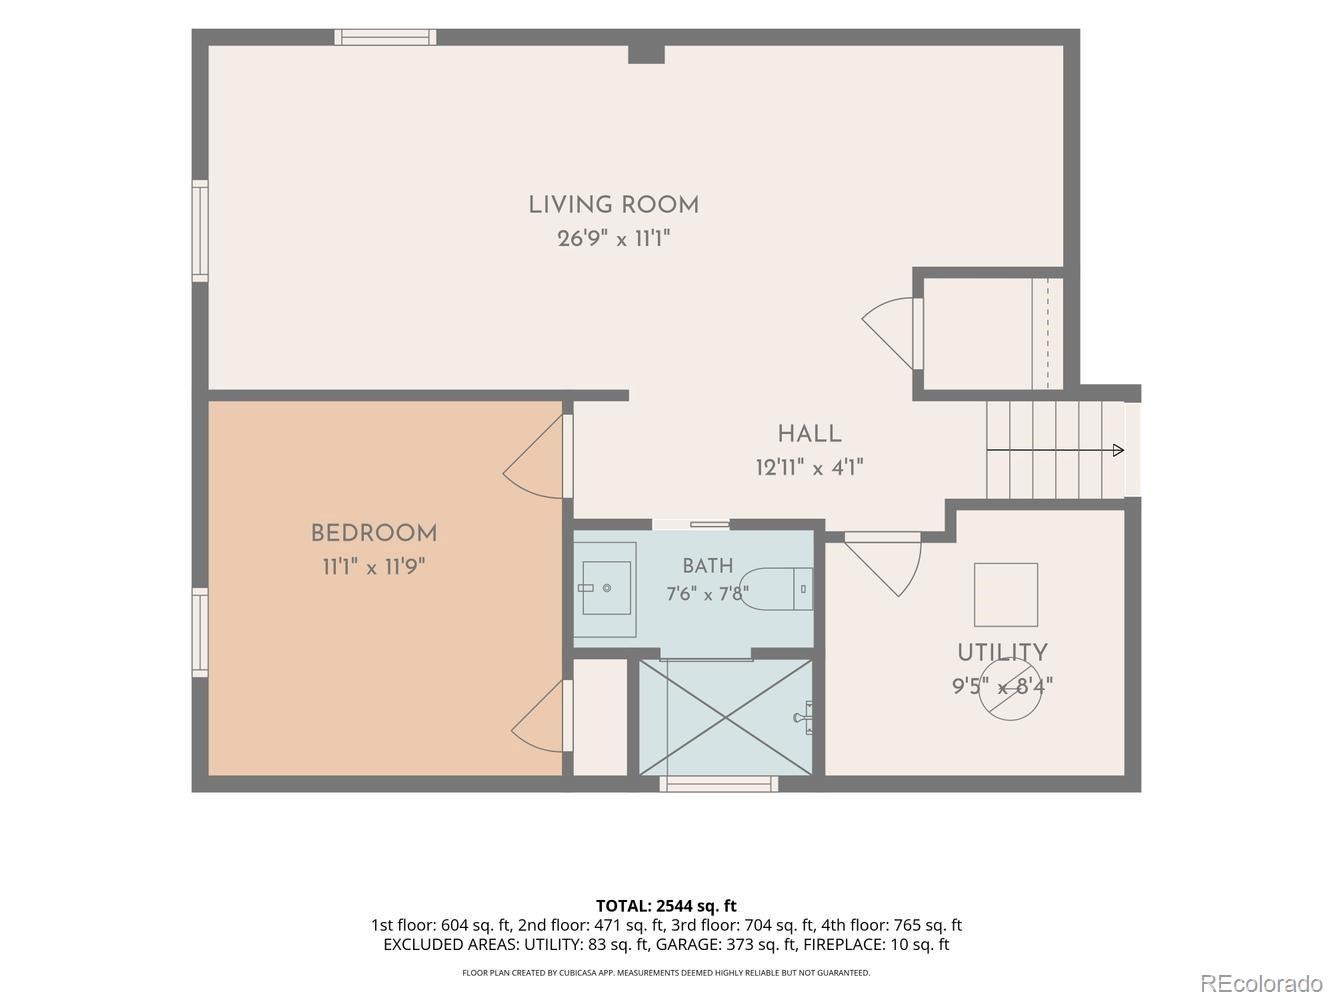
The kitchen is completely updated, with plentiful cabinet space, newer appliances, and a large central island. From the main floor, you can go up the stairs to 3 bedrooms and 2 bathrooms (including a larger primary bedroom with ensuite bathroom), or down to the lower level living space - perfect for a den, family room, or TV room - still with sightlines to the kitchen and main floor. From the lower level living space, you can access the covered back patio through sliding doors, or the attached 2-car garage, laundry room, or convenient lower level powder room. There's also a true basement, with a conforming bedroom, 3/4 bath, and bonus room - could be a media room, play room, or additional living space.
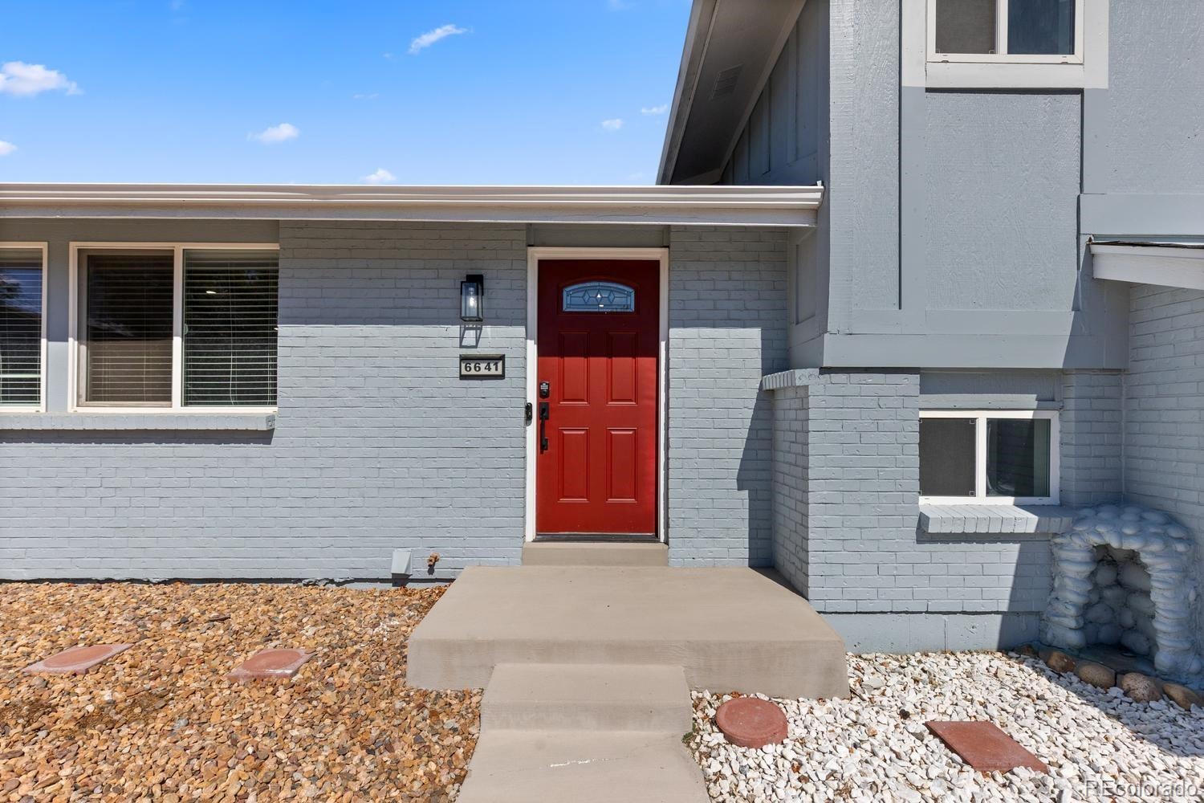
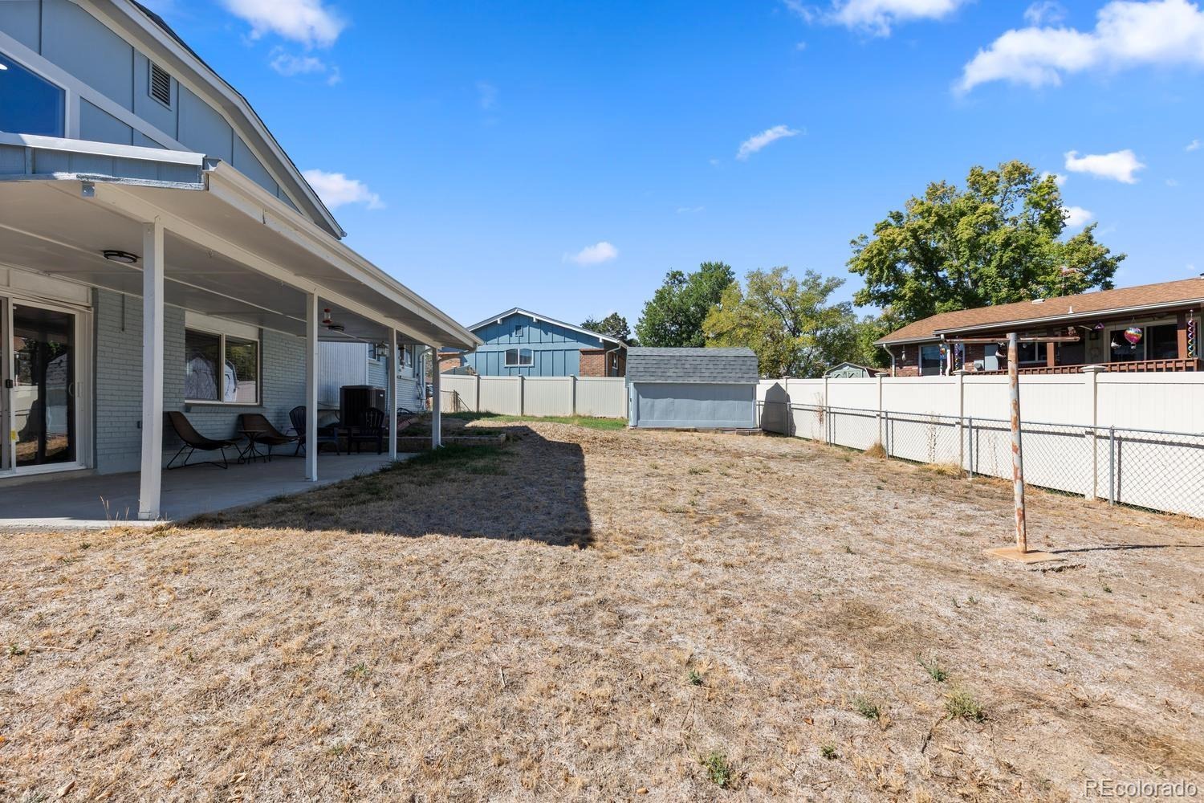
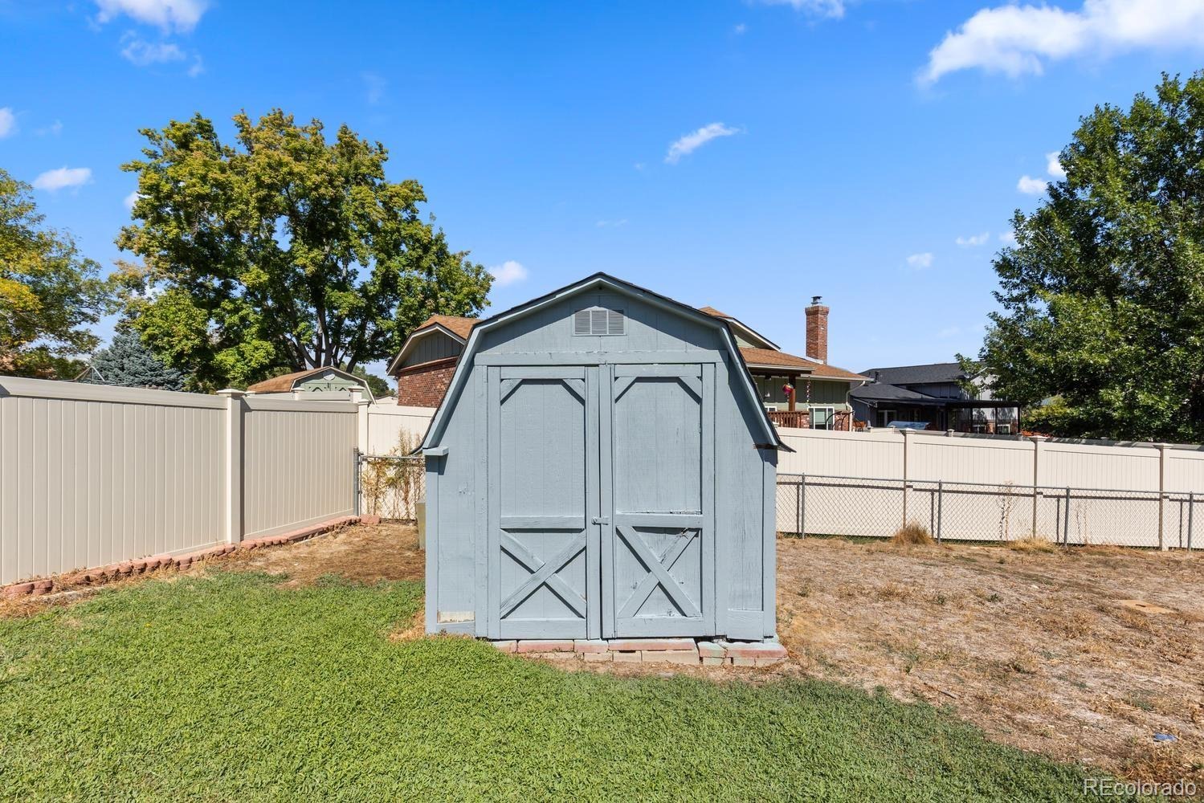
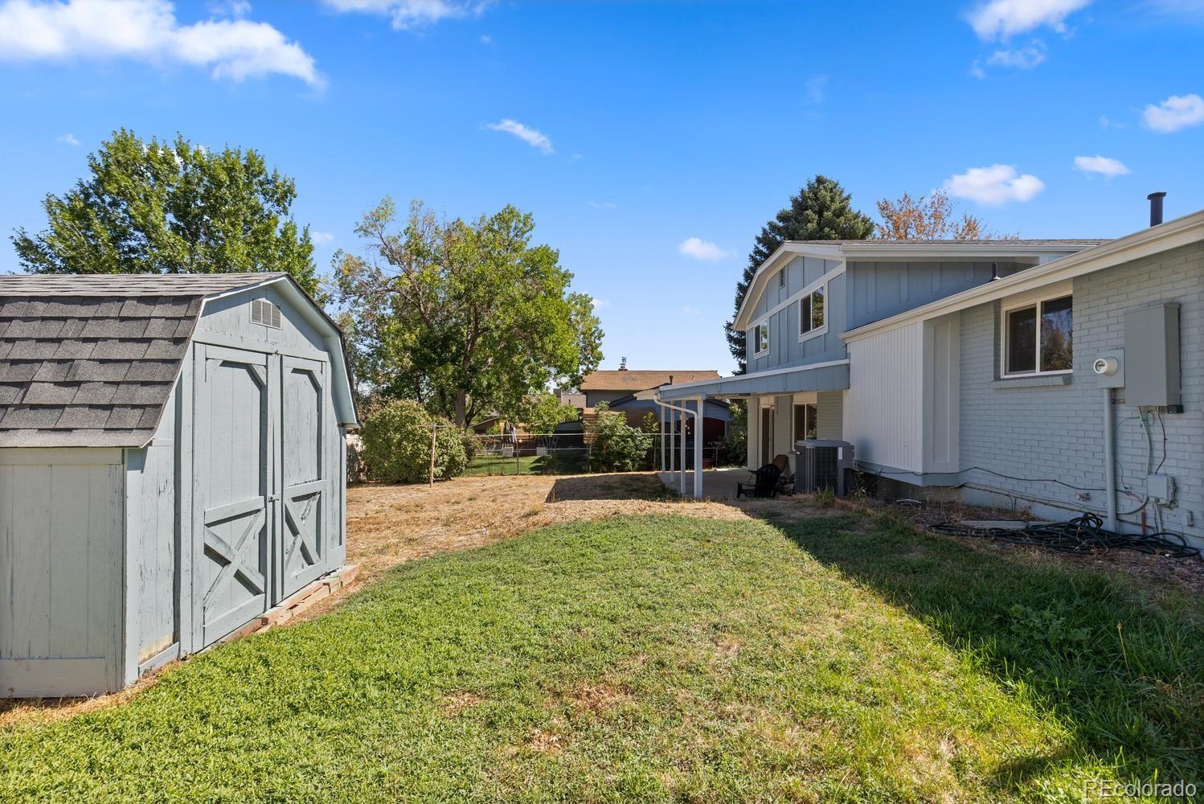
Out back, there's a convenient shed for storing all of your yard tools and gardening supplies, and the front yard is rocked and drought-friendly. You're minutes to a neighborhood park (Faversham Park), and a little further to Olde Town Arvada, Standley Lake, the Butterfly Pavilion, and plenty of dining options, with easy access to highways 36, 76, and 25.
38 days on market
Listed by Caitlin Scolari · Compass - Denver · caitlin.scolari@compass.com
Property Details
| Property Type | Residential |
| Sub Type | Single Family Residence |
| Status | Active Under Contract |
| Price per Sq Ft | $369 |
| Subdivision | The Farms |
| MLS # | 5620847 |
| Days on Market | 38 |
| Bedrooms | 4 |
| Full Baths | 1 |
| Half Baths | 1 |
| Three-Quarter Baths | 2 |
| Year Built | 1978 |
| Lot Size (Sq Ft) | 7,914 |
| Acres | 0.18 |
| HOA | No |
| Annual Taxes | $3,098 |
| State | CO |
| County | Jefferson |
| Interior Features | High Ceilings, Kitchen Island, Open Floorplan, Pantry, Primary Suite |
| Heating | Forced Air |
| Cooling | Central Air |
| Flooring | Tile, Wood |
| Appliances | Dishwasher, Disposal, Dryer, Freezer, Gas Water Heater, Microwave, Range, Range Hood, Refrigerator, Washer |
| Garage | Yes |
| Garage Spaces | 2 |
| Parking Features | Concrete |
| Roof | Composition |
| Basement | Finished |
| Levels | Tri-Level |
| Construction | Brick, Frame |
| Sewer | Public Sewer |
| Senior Community | No |
| Special Conditions | None Known |
Location
Price History
| Date | Event | Price |
|---|---|---|
| 10/30/2026 |
Active Under Contract Source: REcolorado® #5620847 |
— |
| 10/2/2026 |
Listed for sale Source: REcolorado® #5620847 |
$690,000 -3.9% $369/sqft |
| 10/28/2024 |
Sold Source: REcolorado® #6508614 |
$718,000 +1.8% $384/sqft |
| 8/21/2024 |
Listed for sale Source: REcolorado® #6508614 |
$705,000 +50.0% $377/sqft |
| 5/29/2024 |
Sold Source: REcolorado® #7813541 |
$470,000 -12.1% $251/sqft |
| 5/15/2024 |
Listed for sale Source: REcolorado® #7813541 |
$535,000 $286/sqft |

Based on information submitted to the MLS GRID as of November 9, 2026 at 12:52 AM MST. All data is obtained from various sources and may not have been verified by broker or MLS GRID. Supplied Open House Information is subject to change without notice. All information should be independently reviewed and verified for accuracy. Properties may or may not be listed by the office/agent presenting the information.
Thank you — a Mont Haus broker will be in touch shortly.
For Mont Haus agents and staff. Sign in with your Mont Haus Microsoft account and the Agent Portal opens in a new tab.
Sign in with MicrosoftNo Microsoft account yet? Ask Nikki Boxer, who sets up portal access.