
Residential · Active
Morrison, CO 80465
3 Beds · 3 Baths · 2,849 Sq Ft
$899,880
Single Family
Property Type
0.09 acres
Lot Size
2000
Year Built
$316
Price per Sq Ft
2
Parking Spaces
$110
HOA Fee
5622022
MLS #
About This Property
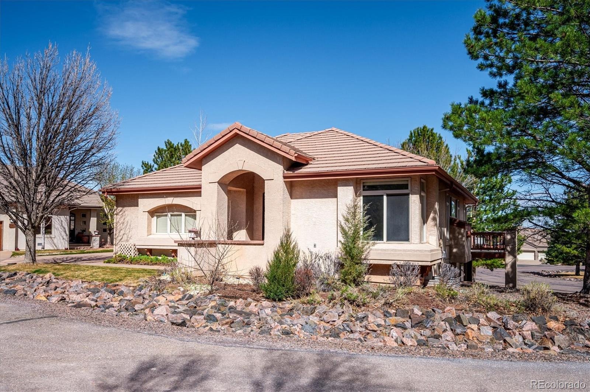
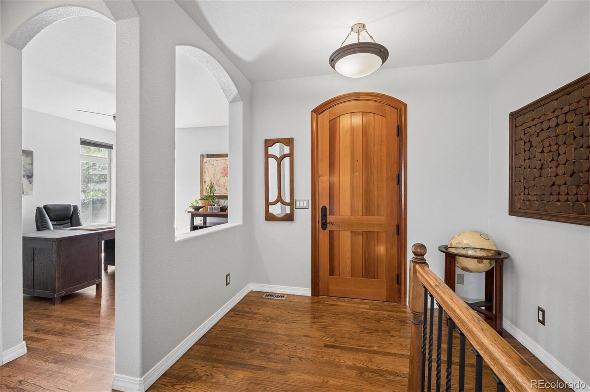
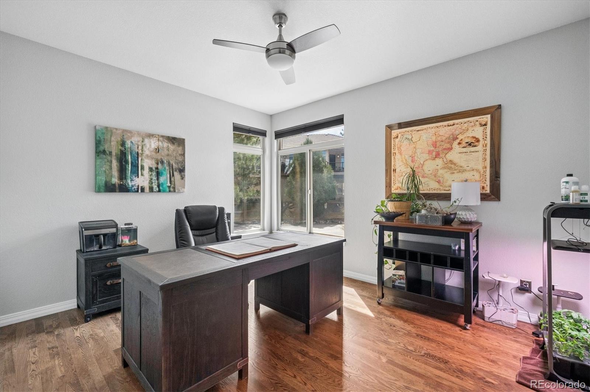
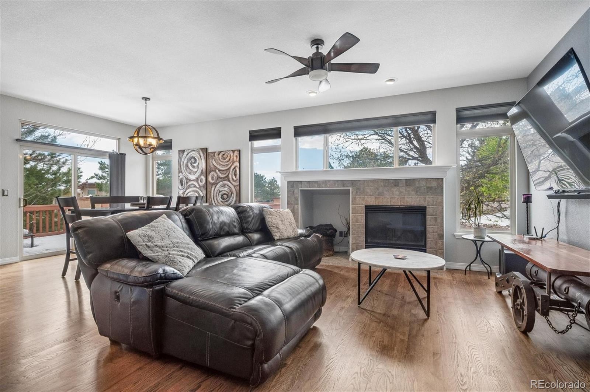
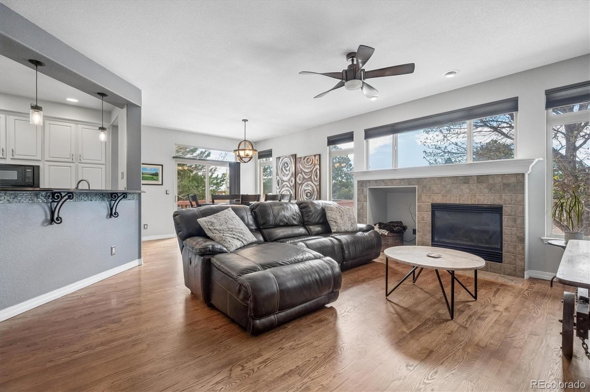
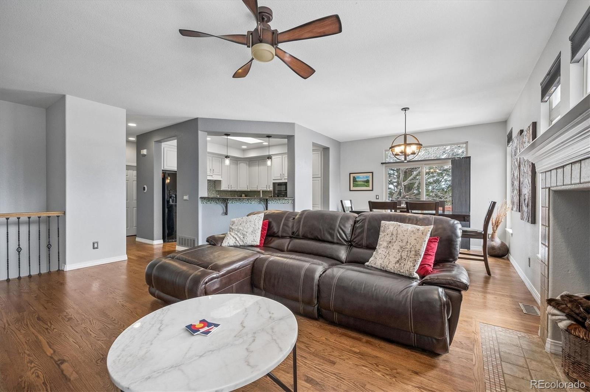
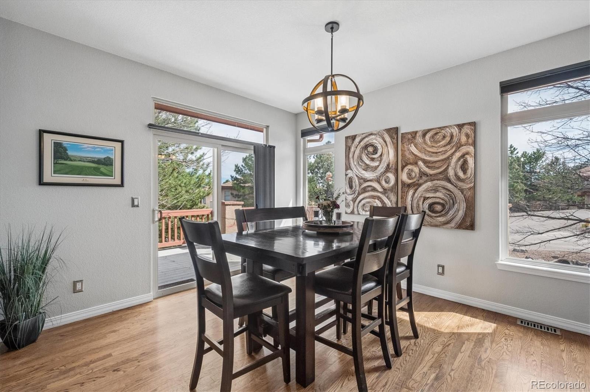
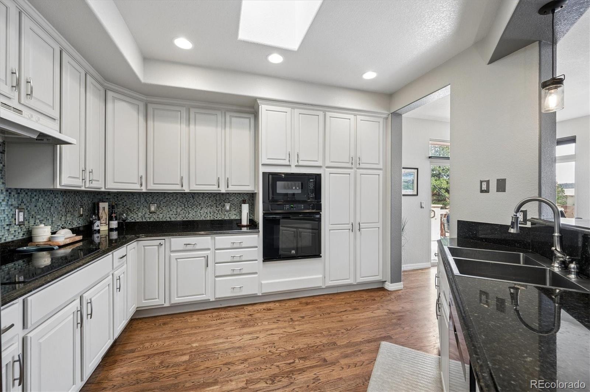
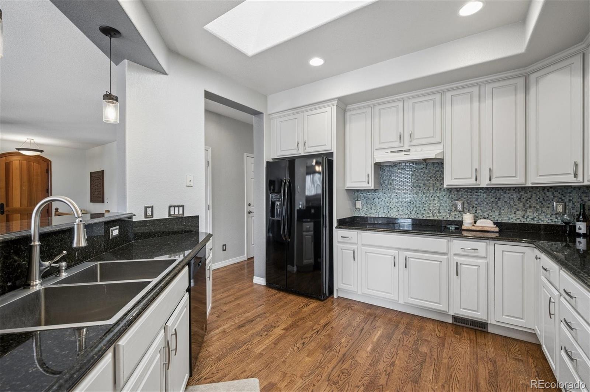
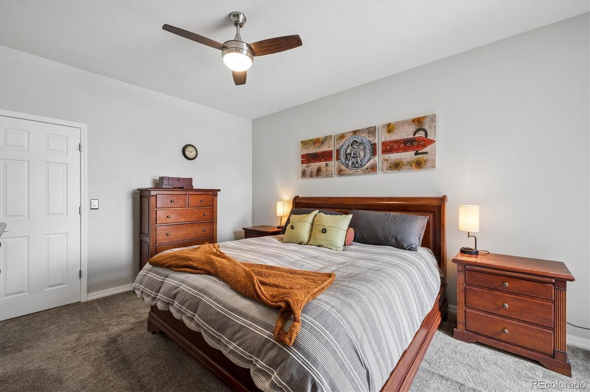
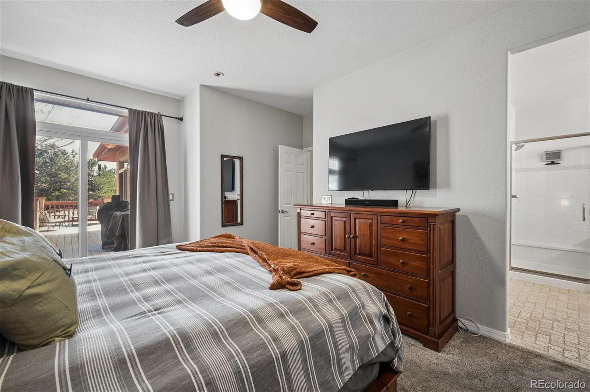
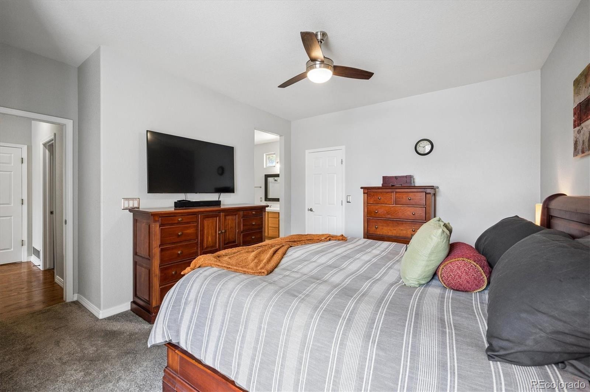
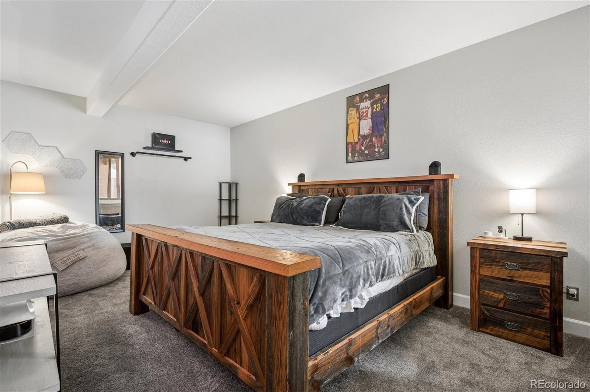
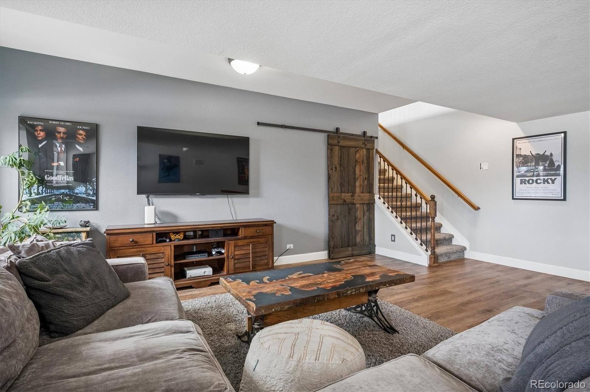
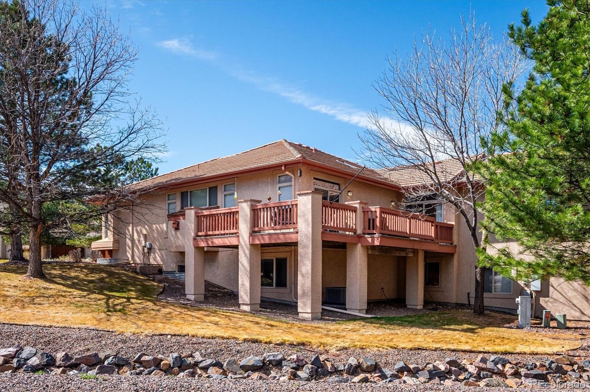
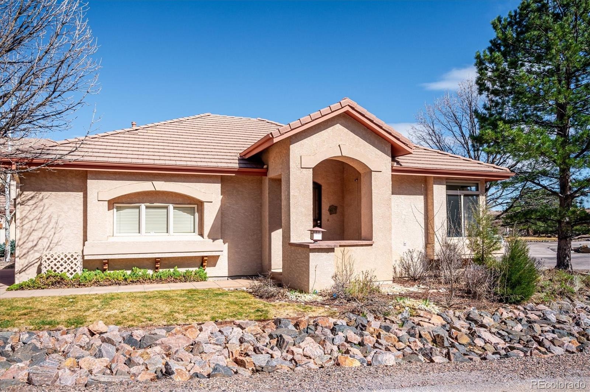
Rare One-Level Living in Willow Springs! Updated, Move-In Ready and an Exceptional Value! The main level features a bright, open floor plan with beautiful hardwood floors, a dedicated home office, and an inviting kitchen that flows seamlessly into the living and dining areas. Recent improvements include new light fixtures, newer ceiling fans, brushed nickel hardware, newer staircase railings, newer LVP flooring, Hunter Douglas blinds, and a new garage door opener.
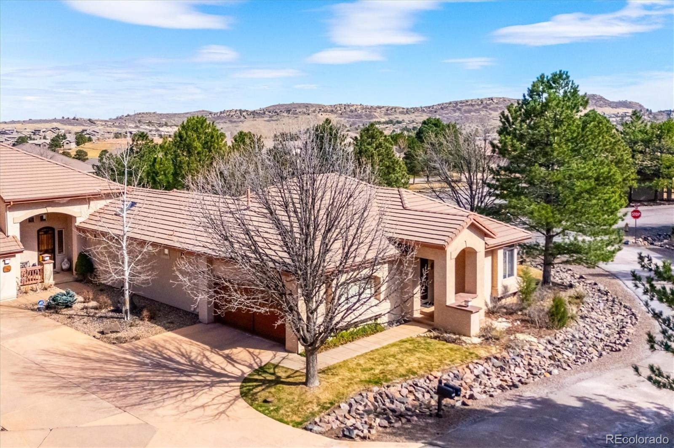
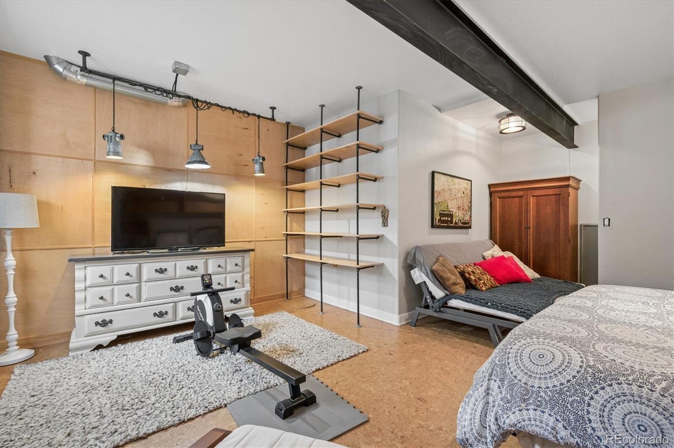
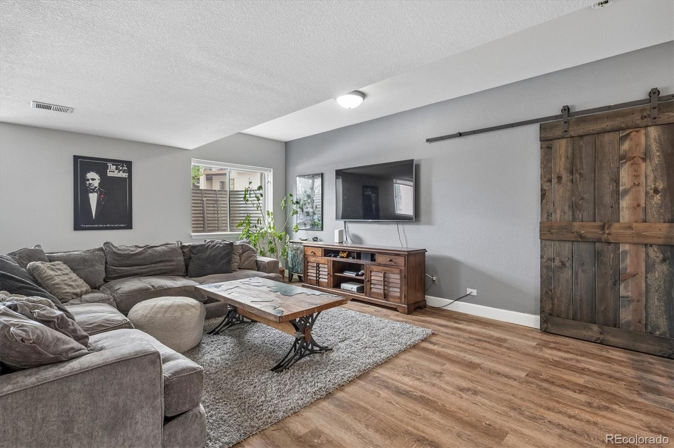
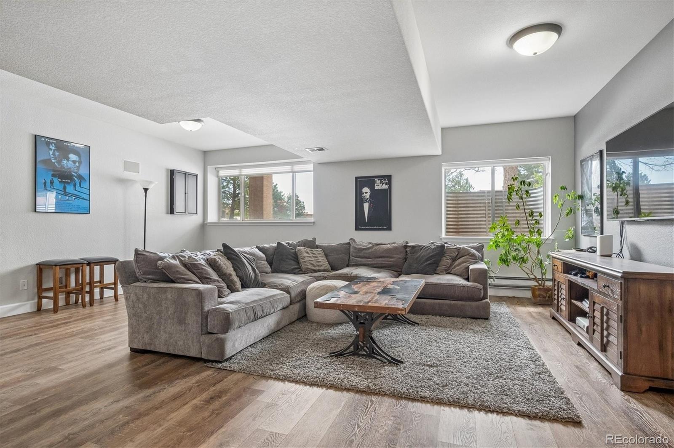
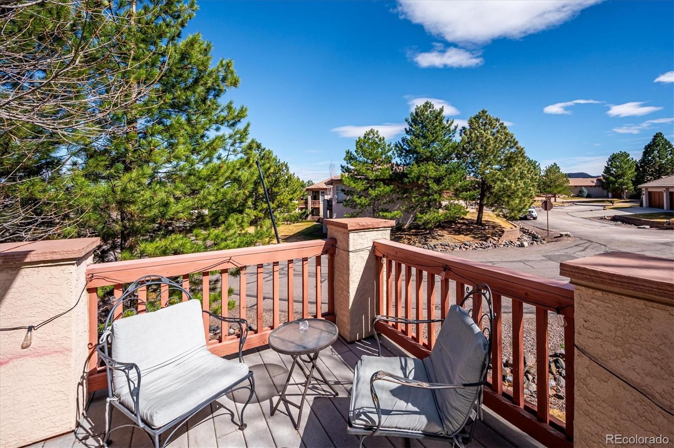
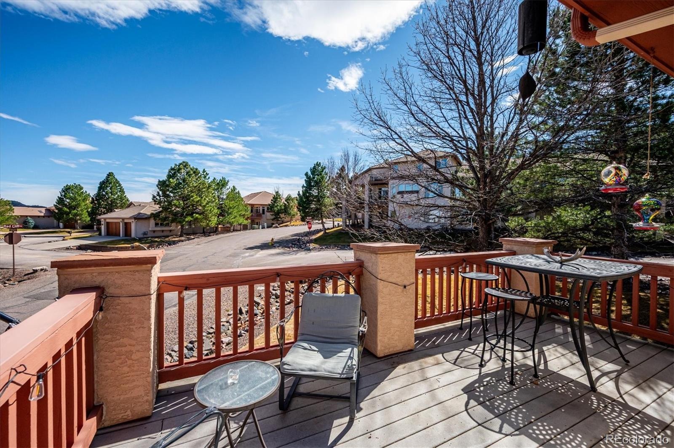
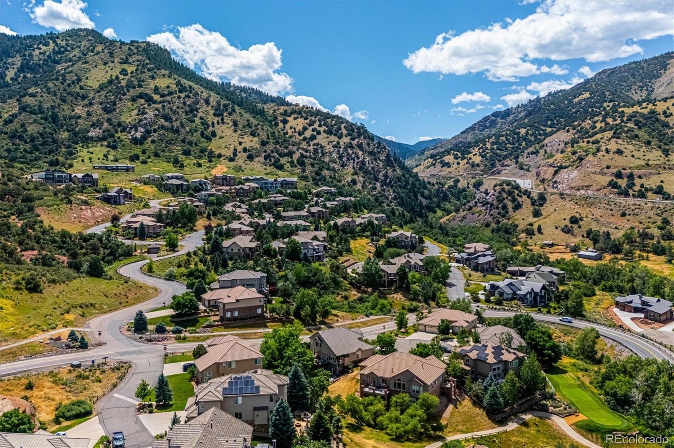
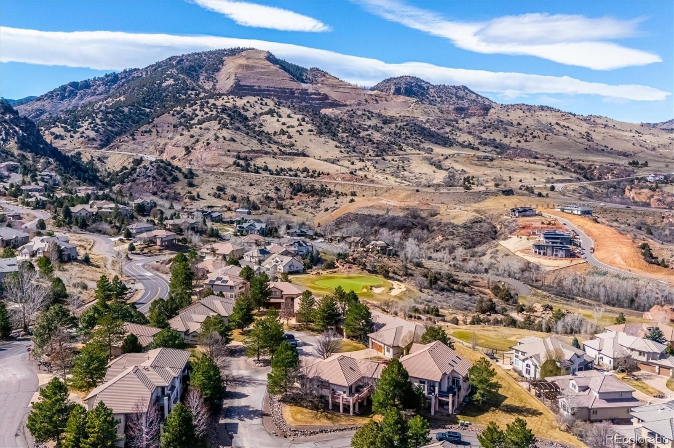
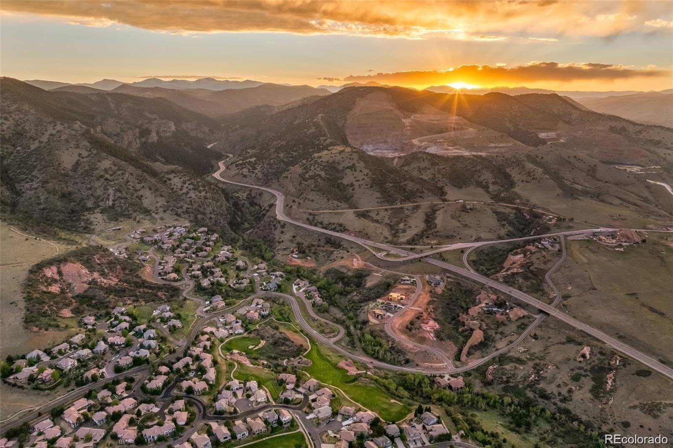
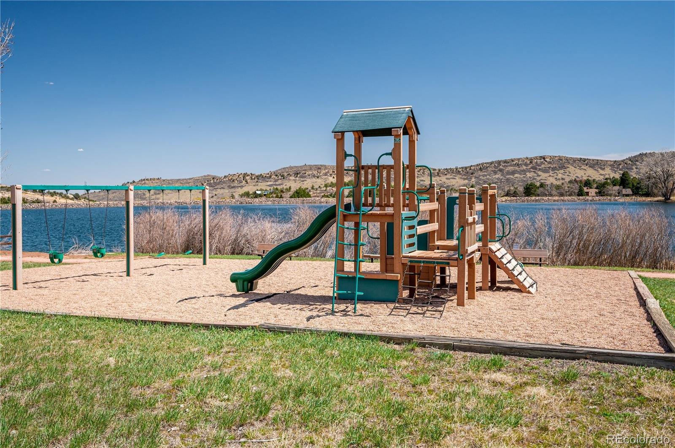
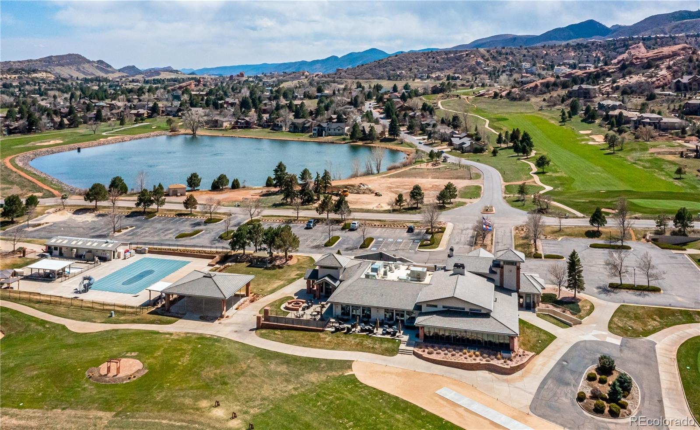
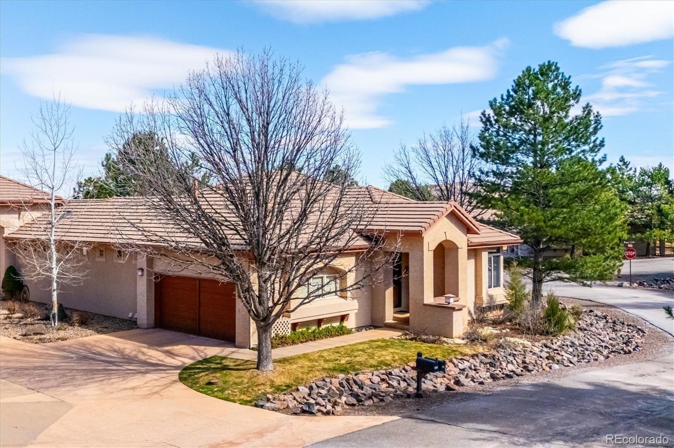
The finished lower level has an additional living space and a wet bar with beverage refrigerator—perfect for entertaining, guests, or a comfortable second living area. Enjoy the ease of patio-home living without giving up space or lifestyle. Located on a quiet cul-de-sac with convenient access to the private open space with tons of hiking and biking trails*This home is just steps from Red Rocks Country Club and its golf, dining, and recreational amenities. A rare opportunity to own an updated, low-maintenance home in one of Morrison's most desirable communities—and an exceptional value in today's market.
227 days on market
Listed by TLC Brokers Group & Steve Sandifer · Compass - Denver · RESULTS@TLCBROKER.COM,303-717-6251
Property Details
| Property Type | Residential |
| Sub Type | Single Family Residence |
| Status | Active |
| Price per Sq Ft | $316 |
| Subdivision | Willow Springs |
| MLS # | 5622022 |
| Days on Market | 227 |
| Bedrooms | 3 |
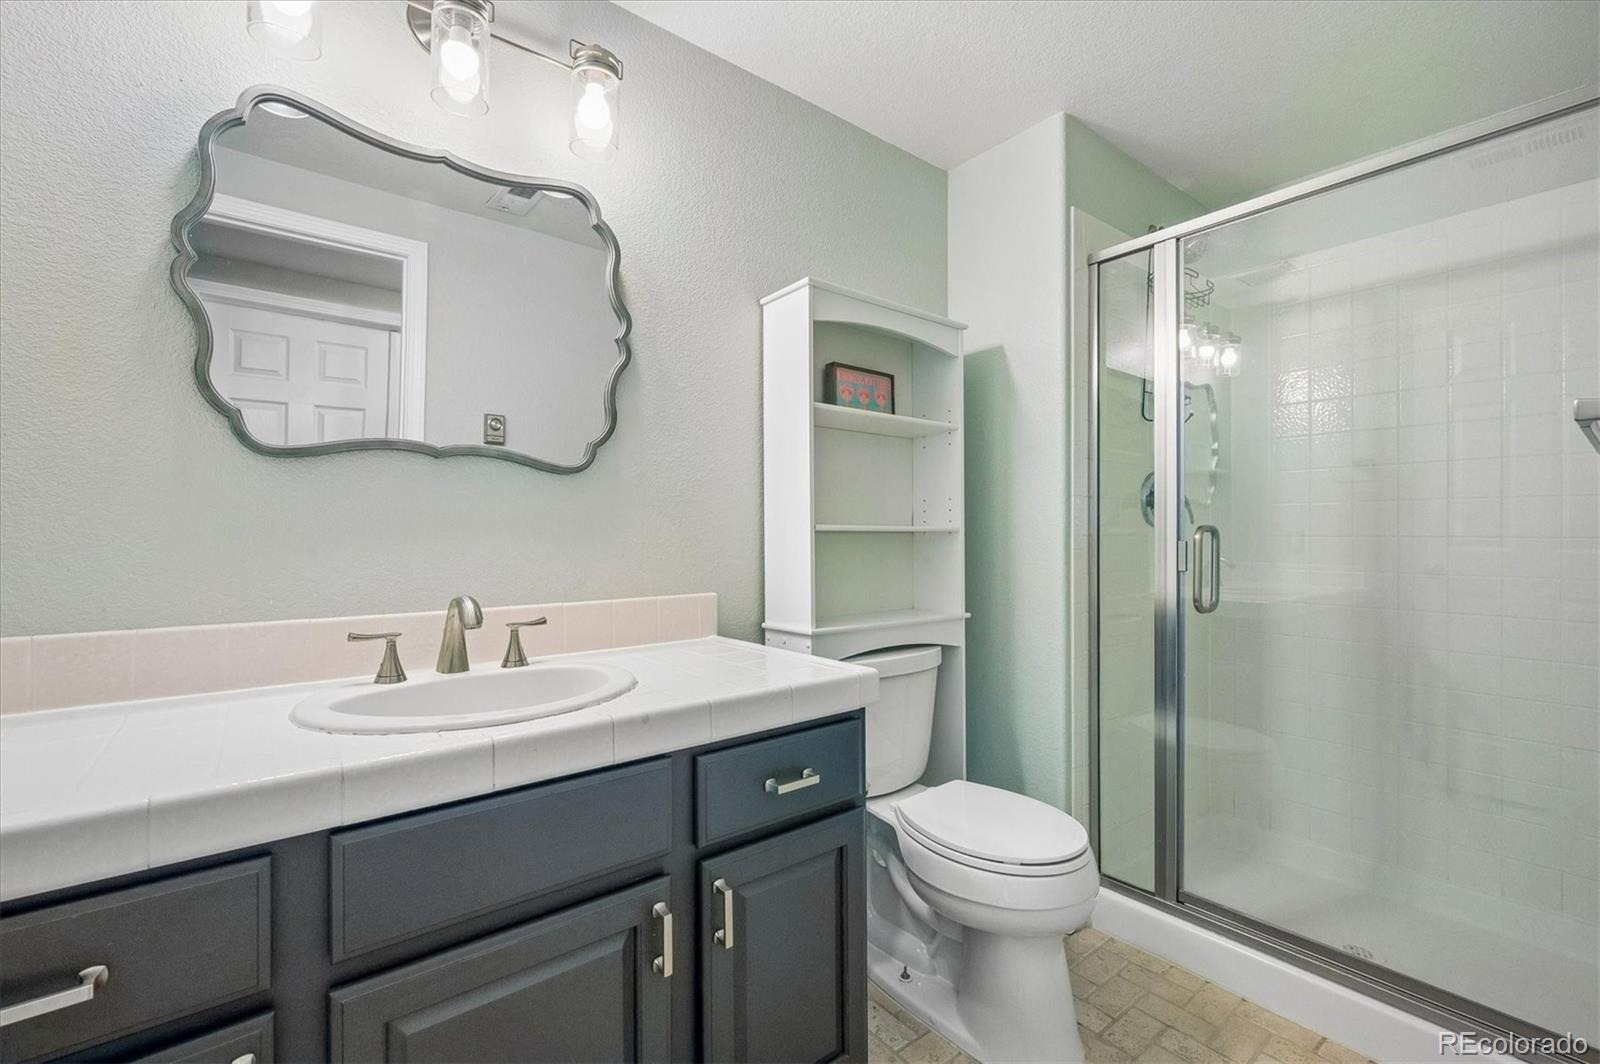
| Full Baths | 1 |
| Half Baths | 1 |
| Three-Quarter Baths | 1 |
| Year Built | 2000 |
| Lot Size (Sq Ft) | 3,920 |
| Acres | 0.09 |
| HOA | Yes |
| HOA Fee | $110 |
| Annual Taxes | $5,695 |
| State | CO |
| County | Jefferson |
| Zoning | P-D |
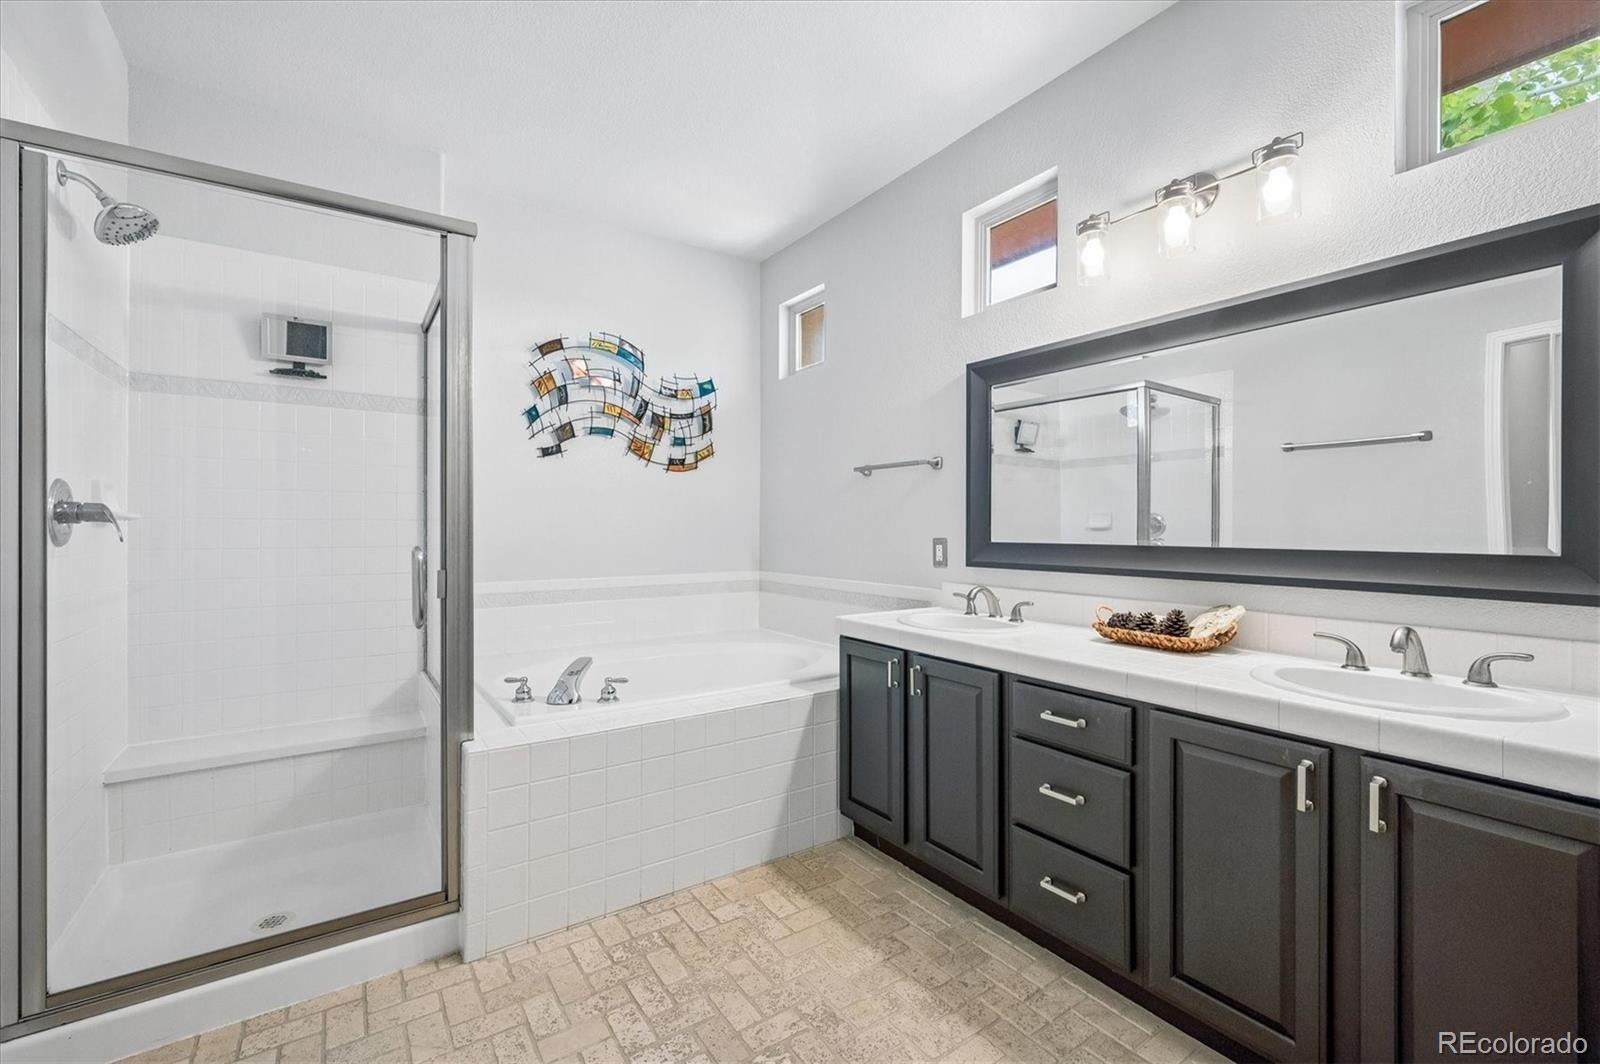
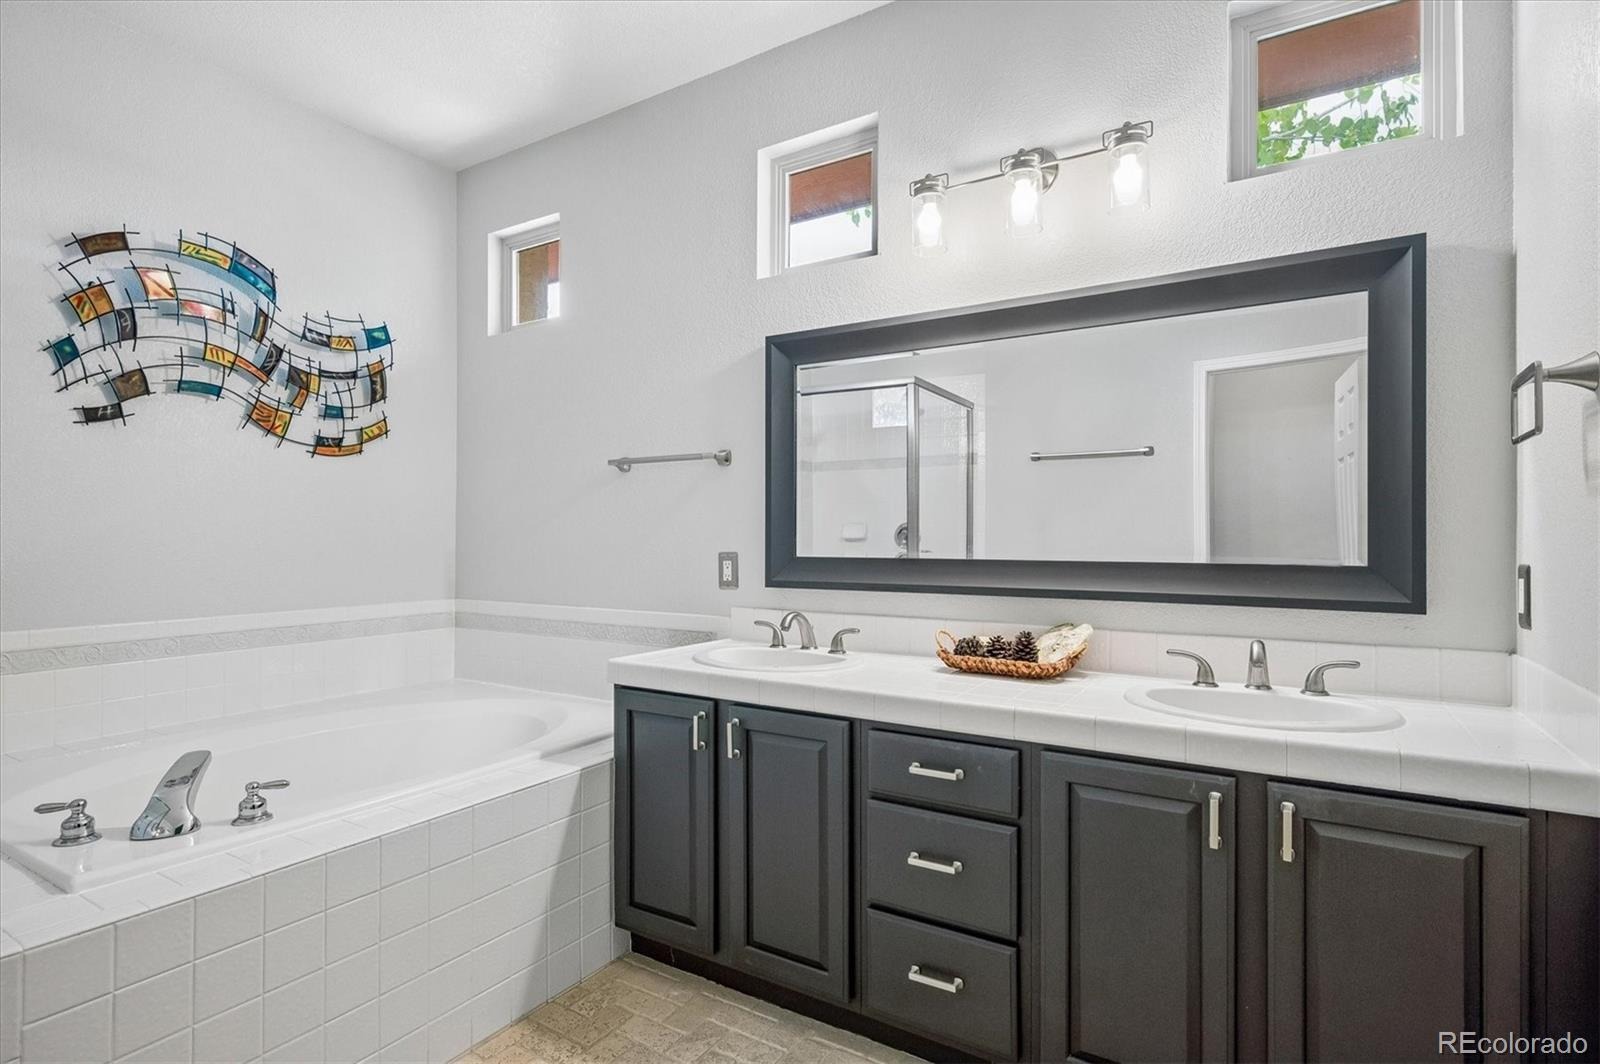
| Interior Features | Breakfast Bar, Ceiling Fan(s), Eat-in Kitchen, Entrance Foyer, Granite Counters, High Speed Internet, Open Floorplan, Walk-In Closet(s), Wet Bar, Five Piece Bath, Primary Suite, Smoke Free, Utility Sink |
| Heating | Forced Air, Natural Gas |
| Cooling | Central Air |
| Flooring | Cork, Laminate, Tile, Wood |
| Fireplaces | 1 |
| Fireplace Features | Gas, Gas Log, Living Room |
| Appliances | Bar Fridge, Dishwasher, Disposal, Dryer, Microwave, Oven, Range, Refrigerator, Washer |
| Exterior Features | Private Yard, Rain Gutters |
| Garage | Yes |
| Garage Spaces | 2 |
| Parking Features | Concrete, Lighted, Dry Walled, Finished, Insulated |
| Roof | Shake |
| Basement | Finished, Full, Interior Entry |
| Lot Features | Corner Lot, Cul-De-Sac, Greenbelt, Landscaped, Sprinklers In Front, Sprinklers In Rear, Foothills, Irrigated, Master Planned |
| Architectural Style | Contemporary, Traditional |
| Levels | One |
| Construction | Frame, Stucco |
| Sewer | Public Sewer |
| Water Source | Public |
| Senior Community | No |
| Special Conditions | None Known |
Location
Price History
| Date | Event | Price |
|---|---|---|
| 10/23/2026 |
Price change Source: REcolorado® #5622022 |
$899,880 -2.7% $316/sqft |
| 10/15/2026 |
Price change Source: REcolorado® #5622022 |
$924,910 -0.4% $325/sqft |
| 3/24/2026 |
Listed for sale Source: REcolorado® #5622022 |
$929,000 $326/sqft |

Based on information submitted to the MLS GRID as of November 6, 2026 at 11:50 AM MST. All data is obtained from various sources and may not have been verified by broker or MLS GRID. Supplied Open House Information is subject to change without notice. All information should be independently reviewed and verified for accuracy. Properties may or may not be listed by the office/agent presenting the information.
Thank you — a Mont Haus broker will be in touch shortly.
For Mont Haus agents and staff. Sign in with your Mont Haus Microsoft account and the Agent Portal opens in a new tab.
Sign in with MicrosoftNo Microsoft account yet? Ask Nikki Boxer, who sets up portal access.