Residential · Active
Aurora, CO 80014
2 Beds · 2 Baths · 1,380 Sq Ft
$359,000
Condominium
Property Type
1977
Year Built
$260
Price per Sq Ft
$748
HOA Fee
5626651
MLS #
About This Property
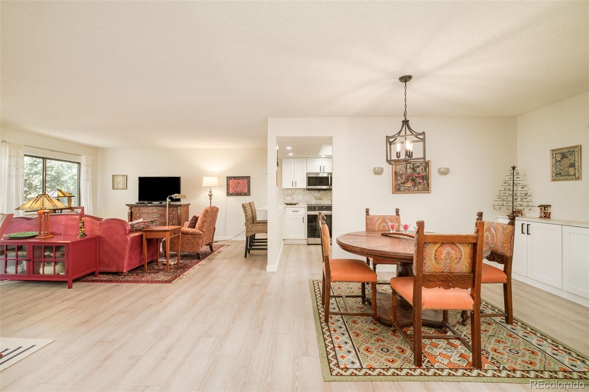
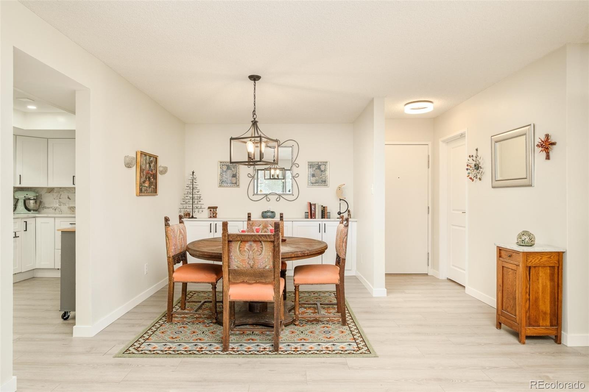
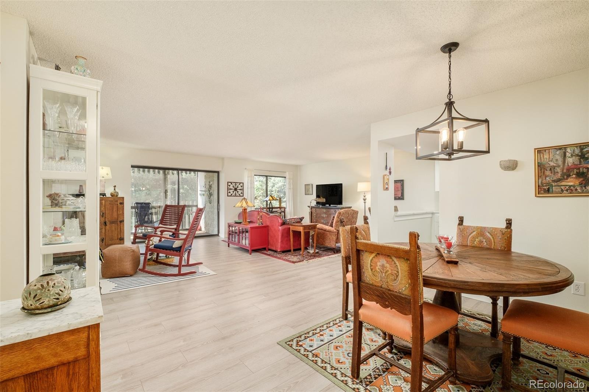
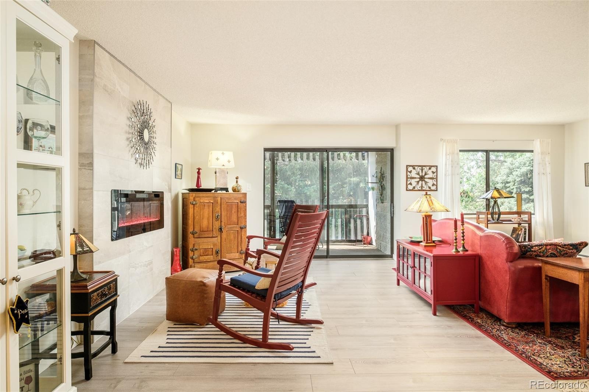
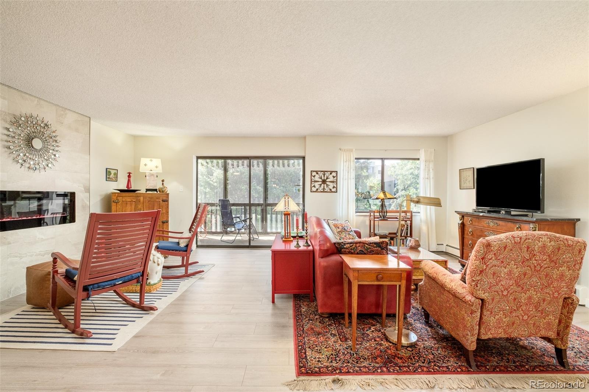
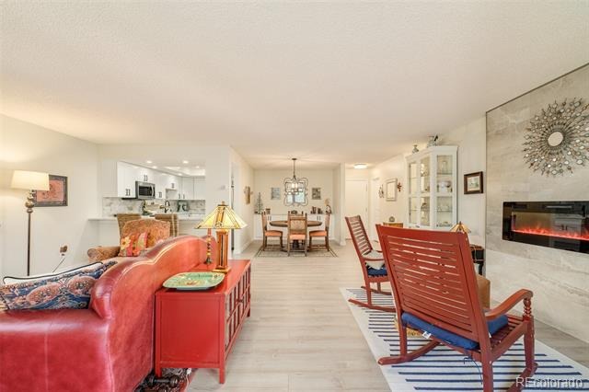
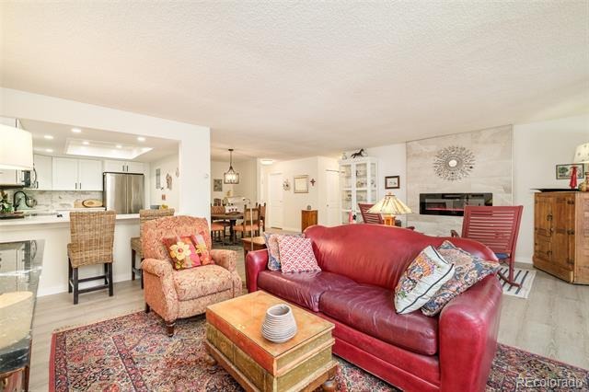
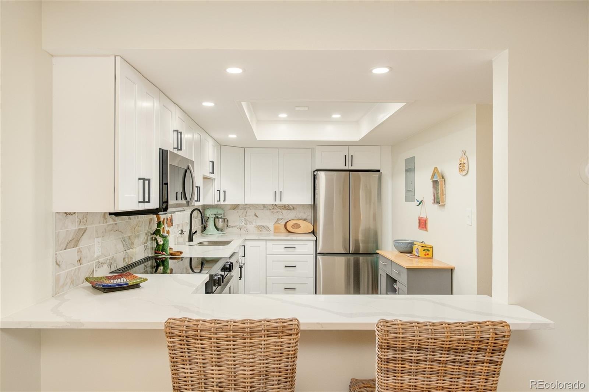
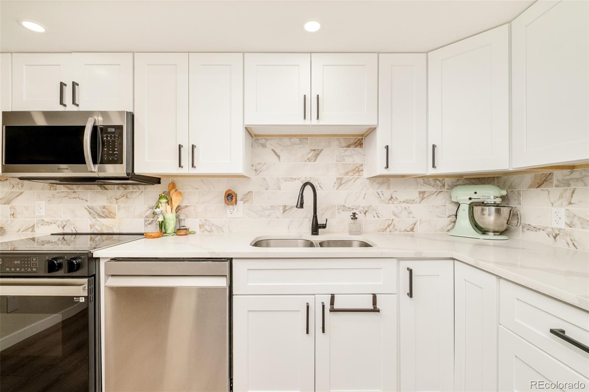
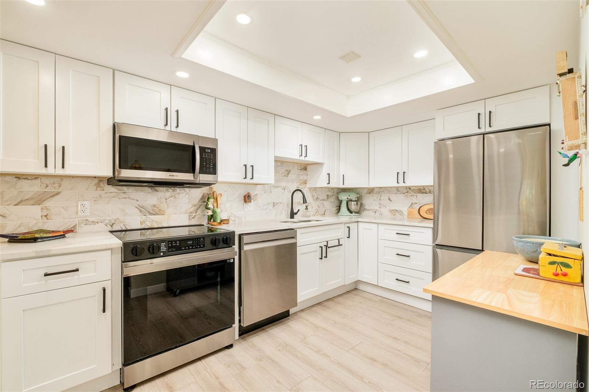
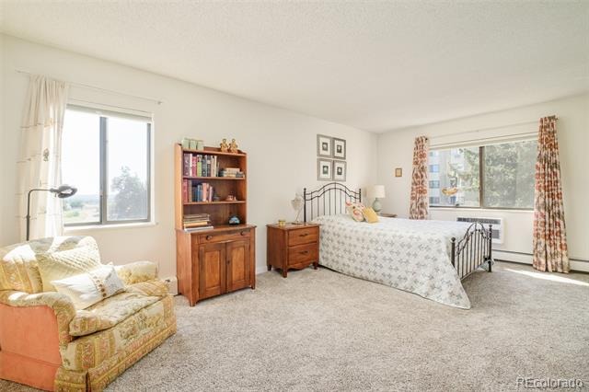
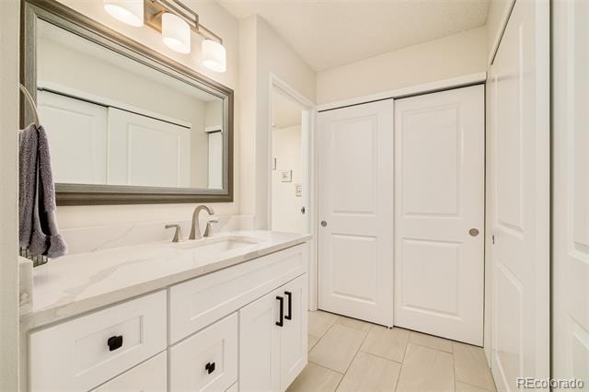
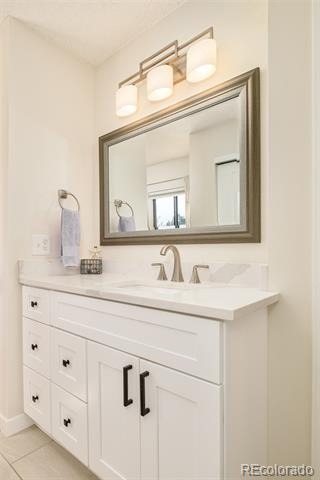
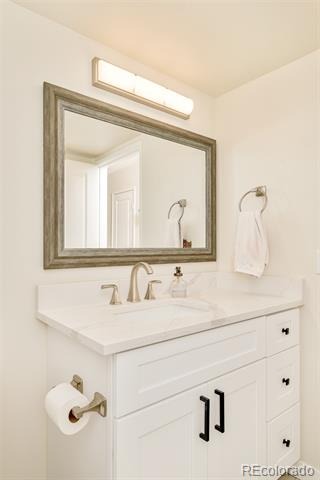
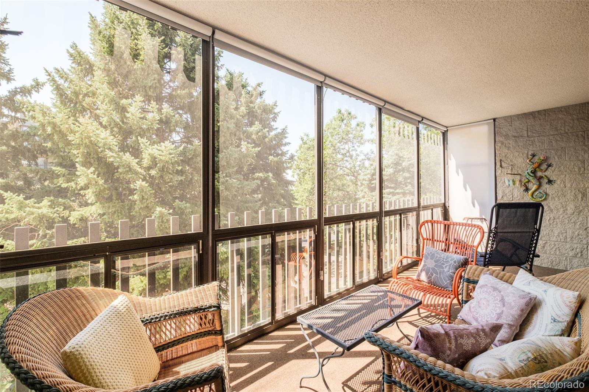
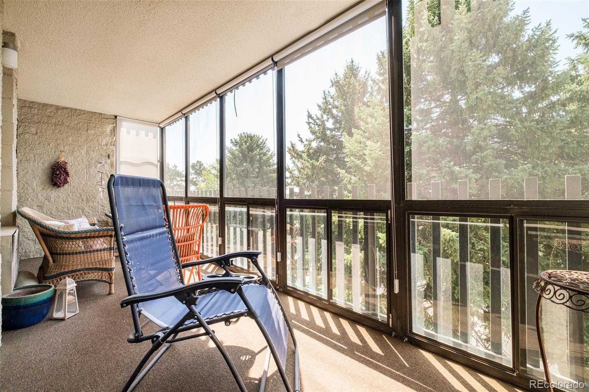
Expertly and recently remodeled this Heather Gardens residence presents a turnkey opportunity within a premier 55+ community. Truly one of the most luxe and premium units available in the community, end unit, private tree-top balcony views. Thoughtfully reimagined from top to bottom, the open-concept floorplan showcases superior craftsmanship and premium finishes throughout. The designer kitchen features soft-close cabinetry, quartz countertops, stainless steel appliances and a generous breakfast bar.
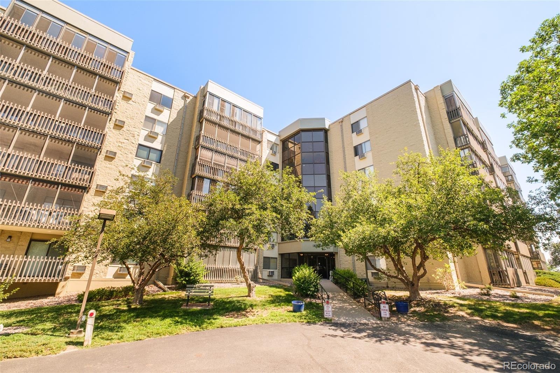
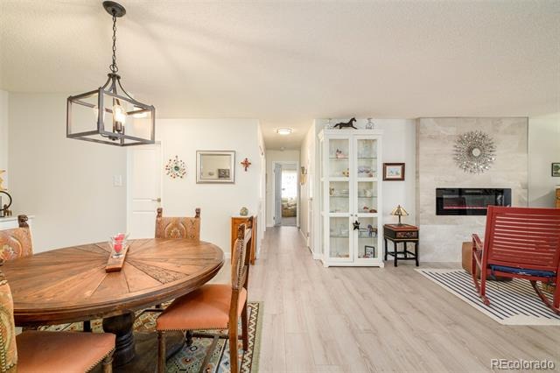
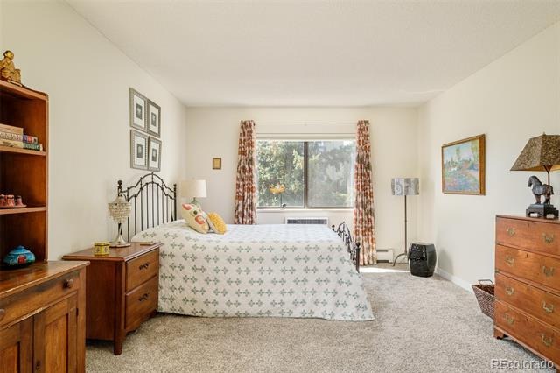
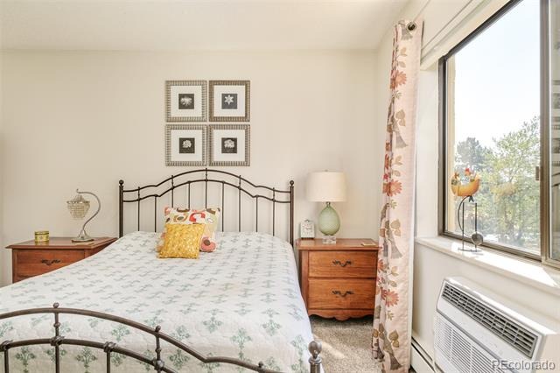
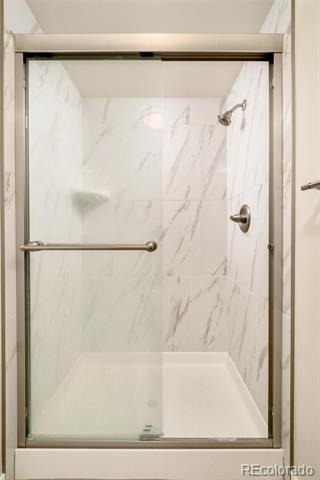
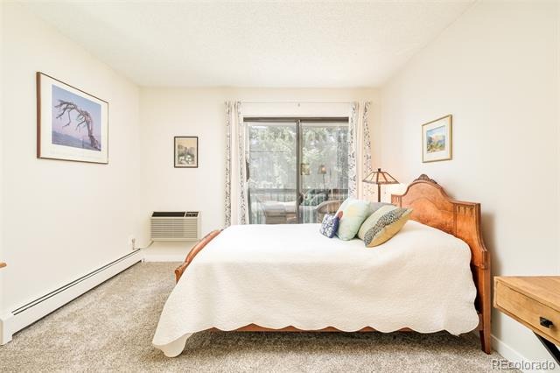
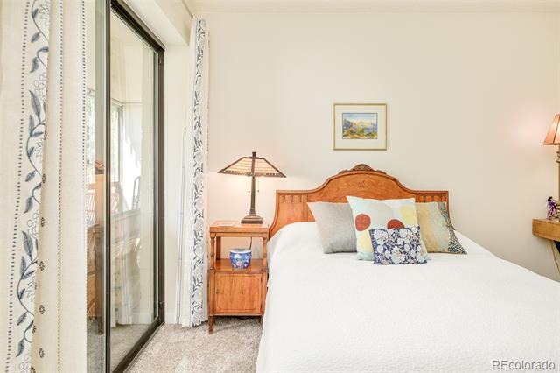
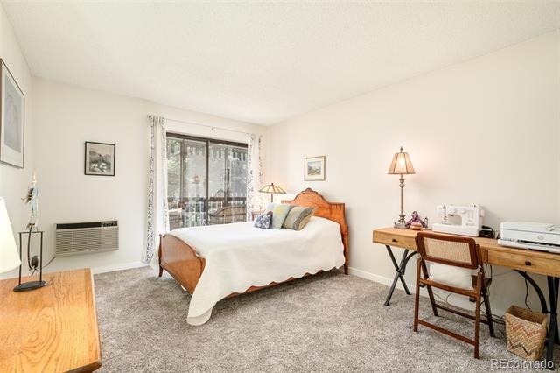
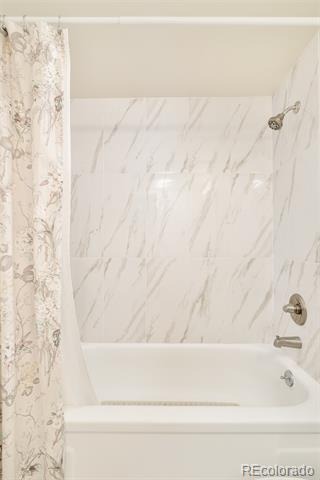
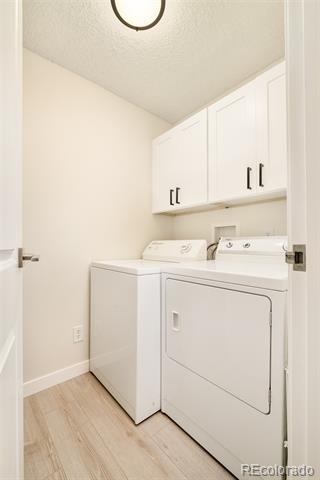
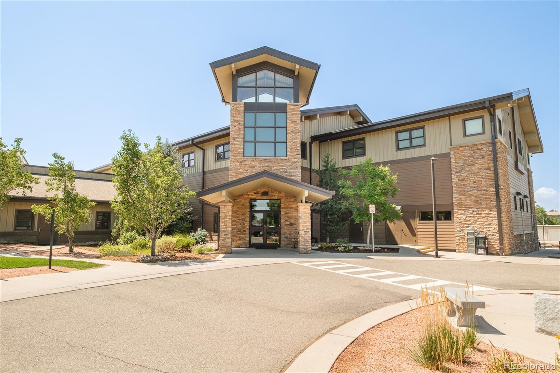
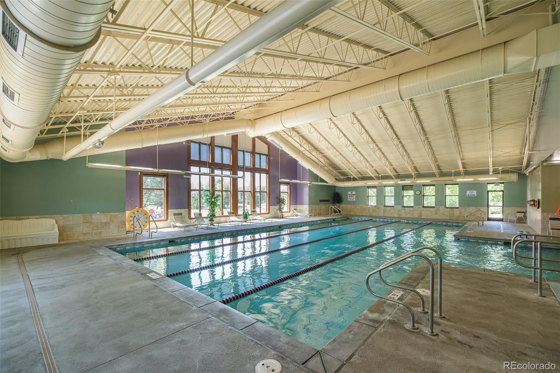
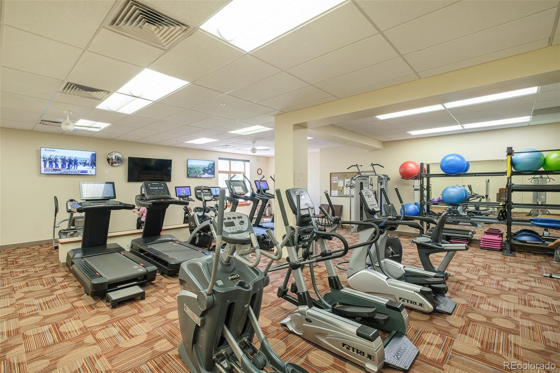
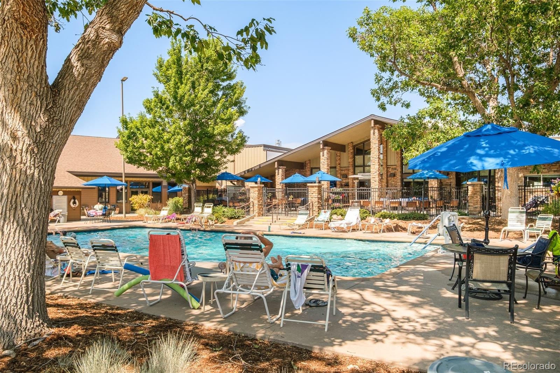
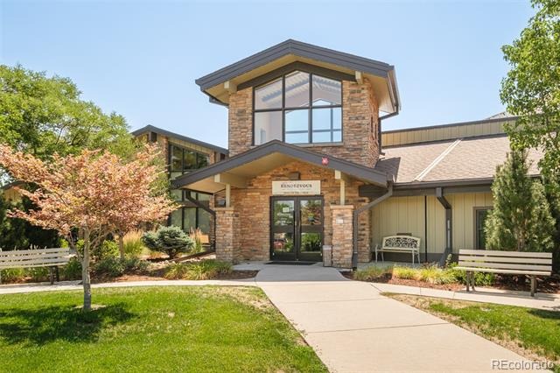
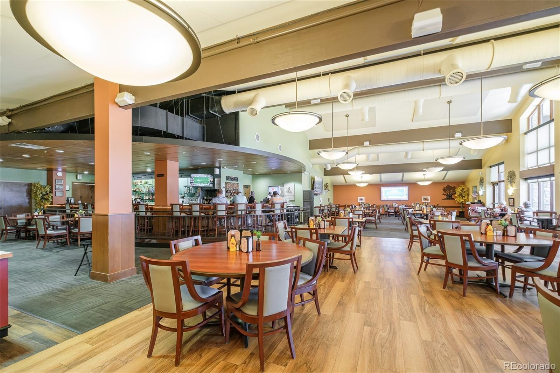
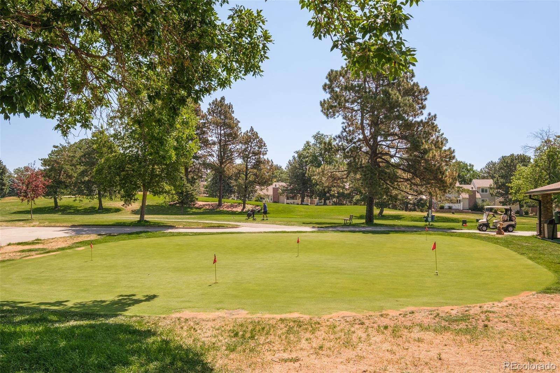
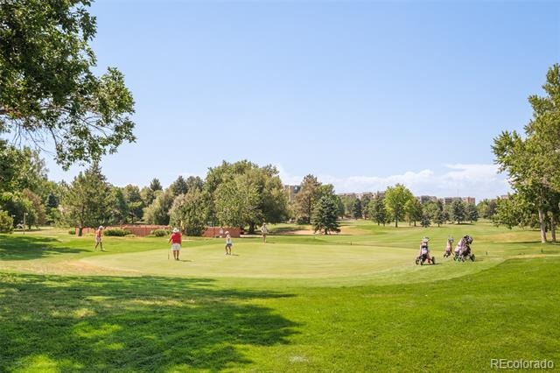
A sunlit living area with a fireplace and a dining space provide plenty of space for entertaining. Peaceful views of mature trees and green space enhance the living room and both bedrooms, while renovated baths, new luxury vinyl plank flooring, carpet, lighting, hardware and fixtures elevate every space. An enclosed lanai, in-unit laundry and a deeded underground parking space with direct elevator access add convenience. Residents enjoy Heather Gardens' resort-style amenities, including golf, a clubhouse, fitness center, restaurant, indoor and outdoor pools and social activities.
107 days on market
Listed by Colin Dart · Milehimodern · colin@milehimodern.com,303-810-9974
Property Details
| Property Type | Residential |
| Sub Type | Condominium |
| Status | Active |
| Price per Sq Ft | $260 |
| Subdivision | Heather Gardens |
| MLS # | 5626651 |
| Days on Market | 107 |
| Bedrooms | 2 |
| Full Baths | 1 |
| Three-Quarter Baths | 1 |
| Year Built | 1977 |
| HOA | Yes |
| HOA Fee | $748 |
| Annual Taxes | $2,353 |
| State | CO |
| County | Arapahoe |
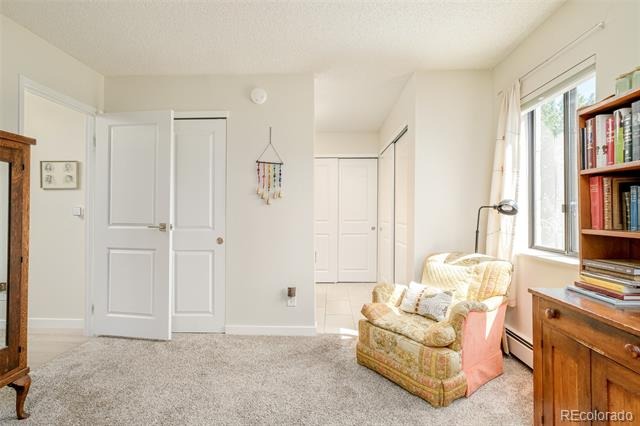
| Interior Features | Built-in Features, Elevator, Open Floorplan, Walk-In Closet(s), No Stairs, Quartz Counters |
| Heating | Baseboard, Hot Water, Natural Gas |
| Cooling | Air Conditioning-Room |
| Flooring | Carpet, Tile, Vinyl |
| Fireplaces | 1 |
| Fireplace Features | Electric, Living Room |
| Appliances | Dishwasher, Disposal, Microwave, Range, Refrigerator |
| Exterior Features | Balcony |
| Roof | Membrane |
| Lot Features | Greenbelt, Landscaped, Near Public Transit, Sprinklers In Front, Sprinklers In Rear, Master Planned |
| Architectural Style | Contemporary |
| Levels | One |
| Construction | Block, Concrete |
| Sewer | Public Sewer |
| Water Source | Public |
| Senior Community | Yes |
| Special Conditions | None Known |
Location
Price History
| Date | Event | Price |
|---|---|---|
| 7/30/2026 |
Listed for sale Source: REcolorado® #5626651 |
$359,000 -13.5% $260/sqft |
| 12/27/2024 |
Sold Source: REcolorado® #2526311 |
$415,000 -1.2% $301/sqft |
| 10/10/2024 |
Listed for sale Source: REcolorado® #2526311 |
$420,000 +44.8% $304/sqft |
| 4/26/2024 |
Sold Source: REcolorado® #7301270 |
$290,000 -3.3% $210/sqft |
| 1/23/2024 |
Listed for sale Source: REcolorado® #7301270 |
$300,000 $217/sqft |

Based on information submitted to the MLS GRID as of November 14, 2026 at 10:27 AM MST. All data is obtained from various sources and may not have been verified by broker or MLS GRID. Supplied Open House Information is subject to change without notice. All information should be independently reviewed and verified for accuracy. Properties may or may not be listed by the office/agent presenting the information.
Thank you — a Mont Haus broker will be in touch shortly.
For Mont Haus agents and staff. Sign in with your Mont Haus Microsoft account and the Agent Portal opens in a new tab.
Sign in with MicrosoftNo Microsoft account yet? Ask Nikki Boxer, who sets up portal access.