Residential · Active
Thornton, CO 80229
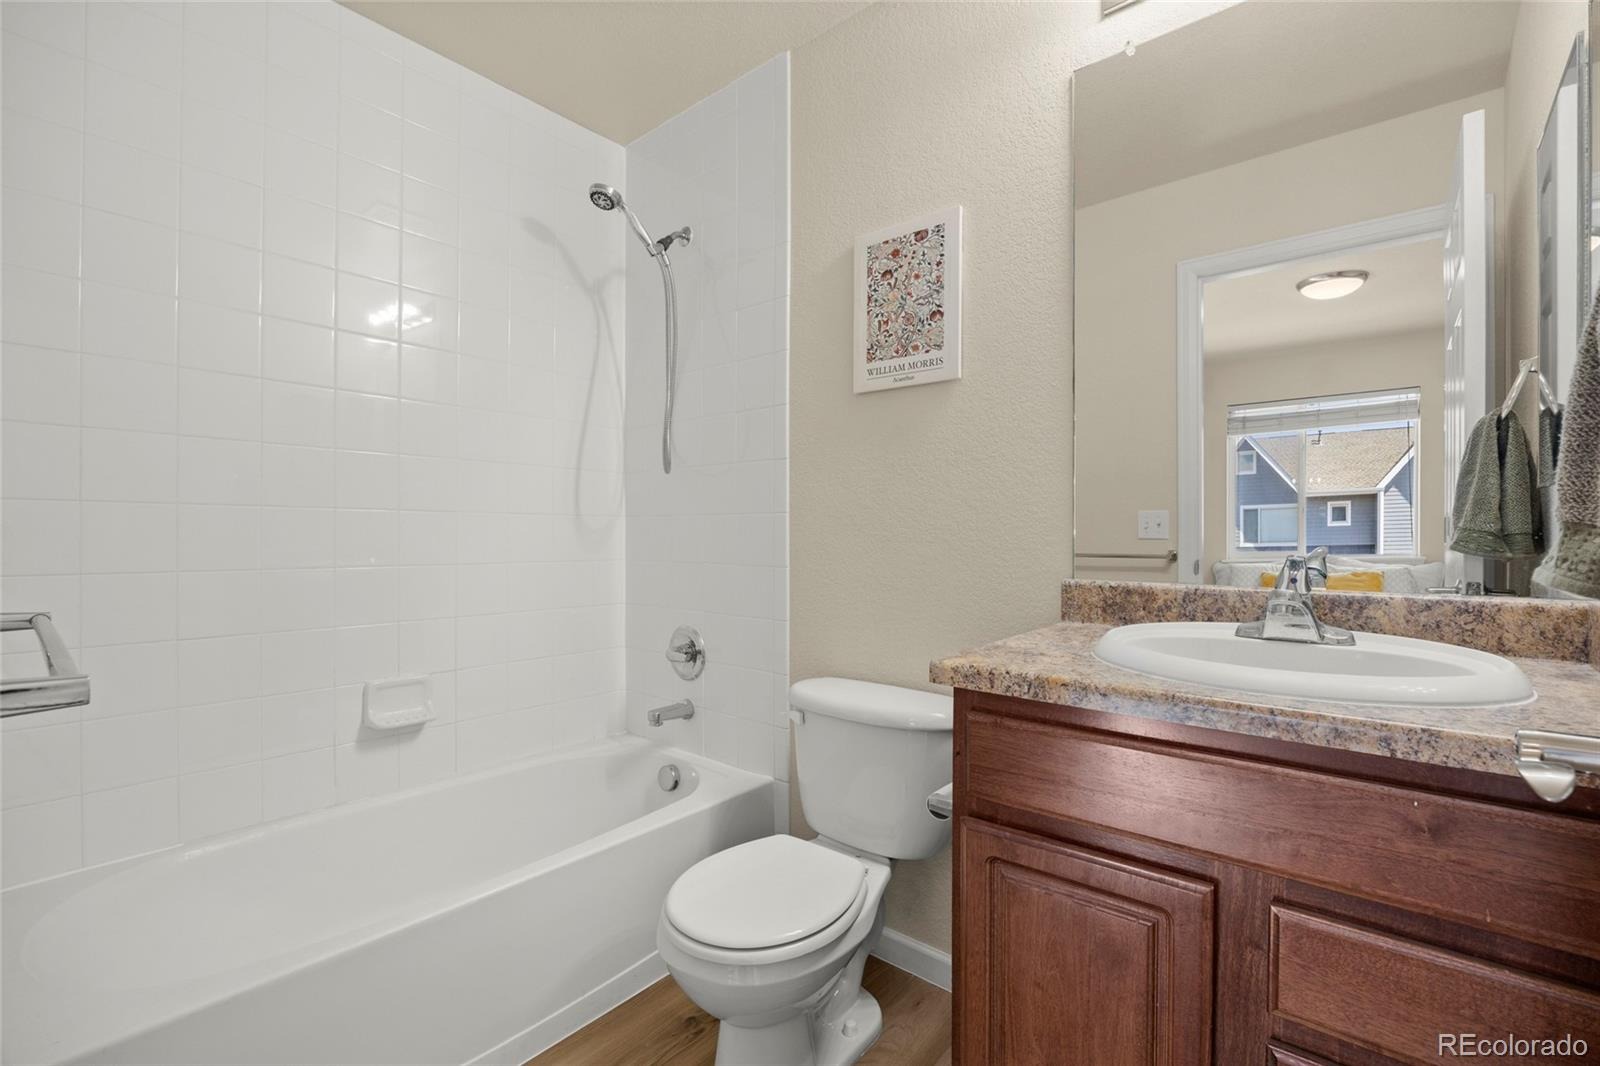
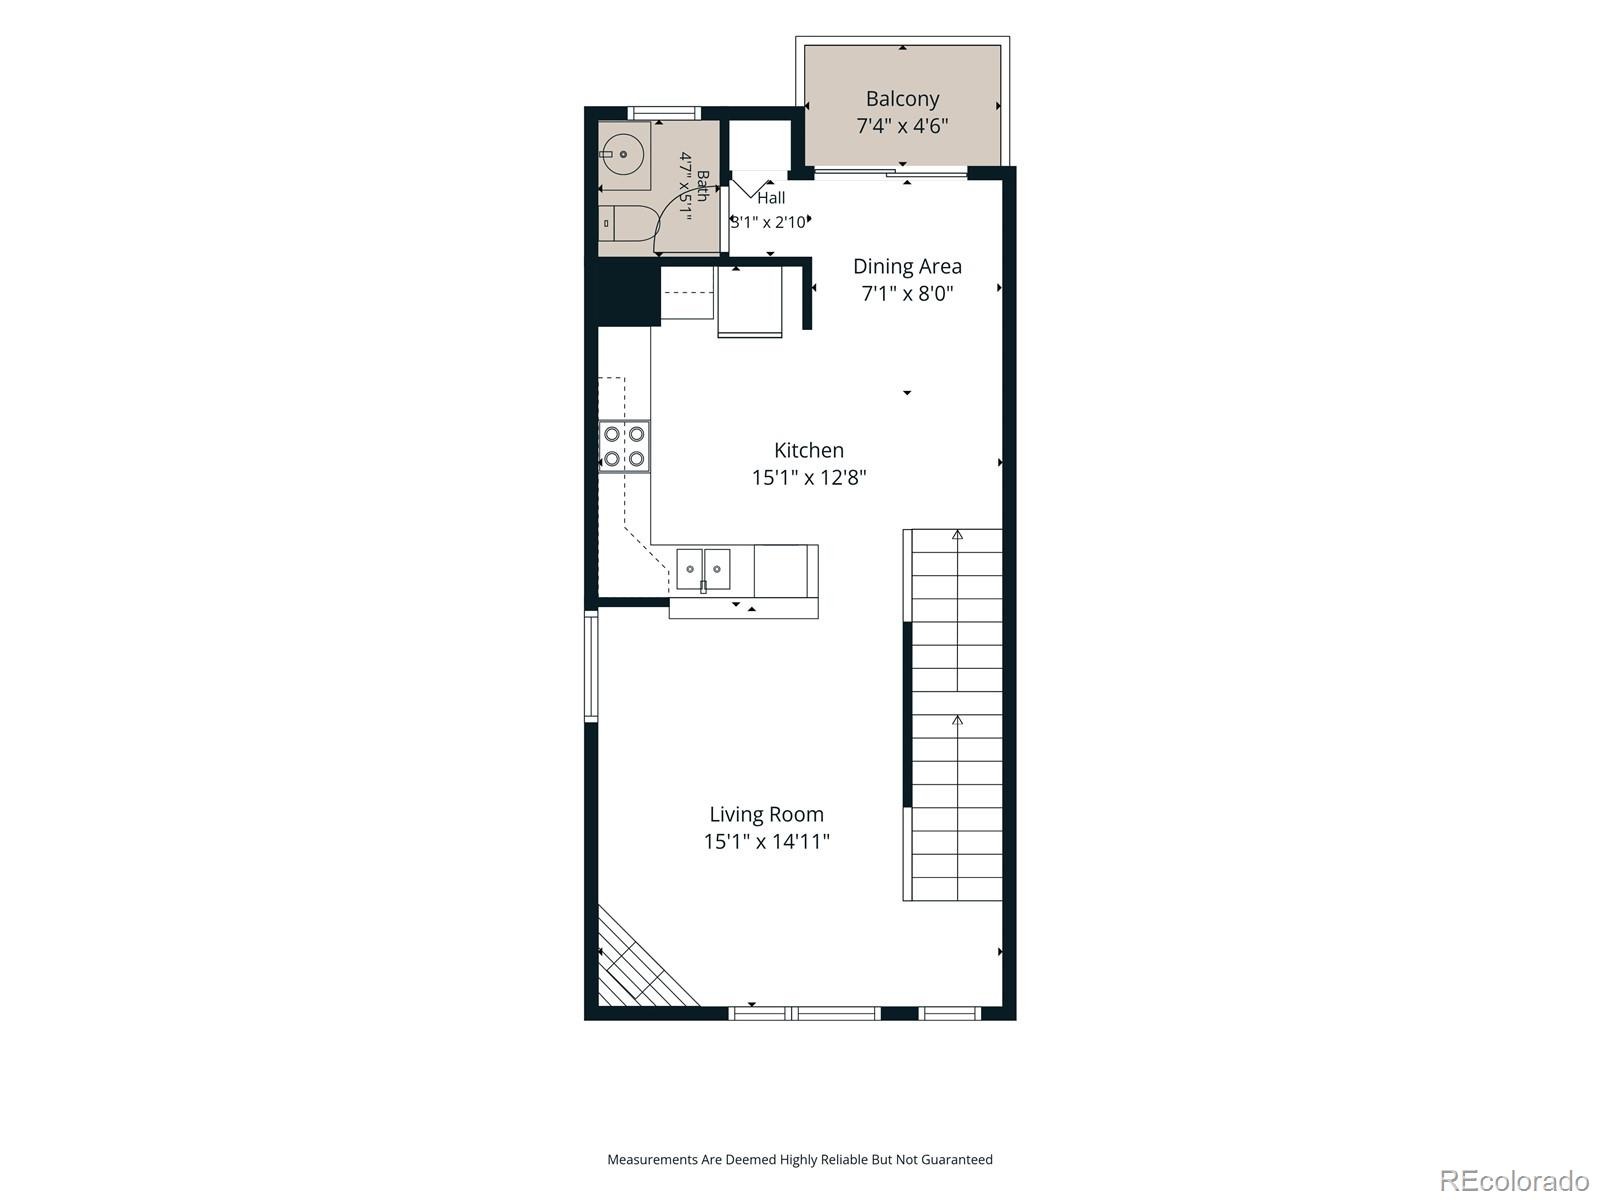
2 Beds · 3 Baths · 1,070 Sq Ft
$319,900
Townhouse
Property Type
2007
Year Built
$299
Price per Sq Ft
1
Parking Spaces
$400
HOA Fee
5637274
MLS #
About This Property
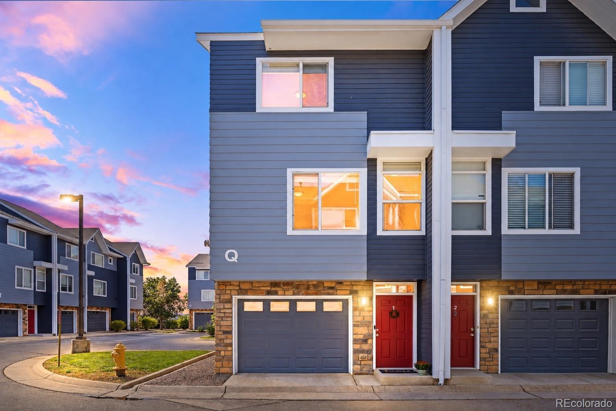
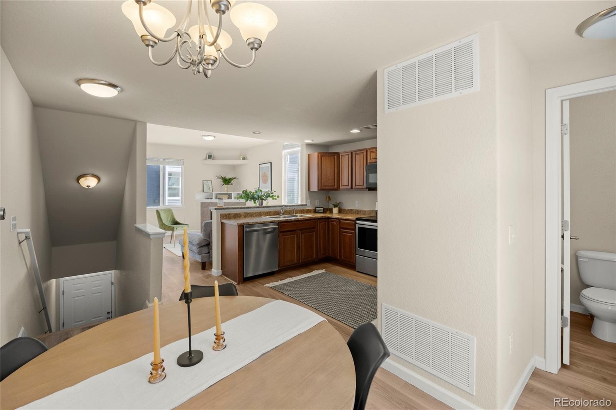
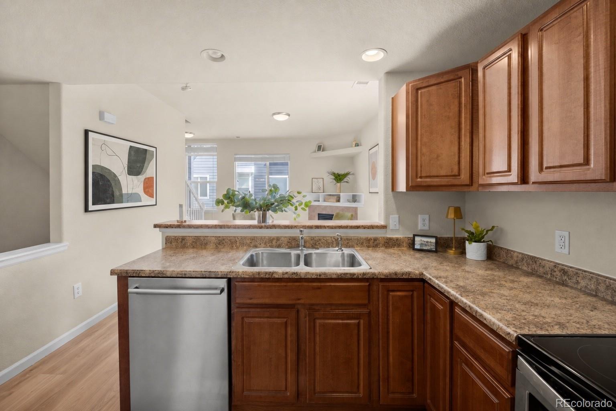
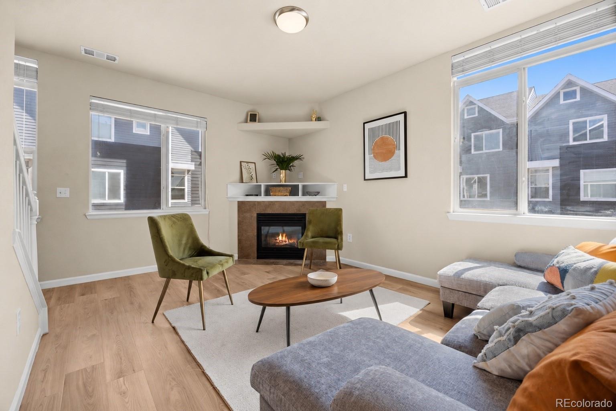
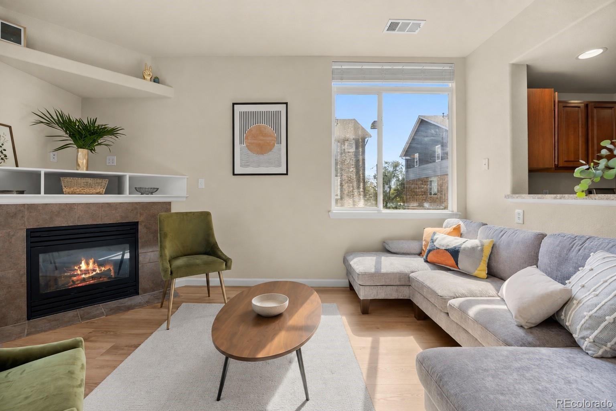
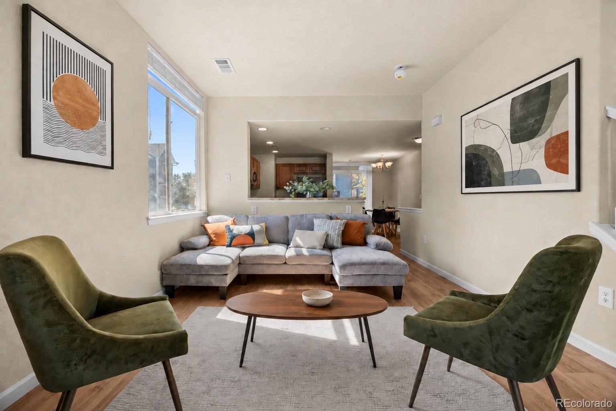
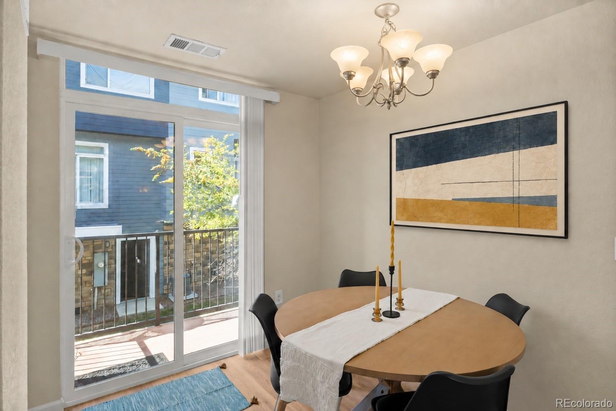
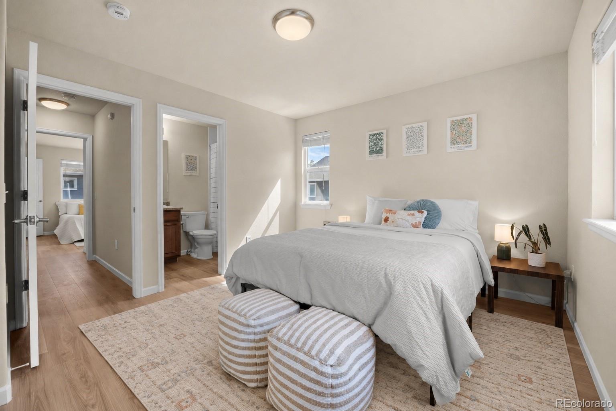
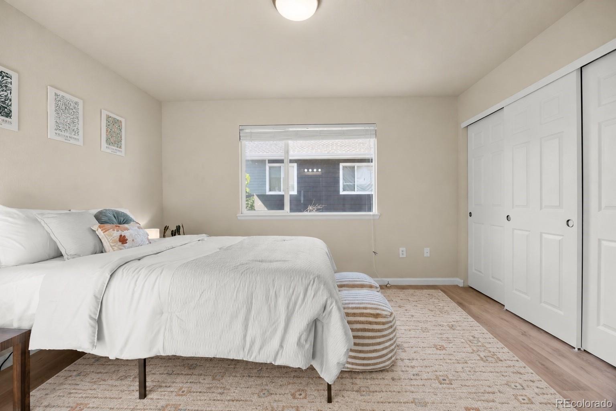
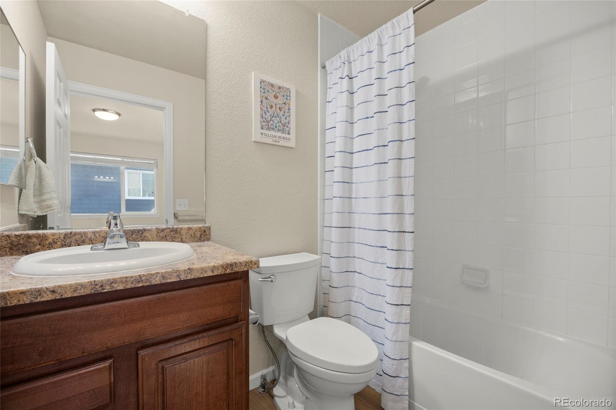
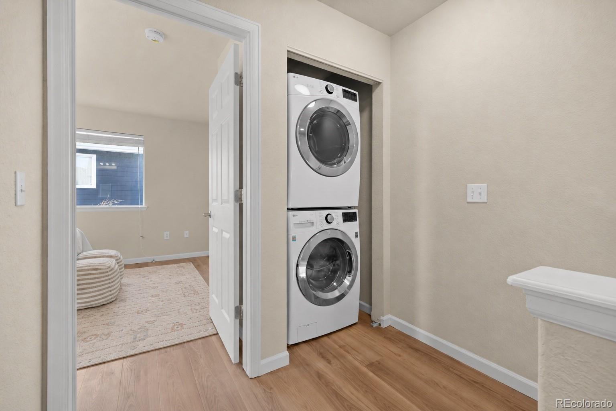
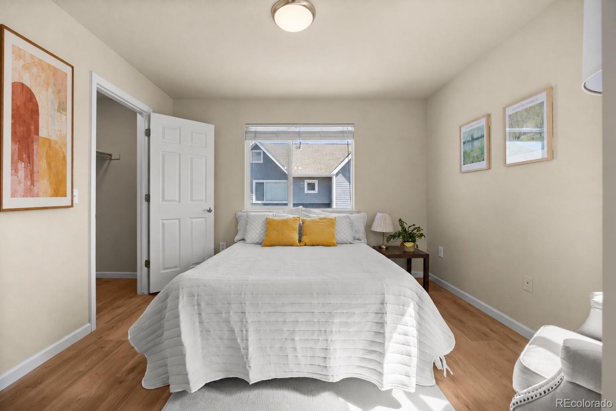
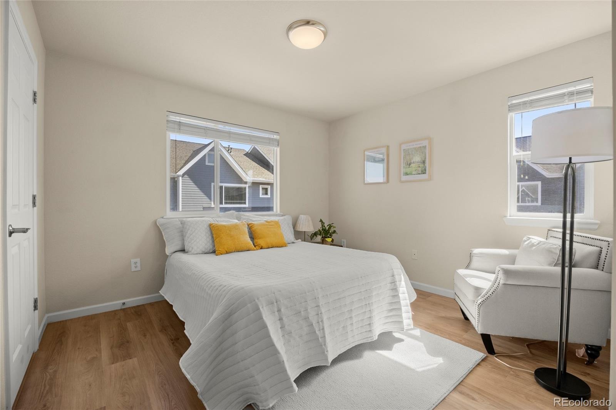
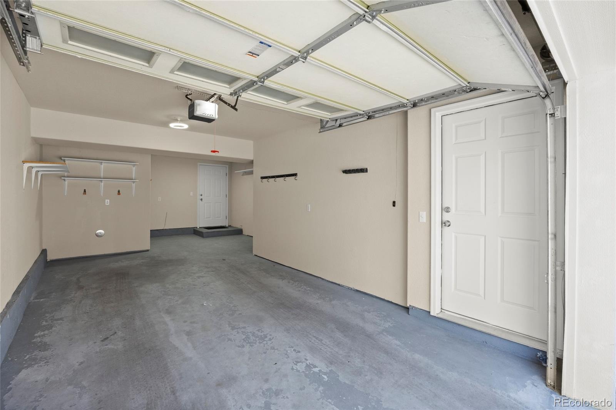
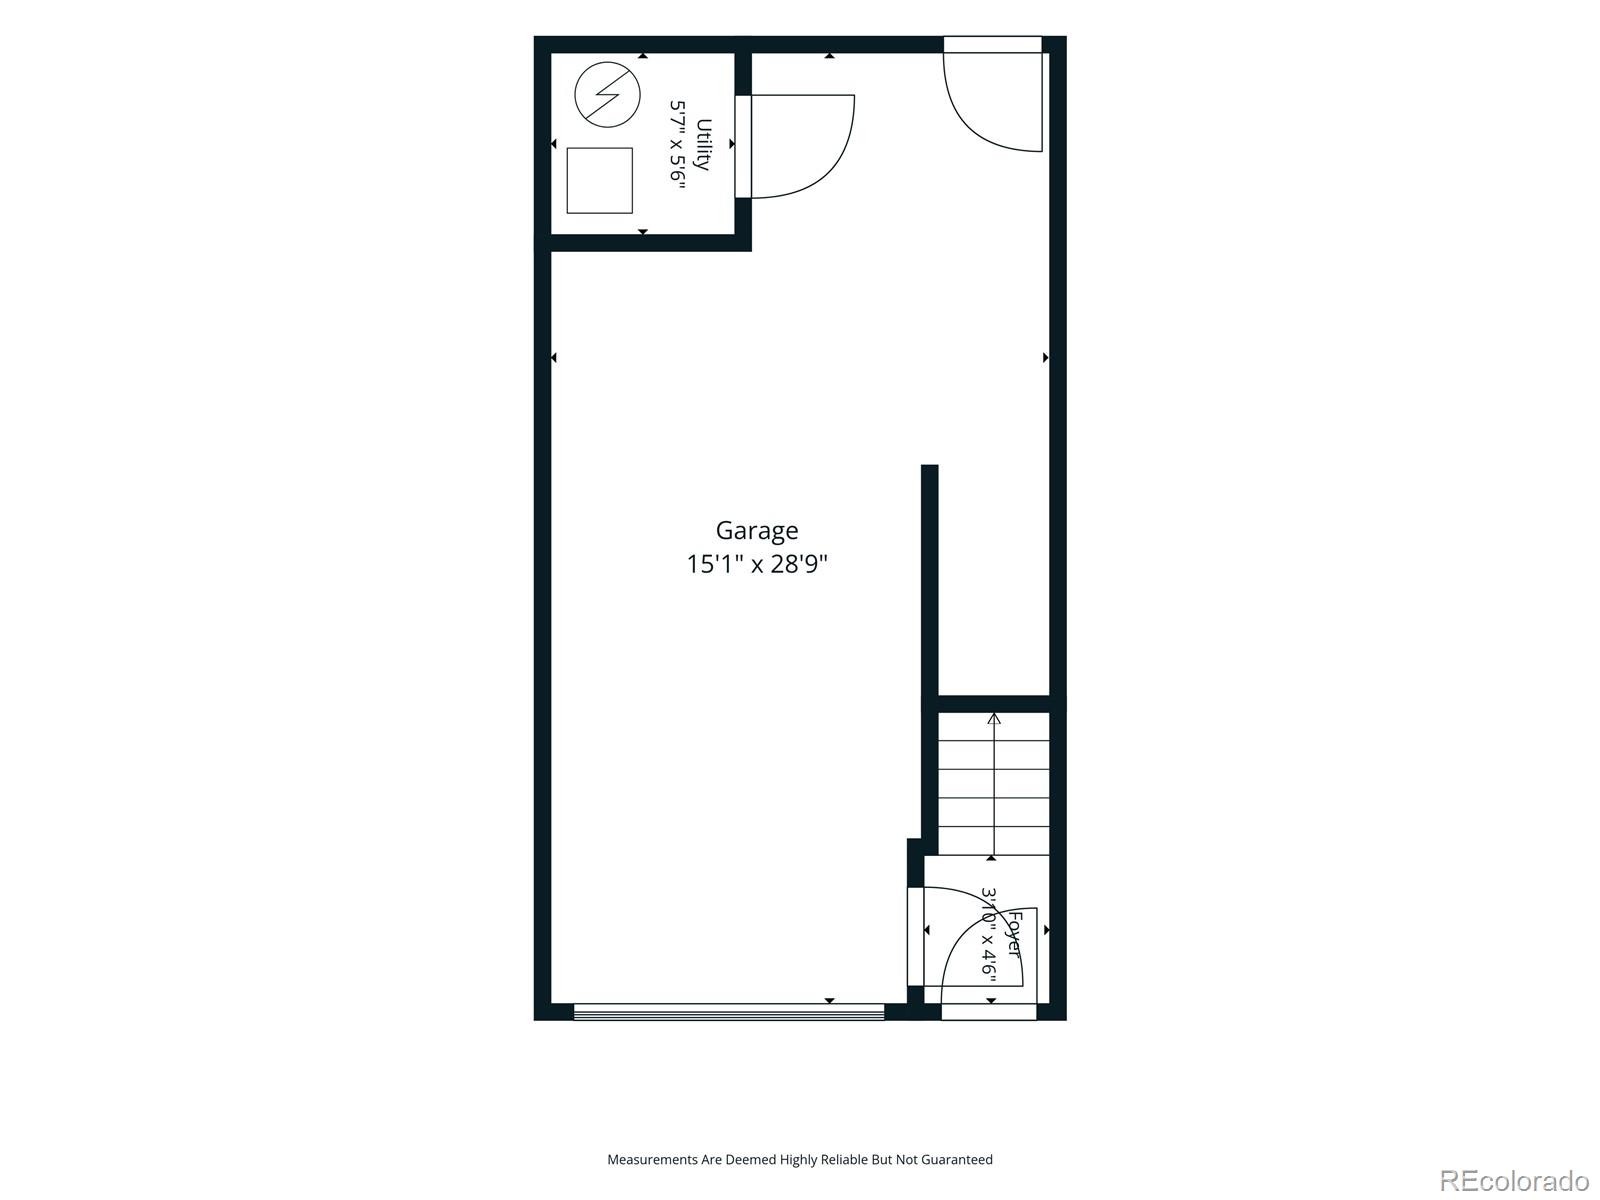
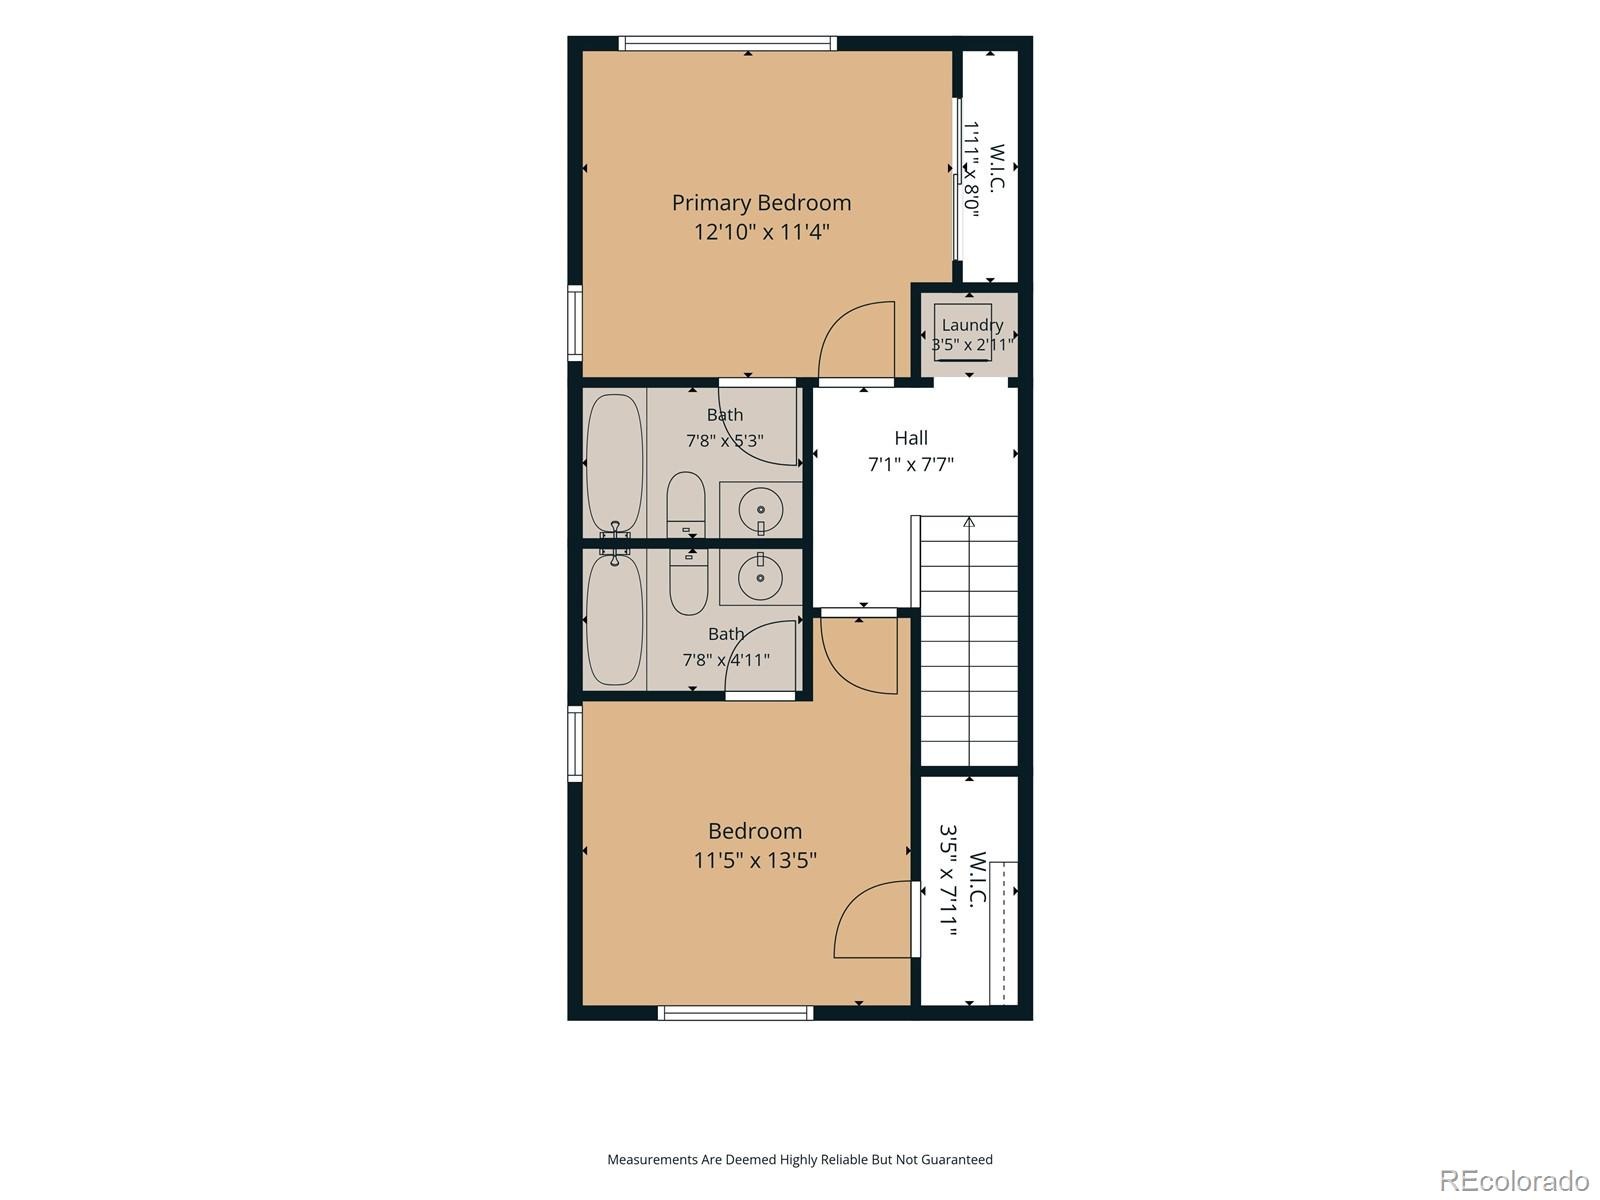
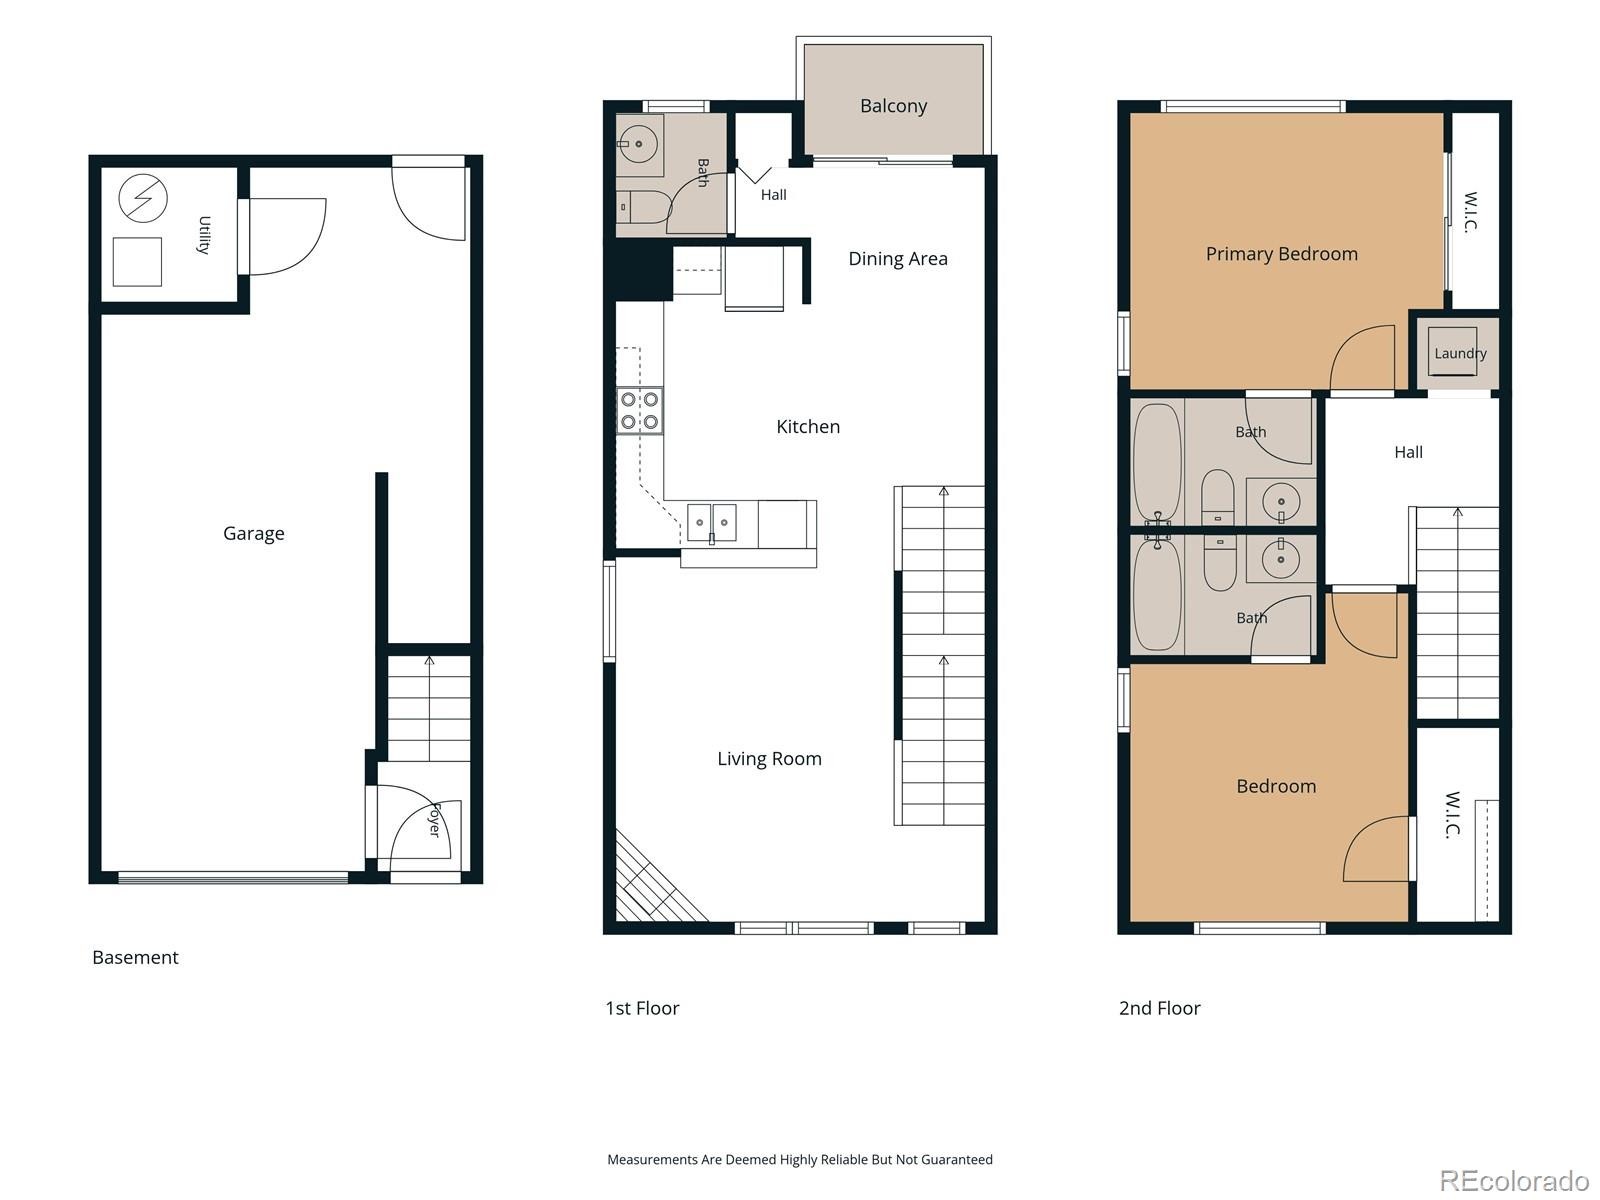
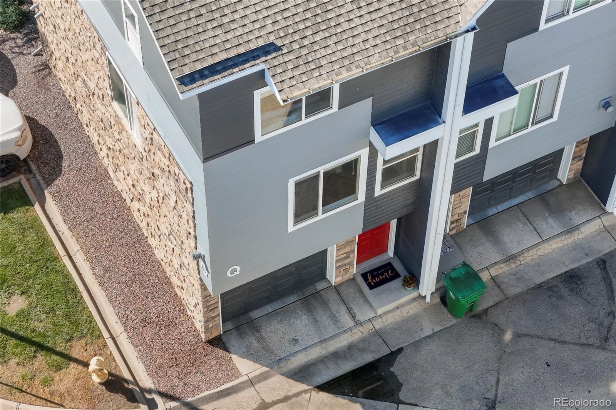
Come for the natural light. Stay for a layout that gives everyone room to make it their own. This 2-bedroom, 3-bathroom Thornton condo lives like a townhome, with brand-new luxury vinyl plank flooring throughout and an oversized attached one-car garage.
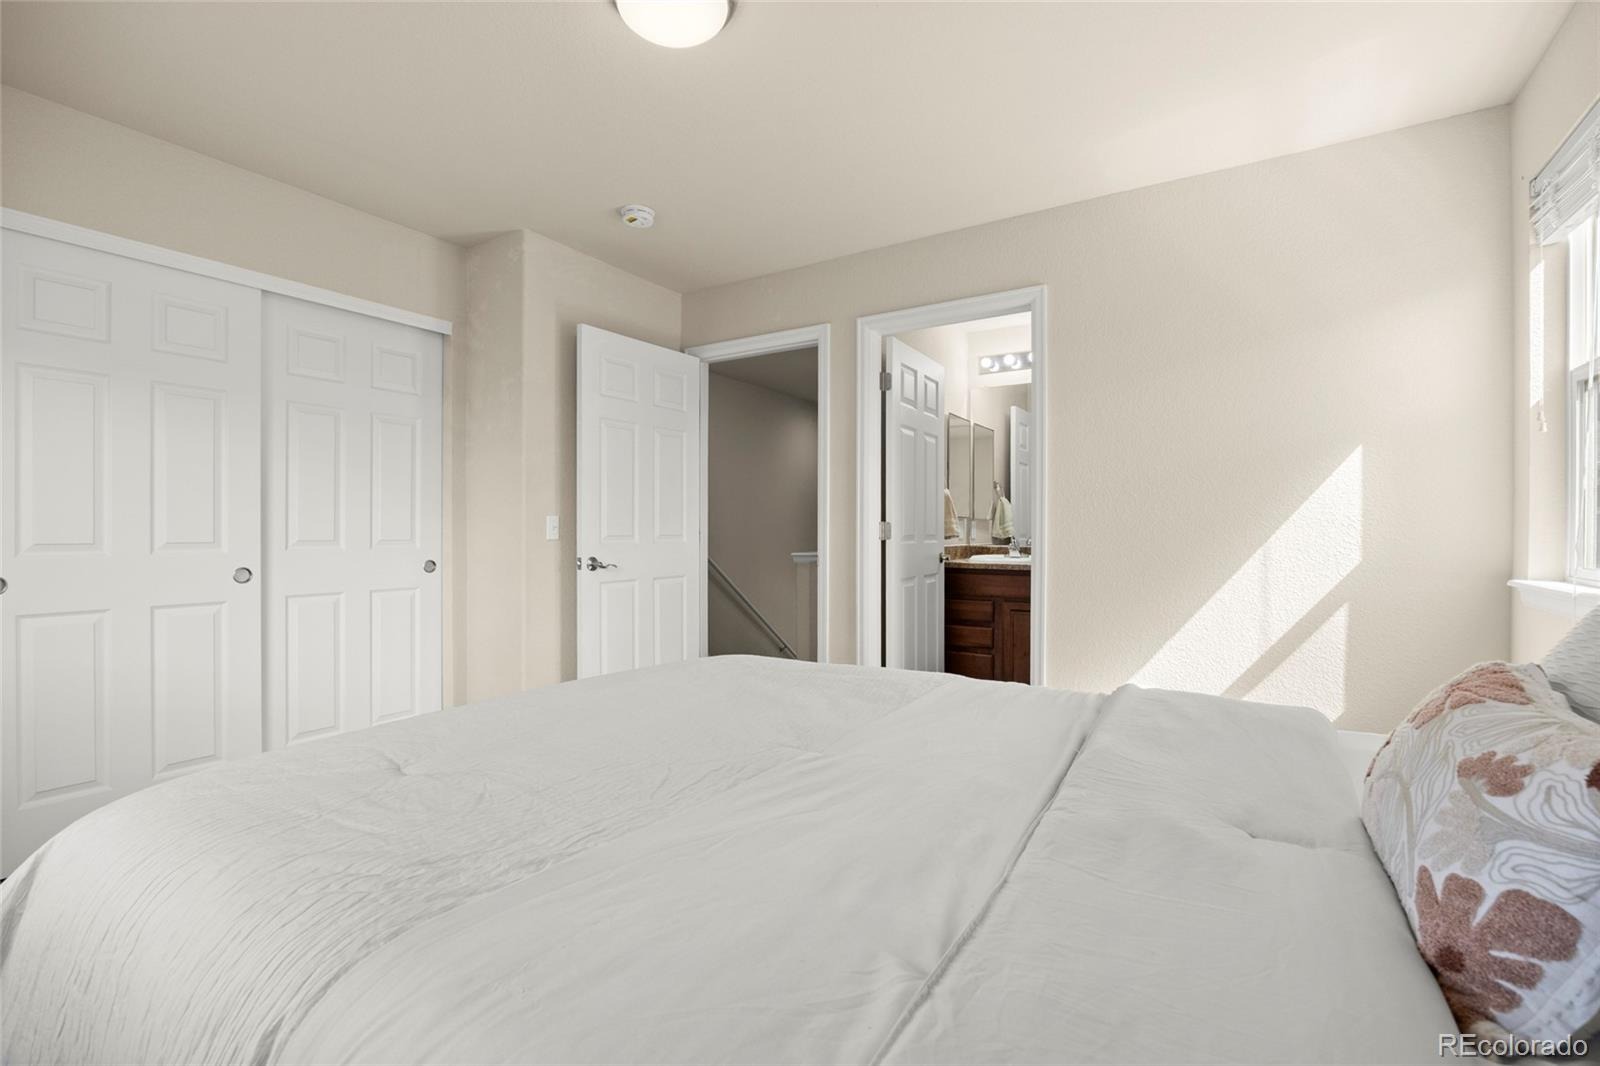
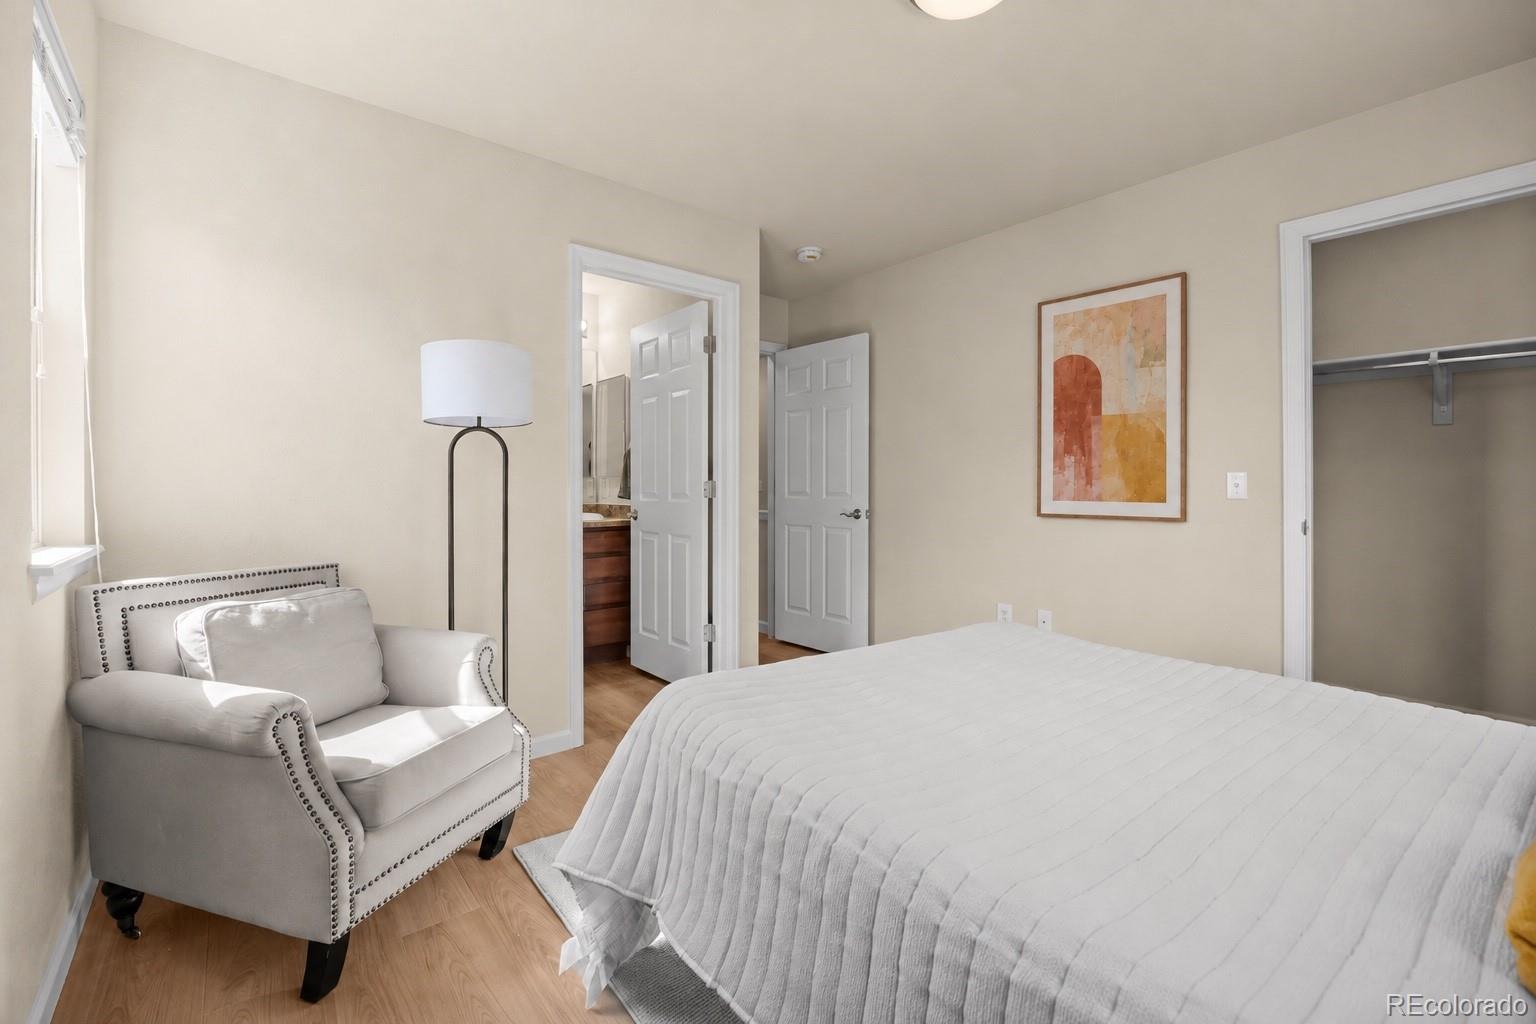
The two primary suites are the feature that makes this home especially versatile. Set up a comfortable guest retreat, give a roommate their own space, claim a dedicated home office, or enjoy two spacious bedrooms. Bright living areas make everyday moments feel inviting, whether you’re settling in for a quiet night or having friends over. With a brand-new furnace and A/C being installed, you can look forward to added peace of mind from day one.
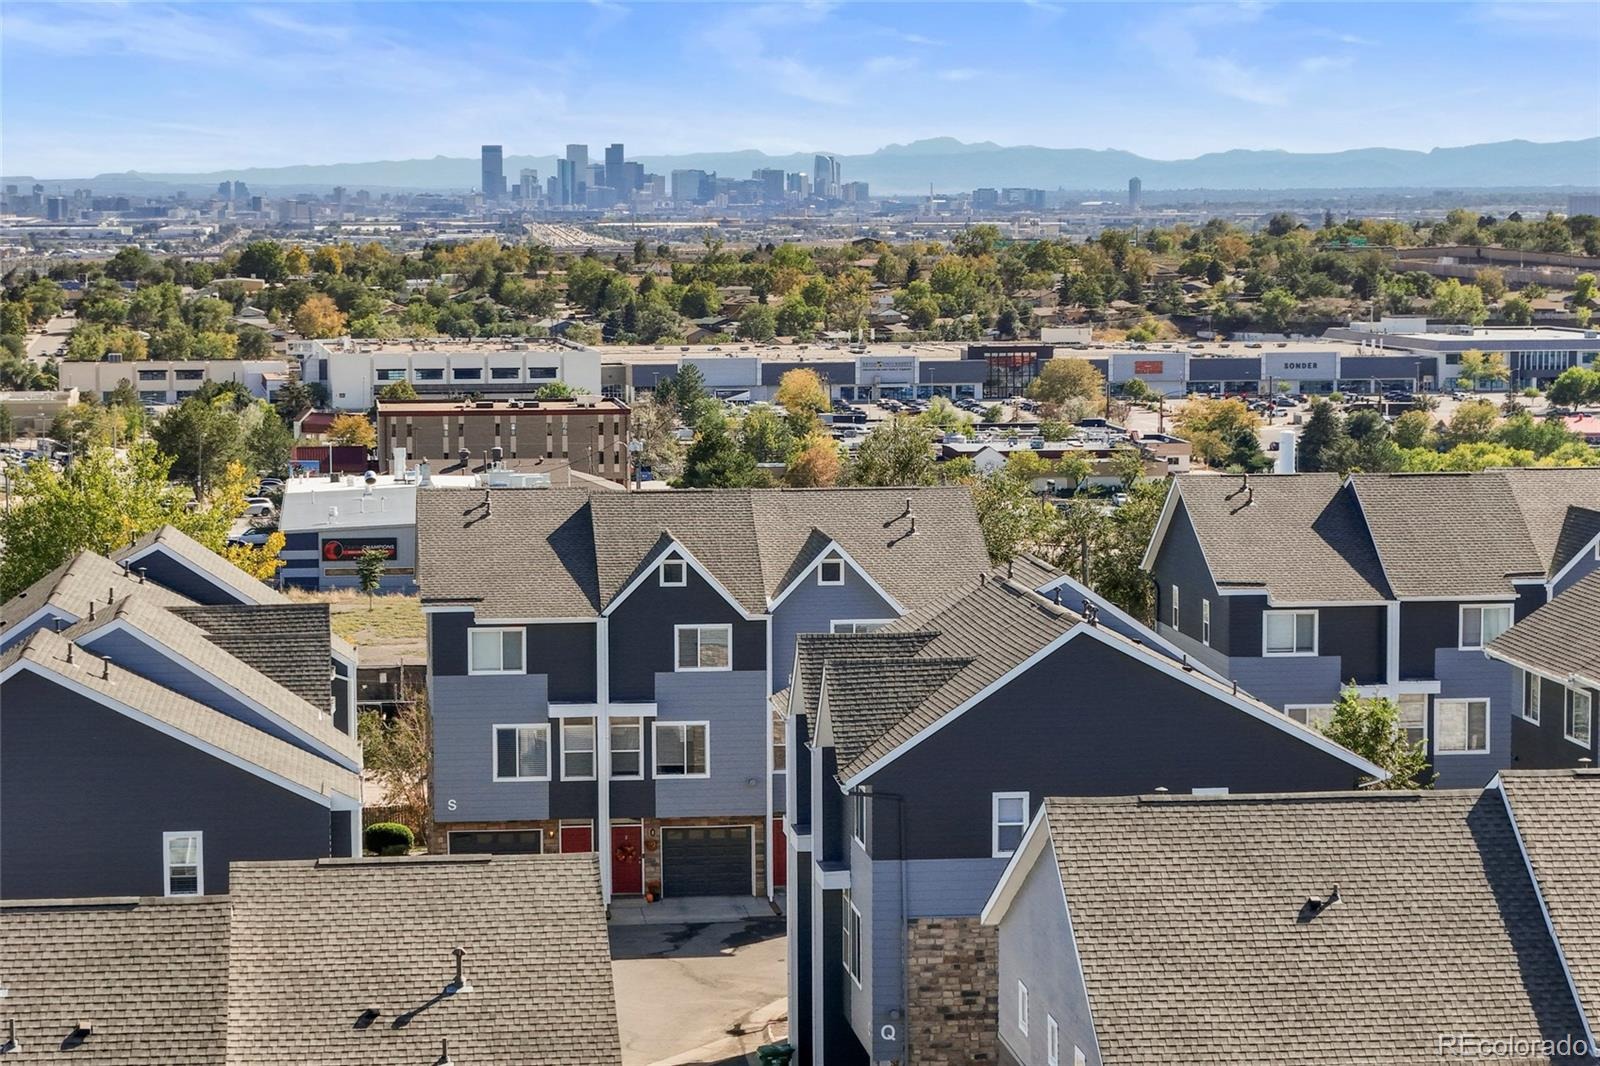
The location makes it easy to say yes to plans. Jim’s Burger Haven is within walking distance, I-25 is just minutes away, and US 36, I-270, and I-76 put destinations across the metro area within reach. Downtown Denver is a straight shot down I-25. Back at home, the monthly HOA fee covers water, sewer, trash and recycling, snow removal, and exterior maintenance, including the roof. With space to live your way and a location that keeps you connected, this one is easy to get excited about.
52 days on market
Listed by Michaela Schmitz · Your Castle Real Estate Inc · michaela@mynewera.com,720-339-7711
Property Details
| Property Type | Residential |
| Sub Type | Townhouse |
| Status | Active |
| Price per Sq Ft | $299 |
| Subdivision | Town Center Estates Condominiums |
| MLS # | 5637274 |
| Days on Market | 52 |
| Bedrooms | 2 |
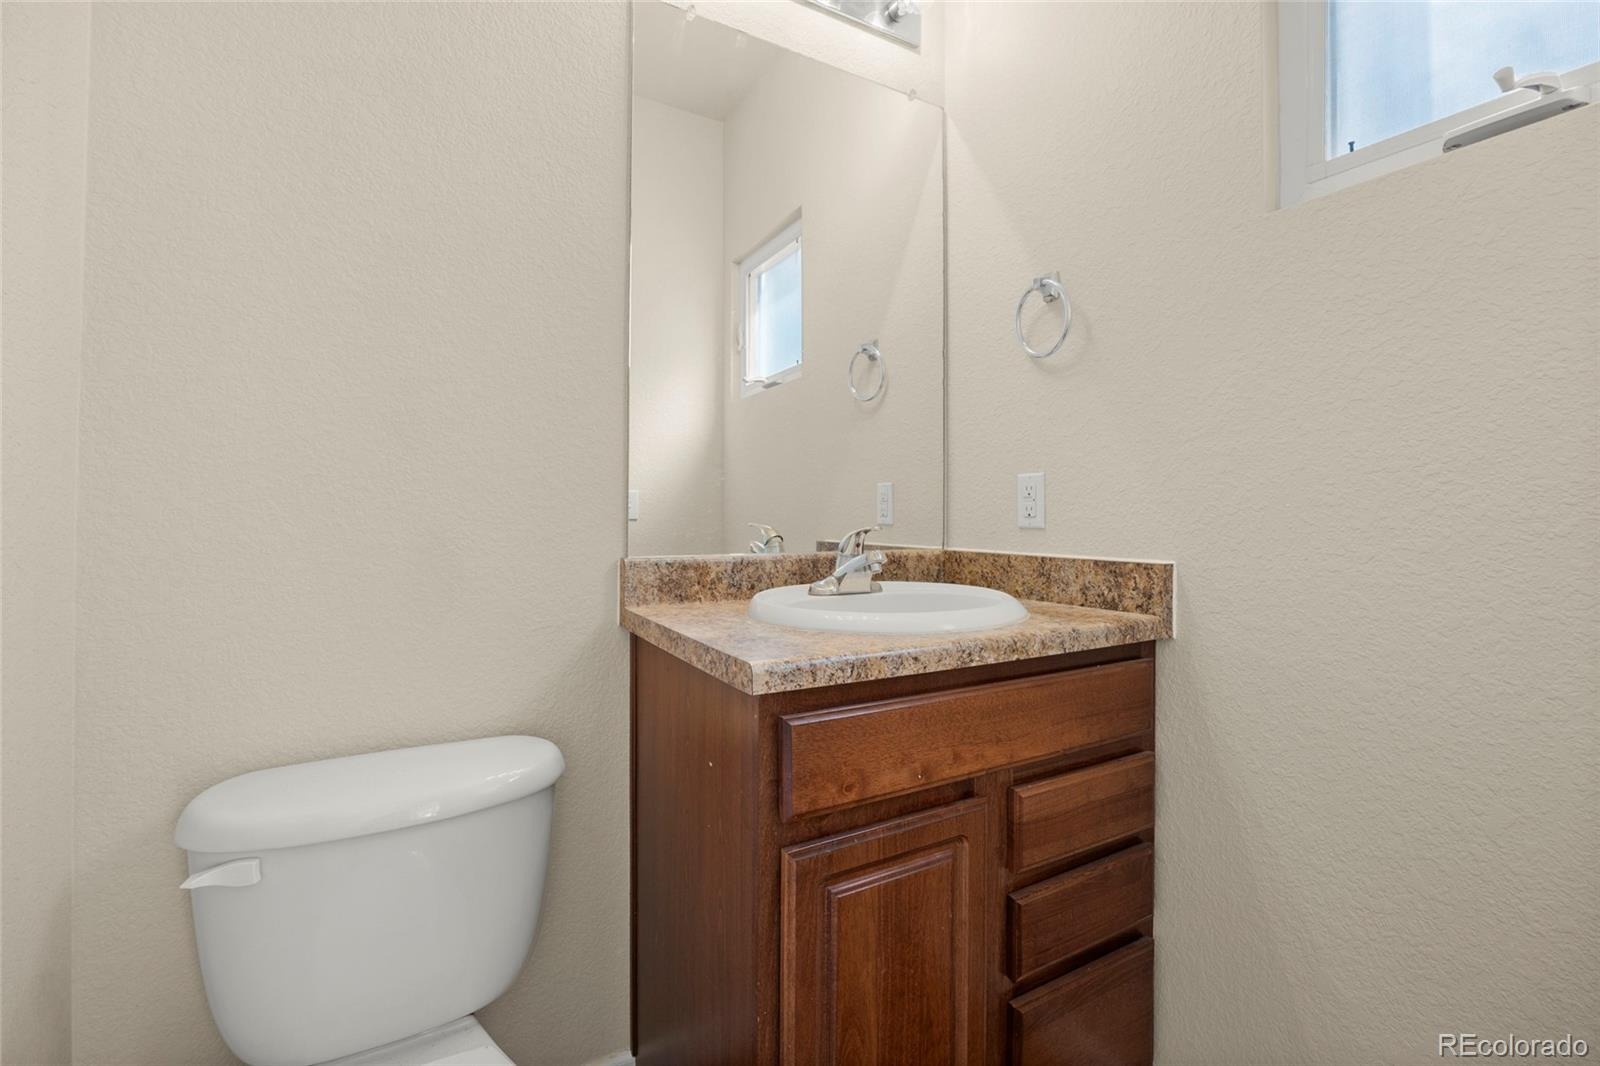
| Full Baths | 2 |
| Half Baths | 1 |
| Year Built | 2007 |
| HOA | Yes |
| HOA Fee | $400 |
| Annual Taxes | $2,617 |
| State | CO |
| County | Adams |
| Interior Features | Built-in Features, High Ceilings, Open Floorplan, Walk-In Closet(s), Primary Suite |
| Heating | Forced Air, Natural Gas |
| Cooling | Central Air |
| Flooring | Vinyl |
| Fireplaces | 1 |
| Fireplace Features | Gas, Living Room |
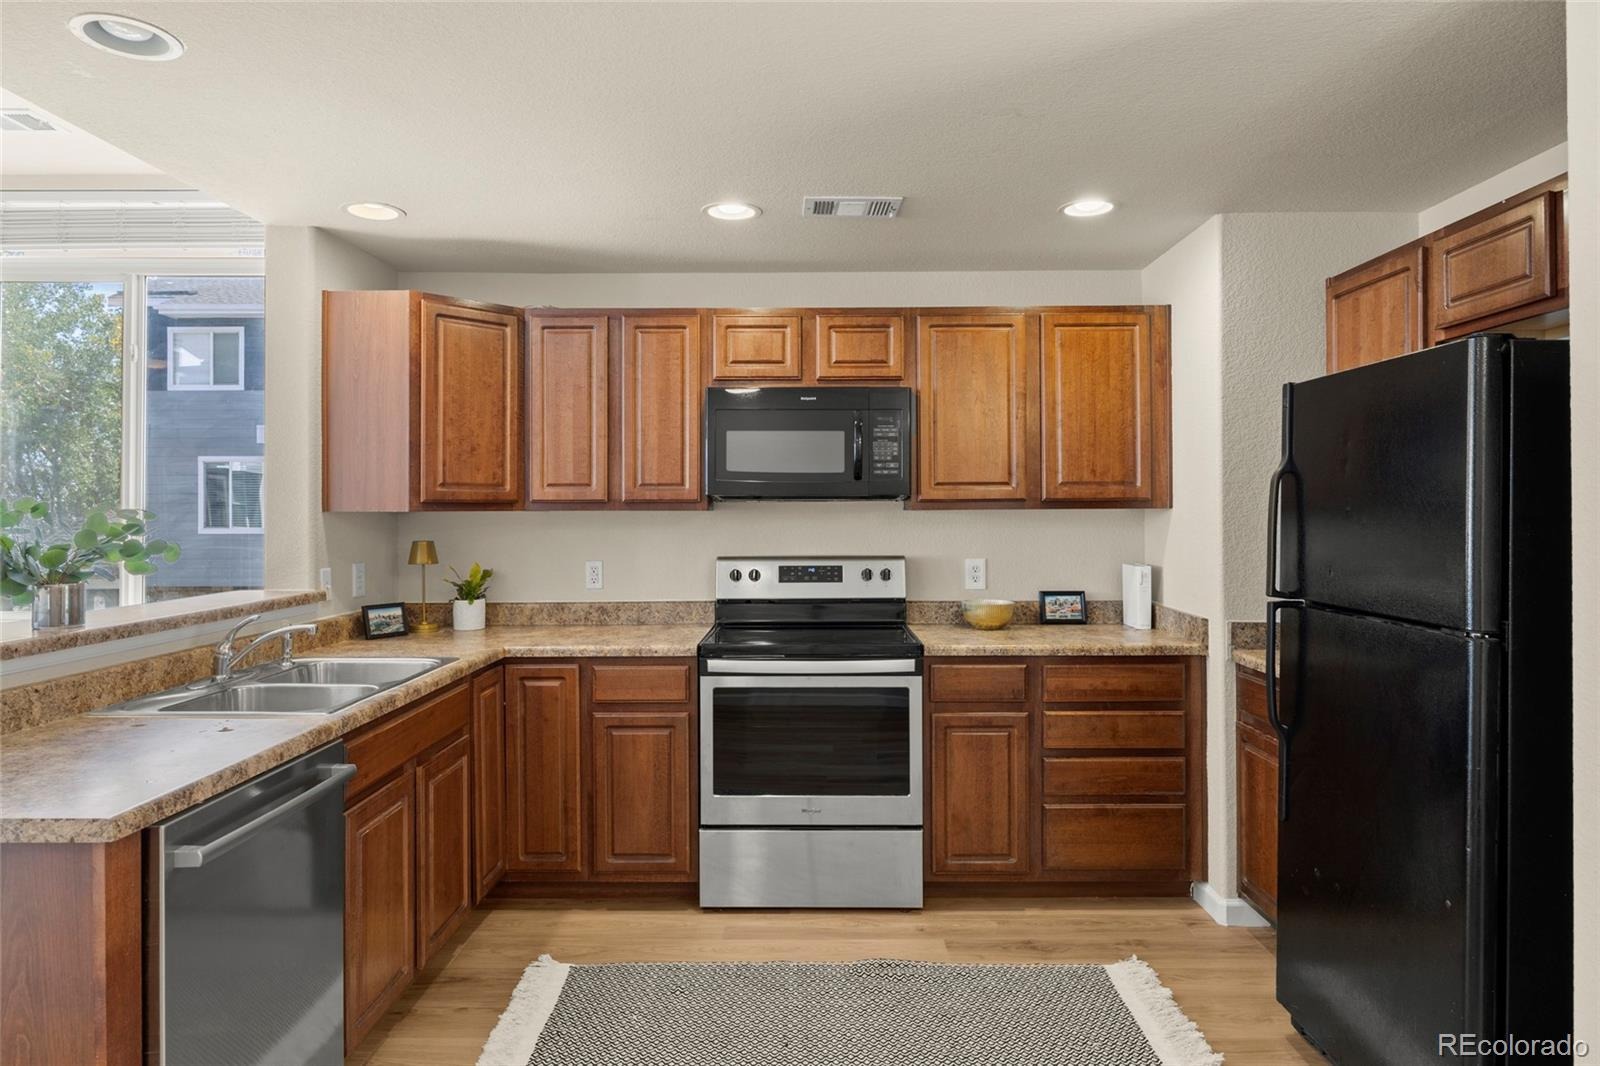
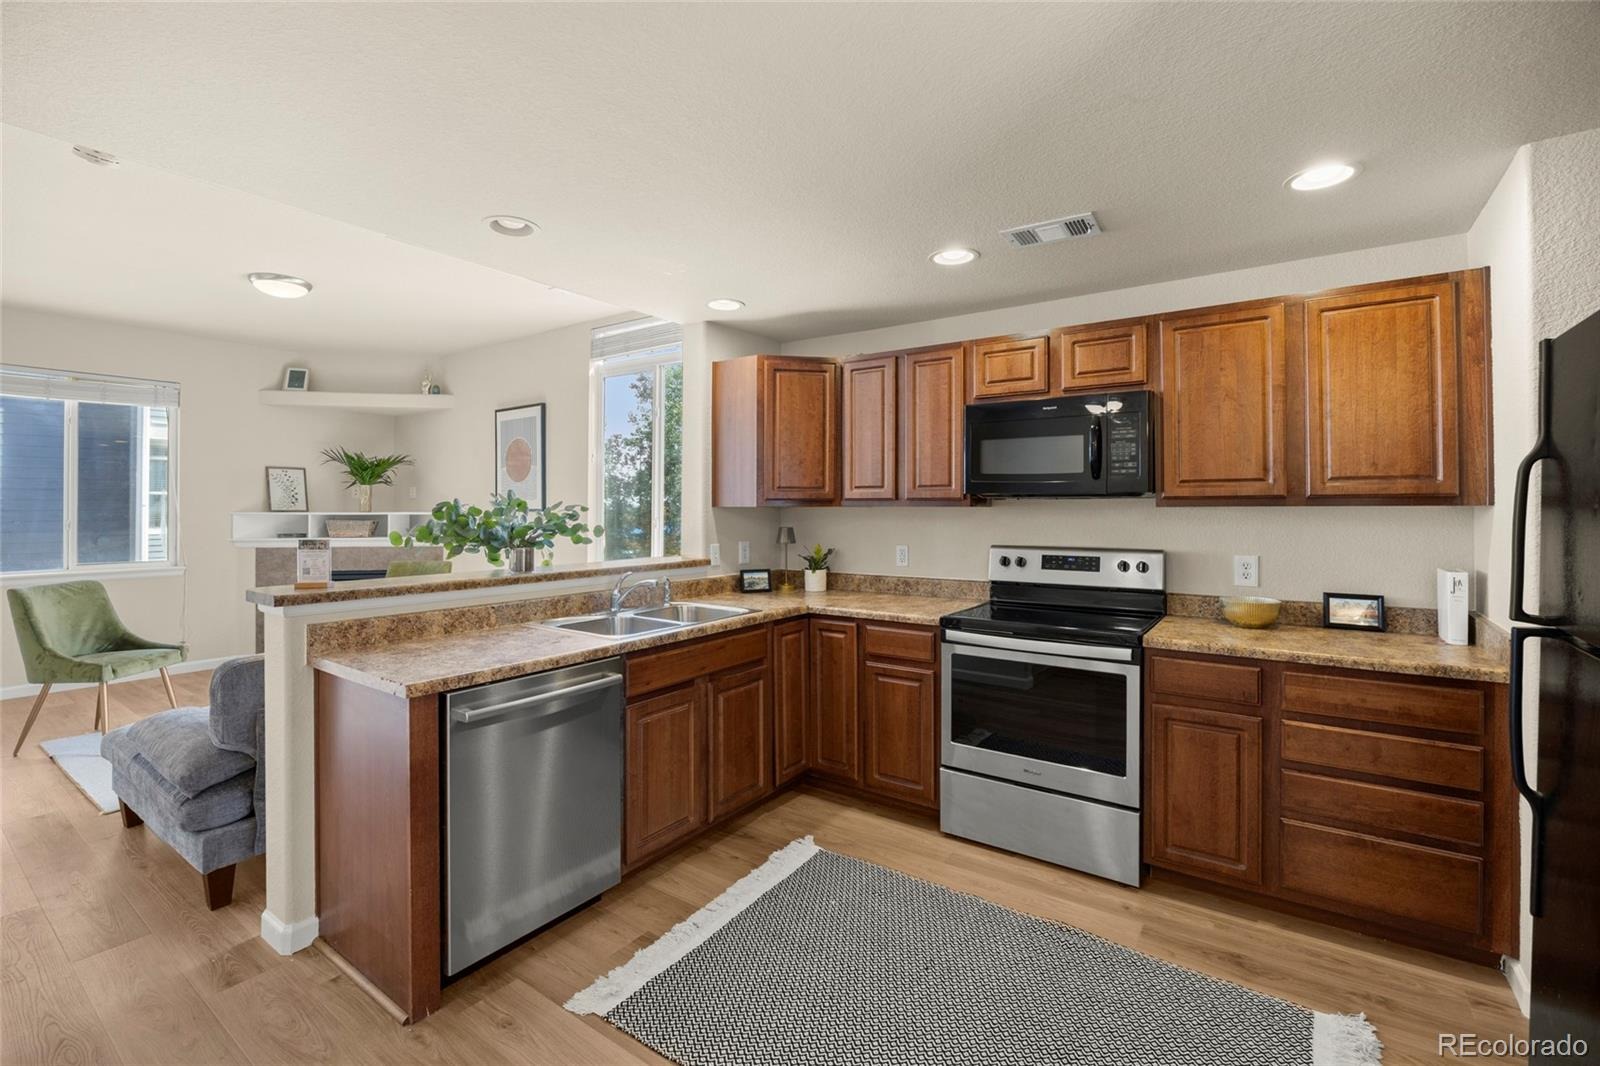
| Appliances | Dishwasher, Disposal, Dryer, Gas Water Heater, Microwave, Range, Refrigerator, Self Cleaning Oven, Washer |
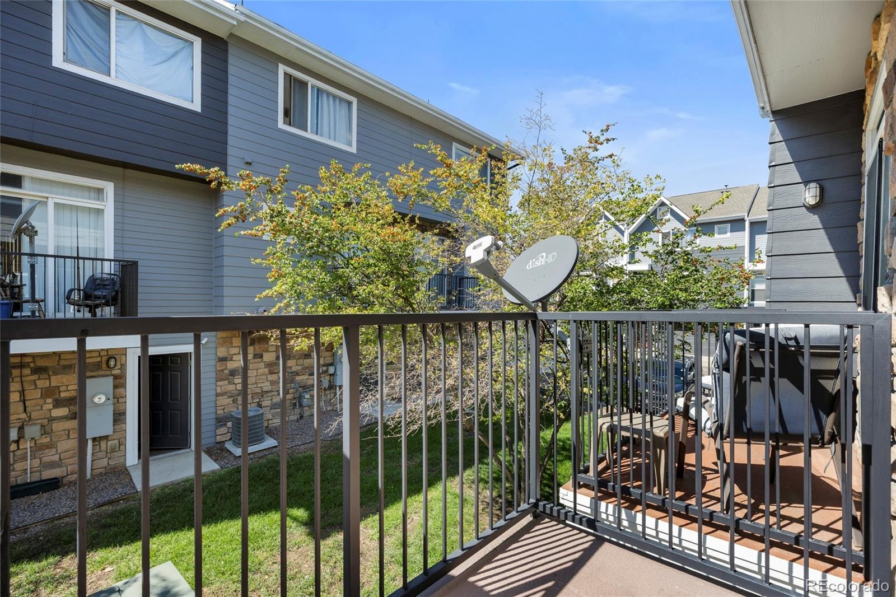
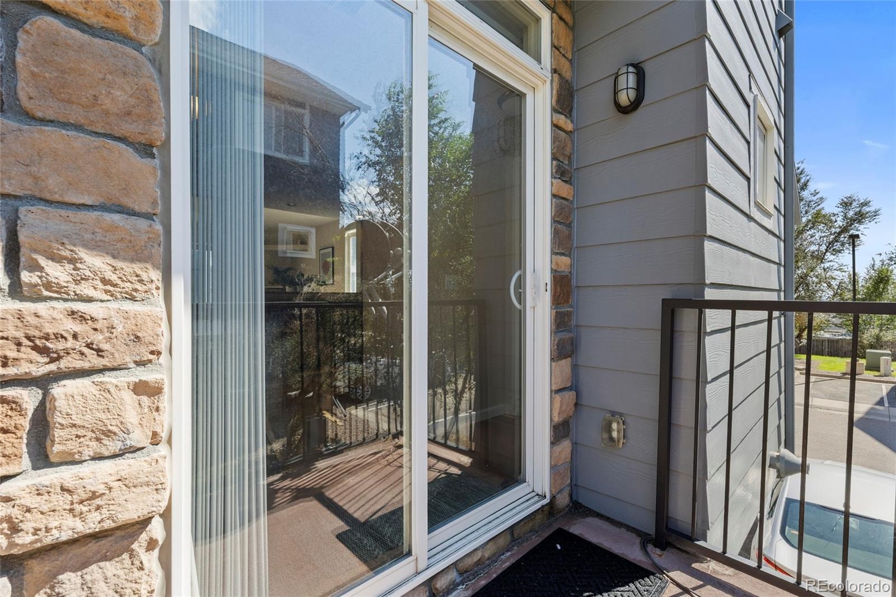
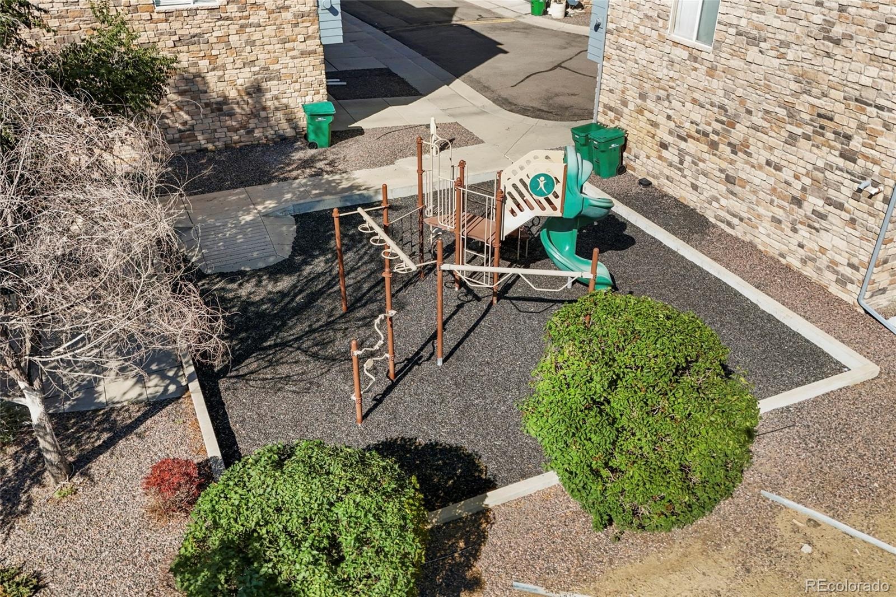
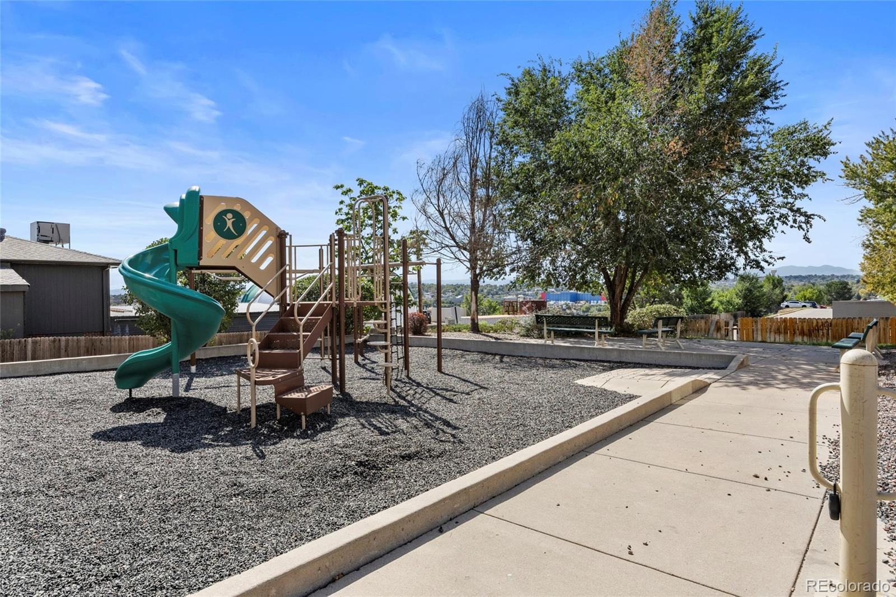
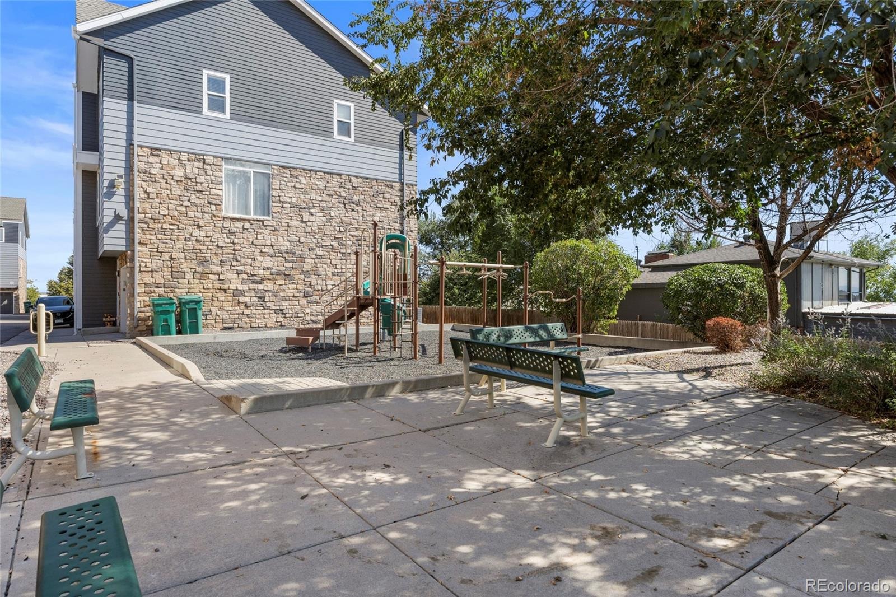
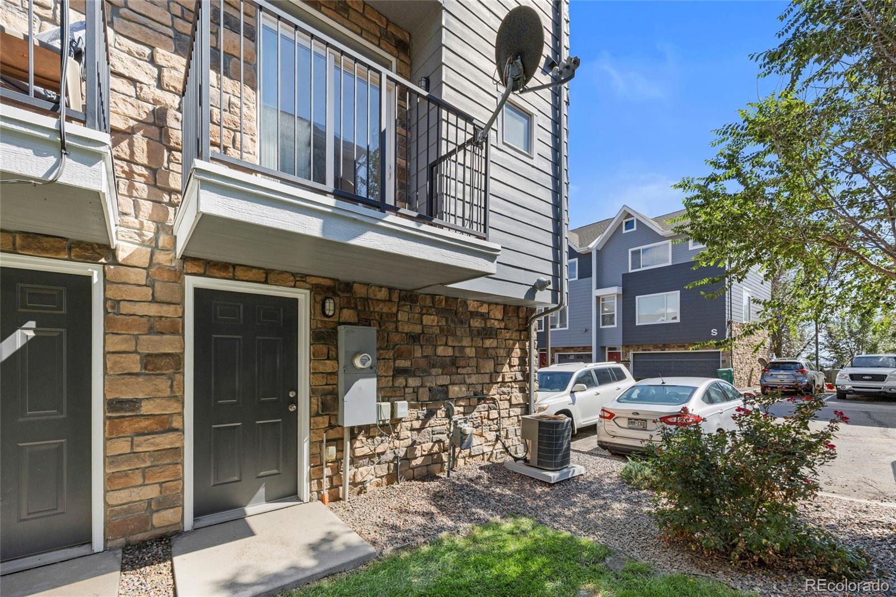
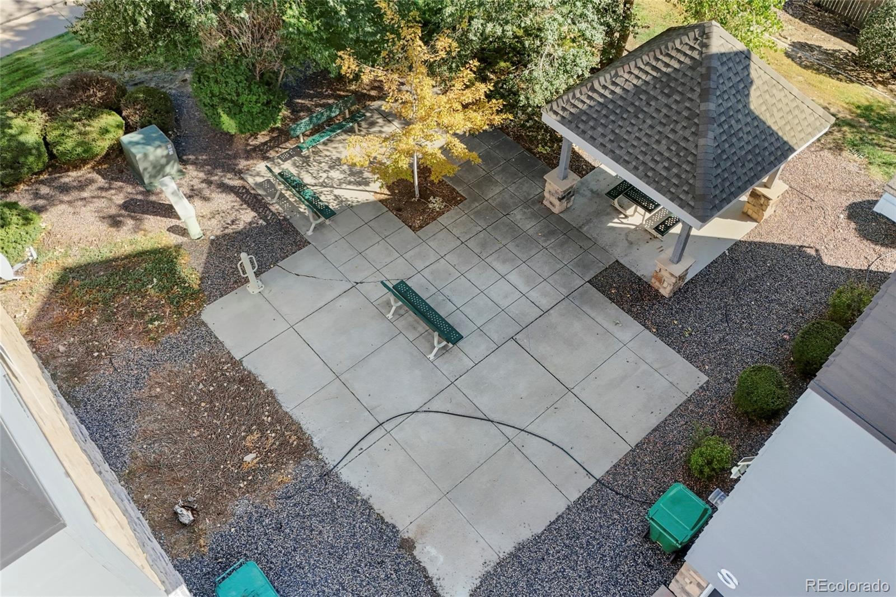
| Exterior Features | Balcony, Lighting, Playground |
| Garage | Yes |
| Garage Spaces | 1 |
| Parking Features | Concrete, Lighted, Oversized, Storage, Exterior Access Door |
| Roof | Composition |
| Levels | Three Or More |
| Construction | Frame |
| Sewer | Public Sewer |
| Water Source | Public |
| Senior Community | No |
| Special Conditions | None Known |
Location
Price History
| Date | Event | Price |
|---|---|---|
| 9/24/2026 |
Listed for sale Source: REcolorado® #5637274 |
$319,900 $299/sqft |

Based on information submitted to the MLS GRID as of November 14, 2026 at 9:40 PM MST. All data is obtained from various sources and may not have been verified by broker or MLS GRID. Supplied Open House Information is subject to change without notice. All information should be independently reviewed and verified for accuracy. Properties may or may not be listed by the office/agent presenting the information.
Thank you — a Mont Haus broker will be in touch shortly.
For Mont Haus agents and staff. Sign in with your Mont Haus Microsoft account and the Agent Portal opens in a new tab.
Sign in with MicrosoftNo Microsoft account yet? Ask Nikki Boxer, who sets up portal access.