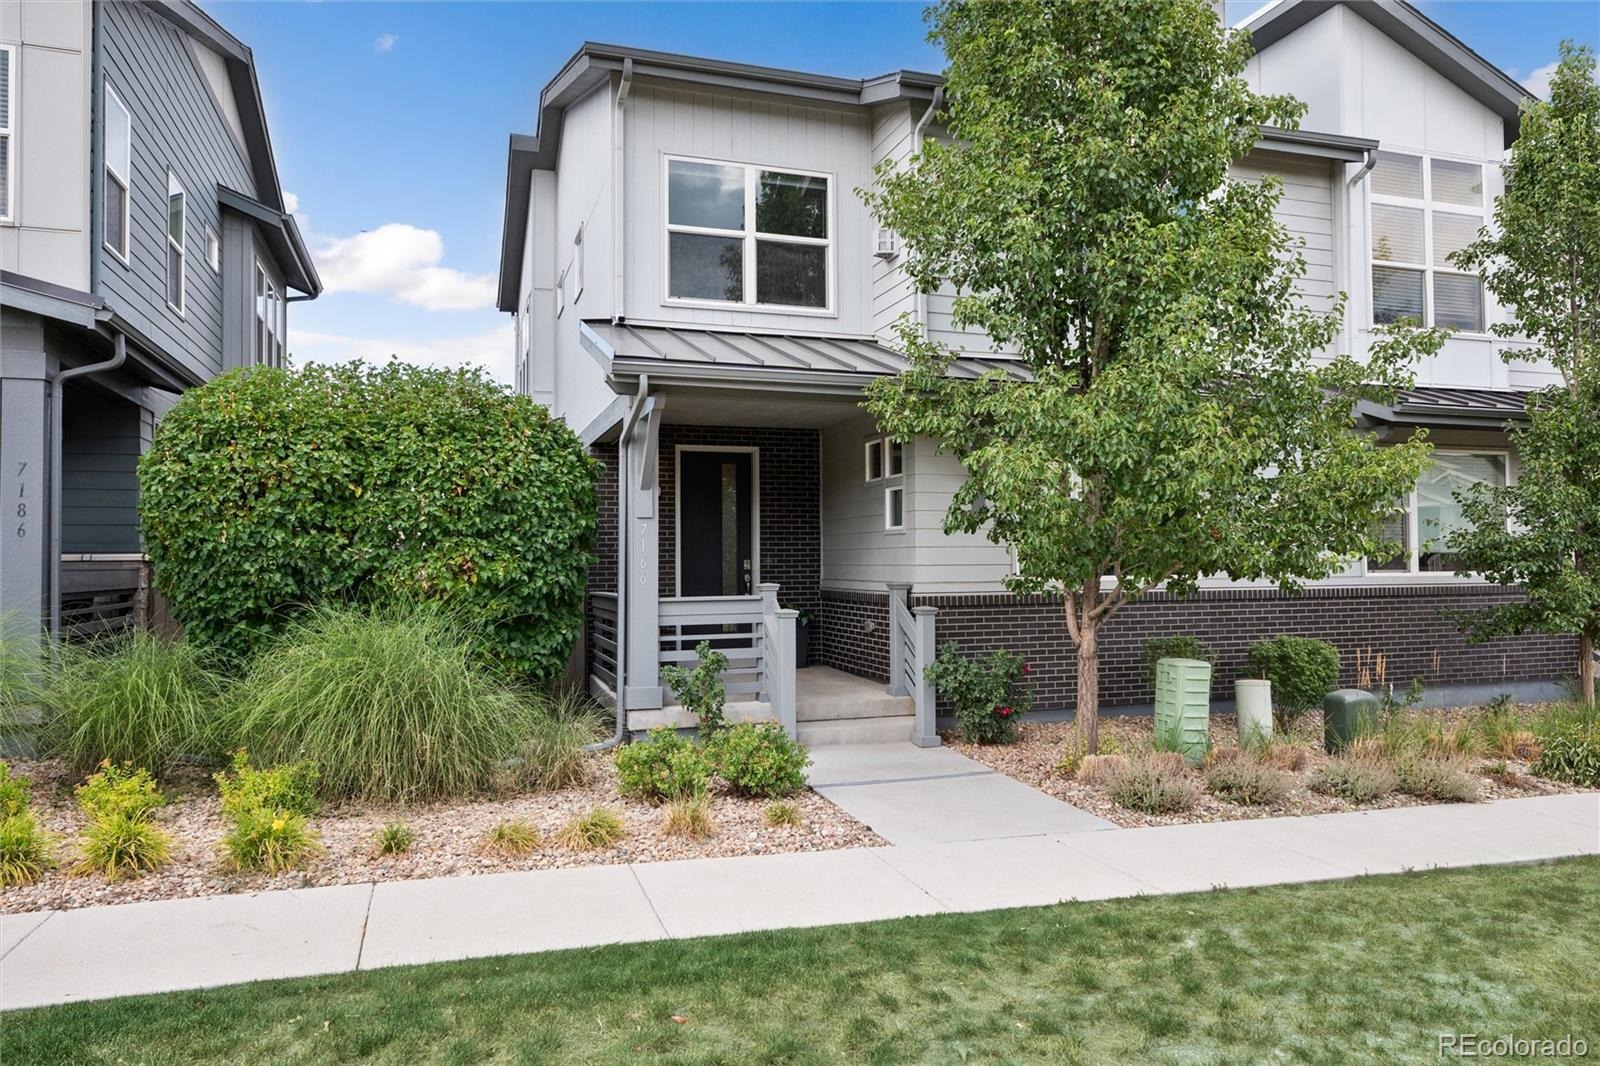
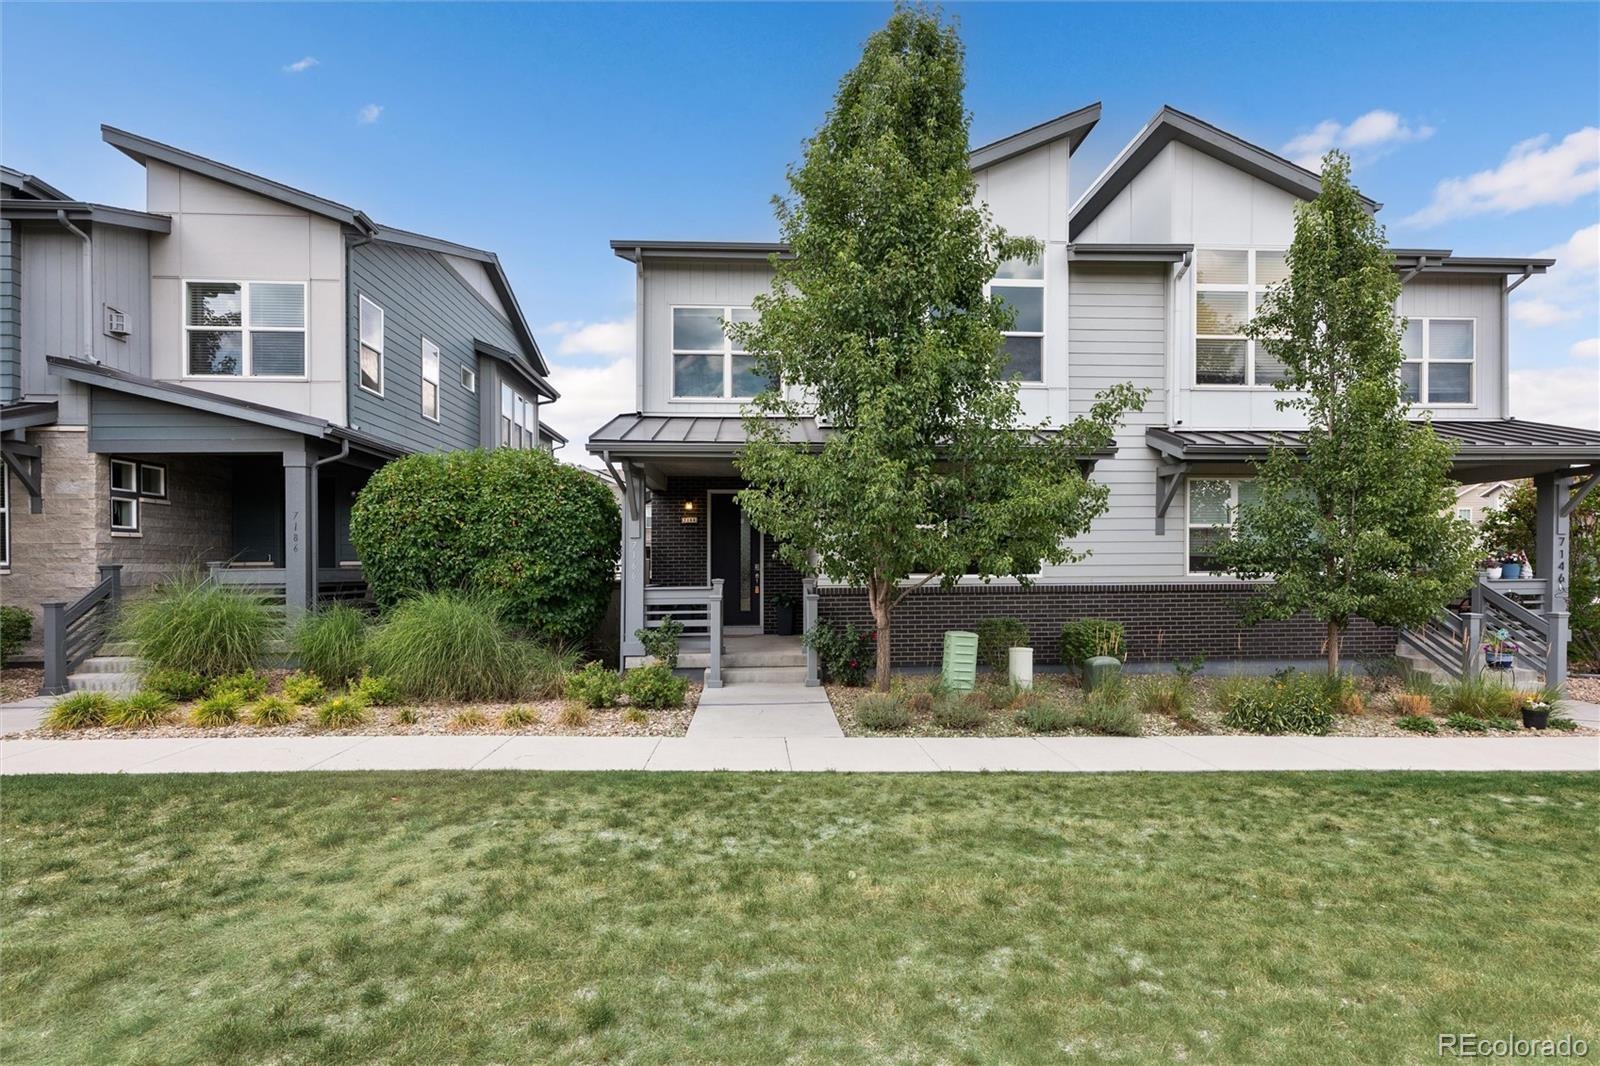
Residential · Active
Denver, CO 80227
3 Beds · 4 Baths · 1,720 Sq Ft
$620,000
Single Family
Property Type
0.06 acres
Lot Size
2019
Year Built
$360
Price per Sq Ft
2
Parking Spaces
$456
HOA Fee
5642688
MLS #
About This Property
TWO PRIMARY SUITES • DEDICATED OFFICE • FENCED BACKYARD • COVERED DECK + PATIO • FULL BASEMENT • 2-CAR GARAGE • HOA-MAINTAINED EXTERIOR • COMMUNITY POOL
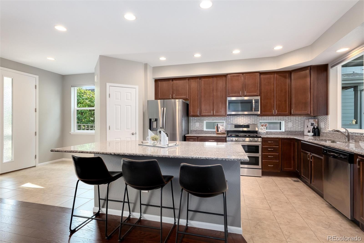
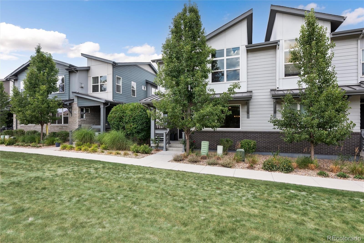
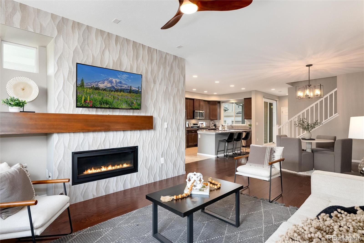
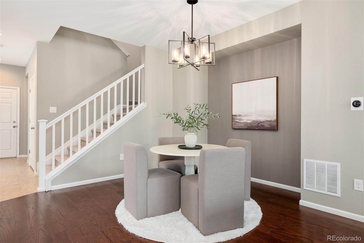
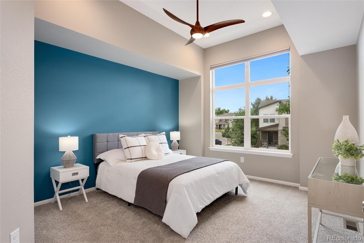
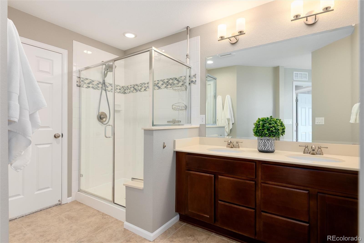
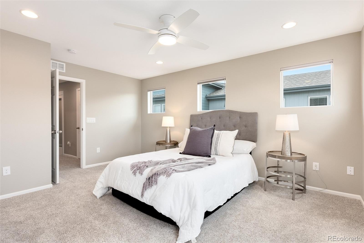
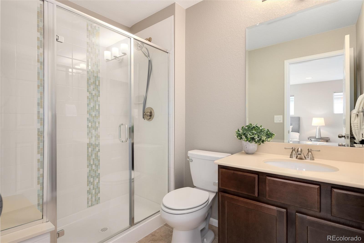
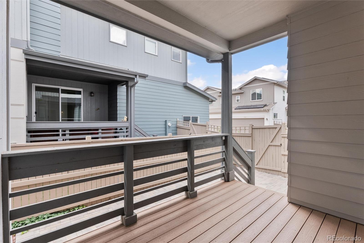
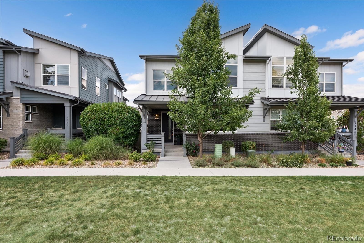
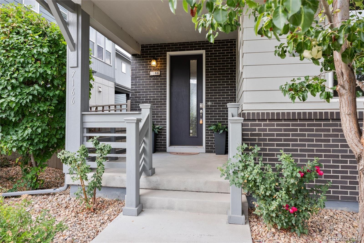
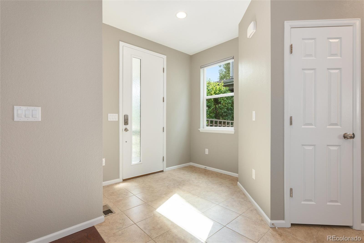
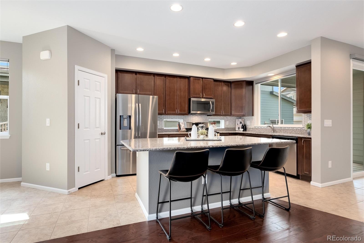
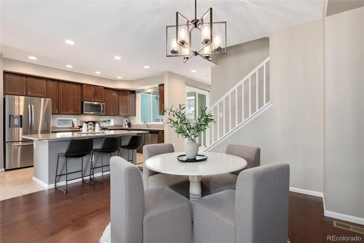
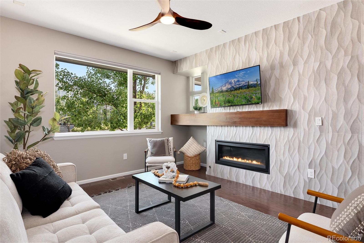
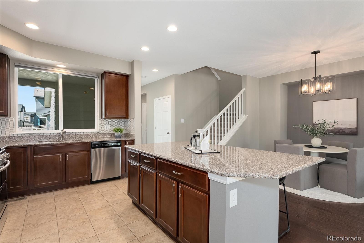
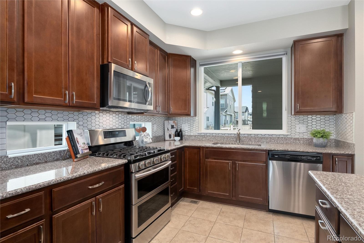
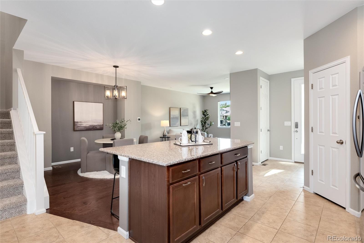
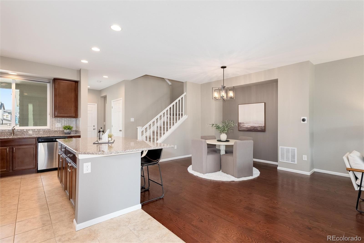
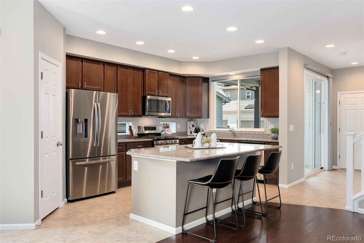
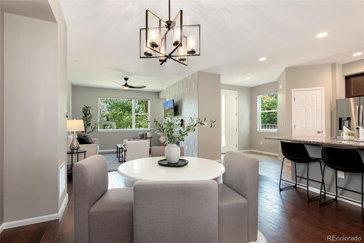
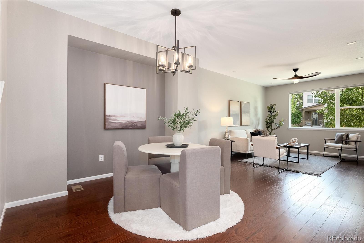
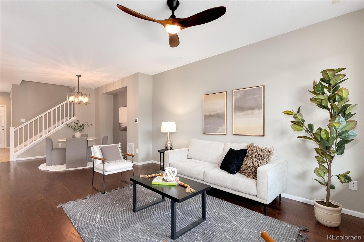
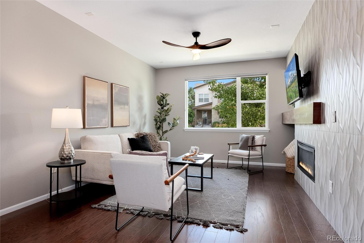
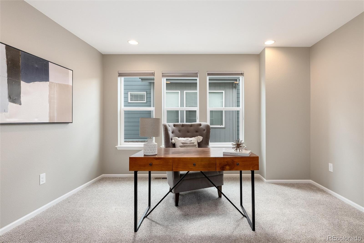
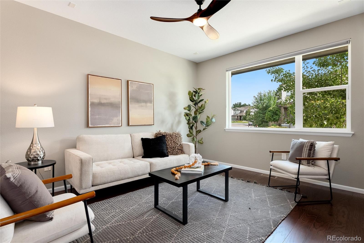
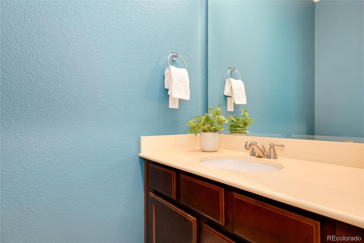
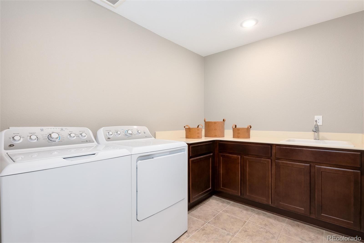
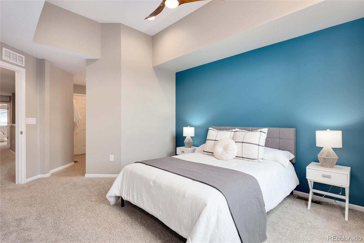
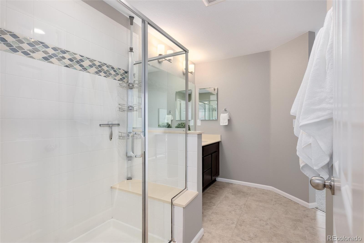
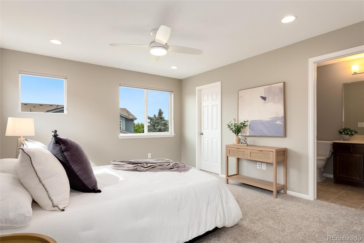
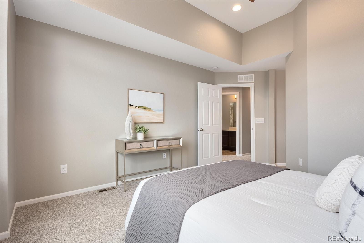
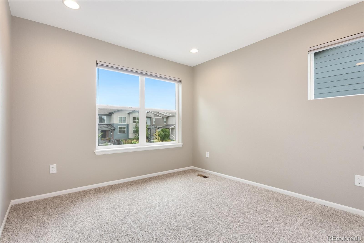
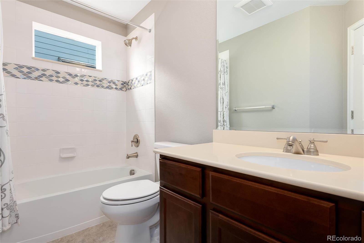
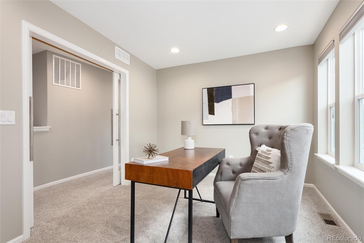
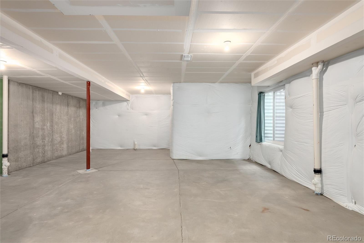
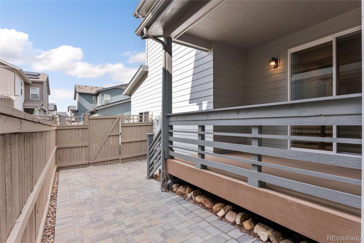
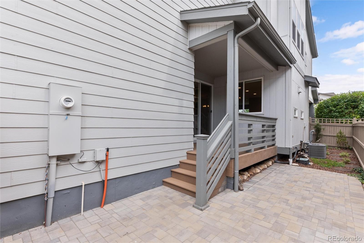
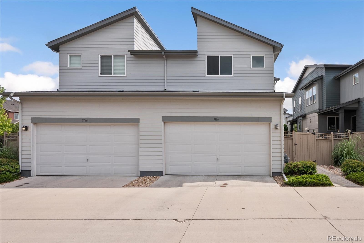
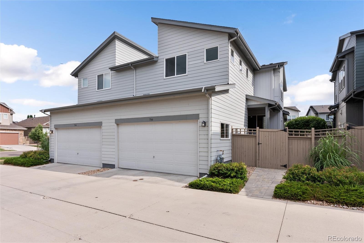
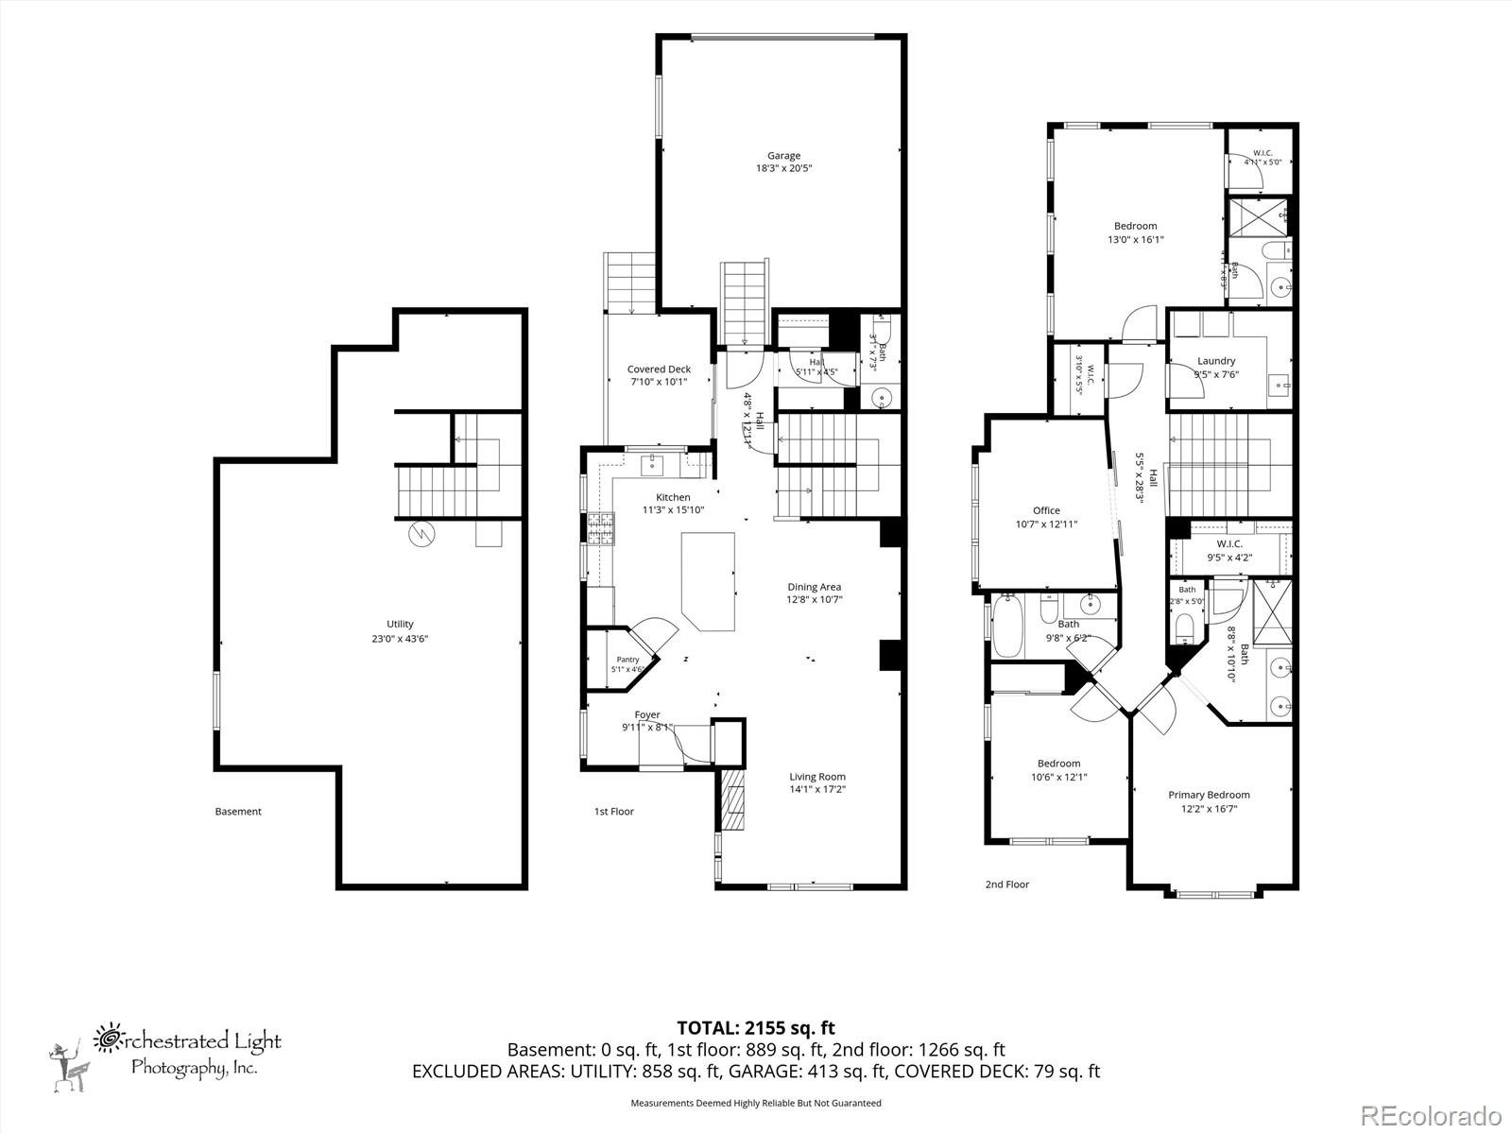
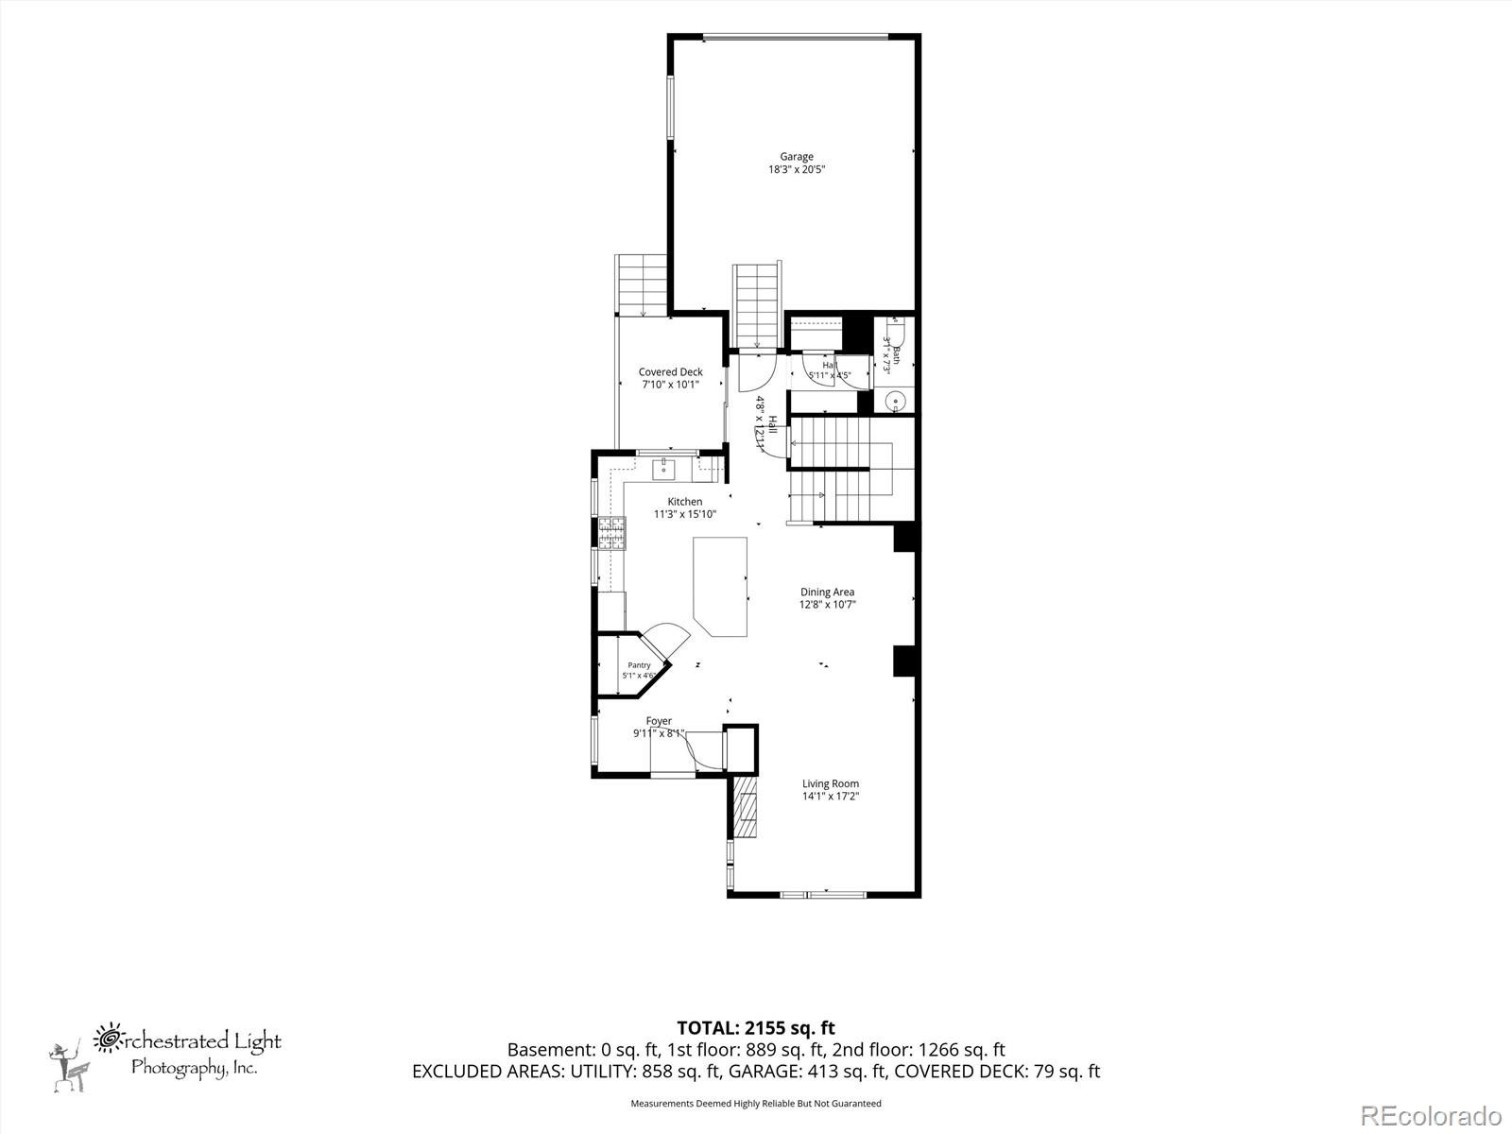
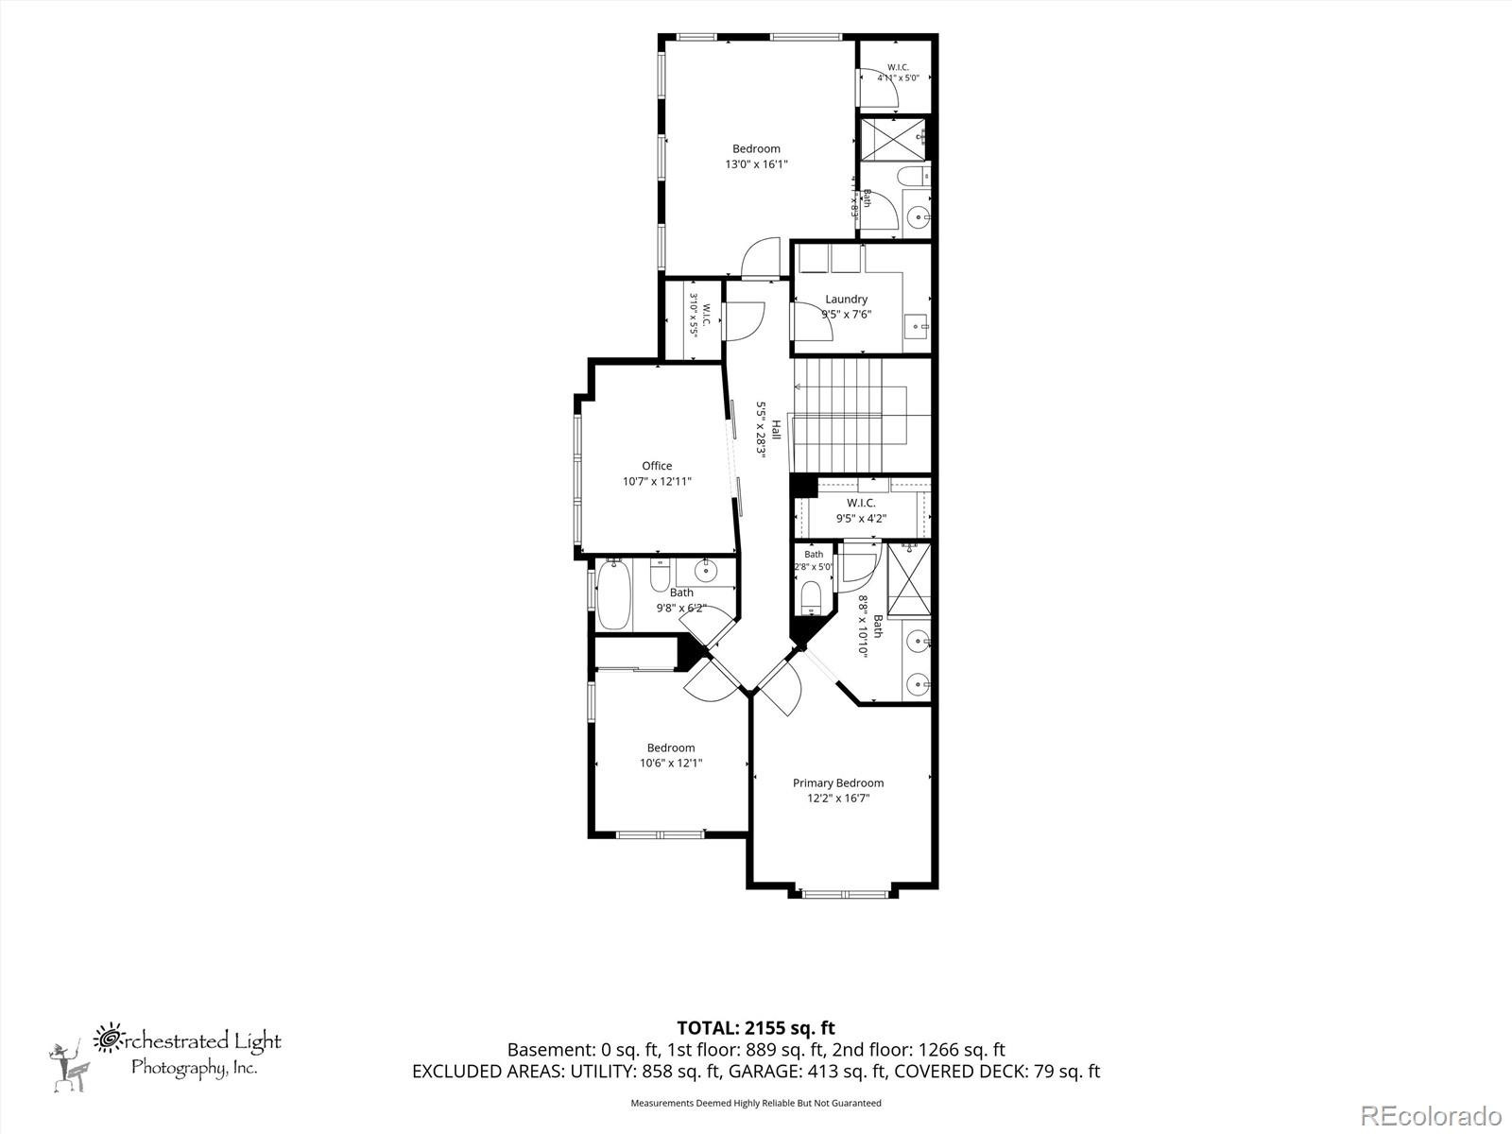
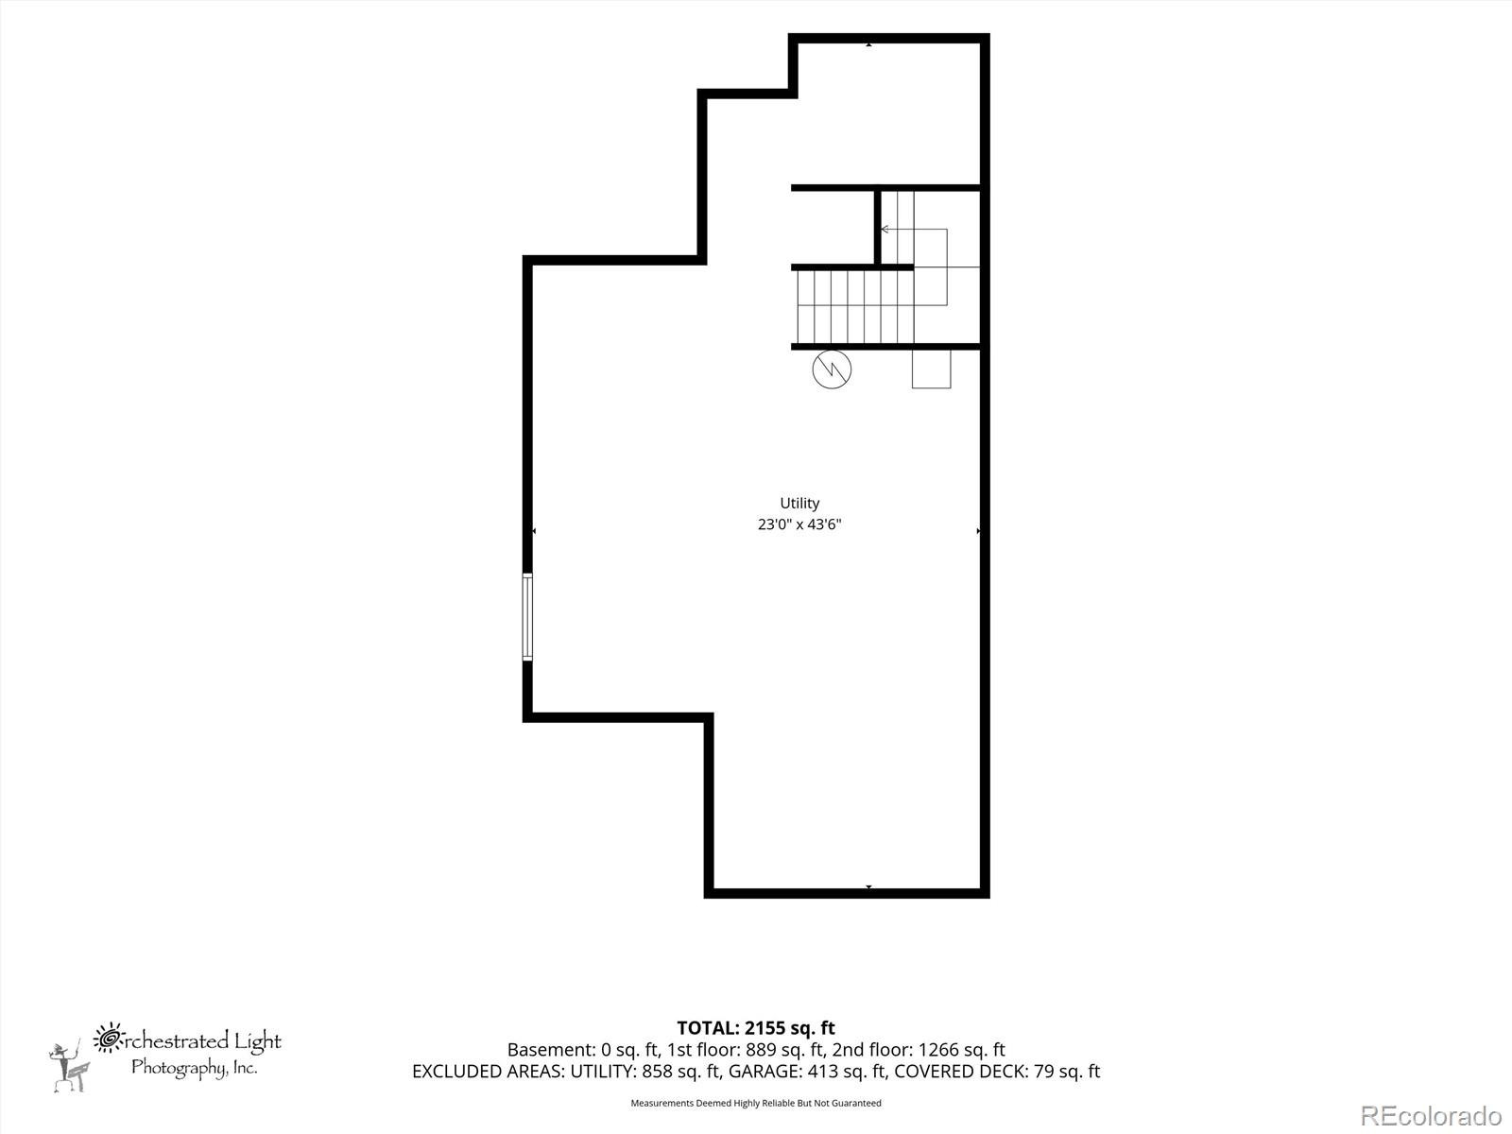
WHAT IF YOU COULD HAVE YOUR OWN BACKYARD AND LESS EXTERIOR UPKEEP? This Green Gables paired home combines 3 bedrooms, 4 bathrooms, TWO primary suites, a separate office and private outdoor living. The open main level connects the kitchen, dining and living areas to a covered deck, paver patio and fenced backyard. The kitchen features a large island, granite counters, stainless appliances, gas range, walk-in pantry and updated backsplash. Hardwood floors, fresh paint and an updated gas-fireplace surround complete the space. Upstairs, both primary suites have private baths. The main suite features a vaulted ceiling, custom walk-in closet, dual sinks and tiled shower. A third bedroom, dedicated office with sliding glass doors, additional full bath and laundry room with utility sink complete the upper level. The 876 sq. ft. unfinished basement offers storage and future finishing potential. An attached 2-car garage and mudroom add convenience. HERE'S WHERE LOW-MAINTENANCE LIVING MAKES A DIFFERENCE: Enjoy your garage, covered deck, patio and fenced backyard while the HOA handles exterior structure and grounds maintenance, snow removal and trash. Community amenities include a clubhouse, pool, park, trails and residents' lake beach access. Nearby Bear Creek recreation, Belmar shopping and dining, grocery options and RTD bus service along Evans connect the property to recreation, shopping and transit. Explore the virtual tour to see how the spaces connect!
83 days on market
Listed by Allen Walsh · House Of Walsh Realty LLC · allen@houseofwalsh.com,303-601-2222
Property Details
| Property Type | Residential |
| Sub Type | Single Family Residence |
| Status | Active |
| Price per Sq Ft | $360 |
| Subdivision | Green Gables |
| MLS # | 5642688 |
| Days on Market | 83 |
| Bedrooms | 3 |
| Full Baths | 2 |
| Half Baths | 1 |
| Three-Quarter Baths | 1 |
| Year Built | 2019 |
| Lot Size (Sq Ft) | 2,600 |
| Acres | 0.06 |
| HOA | Yes |
| HOA Fee | $456 |
| Annual Taxes | $7,250 |
| State | CO |
| County | Jefferson |
| Interior Features | Ceiling Fan(s), Eat-in Kitchen, High Ceilings, Open Floorplan, Pantry, Walk-In Closet(s), Five Piece Bath, Primary Suite, Quartz Counters, Utility Sink |
| Heating | Forced Air |
| Cooling | Central Air |
| Flooring | Carpet, Tile, Wood |
| Fireplaces | 1 |
| Fireplace Features | Gas, Living Room |
| Appliances | Dishwasher, Disposal, Dryer, Microwave, Oven, Range, Refrigerator, Washer |
| Garage | Yes |
| Garage Spaces | 2 |
| Roof | Composition |
| Basement | Full, Sump Pump, Unfinished |
| Levels | Two |
| Construction | Brick, Frame |
| Sewer | Public Sewer |
| Senior Community | No |
| Special Conditions | None Known |
Location
Price History
| Date | Event | Price |
|---|---|---|
| 9/15/2026 |
Listed for sale Source: REcolorado® #1571709 |
$620,000 $360/sqft |
| 8/19/2026 |
Listed for sale Source: REcolorado® #5642688 |
$620,000 $360/sqft |

Based on information submitted to the MLS GRID as of November 10, 2026 at 1:39 AM MST. All data is obtained from various sources and may not have been verified by broker or MLS GRID. Supplied Open House Information is subject to change without notice. All information should be independently reviewed and verified for accuracy. Properties may or may not be listed by the office/agent presenting the information.
Thank you — a Mont Haus broker will be in touch shortly.
For Mont Haus agents and staff. Sign in with your Mont Haus Microsoft account and the Agent Portal opens in a new tab.
Sign in with MicrosoftNo Microsoft account yet? Ask Nikki Boxer, who sets up portal access.