Residential · Active
Highlands Ranch, CO 80130
4 Beds · 2 Baths · 2,167 Sq Ft
$699,900
Single Family
Property Type
0.13 acres
Lot Size
1996
Year Built
$323
Price per Sq Ft
3
Parking Spaces
$174
HOA Fee
5646928
MLS #
About This Property
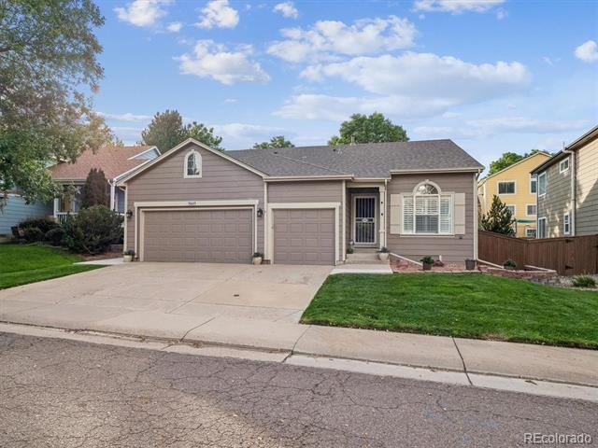
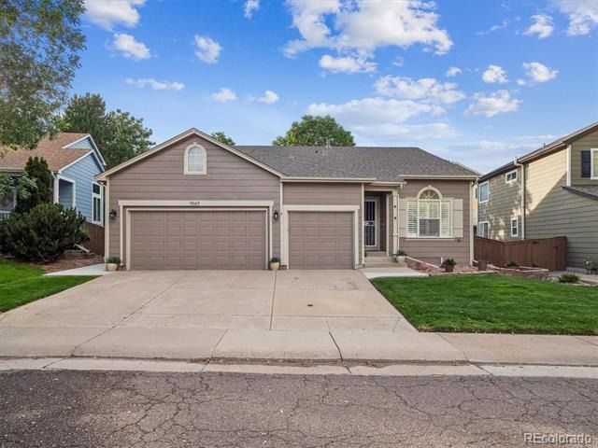
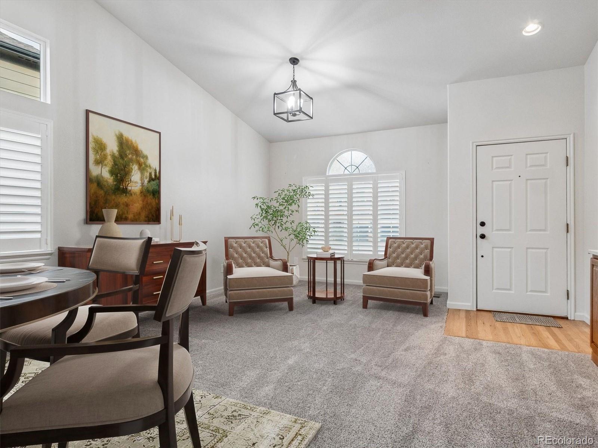
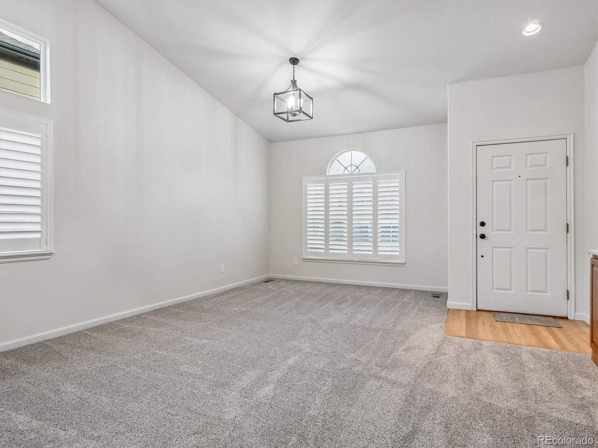
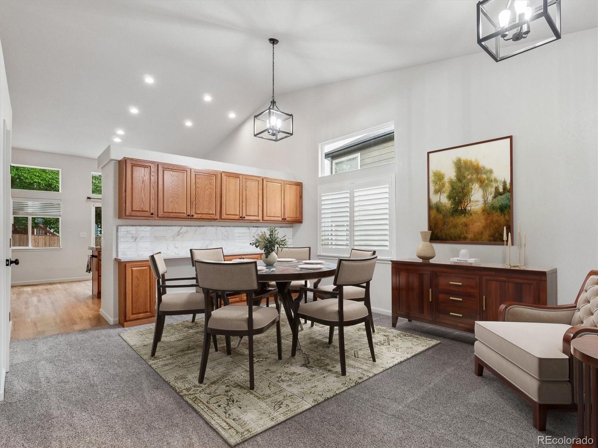
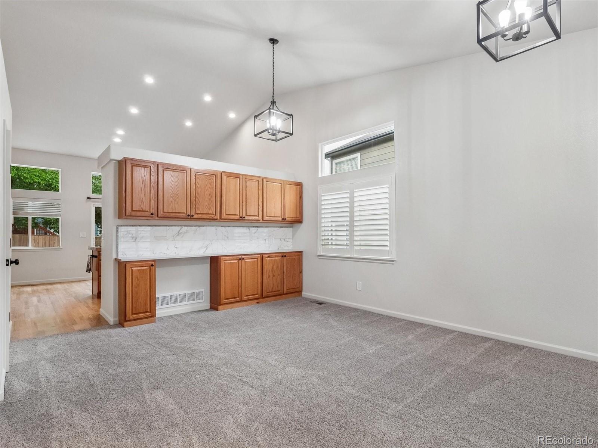
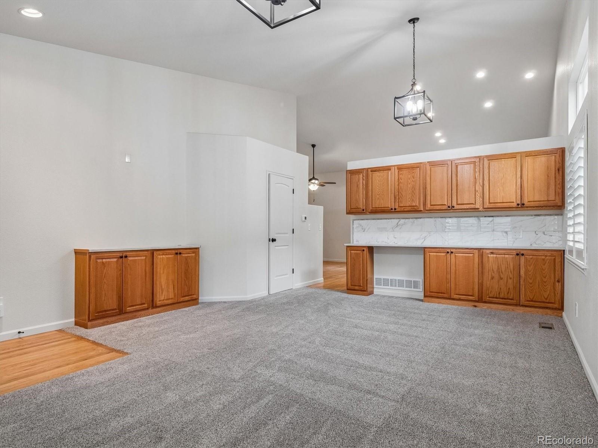
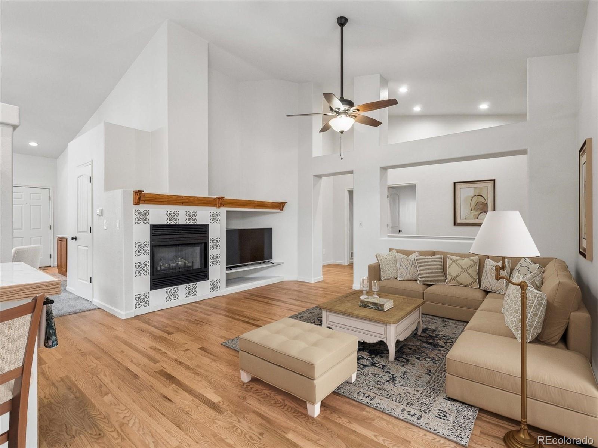
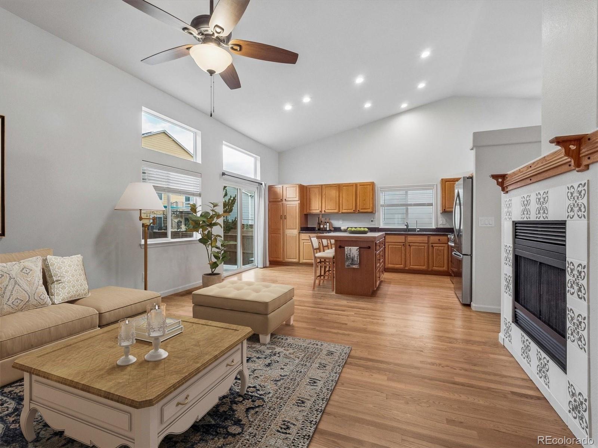
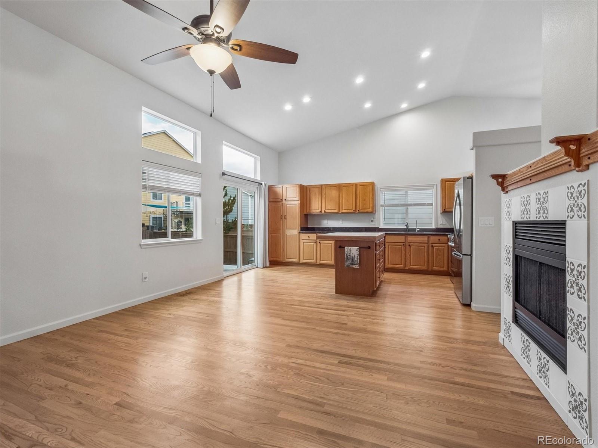
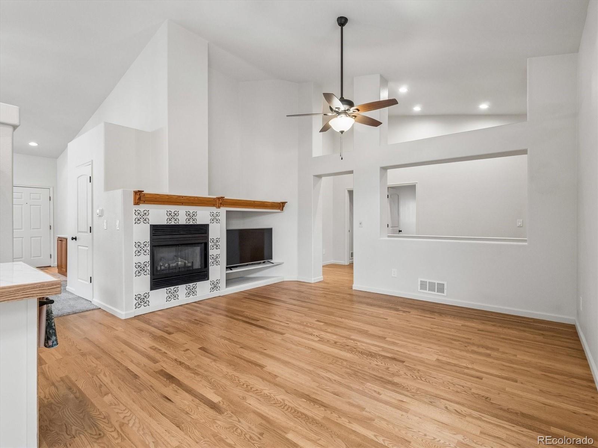
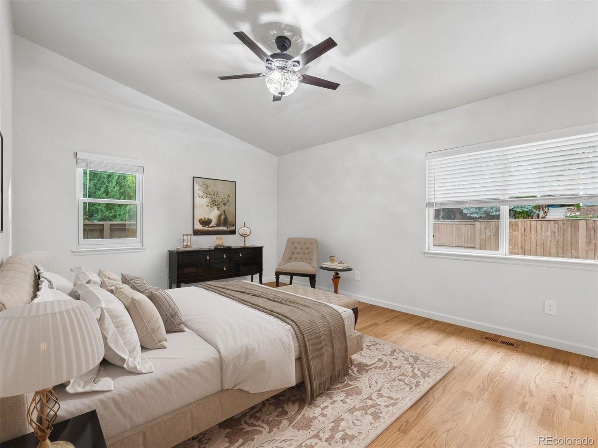
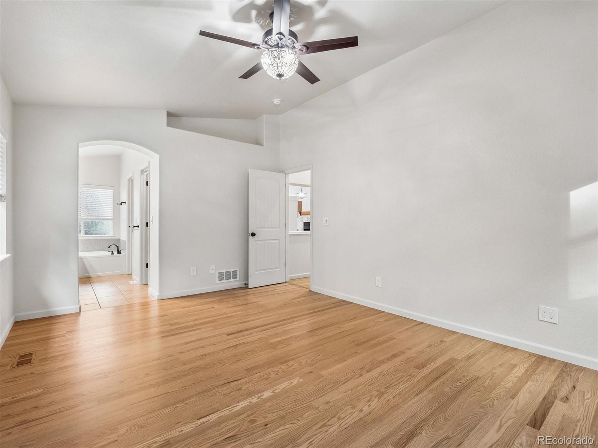
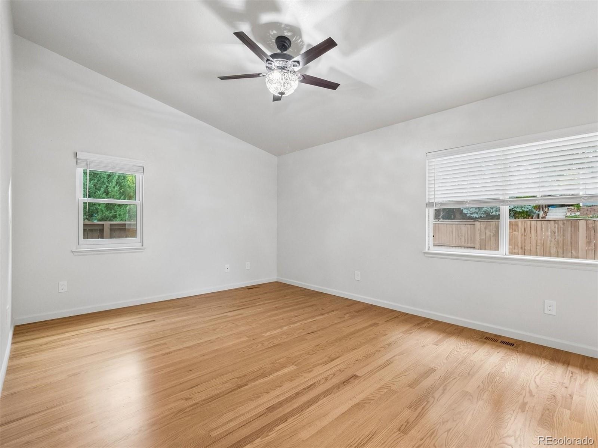
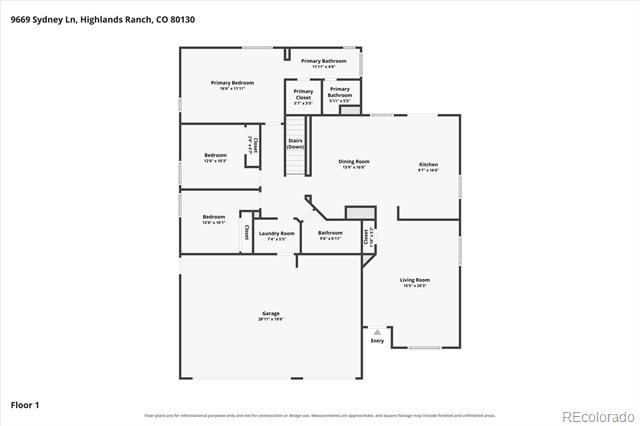
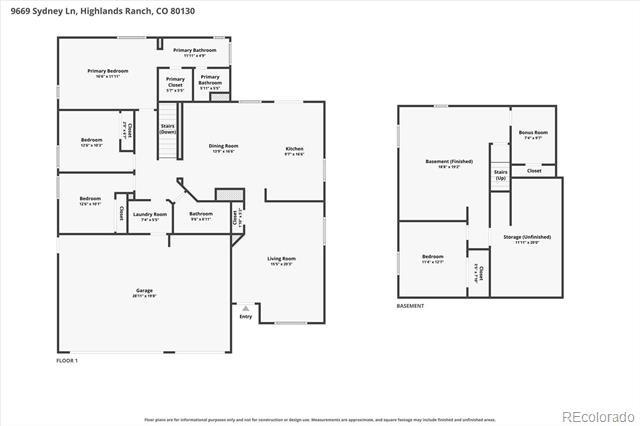
4 Bedrooms, 3-Car garage, and an office on the sunny side of the street! Looking for a meticulously maintained ranch-style home in sought-after Eastridge? 9669 Sydney Lane is a turnkey home offering over 2,100 sqft of living space in an ideal location. Beautiful natural oak hardwood floors, vaulted ceilings, abundant natural light, and upgraded finishes seamlessly tie together the open floor plan.
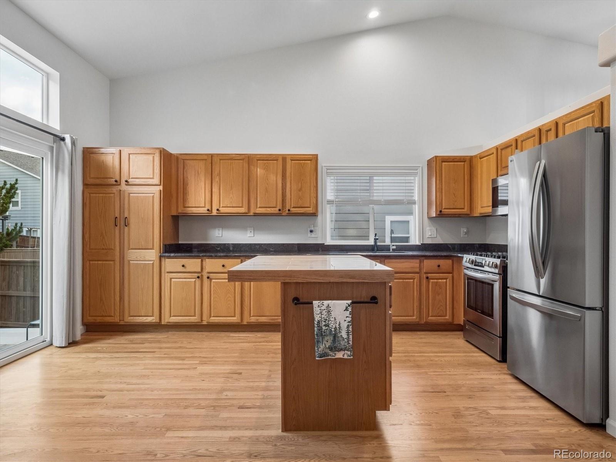
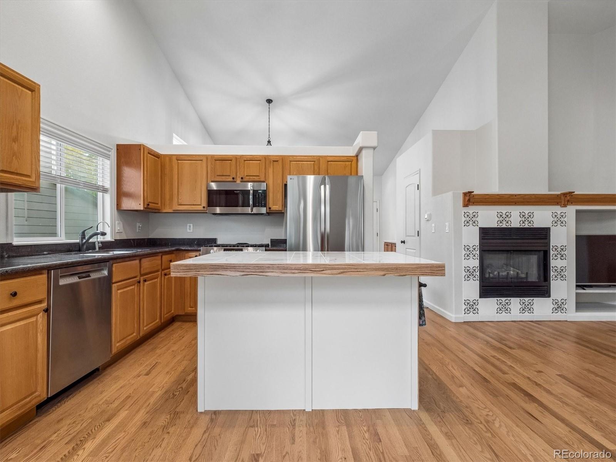
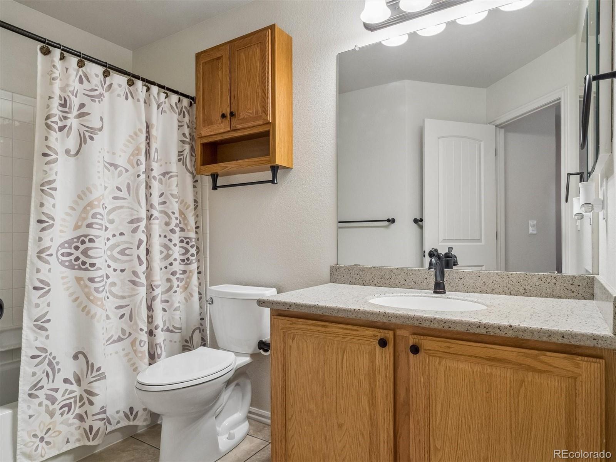
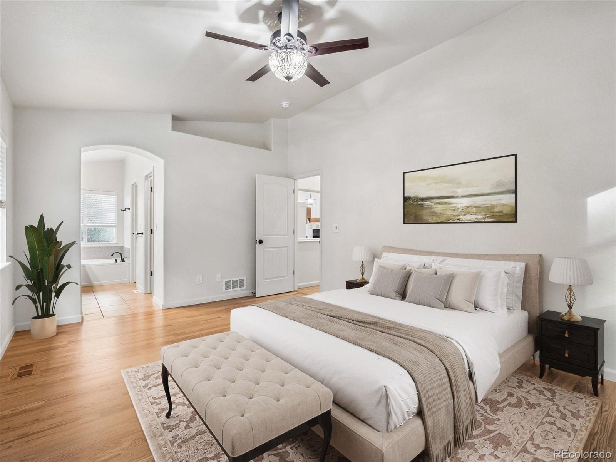
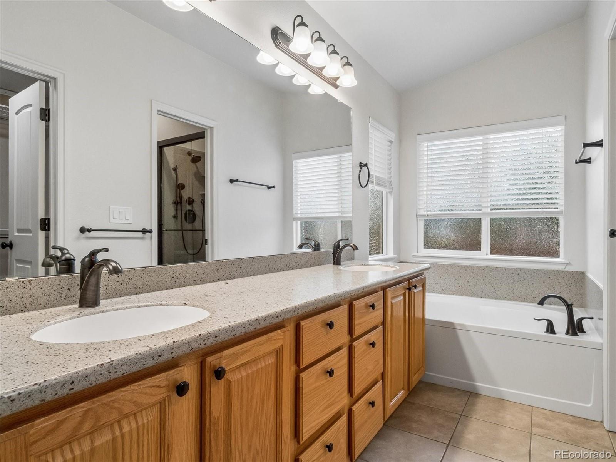
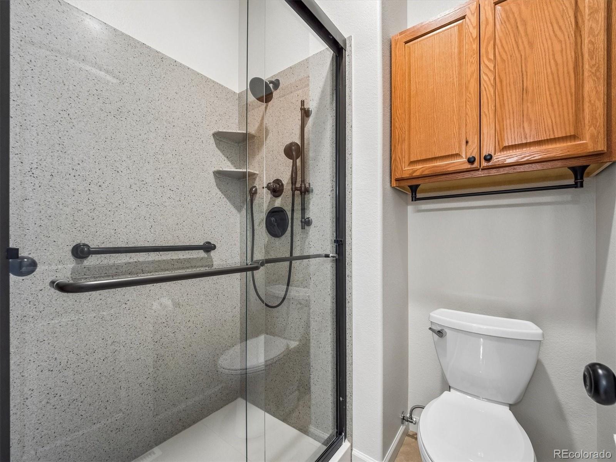
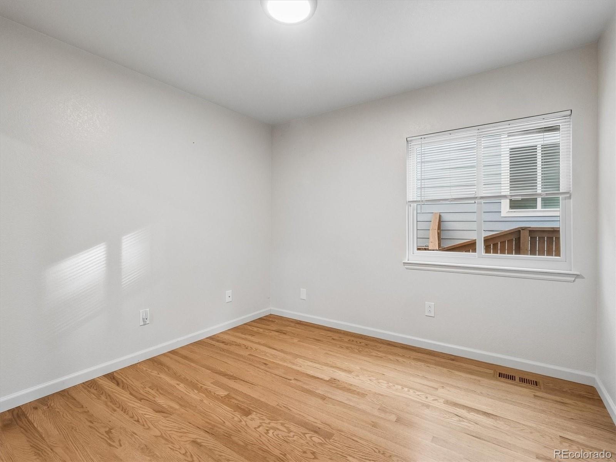
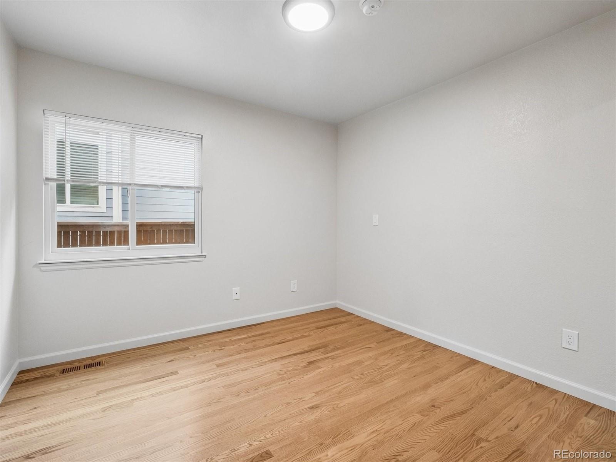
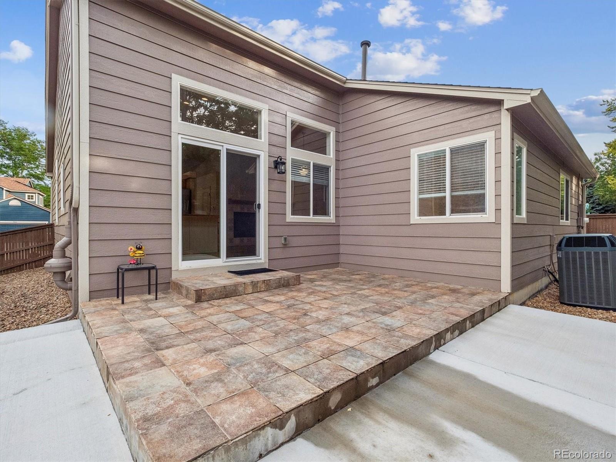
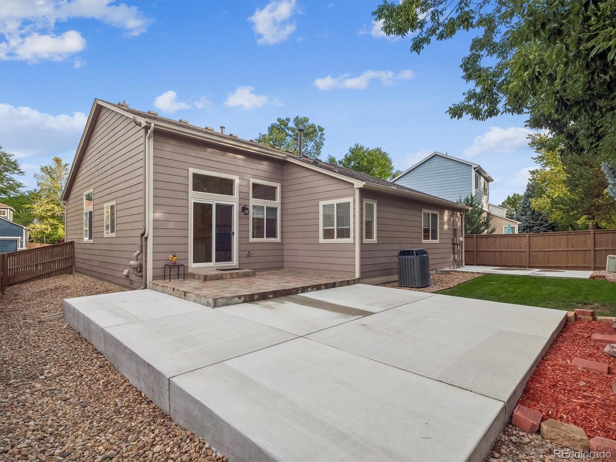
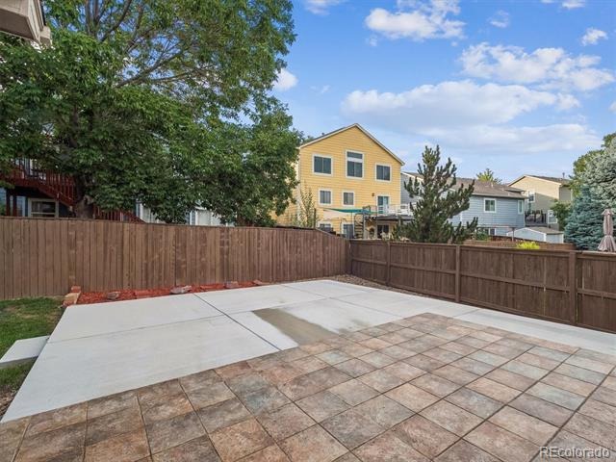
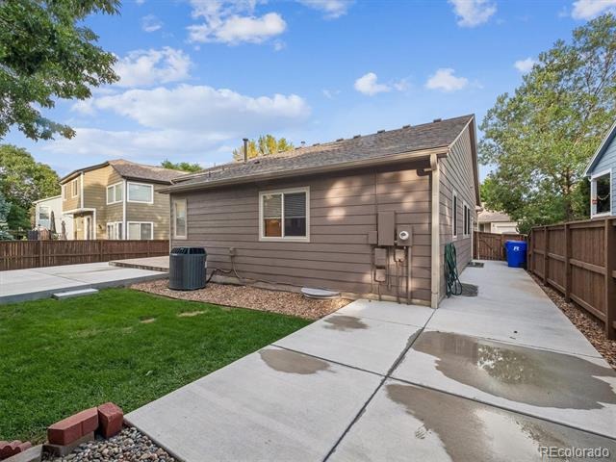
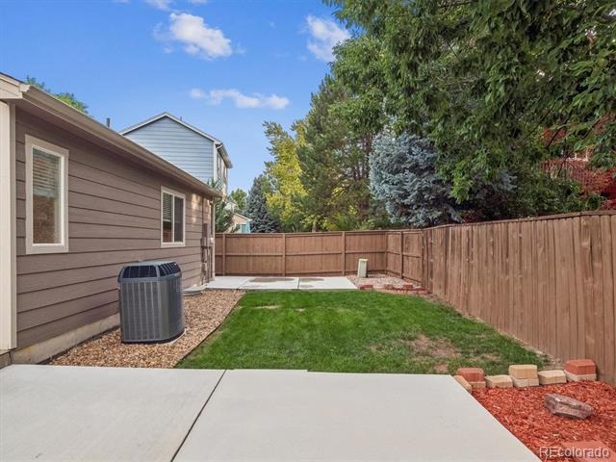
Formal living and dining spaces are ideal for entertaining, while relaxation is offered in the inviting family room, anchored by a gas fireplace. Enjoy preparing meals in the spacious kitchen, featuring ample oak cabinetry, a stainless steel appliance suite (fridge replaced in 2026), granite counters, and a center island. Family BBQs and weekend relaxation are effortless in the private, fenced-in yard, with a generously sized patio that offers room for both dining and sitting areas. Stunning hardwood floors extend into two generously sized bedrooms and the main-floor primary suite, complete with a walk-in closet and ensuite 5-piece bath.
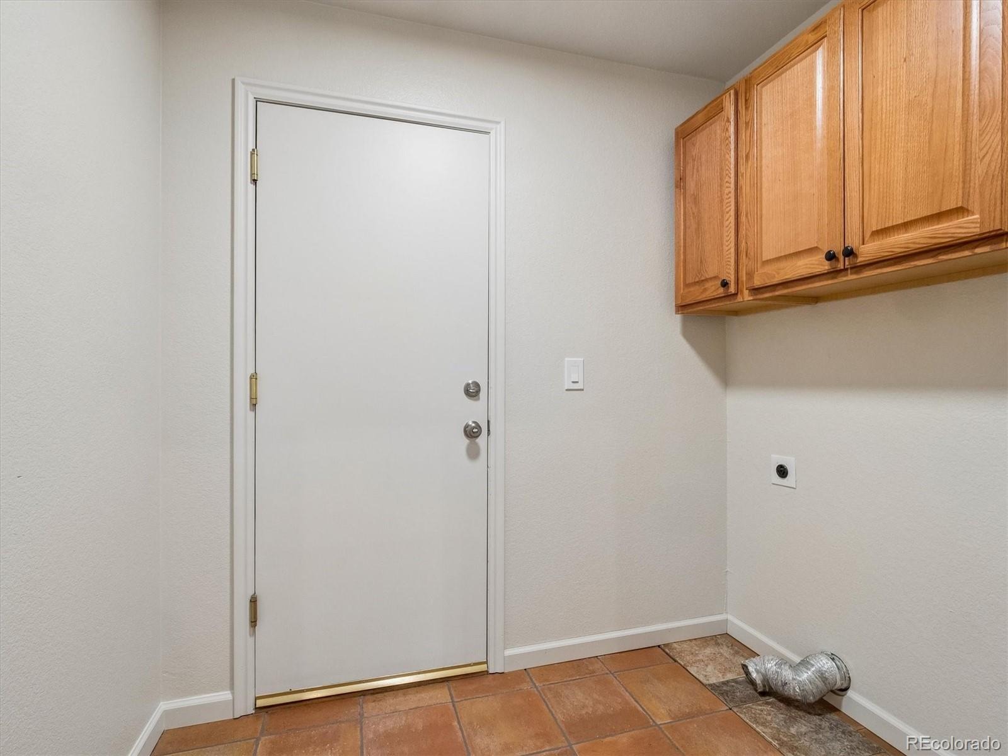
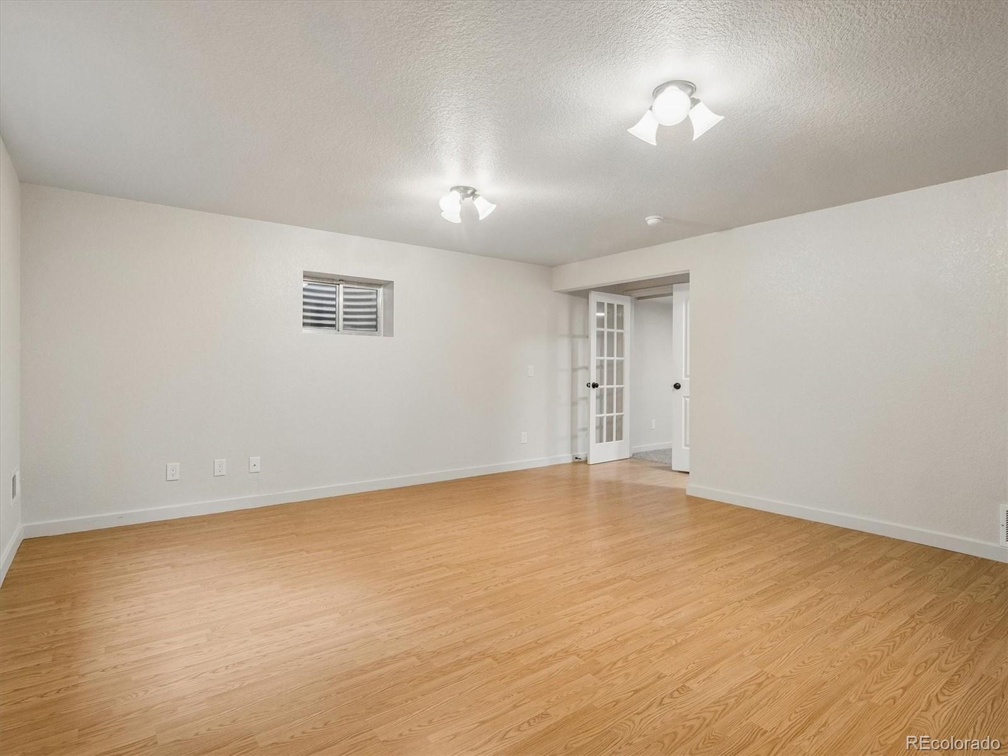
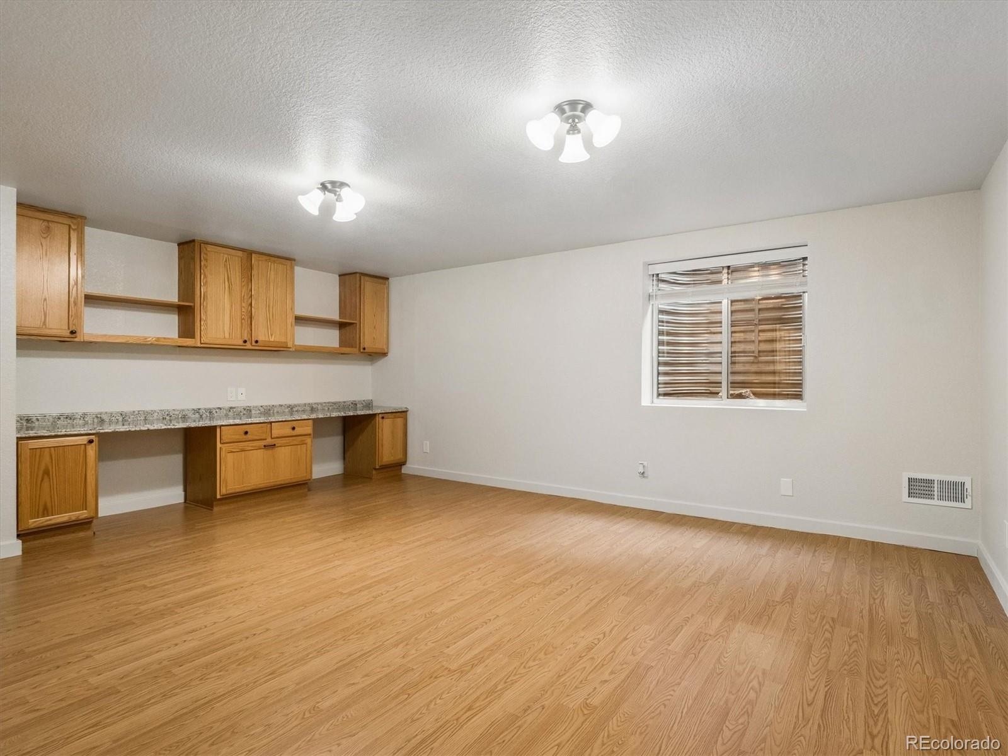
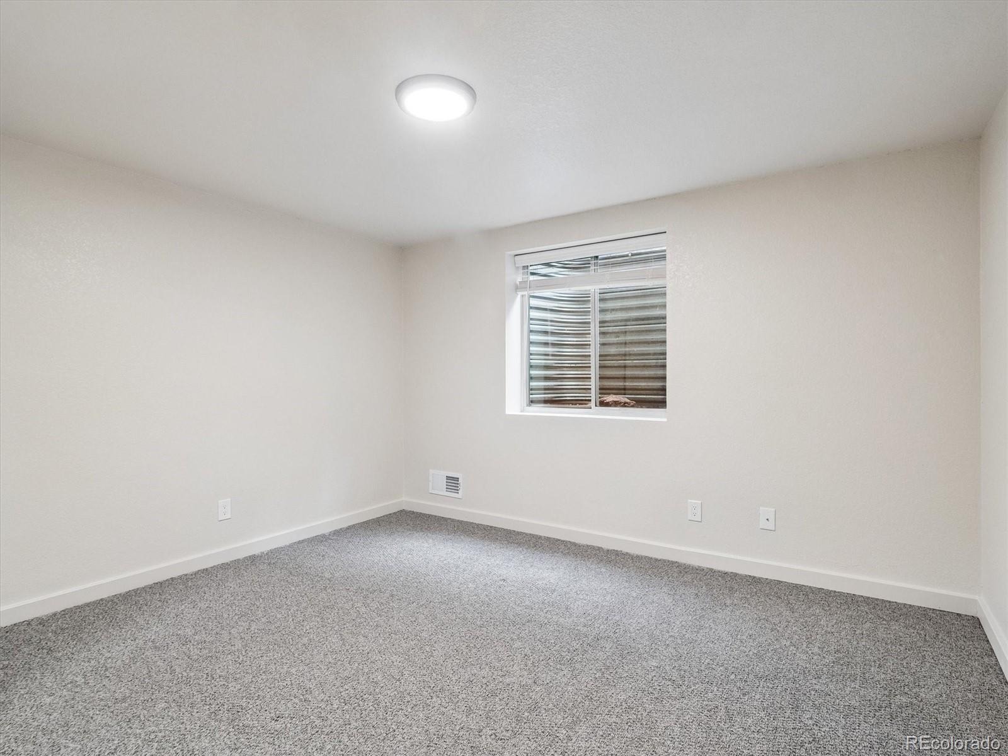
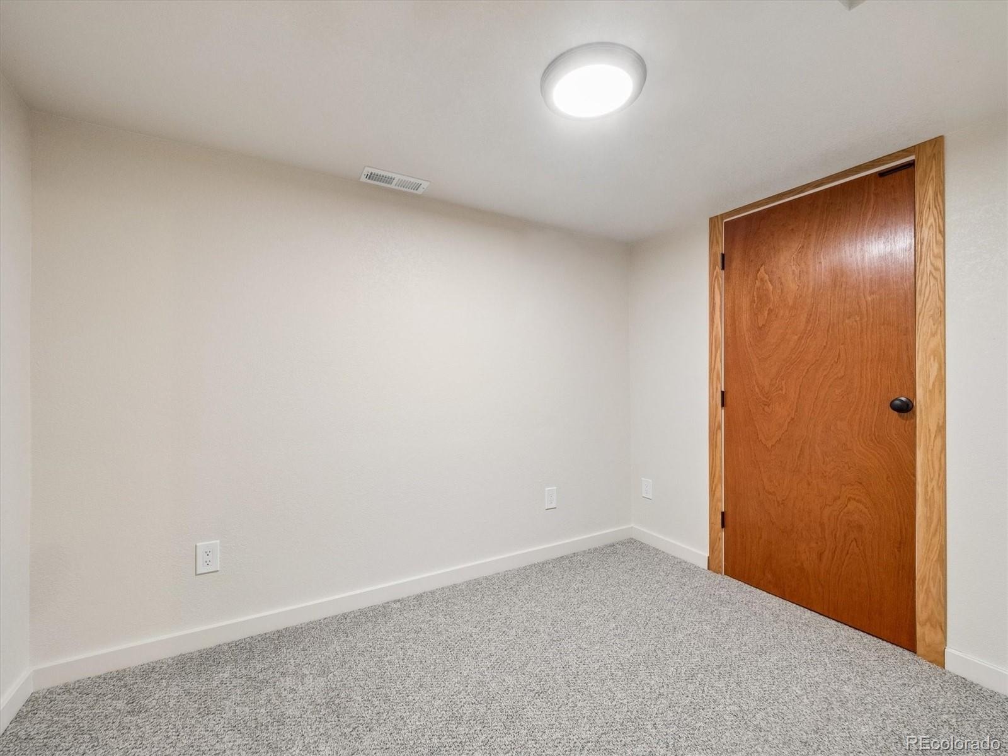
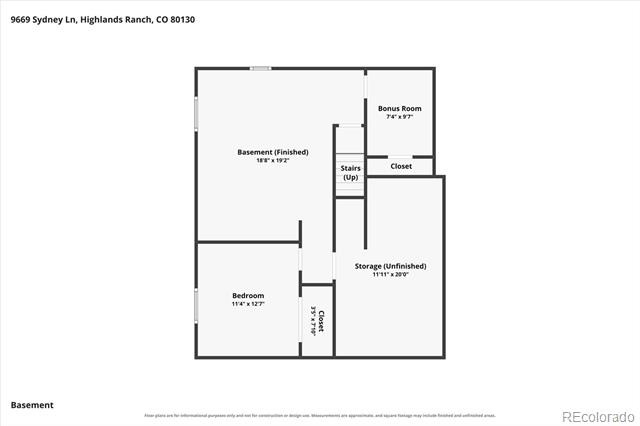
Descend to the finished lower level for family movie nights and a dedicated home office or playroom. A private fourth bedroom is perfect for guests or multi-generational living. Additional updates include new garage doors (2024), fresh interior and exterior paint (2024), a new composite roof (2023), plantation shutters, a Kenmore soft water system, Halo water filtration system, and upgraded mirror closet doors and interior doors. Eastridge is more than just a beautiful home.
Residents enjoy easy access to Highlands Ranch’s 4 elite Rec Centers, pools, playgrounds, tennis courts, scenic trails, and expansive open spaces, along with nearby shopping, dining, top-rated Douglas County schools, and major roadways including C470. Offering the perfect blend of comfort, community, and location, this is a place you'll be proud to call home.
74 days on market
Listed by Scott Westensee & The Griffith Home Team · RE/MAX Professionals · scott@griffithhometeam.com,303-515-1017
Property Details
| Property Type | Residential |
| Sub Type | Single Family Residence |
| Status | Active |
| Price per Sq Ft | $323 |
| Subdivision | Highlands Ranch |
| MLS # | 5646928 |
| Days on Market | 74 |
| Bedrooms | 4 |
| Full Baths | 2 |
| Year Built | 1996 |
| Lot Size (Sq Ft) | 5,837 |
| Acres | 0.13 |
| HOA | Yes |
| HOA Fee | $174 |
| Annual Taxes | $4,394 |
| State | CO |
| County | Douglas |
| Zoning | PDU |
| Interior Features | Breakfast Bar, Ceiling Fan(s), Eat-in Kitchen, Granite Counters, High Ceilings, Kitchen Island, Open Floorplan, Pantry, Vaulted Ceiling(s), Walk-In Closet(s), No Stairs, Primary Suite, Radon Mitigation System, Smoke Free |
| Heating | Forced Air |
| Cooling | Central Air |
| Flooring | Carpet, Tile, Wood |
| Fireplaces | 1 |
| Fireplace Features | Family Room, Gas |
| Appliances | Dishwasher, Disposal, Microwave, Oven, Refrigerator |
| Exterior Features | Private Yard, Rain Gutters |
| Garage | Yes |
| Garage Spaces | 3 |
| Parking Features | Concrete |
| Roof | Composition |
| Basement | Finished |
| Lot Features | Level, Sprinklers In Front, Sprinklers In Rear, Master Planned |
| Levels | One |
| Construction | Frame |
| Sewer | Public Sewer |
| Water Source | Public |
| Senior Community | No |
| Special Conditions | None Known |
Location
Price History
| Date | Event | Price |
|---|---|---|
| 8/27/2026 |
Listed for sale Source: REcolorado® #5646928 |
$699,900 $323/sqft |

Based on information submitted to the MLS GRID as of November 8, 2026 at 9:04 PM MST. All data is obtained from various sources and may not have been verified by broker or MLS GRID. Supplied Open House Information is subject to change without notice. All information should be independently reviewed and verified for accuracy. Properties may or may not be listed by the office/agent presenting the information.
Thank you — a Mont Haus broker will be in touch shortly.
For Mont Haus agents and staff. Sign in with your Mont Haus Microsoft account and the Agent Portal opens in a new tab.
Sign in with MicrosoftNo Microsoft account yet? Ask Nikki Boxer, who sets up portal access.