Residential · Active
Castle Rock, CO 80109
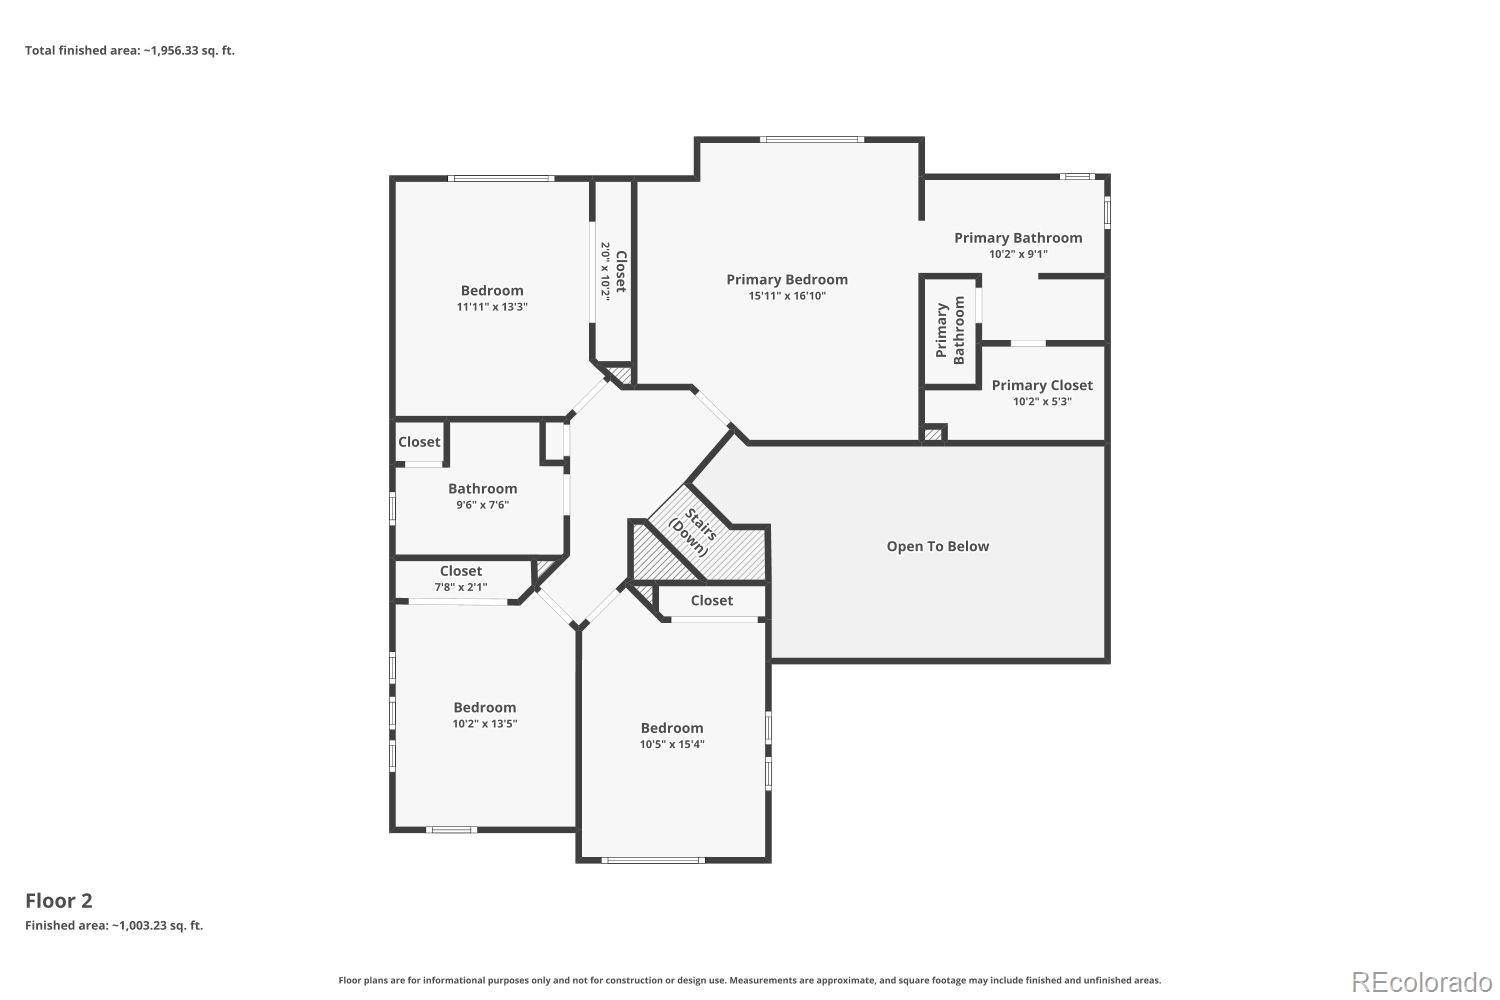
4 Beds · 3 Baths · 2,166 Sq Ft
$599,999
Single Family
Property Type
0.18 acres
Lot Size
2000
Year Built
$277
Price per Sq Ft
2
Parking Spaces
$242
HOA Fee
5656767
MLS #
About This Property
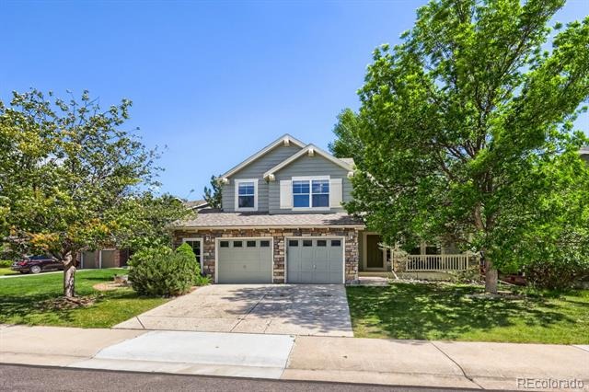
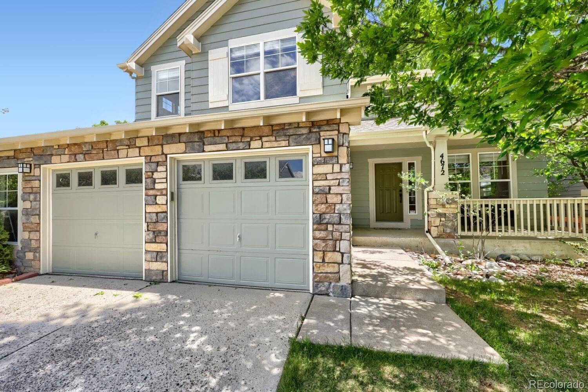
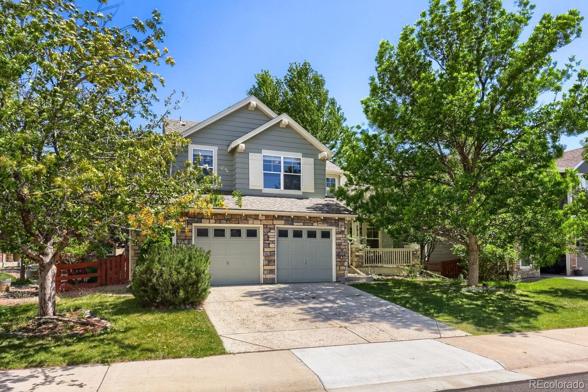
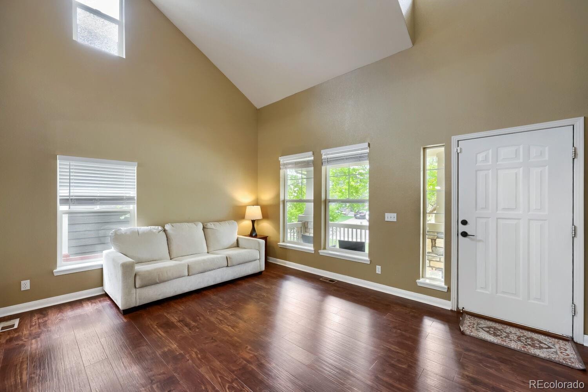
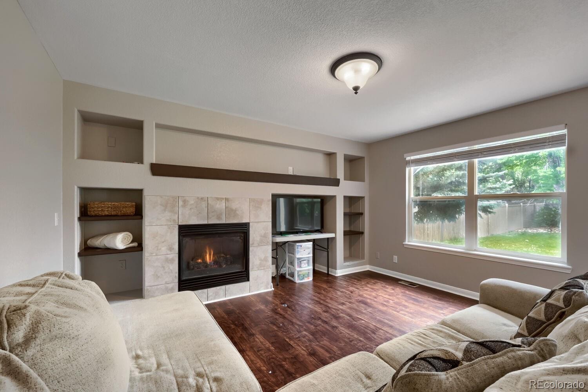
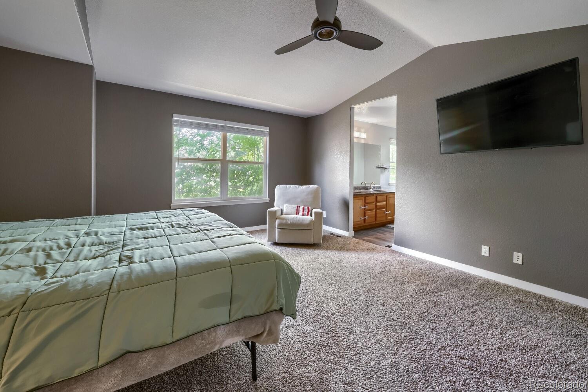
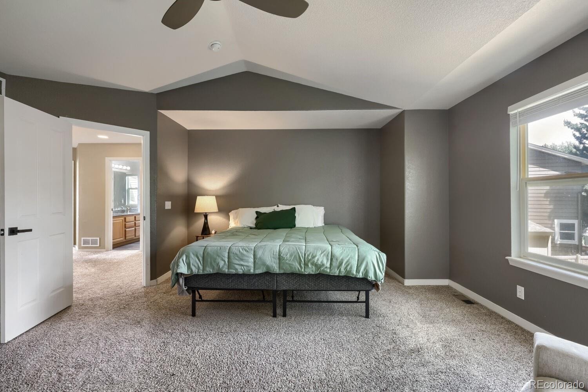
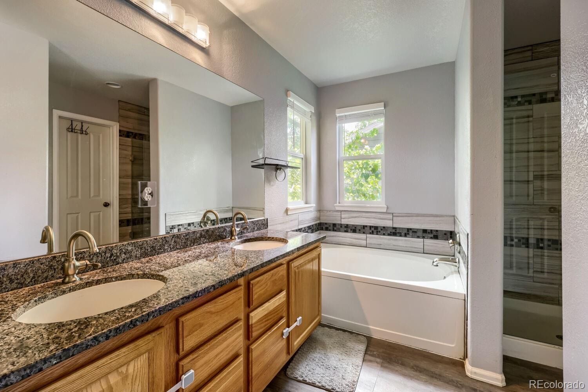
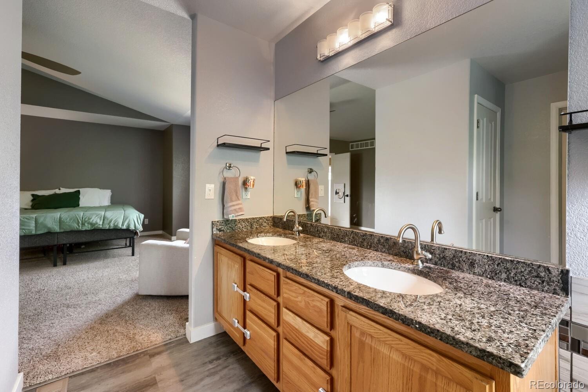
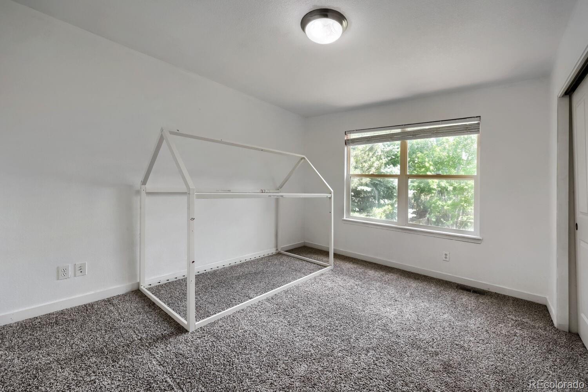
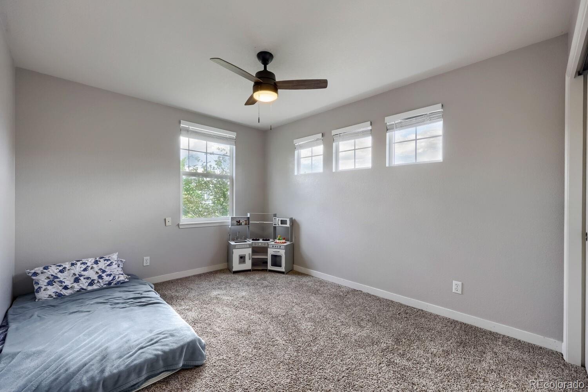
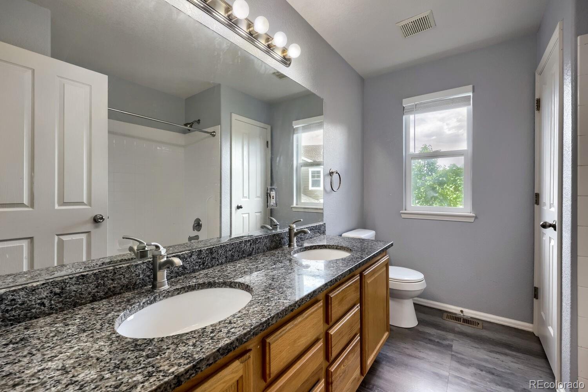
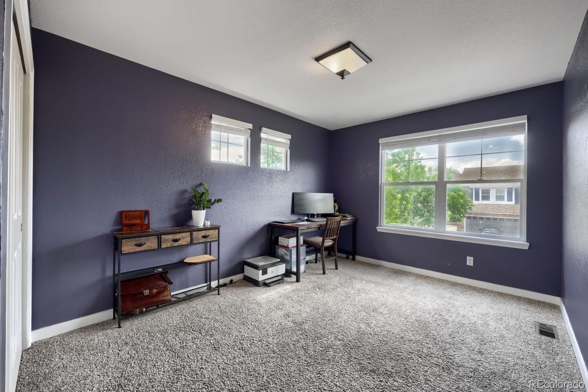
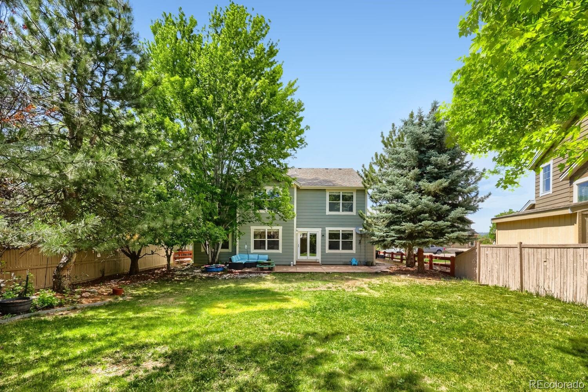
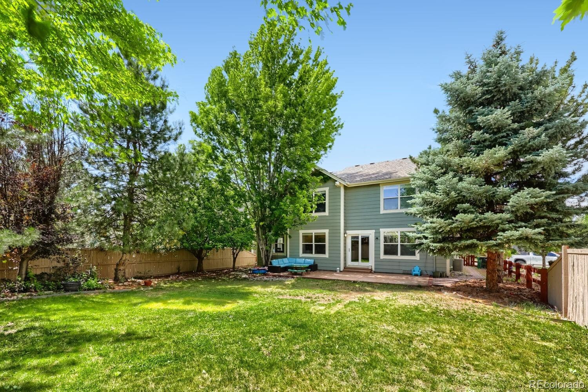
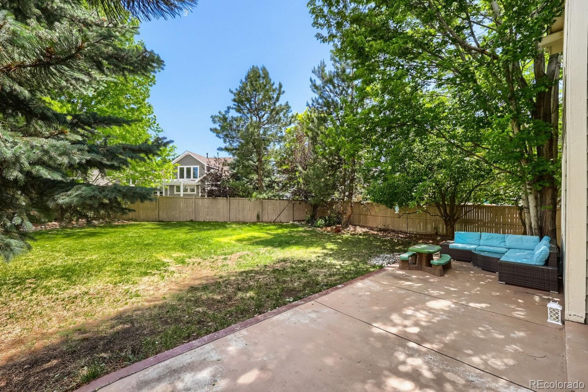
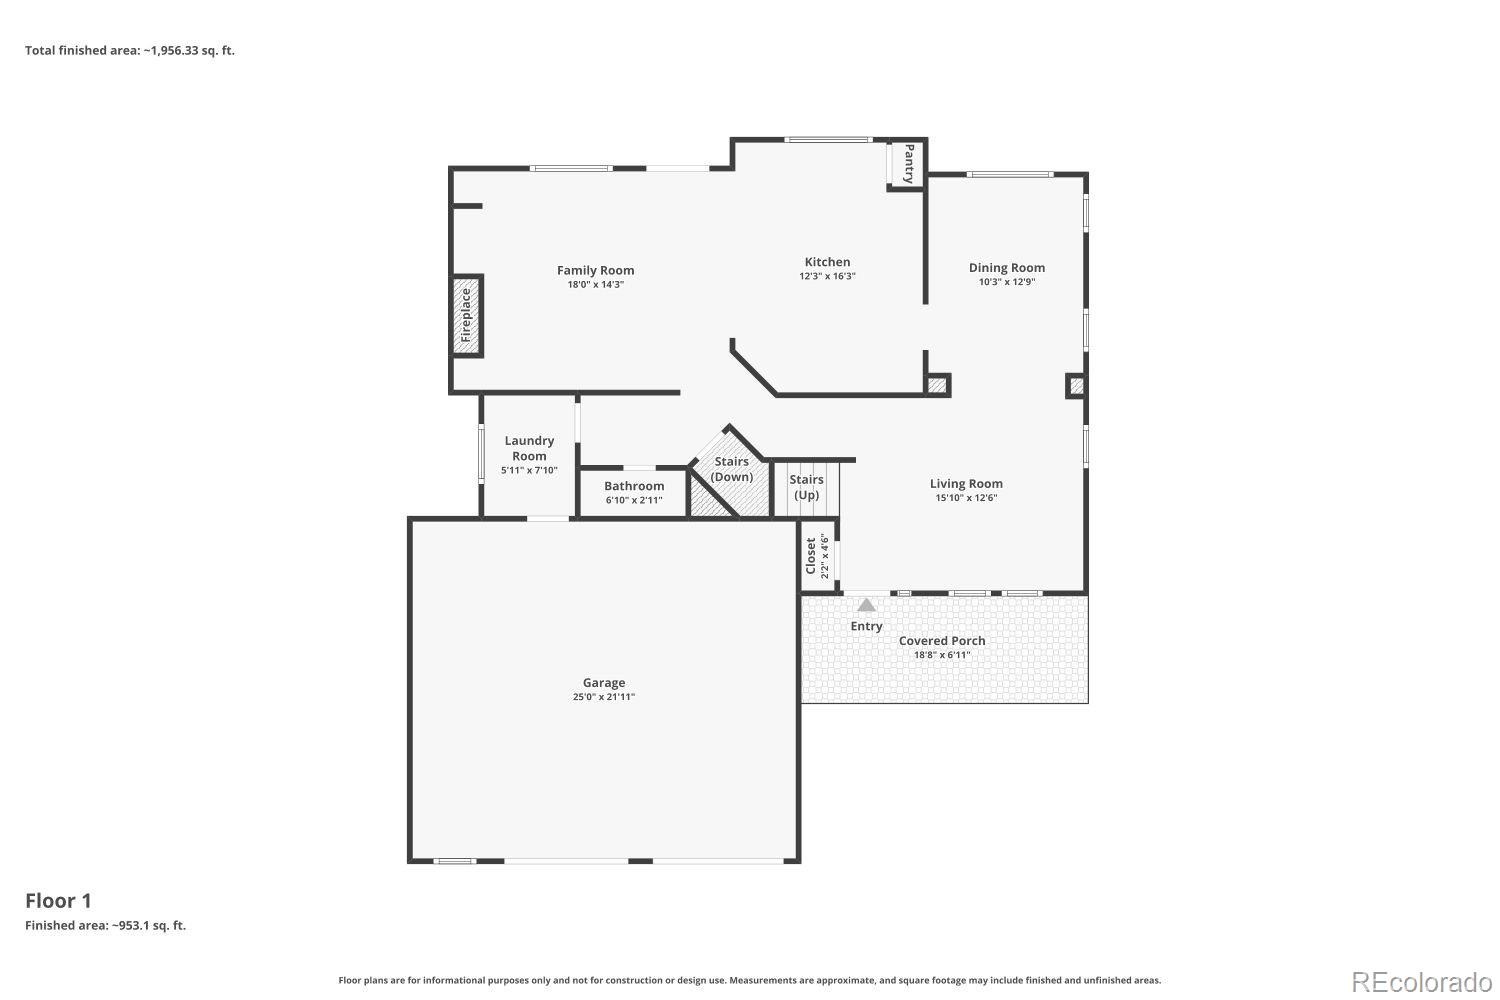
Welcome to 4672 Charing Court; a beautifully maintained 4 Bedroom, 3 Bath home nestled on a quiet cul-de-sac in Castle Rock. Surrounded by mature trees and situated on an expansive lot, this property offers the perfect blend of privacy, space, and opportunity.
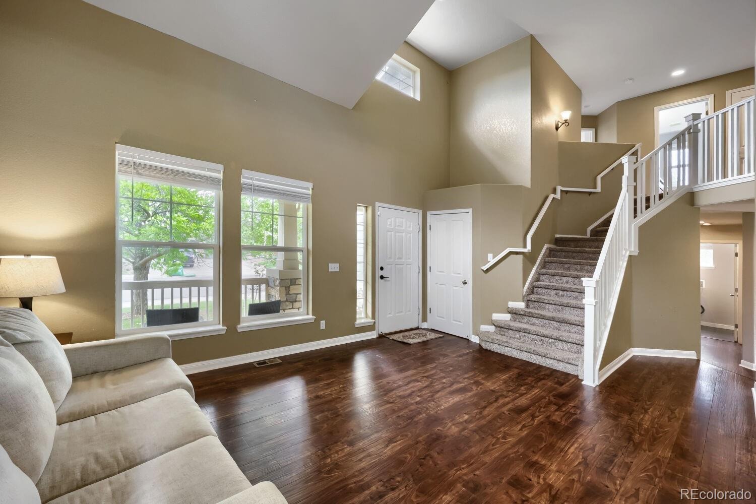
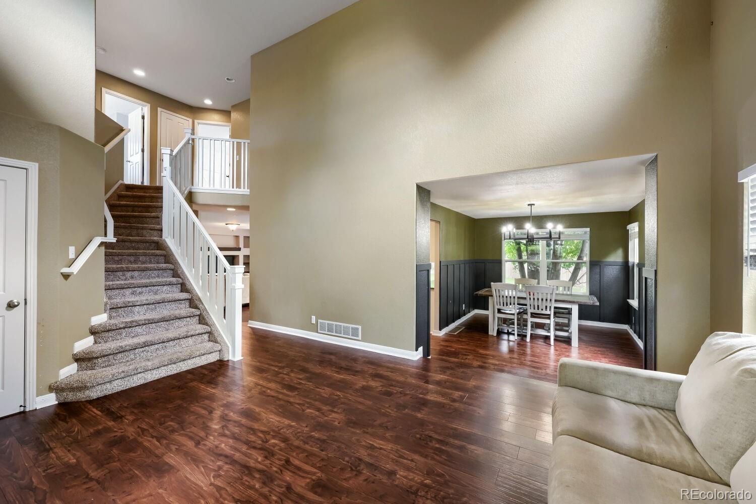
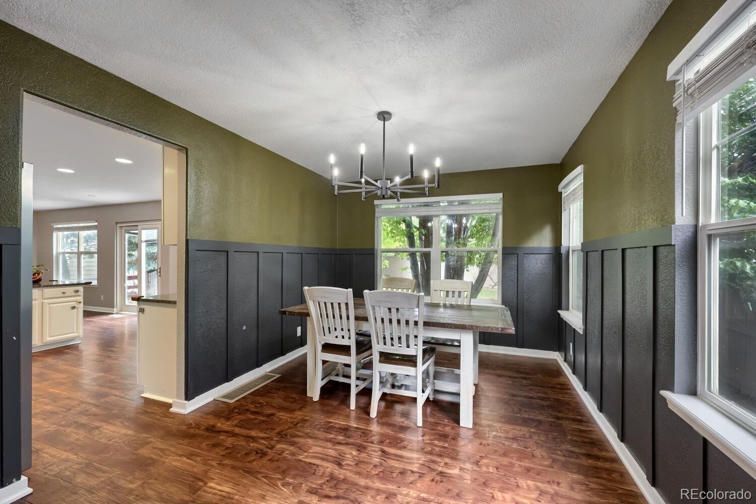
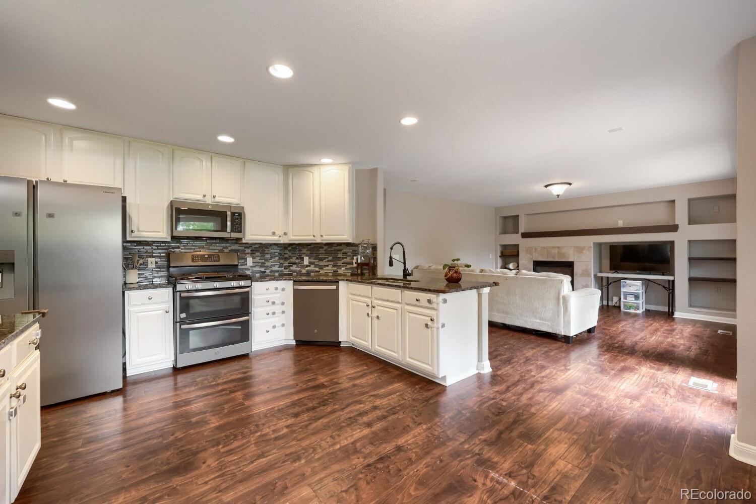
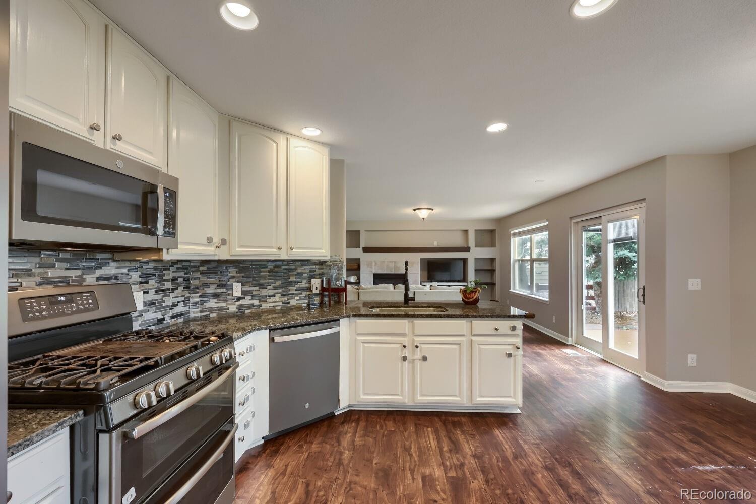
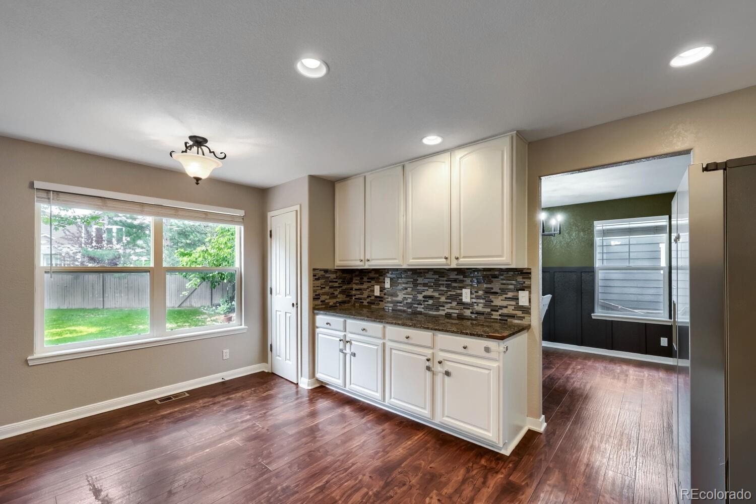
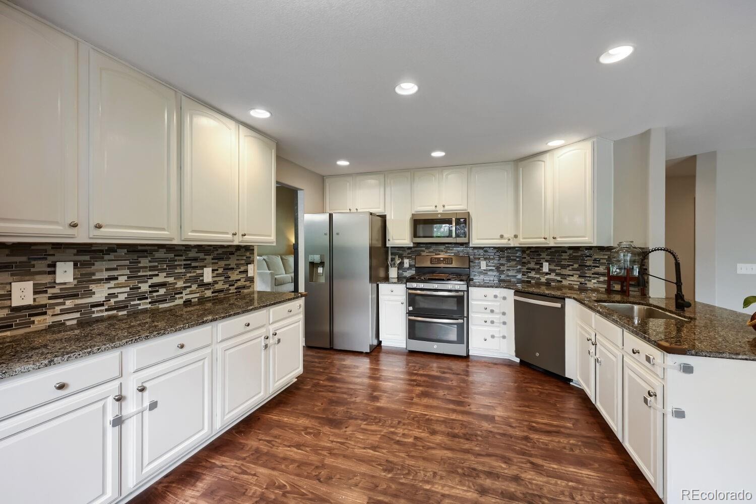
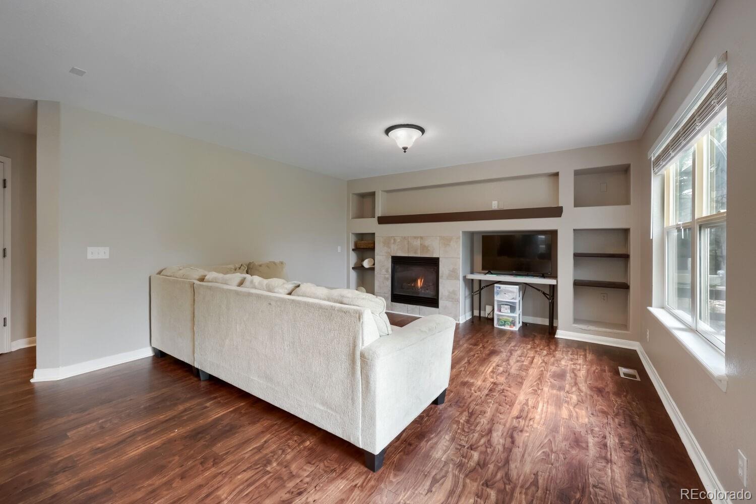
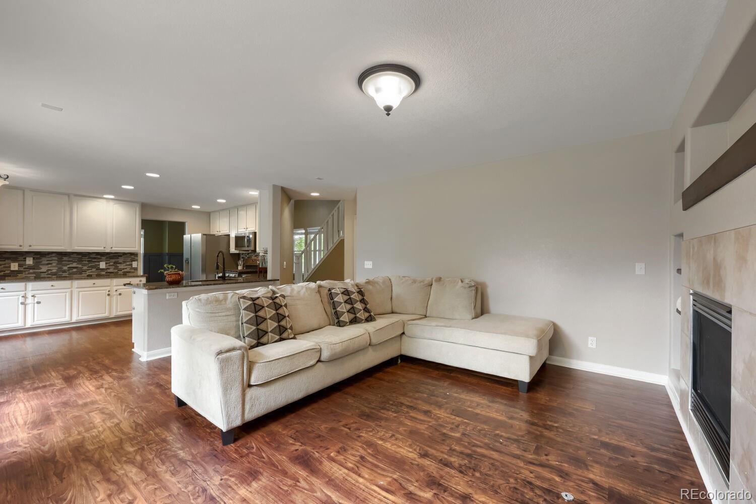
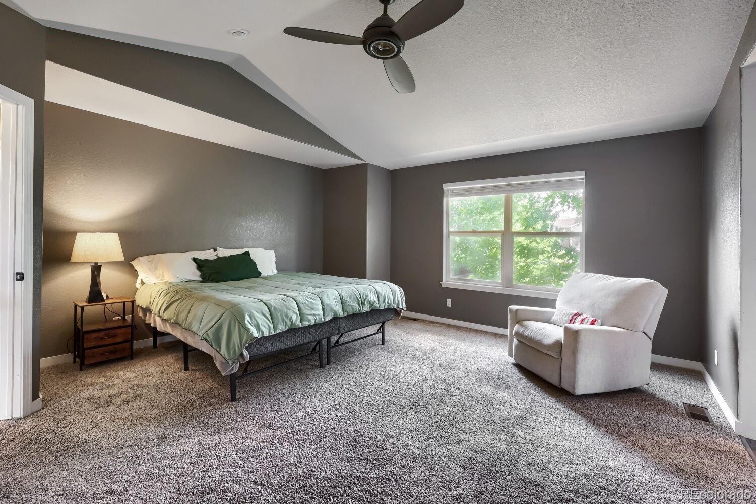
Inside, you’ll find a functional and inviting layout with plenty of room for everyday living and entertaining. High ceilings and an open floor plan make it feel spacious, yet cozy. The kitchen is equipped with brand new appliances, giving the next owner a fresh start and modern convenience.
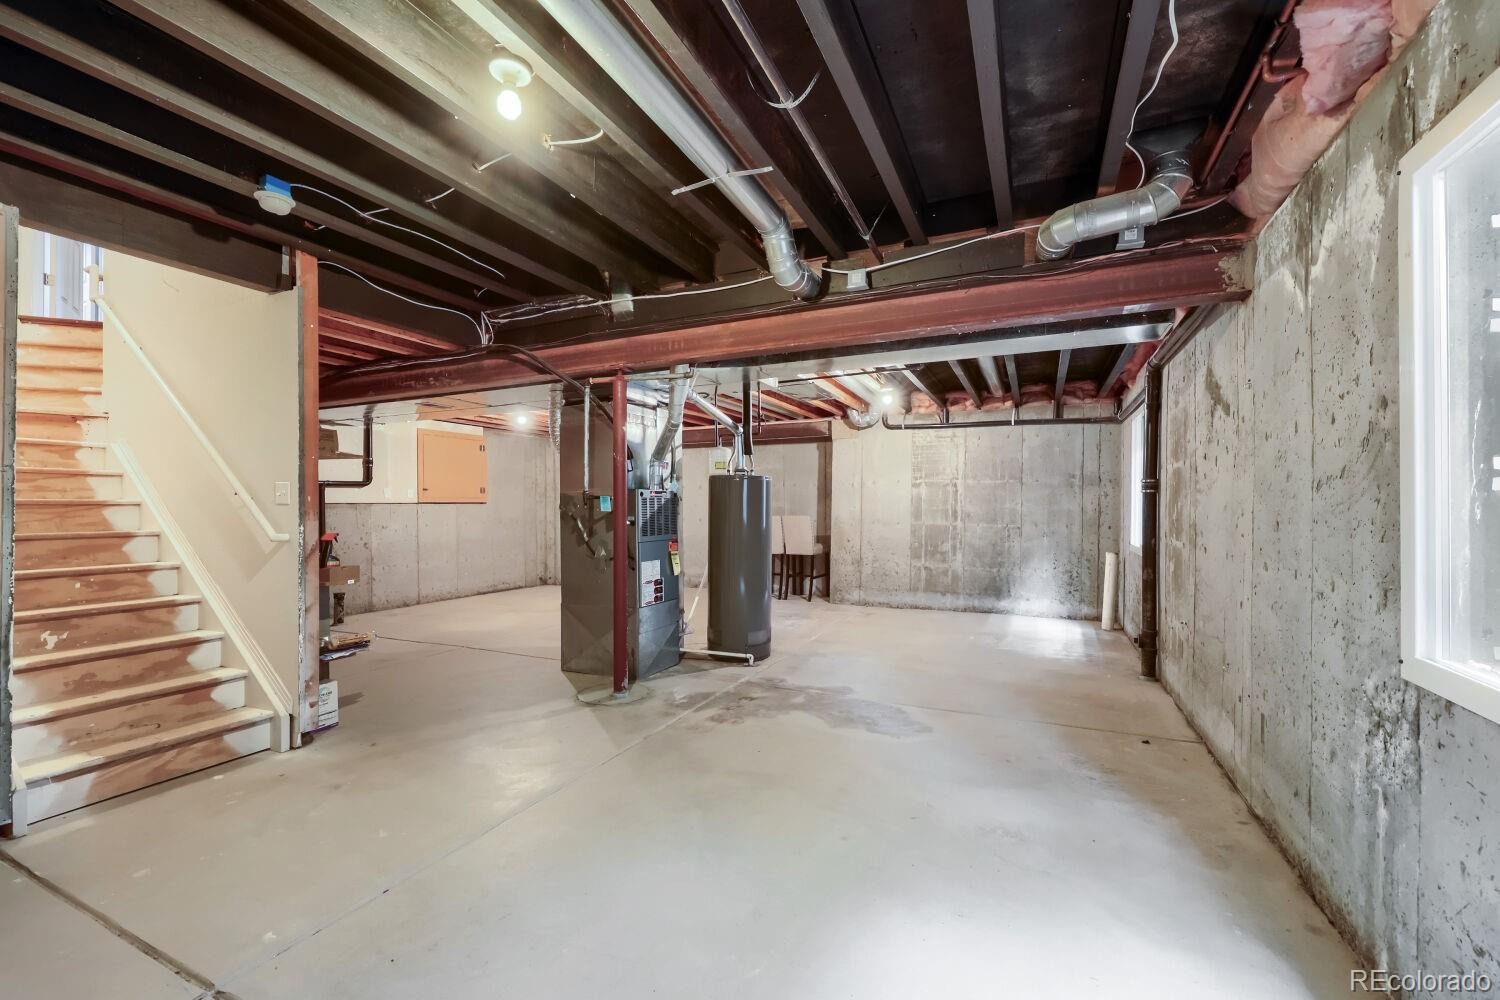
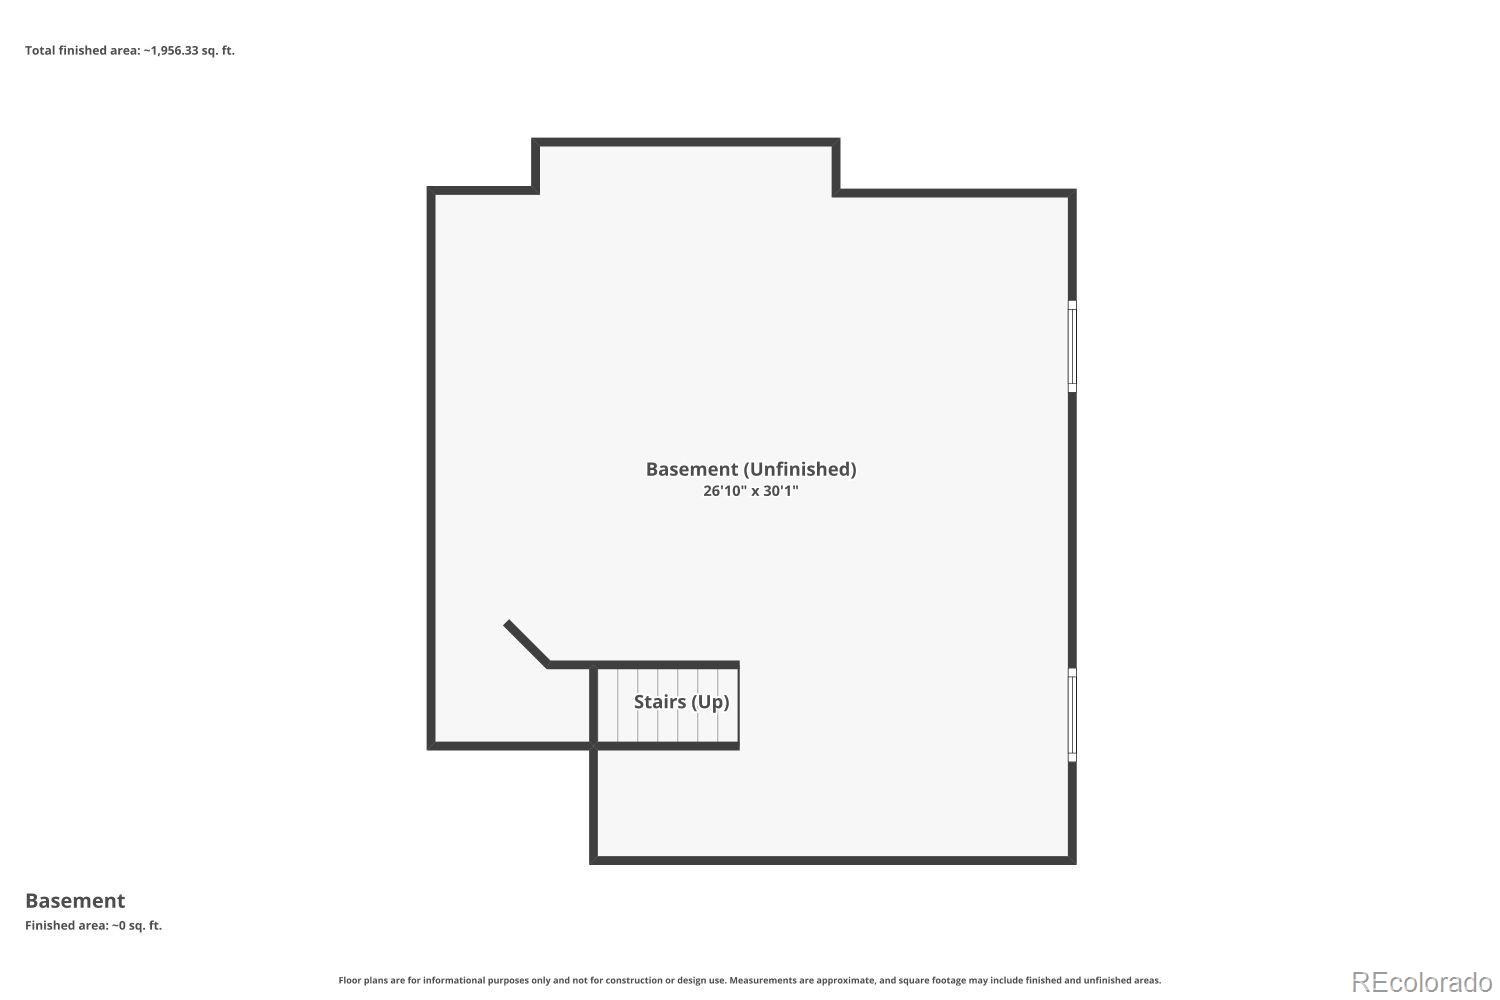
The unfinished basement provides endless possibilities. Whether you envision a home theater, gym, additional bedrooms, storage, or a custom recreation space, it’s a blank canvas ready to reflect your family's style and needs.
Enjoy the peaceful setting, expansive outdoor space for gatherings or play, and the charm of an established neighborhood while remaining close to shopping, dining, parks, and trails. This is a rare opportunity to own a move in ready home with room to grow and enough space to truly make it your own.
152 days on market
Listed by Shelby Goshorn · Compass - Denver · shelby.goshorn@compass.com,303-725-3000
Property Details
| Property Type | Residential |
| Sub Type | Single Family Residence |
| Status | Active |
| Price per Sq Ft | $277 |
| Subdivision | The Meadows |
| MLS # | 5656767 |
| Days on Market | 152 |
| Bedrooms | 4 |
| Full Baths | 2 |
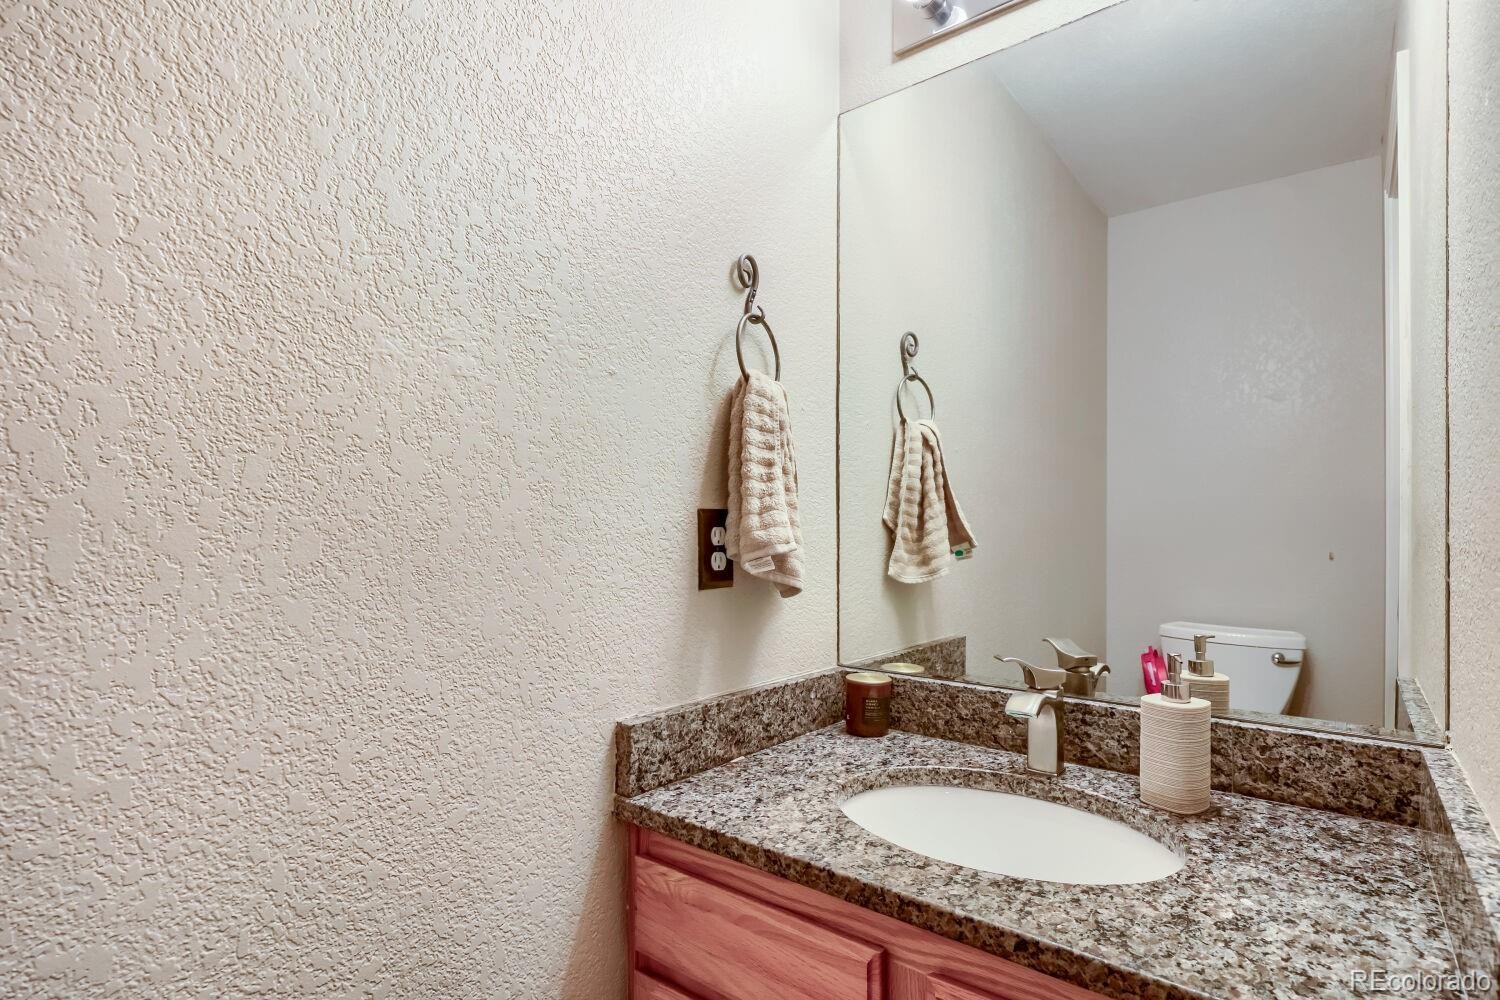
| Half Baths | 1 |
| Year Built | 2000 |
| Lot Size (Sq Ft) | 7,710 |
| Acres | 0.18 |
| HOA | Yes |
| HOA Fee | $242 |
| Annual Taxes | $4,141 |
| State | CO |
| County | Douglas |
| Interior Features | Ceiling Fan(s), Eat-in Kitchen, High Ceilings, Pantry, Walk-In Closet(s), Primary Suite, Quartz Counters, Radon Mitigation System |
| Heating | Forced Air |
| Cooling | Central Air |
| Flooring | Carpet, Laminate |
| Fireplace Features | Family Room |
| Appliances | Dishwasher, Disposal, Dryer, Microwave, Oven, Range, Washer, Sump Pump |
| Exterior Features | Lighting, Private Yard, Rain Gutters |
| Garage | Yes |
| Garage Spaces | 2 |
| Parking Features | Concrete |
| Roof | Composition |
| Basement | Unfinished |
| Lot Features | Cul-De-Sac, Landscaped, Level, Many Trees, Sprinklers In Front, Sprinklers In Rear |
| Architectural Style | Contemporary |
| Levels | Two |
| Construction | Frame |
| Sewer | Public Sewer |
| Water Source | Public |
| Senior Community | No |
| Special Conditions | None Known |
Location
Price History
| Date | Event | Price |
|---|---|---|
| 10/27/2026 |
Price change Source: REcolorado® #5656767 |
$599,999 -2.3% $277/sqft |
| 10/16/2026 |
Price change Source: REcolorado® #5656767 |
$614,000 -1.0% $283/sqft |
| 6/11/2026 |
Listed for sale Source: REcolorado® #5656767 |
$619,999 -0.6% $286/sqft |
| 4/22/2025 |
Sold Source: REcolorado® #IR1026865 |
$624,000 -0.9% $288/sqft |
| 2/20/2025 |
Listed for sale Source: REcolorado® #IR1026865 |
$629,900 $291/sqft |

Based on information submitted to the MLS GRID as of November 10, 2026 at 7:05 AM MST. All data is obtained from various sources and may not have been verified by broker or MLS GRID. Supplied Open House Information is subject to change without notice. All information should be independently reviewed and verified for accuracy. Properties may or may not be listed by the office/agent presenting the information.
Thank you — a Mont Haus broker will be in touch shortly.
For Mont Haus agents and staff. Sign in with your Mont Haus Microsoft account and the Agent Portal opens in a new tab.
Sign in with MicrosoftNo Microsoft account yet? Ask Nikki Boxer, who sets up portal access.