Residential · Active
Centennial, CO 80112
4 Beds · 3 Baths · 2,013 Sq Ft
$749,900
Single Family
Property Type
0.19 acres
Lot Size
1981
Year Built
$373
Price per Sq Ft
2
Parking Spaces
$60
HOA Fee
5659660
MLS #
About This Property
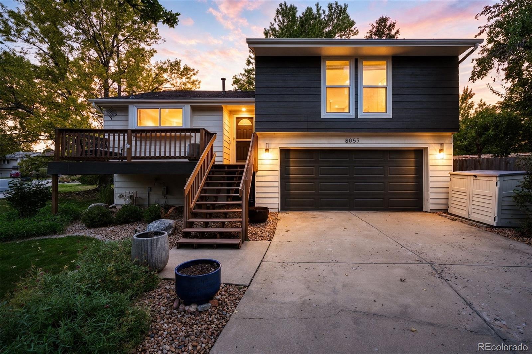
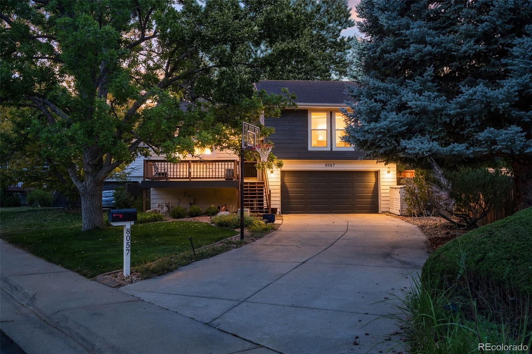
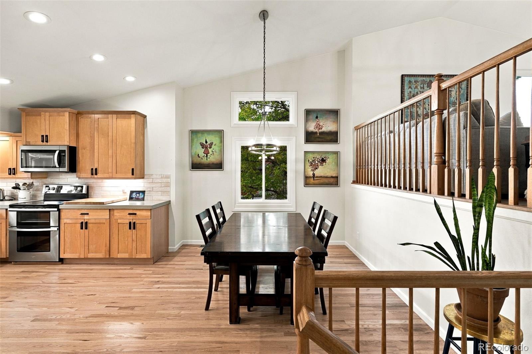
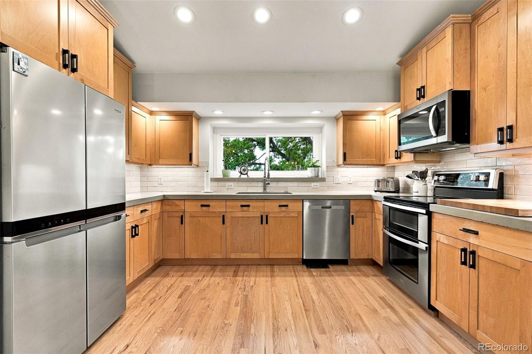
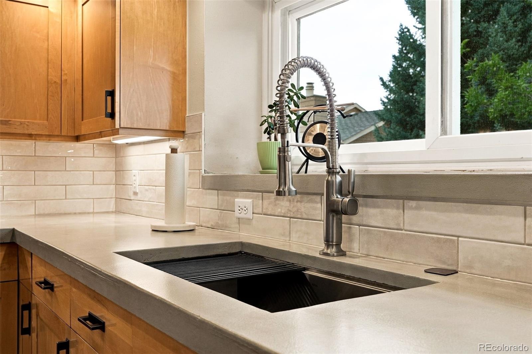
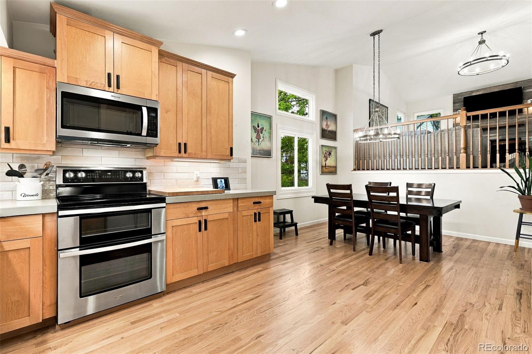
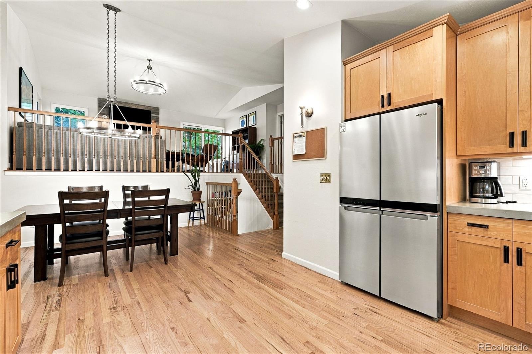
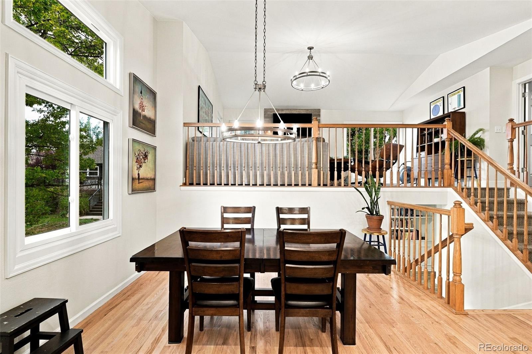
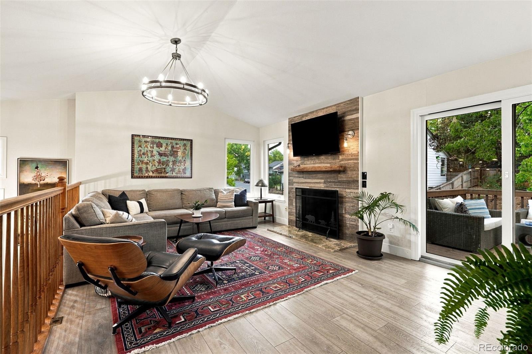
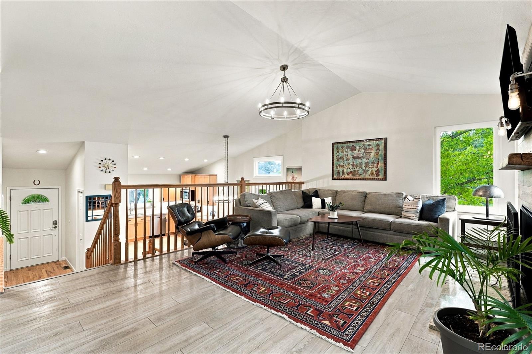
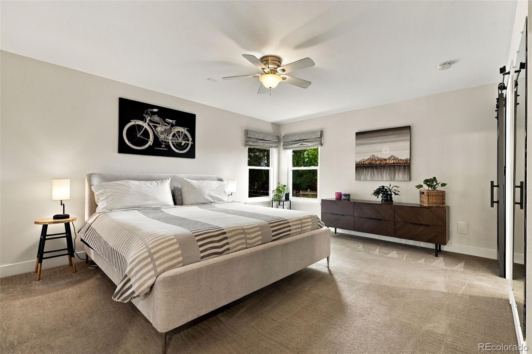
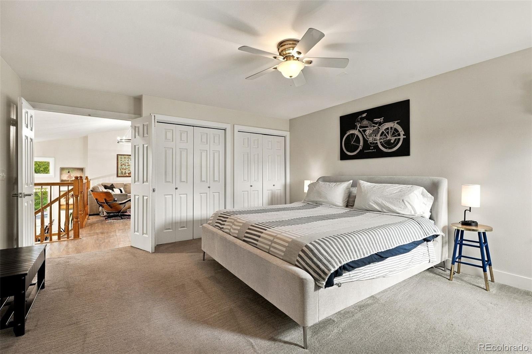
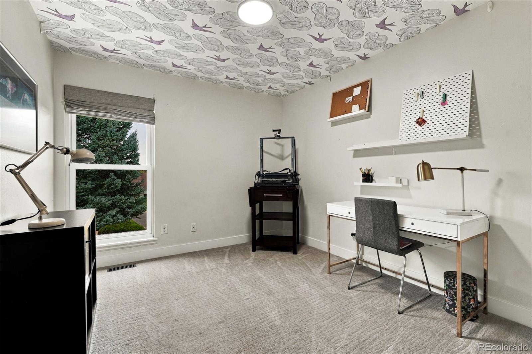
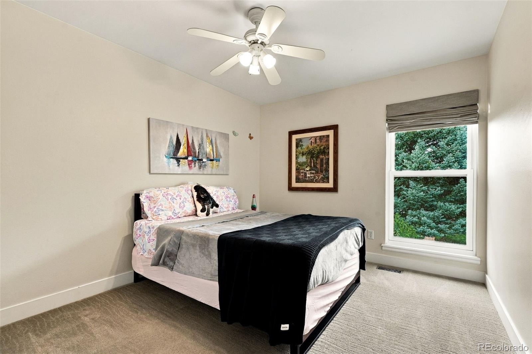
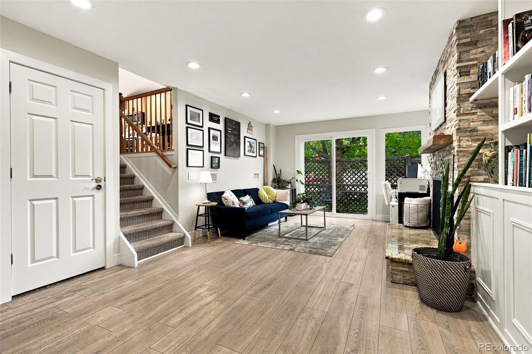
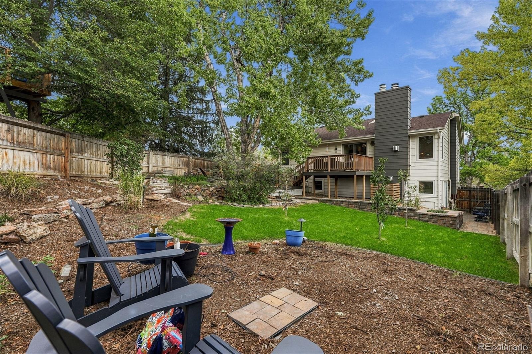
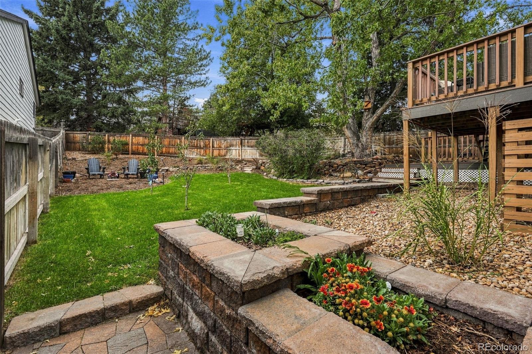
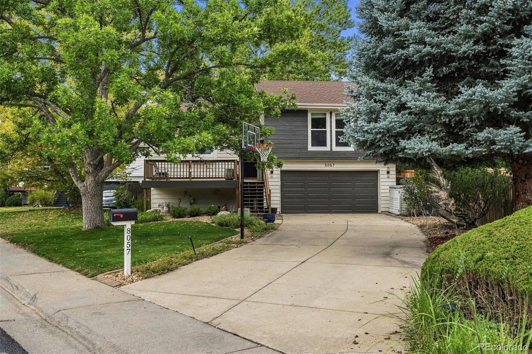
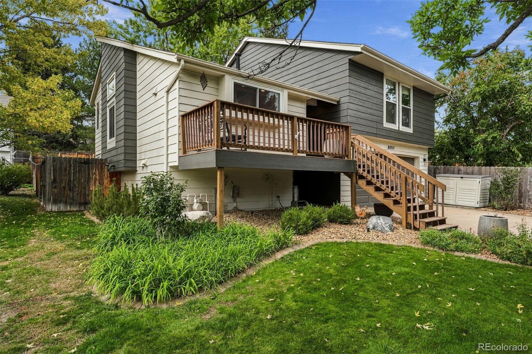
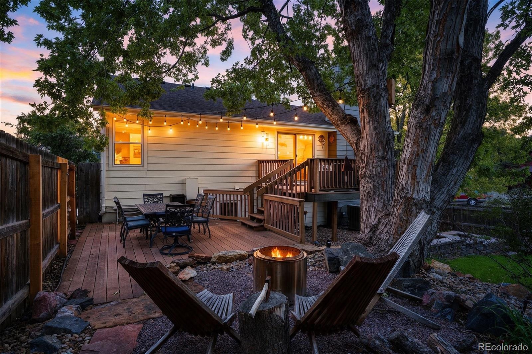
Beautifully remodeled and thoughtfully updated multi-level home in desirable Foxridge neighborhood! Located in the Cherry Creek School District, this home sits on a spacious 8,276-square-foot lot with a stunning re-landscaped backyard, manicured lawn, and attractive exterior color scheme. The bright, open interior features vaulted ceilings, large updated windows, refinished hardwood floors, and stylish LVP flooring. New remodeled kitchen was recently opened up and updated with New stainless steel appliances, concrete countertops, subway tile backsplash, updated lighting/electrical and stylish cabinet hardware.
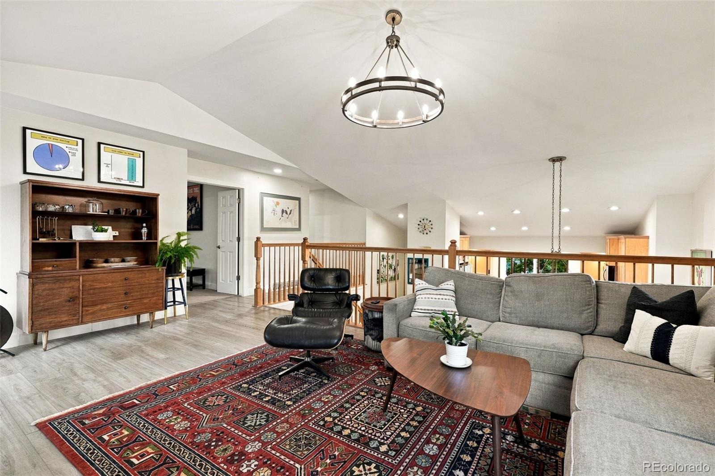
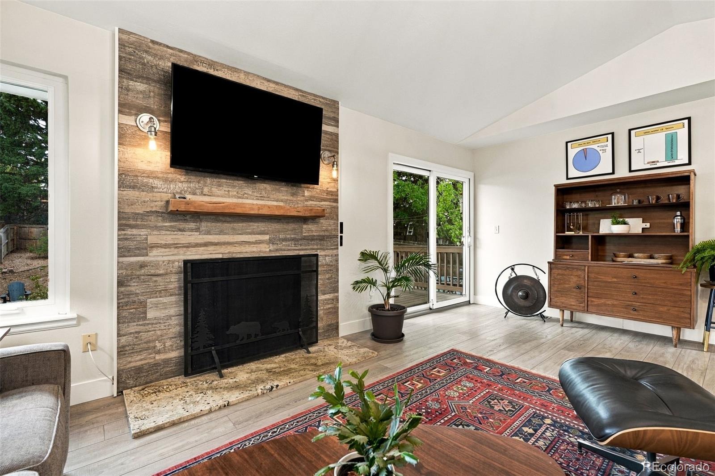
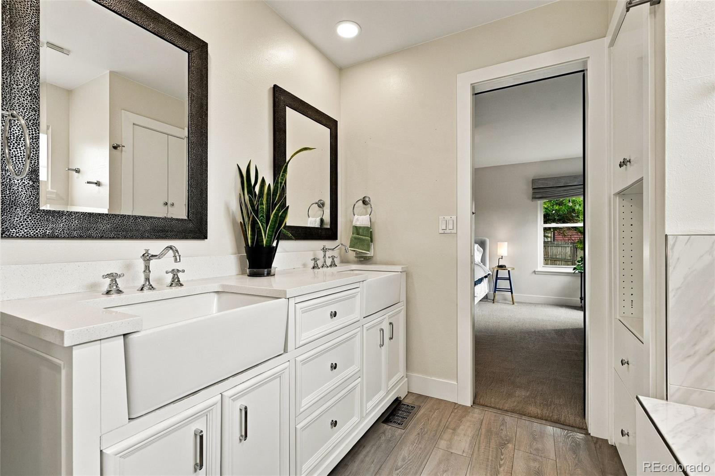
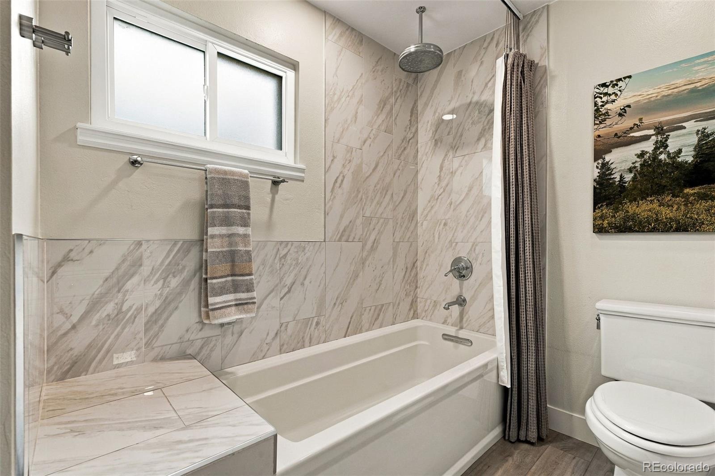
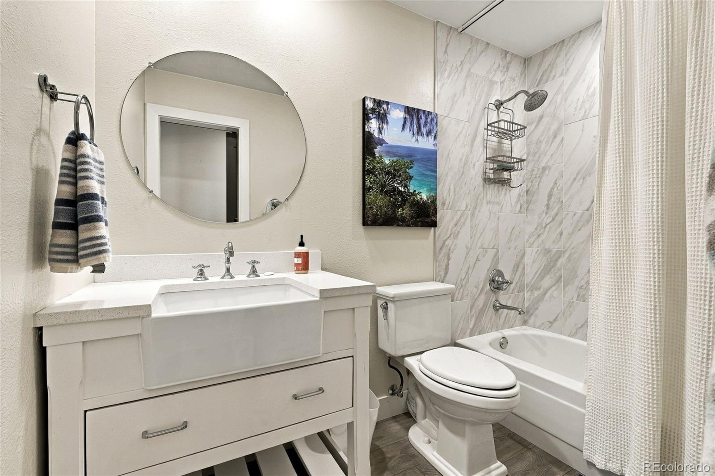
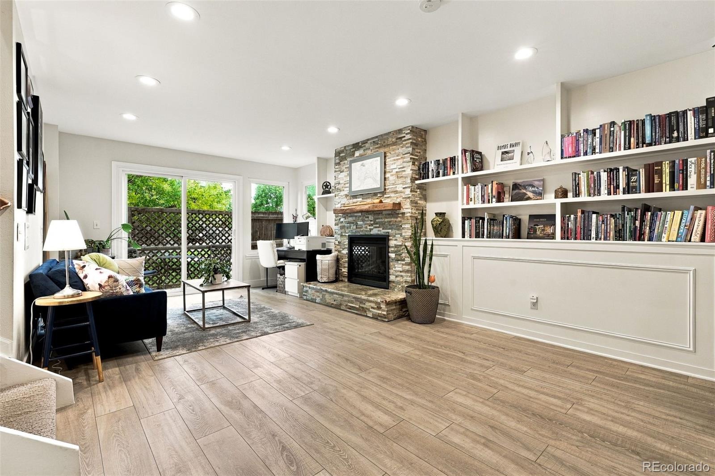
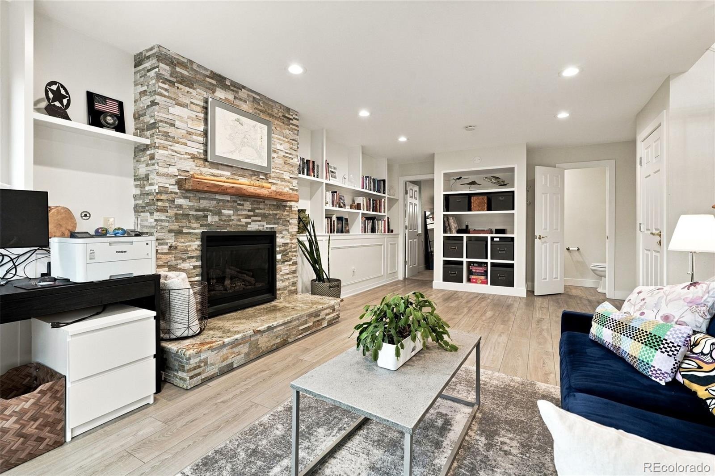
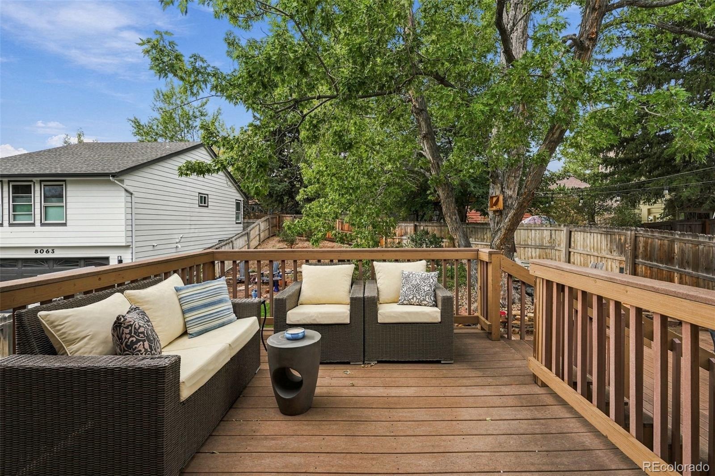
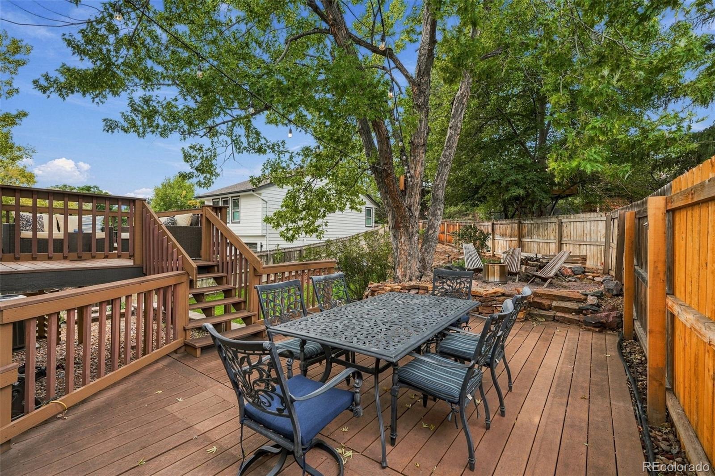
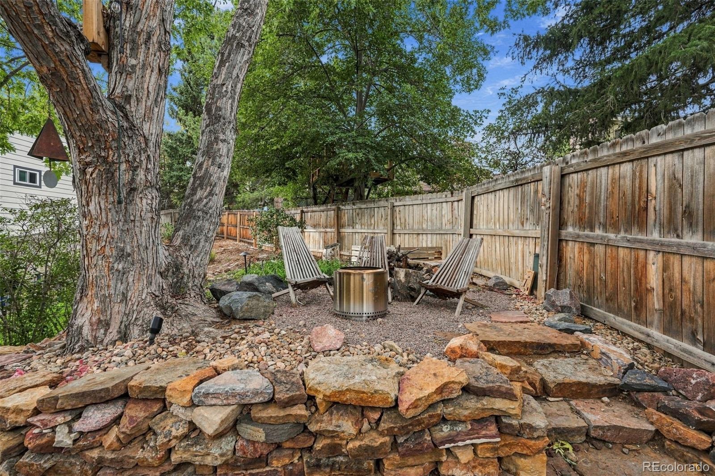
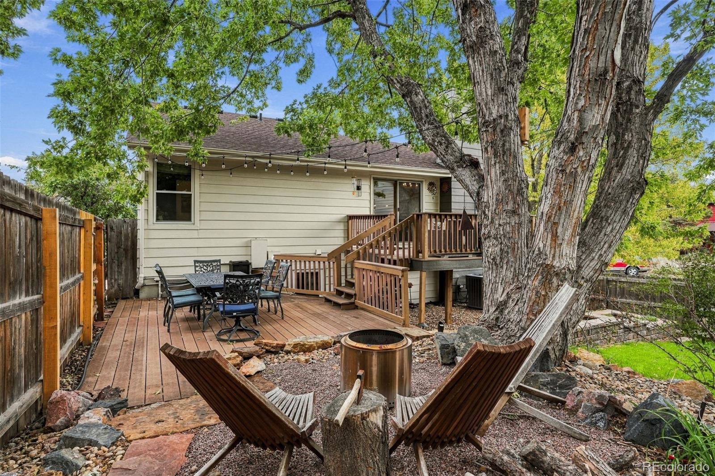
The nicely appointed primary suite includes an updated primary bath with a farmhouse-style double vanity, beautiful tile work and a large soaker tub/shower with an in-ceiling rain shower head. The spacious upper living room features vaulted ceilings, designer chandelier, gas fireplace with granite & tile surround and reclaimed wood mantel. The lower family room offers custom built-ins, wainscoting, recessed lighting, and a second fireplace with tumbled-stone & granite surround **The Exceptional Backyard is an entertainer's dream, featuring multiple gathering areas, tiered Trex-style deck, inlaid stone walkway, raised flower beds, new sod and irrigation, and new dwarf peach and apple trees, all shaded by a beautiful mature Silver Maple. *Foxridge is a coveted neighborhood known for its extensive trail system, voluntary HOA, neighborhood events, and the optional "Club at Foxridge" with pool, tennis, social events, swim team, and more.* With extensive remodeling already completed, this move-in-ready home combines modern updates, versatile living spaces, and an exceptional outdoor setting in a highly desirable location. Come see all that this Foxridge home has to offer!
38 days on market
Listed by The GHS Group & Scott Stang · Kentwood Real Estate DTC, LLC · GHSGroup@Kentwood.com,303-773-3399
Property Details
| Property Type | Residential |
| Sub Type | Single Family Residence |
| Status | Active |
| Price per Sq Ft | $373 |
| Subdivision | Foxridge |
| MLS # | 5659660 |
| Days on Market | 38 |
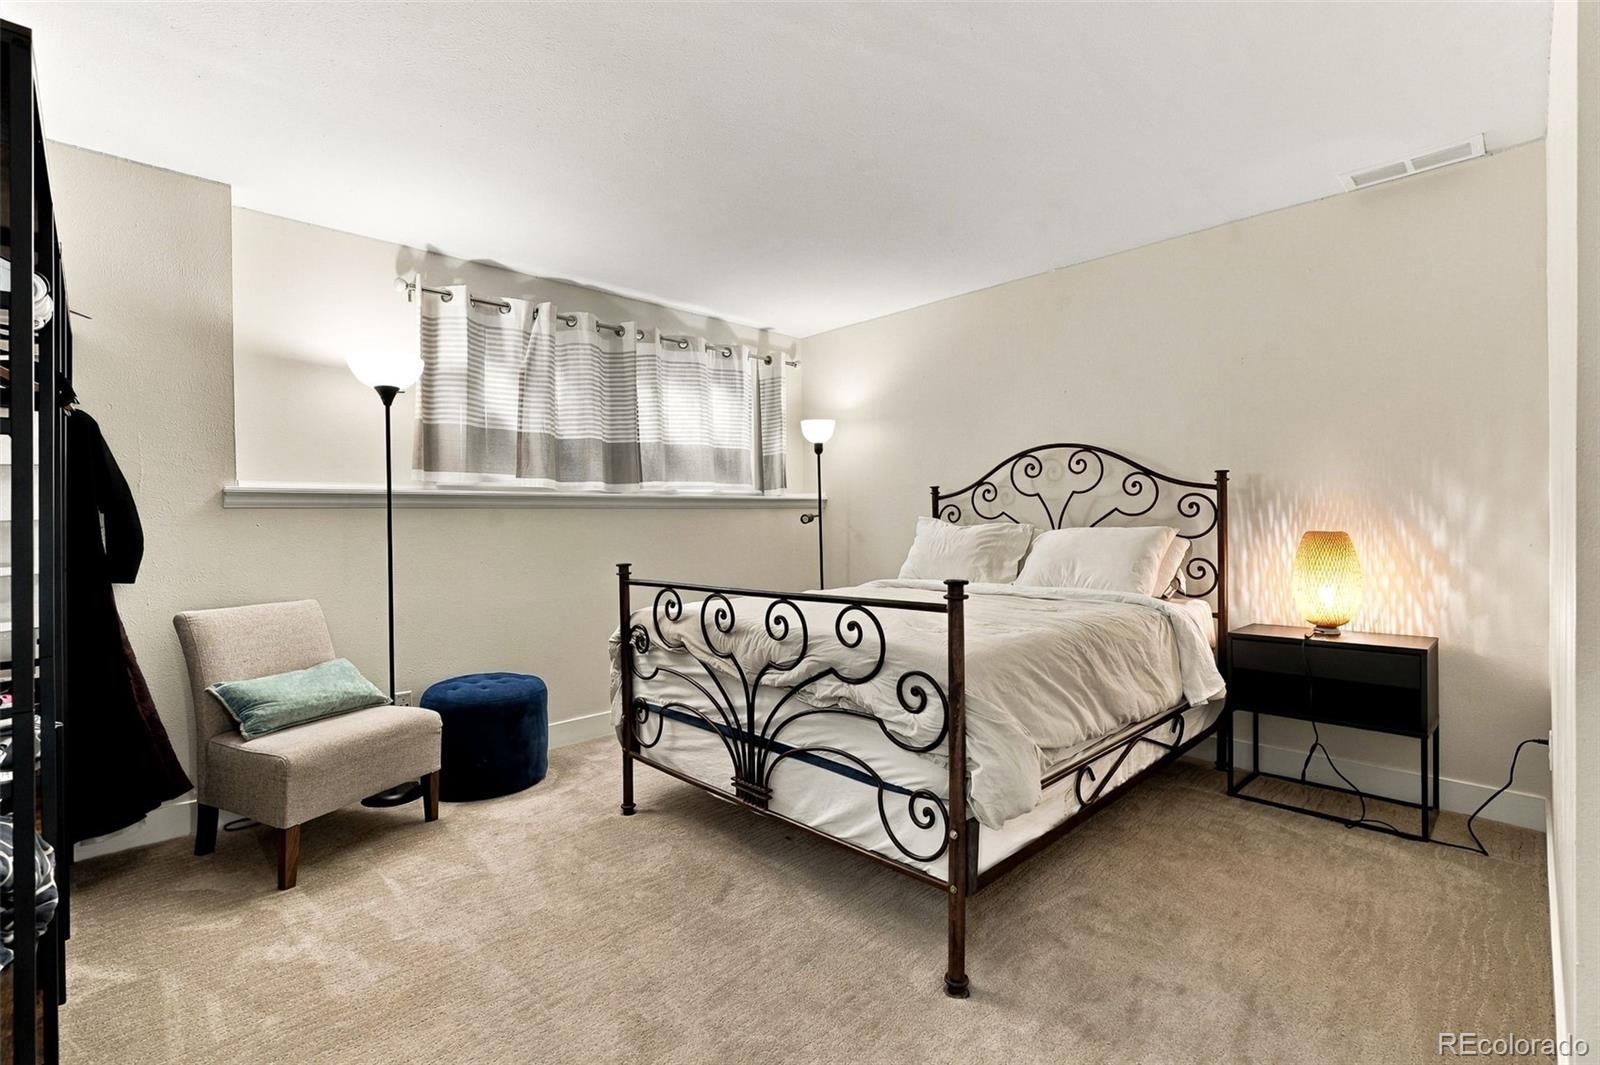
| Bedrooms | 4 |
| Full Baths | 2 |
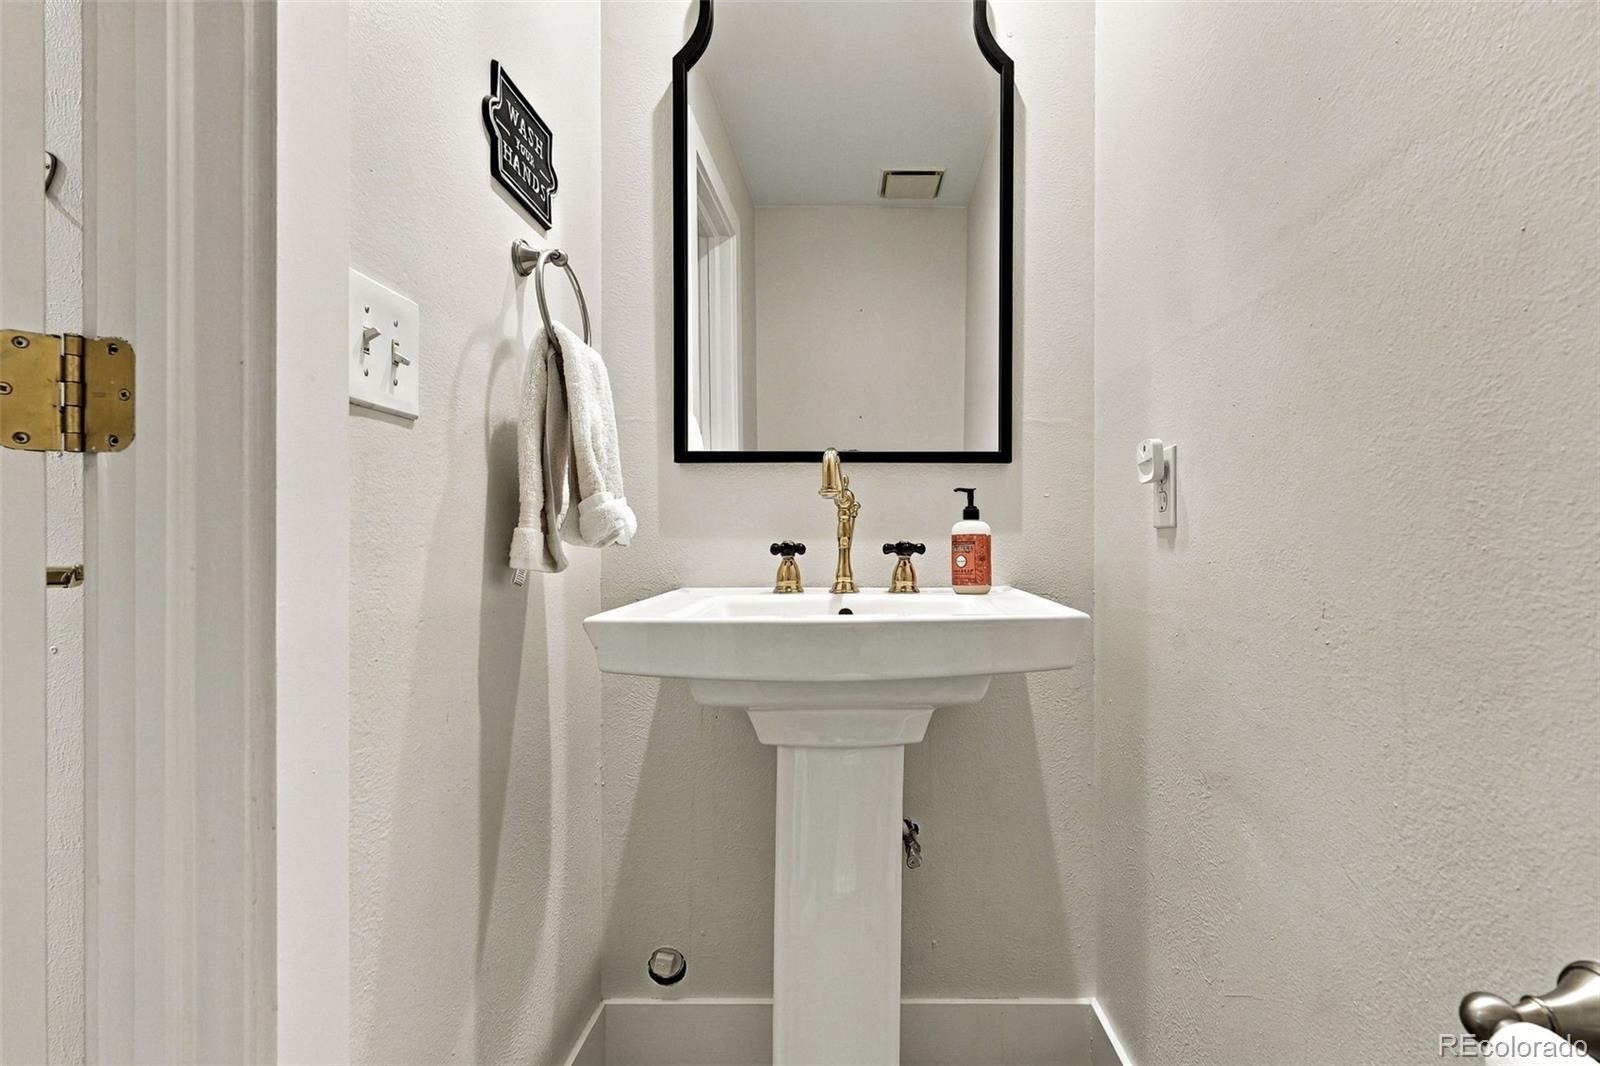
| Half Baths | 1 |
| Year Built | 1981 |
| Lot Size (Sq Ft) | 8,276 |
| Acres | 0.19 |
| HOA | Yes |
| HOA Fee | $60 |
| Annual Taxes | $5,677 |
| State | CO |
| County | Arapahoe |
| Interior Features | Vaulted Ceiling(s), Concrete Counters, Quartz Counters, Radon Mitigation System |
| Heating | Forced Air |
| Cooling | Central Air |
| Flooring | Carpet, Laminate, Tile, Wood |
| Fireplaces | 2 |
| Fireplace Features | Family Room, Gas, Living Room |
| Appliances | Dishwasher, Disposal, Dryer, Gas Water Heater, Microwave, Oven, Range, Refrigerator, Washer |
| Exterior Features | Balcony, Garden, Private Yard, Rain Gutters |
| Garage | Yes |
| Garage Spaces | 2 |
| Roof | Composition |
| Basement | Unfinished |
| Lot Features | Level |
| Architectural Style | Traditional |
| Levels | Multi/Split |
| Construction | Frame, Wood Siding |
| Sewer | Public Sewer |
| Senior Community | No |
| Special Conditions | Third Party Approval |
Location
Price History
| Date | Event | Price |
|---|---|---|
| 10/28/2026 |
Price change Source: REcolorado® #5659660 |
$749,900 -2.0% $373/sqft |
| 10/1/2026 |
Listed for sale Source: REcolorado® #5659660 |
$765,000 +3.9% $380/sqft |
| 5/30/2024 |
Sold Source: REcolorado® #5098478 |
$736,000 +2.3% $366/sqft |
| 5/1/2024 |
Listed for sale Source: REcolorado® #5098478 |
$719,700 $358/sqft |

Based on information submitted to the MLS GRID as of November 8, 2026 at 12:27 PM MST. All data is obtained from various sources and may not have been verified by broker or MLS GRID. Supplied Open House Information is subject to change without notice. All information should be independently reviewed and verified for accuracy. Properties may or may not be listed by the office/agent presenting the information.
Thank you — a Mont Haus broker will be in touch shortly.
For Mont Haus agents and staff. Sign in with your Mont Haus Microsoft account and the Agent Portal opens in a new tab.
Sign in with MicrosoftNo Microsoft account yet? Ask Nikki Boxer, who sets up portal access.