Residential · Active
Lone Tree, CO 80124
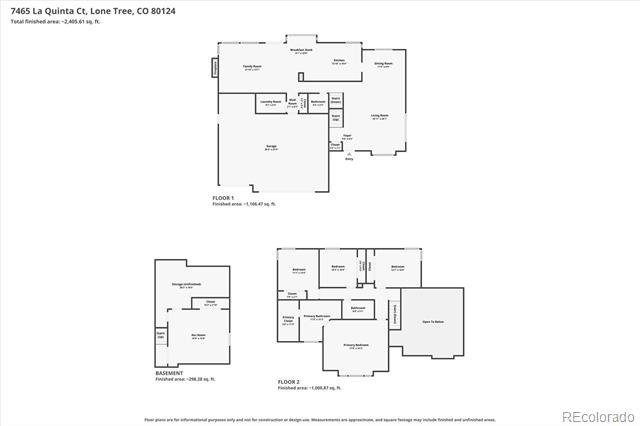
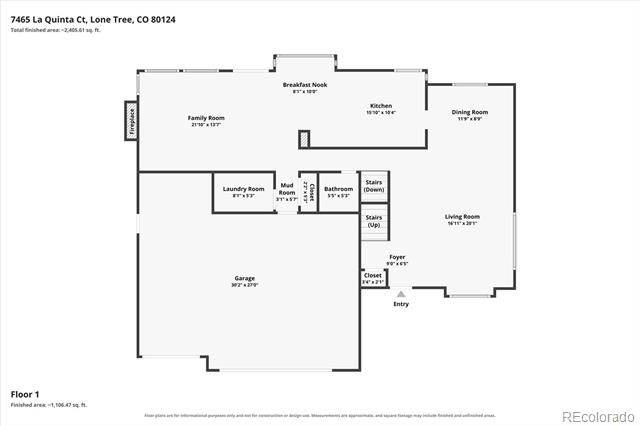
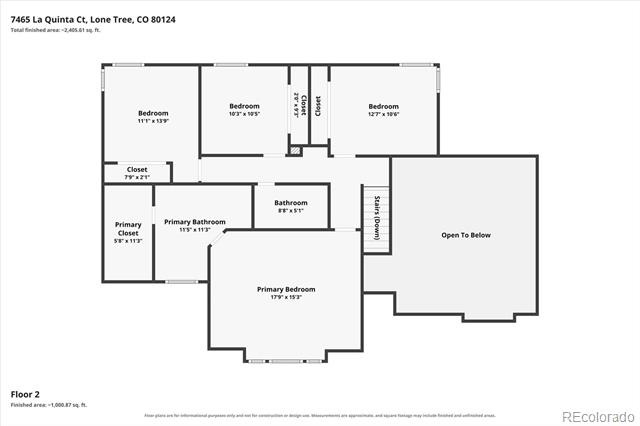
4 Beds · 3 Baths · 2,561 Sq Ft
$760,000
Single Family
Property Type
0.24 acres
Lot Size
1993
Year Built
$297
Price per Sq Ft
3
Parking Spaces
$149
HOA Fee
5664798
MLS #
About This Property
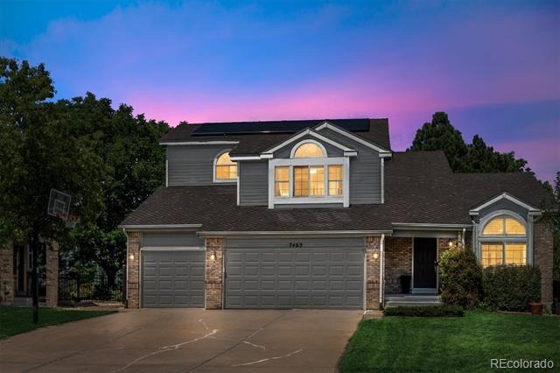
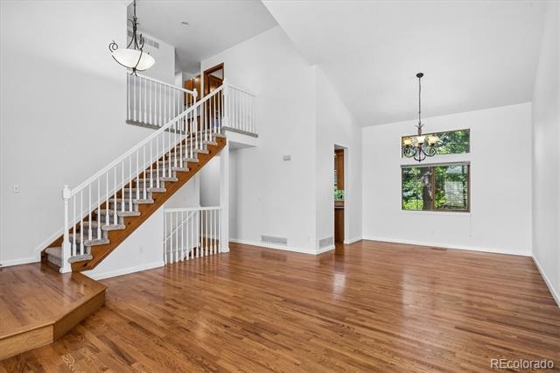
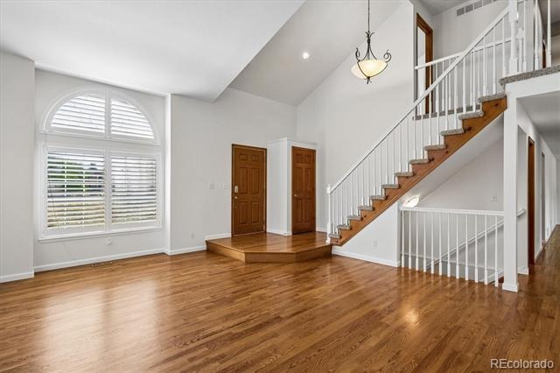
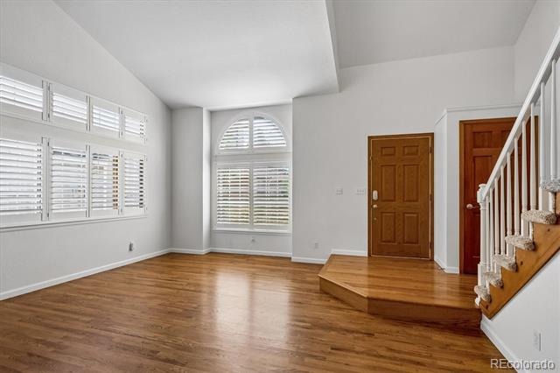
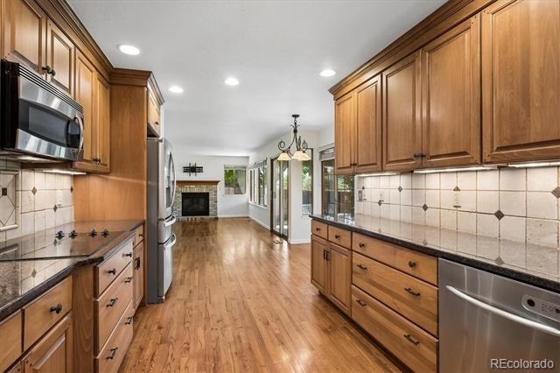
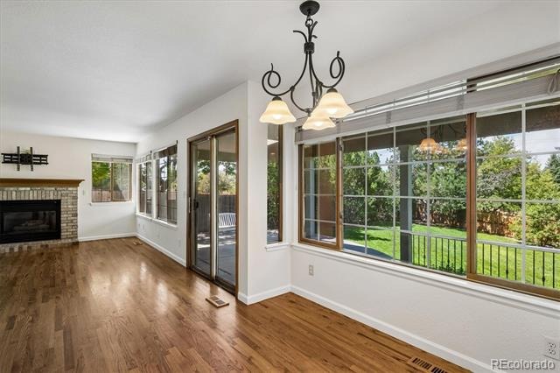
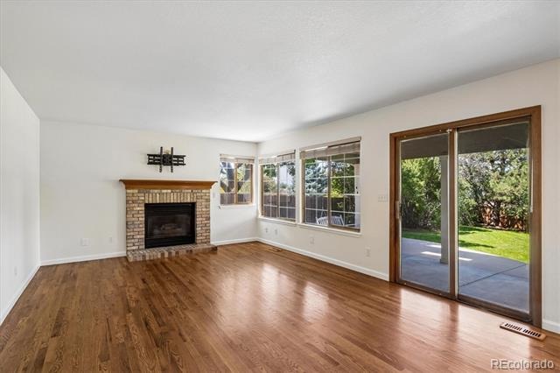
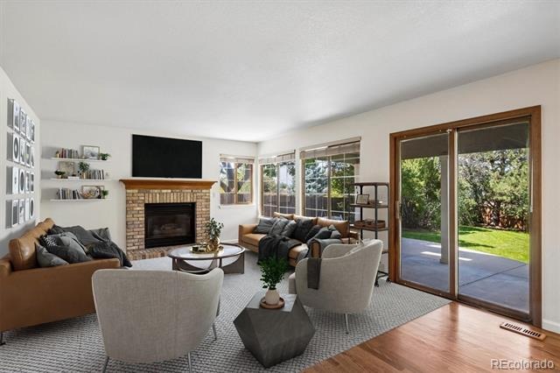
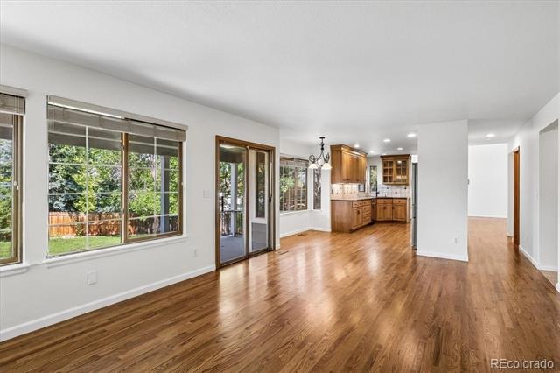
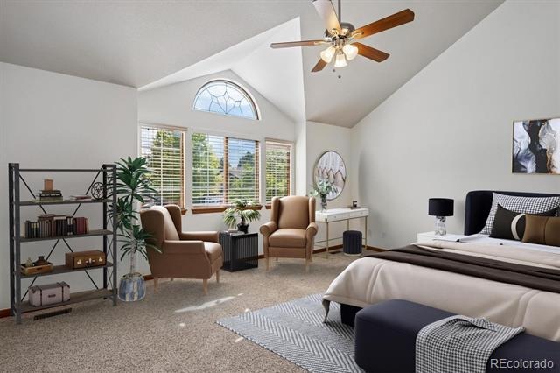
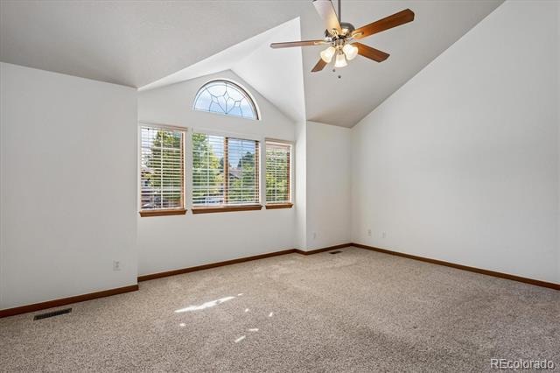
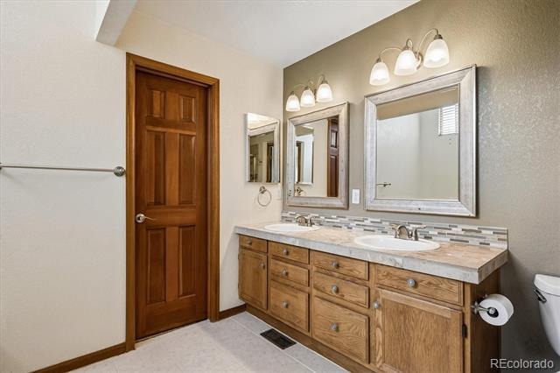
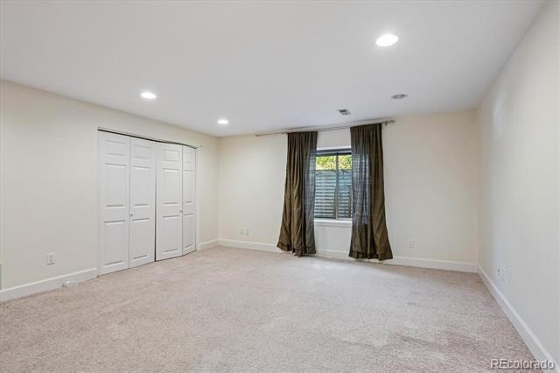
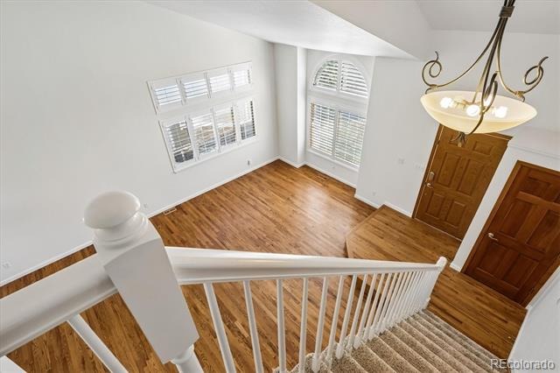
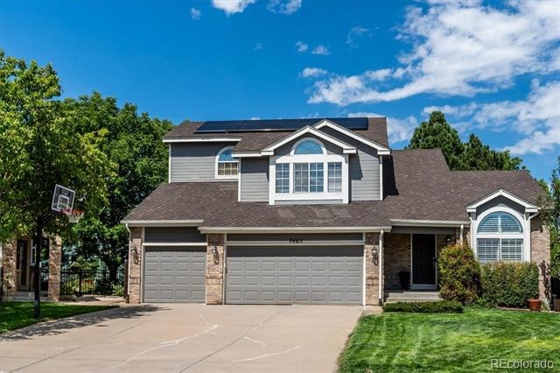
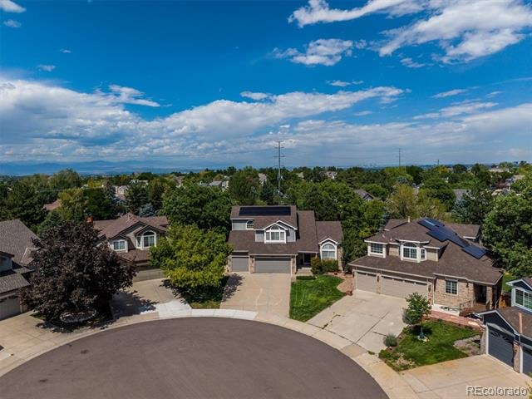
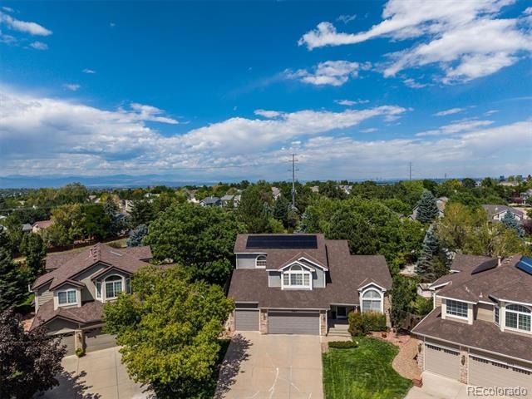
*INCREDIBLE VALUE IN LONE TREE – AMAZING FINANCING AVAILABLE! Welcome to Terra Ridge in Lone Tree! Tucked away on a quiet cul-de-sac in the desirable Terra Ridge community, this inviting home offers the perfect combination of comfort, convenience, and Colorado living. Step inside to soaring vaulted ceilings, freshly painted interiors, and beautiful hardwood floors throughout, creating a bright and welcoming atmosphere.
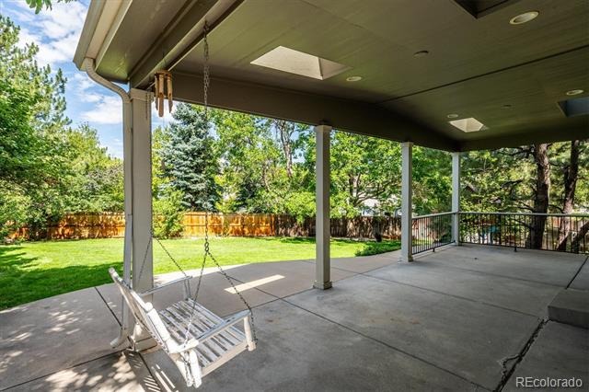
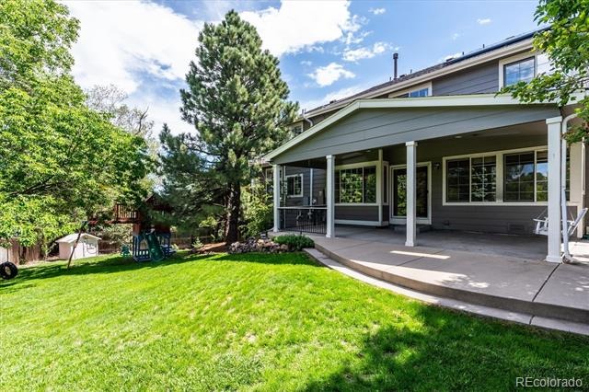
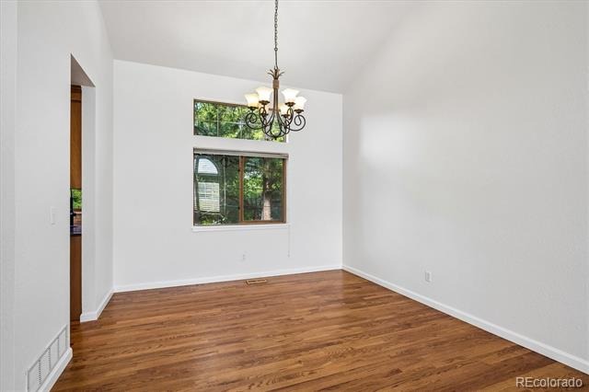
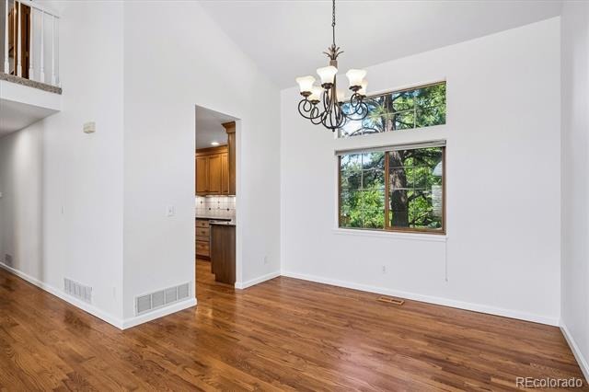
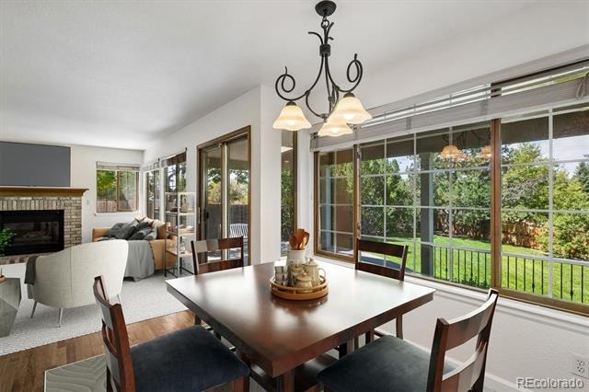
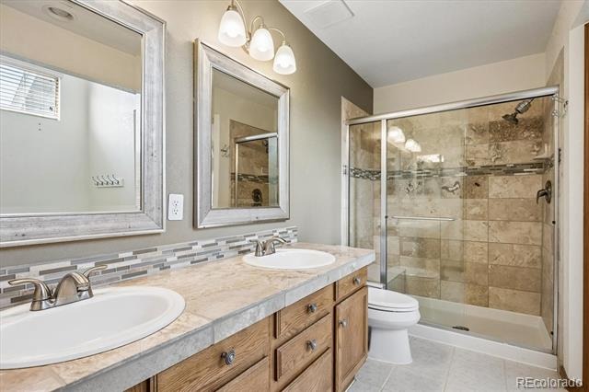
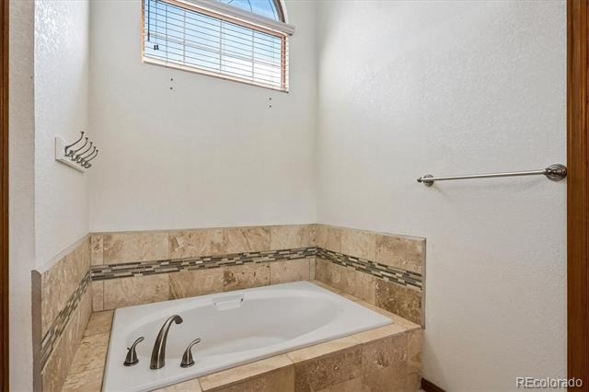
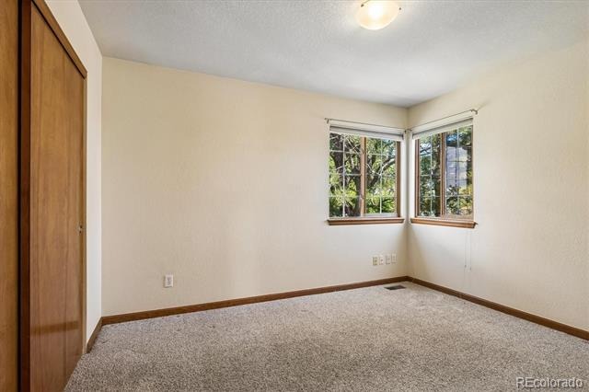
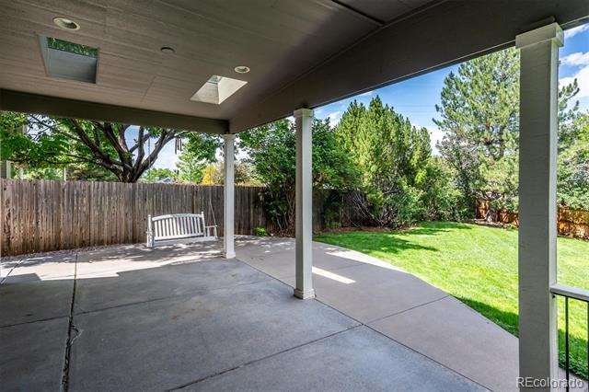
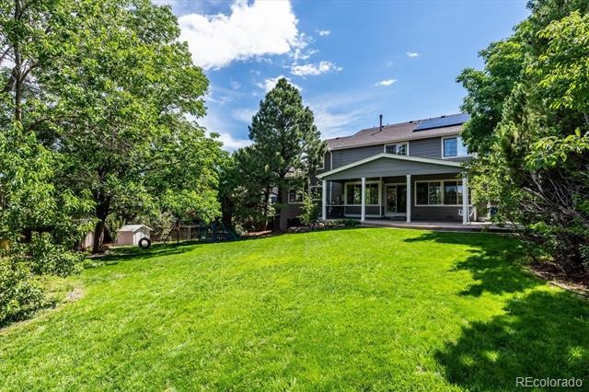
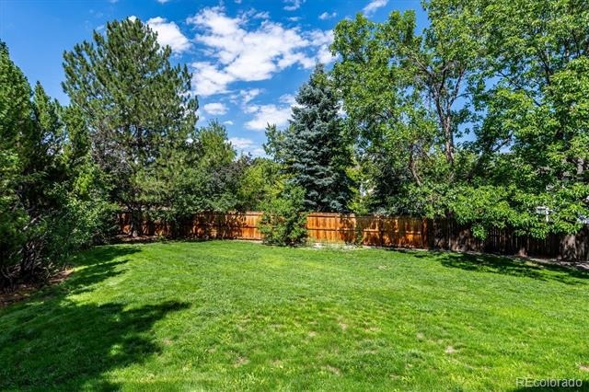
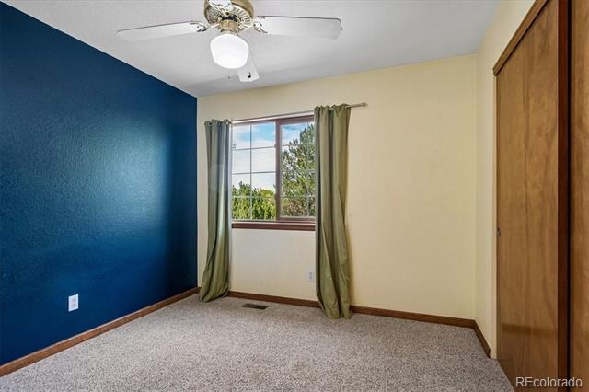
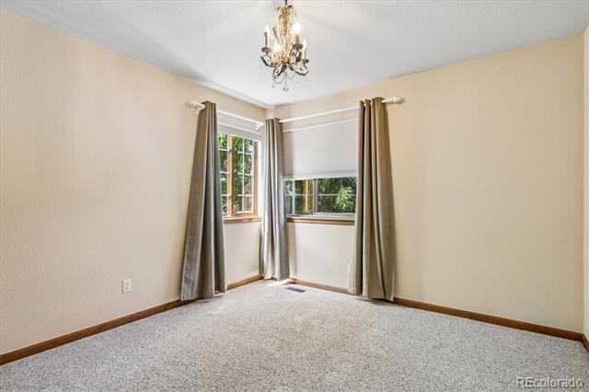
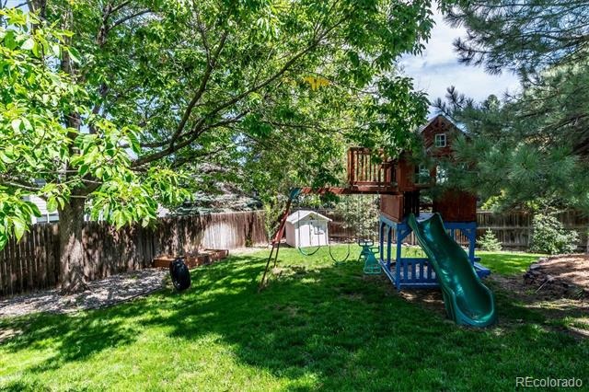
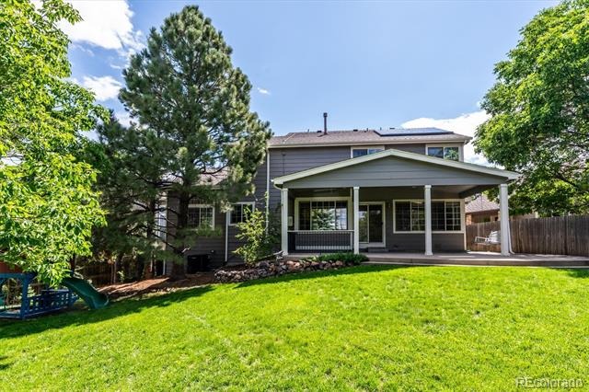
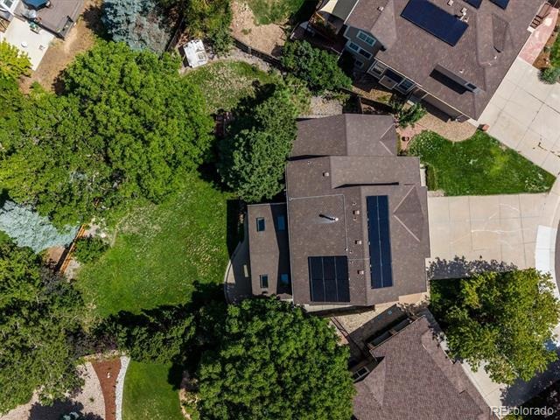
The spacious floor plan features four bedrooms, including a large primary suite with a private en-suite full bath. Plantation shutters add timeless style and privacy to the living and dining rooms. Outside, the huge backyard provides plenty of room to entertain, garden, play, and enjoy BBQ’s on the covered back patio. The location is hard to beat, within walking distance to the elementary school, enjoy nearby parks and trails, and reach Park Meadows shopping, dining, and entertainment in just minutes.
With easy access to major roadways and a convenient commute to the Denver Tech Center, this is a wonderful opportunity to enjoy all that Lone Tree has to offer. Best of all, this home is immediately available and ready for its new owners! Quiet cul-de-sac living, a fantastic location, and immediate availability—welcome home!
68 days on market
Listed by Kelly Nichols · RE/MAX Professionals · KELLYNICHOLS@REMAX.NET,303-973-3313
Property Details
| Property Type | Residential |
| Sub Type | Single Family Residence |
| Status | Active |
| Price per Sq Ft | $297 |
| Subdivision | Terra Ridge |
| MLS # | 5664798 |
| Days on Market | 68 |
| Bedrooms | 4 |
| Full Baths | 2 |
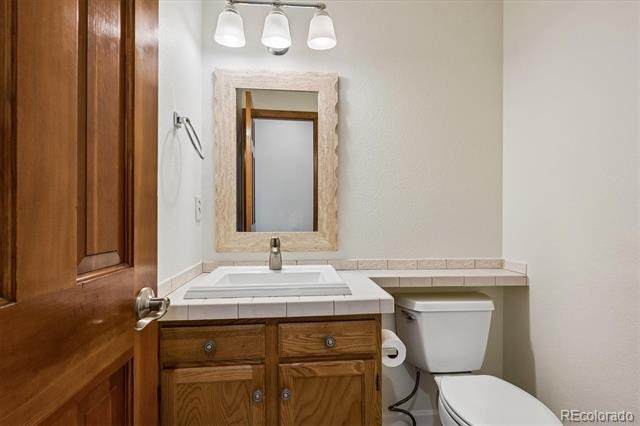
| Half Baths | 1 |
| Year Built | 1993 |
| Lot Size (Sq Ft) | 10,542 |
| Acres | 0.24 |
| HOA | Yes |
| HOA Fee | $149 |
| Annual Taxes | $4,693 |
| State | CO |
| County | Douglas |
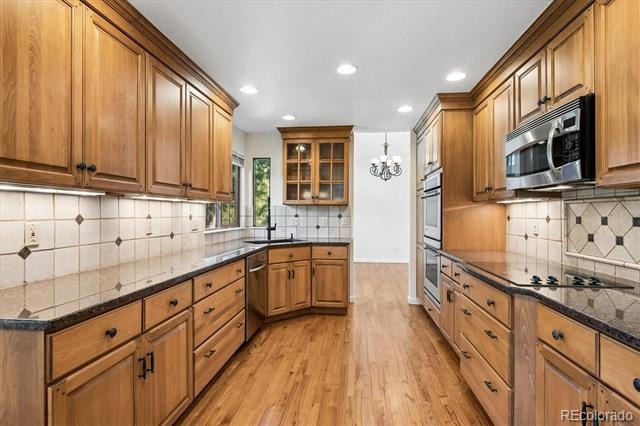
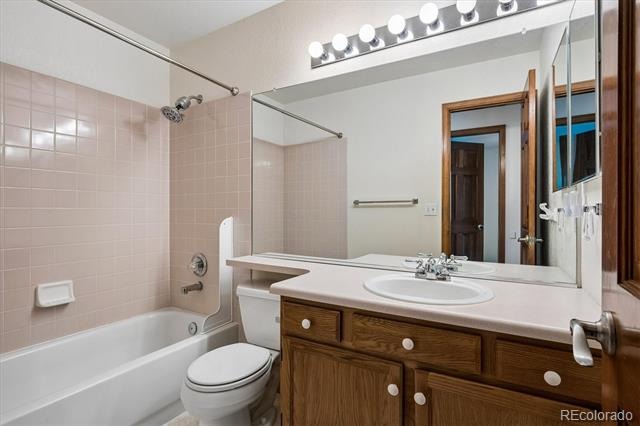
| Interior Features | Breakfast Bar, Ceiling Fan(s), Eat-in Kitchen, Entrance Foyer, Granite Counters, High Ceilings, Open Floorplan, Tile Counters, Vaulted Ceiling(s), Walk-In Closet(s), Five Piece Bath, Primary Suite, Radon Mitigation System, Smoke Free |
| Heating | Forced Air |
| Cooling | Central Air |
| Flooring | Carpet, Tile, Wood |
| Fireplaces | 1 |
| Fireplace Features | Family Room |
| Appliances | Cooktop, Dishwasher, Disposal, Double Oven, Gas Water Heater, Microwave, Refrigerator |
| Exterior Features | Playground, Private Yard |
| Garage | Yes |
| Garage Spaces | 3 |
| Roof | Composition |
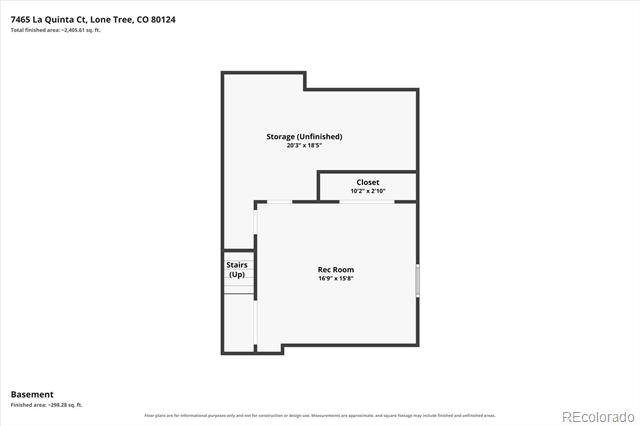
| Basement | Finished, Partial, Cellar |
| Lot Features | Cul-De-Sac |
| Architectural Style | Contemporary |
| Levels | Two |
| Construction | Frame, Wood Siding |
| Sewer | Public Sewer |
| Water Source | Public |
| Senior Community | No |
| Special Conditions | None Known |
Location
Price History
| Date | Event | Price |
|---|---|---|
| 10/20/2026 |
Back on market Source: REcolorado® #5664798 |
— |
| 10/9/2026 |
Active Under Contract Source: REcolorado® #5664798 |
— |
| 9/1/2026 |
Listed for sale Source: REcolorado® #5664798 |
$760,000 $297/sqft |

Based on information submitted to the MLS GRID as of November 8, 2026 at 9:04 AM MST. All data is obtained from various sources and may not have been verified by broker or MLS GRID. Supplied Open House Information is subject to change without notice. All information should be independently reviewed and verified for accuracy. Properties may or may not be listed by the office/agent presenting the information.
Thank you — a Mont Haus broker will be in touch shortly.
For Mont Haus agents and staff. Sign in with your Mont Haus Microsoft account and the Agent Portal opens in a new tab.
Sign in with MicrosoftNo Microsoft account yet? Ask Nikki Boxer, who sets up portal access.