Residential · Active
Highlands Ranch, CO 80130
5 Beds · 4 Baths · 2,987 Sq Ft
$769,000
Single Family
Property Type
0.16 acres
Lot Size
1992
Year Built
$257
Price per Sq Ft
2
Parking Spaces
$171
HOA Fee
5685529
MLS #
About This Property
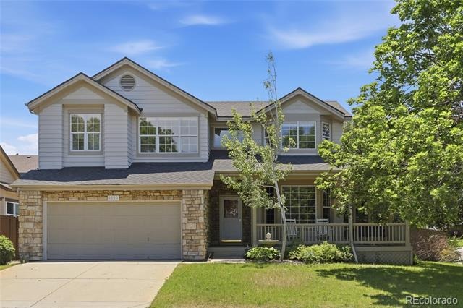
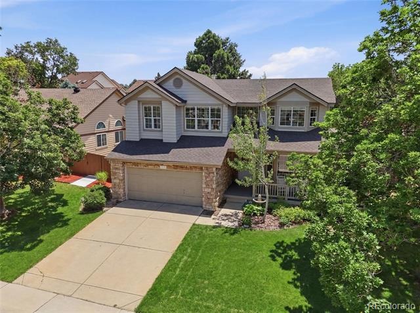
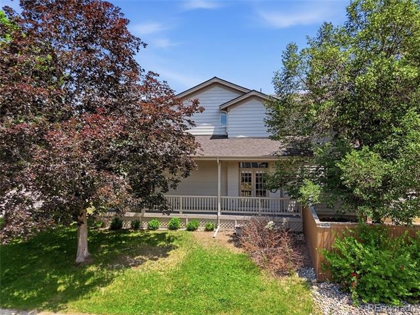
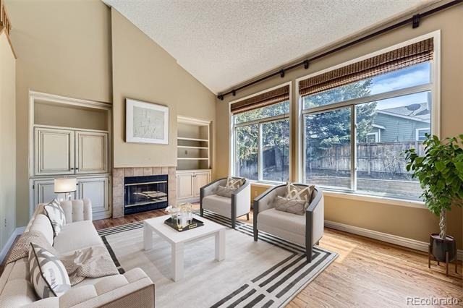
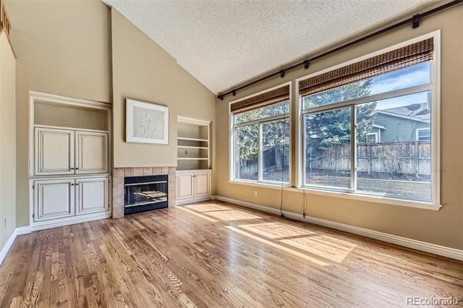
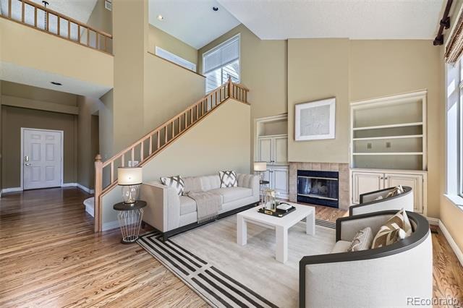
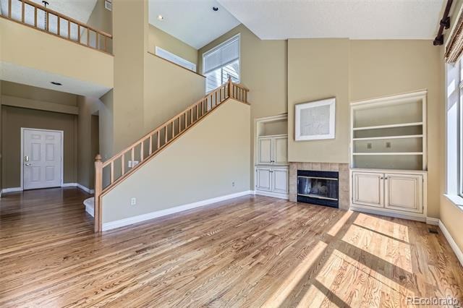
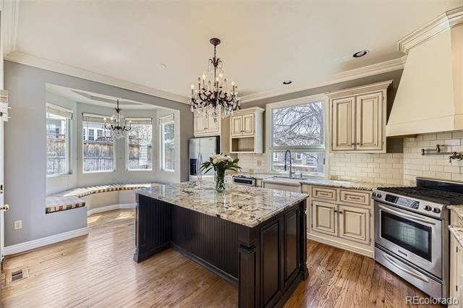
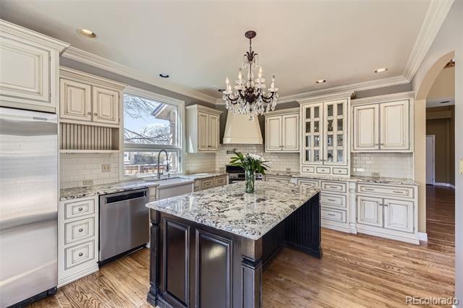
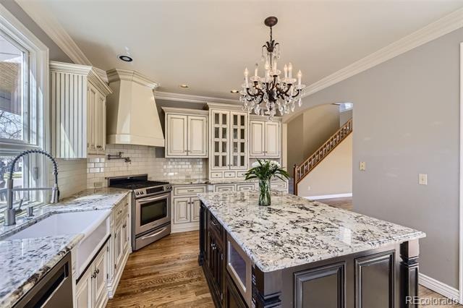
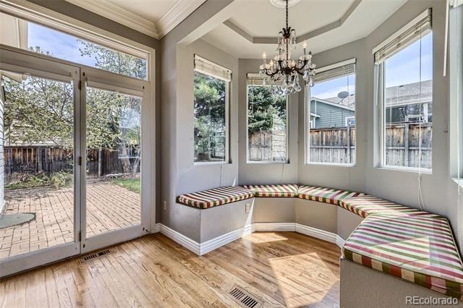
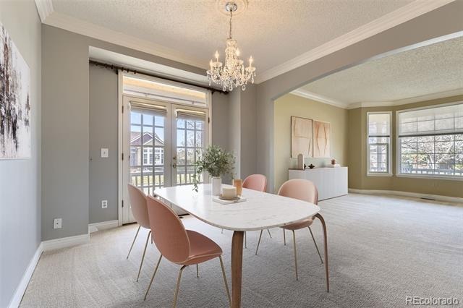
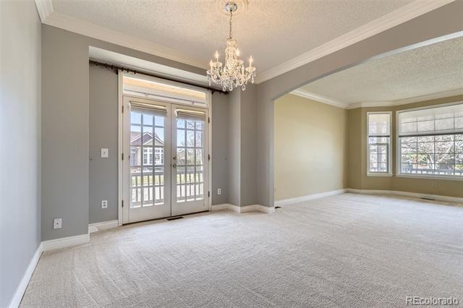
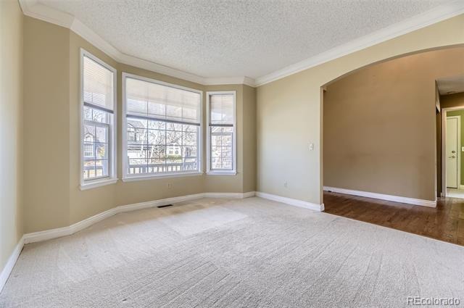
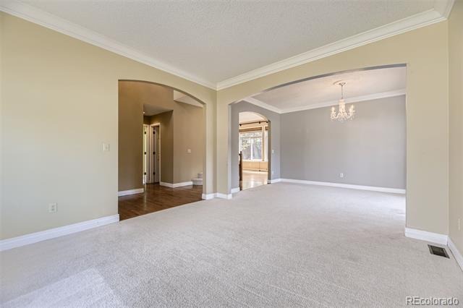
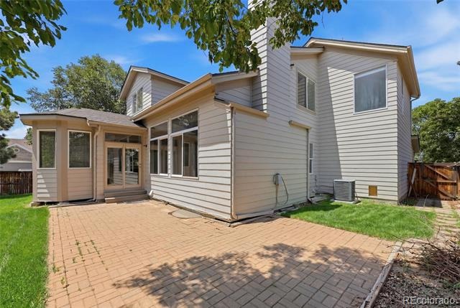
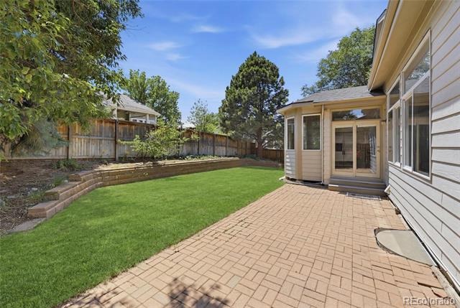
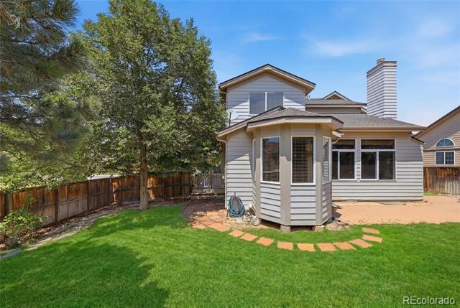
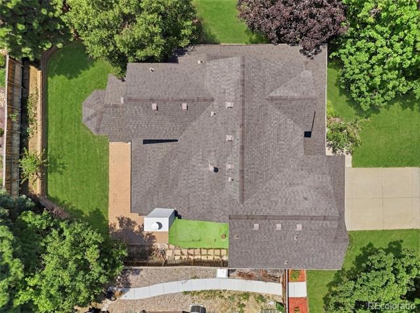
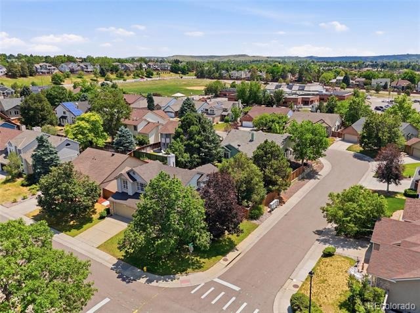
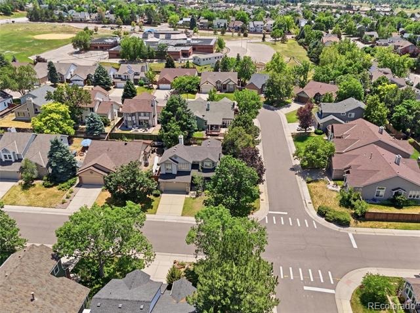
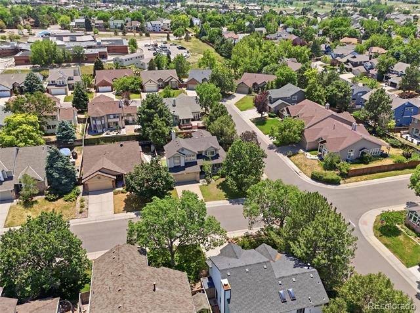
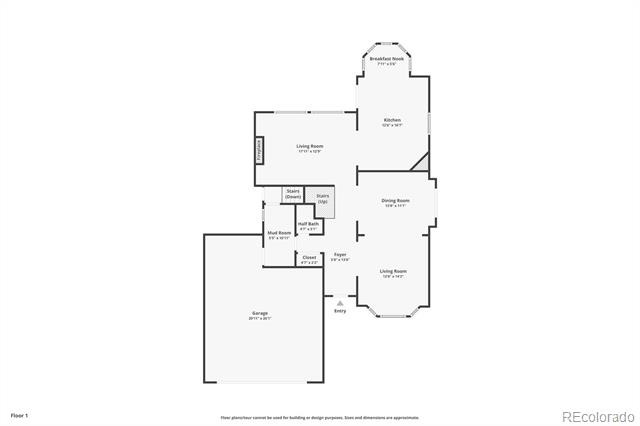
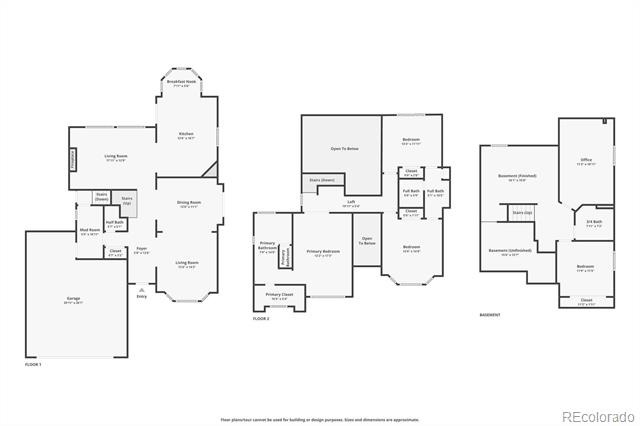
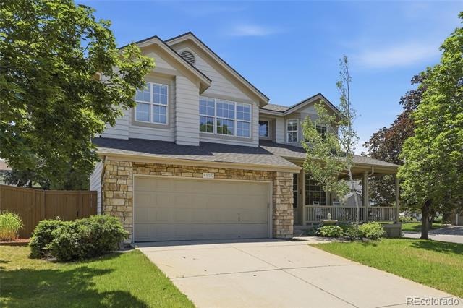
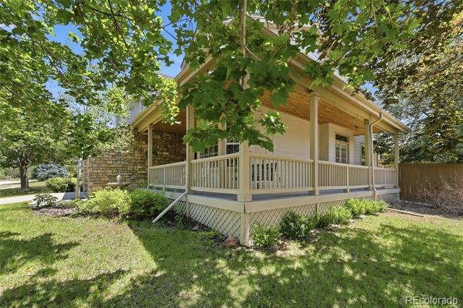
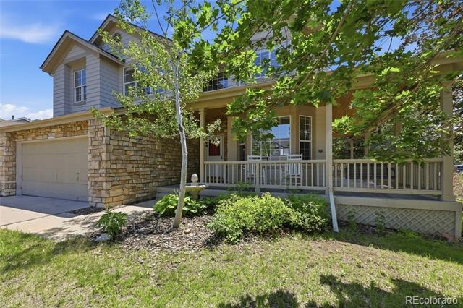
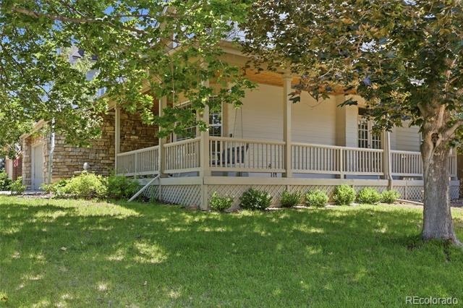
Exceptional 5-bedroom, 4-bathroom home situated on a desirable corner lot in the heart of Highlands Ranch, offering over 4,000 square feet of thoughtfully designed living space. A dramatic two-story foyer welcomes you inside, where formal living and dining rooms provide the perfect setting for entertaining, while the bright and inviting family room features soaring vaulted ceilings, custom built-ins, and a cozy fireplace. The updated kitchen is designed for both everyday living and hosting, showcasing hardwood floors, custom cabinetry, stainless steel appliances, a gas range, center island with breakfast bar, and a sunny dining area. A convenient main-floor laundry room, mudroom, and attached two-car garage add functionality to daily life.
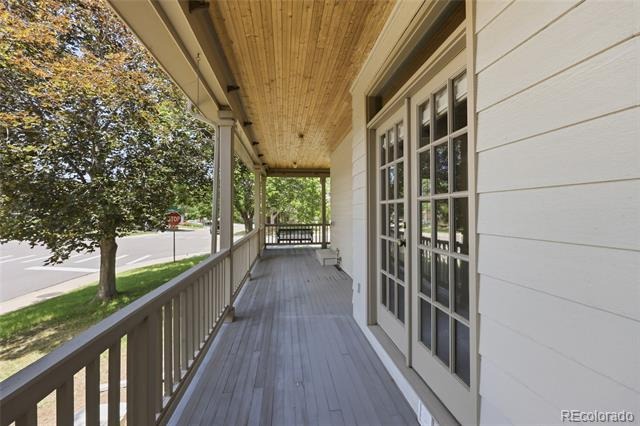
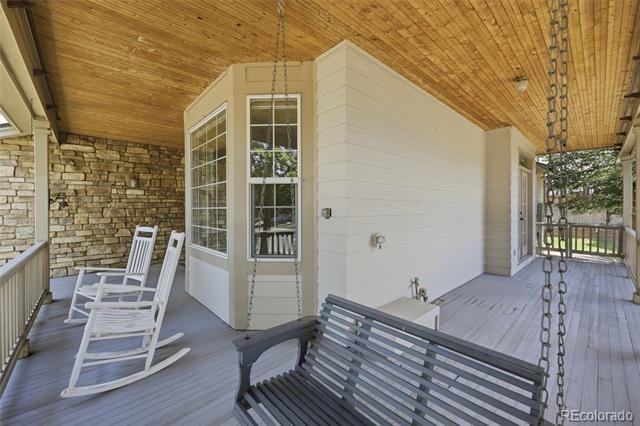
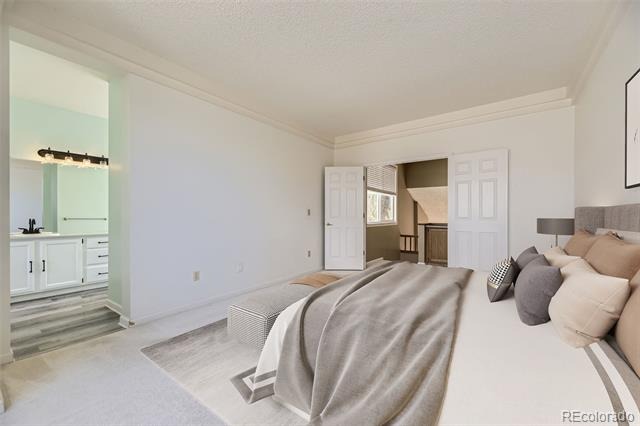
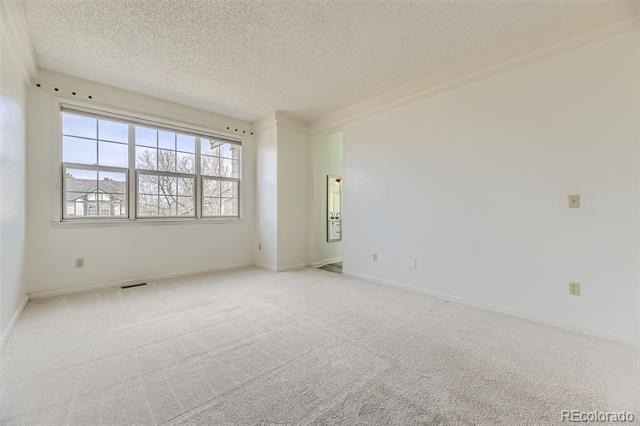
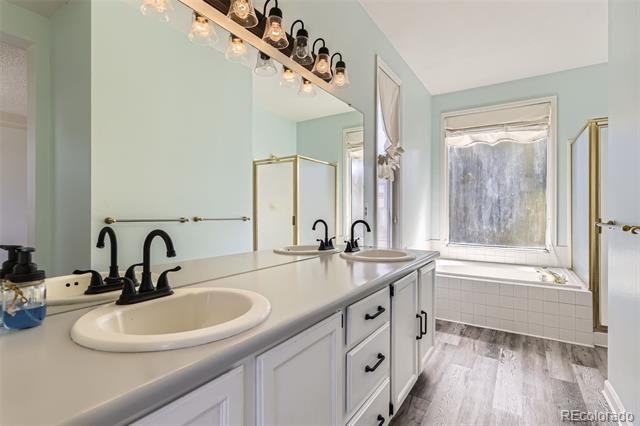
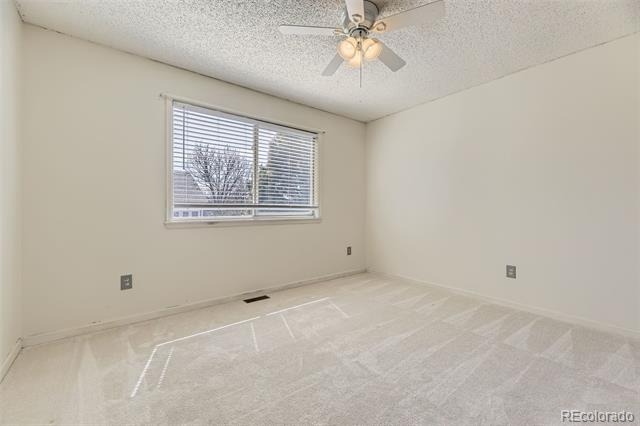
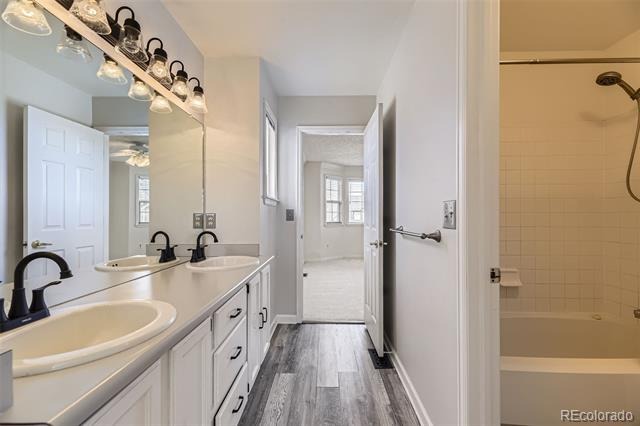
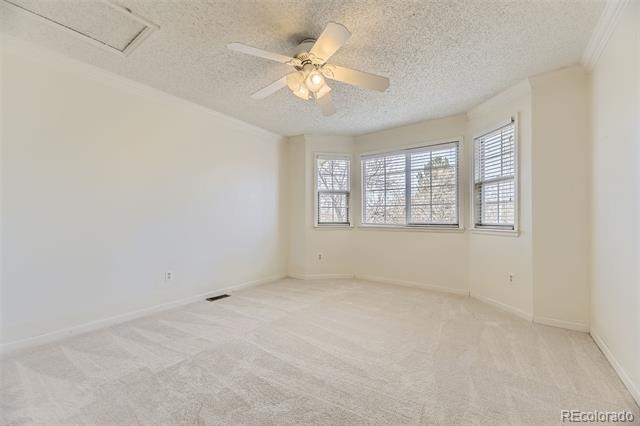
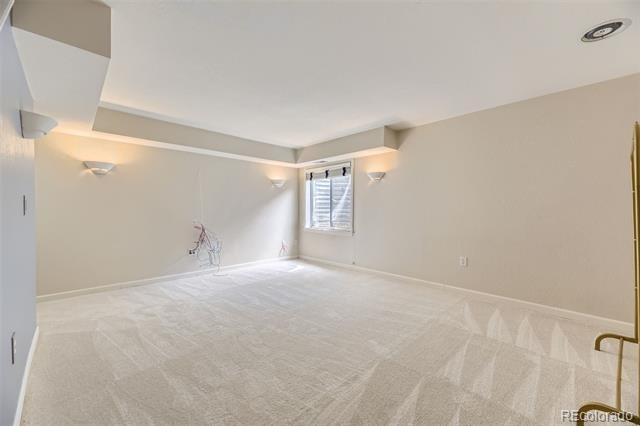
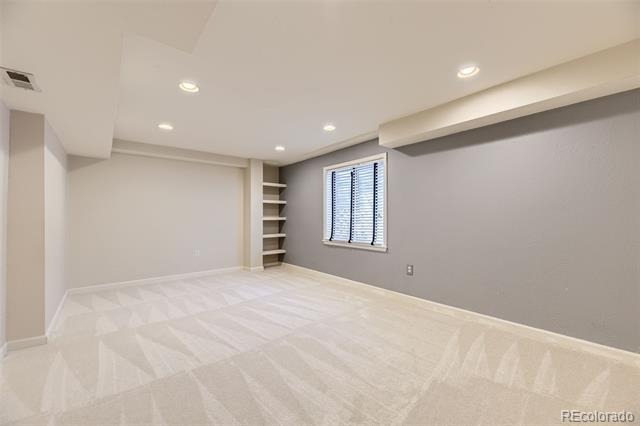
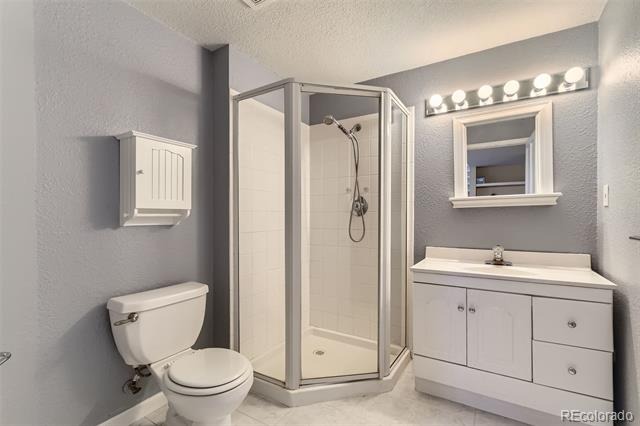
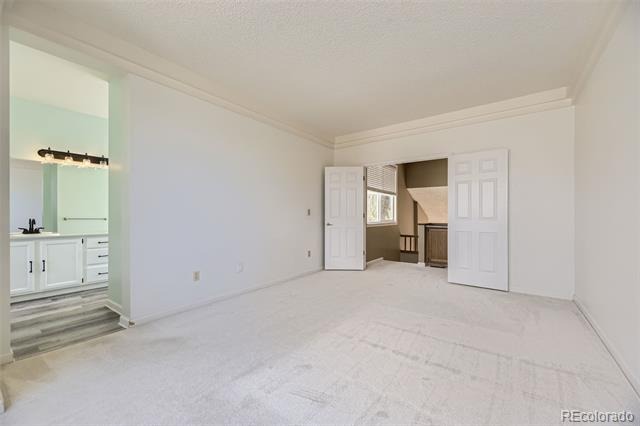
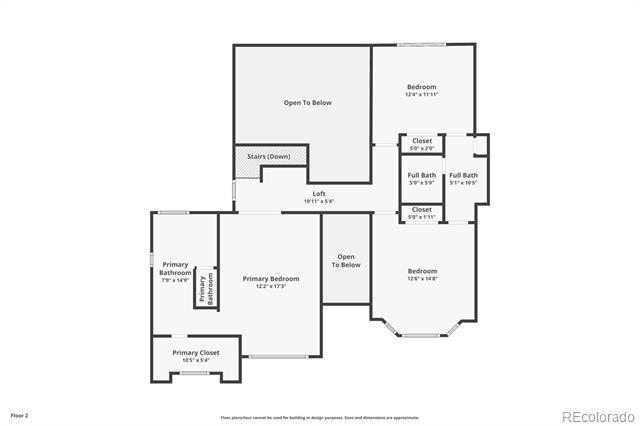
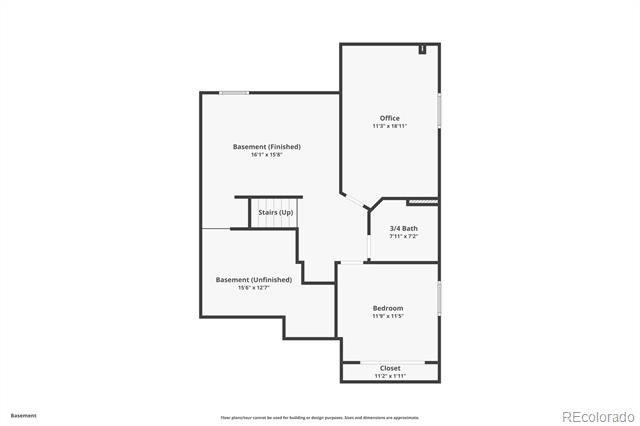
Upstairs, the spacious primary suite offers a walk-in closet and luxurious five-piece bath with soaking tub, while two additional bedrooms share a Jack-and-Jill bathroom with dual vanities. Outdoor living is equally inviting with a charming wraparound front porch, private fenced backyard, and patio ideal for relaxing or gathering with family and friends. The finished basement adds over 1,000 square feet of versatile living space, complete with a large bonus room, second laundry area with washer and dryer included, two additional bedrooms (one non-conforming), a full bathroom, and abundant storage. Enjoy everything Highlands Ranch has to offer with top-rated schools, miles of scenic trails, parks, shopping, dining, convenient access to C-470 and I-25, and membership to four state-of-the-art recreation centers featuring fitness facilities, pools, tennis, pickleball, and year-round community events. This spacious and well-appointed home offers the perfect combination of comfort, flexibility, and location.
136 days on market
Listed by Steve Nickerson · Real Broker, LLC DBA Real · nickerson@onehomeco.com,303-885-5675
Property Details
| Property Type | Residential |
| Sub Type | Single Family Residence |
| Status | Active |
| Price per Sq Ft | $257 |
| Subdivision | Highlands Ranch |
| MLS # | 5685529 |
| Days on Market | 136 |
| Bedrooms | 5 |
| Full Baths | 2 |
| Half Baths | 1 |
| Three-Quarter Baths | 1 |
| Year Built | 1992 |
| Lot Size (Sq Ft) | 6,970 |
| Acres | 0.16 |
| HOA | Yes |
| HOA Fee | $171 |
| Annual Taxes | $4,087 |
| State | CO |
| County | Douglas |
| Zoning | PDU |
| Interior Features | Breakfast Bar, Built-in Features, Ceiling Fan(s), Eat-in Kitchen, Entrance Foyer, Granite Counters, High Ceilings, Kitchen Island, Open Floorplan, Smart Thermostat, Vaulted Ceiling(s), Walk-In Closet(s), Five Piece Bath, Jack & Jill Bath, Primary Suite, Smoke Free |
| Heating | Forced Air |
| Cooling | Attic Fan, Central Air |
| Flooring | Carpet, Wood |
| Fireplaces | 1 |
| Fireplace Features | Family Room, Wood Burning |
| Appliances | Dishwasher, Disposal, Dryer, Microwave, Range, Range Hood, Refrigerator, Washer |
| Exterior Features | Private Yard |
| Garage | Yes |
| Garage Spaces | 2 |
| Roof | Composition |
| Basement | Finished, Full, Interior Entry |
| Lot Features | Corner Lot, Landscaped, Sprinklers In Front, Sprinklers In Rear |
| Architectural Style | Traditional |
| Levels | Two |
| Construction | Frame, Stone, Wood Siding |
| Sewer | Public Sewer |
| Water Source | Public |
| Senior Community | No |
| Special Conditions | None Known |
Location
Price History
| Date | Event | Price |
|---|---|---|
| 6/25/2026 |
Listed for sale Source: REcolorado® #5685529 |
$769,000 $257/sqft |

Based on information submitted to the MLS GRID as of November 8, 2026 at 8:14 AM MST. All data is obtained from various sources and may not have been verified by broker or MLS GRID. Supplied Open House Information is subject to change without notice. All information should be independently reviewed and verified for accuracy. Properties may or may not be listed by the office/agent presenting the information.
Thank you — a Mont Haus broker will be in touch shortly.
For Mont Haus agents and staff. Sign in with your Mont Haus Microsoft account and the Agent Portal opens in a new tab.
Sign in with MicrosoftNo Microsoft account yet? Ask Nikki Boxer, who sets up portal access.