Residential · Active
Evergreen, CO 80439
3 Beds · 2 Baths · 2,420 Sq Ft
$850,000
Single Family
Property Type
2.1 acres
Lot Size
1972
Year Built
$351
Price per Sq Ft
6
Parking Spaces
$100
HOA Fee
5694568
MLS #
About This Property
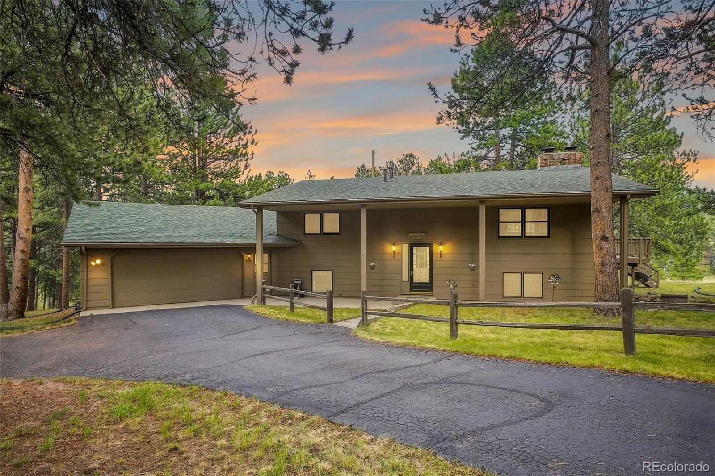
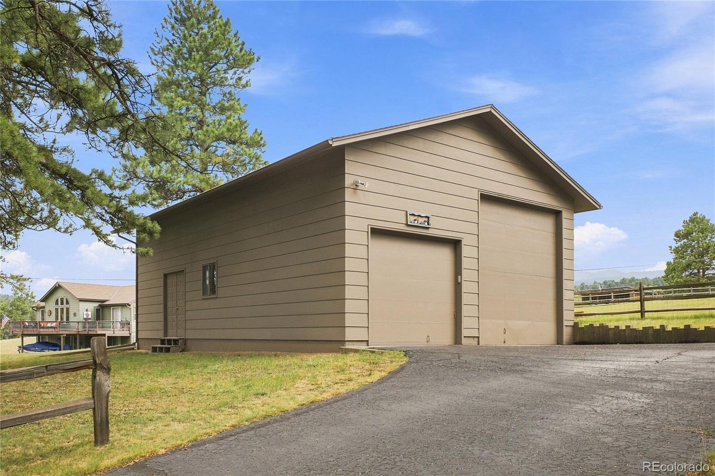
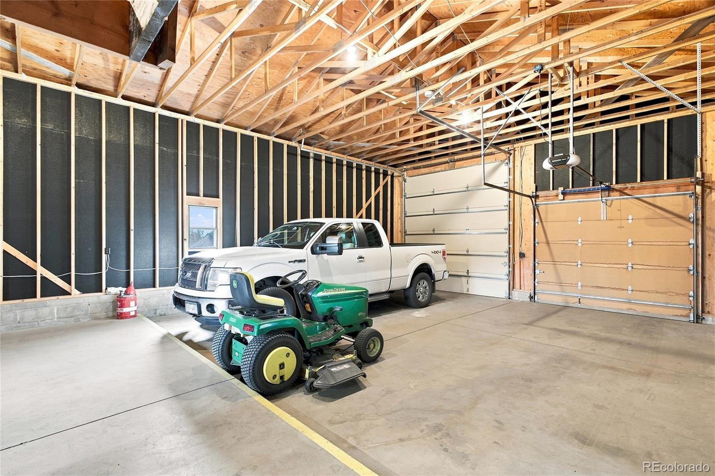
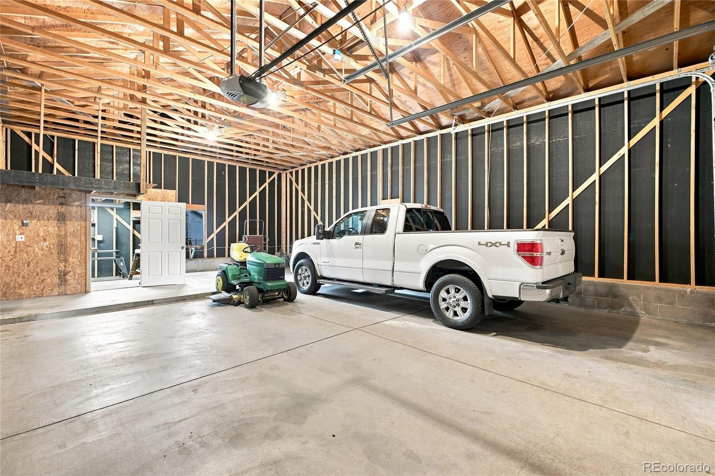
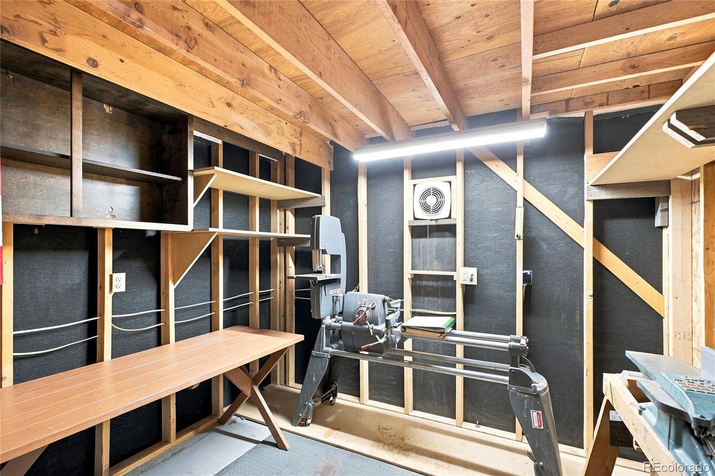
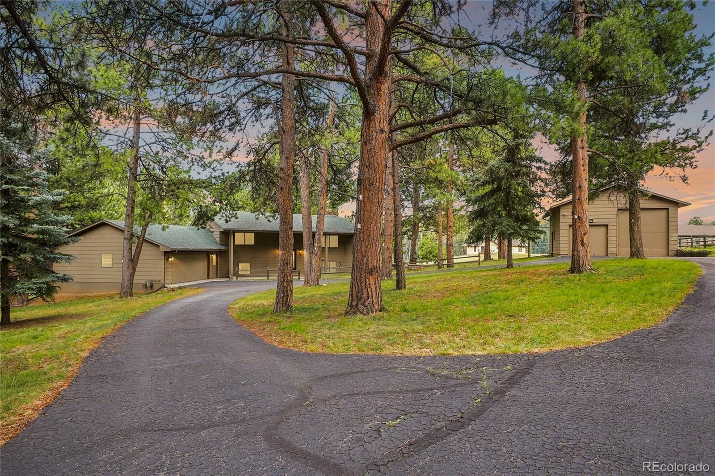
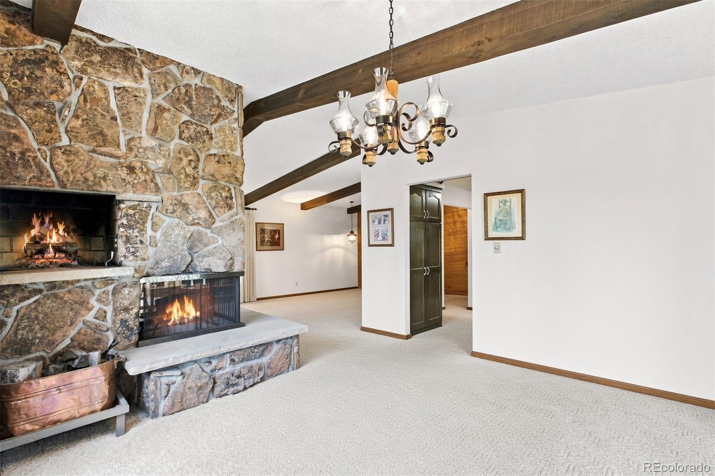
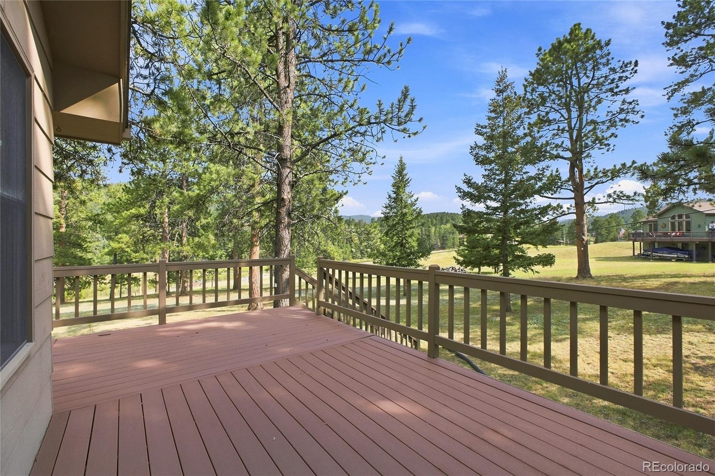
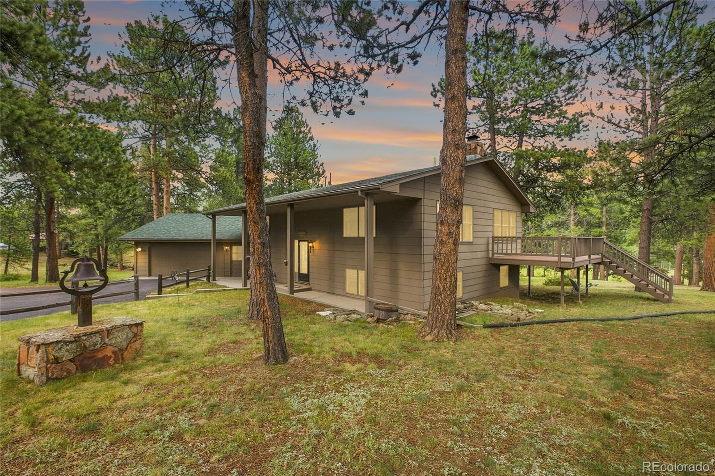
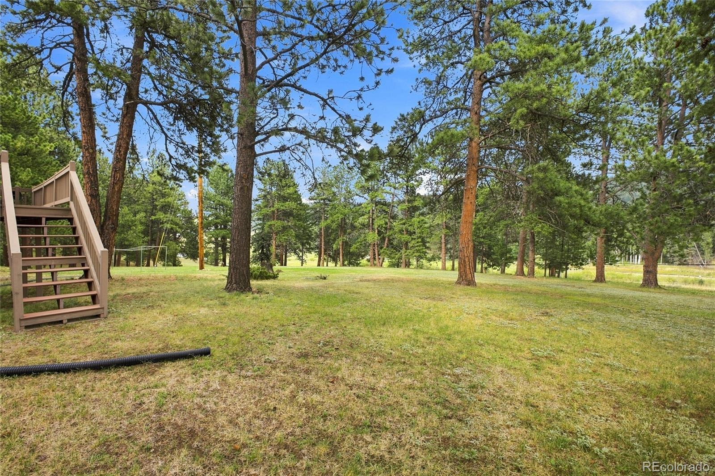
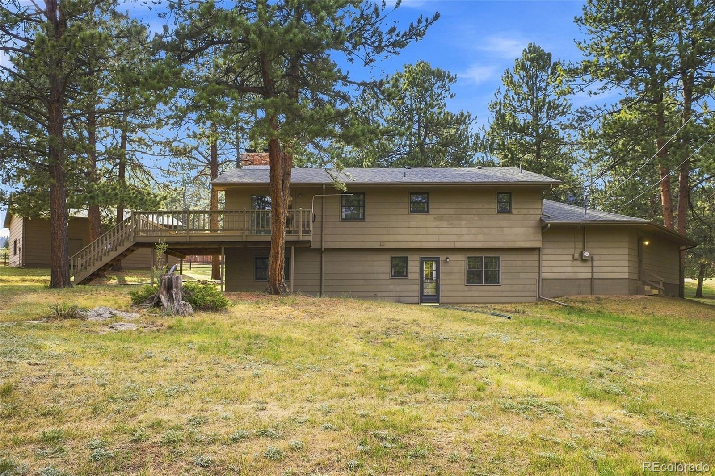
Evergreen Meadows — A true one-owner home custom-built by the original owner. Set among towering pines in Evergreen Meadows, this ranch sits on a park-like, private lot with mature trees, a circular drive, and room to breathe the moment you pull in. New roof 10/2026. The standout is the huge, detached garage/shop—sized for an RV, trucks, toys, and a real workspace.
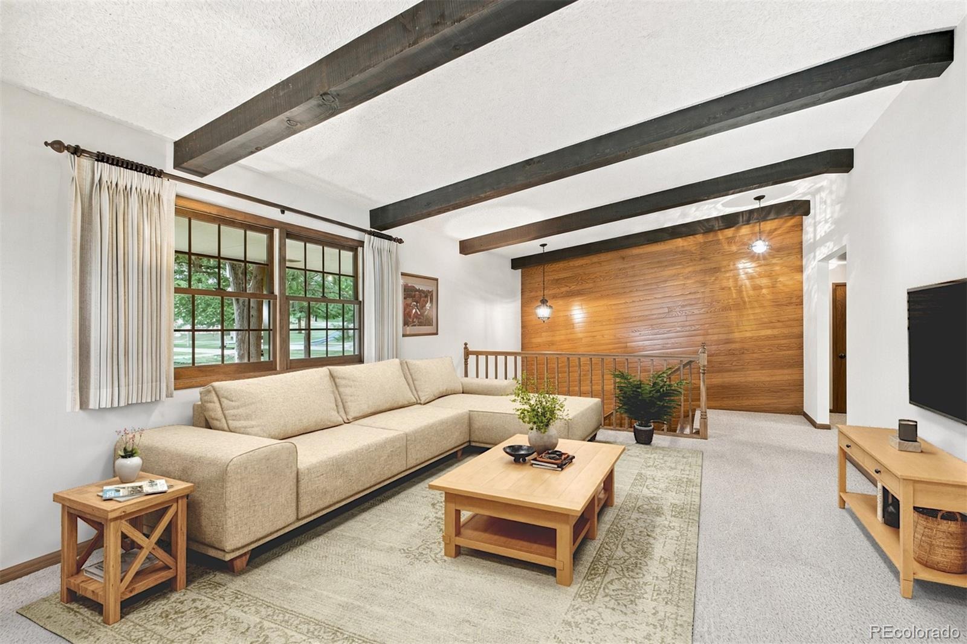
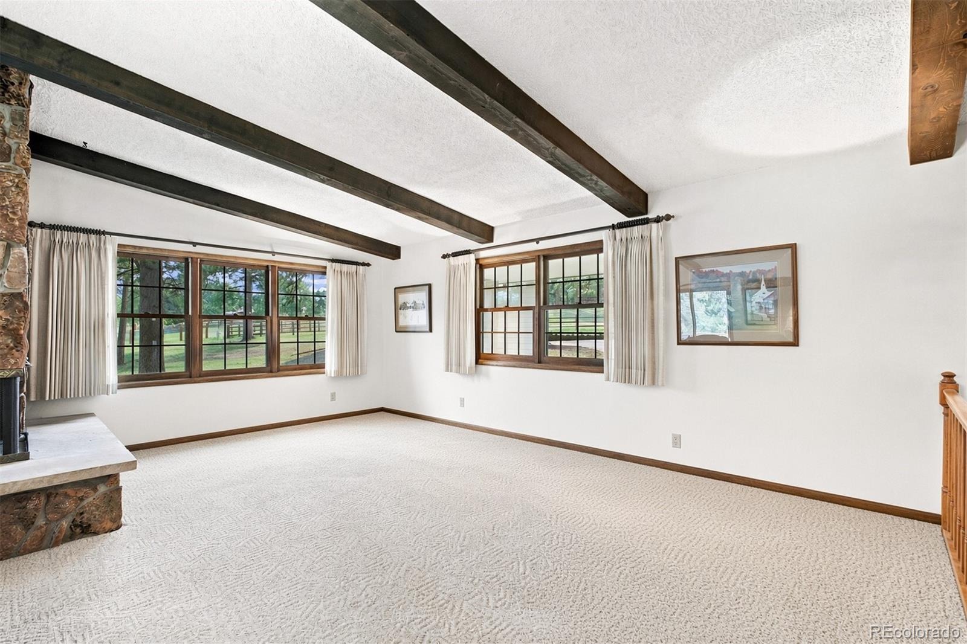
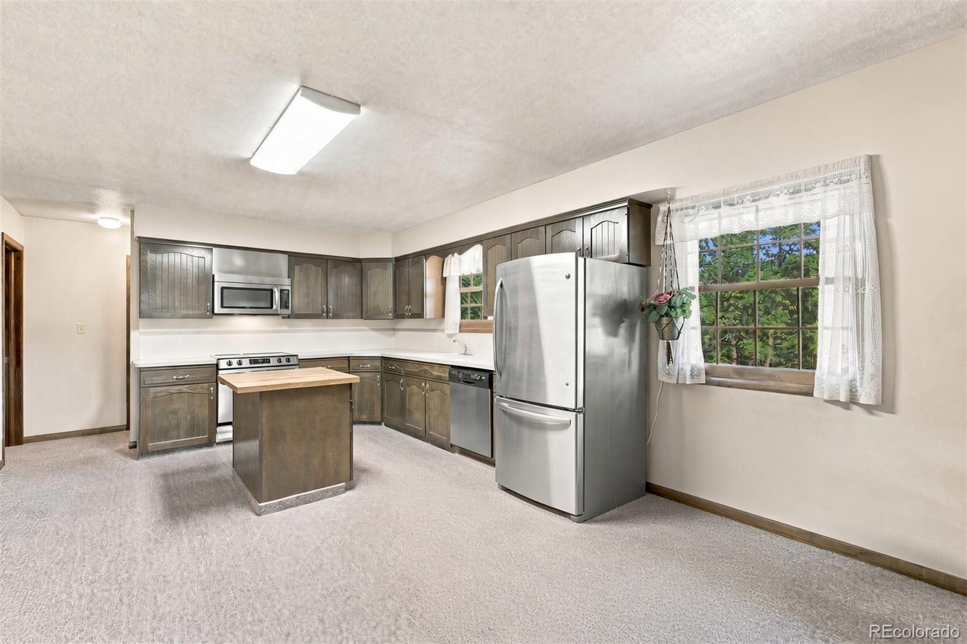
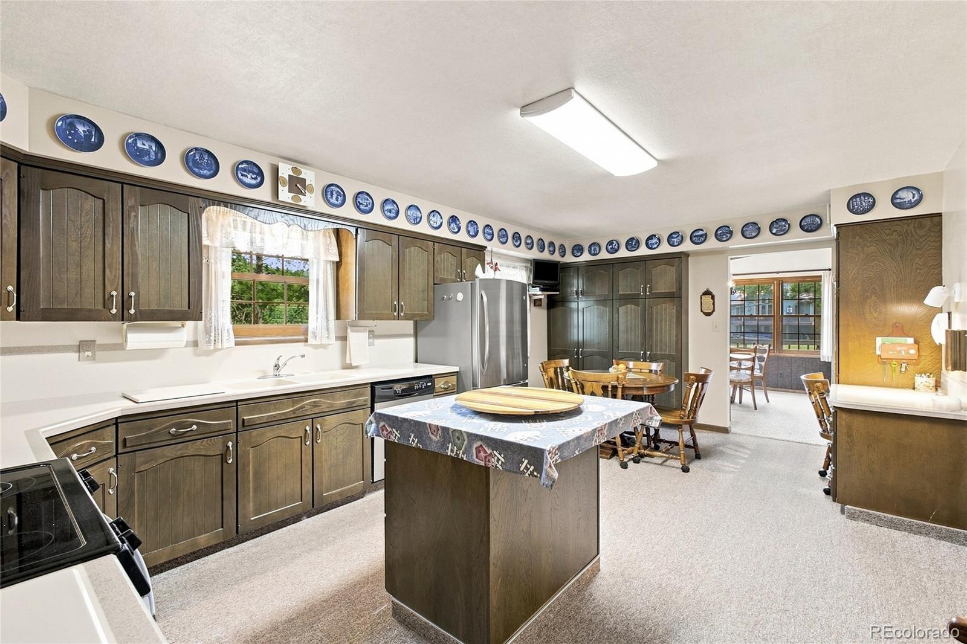
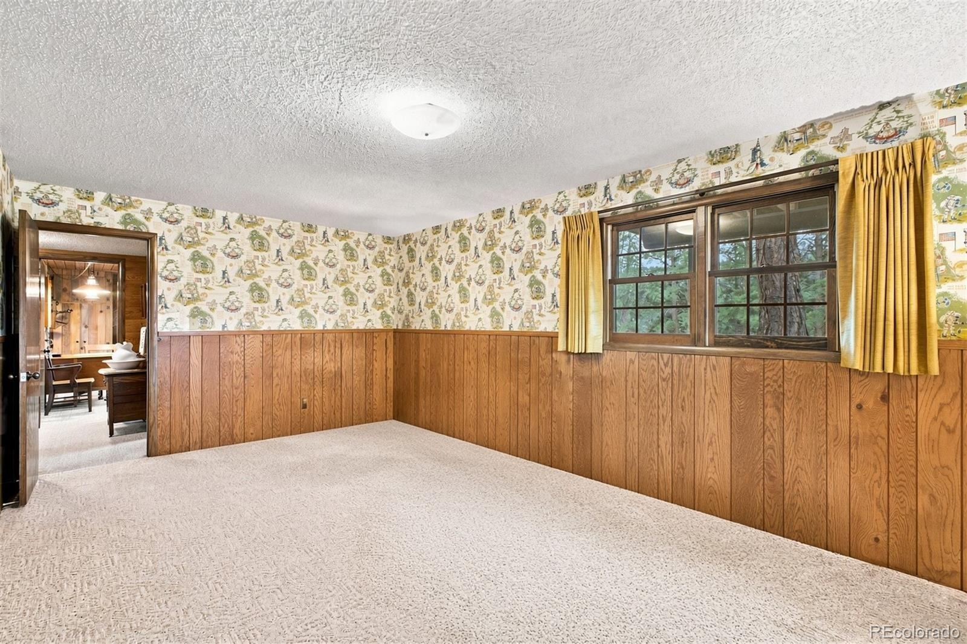
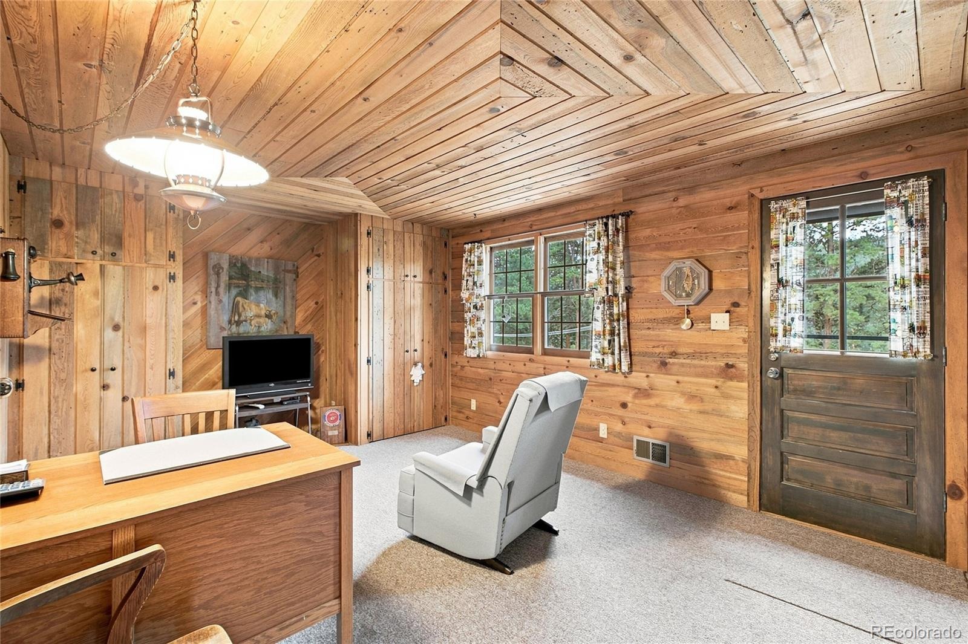
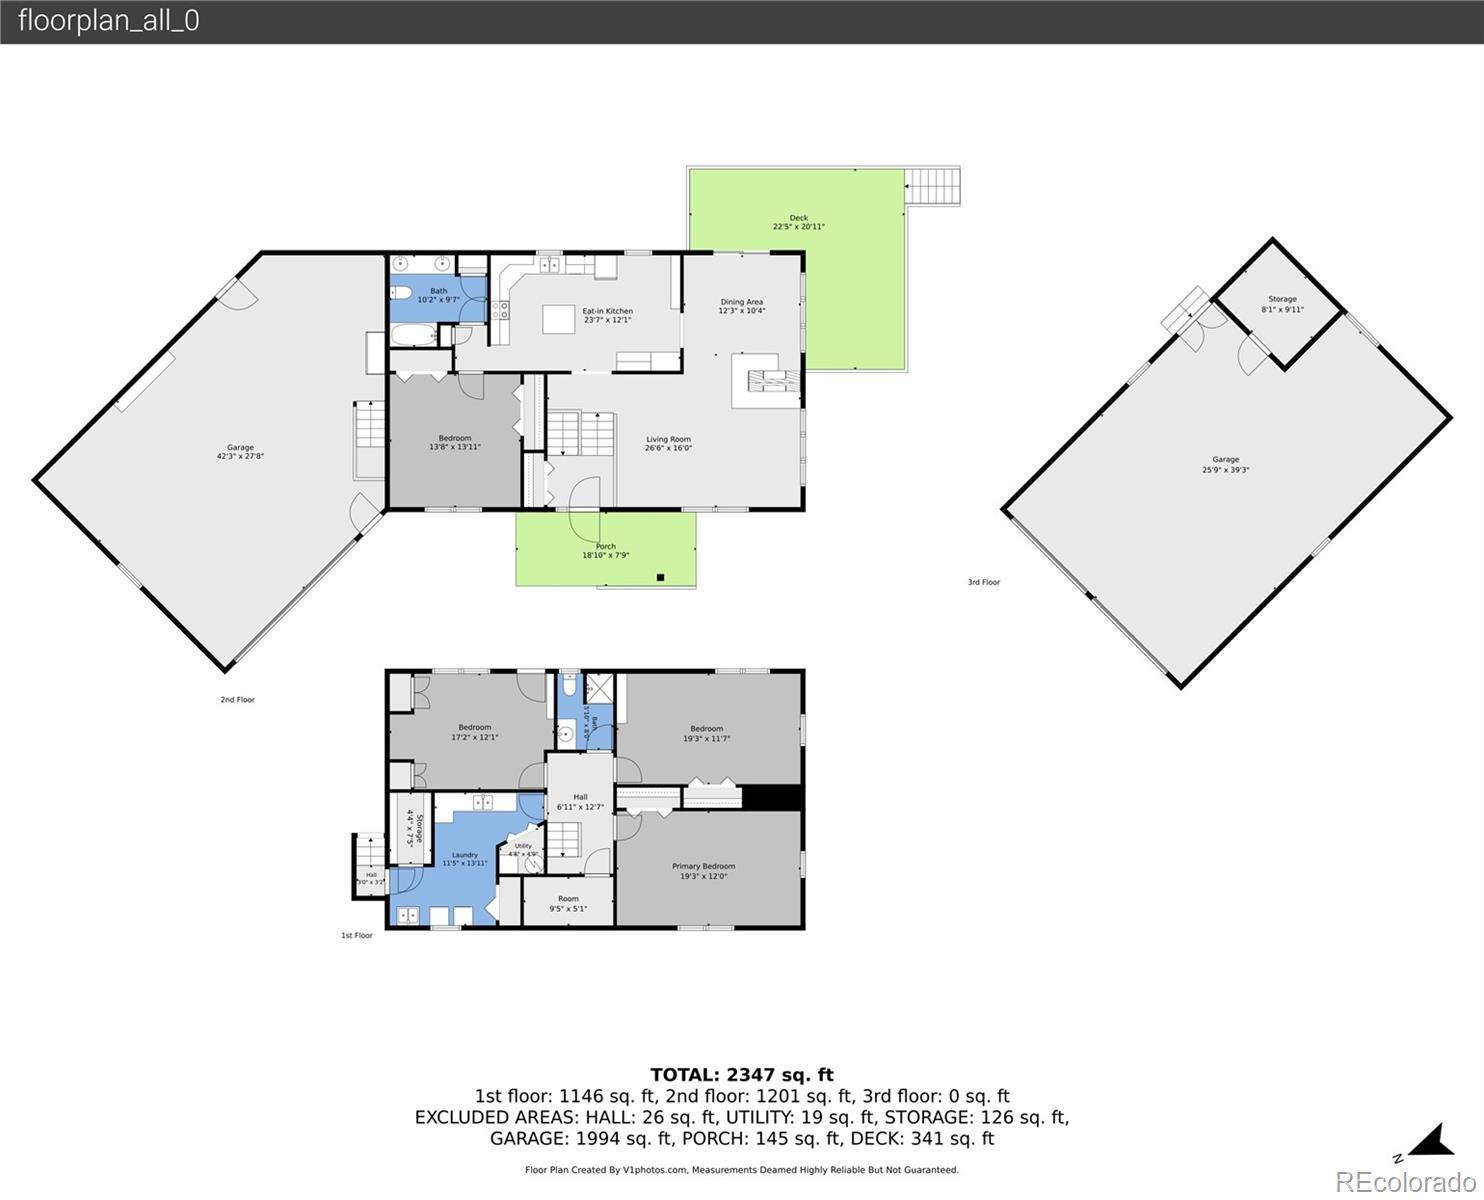
Bring the rig home, keep projects under one roof, and still have the mountain setting most listings only promise. Plus, the attached garage has plenty of space for an ATV or other outdoor toys. Inside, the original builder’s hand is everywhere: soaring ceilings, dark wood beams, rich paneling, and a massive stone fireplace that anchors the open living spaces. The kitchen has an island and the kind of character you don’t get from a production plan.
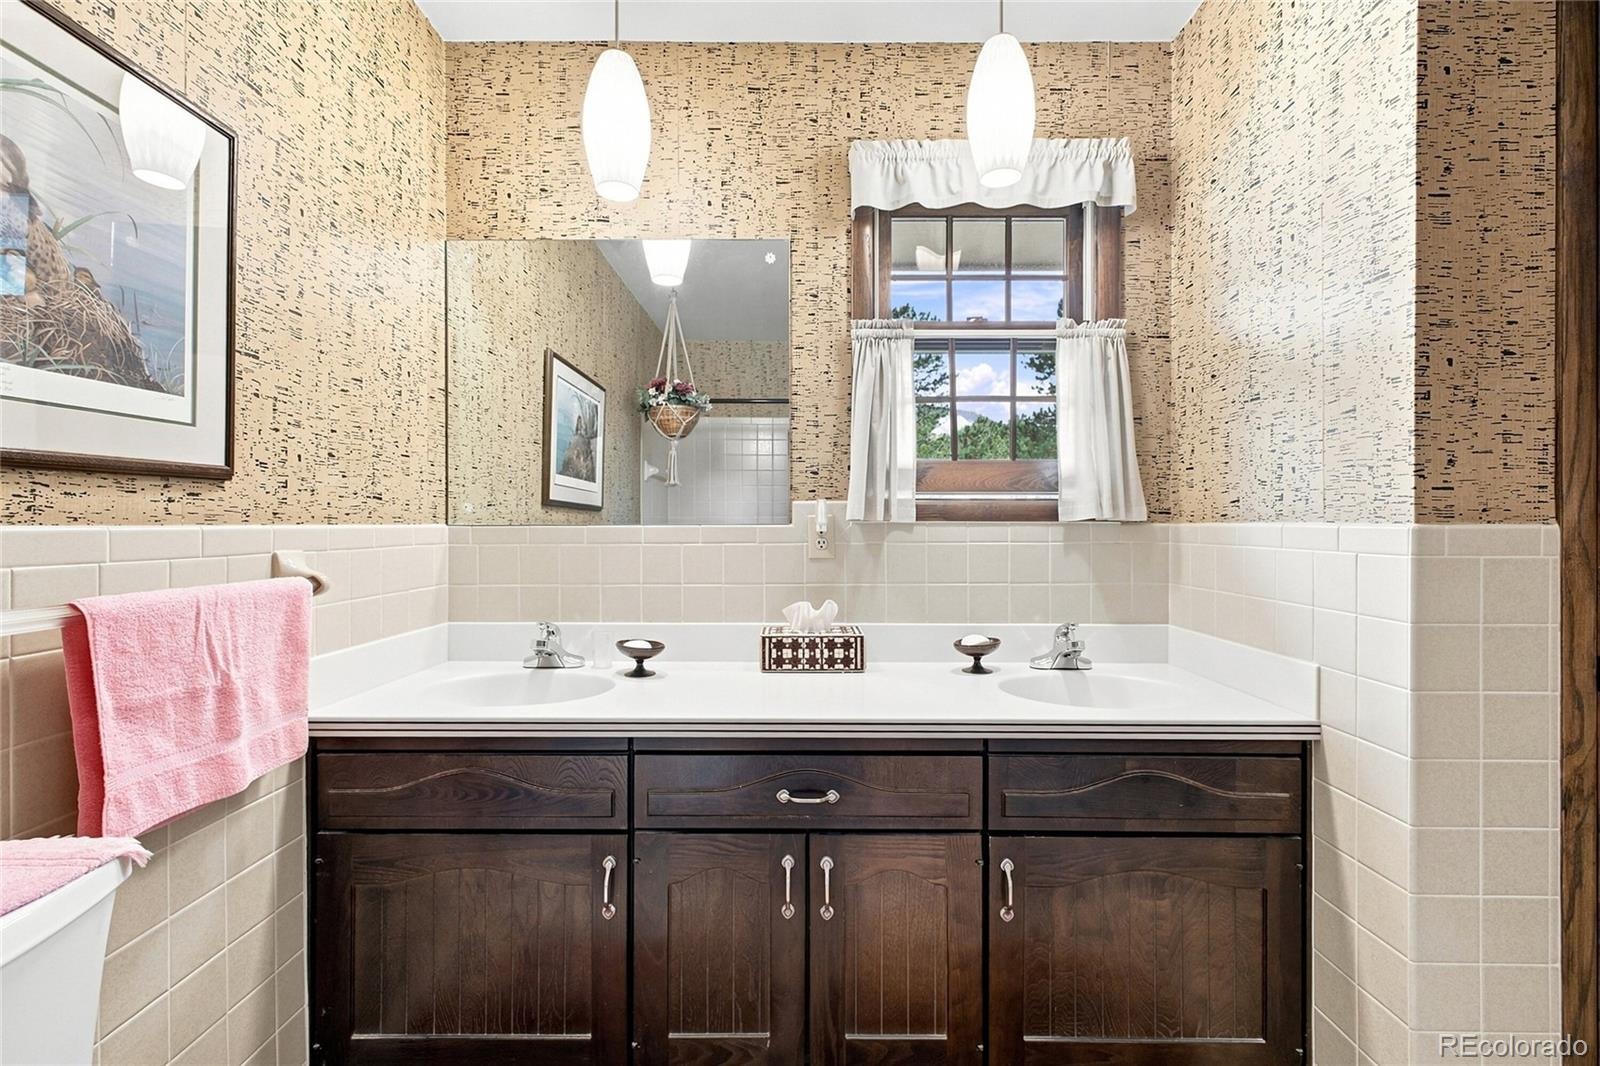
Bedrooms and baths keep that solid, well-loved Colorado feel. Don’t miss this rare original-owner gem. Ready to see it? Reach out today and let’s get you through the door. Check out the video at https://v1tours.com/listing/65143/.
69 days on market
Listed by Kelly Dolph & Jodi Dolph · Keller Williams Foothills Realty · kellydolph@kw.com,303-912-0937
Property Details
| Property Type | Residential |
| Sub Type | Single Family Residence |
| Status | Active |
| Price per Sq Ft | $351 |
| Subdivision | Evergreen Meadows |
| MLS # | 5694568 |
| Days on Market | 69 |
| Bedrooms | 3 |
| Full Baths | 1 |
| Three-Quarter Baths | 1 |
| Year Built | 1972 |
| Lot Size (Sq Ft) | 91,476 |
| Acres | 2.1 |
| HOA | Yes |
| HOA Fee | $100 |
| Annual Taxes | $4,417 |
| State | CO |
| County | Jefferson |
| Zoning | SR-2 |
| Interior Features | Breakfast Bar, Built-in Features, Eat-in Kitchen, Entrance Foyer, Kitchen Island, Pantry, Butcher Counters, Corian Counters, T&G Ceilings, Utility Sink |
| Heating | Forced Air, Natural Gas |
| Cooling | None |
| Flooring | Carpet, Linoleum, Tile |
| Fireplaces | 1 |
| Fireplace Features | Living Room |
| Appliances | Dishwasher, Disposal, Dryer, Gas Water Heater, Microwave, Range, Refrigerator, Washer |
| Exterior Features | Private Yard, Rain Gutters |
| Garage | Yes |
| Garage Spaces | 6 |
| Parking Features | Asphalt, Circular Driveway, Concrete, RV Garage, Storage, Exterior Access Door, Floor Coating |
| Roof | Shingle |
| Basement | Finished, Walk-Out Access |
| Lot Features | Landscaped, Level, Fire Mitigation, Foothills |
| Architectural Style | Contemporary |
| Levels | Two |
| Construction | Cement Siding, Frame |
| Sewer | Septic Tank |
| Water Source | Well |
| Senior Community | No |
| Special Conditions | None Known |
Location
Price History
| Date | Event | Price |
|---|---|---|
| 10/21/2026 |
Price change Source: REcolorado® #5694568 |
$850,000 -2.9% $351/sqft |
| 8/13/2026 |
Listed for sale Source: REcolorado® #5694568 |
$875,000 $362/sqft |

Based on information submitted to the MLS GRID as of October 22, 2026 at 12:04 AM MDT. All data is obtained from various sources and may not have been verified by broker or MLS GRID. Supplied Open House Information is subject to change without notice. All information should be independently reviewed and verified for accuracy. Properties may or may not be listed by the office/agent presenting the information.
Thank you — a Mont Haus broker will be in touch shortly.