Residential · Active
Denver, CO 80216
1 Beds · 1 Baths · 659 Sq Ft
$314,999
Single Family
Property Type
0.15 acres
Lot Size
1924
Year Built
$478
Price per Sq Ft
5700548
MLS #
About This Property
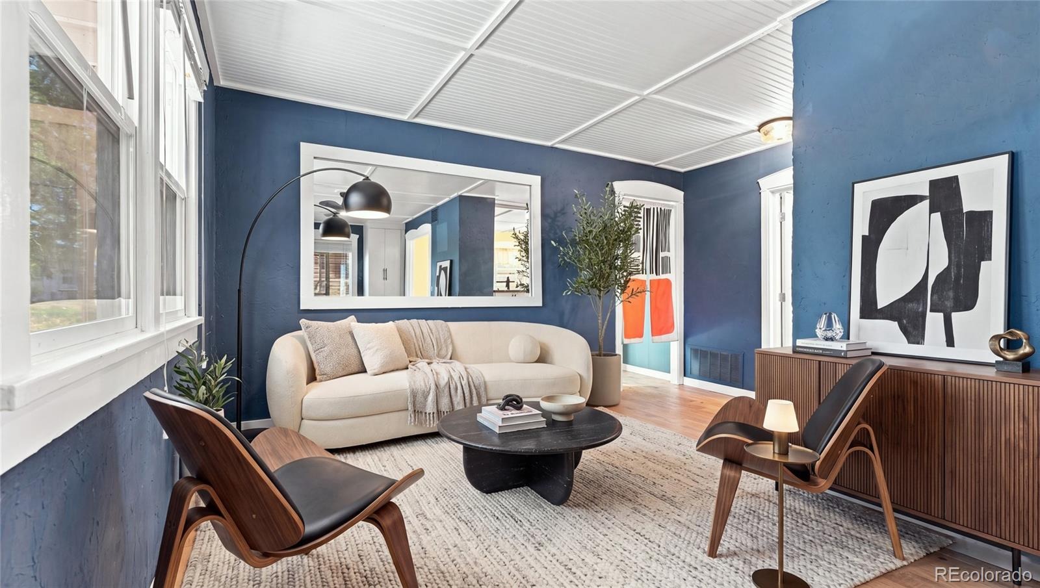
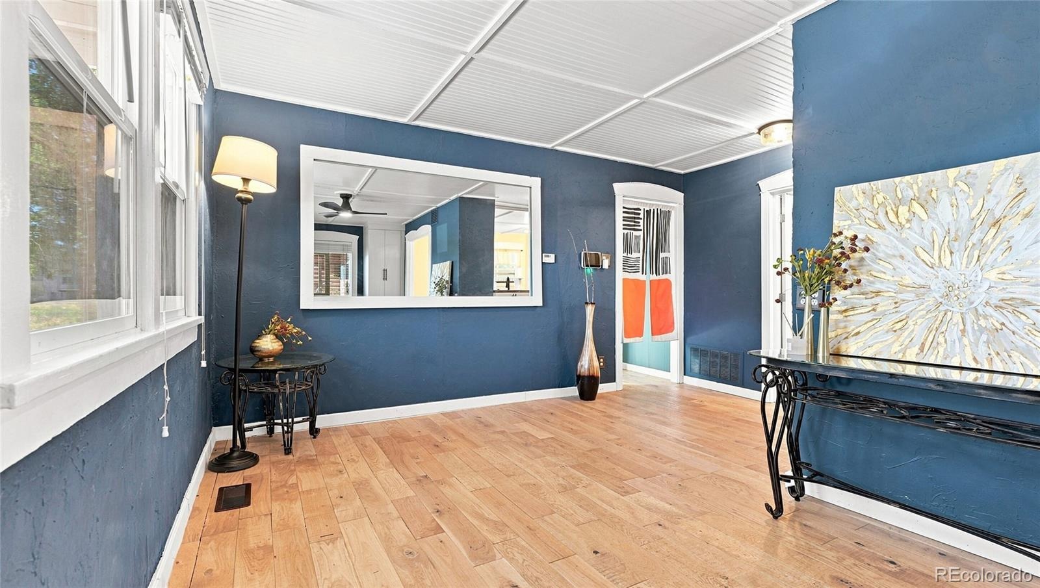
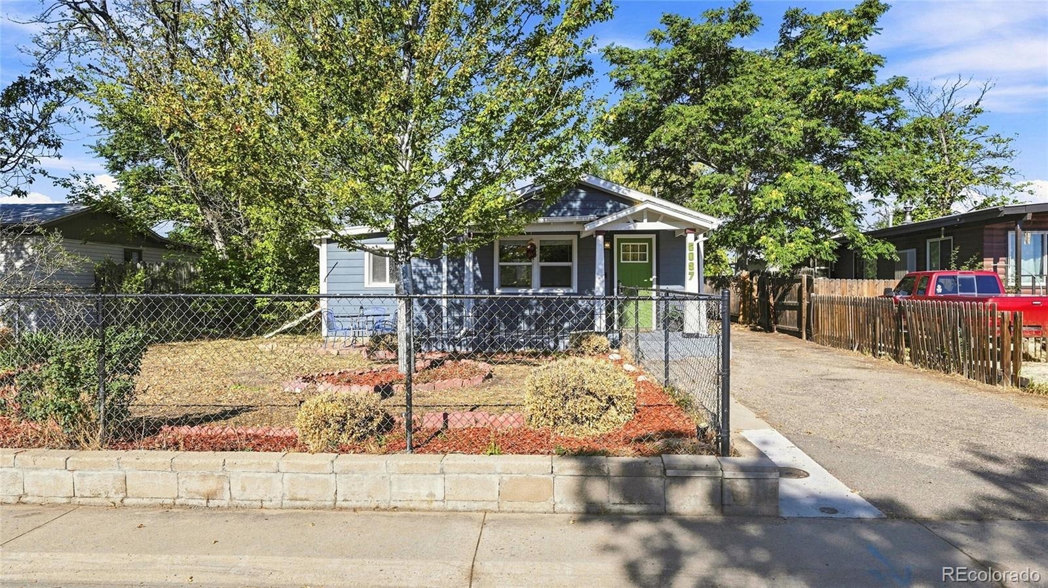
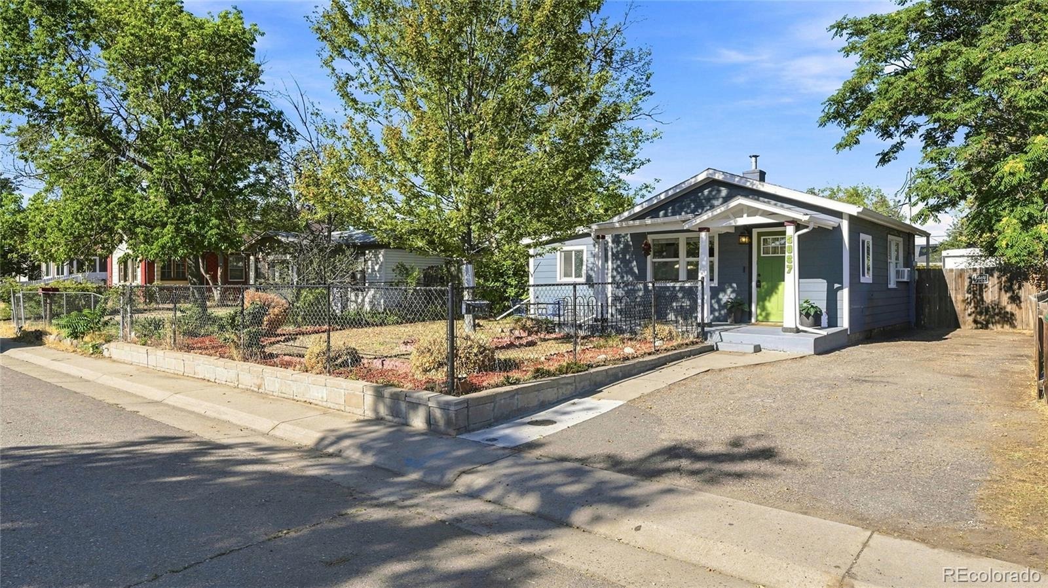
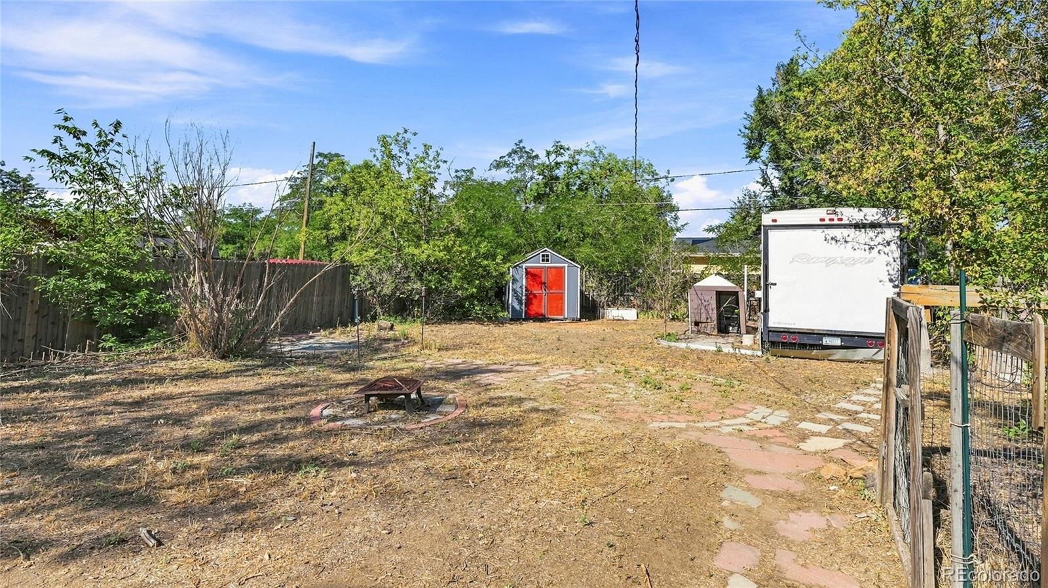
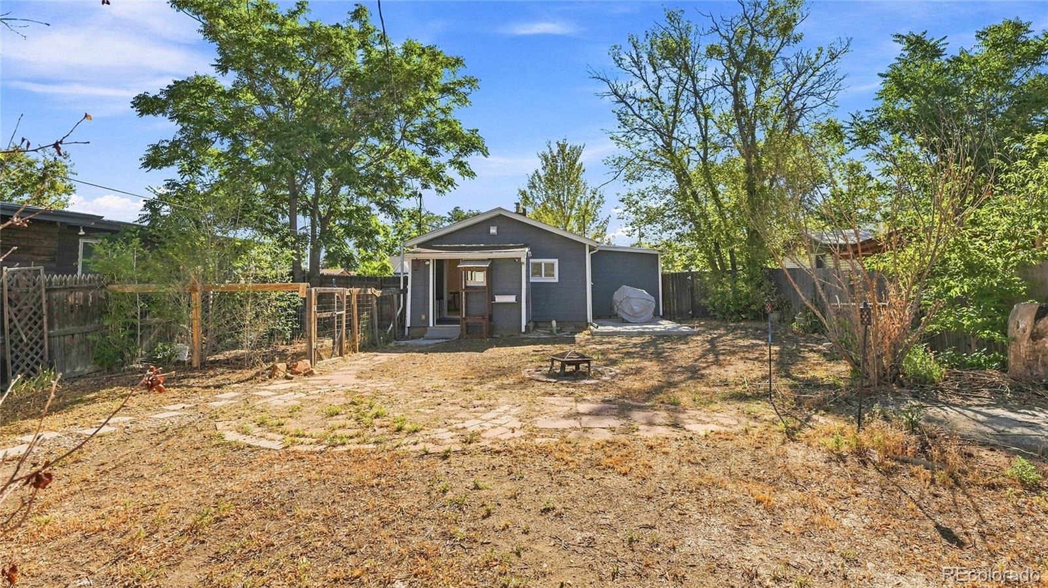
Thoughtful design, custom craftsmanship, and a generous 6,350-square-foot lot make this updated Denver home stand out.
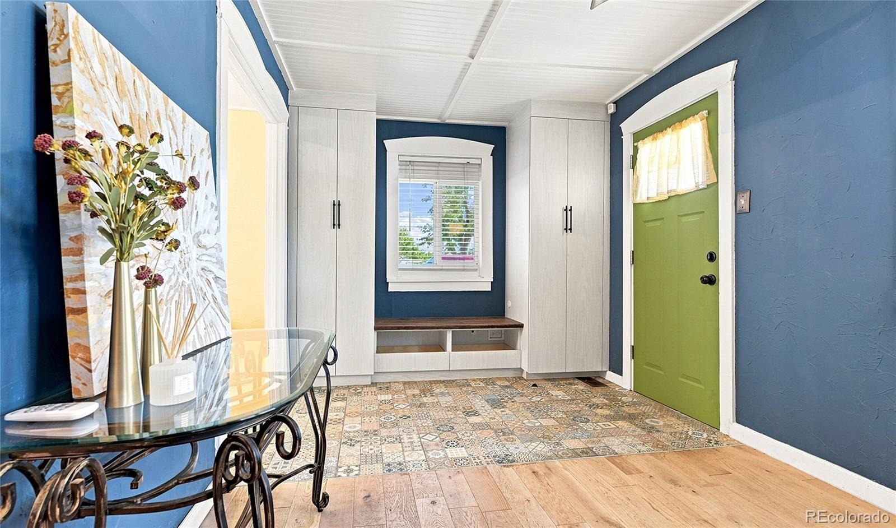
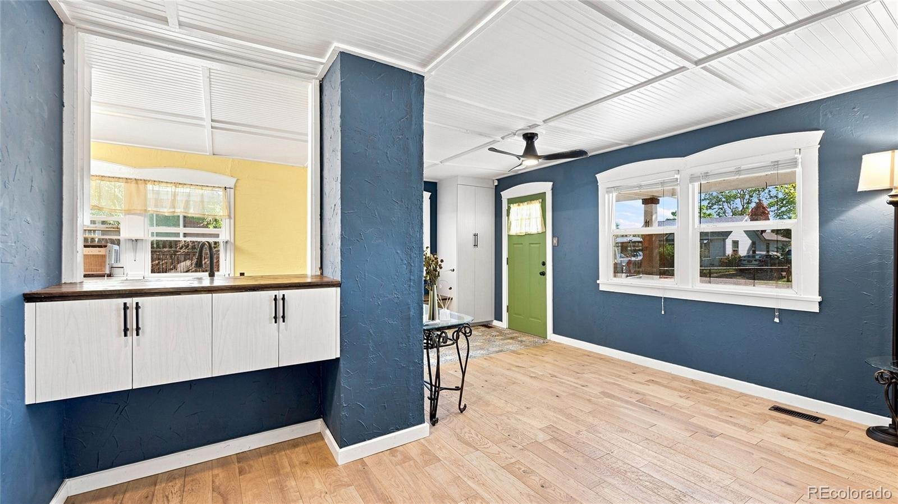
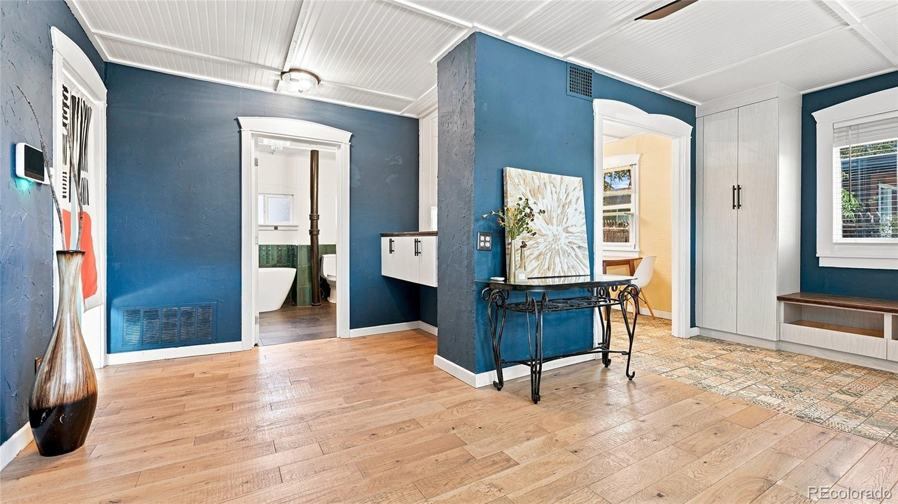
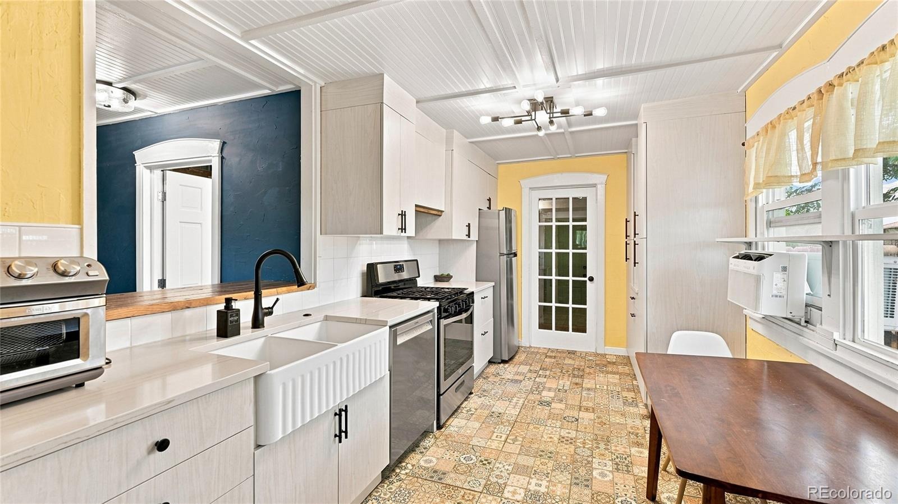
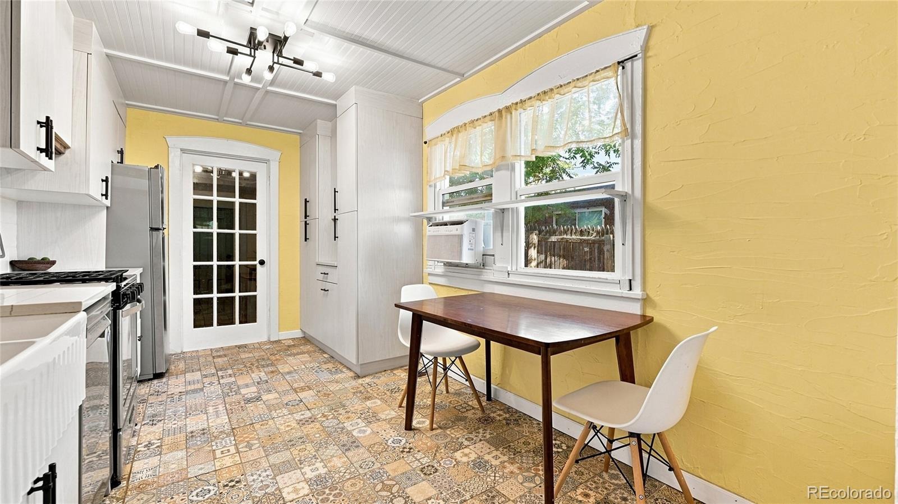
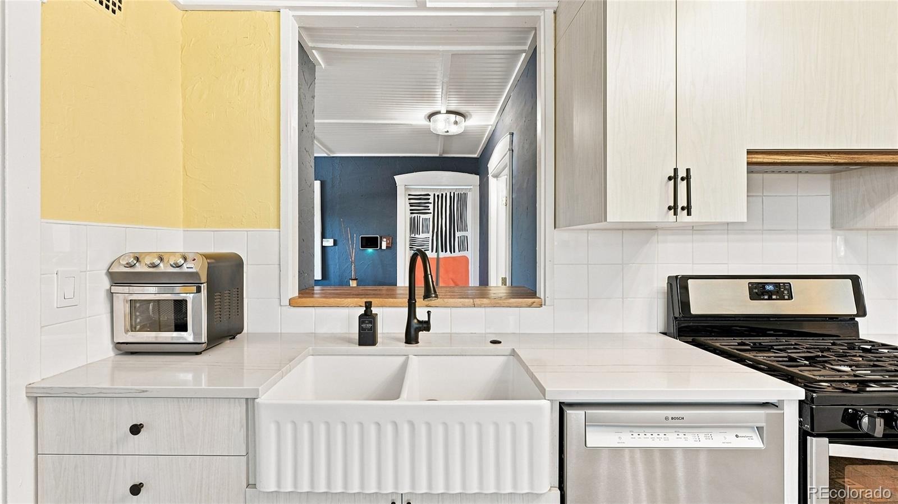
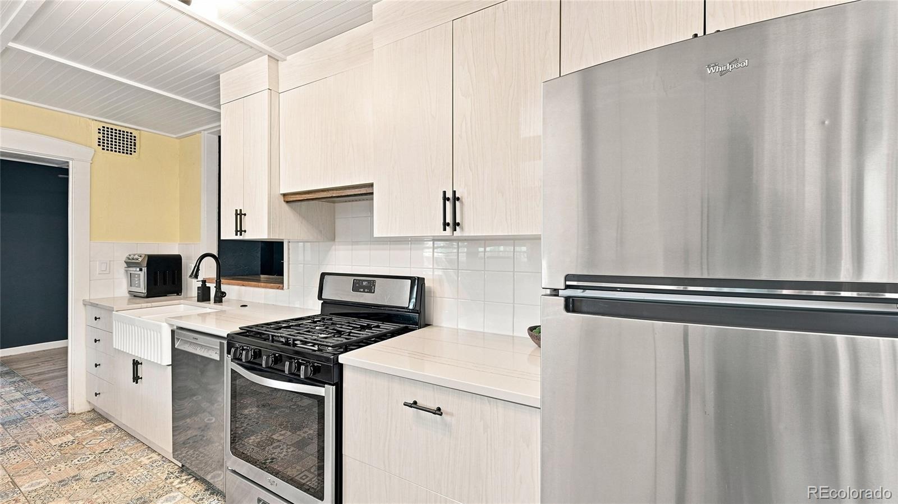
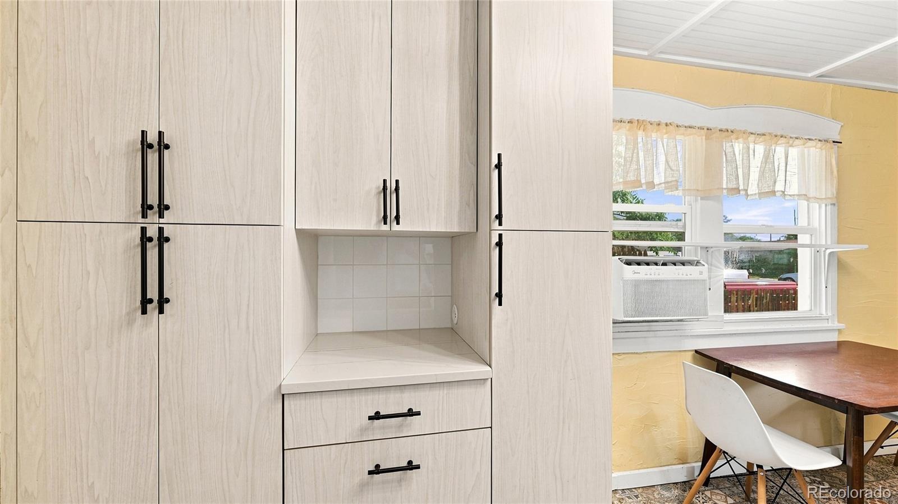
Inside, nearly every space has been designed with both style and functionality in mind. Custom built-ins create an inviting entryway with a bench, shoe drawers, and coat storage. The updated kitchen features quartz countertops, a farmhouse sink, modern cabinetry, a range hood, and a dedicated coffee bar with floor-to-ceiling pantry storage.
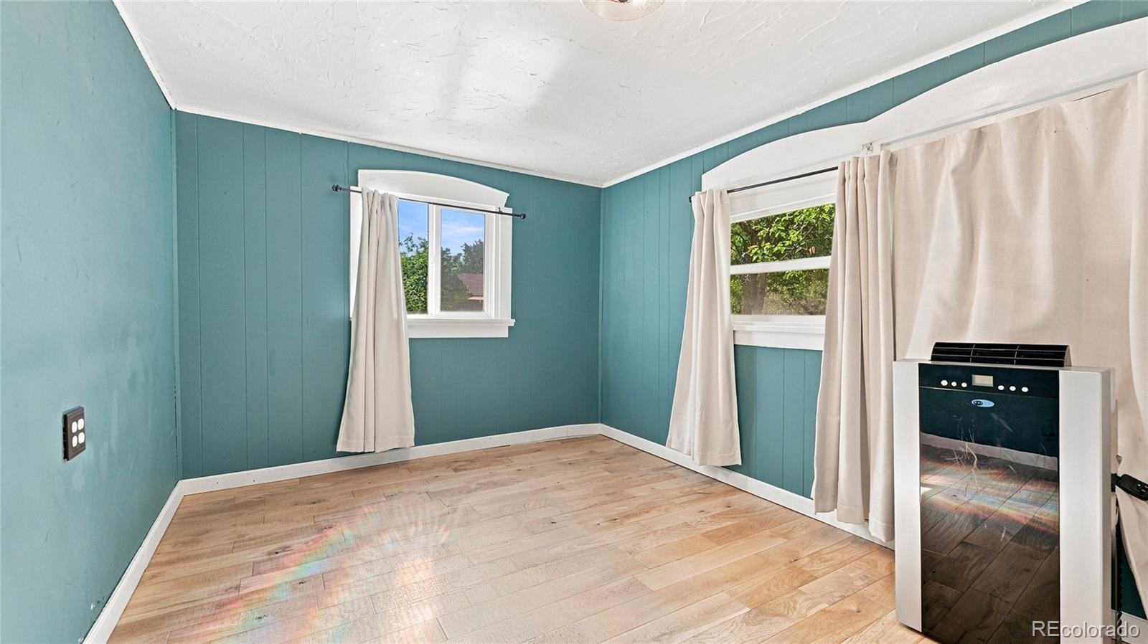
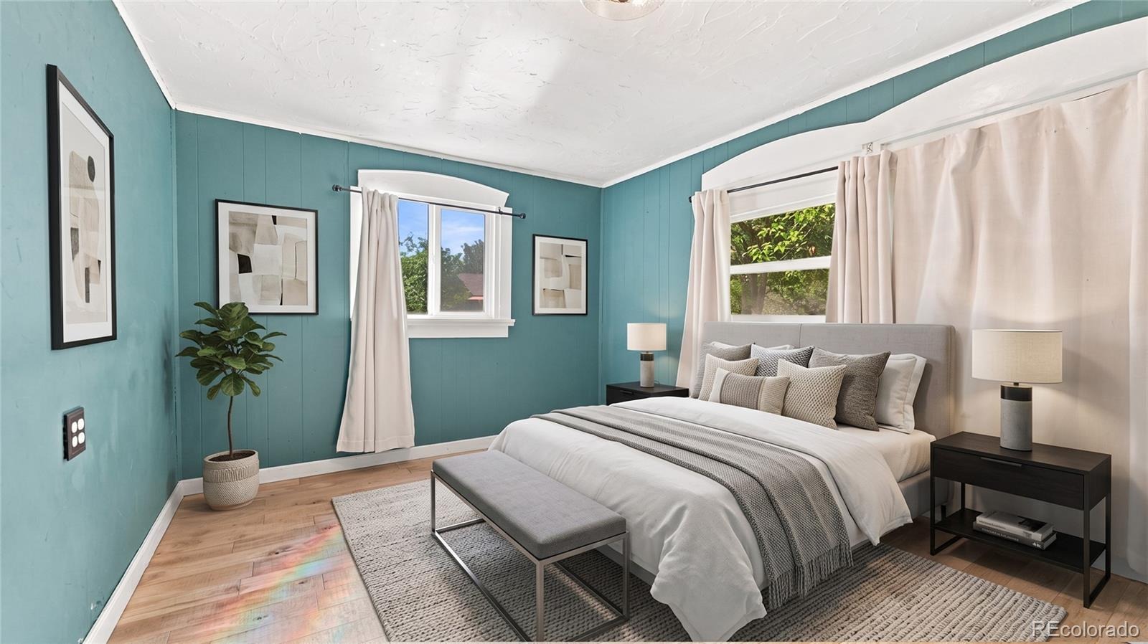
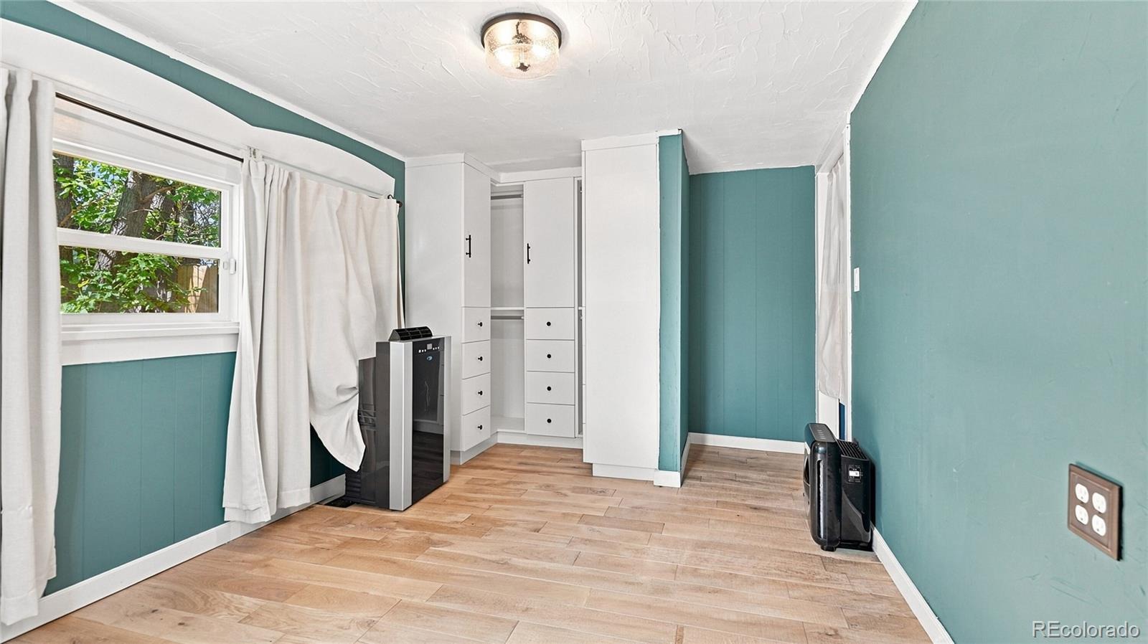
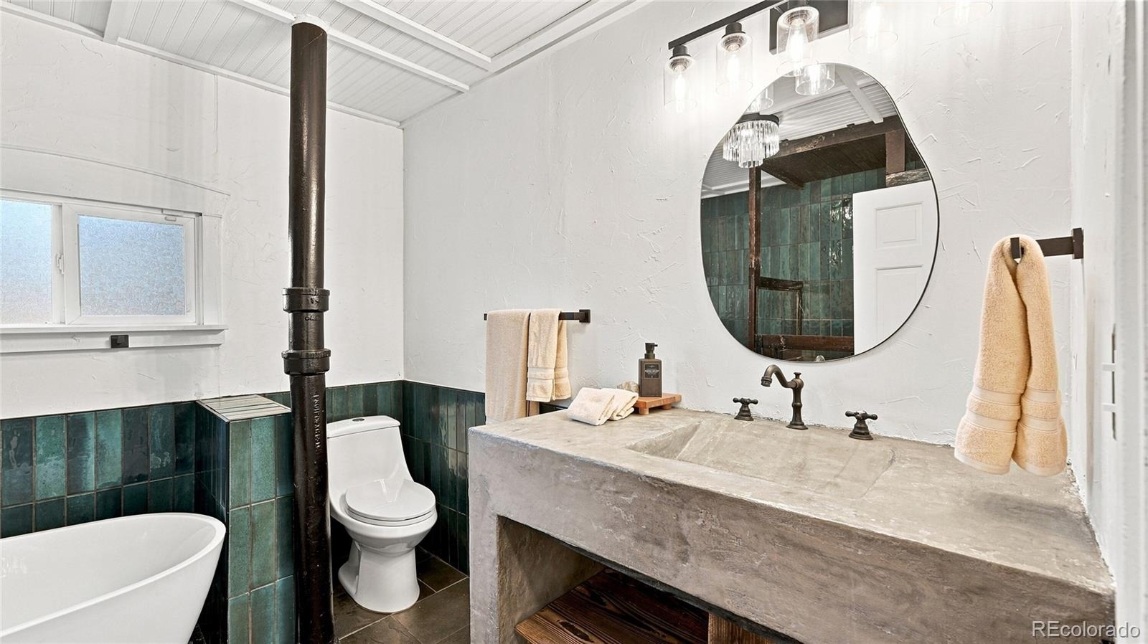
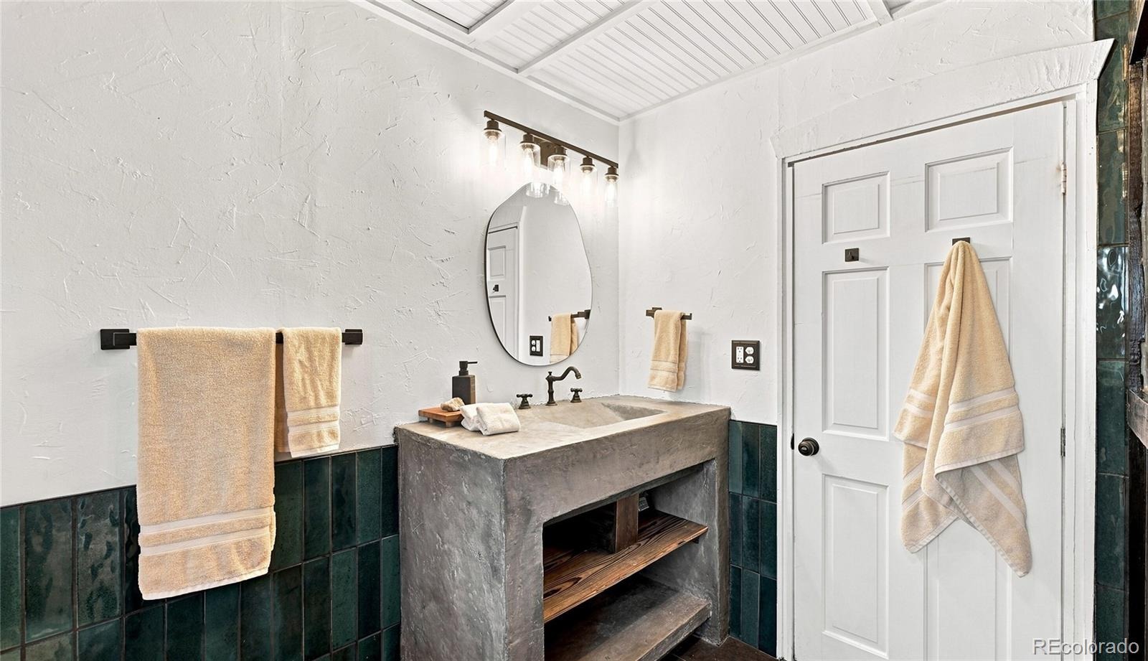
Hardwood floors bring warmth to the living room and bedroom, while custom closet storage makes the most of the available space. The updated bathroom features a tiled shower, freestanding tub, tile wainscoting, and a distinctive cement vanity with an integrated sink.
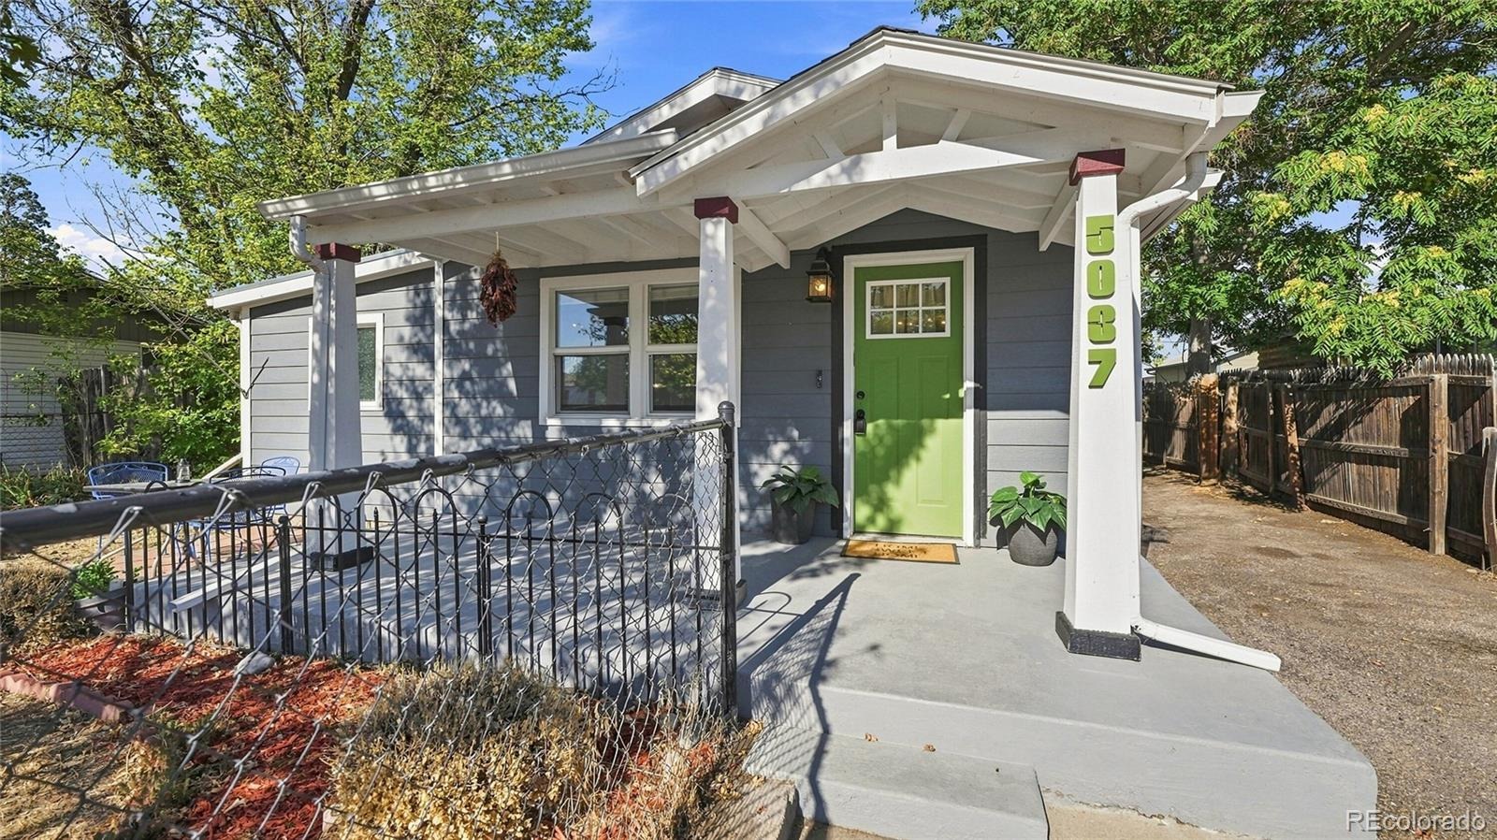
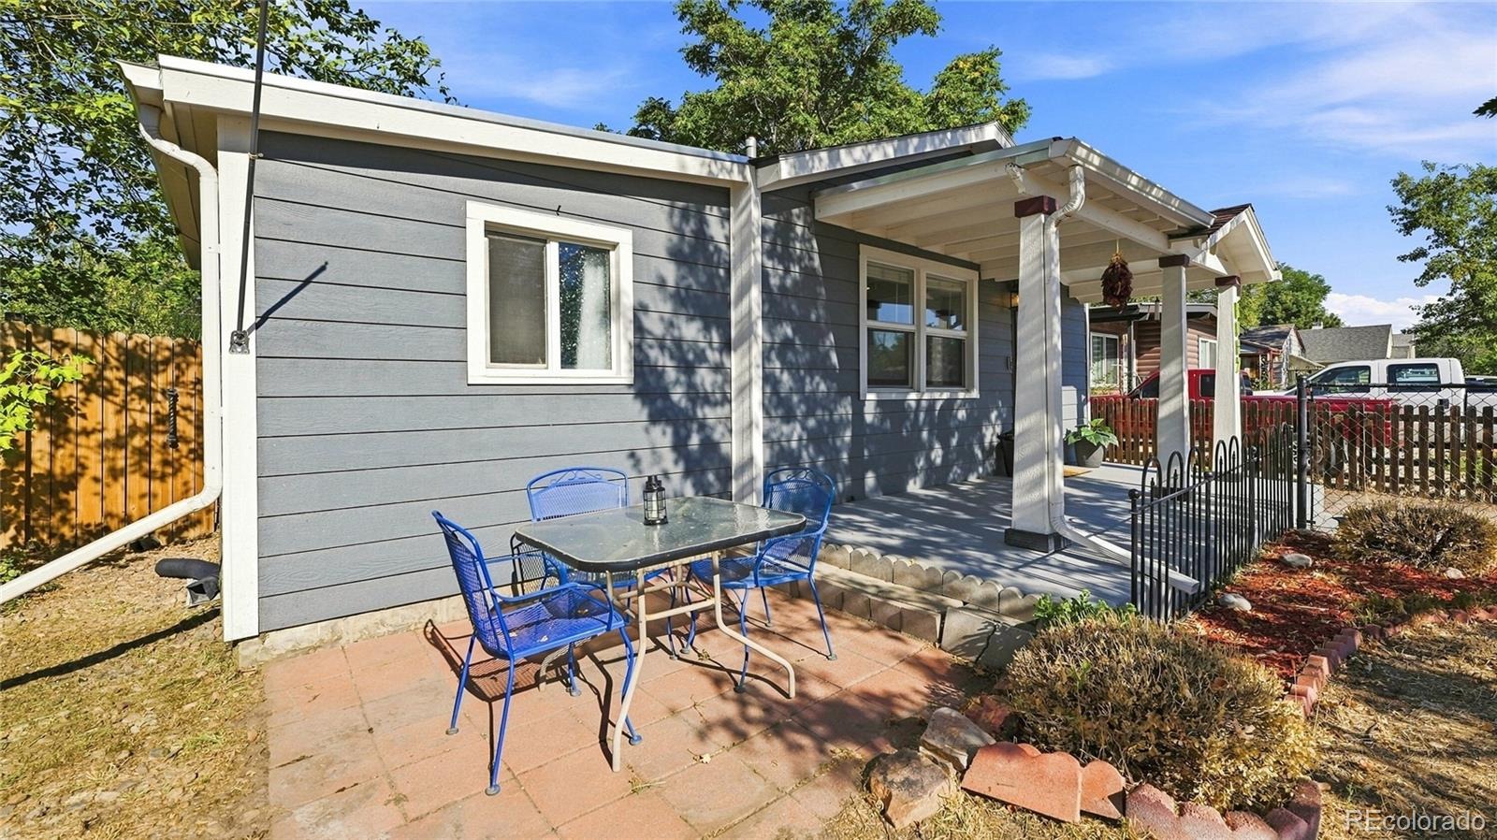
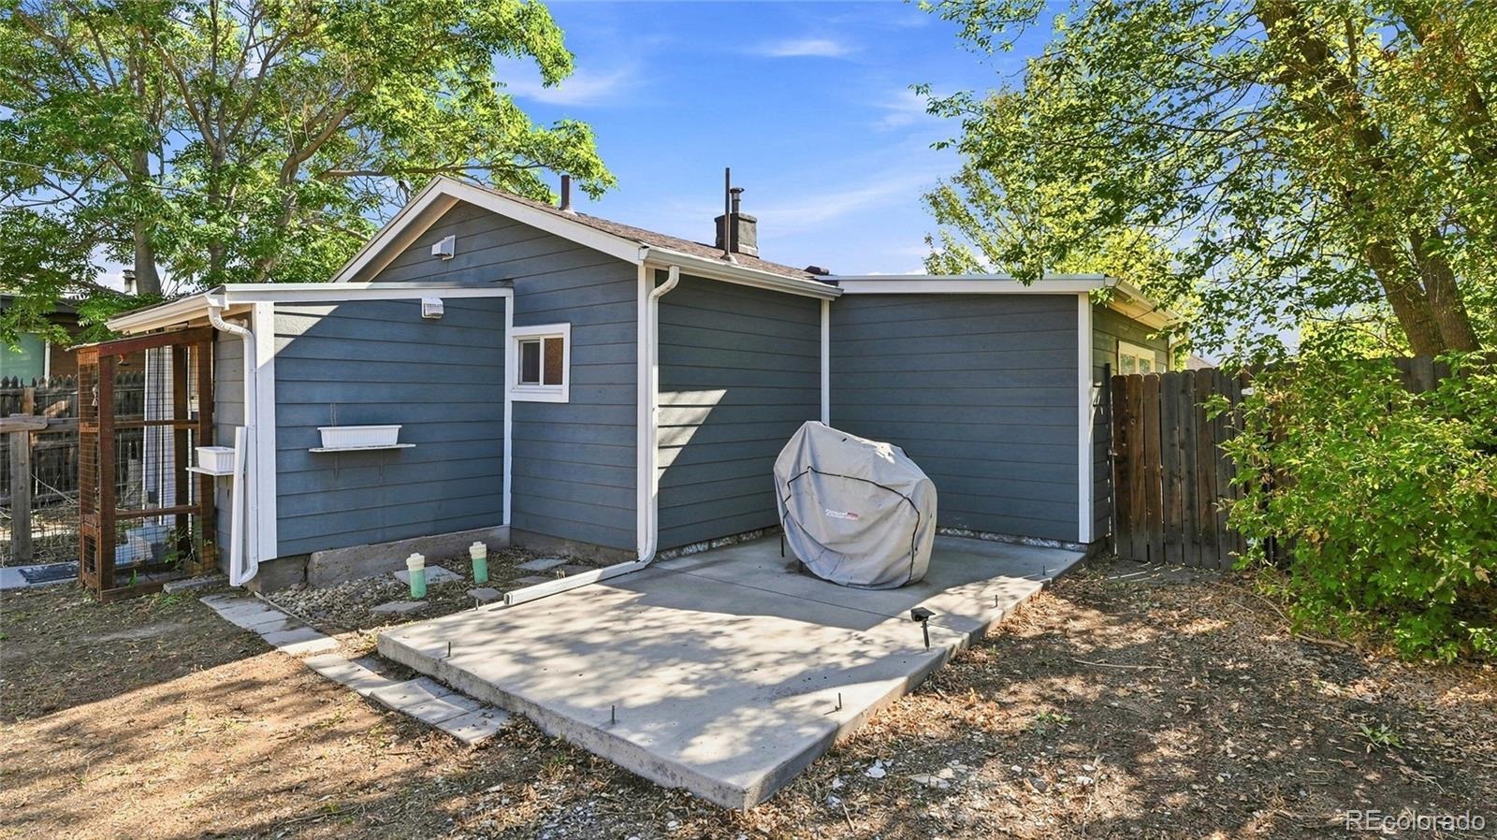
Outside, the generous lot offers room to garden, entertain, or relax. A covered front porch, separate patio seating area, and spacious backyard provide additional options for enjoying the outdoor space.
With its thoughtful updates, custom details, and generous outdoor space, this home offers a unique combination of character, style, and functionality.
**Some photos have been virtually staged.
78 days on market
Listed by William Martin · Keller Williams Advantage Realty LLC · willmartin@kw.com
Property Details
| Property Type | Residential |
| Sub Type | Single Family Residence |
| Status | Active |
| Price per Sq Ft | $478 |
| Subdivision | North Swansea Addition |
| MLS # | 5700548 |
| Days on Market | 78 |
| Bedrooms | 1 |
| Full Baths | 1 |
| Year Built | 1924 |
| Lot Size (Sq Ft) | 6,350 |
| Acres | 0.15 |
| HOA | No |
| Annual Taxes | $1,730 |
| State | CO |
| County | Denver |
| Zoning | E-SU-D |
| Interior Features | Built-in Features, Quartz Counters |
| Heating | Forced Air |
| Cooling | Other, Air Conditioning-Room |
| Flooring | Tile, Wood |
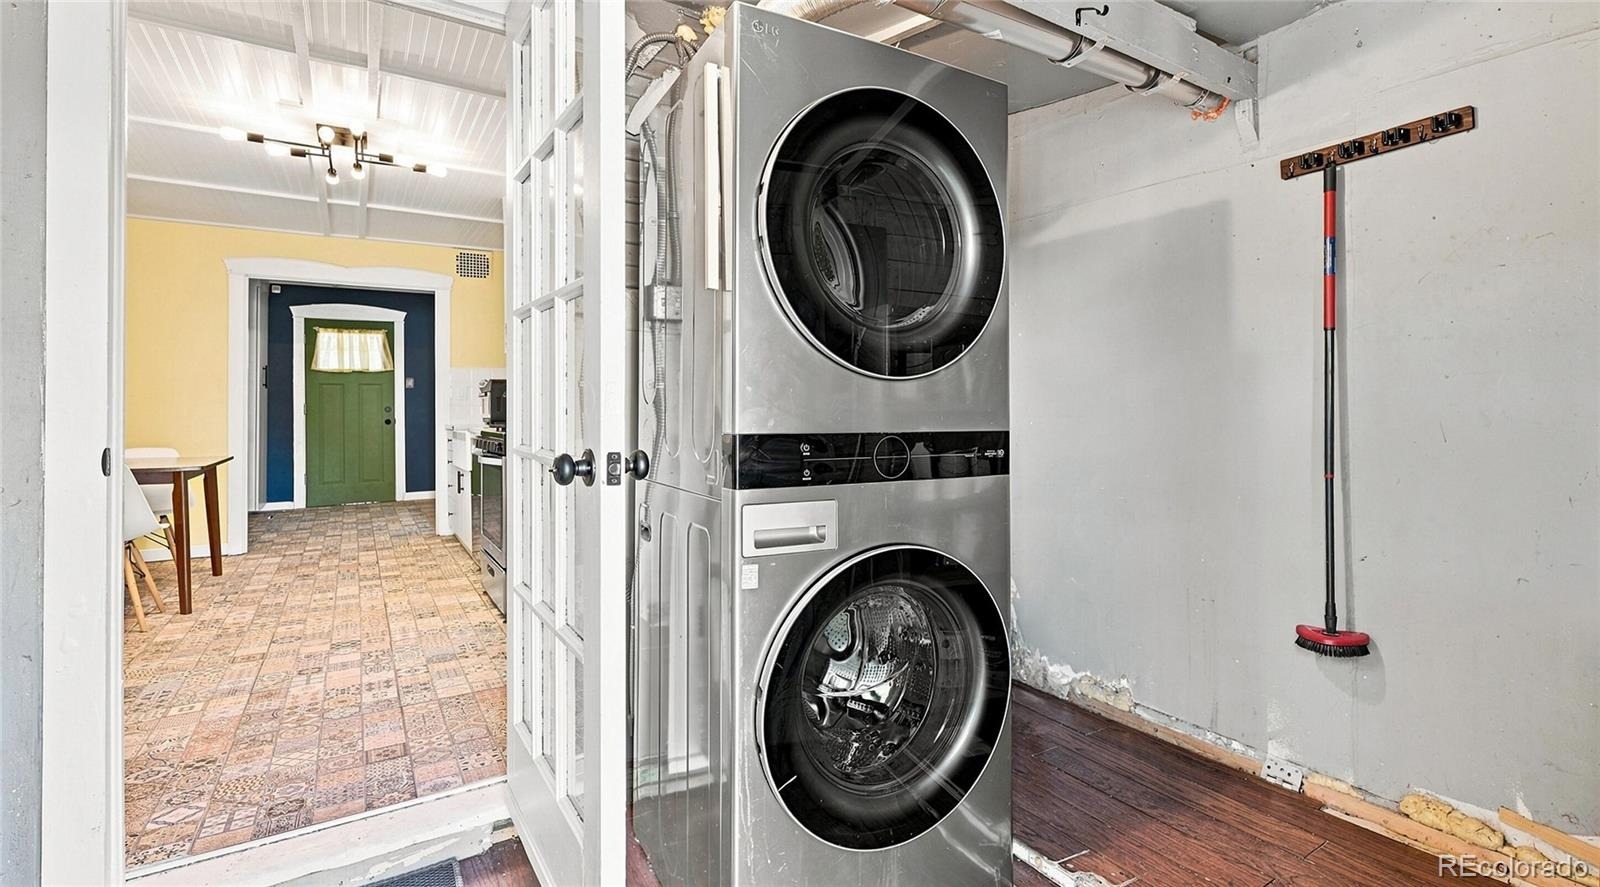
| Appliances | Dishwasher, Disposal, Dryer, Microwave, Oven, Range, Range Hood, Refrigerator, Washer |
| Roof | Composition |
| Basement | Crawl Space |
| Lot Features | Level |
| Architectural Style | Traditional |
| Levels | One |
| Construction | Frame |
| Sewer | Public Sewer |
| Water Source | Public |
| Senior Community | No |
| Special Conditions | None Known |
Location
Price History
| Date | Event | Price |
|---|---|---|
| 11/10/2026 |
Price change Source: REcolorado® #5700548 |
$314,999 -3.1% $478/sqft |
| 10/15/2026 |
Price change Source: REcolorado® #5700548 |
$324,999 -4.4% $493/sqft |
| 8/27/2026 |
Listed for sale Source: REcolorado® #5700548 |
$339,999 $516/sqft |

Based on information submitted to the MLS GRID as of November 13, 2026 at 11:03 AM MST. All data is obtained from various sources and may not have been verified by broker or MLS GRID. Supplied Open House Information is subject to change without notice. All information should be independently reviewed and verified for accuracy. Properties may or may not be listed by the office/agent presenting the information.
Thank you — a Mont Haus broker will be in touch shortly.
For Mont Haus agents and staff. Sign in with your Mont Haus Microsoft account and the Agent Portal opens in a new tab.
Sign in with MicrosoftNo Microsoft account yet? Ask Nikki Boxer, who sets up portal access.