Residential · Active
Littleton, CO 80120
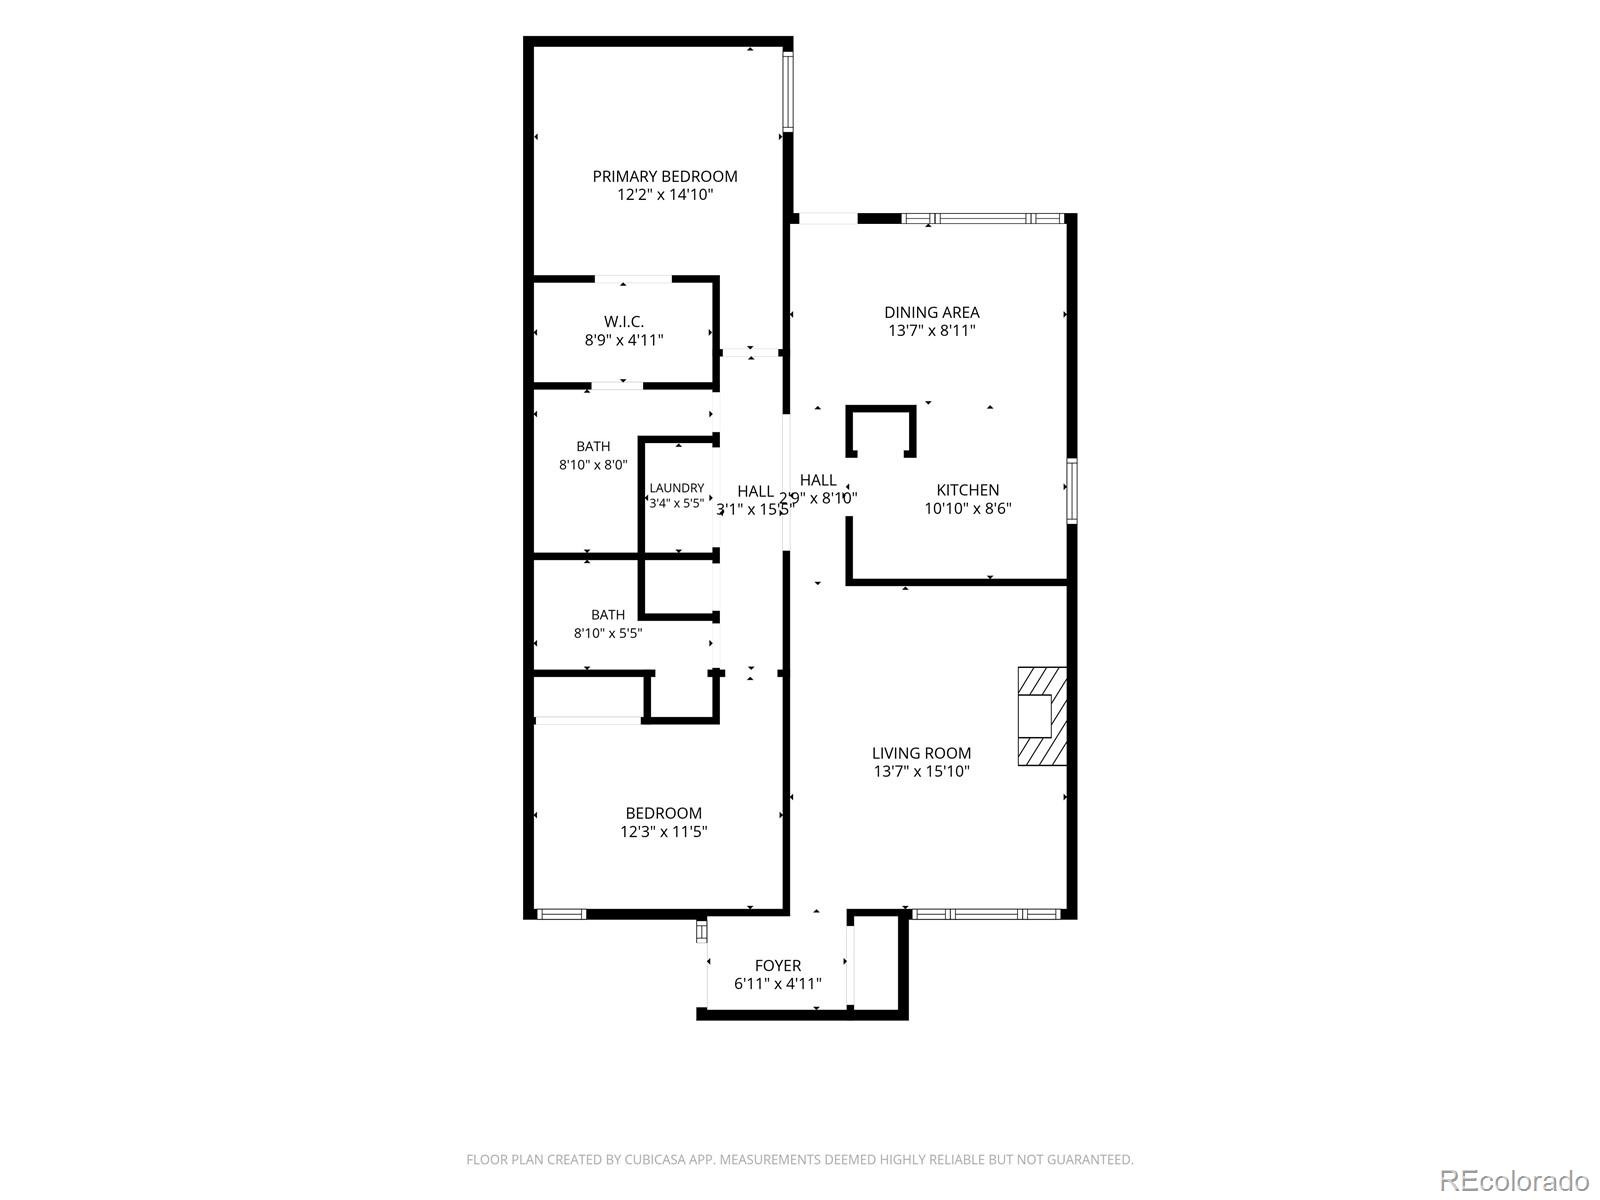
2 Beds · 2 Baths · 1,139 Sq Ft
$350,000
Condominium
Property Type
0.04 acres
Lot Size
1975
Year Built
$307
Price per Sq Ft
1
Parking Spaces
$490
HOA Fee
5701298
MLS #
About This Property
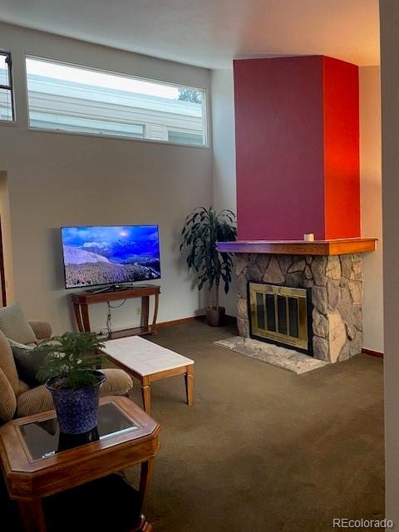
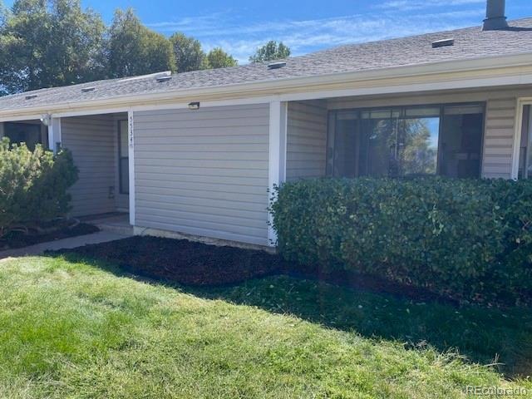
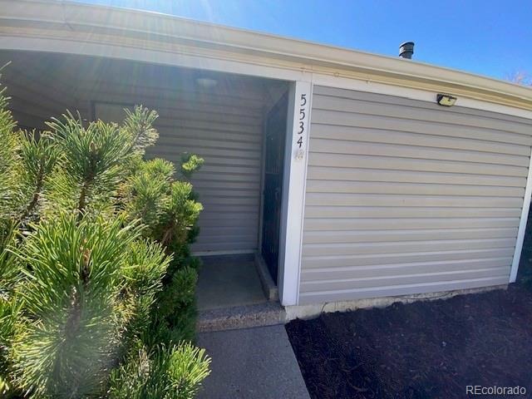
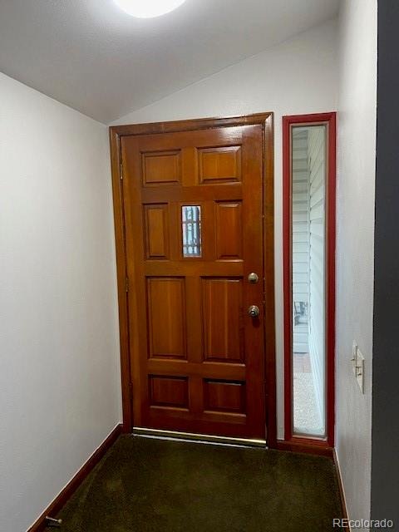
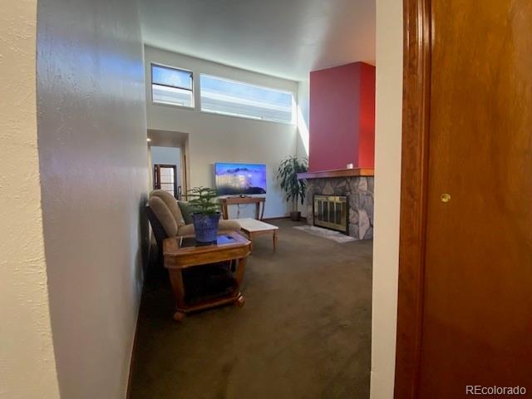
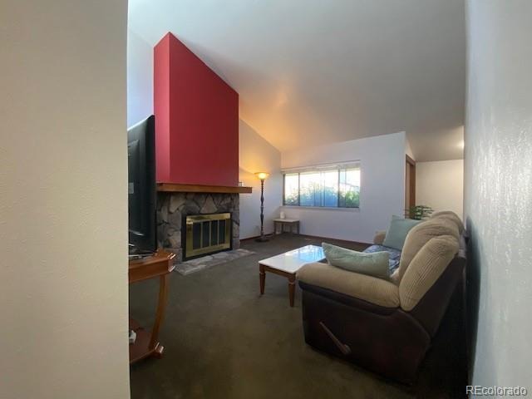
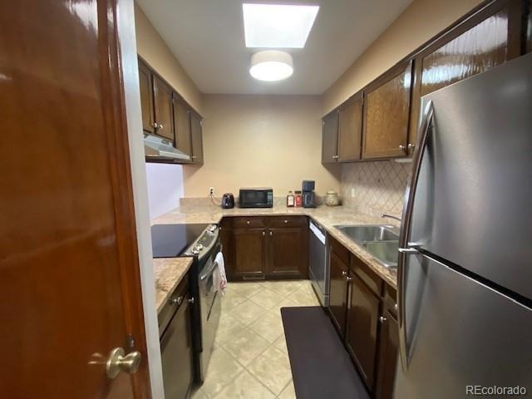
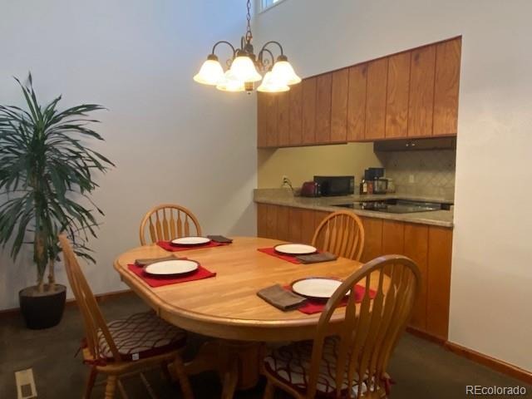
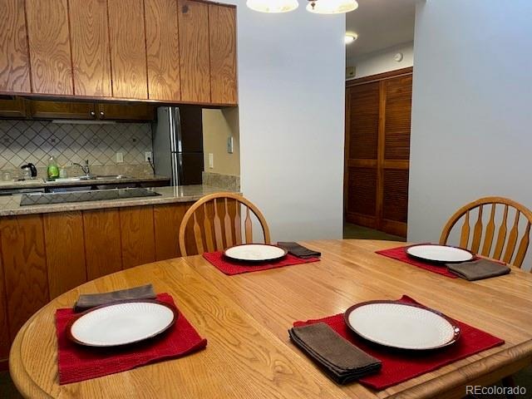
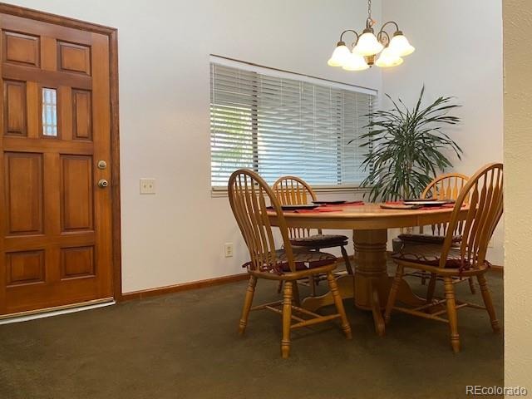
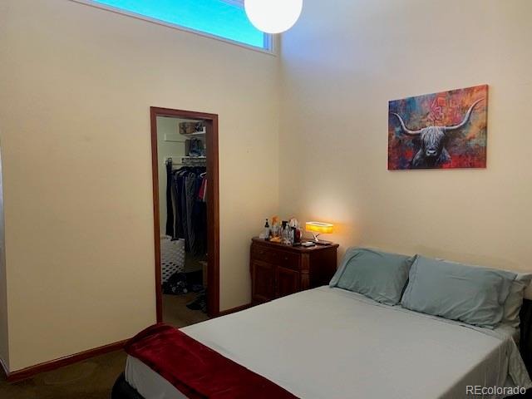
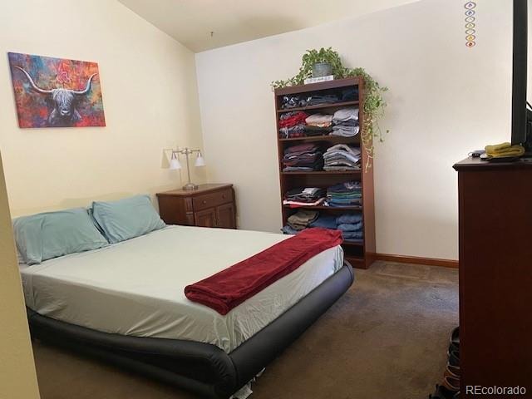
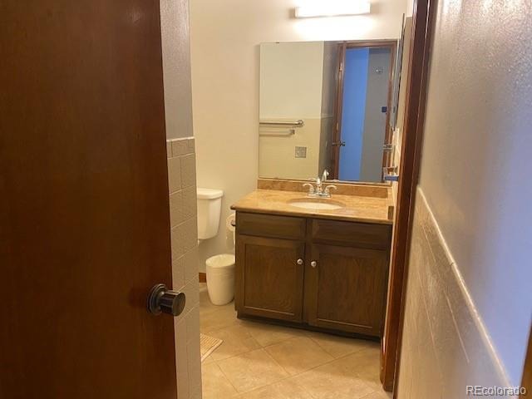
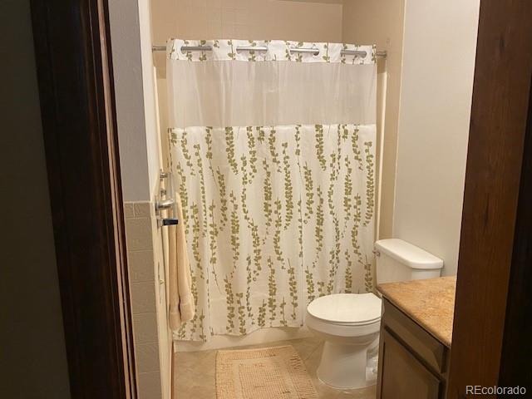
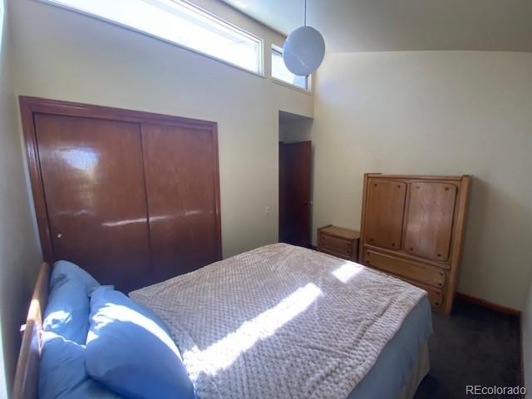
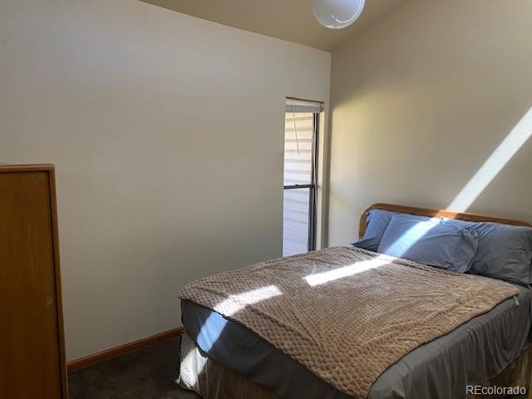
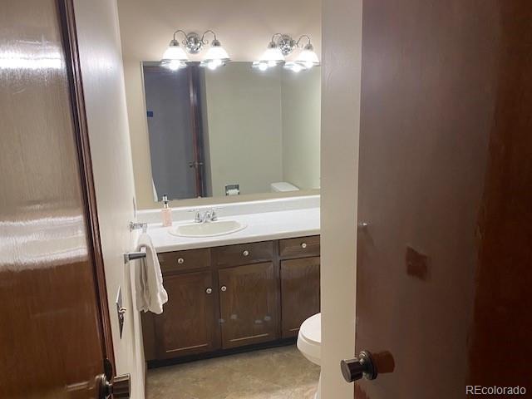
Great ranch style TOWNHOUSE in the heart of olde Littleton. This 2 bedroom and 1 1/2 bath unit has an oversized 1 car attached garage perfect for easy living. One level = No steps. Fresh paint and very clean, ready to move in. Washer and dry included with fully functional kitchen. Vaulted ceilings in living room, dining room, plus both bedrooms with top windows. Private courtyard in back.
Quiet neighborhood yet convenient to everything; restaurants and parks just blocks away. Littleton Station Light Rail, downtown Littleton and the Buck Recreation Center are less than a mile. Bemis Library and Littleton Museum are close too.
This row of townhomes in Hickory Commons are the only ranch style units in Littleton under $400,000! Make this your permanent home before it is gone.
Finally, This property is located in an area eligible for a Community Reinvestment Act (CRA) lending program offered by preferred lender. Qualified borrowers may be eligible for a lender incentive of up to 1.75% of the loan amount (maximum $7,000) toward buyer closing costs, pre paids, and/or interest rate buydown, subject to credit approval and program guidelines. Eligible loan types may include Conventional, FHA, or VA financing. Certain terms and restrictions apply. Contact listing agent for details.
64 days on market
Listed by Mark Krekeler · EXIT Realty DTC, Cherry Creek, Pikes Peak. · Mark.Krekeler@EXITRealtyDTC.com,303-795-6800
Property Details
| Property Type | Residential |
| Sub Type | Condominium |
| Status | Active |
| Price per Sq Ft | $307 |
| Subdivision | Hickory Commons |
| MLS # | 5701298 |
| Days on Market | 64 |
| Bedrooms | 2 |
| Full Baths | 1 |
| Half Baths | 1 |
| Year Built | 1975 |
| Lot Size (Sq Ft) | 1,732 |
| Acres | 0.04 |
| HOA | Yes |
| HOA Fee | $490 |
| Annual Taxes | $2,431 |
| State | CO |
| County | Arapahoe |
| Interior Features | Granite Counters, High Ceilings, High Speed Internet, Vaulted Ceiling(s), Walk-In Closet(s), No Stairs, Primary Suite, Smoke Free |
| Heating | Forced Air |
| Cooling | Other, Air Conditioning-Room |
| Flooring | Carpet, Linoleum |
| Fireplaces | 1 |
| Fireplace Features | Living Room, Wood Burning |
| Appliances | Cooktop, Dishwasher, Disposal, Dryer, Gas Water Heater, Microwave, Oven, Refrigerator, Self Cleaning Oven, Washer |
| Garage | Yes |
| Garage Spaces | 1 |
| Roof | Composition |
| Lot Features | Landscaped, Sprinklers In Front |
| Architectural Style | Contemporary |
| Levels | One |
| Construction | Frame, Metal Siding |
| Sewer | Public Sewer |
| Water Source | Public |
| Senior Community | No |
| Special Conditions | None Known |
Location
Price History
| Date | Event | Price |
|---|---|---|
| 9/11/2026 |
Listed for sale Source: REcolorado® #5701298 |
$350,000 $307/sqft |

Based on information submitted to the MLS GRID as of November 14, 2026 at 11:47 AM MST. All data is obtained from various sources and may not have been verified by broker or MLS GRID. Supplied Open House Information is subject to change without notice. All information should be independently reviewed and verified for accuracy. Properties may or may not be listed by the office/agent presenting the information.
Thank you — a Mont Haus broker will be in touch shortly.
For Mont Haus agents and staff. Sign in with your Mont Haus Microsoft account and the Agent Portal opens in a new tab.
Sign in with MicrosoftNo Microsoft account yet? Ask Nikki Boxer, who sets up portal access.