Residential · Active
Denver, CO 80211
3 Beds · 1 Baths · 1,305 Sq Ft
$650,000
Single Family
Property Type
0.07 acres
Lot Size
1897
Year Built
$498
Price per Sq Ft
1
Parking Spaces
5703466
MLS #
About This Property
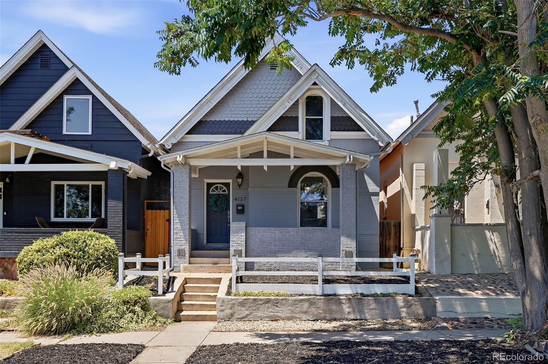
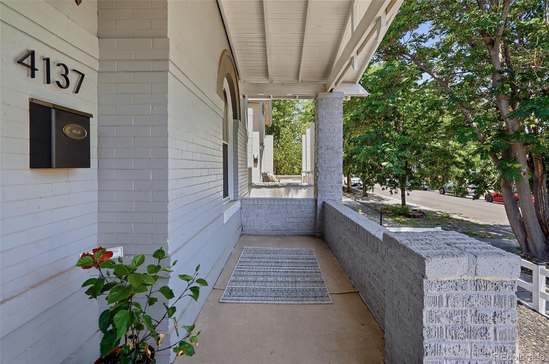
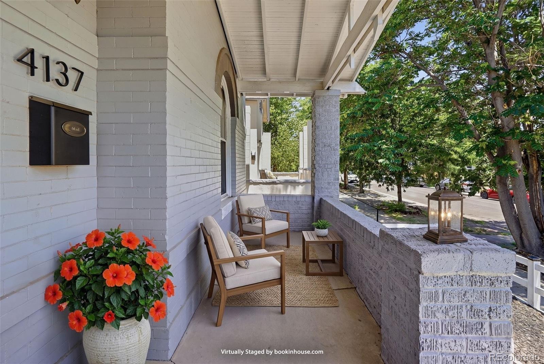
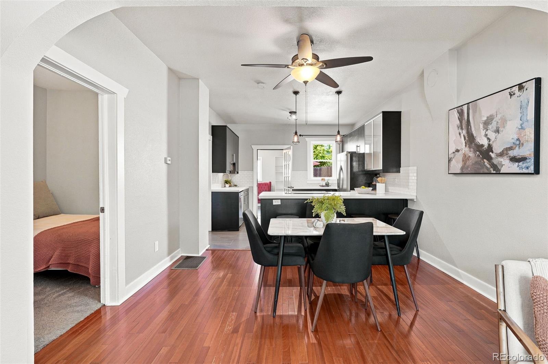
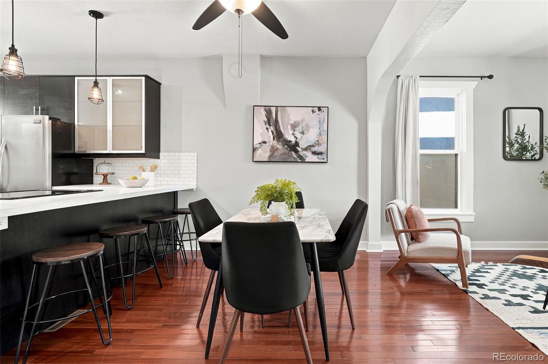
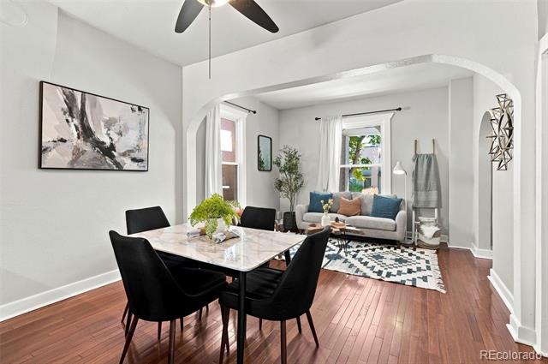
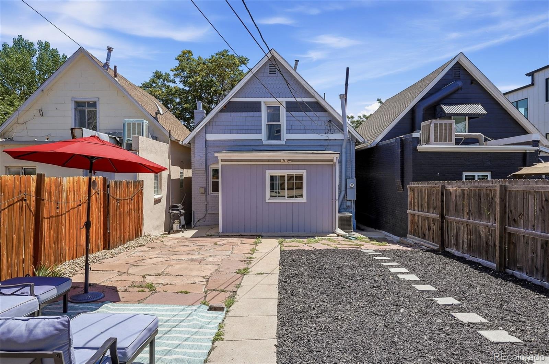
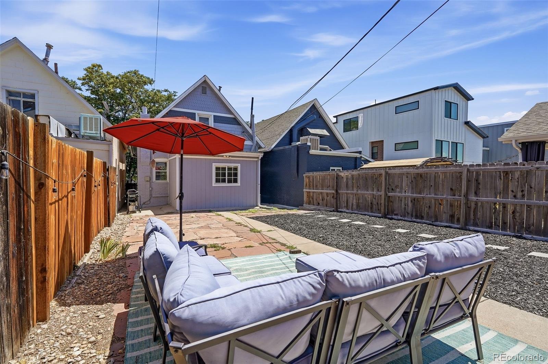
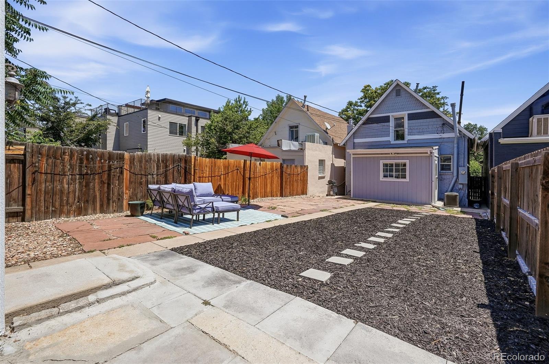
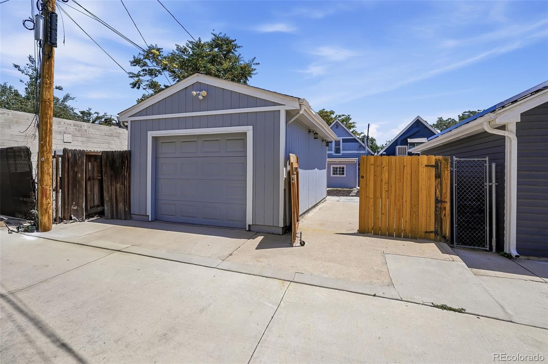
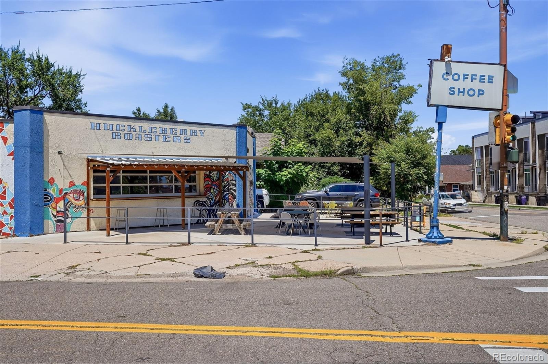
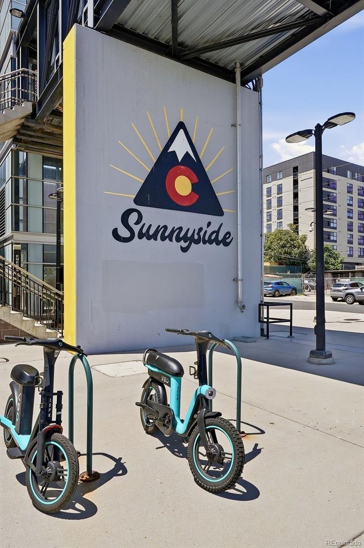
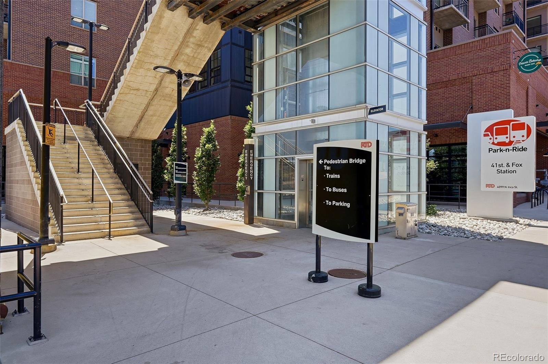
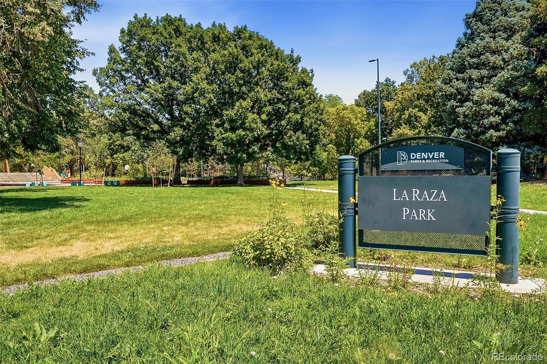
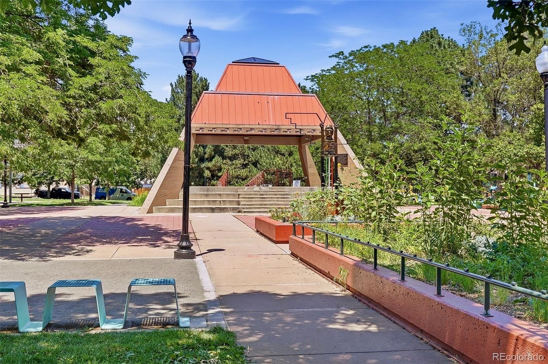
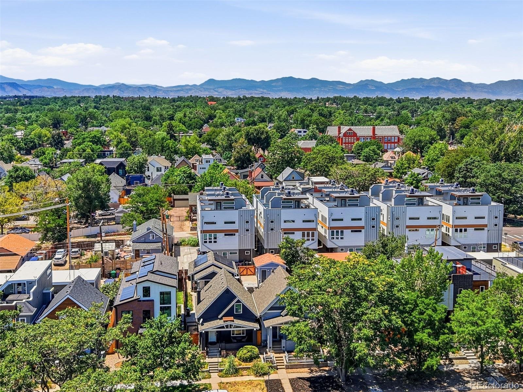
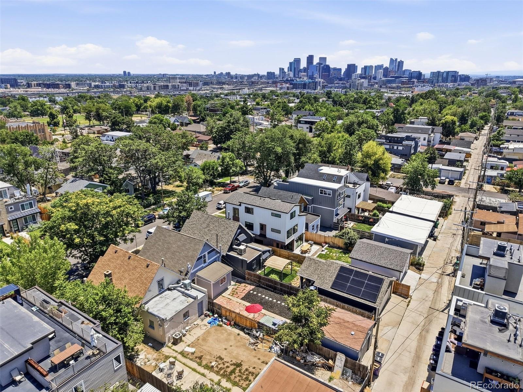
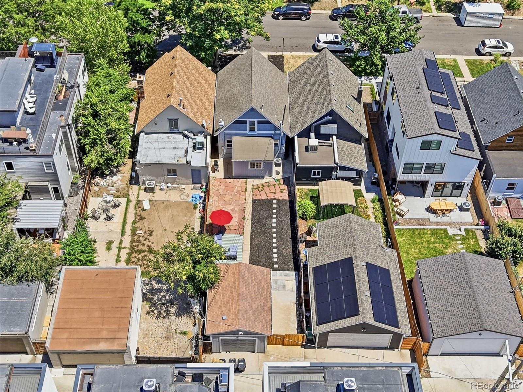
With an exceptional Walk Score of 87, this 1897 Tudor-style single family home provides easy access to everything Sunnyside has to offer, including the newly reimagined La Raza Park, Huckleberry Coffee Roasters, & the G Line, now running every 15 minutes! Not just another flip or cookie-cutter new build, this classic home combines timeless character with the comforts of modern living, including central A/C, newer double-pane windows, and an open, inviting floor plan. Start your day with coffee on the covered porch overlooking this quintessential Denver streetscape, then unwind in the evening on the thoughtfully xeriscaped 3,150-square-foot lot. The backyard also features an oversized one-car detached garage plus a gate that opens to provide off-street parking for an additional vehicle—a rare and valuable amenity in this sought-after neighborhood.
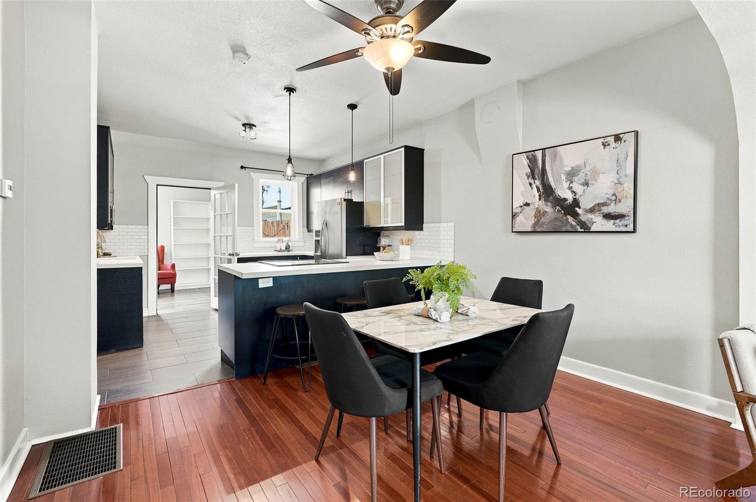
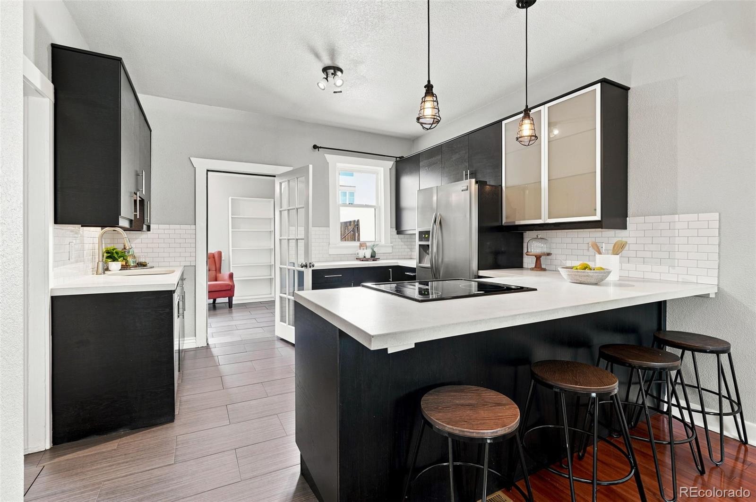
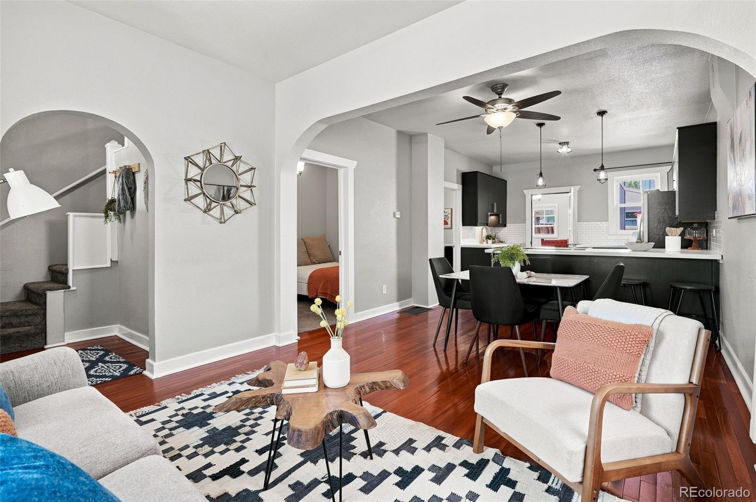
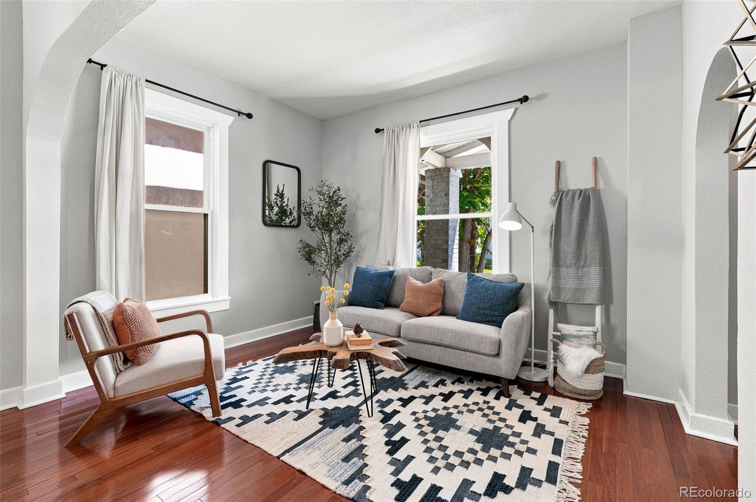
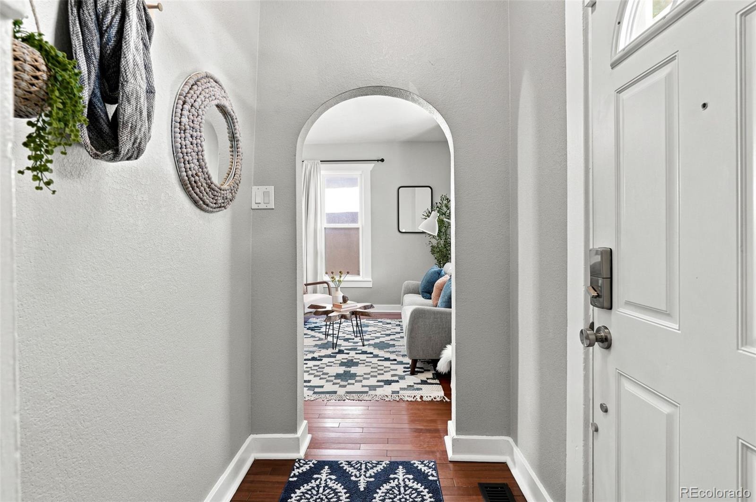
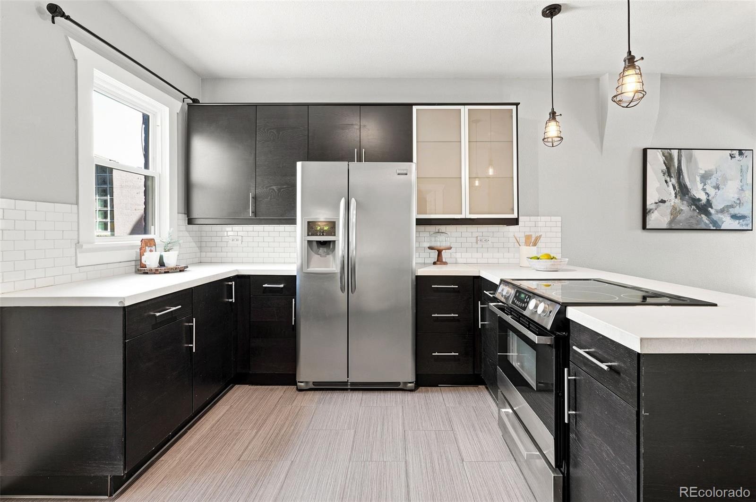
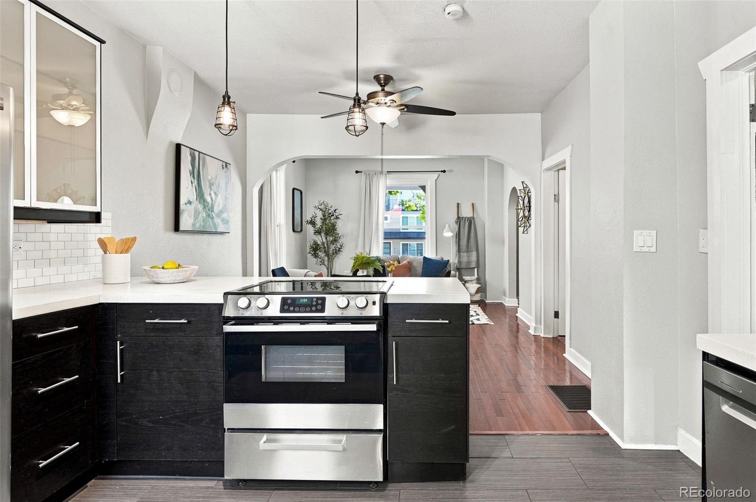
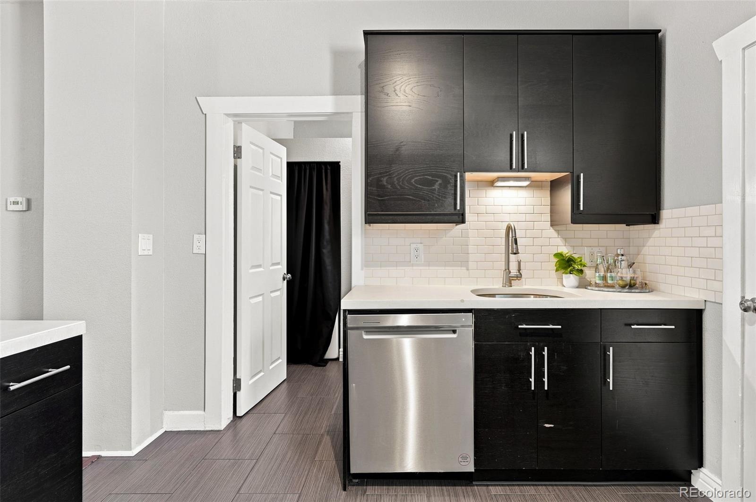
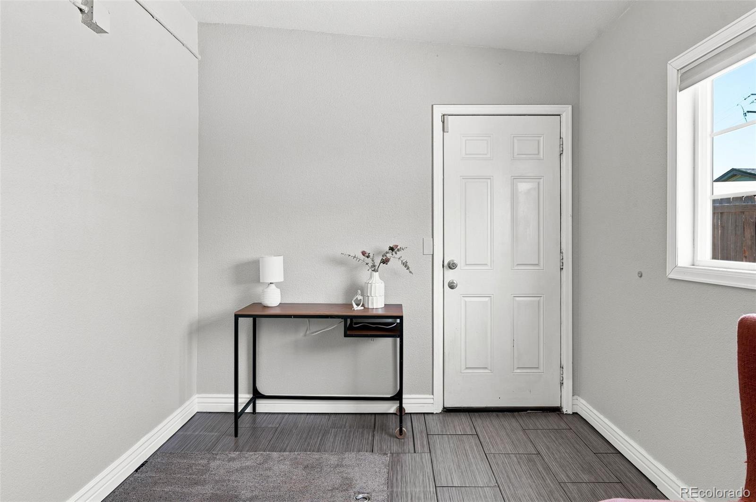
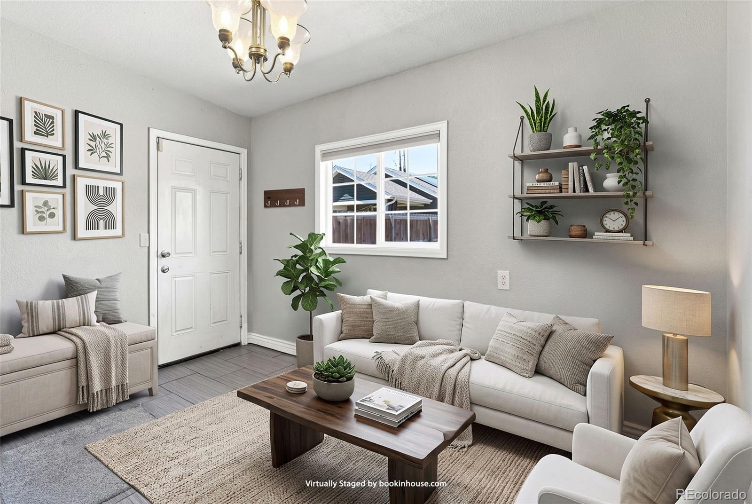
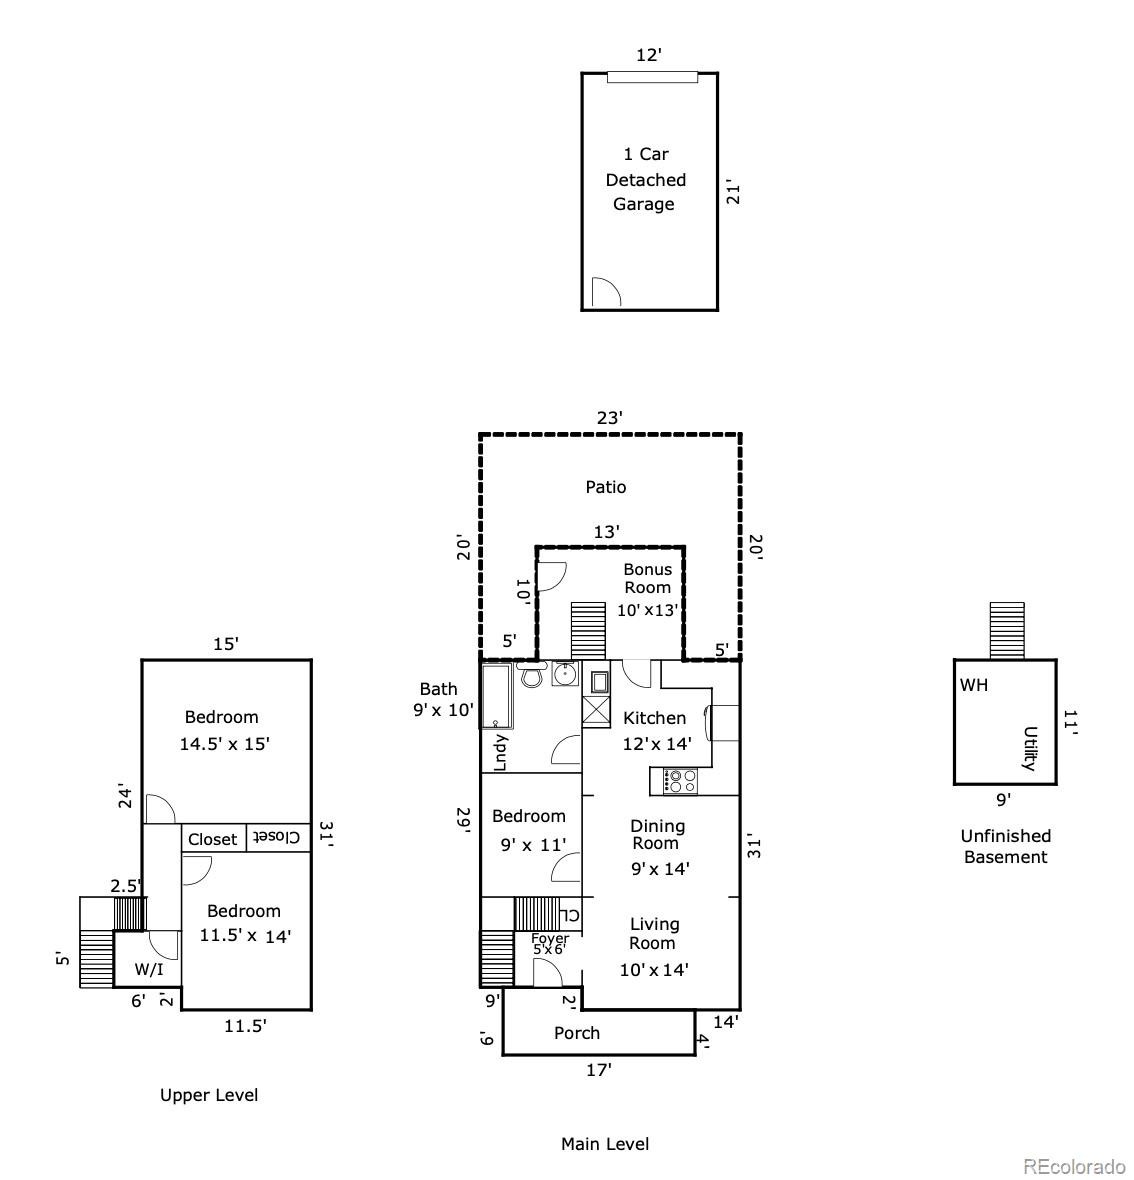
Inside, the spacious living room welcomes you with soaring ceilings, hardwood floors, and a seamless flow into the dining area and kitchen. The updated kitchen features concrete countertops, upgraded stainless steel appliances, modern cabinetry, and generous prep space. Just beyond the kitchen, the versatile sunroom offers endless possibilities as a home office, playroom, breakfast nook, reading room, or creative studio. A large crawl space/cellar provides ample storage for seasonal décor, outdoor gear, and more.
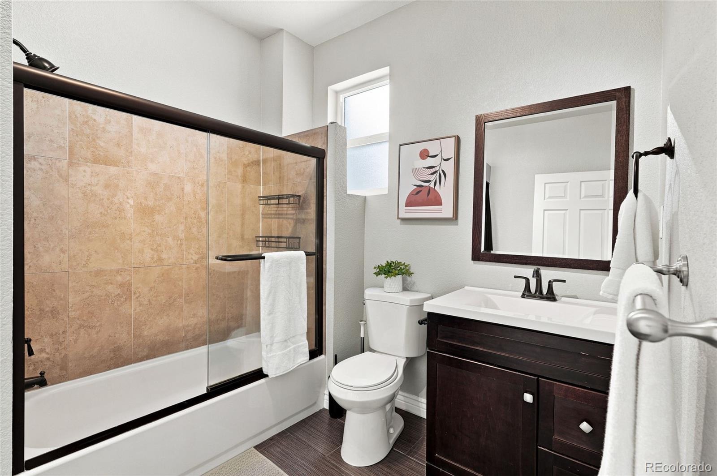
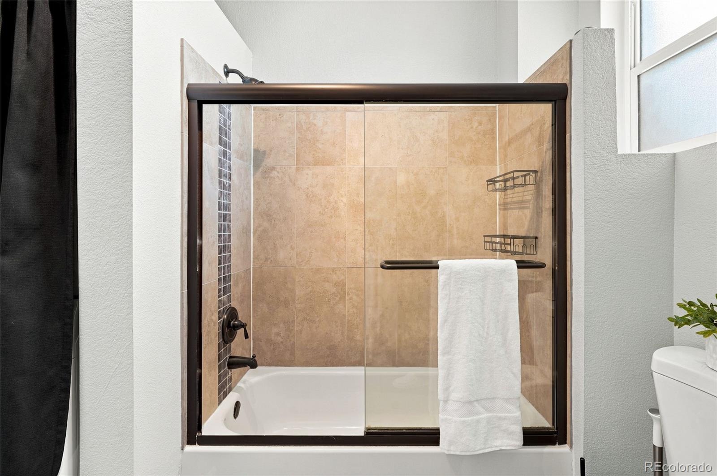
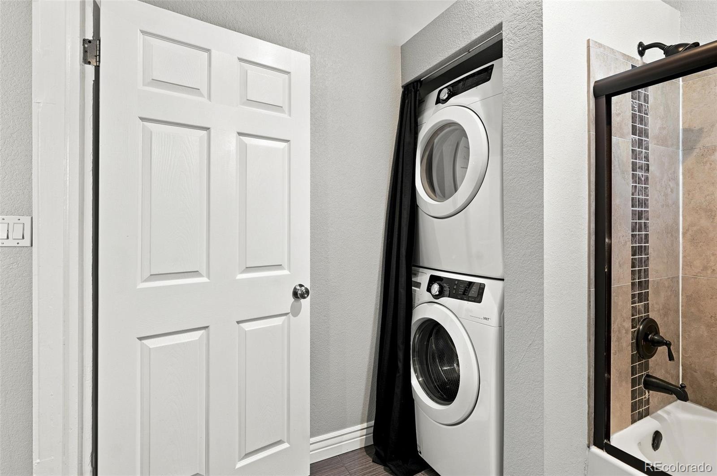
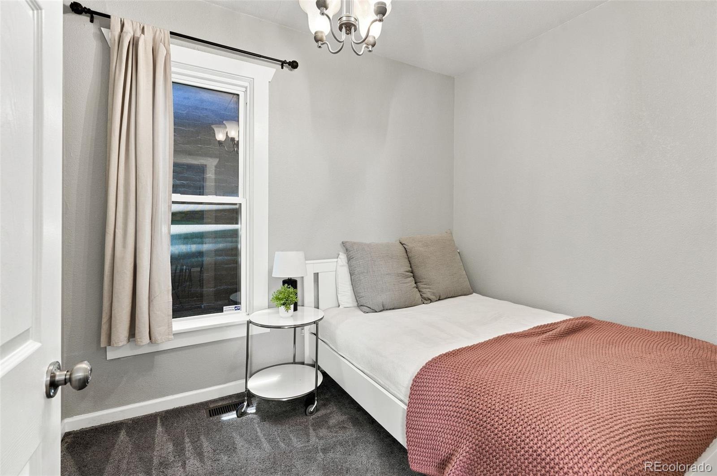
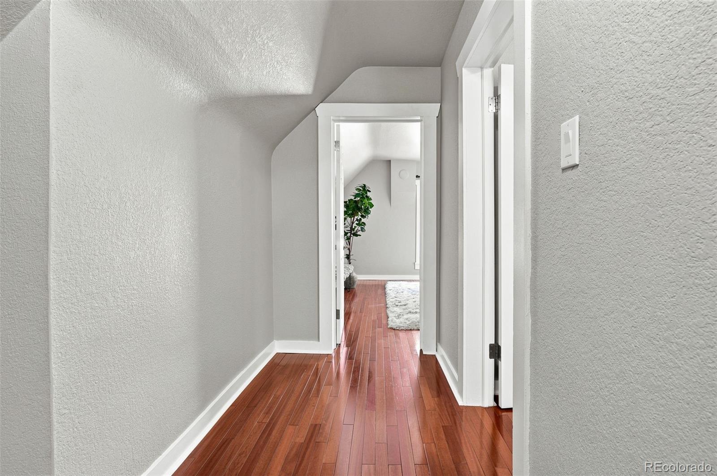
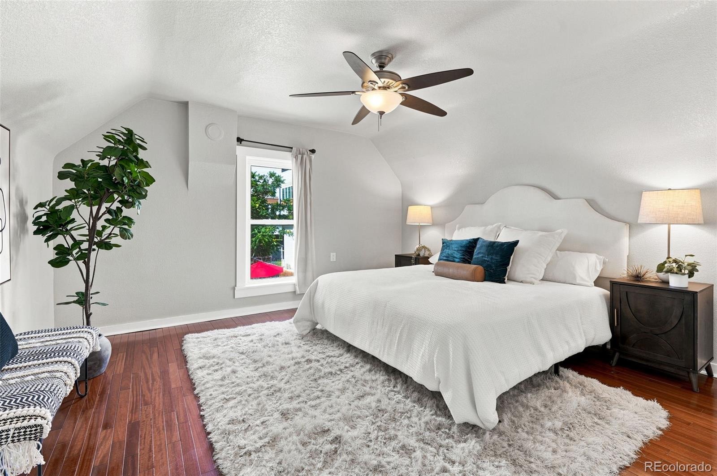
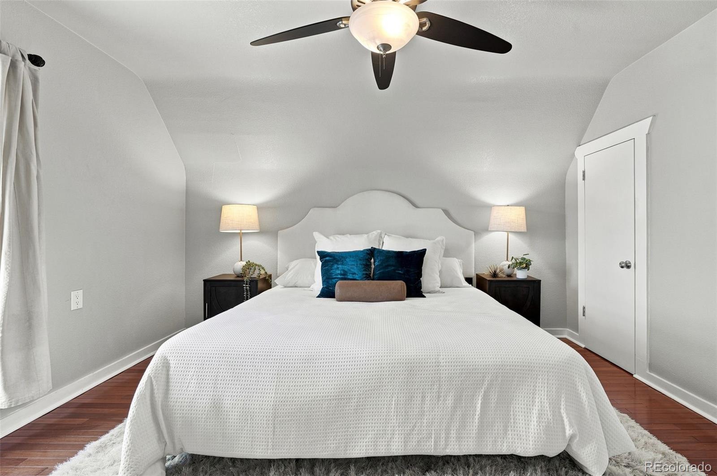
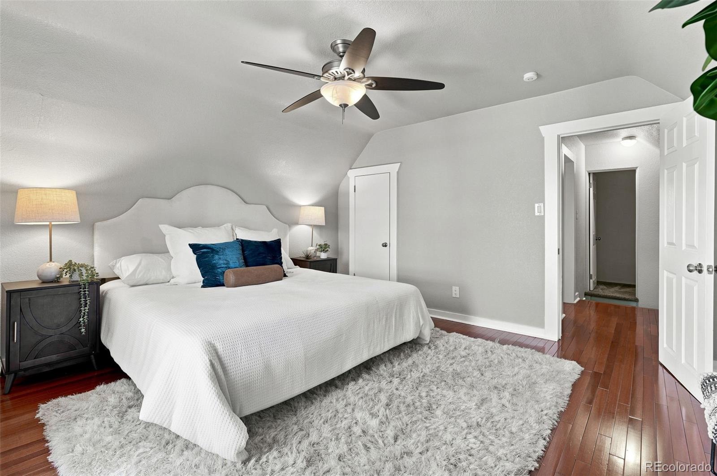
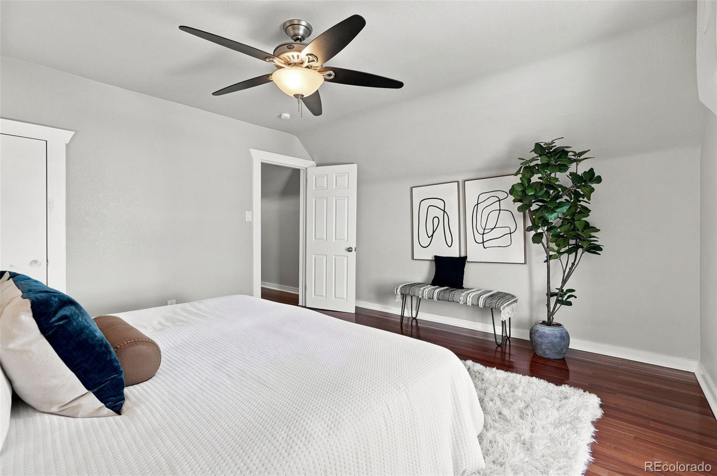
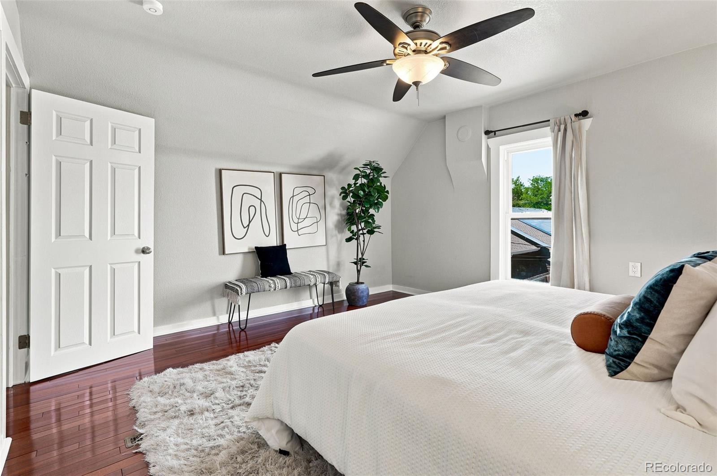
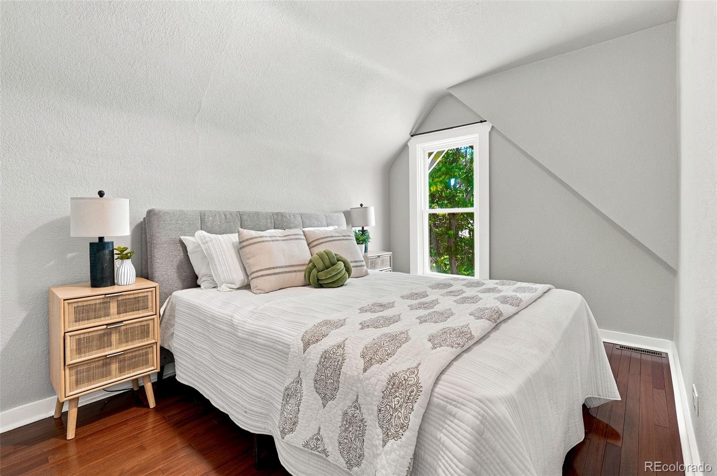
The main level also includes a comfortable bedroom, a fully remodeled bathroom, and a conveniently located laundry closet with the washer and dryer included. Upstairs, the spacious primary bedroom easily accommodates a king-size bed, while the secondary bedroom boasts picturesque views of Osage's mature tree-lined streets. This is a rare opportunity to own an authentic piece of Denver history without sacrificing modern convenience. Come experience the warmth, character, and charm of this one-of-a-kind Sunnyside home.
114 days on market
Listed by Kate Otto · Compass - Denver · kate.otto@compass.com,303-915-7310
Property Details
| Property Type | Residential |
| Sub Type | Single Family Residence |
| Status | Active |
| Price per Sq Ft | $498 |
| Subdivision | Sunnyside |
| MLS # | 5703466 |
| Days on Market | 114 |
| Bedrooms | 3 |
| Full Baths | 1 |
| Year Built | 1897 |
| Lot Size (Sq Ft) | 3,130 |
| Acres | 0.07 |
| HOA | No |
| Annual Taxes | $3,513 |
| State | CO |
| County | Denver |
| Zoning | U-TU-C |
| Interior Features | Ceiling Fan(s), Eat-in Kitchen, Entrance Foyer, Open Floorplan, Concrete Counters, Smoke Free |
| Heating | Forced Air |
| Cooling | Central Air |
| Flooring | Carpet, Tile, Wood |
| Appliances | Cooktop, Dishwasher, Disposal, Dryer, Microwave, Refrigerator, Self Cleaning Oven, Washer |
| Exterior Features | Private Yard |
| Garage | Yes |
| Garage Spaces | 1 |
| Roof | Shingle |
| Basement | Crawl Space, Cellar |
| Lot Features | Level |
| Architectural Style | Tudor |
| Levels | Two |
| Construction | Brick |
| Sewer | Public Sewer |
| Water Source | Public |
| Senior Community | No |
| Special Conditions | None Known |
Location
Price History
| Date | Event | Price |
|---|---|---|
| 10/12/2026 |
Price change Source: REcolorado® #5703466 |
$650,000 -2.8% $498/sqft |
| 7/18/2026 |
Listed for sale Source: REcolorado® #5703466 |
$669,000 +1.4% $513/sqft |
| 6/20/2024 |
Sold Source: REcolorado® #3314398 |
$660,000 -2.2% $506/sqft |
| 4/17/2024 |
Listed for sale Source: REcolorado® #3314398 |
$675,000 $517/sqft |

Based on information submitted to the MLS GRID as of November 9, 2026 at 9:05 AM MST. All data is obtained from various sources and may not have been verified by broker or MLS GRID. Supplied Open House Information is subject to change without notice. All information should be independently reviewed and verified for accuracy. Properties may or may not be listed by the office/agent presenting the information.
Thank you — a Mont Haus broker will be in touch shortly.
For Mont Haus agents and staff. Sign in with your Mont Haus Microsoft account and the Agent Portal opens in a new tab.
Sign in with MicrosoftNo Microsoft account yet? Ask Nikki Boxer, who sets up portal access.