Residential · Under Contract
Northglenn, CO 80234
3 Beds · 3 Baths · 1,132 Sq Ft
$410,000
Single Family
Property Type
0.14 acres
Lot Size
1995
Year Built
$362
Price per Sq Ft
2
Parking Spaces
5714585
MLS #
About This Property
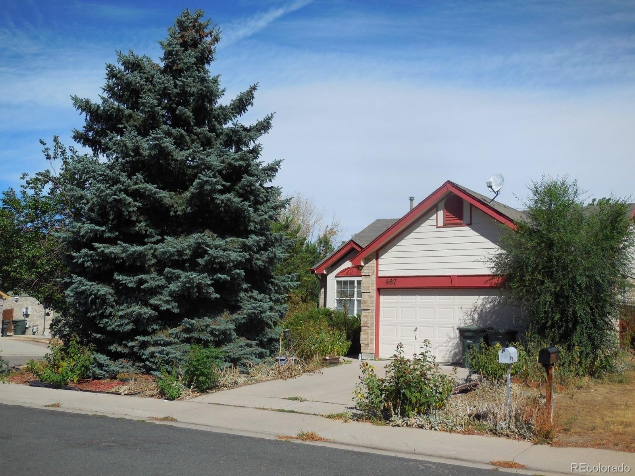
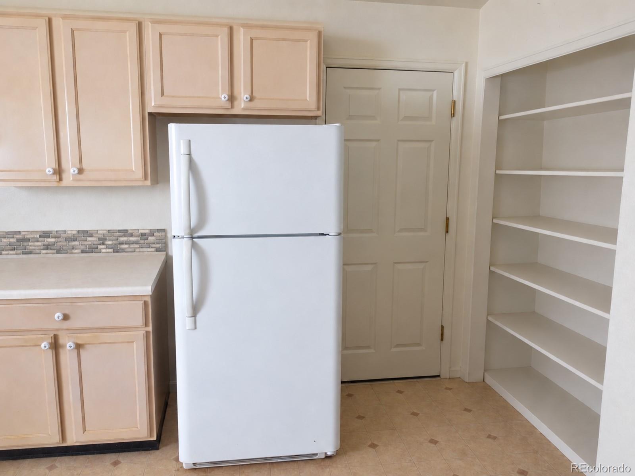
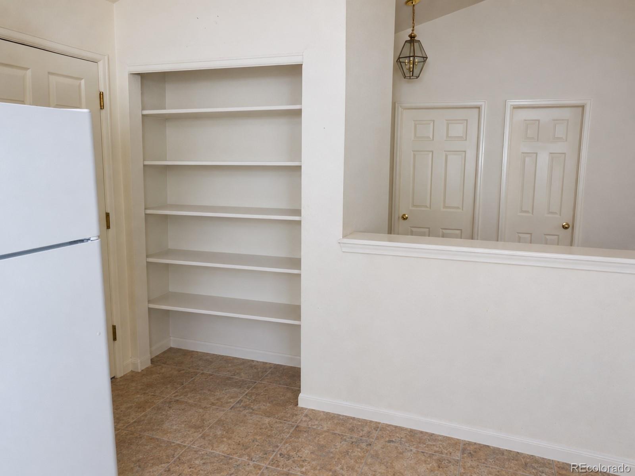
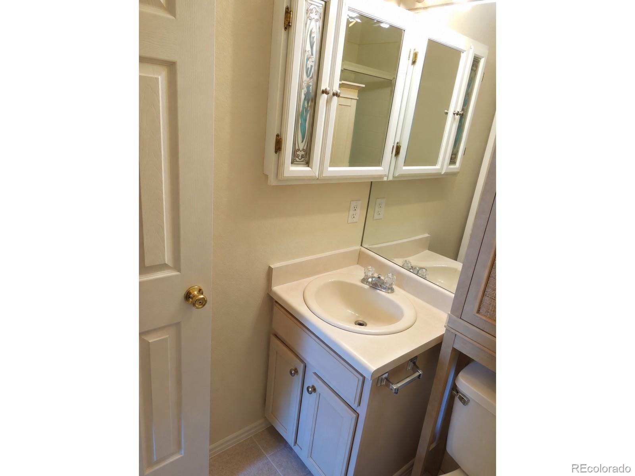
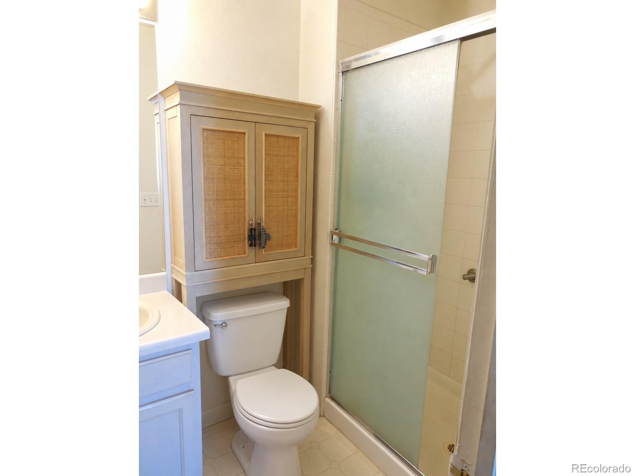
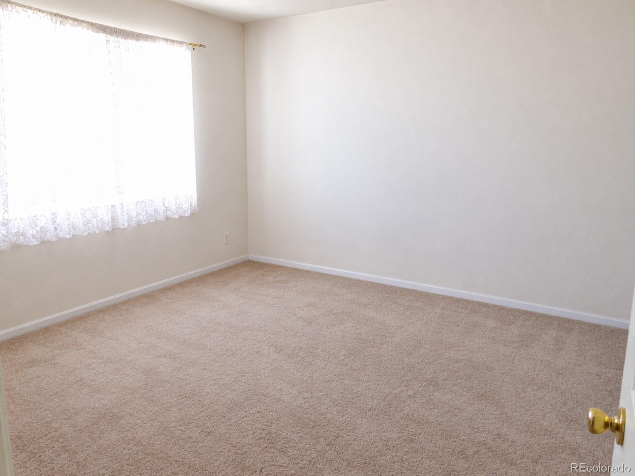
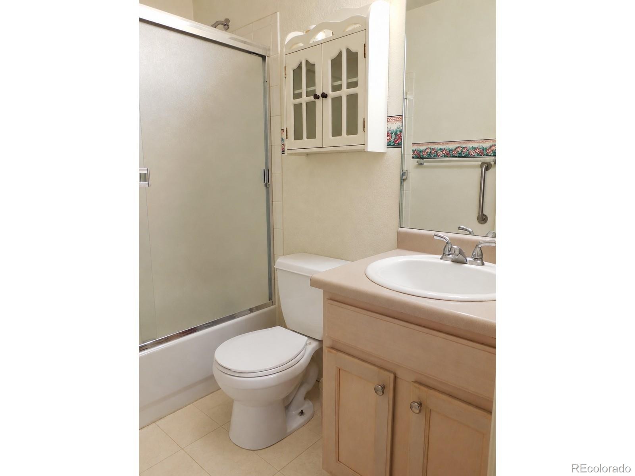
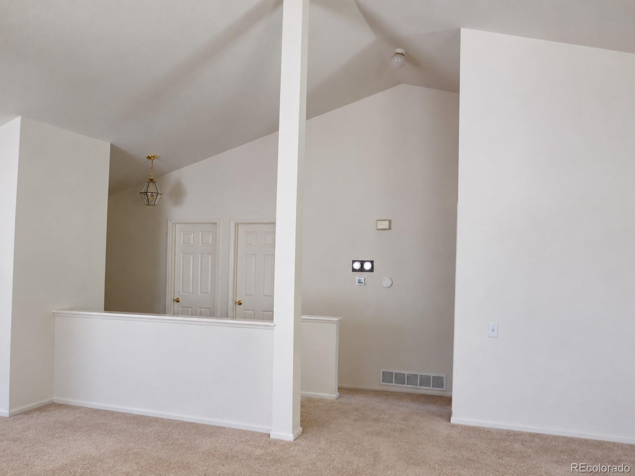
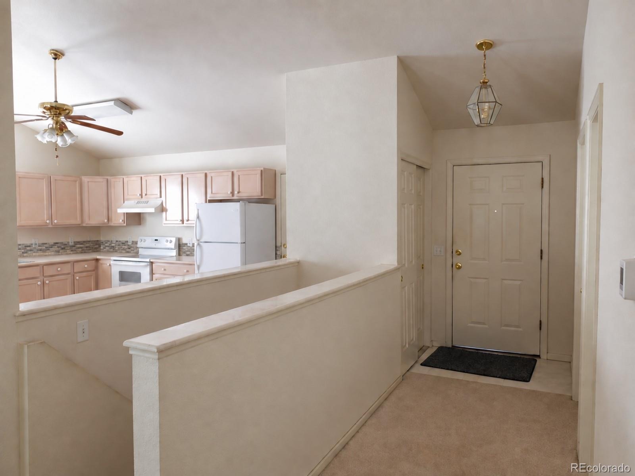
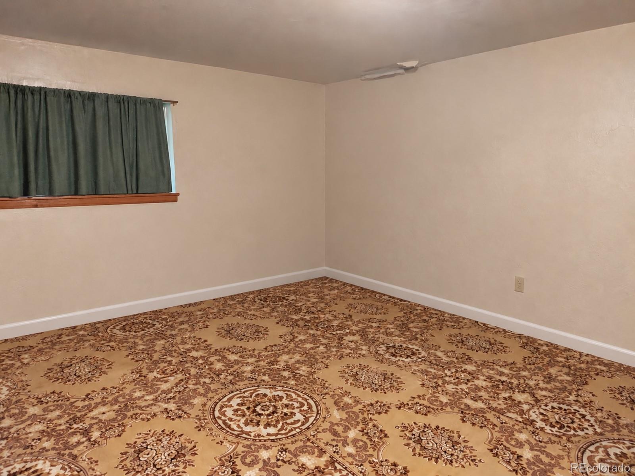
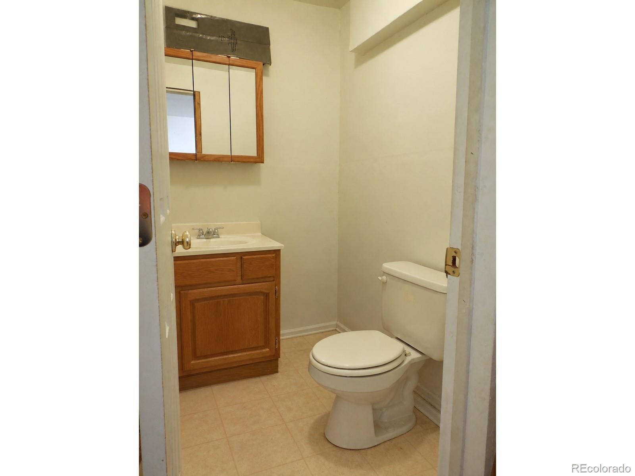
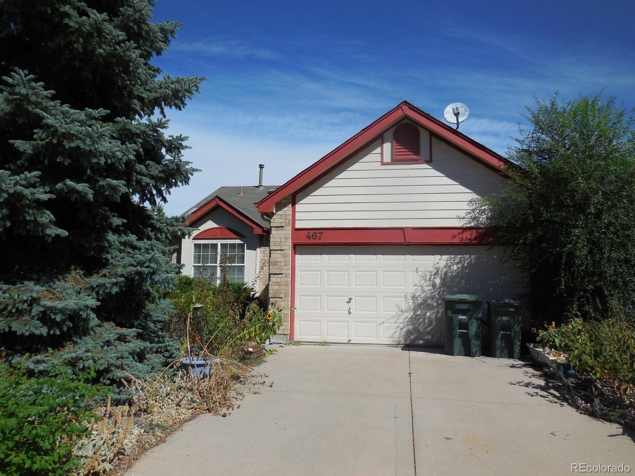
SOLD AS-IS. Discover the potential of this spacious 1995 ranch-style home, offering 3 bedrooms, 2.5 bathrooms, and approximately 1,788 finished square feet. The main level features 1,132 square feet, while the 100% finished 656-square-foot basement provides valuable additional living space for a recreation room, home office, guest area, or other flexible uses. An attached two-car garage adds everyday convenience and extra storage.
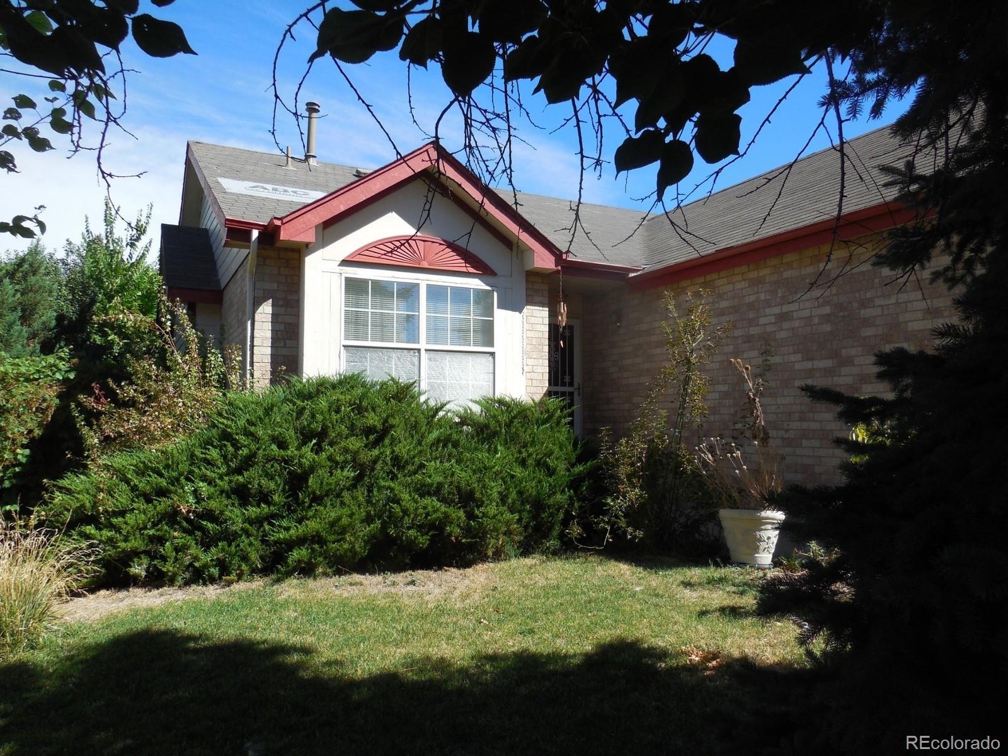
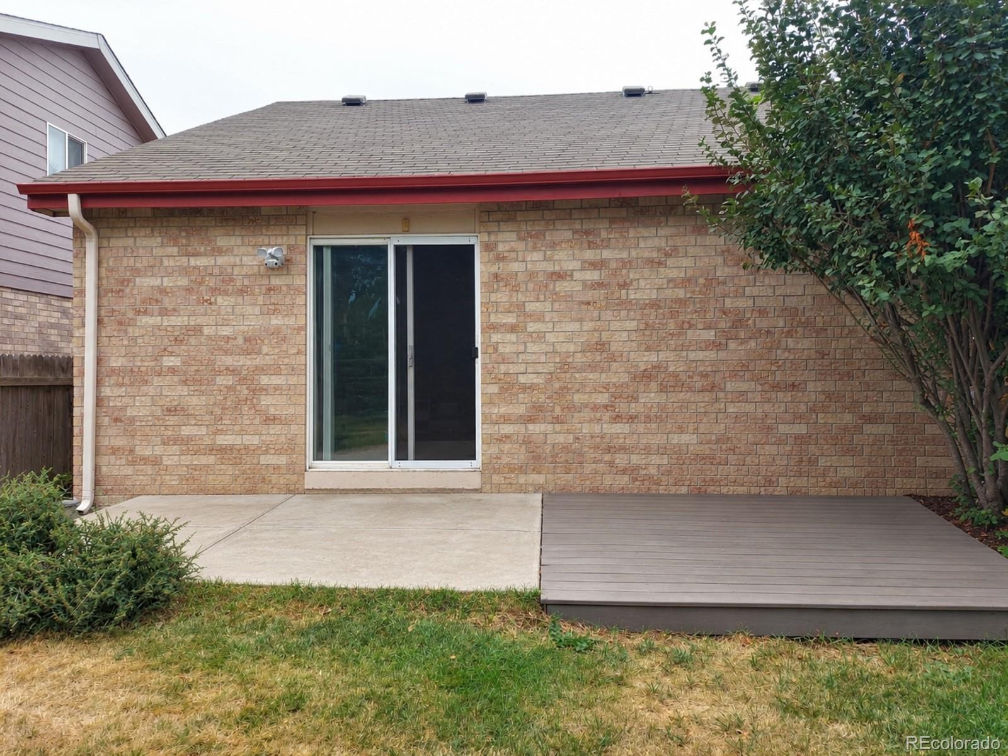
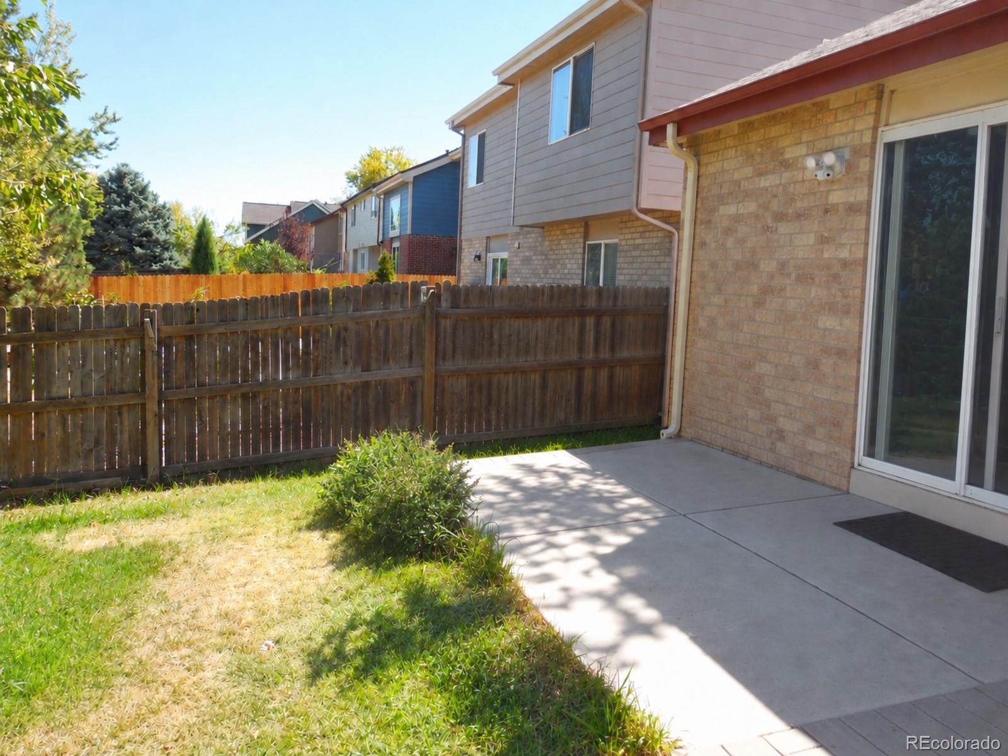
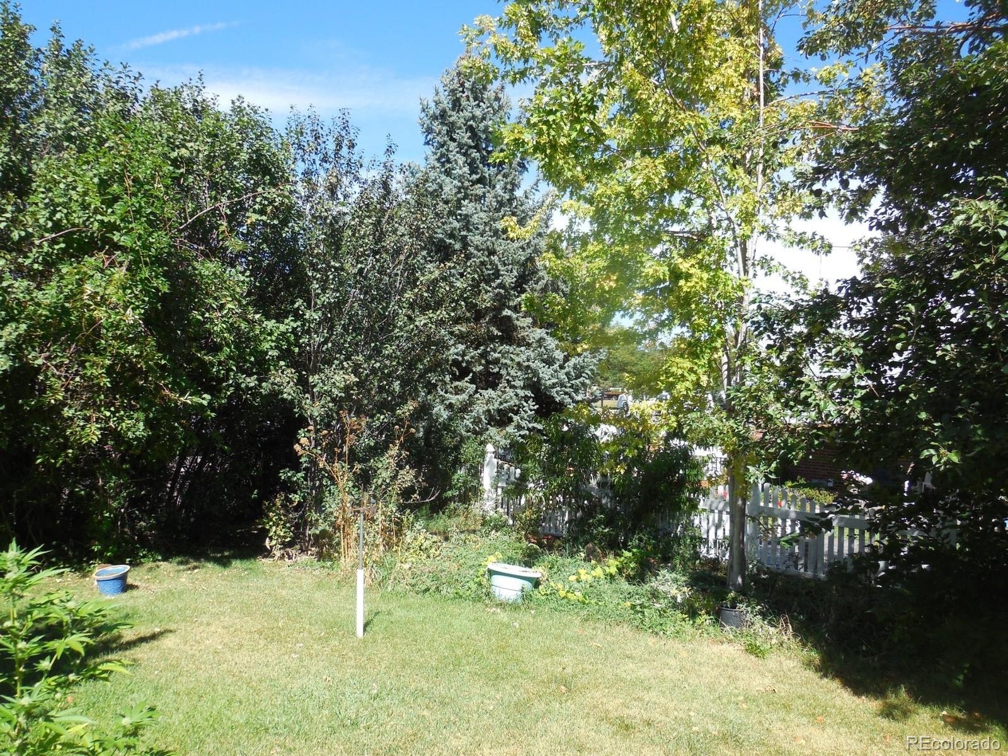
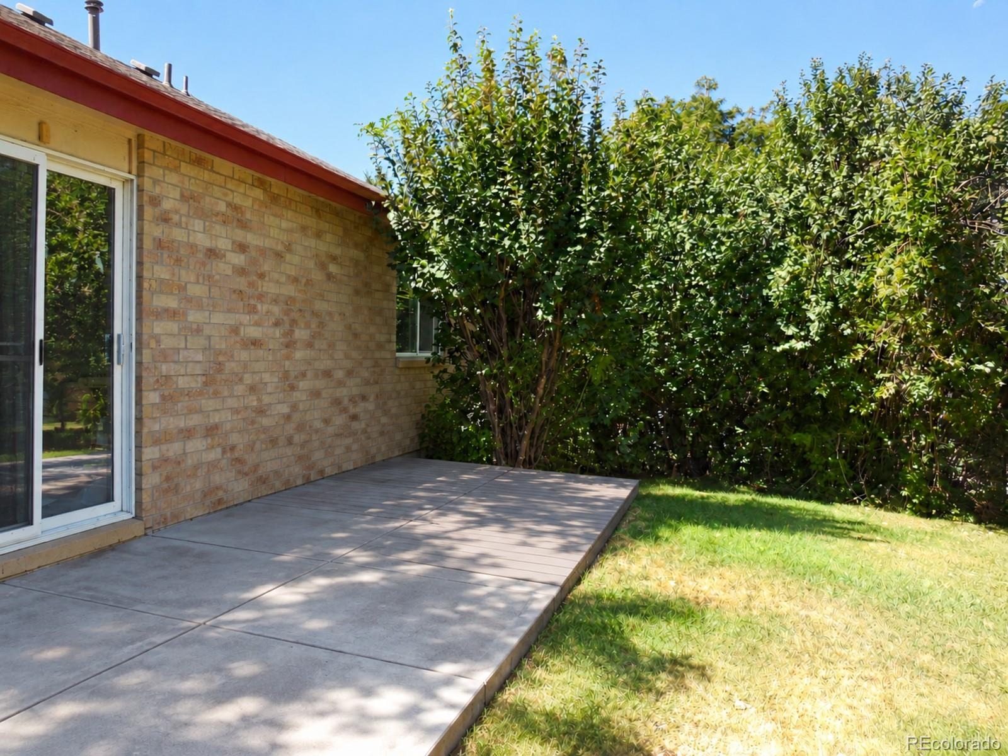
Situated on a corner lot, the property is surrounded by tall trees and mature bushes that provide shade and privacy. Central air conditioning is installed but is not currently working. Conveniently located near RTD transit and Huron Crossing Park, with easy access to shopping, restaurants, multiple employers, and The Ranch Country Club. This home presents an excellent opportunity for buyers who want to make improvements and personalize a property to suit their needs.
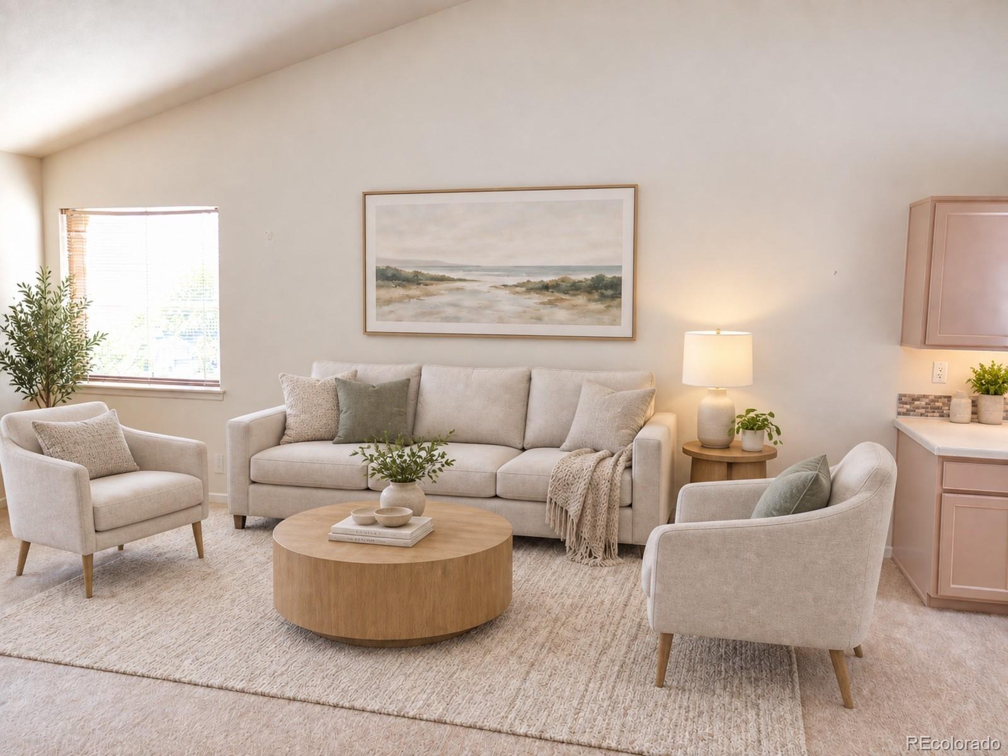
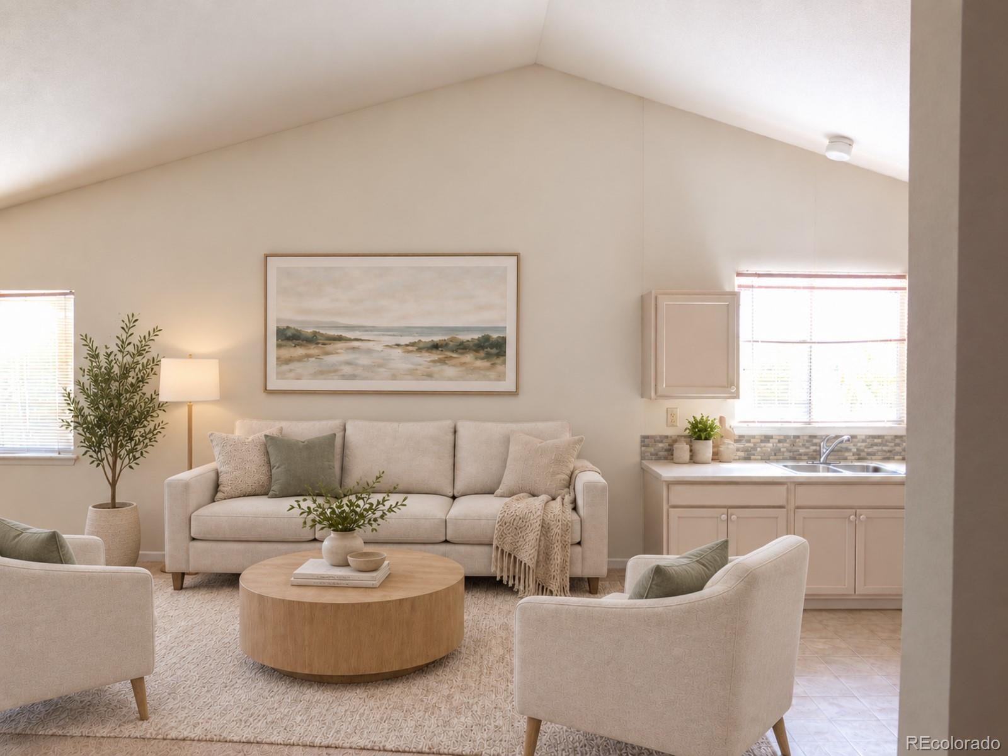
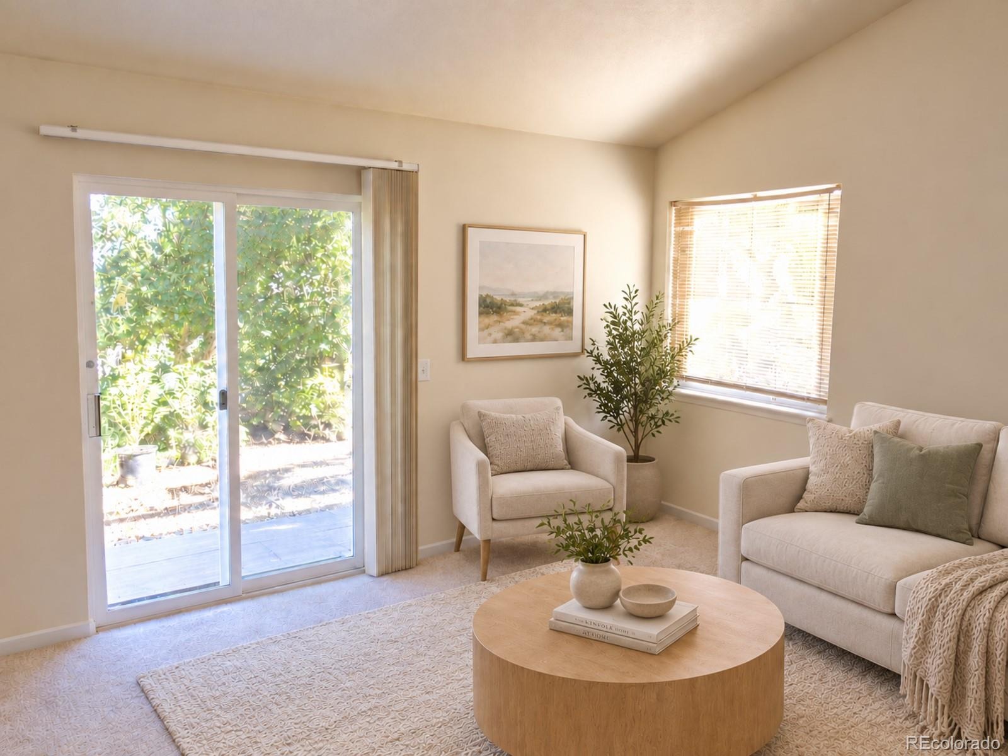
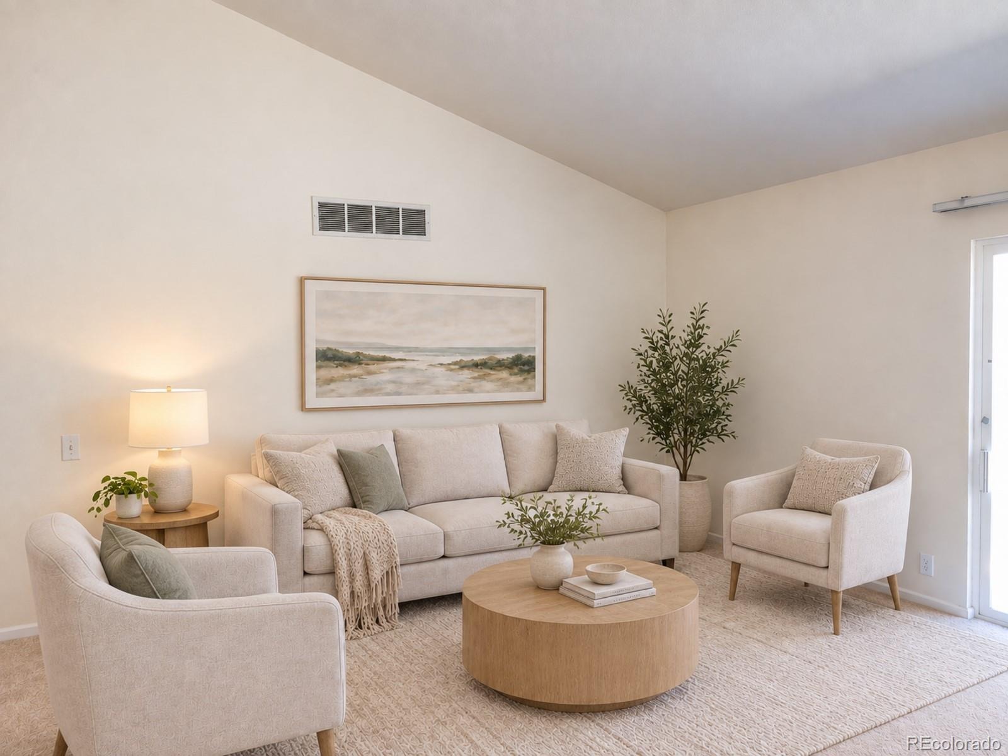
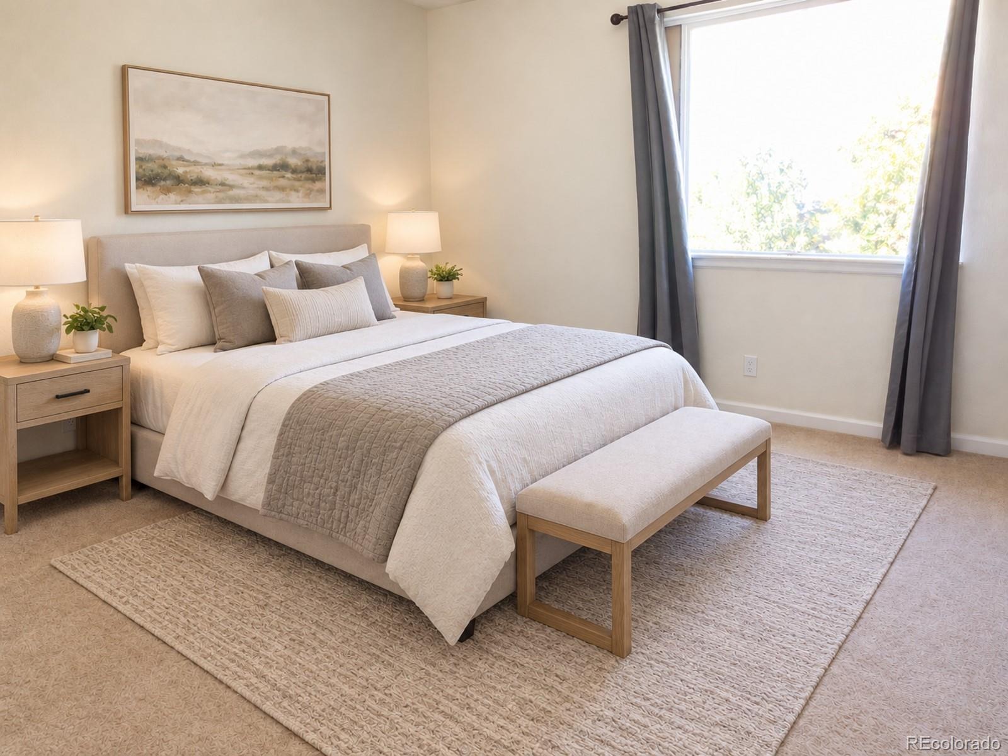
This property qualifies for a $5,000 Closing Cost Incentive offered by a preferred lender as well as 100% financing with NO Mortgage Insurance. Please contact the listing broker for more details. All interior pictures digitally enhanced and staged using AI.
62 days on market
Listed by Klaus Matten · Real Broker, LLC DBA Real · kmre@matten.us,720-384-4554
Property Details
| Property Type | Residential |
| Sub Type | Single Family Residence |
| Status | Active Under Contract |
| Price per Sq Ft | $362 |
| Subdivision | Huron Crossing |
| MLS # | 5714585 |
| Days on Market | 62 |
| Bedrooms | 3 |
| Full Baths | 2 |
| Half Baths | 1 |
| Year Built | 1995 |
| Lot Size (Sq Ft) | 6,275 |
| Acres | 0.14 |
| HOA | No |
| Annual Taxes | $3,317 |
| State | CO |
| County | Adams |
| Zoning | PD |
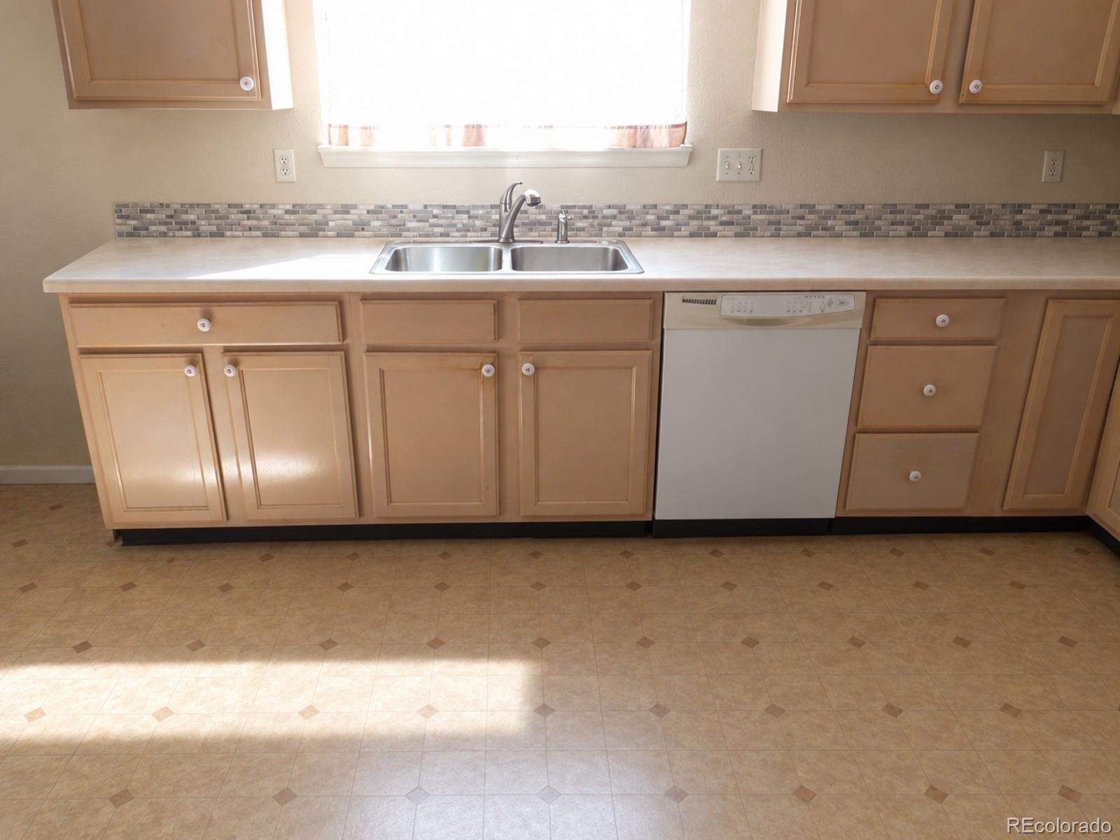
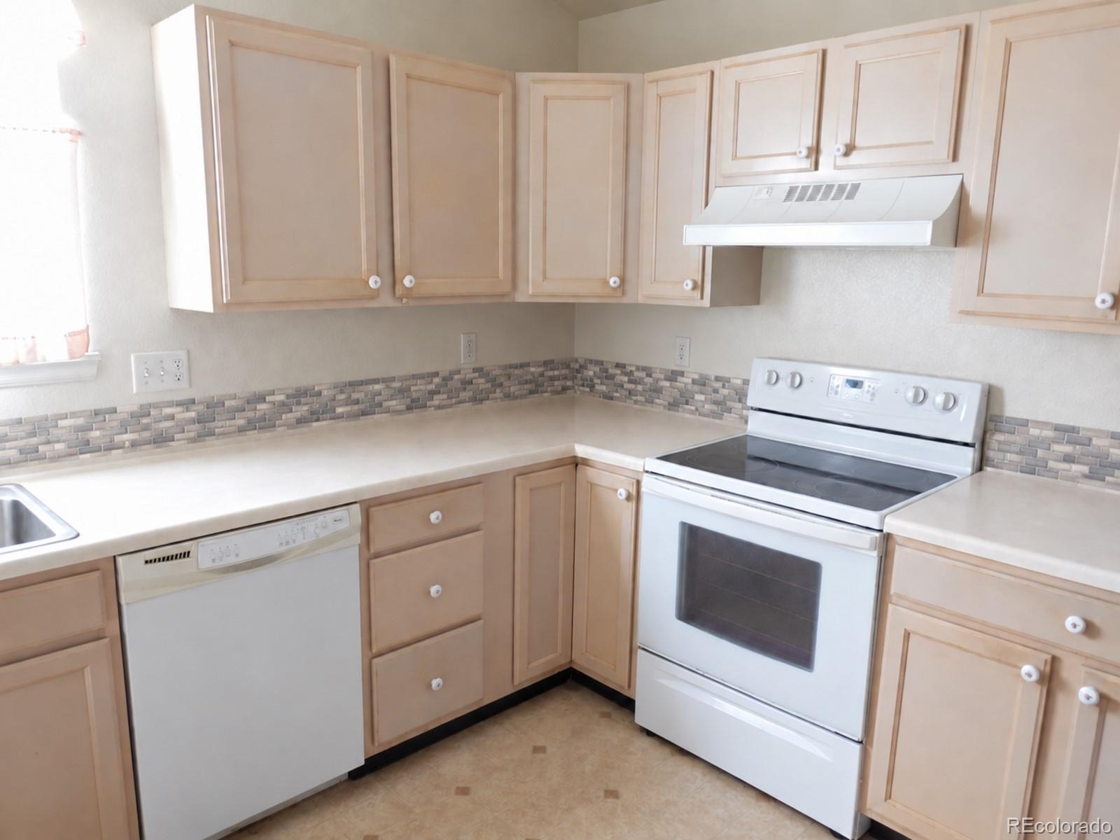
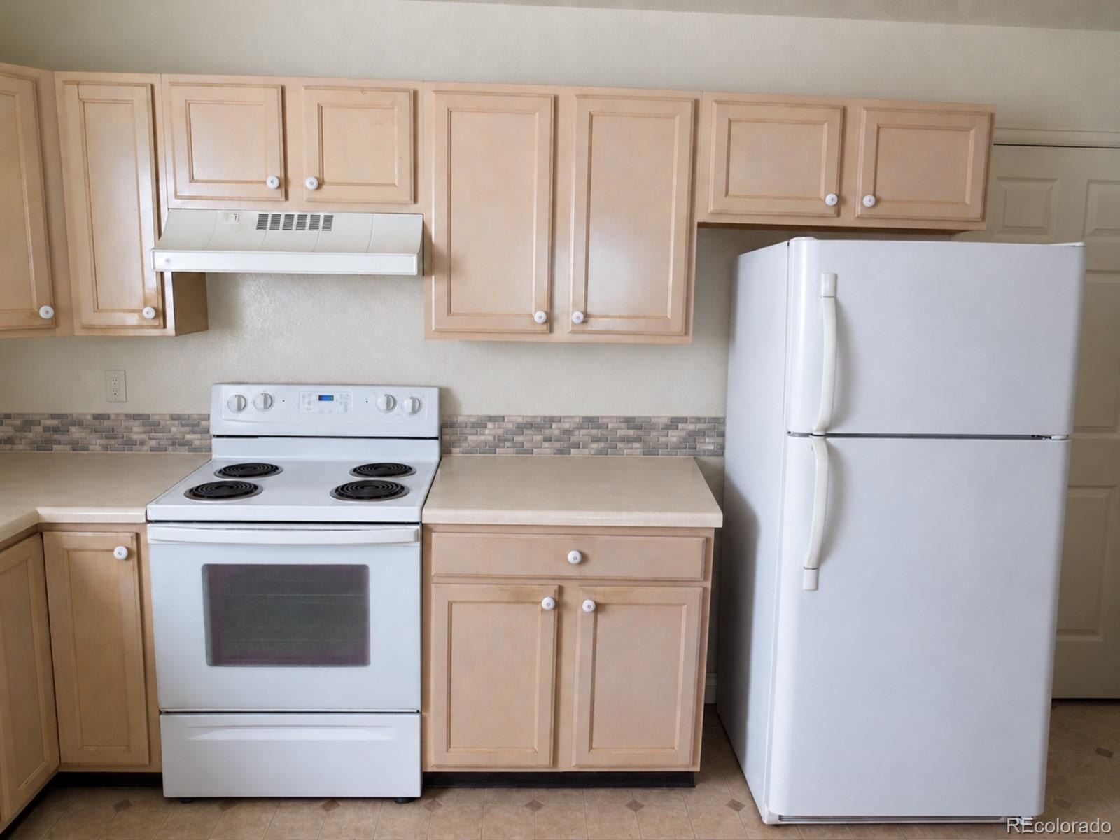
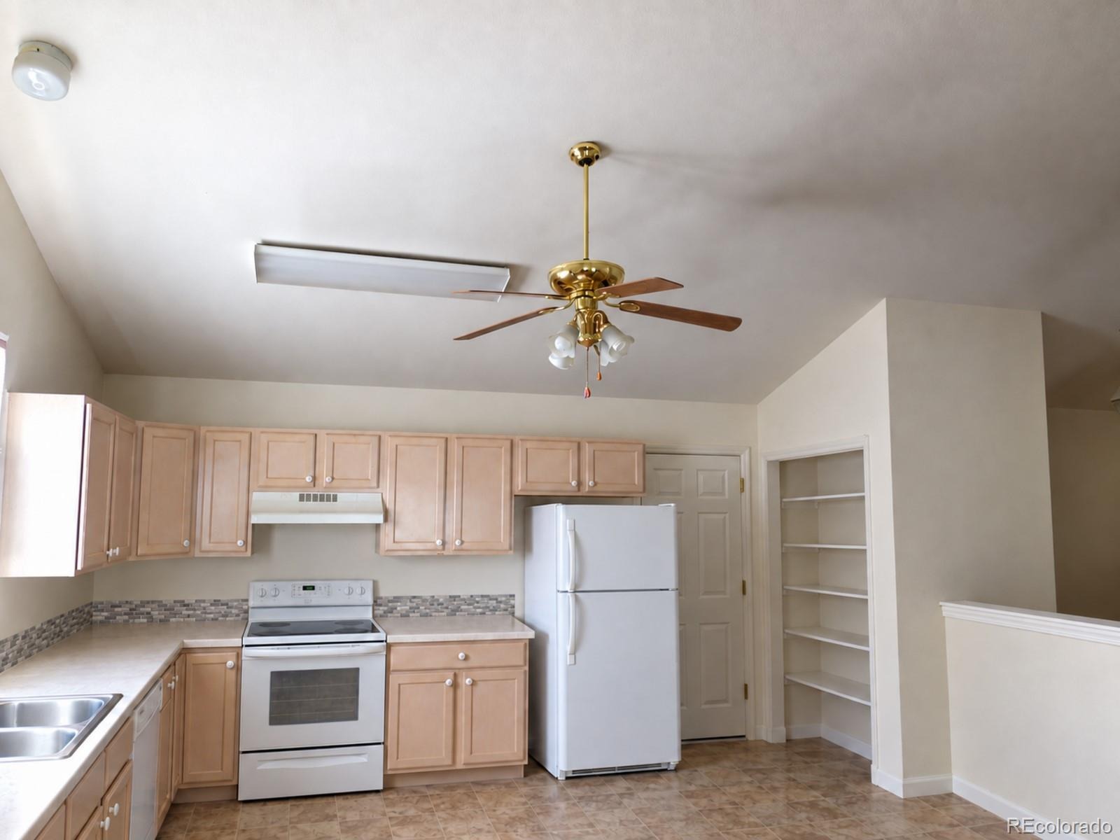
| Interior Features | Ceiling Fan(s), High Ceilings, Laminate Counters, Open Floorplan, Pantry, Vaulted Ceiling(s), Smoke Free |
| Heating | Forced Air |
| Cooling | Central Air |
| Flooring | Carpet, Linoleum |
| Appliances | Dishwasher, Dryer, Gas Water Heater, Microwave, Range, Range Hood, Refrigerator, Washer |
| Exterior Features | Garden, Lighting, Private Yard |
| Garage | Yes |
| Garage Spaces | 2 |
| Parking Features | Concrete, Lighted |
| Roof | Composition |
| Basement | Bath/Stubbed, Finished, Full, Interior Entry |
| Lot Features | Corner Lot |
| Architectural Style | Traditional |
| Levels | One |
| Construction | Brick, Frame |
| Sewer | Public Sewer |
| Water Source | Public |
| Senior Community | No |
| Special Conditions | None Known |
Location
Price History
| Date | Event | Price |
|---|---|---|
| 9/18/2026 |
Active Under Contract Source: REcolorado® #5714585 |
— |
| 9/12/2026 |
Listed for sale Source: REcolorado® #5714585 |
$410,000 $362/sqft |

Based on information submitted to the MLS GRID as of November 13, 2026 at 4:04 PM MST. All data is obtained from various sources and may not have been verified by broker or MLS GRID. Supplied Open House Information is subject to change without notice. All information should be independently reviewed and verified for accuracy. Properties may or may not be listed by the office/agent presenting the information.
Thank you — a Mont Haus broker will be in touch shortly.
For Mont Haus agents and staff. Sign in with your Mont Haus Microsoft account and the Agent Portal opens in a new tab.
Sign in with MicrosoftNo Microsoft account yet? Ask Nikki Boxer, who sets up portal access.