Residential · Active
Littleton, CO 80120
3 Beds · 3 Baths · 2,122 Sq Ft
$525,000
Townhouse
Property Type
0.03 acres
Lot Size
1983
Year Built
$247
Price per Sq Ft
2
Parking Spaces
$238
HOA Fee
5717405
MLS #
About This Property
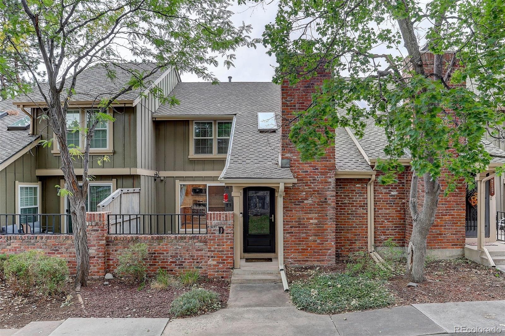
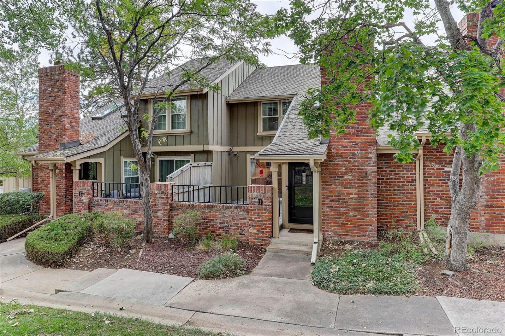
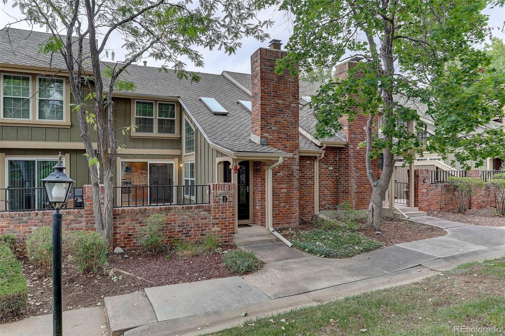
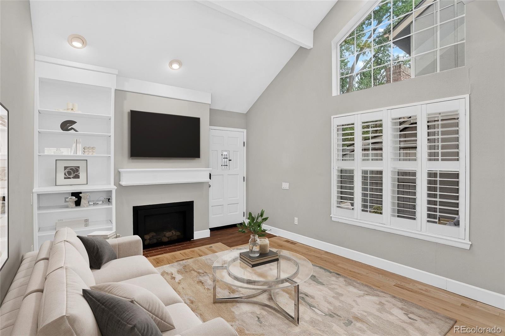
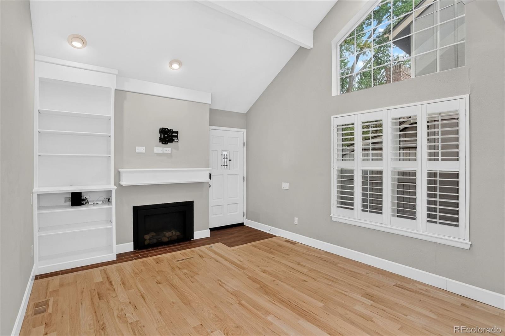
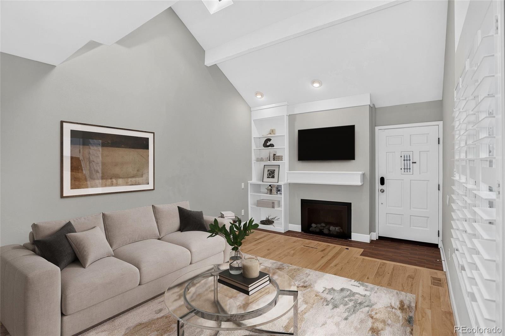
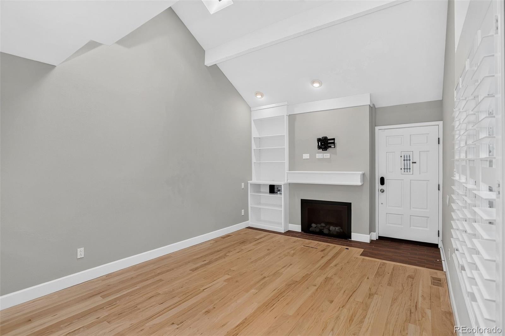
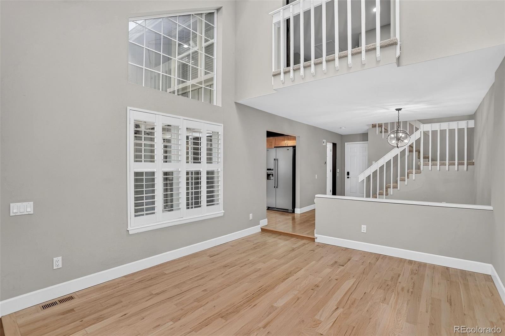
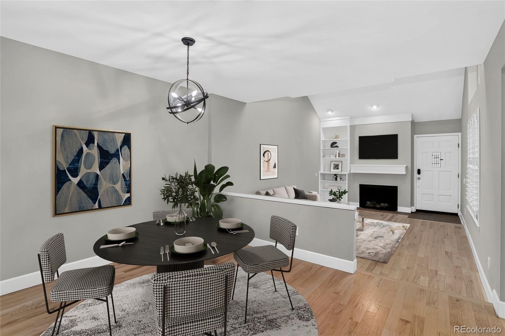
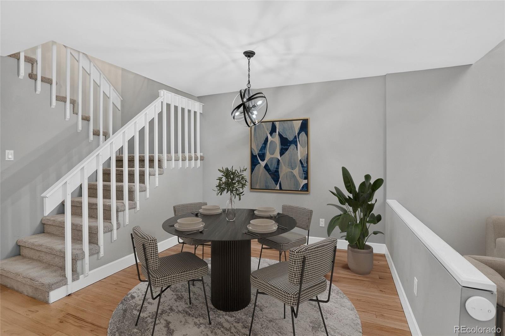
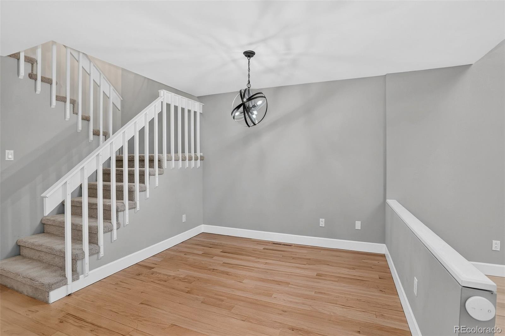
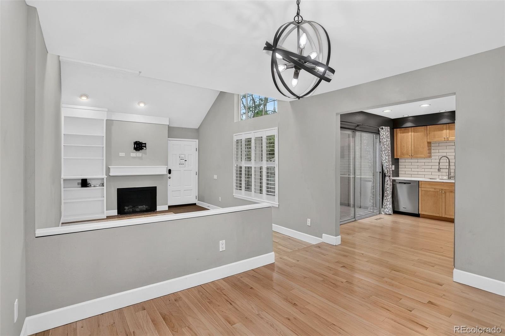
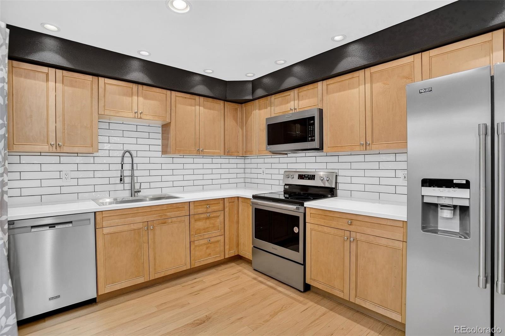
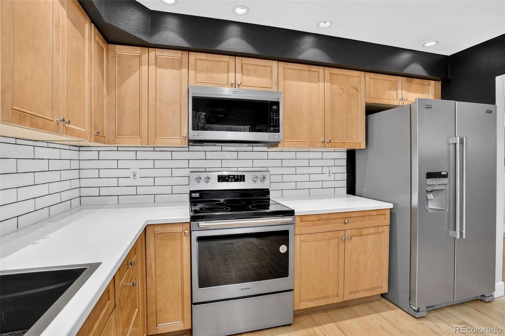
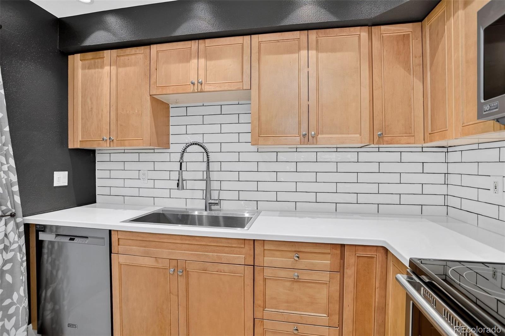
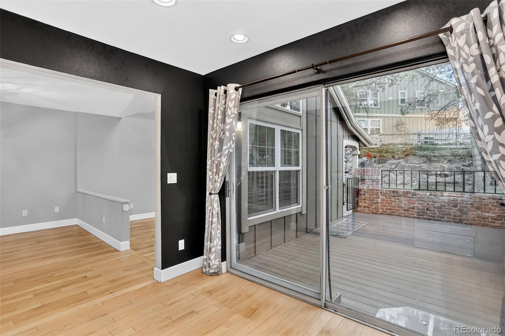
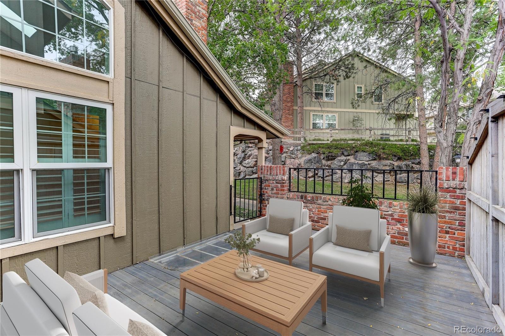
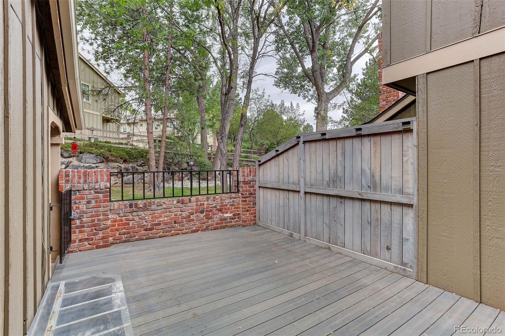
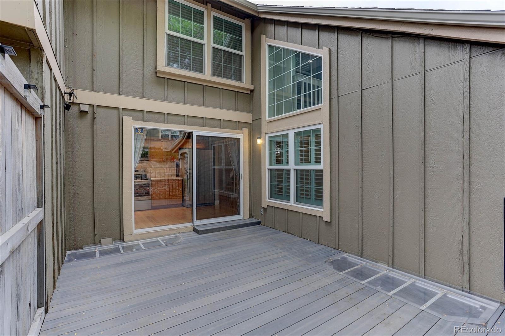
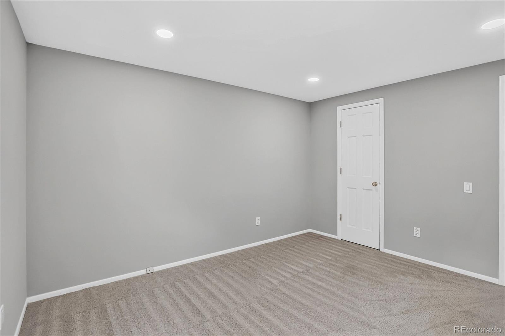
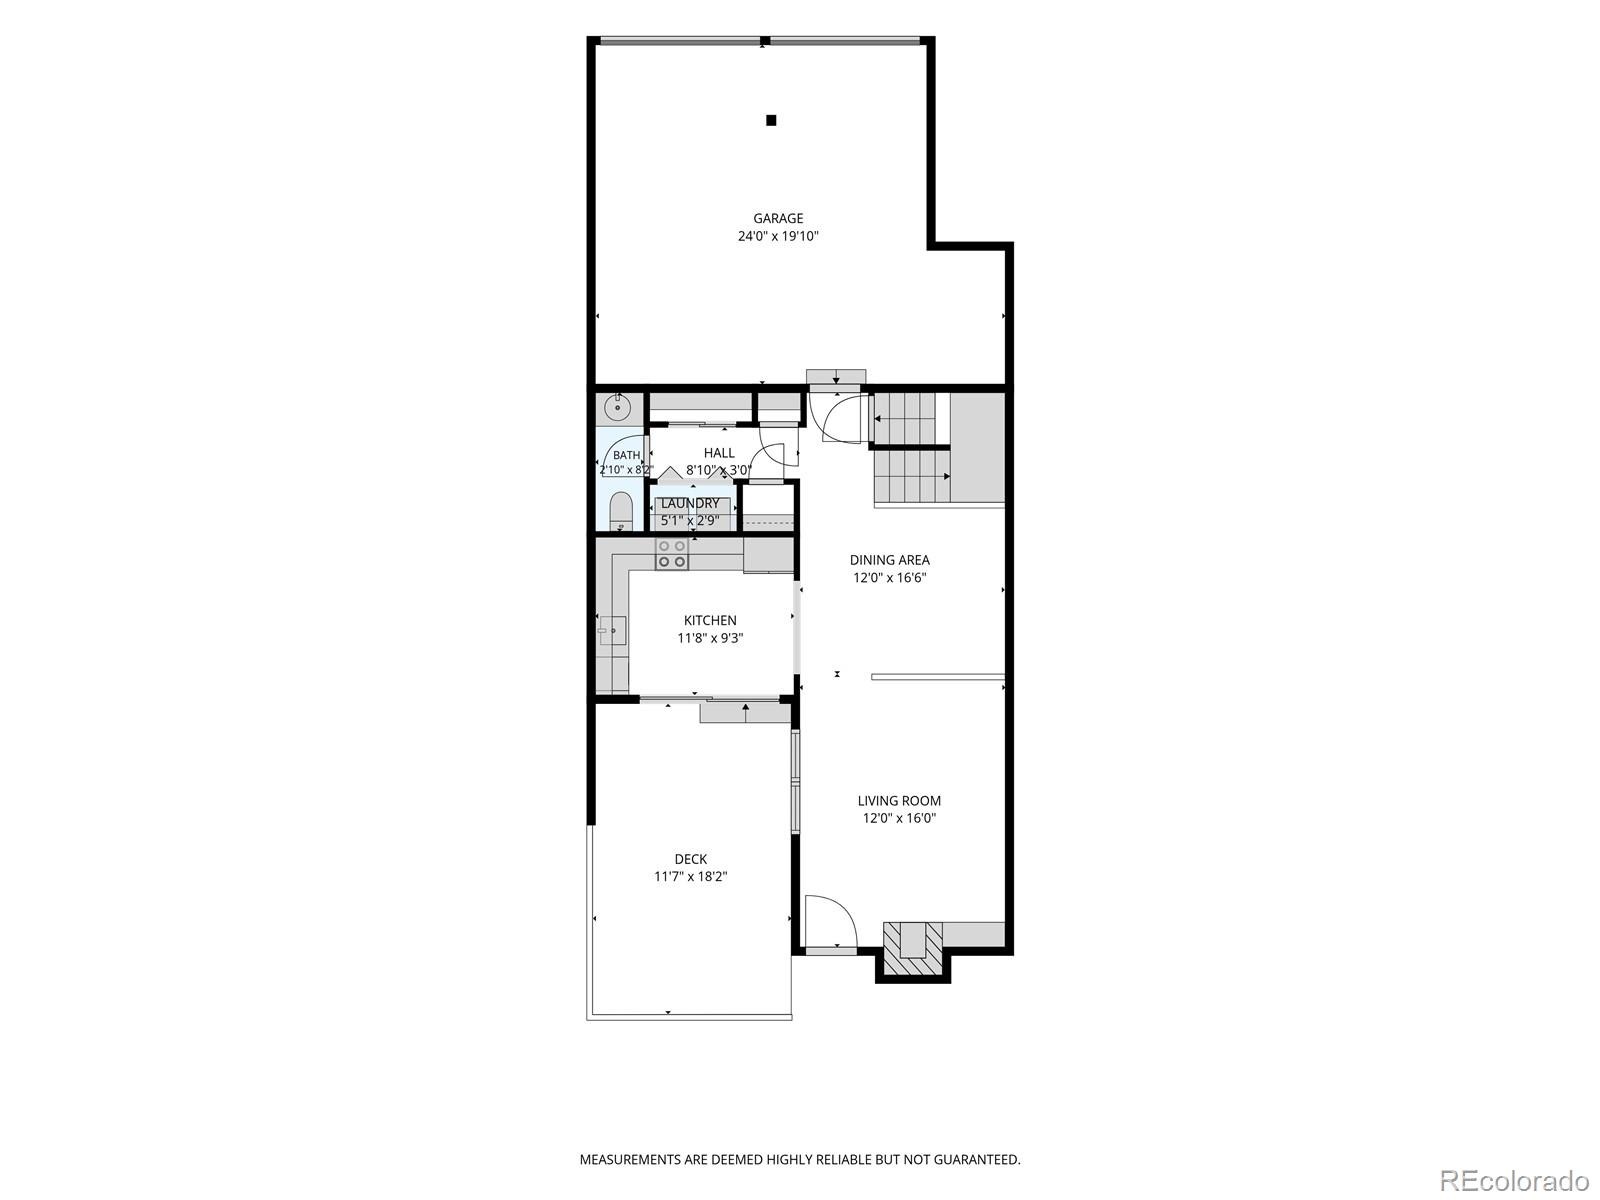
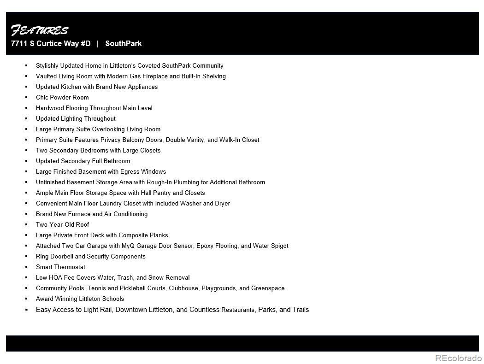
Stylishly updated townhome in Littleton’s quiet coveted SouthPark community, offering brand new kitchen appliances, brand new furnace and AC, and a two-year-old roof. The main level features a handsome living room with vaulted ceilings, sleek hardwood floors, and a modern gas fireplace. The adjacent dining area and bright updated kitchen flow well with the living room to create an ideal main living space. The front private deck offers outdoor living.
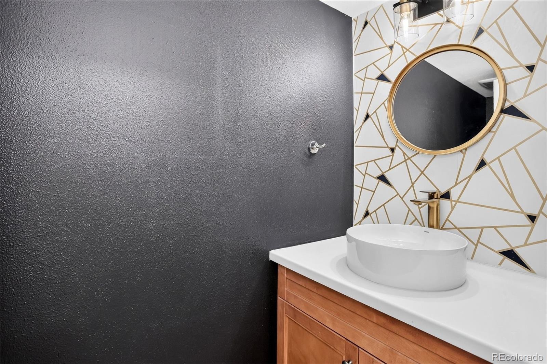
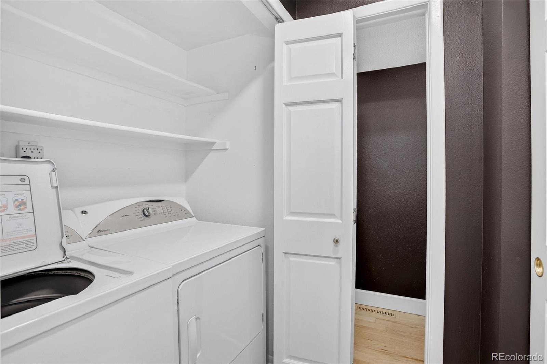
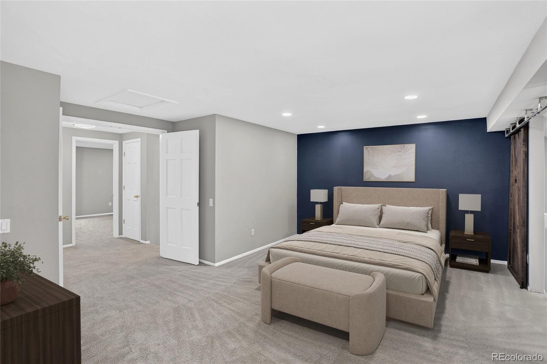
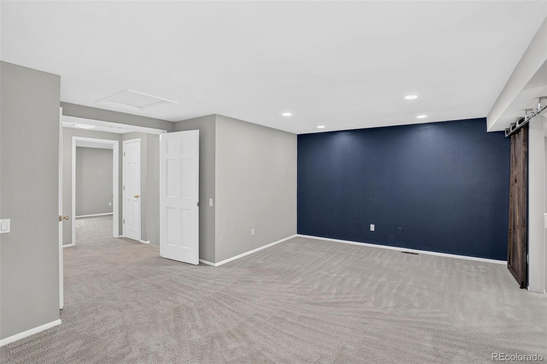
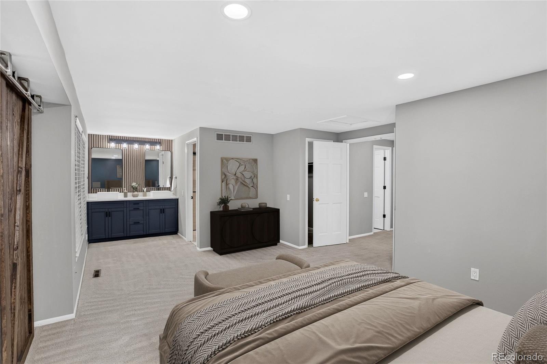
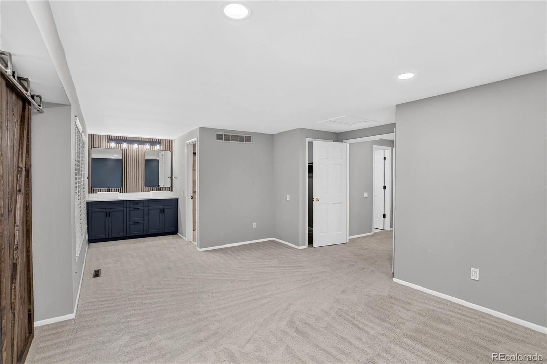
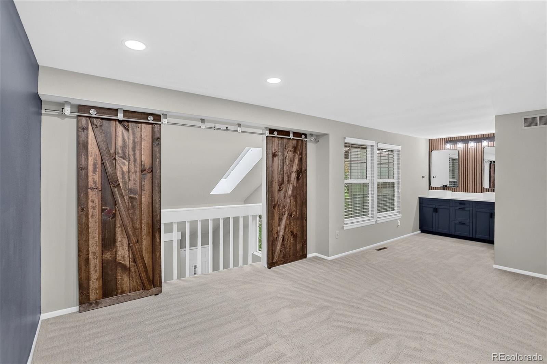
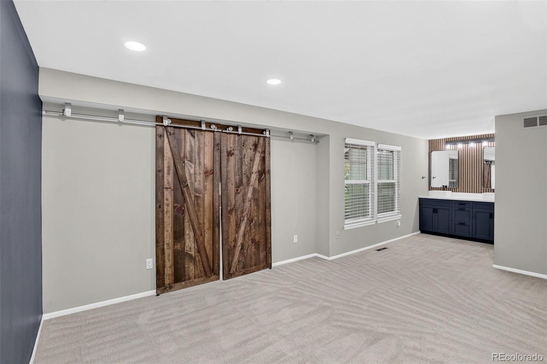
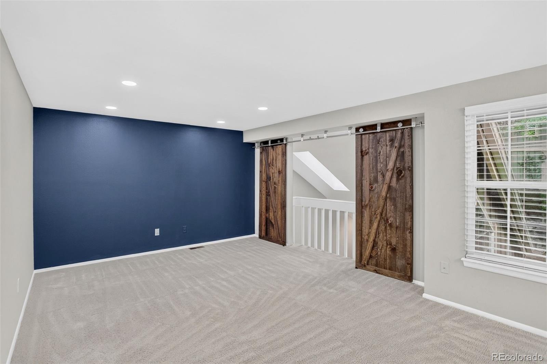
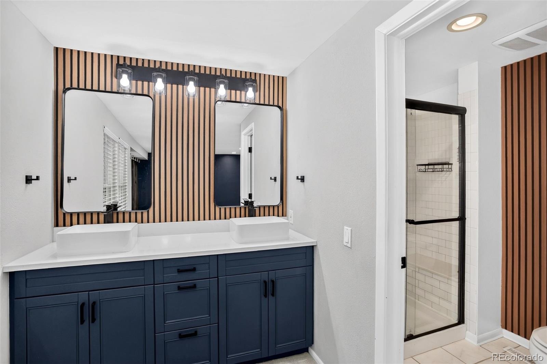
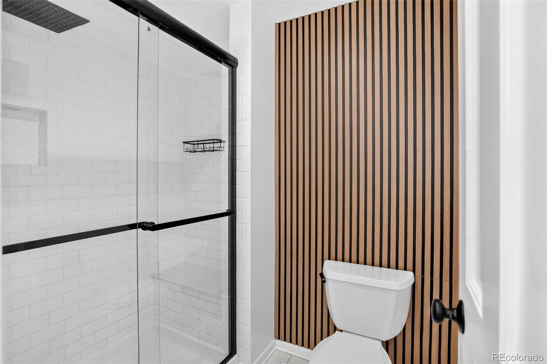
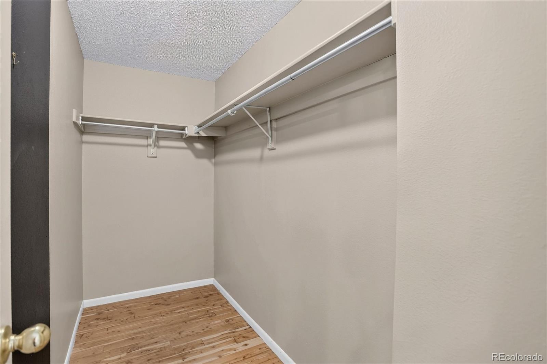
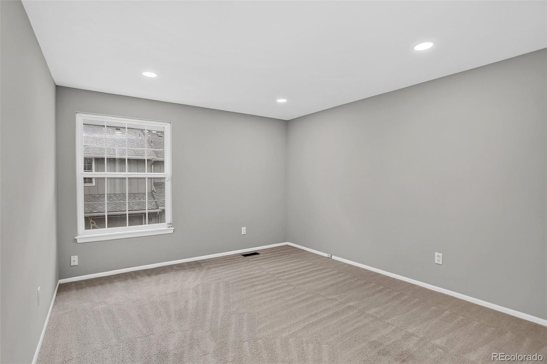
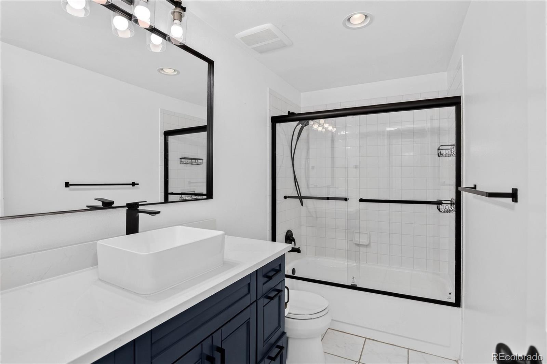
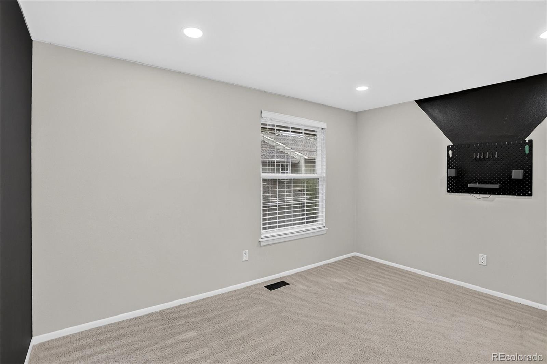
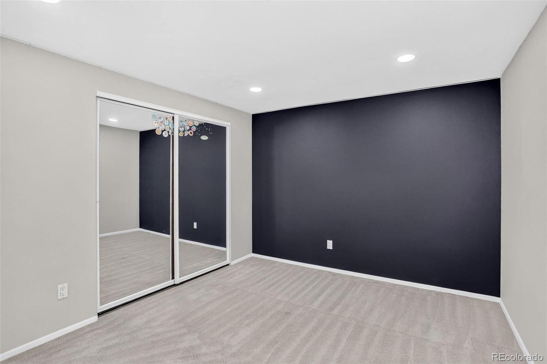
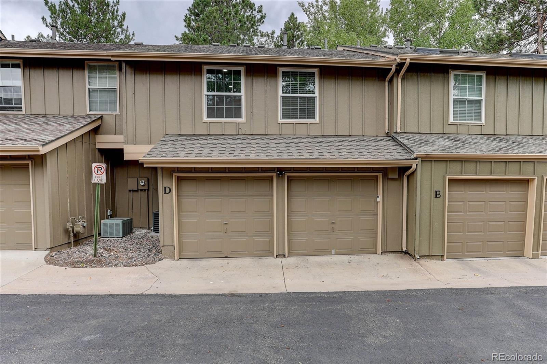
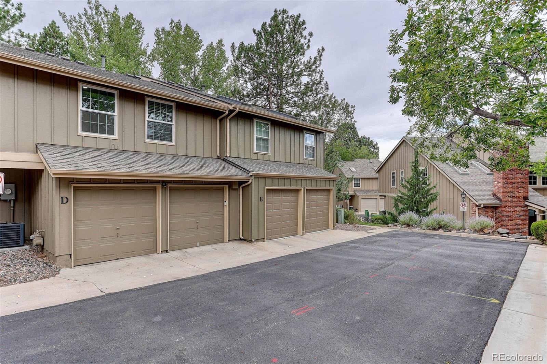
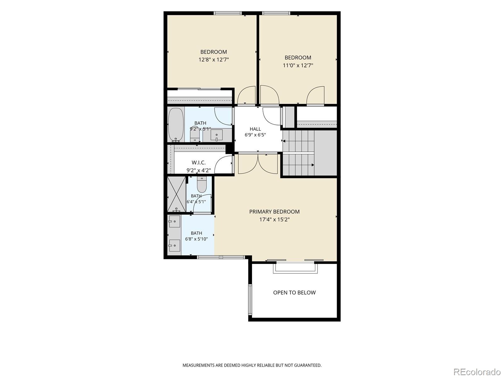
A stylish powder room, convenient laundry closet, ample storage space, and access to the attached garage all finish out the main level. Upstairs, a spacious primary suite features a balcony overlooking the living room, with handsome barn doors for privacy. The suite also offers a double vanity, shower, and large walk-in closet. The second floor also features two secondary bedrooms and a full bathroom.
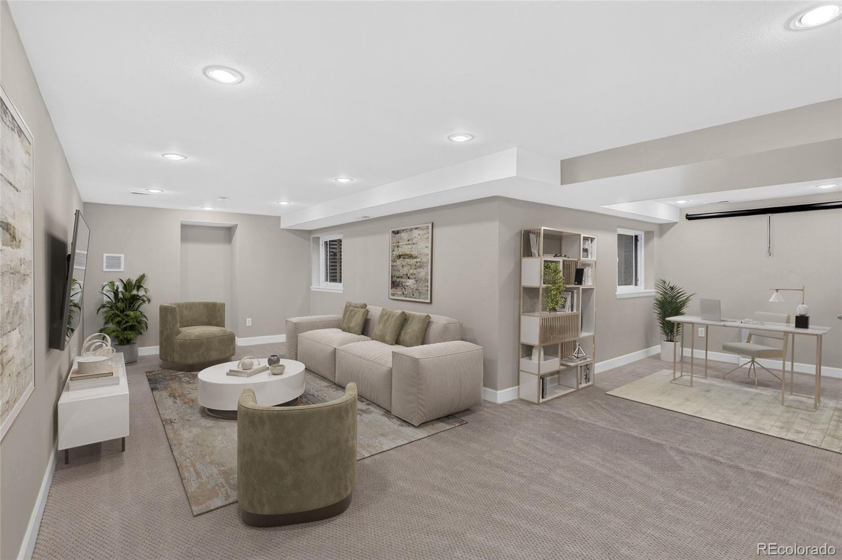
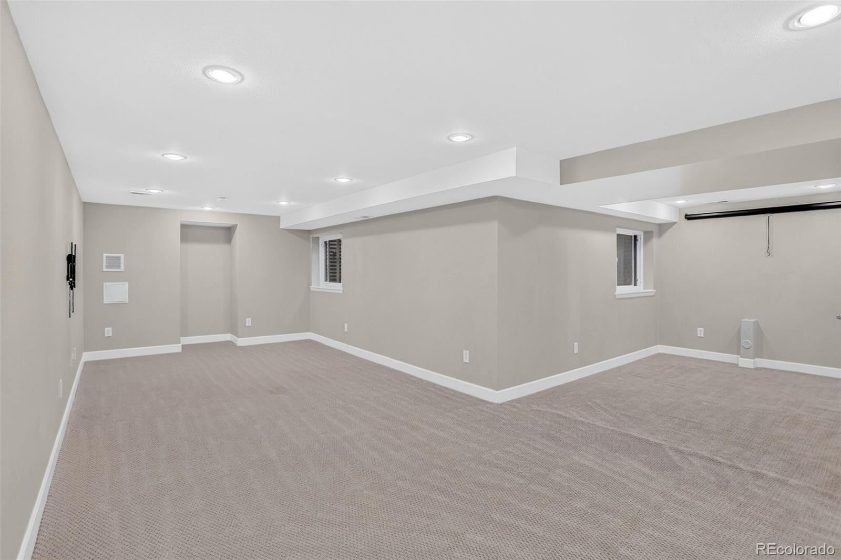
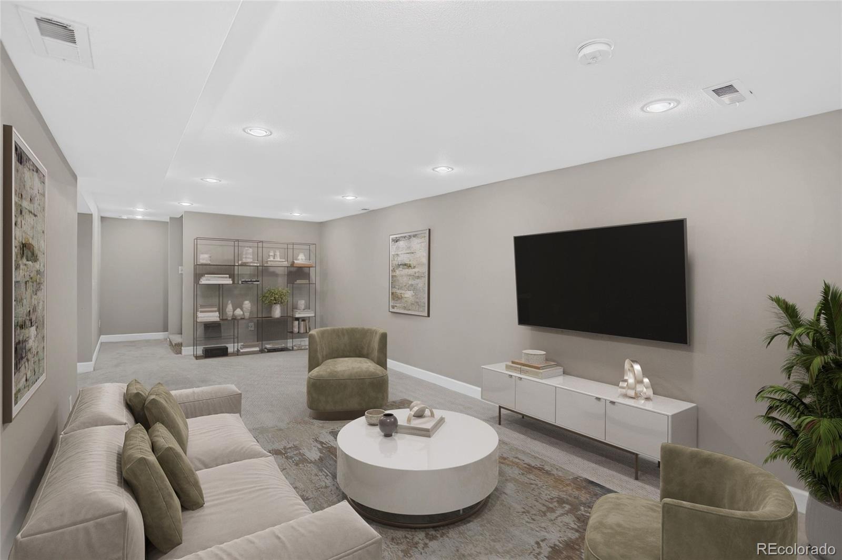
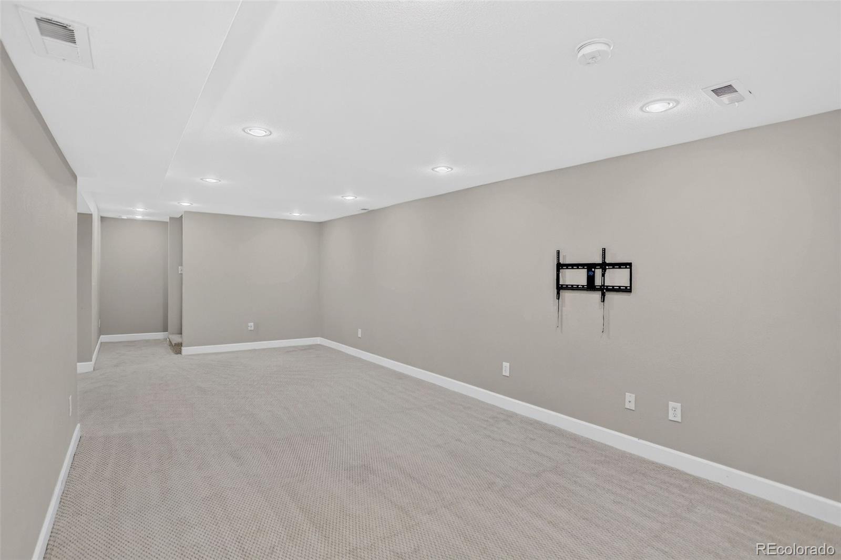
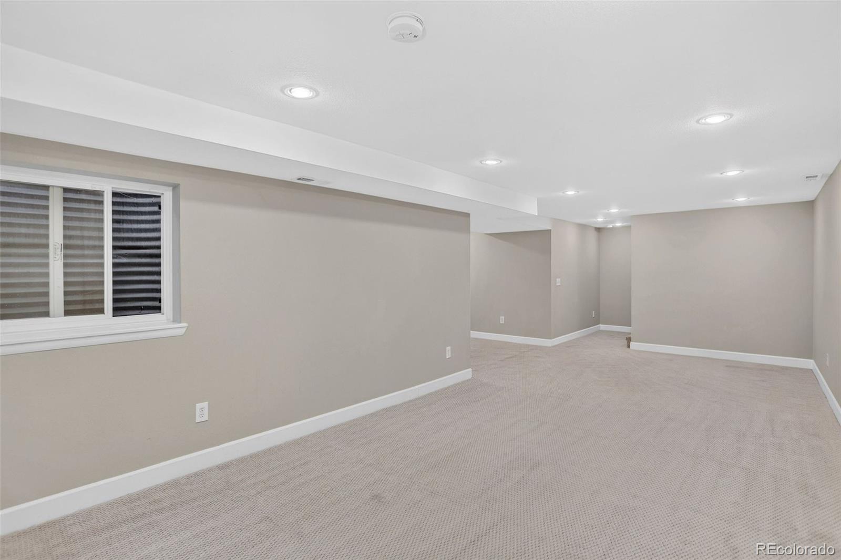
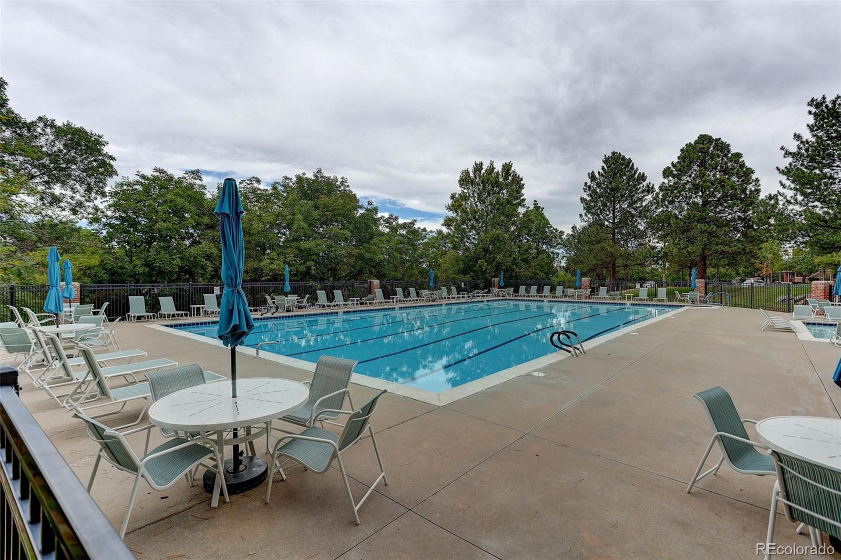
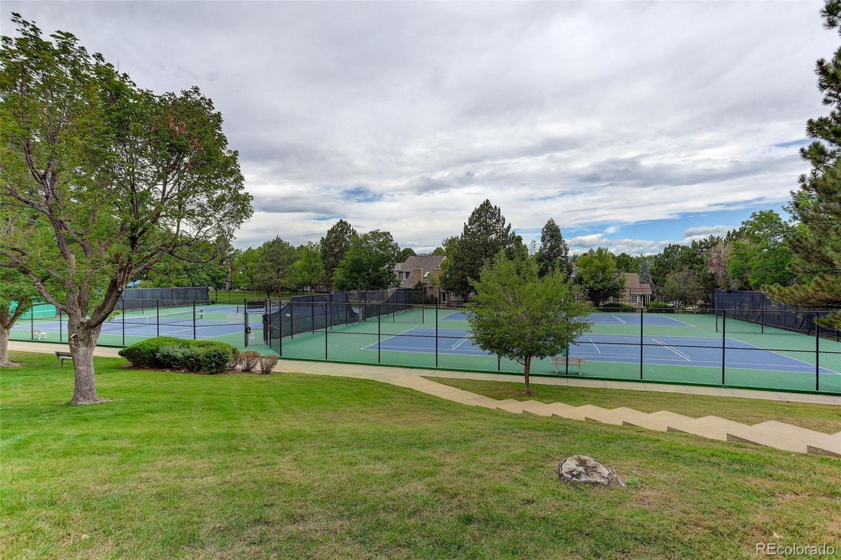
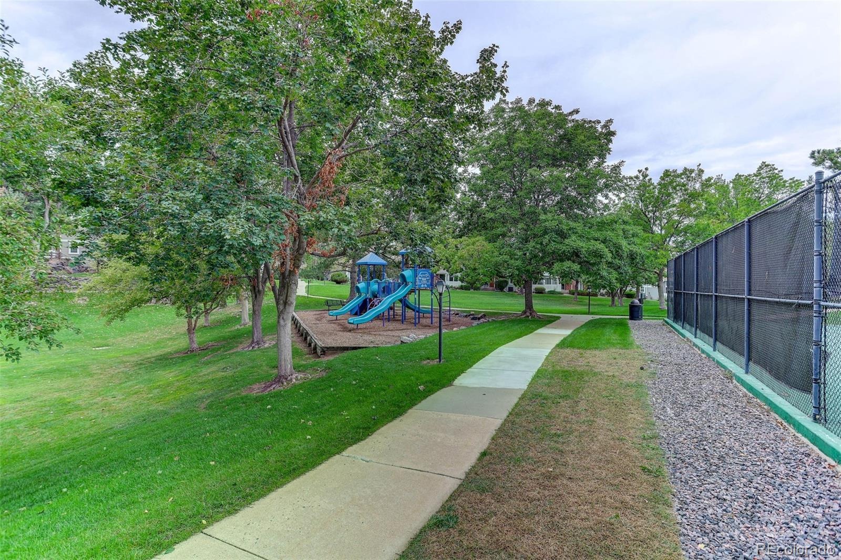
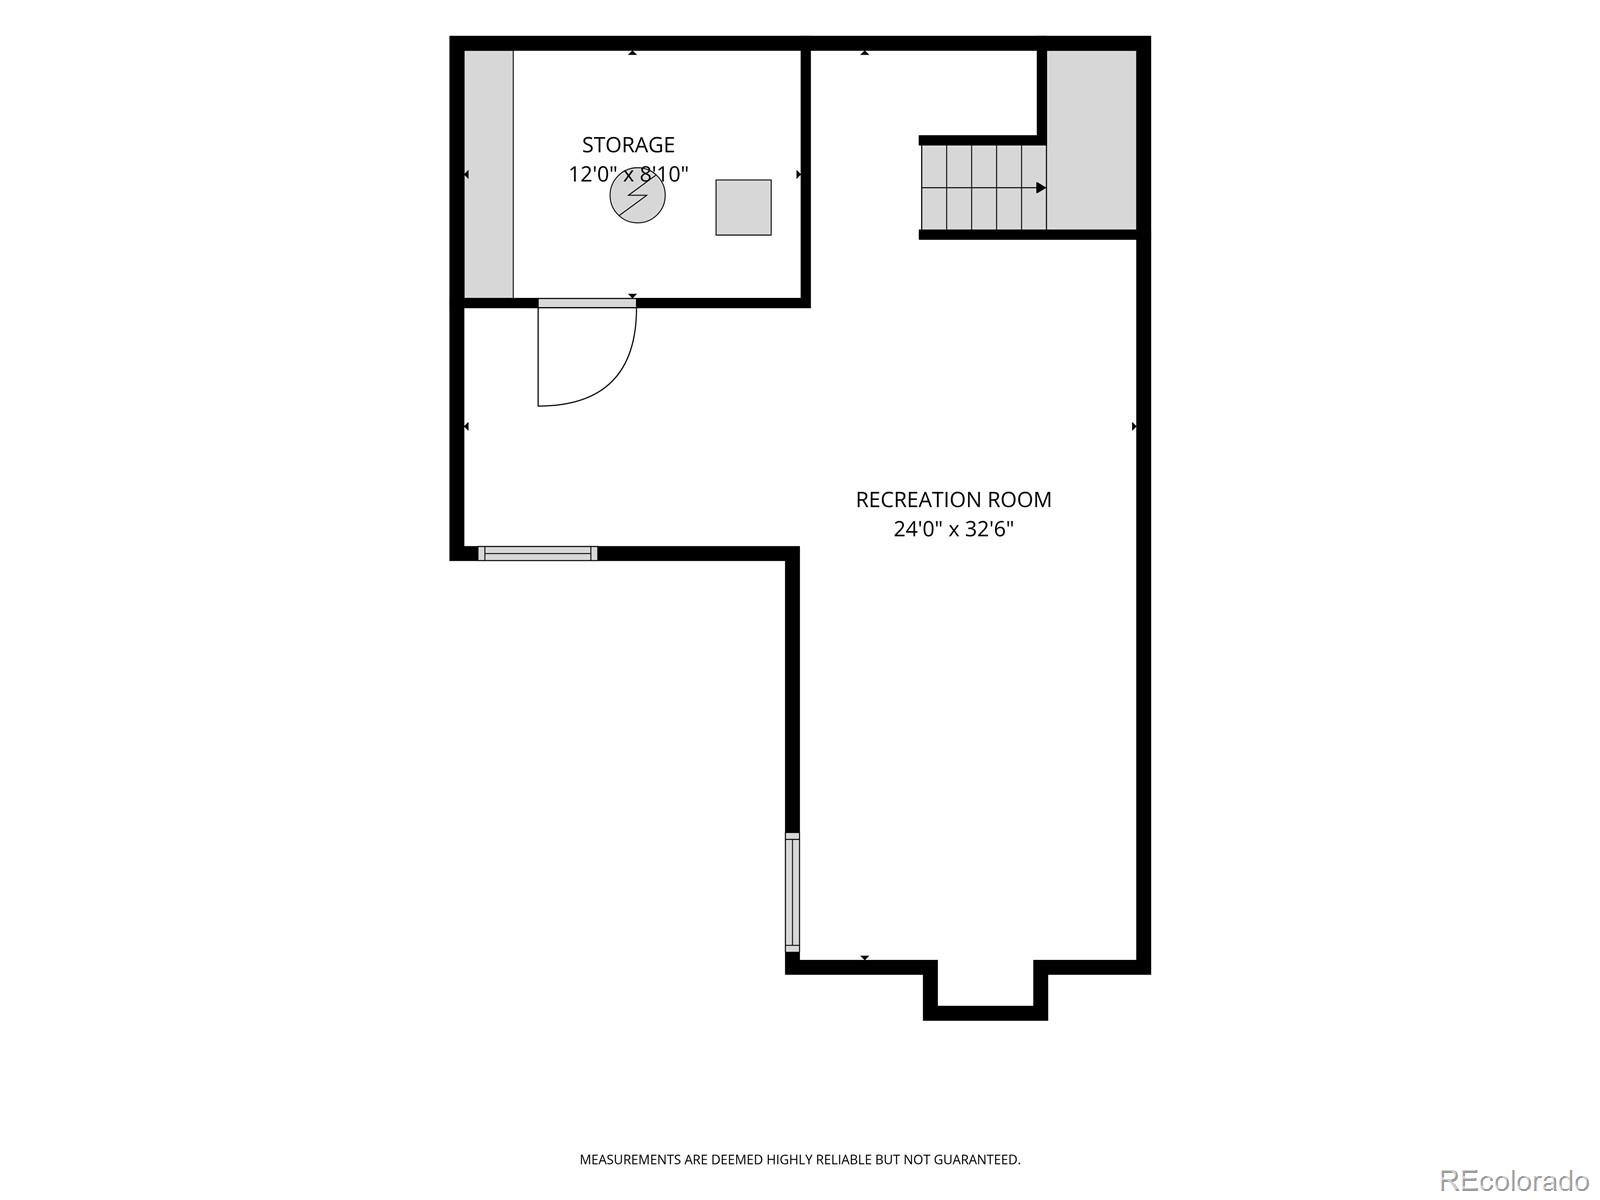
Plenty of additional living space can be found in the basement, offering countless possibilities, and the unfinished area features shelving as well as rough-in plumbing for another bathroom. The residents of SouthPark enjoy pool, tennis, pickleball, clubhouse access, playgrounds, and very well-kept greenspaces. The prime location, with close proximity to 470 and 85, grants easy access to light rail, Downtown Littleton, and countless restaurants, trails, and parks.
55 days on market
Listed by Garth Criswell · Coldwell Banker Global Luxury Denver · GarthSellsHomes@gmail.com,303-669-0252
Property Details
| Property Type | Residential |
| Sub Type | Townhouse |
| Status | Active |
| Price per Sq Ft | $247 |
| Subdivision | Southpark |
| MLS # | 5717405 |
| Days on Market | 55 |
| Bedrooms | 3 |
| Full Baths | 1 |
| Half Baths | 1 |
| Three-Quarter Baths | 1 |
| Year Built | 1983 |
| Lot Size (Sq Ft) | 1,481 |
| Acres | 0.03 |
| HOA | Yes |
| HOA Fee | $238 |
| Annual Taxes | $3,913 |
| State | CO |
| County | Arapahoe |
| Interior Features | High Ceilings, Open Floorplan, Pantry, Smart Thermostat, Vaulted Ceiling(s), Walk-In Closet(s), Primary Suite, Smoke Free, Solid Surface Counters |
| Heating | Forced Air, Natural Gas |
| Cooling | Central Air |
| Flooring | Carpet, Tile, Wood |
| Fireplaces | 1 |
| Fireplace Features | Gas, Living Room |
| Appliances | Dishwasher, Disposal, Dryer, Gas Water Heater, Microwave, Range, Refrigerator, Self Cleaning Oven, Washer |
| Exterior Features | Rain Gutters |
| Garage | Yes |
| Garage Spaces | 2 |
| Parking Features | Concrete, Dry Walled, Floor Coating, Smart Garage Door |
| Roof | Composition |
| Basement | Bath/Stubbed, Finished, Full, Interior Entry |
| Lot Features | Cul-De-Sac, Greenbelt, Landscaped, Near Public Transit, Master Planned |
| Levels | Two |
| Construction | Brick, Frame, Other |
| Sewer | Public Sewer |
| Water Source | Public |
| Senior Community | No |
| Special Conditions | None Known |
Location
Price History
| Date | Event | Price |
|---|---|---|
| 10/1/2026 |
Price change Source: REcolorado® #5717405 |
$525,000 -3.7% $247/sqft |
| 9/17/2026 |
Listed for sale Source: REcolorado® #5717405 |
$545,000 $257/sqft |

Based on information submitted to the MLS GRID as of November 11, 2026 at 12:14 PM MST. All data is obtained from various sources and may not have been verified by broker or MLS GRID. Supplied Open House Information is subject to change without notice. All information should be independently reviewed and verified for accuracy. Properties may or may not be listed by the office/agent presenting the information.
Thank you — a Mont Haus broker will be in touch shortly.
For Mont Haus agents and staff. Sign in with your Mont Haus Microsoft account and the Agent Portal opens in a new tab.
Sign in with MicrosoftNo Microsoft account yet? Ask Nikki Boxer, who sets up portal access.