Residential · Active
Littleton, CO 80123
4 Beds · 5 Baths · 5,486 Sq Ft
$3,950,000
Single Family
Property Type
1.19 acres
Lot Size
1962
Year Built
$720
Price per Sq Ft
4
Parking Spaces
$1,950
HOA Fee
5729777
MLS #
About This Property
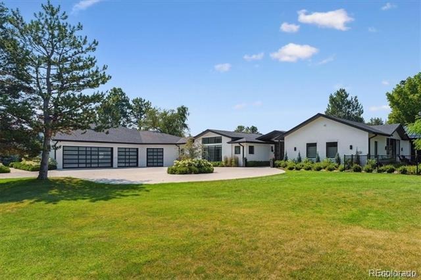
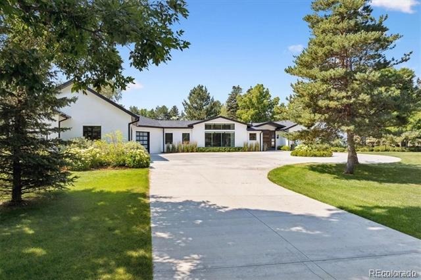
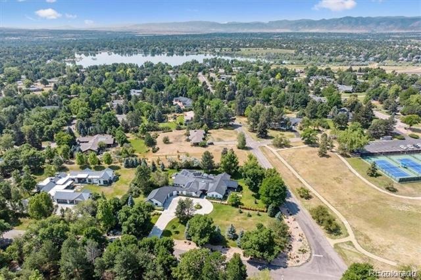
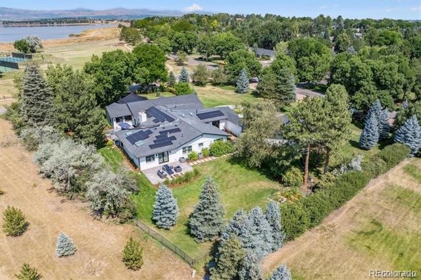
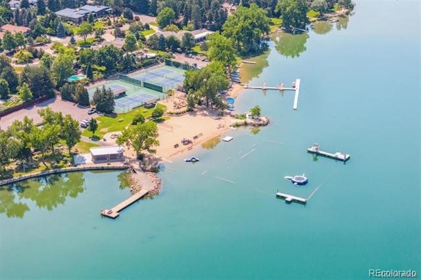
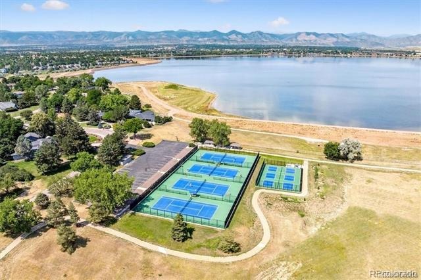
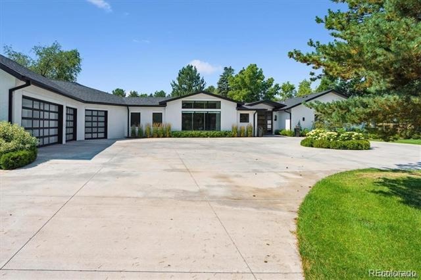
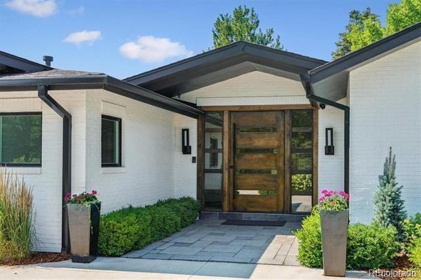
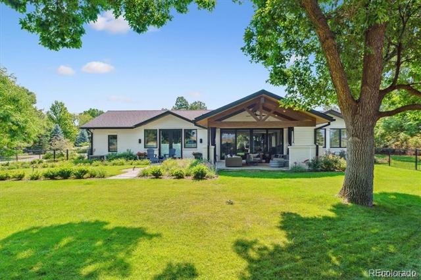
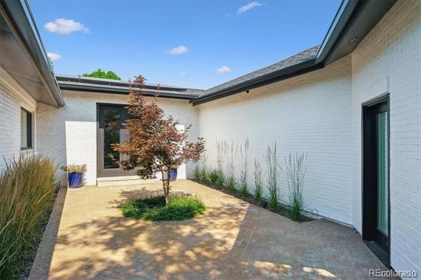
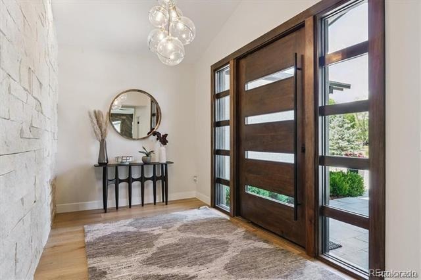
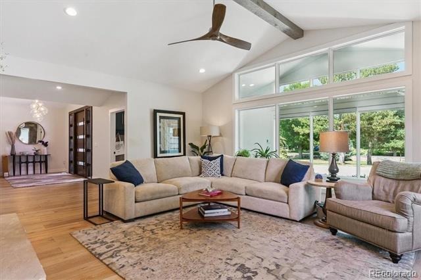
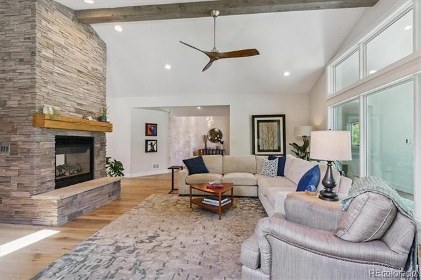
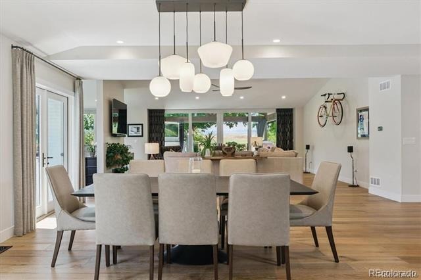
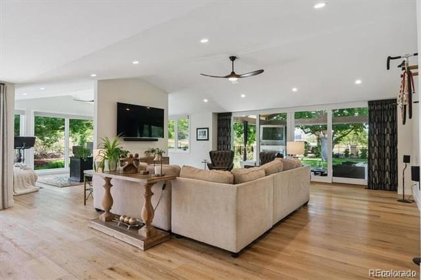
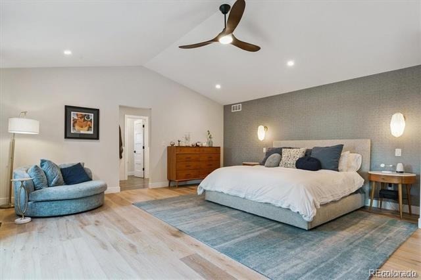
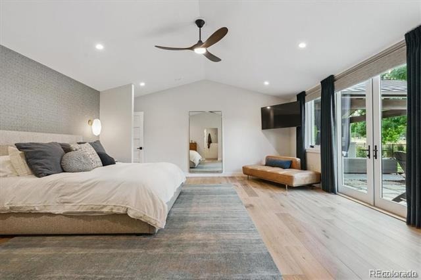
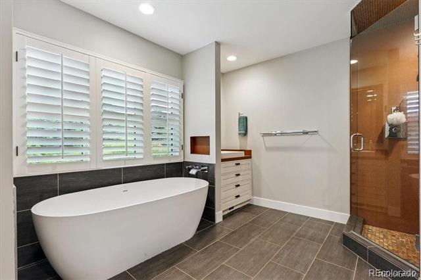
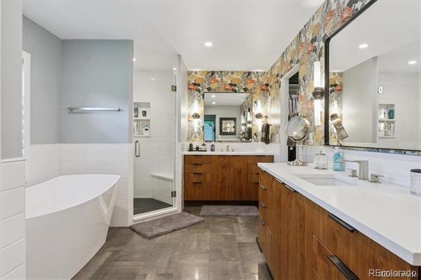
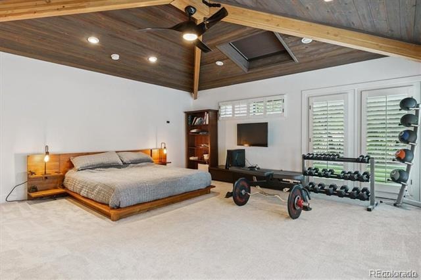
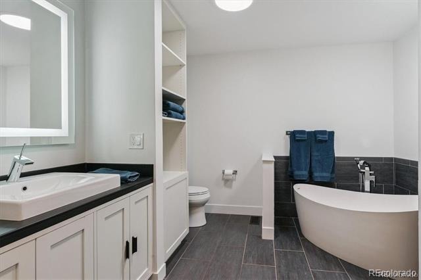
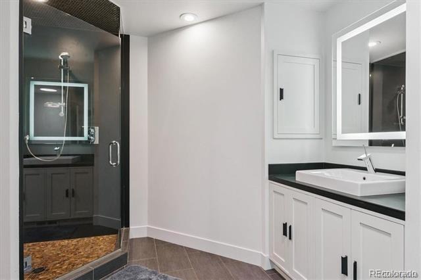
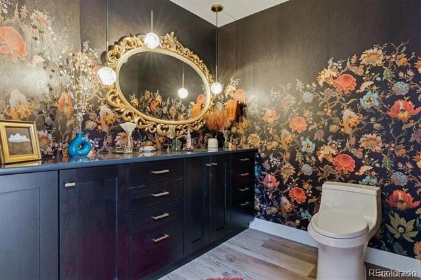
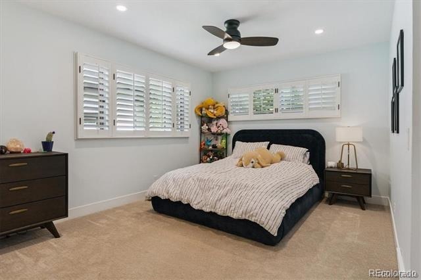
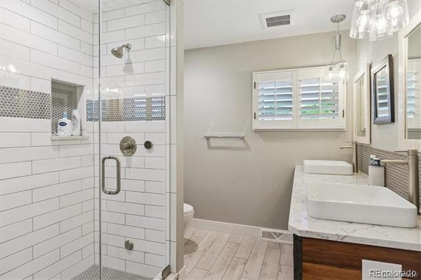
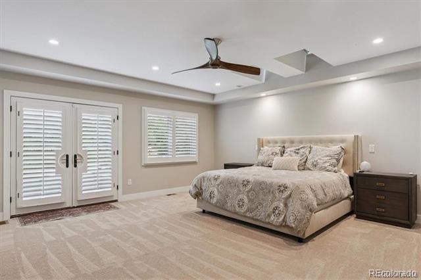
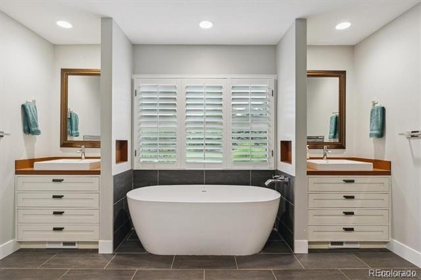
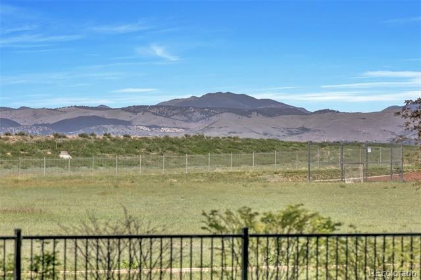
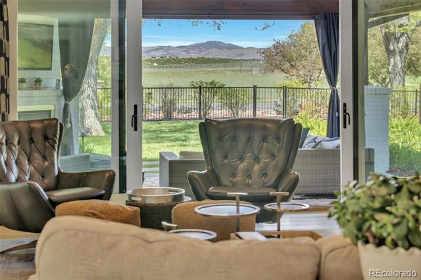
Bow Mar is one of the Denver metro area’s most exclusive private lake communities—an exceptional enclave just south of Denver featuring estate-sized lots, mature trees, and true residents-only lake living. Stunning Bow Mar home with incredible mountain views, recently renovated to perfection, blending timeless elegance with modern luxury in this highly sought-after neighborhood. This 5,486 sq ft residence offers 4 bedrooms and 4.5 baths, each featuring a spacious en-suite. The primary suite lives like a private resort with a luxurious spa-inspired bath.
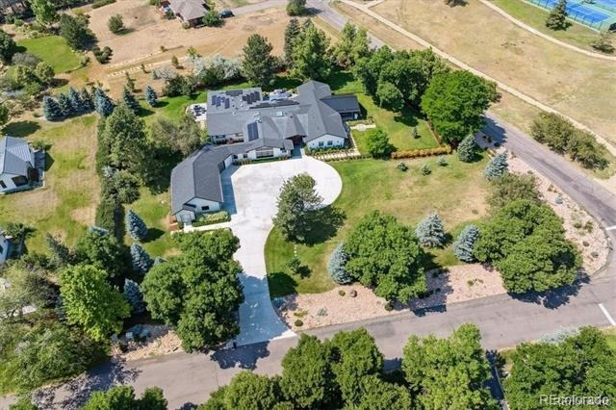
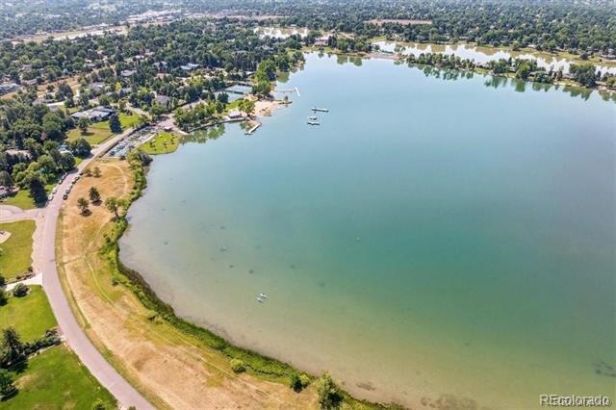
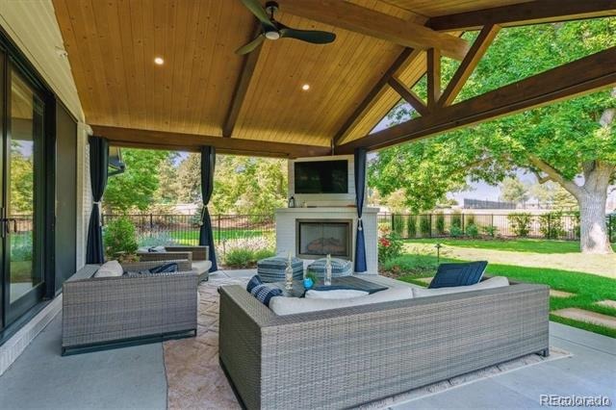
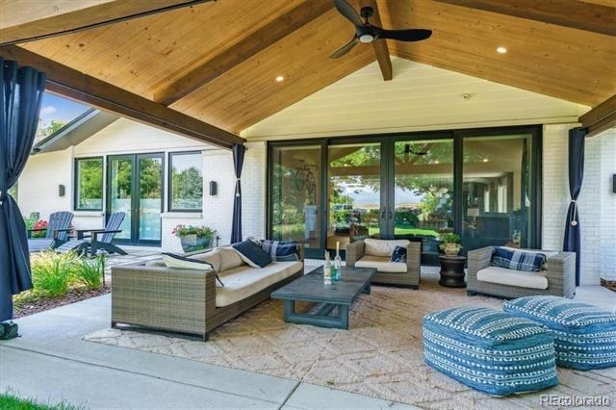
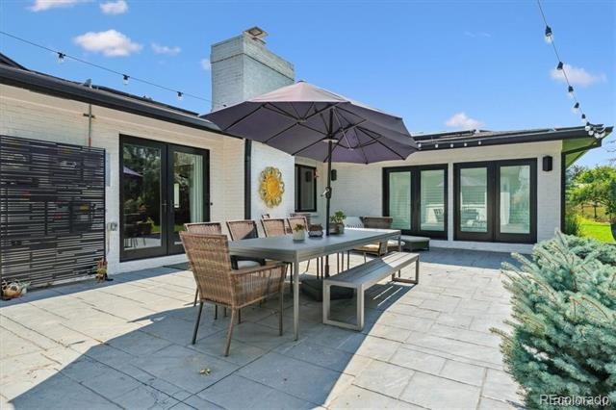
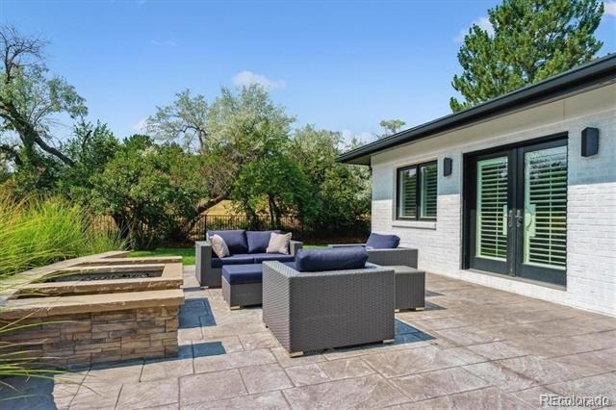
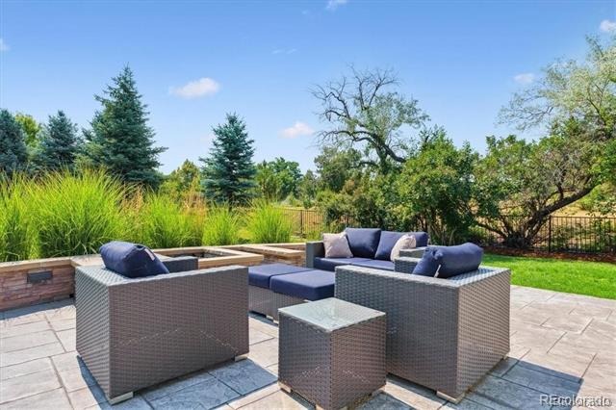
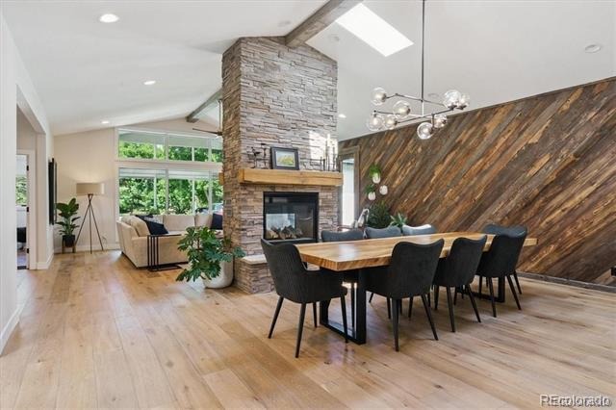
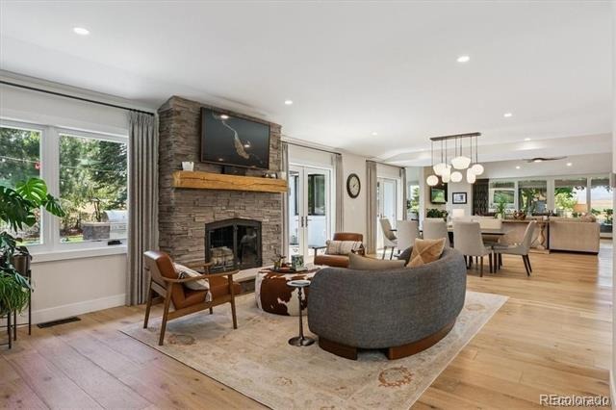
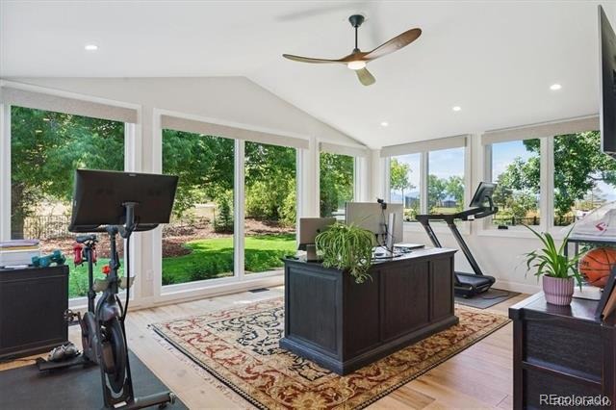
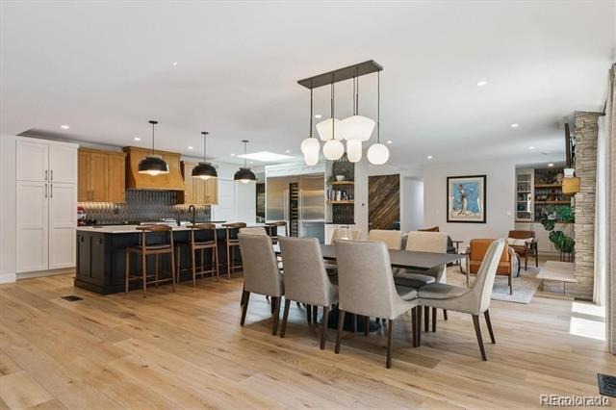
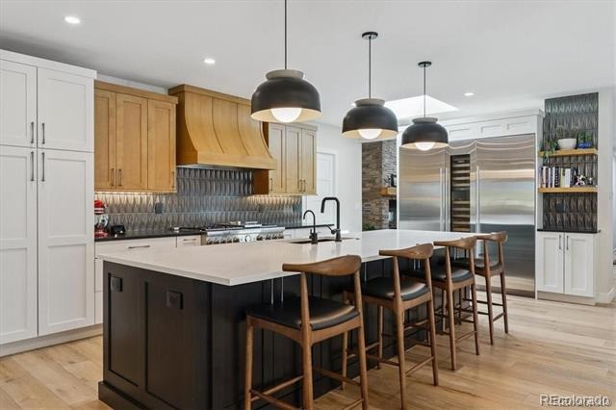
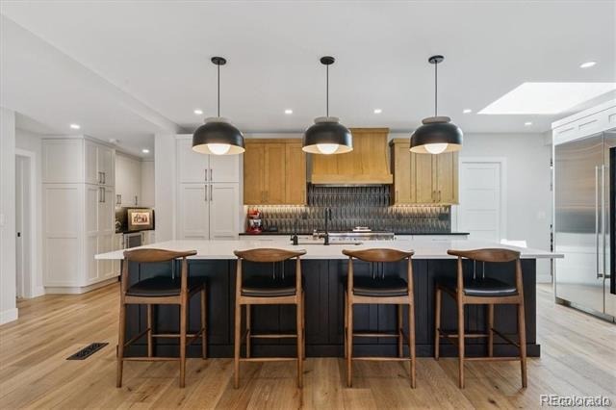
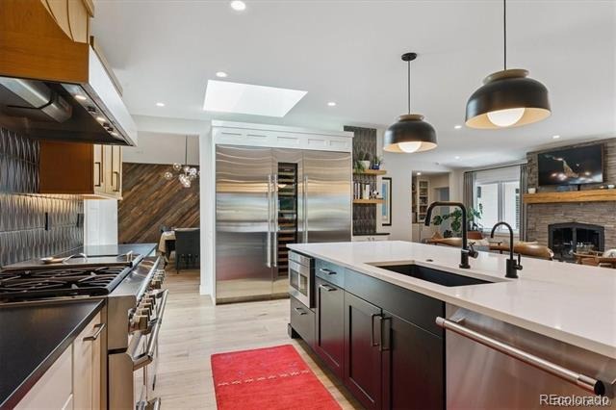
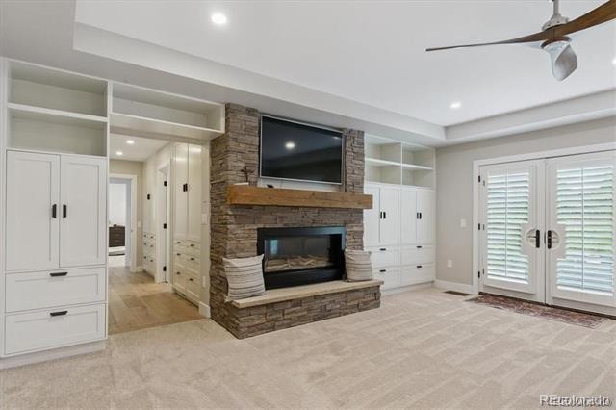
The wide-open floor plan is the focal point of the home, offering seamless flow between living spaces and creating an ideal setting for both everyday living and elevated entertaining. At the heart of the home is a chef’s dream kitchen featuring a stunning quartz island, perfectly positioned to anchor the main gathering areas. Outdoor living spaces are ideal for entertaining or relaxing while enjoying beautifully landscaped, park-like grounds set on 1.20 flat acres. The community is centered around two lakes, Marston Lake and Bowles Lake—offering a rare blend of water, mountain views, privacy, and legacy estate living.
58 days on market
Listed by John Ramirez · RE/MAX Professionals · 1johnramirez@gmail.com,303-601-9095
Property Details
| Property Type | Residential |
| Sub Type | Single Family Residence |
| Status | Active |
| Price per Sq Ft | $720 |
| Subdivision | Bow Mar |
| MLS # | 5729777 |
| Days on Market | 58 |
| Bedrooms | 4 |
| Full Baths | 3 |
| Half Baths | 1 |
| Three-Quarter Baths | 1 |
| Year Built | 1962 |
| Lot Size (Sq Ft) | 51,836 |
| Acres | 1.19 |
| HOA | Yes |
| HOA Fee | $1,950 |
| Annual Taxes | $23,259 |
| State | CO |
| County | Arapahoe |
| Zoning | Res |
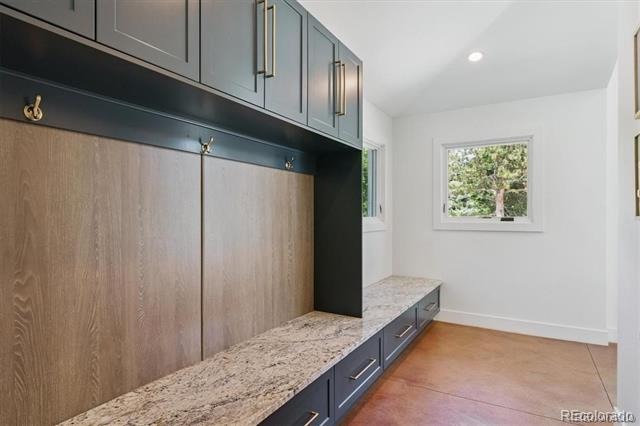
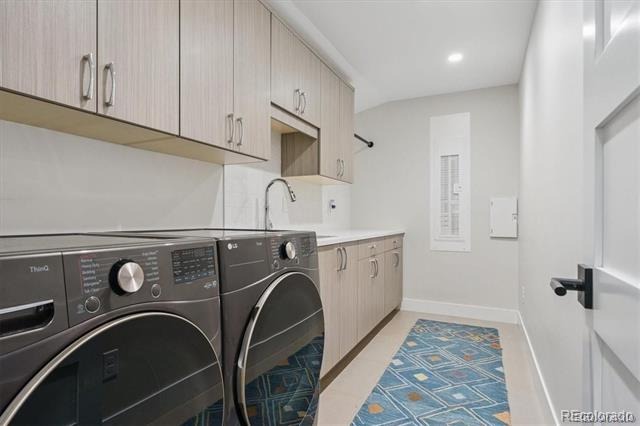
| Interior Features | Breakfast Bar, Built-in Features, Ceiling Fan(s), Eat-in Kitchen, Entrance Foyer, High Ceilings, High Speed Internet, Kitchen Island, Open Floorplan, Pantry, Smart Thermostat, Vaulted Ceiling(s), Walk-In Closet(s), Five Piece Bath, No Stairs, Primary Suite, Quartz Counters, Smoke Free, Solid Surface Counters, Utility Sink |
| Heating | Forced Air, Solar |
| Cooling | Central Air |
| Flooring | Carpet, Wood |
| Fireplaces | 4 |
| Fireplace Features | Dining Room, Family Room, Gas, Great Room, Living Room, Outside, Bedroom, Wood Burning |
| Appliances | Bar Fridge, Convection Oven, Dishwasher, Disposal, Double Oven, Dryer, Gas Water Heater, Humidifier, Microwave, Range, Range Hood, Refrigerator, Self Cleaning Oven, Solar Hot Water, Washer, Wine Cooler |
| Exterior Features | Barbecue, Fire Pit, Garden, Gas Grill, Lighting, Private Yard, Rain Gutters, Gas Valve |
| Garage | Yes |
| Garage Spaces | 4 |
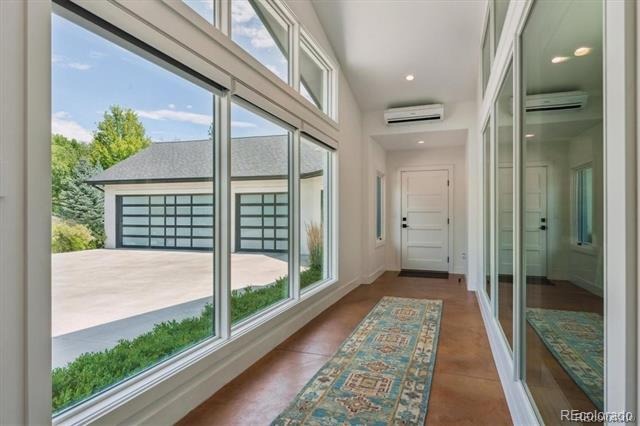
| Parking Features | Circular Driveway, Concrete, Electric Vehicle Charging Station(s), Heated Garage, Oversized, Storage, 220 Volts, Dry Walled, Exterior Access Door, Finished, Smart Garage Door |
| Roof | Composition |
| Basement | Crawl Space |
| Lot Features | Corner Lot, Greenbelt, Landscaped, Level, Many Trees, Open Lot, Sprinklers In Front, Sprinklers In Rear, Master Planned |
| Architectural Style | Mid-Century Modern |
| Levels | One |
| Construction | Brick, Frame |
| Sewer | Public Sewer |
| Water Source | Public |
| Senior Community | No |
| Special Conditions | None Known |
Location
Price History
| Date | Event | Price |
|---|---|---|
| 8/26/2026 |
Listed for sale Source: REcolorado® #5729777 |
$3,950,000 $720/sqft |

Based on information submitted to the MLS GRID as of October 23, 2026 at 1:30 PM MDT. All data is obtained from various sources and may not have been verified by broker or MLS GRID. Supplied Open House Information is subject to change without notice. All information should be independently reviewed and verified for accuracy. Properties may or may not be listed by the office/agent presenting the information.
Thank you — a Mont Haus broker will be in touch shortly.