Residential · Active
Castle Rock, CO 80109
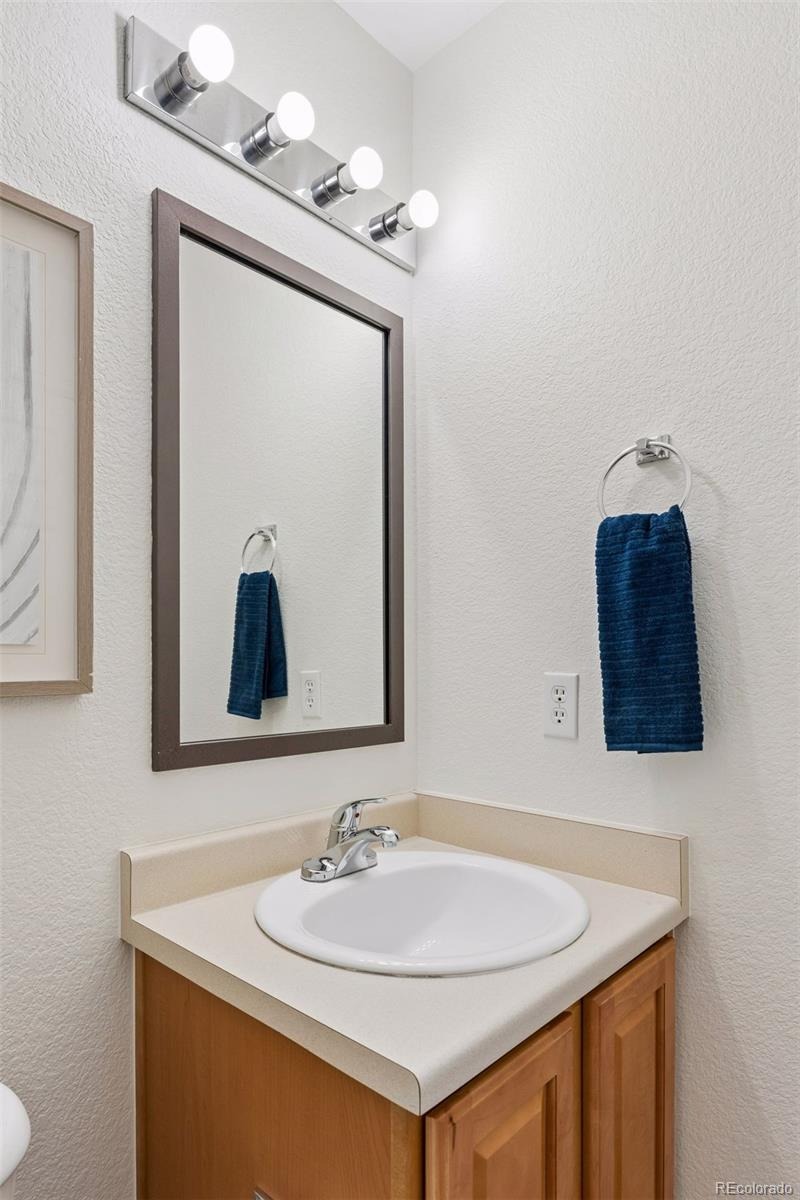
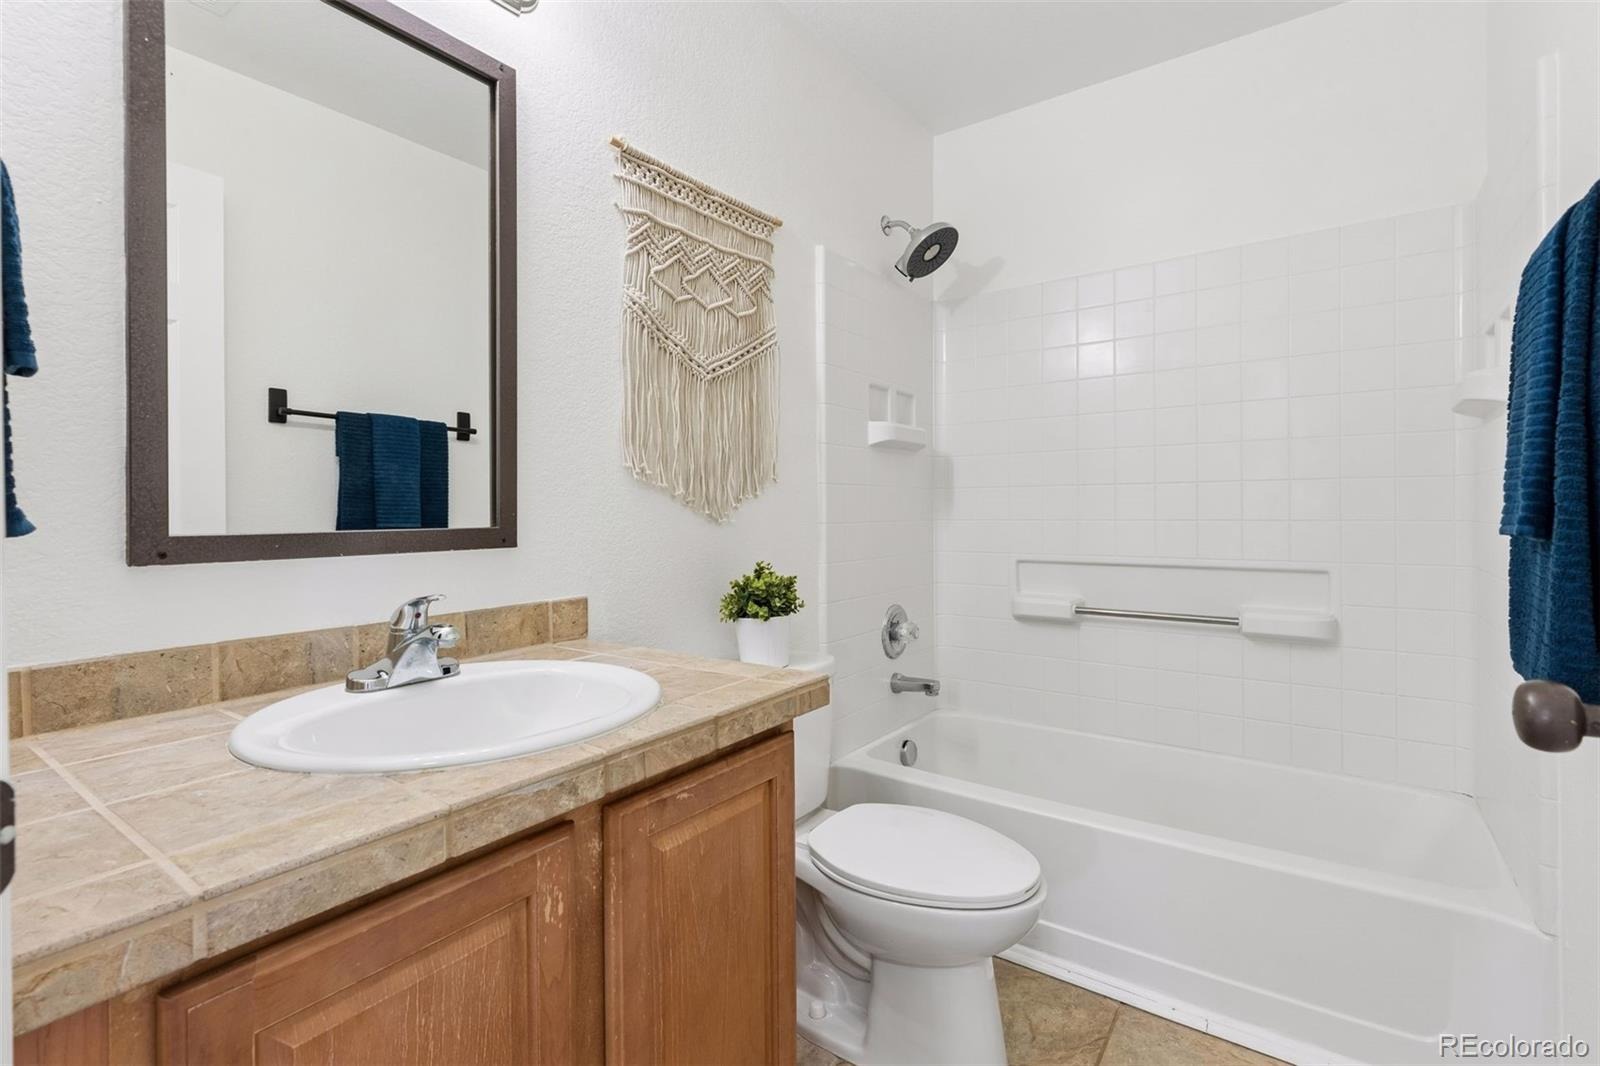
3 Beds · 3 Baths · 1,707 Sq Ft
$539,900
Single Family
Property Type
0.12 acres
Lot Size
2004
Year Built
$316
Price per Sq Ft
2
Parking Spaces
$286
HOA Fee
5730685
MLS #
About This Property
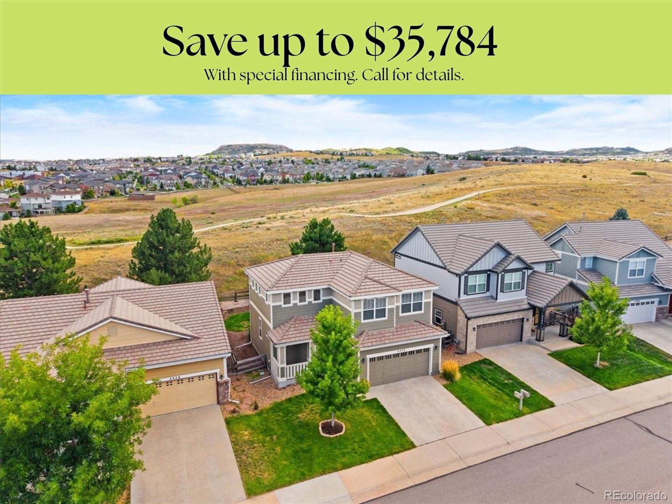
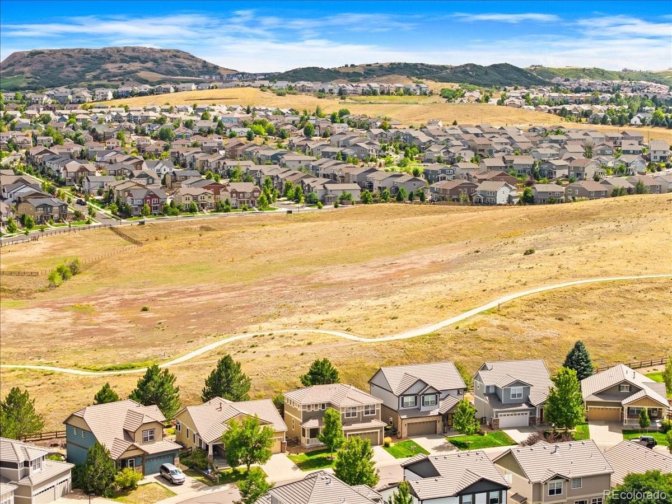
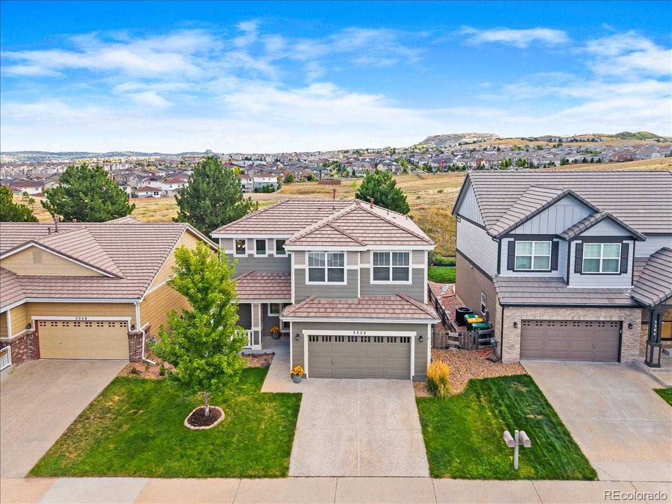
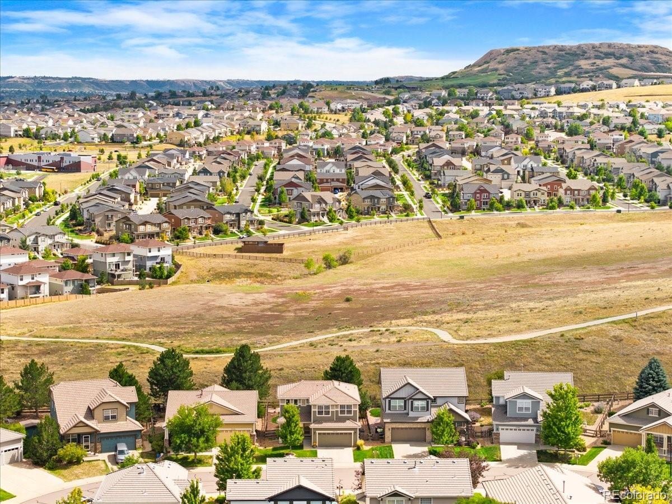
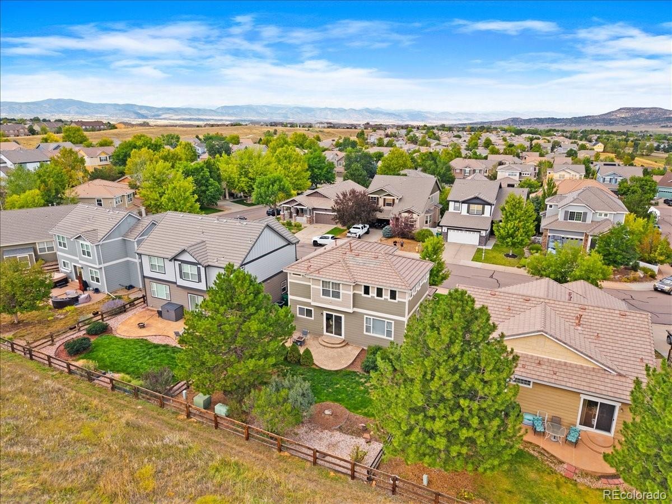
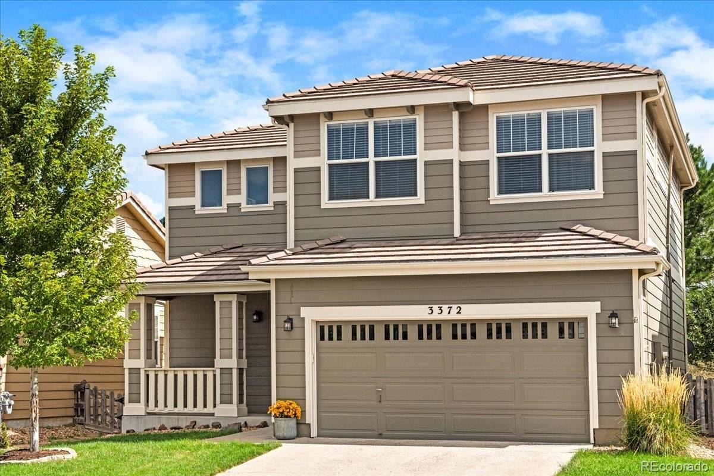
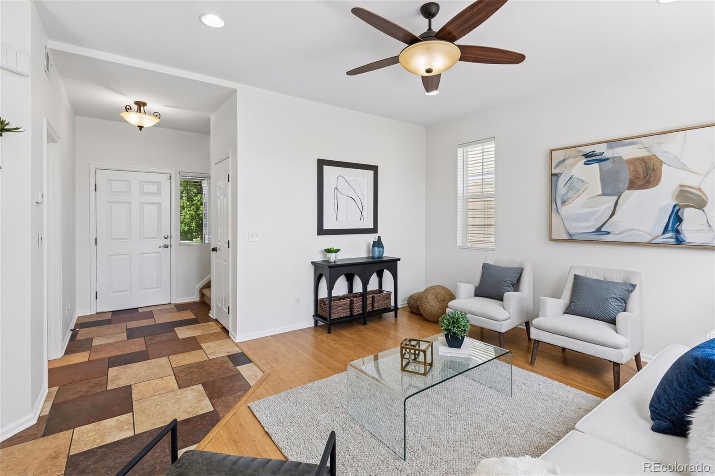
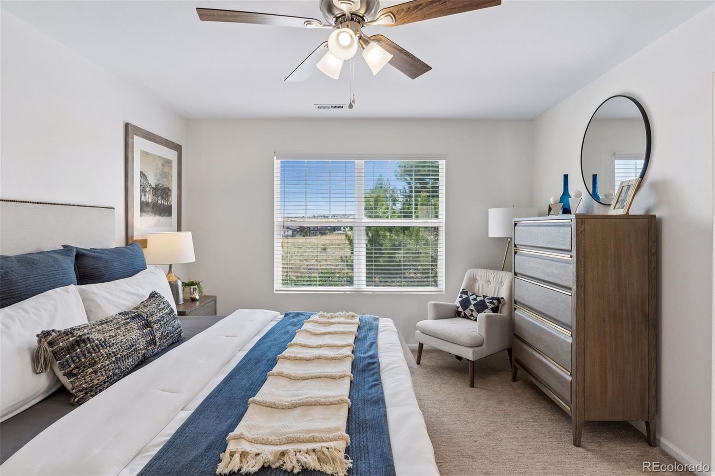
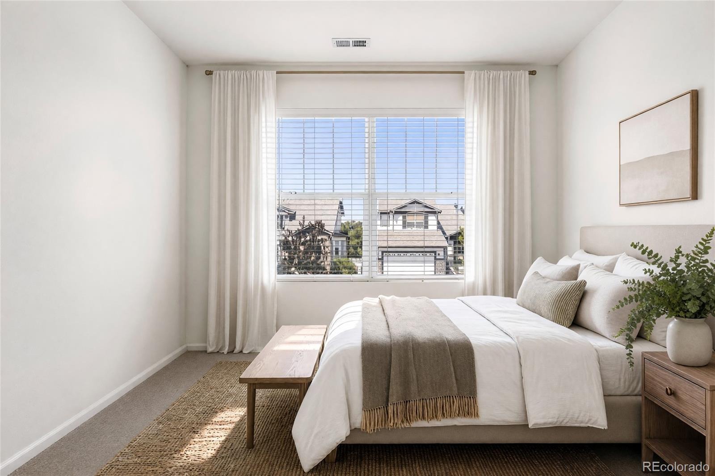
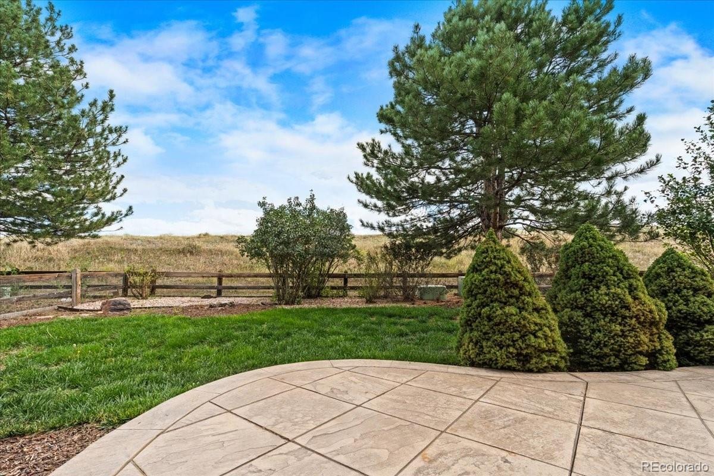
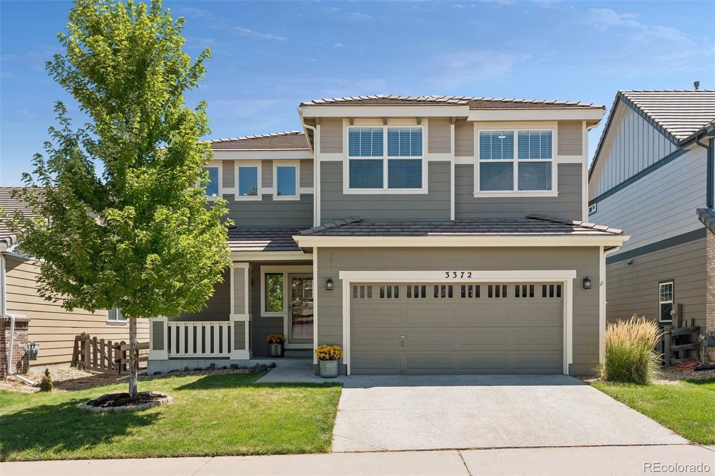
*** Save up to $35,784 with special financing. Monthly P + I could be as low as $3067! Contact listing agent for details ***Welcome to this serene 3-bedroom, 3-bath home in The Meadows of Castle Rock, offering 1,707 finished square feet, a spacious upstairs loft, and a desirable setting backing to open space and trails.
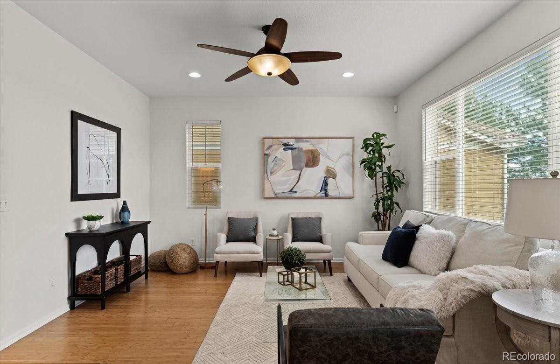
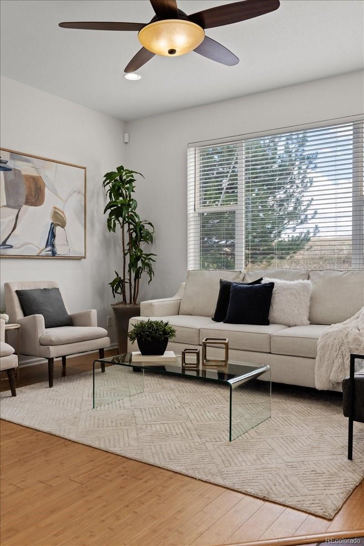
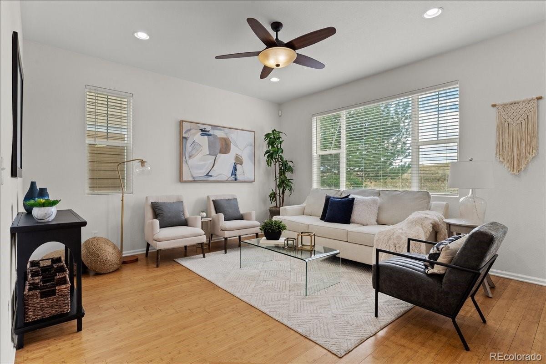
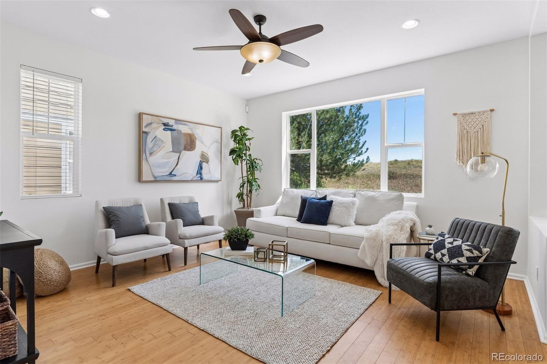
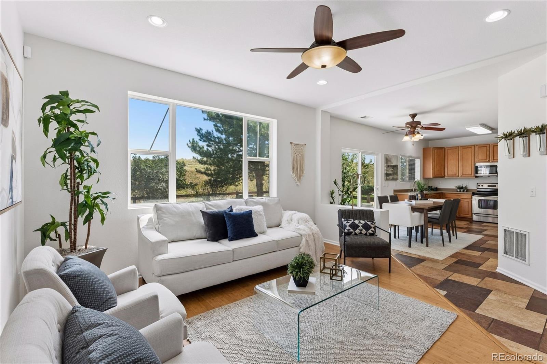
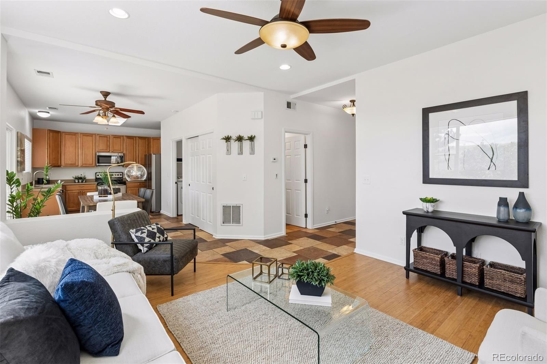
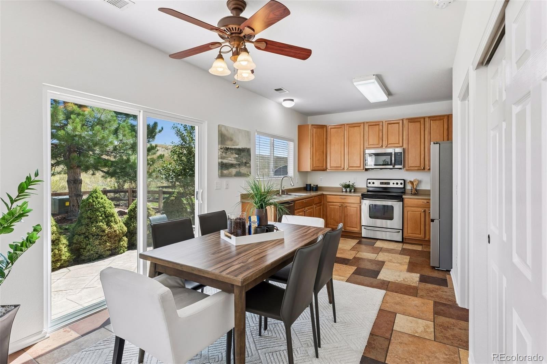
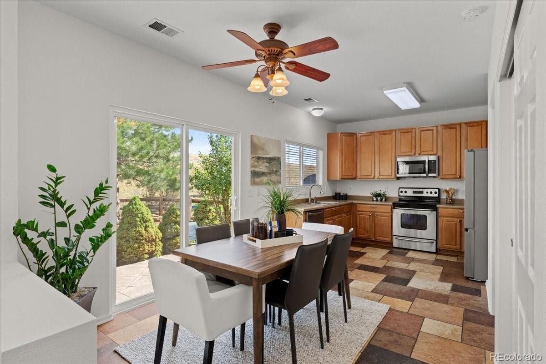
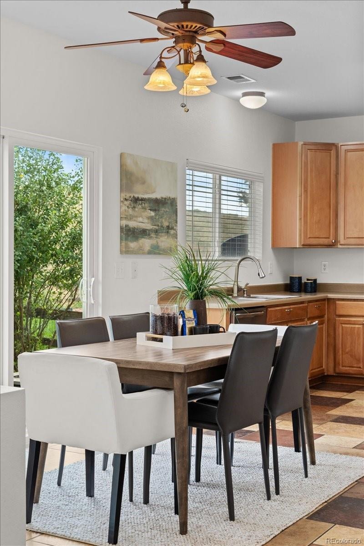
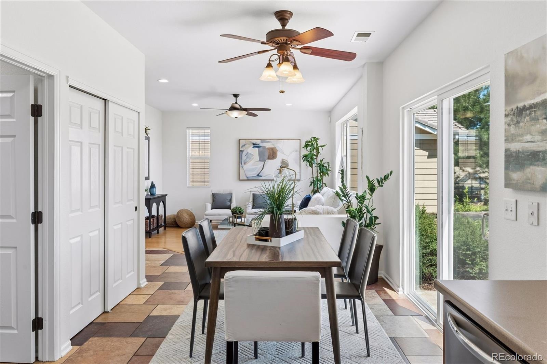
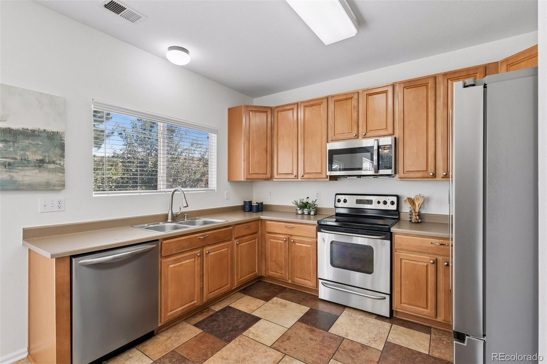
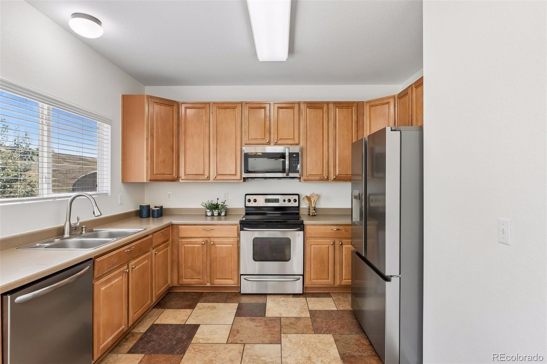
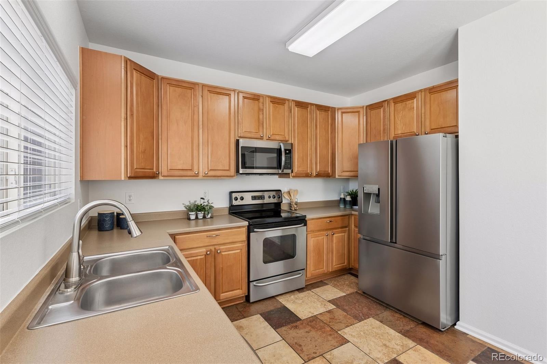
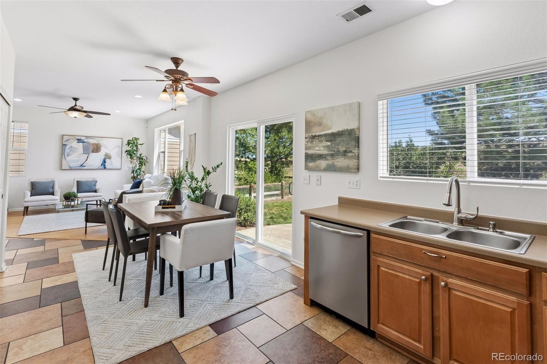
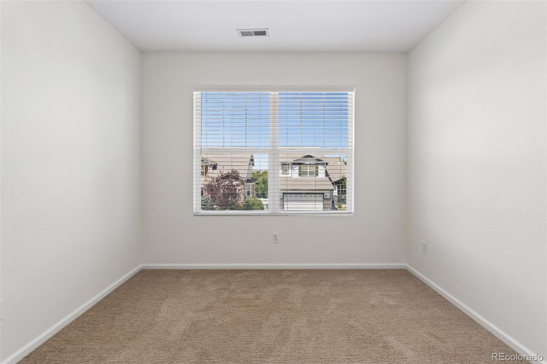
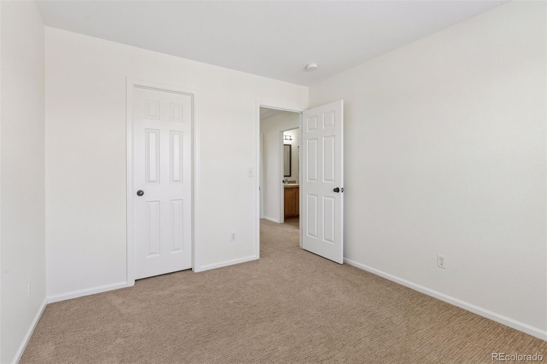
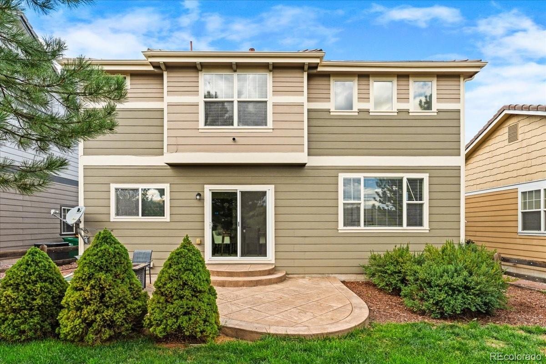
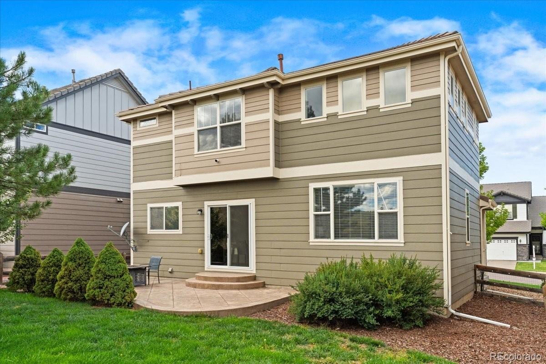
Fresh interior paint completed in August 2026, new HVAC in 2024, exterior paint in 2023, and carpet installed in 2022 add meaningful updates and make this home move-in ready. Wood flooring enhances the main level, while the open kitchen and dining area flow naturally into the great room, creating an inviting space for everyday living and entertaining.
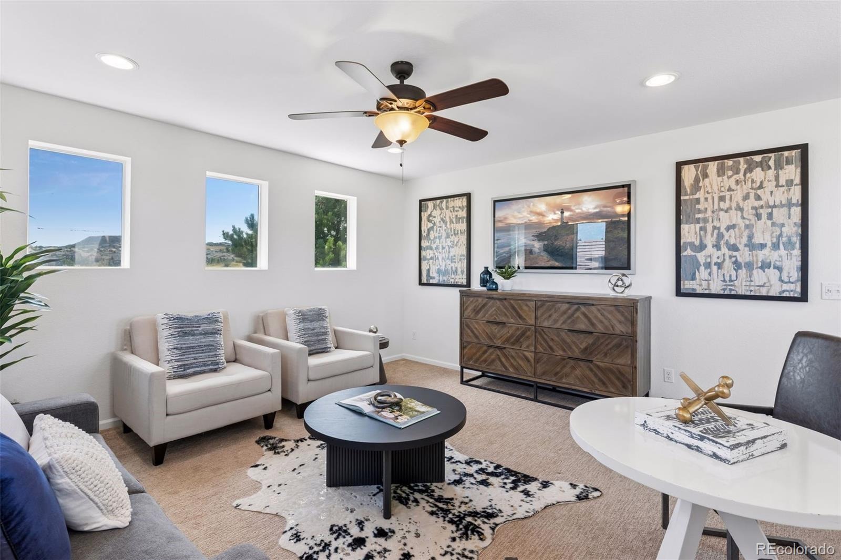
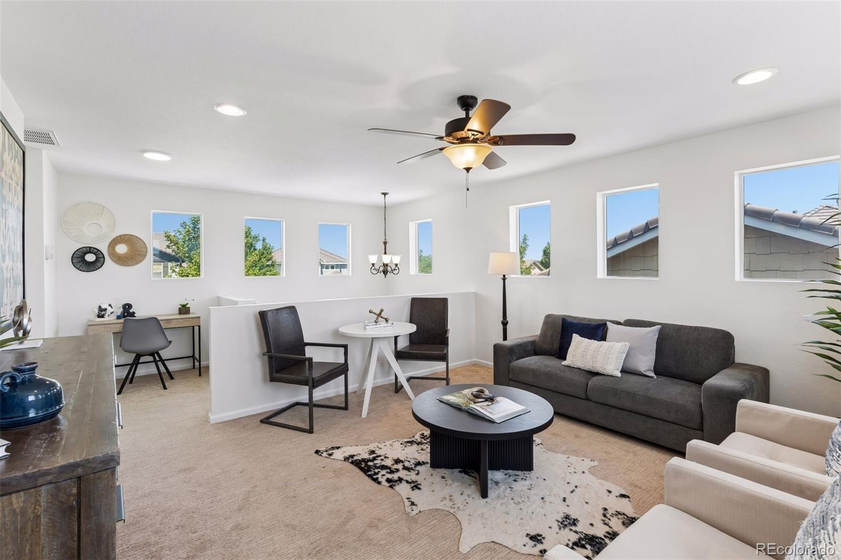
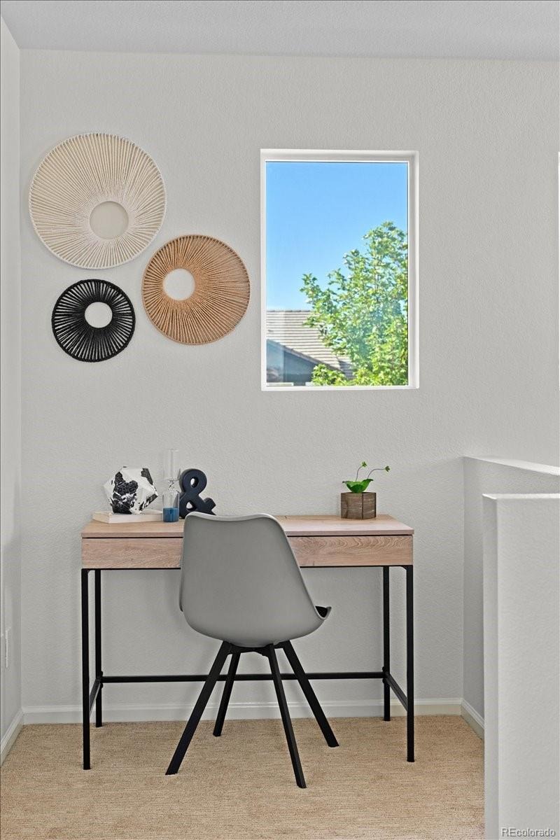
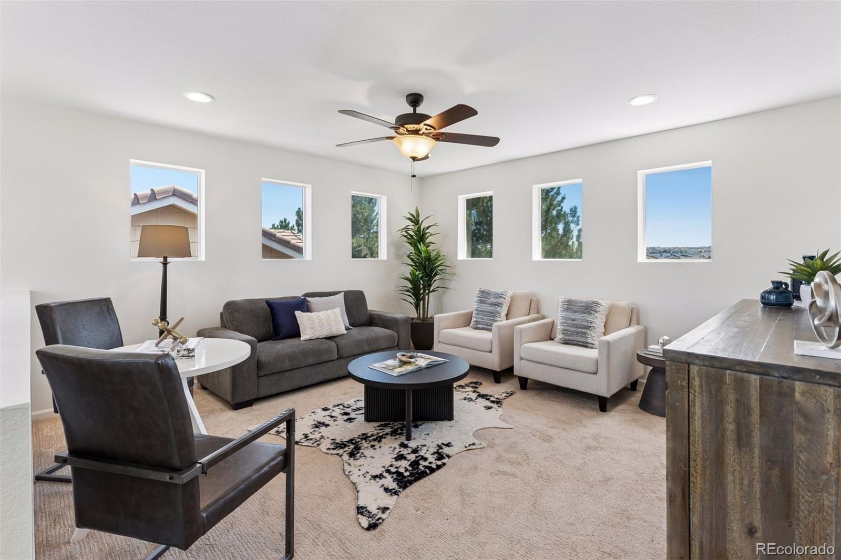
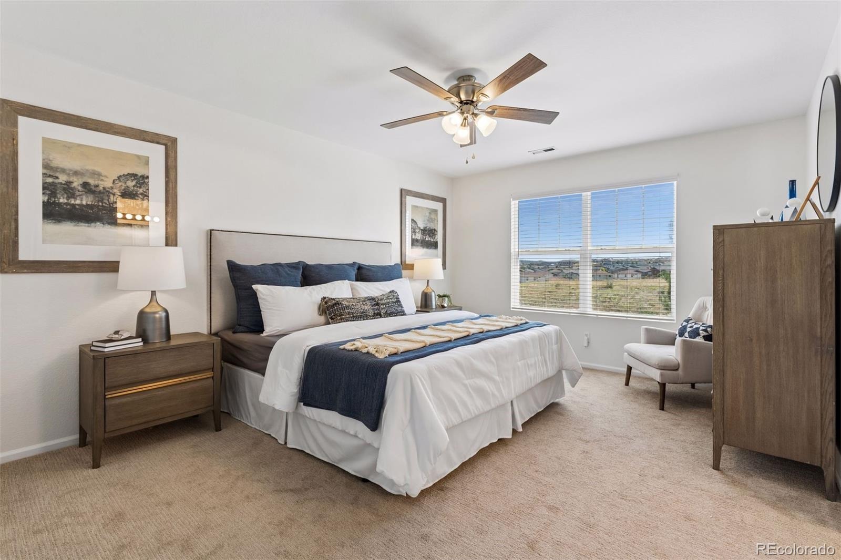
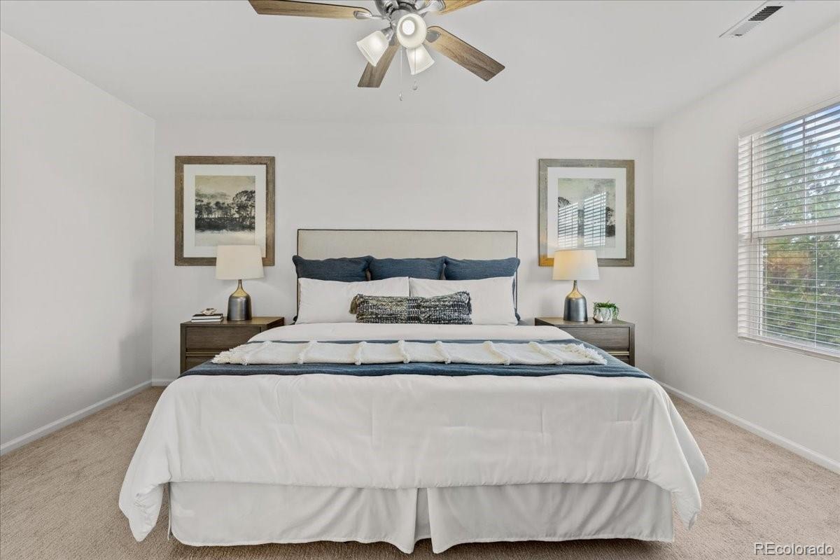
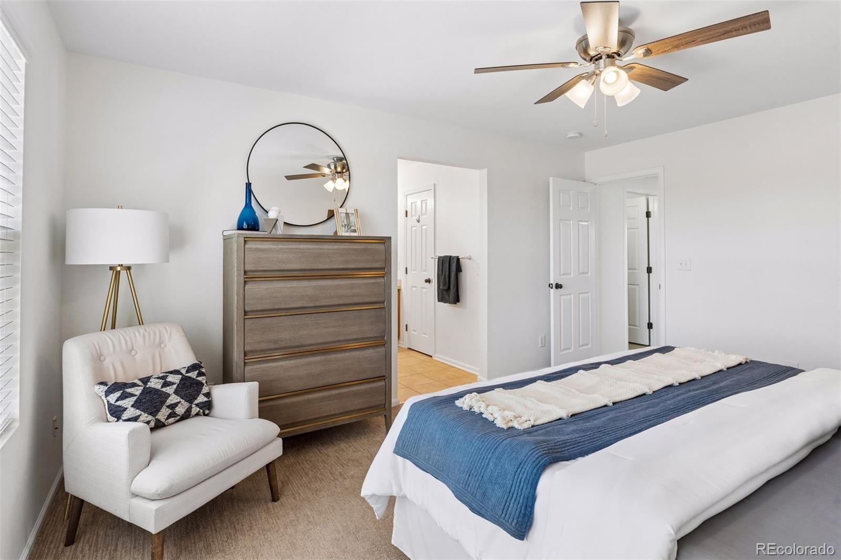
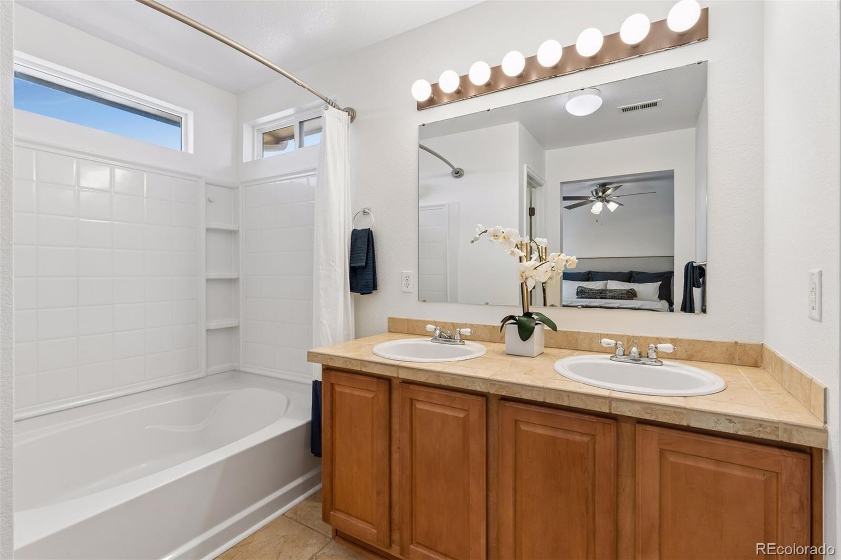
Upstairs, the large loft provides valuable flexible space for a home office, media room, playroom, workout area, or convert to a 4th bedroom. The spacious primary suite features an en-suite bath and walk-in closet.
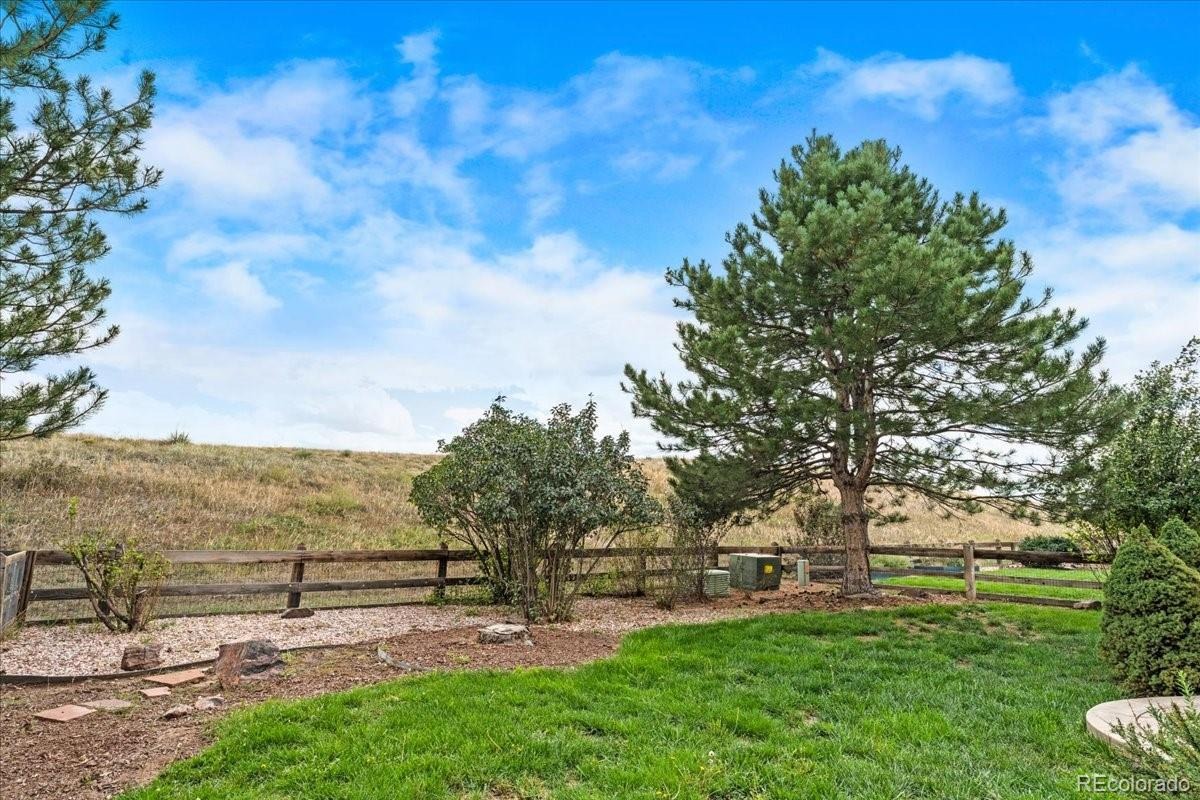
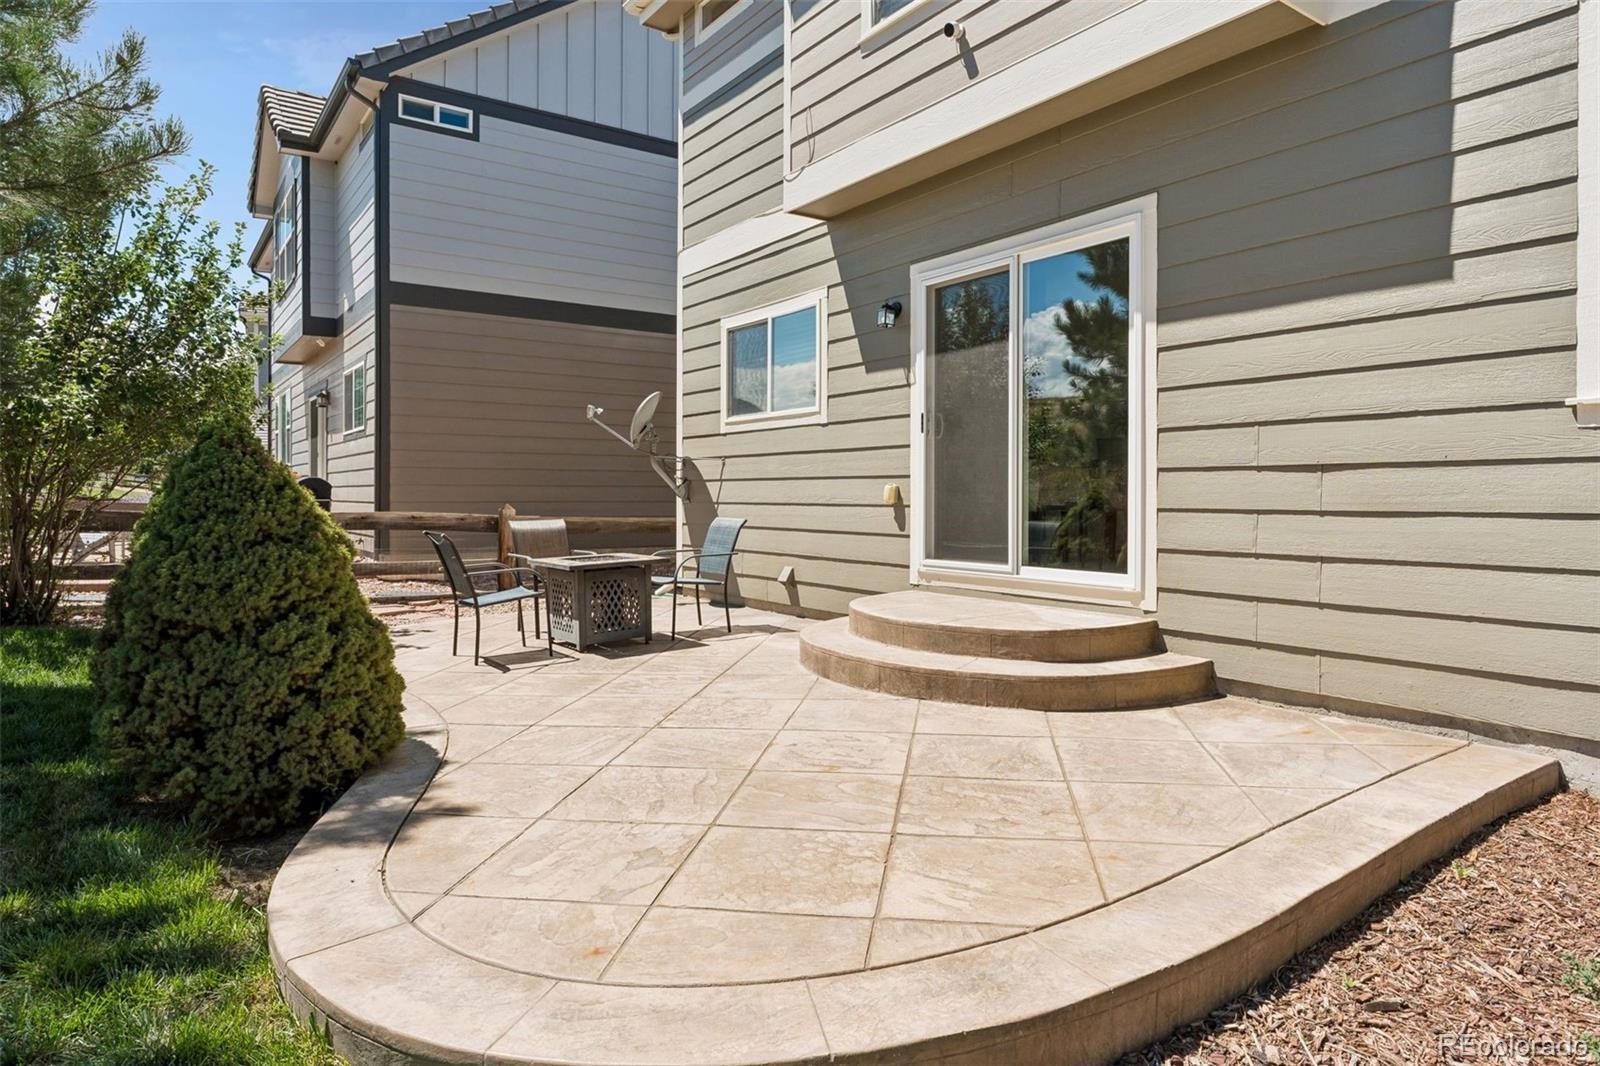
Step outside to a private, fenced backyard with mature trees and stamped concrete patio, where the open-space setting creates a peaceful backdrop for morning coffee, summer dinners, or relaxing at the end of the day. Enjoy the wildlife or hop on the trail for walk.
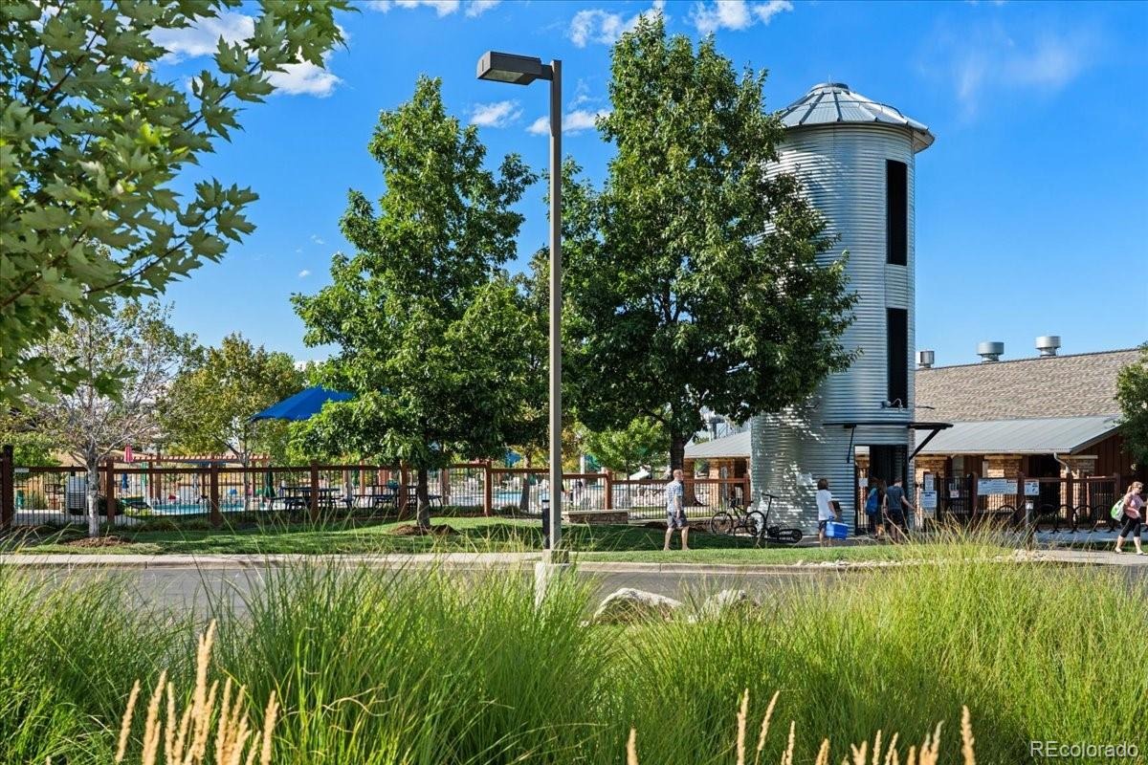
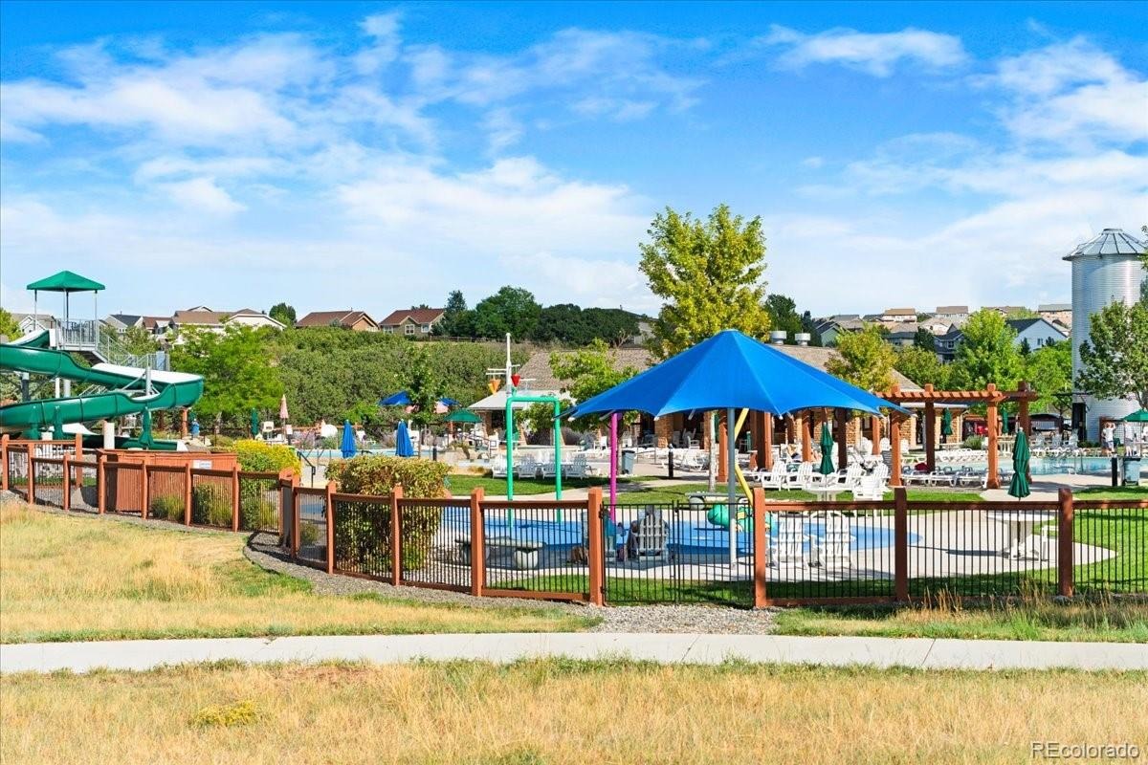
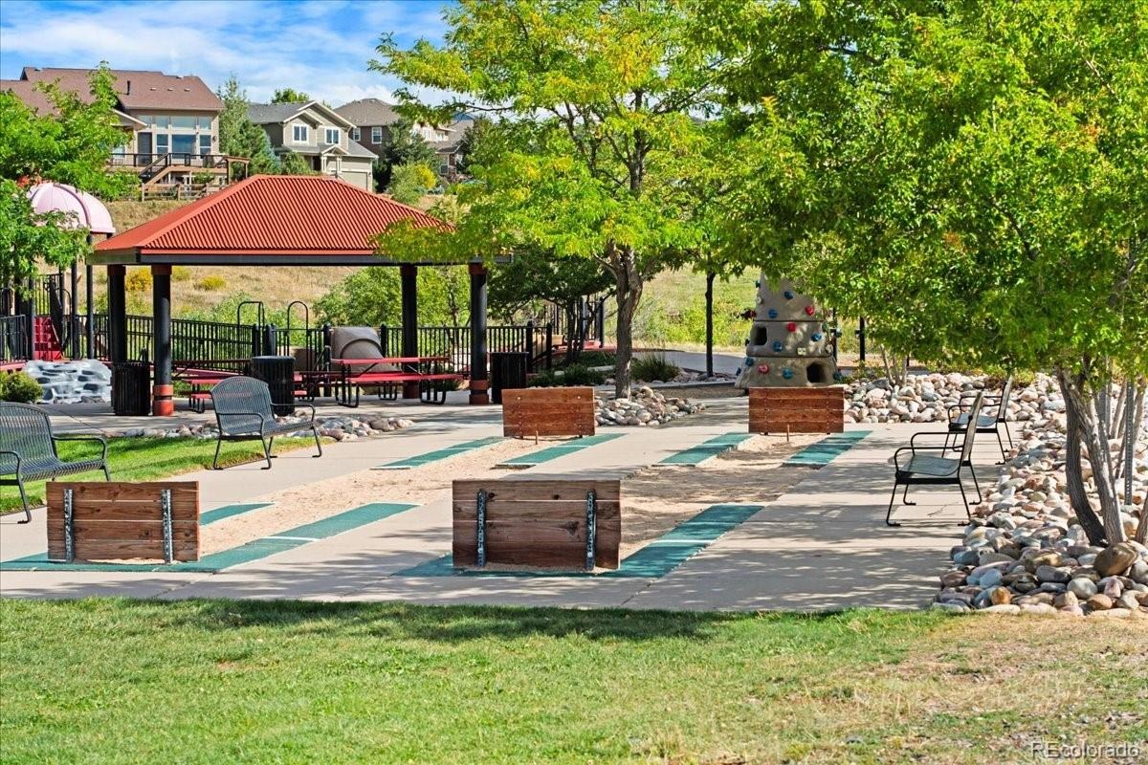
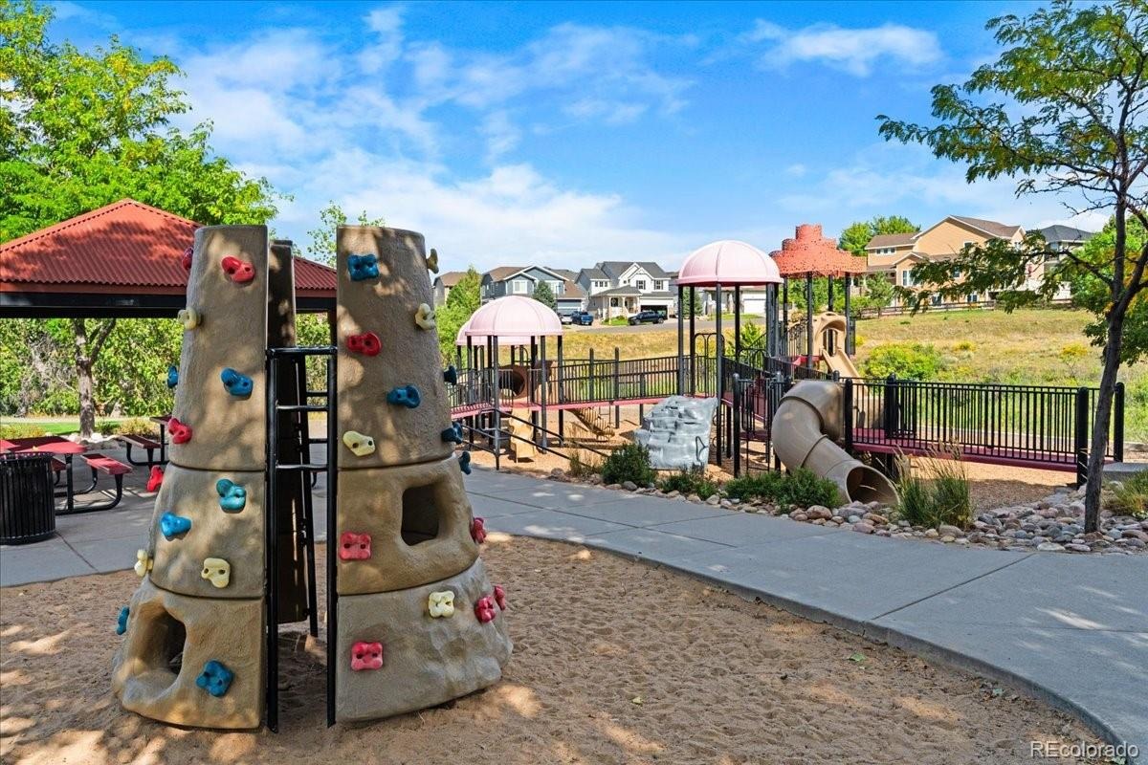
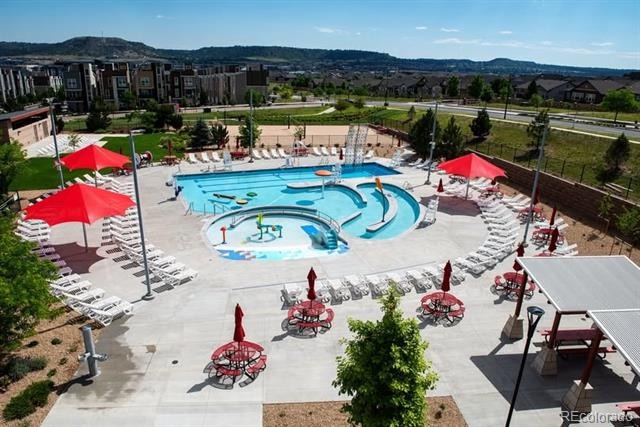
Experience all that The Meadows in Castle Rock has to offer, including community pools, clubhouse, parks, playgrounds, and miles of walking and biking trails, along with convenient access to schools, shopping, dining, recreation, and nearby Philip S. Miller Park. Easy access to I25 and minutes away from DTC.
With a 2-car attached garage, main-floor laundry, flexible loft, recent updates, and a private location backing to open space, this Castle Rock home offers the combination of lifestyle, location, and move-in-ready convenience buyers are searching for. More info @ 3372PrairieVistaDr.com Schedule your private tour today.
82 days on market
Listed by Medra Volpi · Coldwell Banker Realty 24 · Medra@MedraVolpi.com,303-378-1144
Property Details
| Property Type | Residential |
| Sub Type | Single Family Residence |
| Status | Active |
| Price per Sq Ft | $316 |
| Subdivision | The Meadows |
| MLS # | 5730685 |
| Days on Market | 82 |
| Bedrooms | 3 |
| Full Baths | 2 |
| Half Baths | 1 |
| Year Built | 2004 |
| Lot Size (Sq Ft) | 5,140 |
| Acres | 0.12 |
| HOA | Yes |
| HOA Fee | $286 |
| Annual Taxes | $3,807 |
| State | CO |
| County | Douglas |
| Interior Features | Eat-in Kitchen, High Speed Internet, Open Floorplan, Pantry, Primary Suite |
| Heating | Forced Air |
| Cooling | Central Air |
| Flooring | Carpet, Tile, Wood |
| Appliances | Dishwasher, Dryer, Microwave, Oven, Range, Refrigerator, Washer |
| Exterior Features | Private Yard |
| Garage | Yes |
| Garage Spaces | 2 |
| Parking Features | Concrete |
| Roof | Concrete |
| Lot Features | Open Lot, Sprinklers In Front, Sprinklers In Rear |
| Architectural Style | Contemporary |
| Levels | Two |
| Construction | Brick, Cement Siding |
| Sewer | Public Sewer |
| Water Source | Public |
| Senior Community | No |
| Special Conditions | None Known |
Location
Price History
| Date | Event | Price |
|---|---|---|
| 10/15/2026 |
Price change Source: REcolorado® #5730685 |
$539,900 -1.7% $316/sqft |
| 8/21/2026 |
Listed for sale Source: REcolorado® #5730685 |
$549,000 $322/sqft |

Based on information submitted to the MLS GRID as of November 11, 2026 at 7:04 AM MST. All data is obtained from various sources and may not have been verified by broker or MLS GRID. Supplied Open House Information is subject to change without notice. All information should be independently reviewed and verified for accuracy. Properties may or may not be listed by the office/agent presenting the information.
Thank you — a Mont Haus broker will be in touch shortly.
For Mont Haus agents and staff. Sign in with your Mont Haus Microsoft account and the Agent Portal opens in a new tab.
Sign in with MicrosoftNo Microsoft account yet? Ask Nikki Boxer, who sets up portal access.