Residential · Under Contract
Littleton, CO 80120
2 Beds · 3 Baths · 1,308 Sq Ft
$359,900
Townhouse
Property Type
1995
Year Built
$275
Price per Sq Ft
2
Parking Spaces
$495
HOA Fee
5735389
MLS #
About This Property
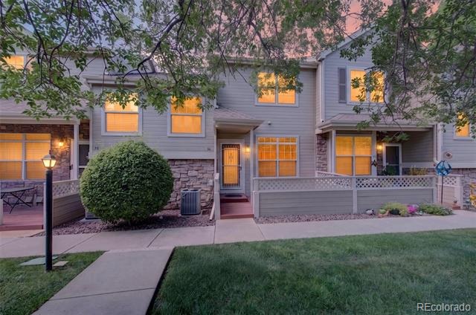
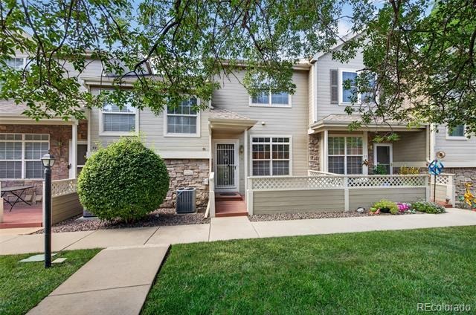
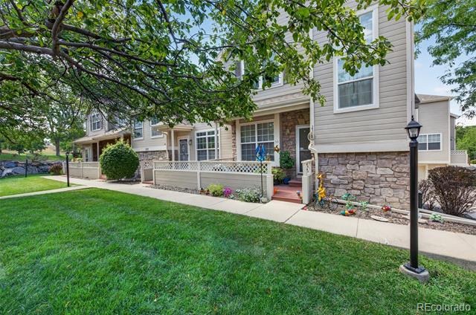
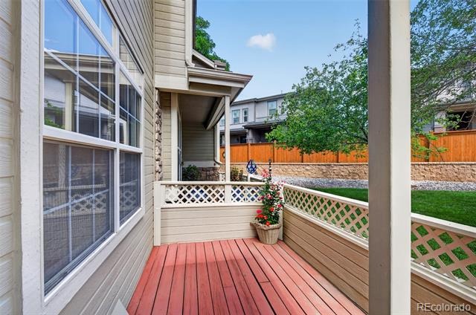
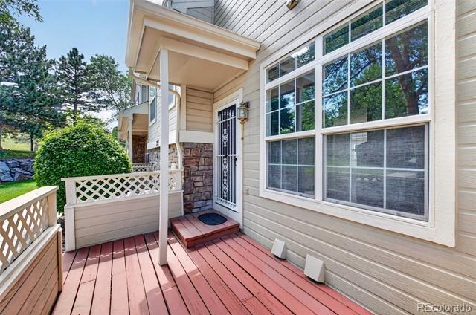
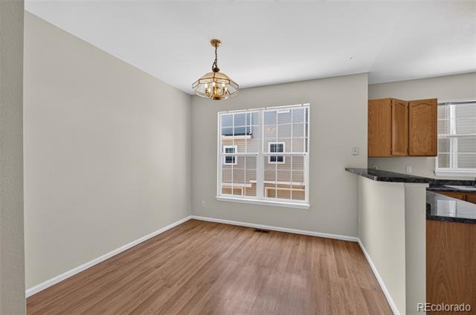
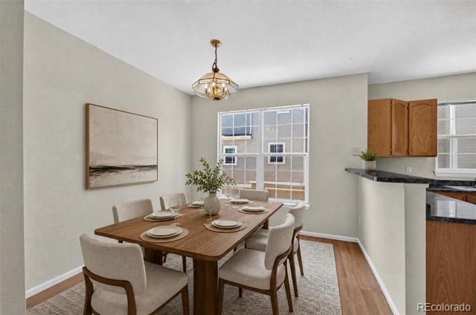
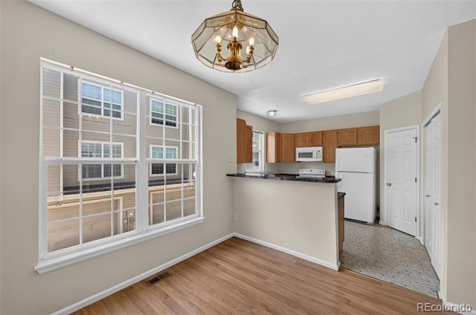
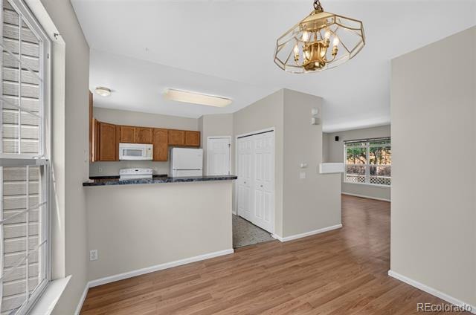
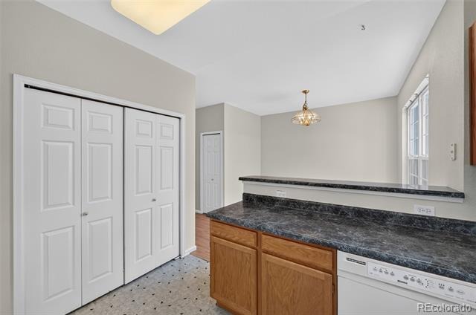
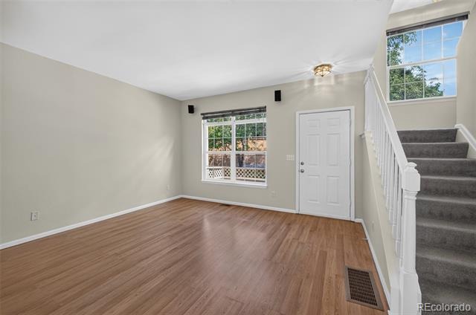
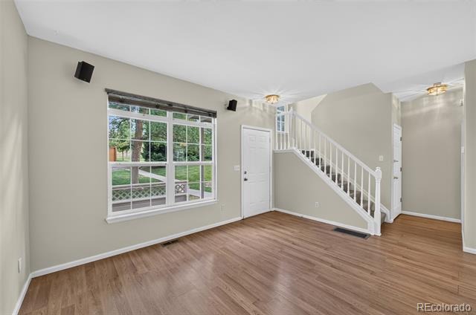
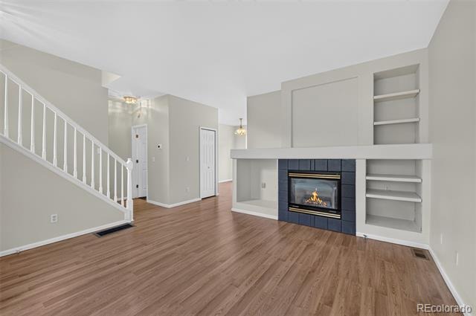
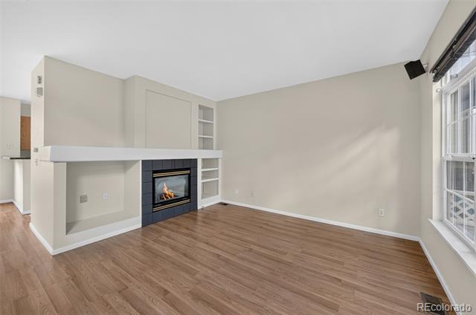
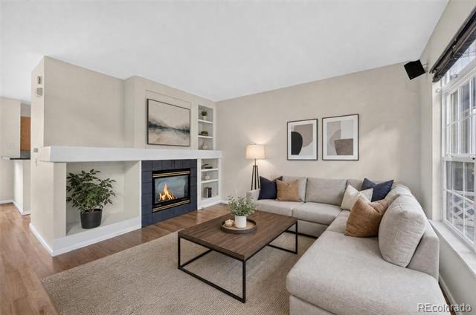
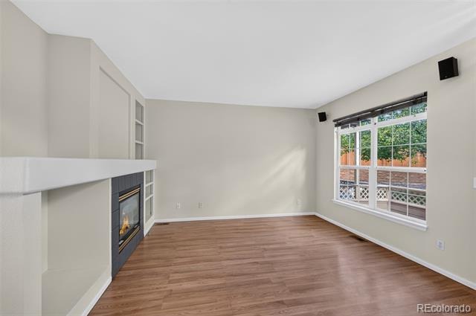
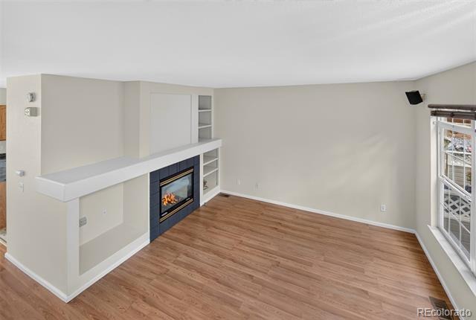
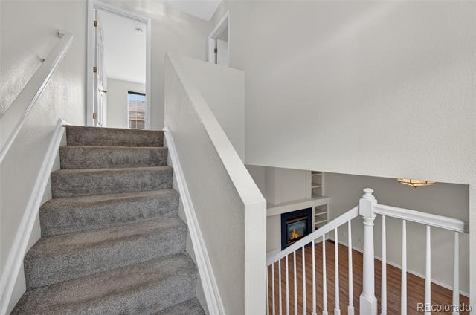
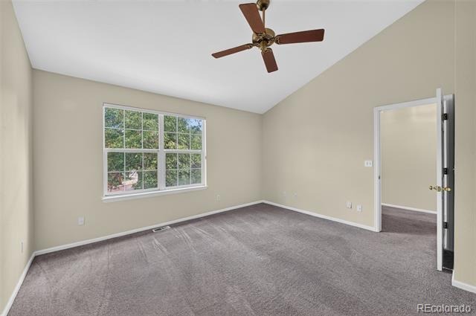
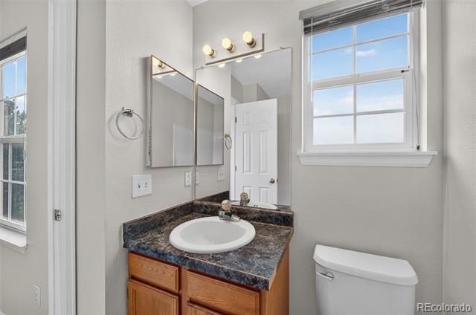
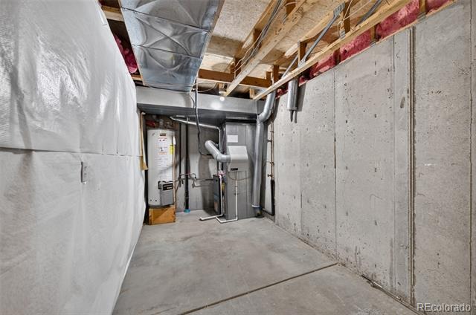
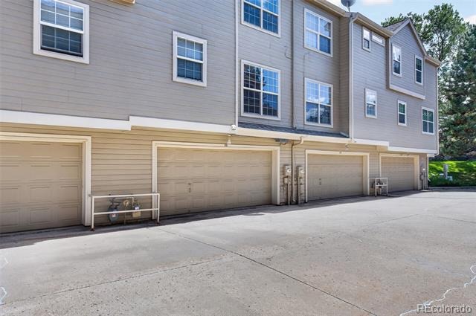
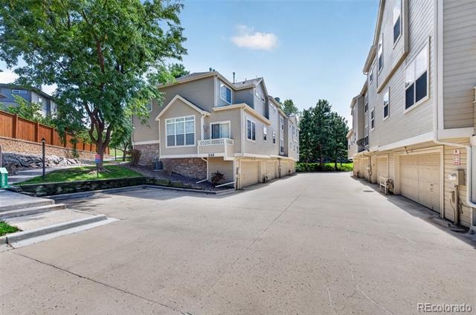
New Water Heater Just Installed! Welcome to this inviting 2-bedroom, 3-bath townhome offering the perfect blend of comfort, convenience, and low-maintenance living in Littleton’s sought-after Southbridge Terraces community. Fresh paint throughout creates a bright, clean feel, while the spacious family room provides a cozy gathering space with a gas fireplace. The generous dining area offers plenty of room for everyday meals and entertaining.
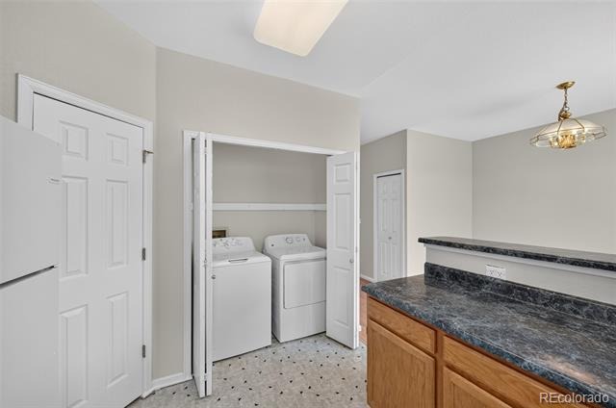
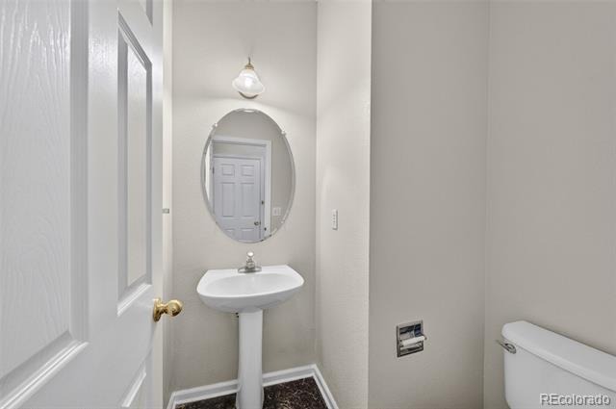
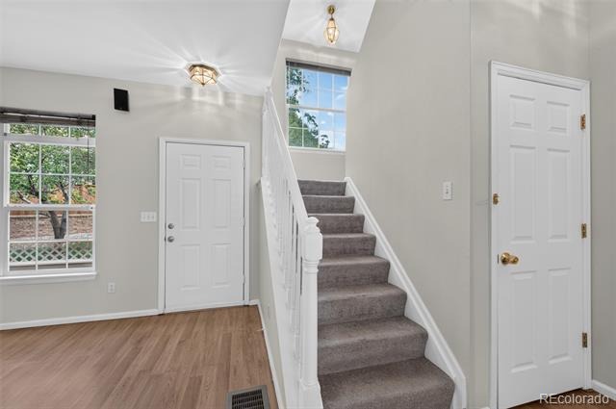
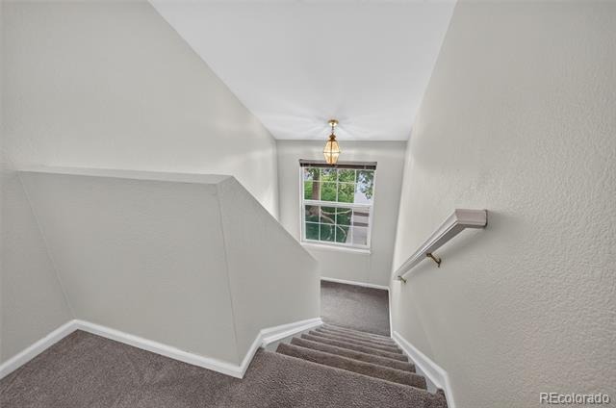
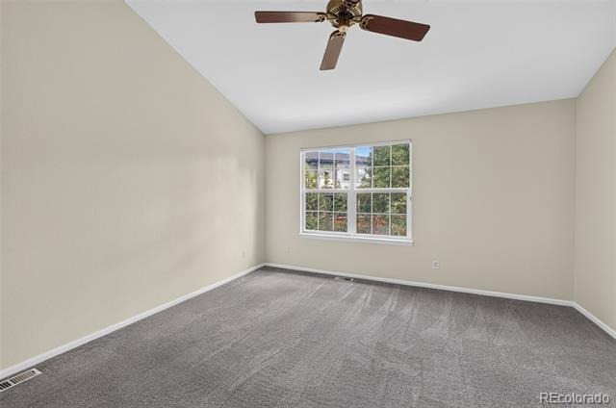
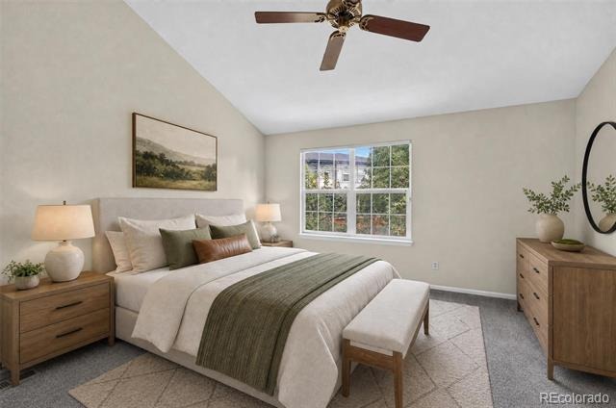
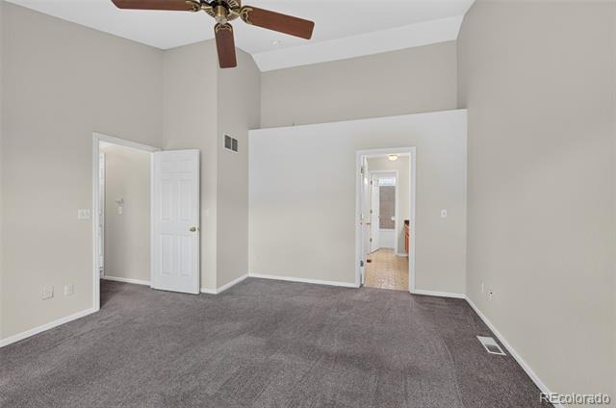
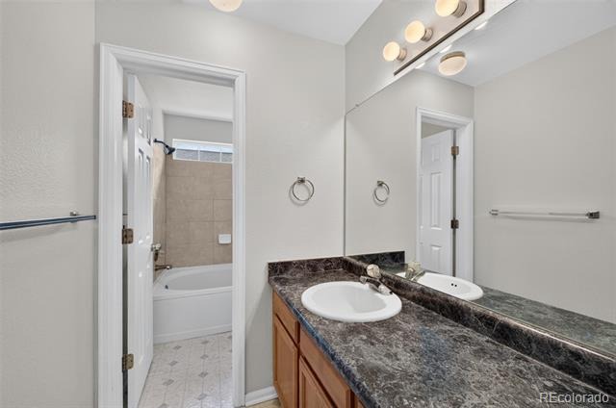
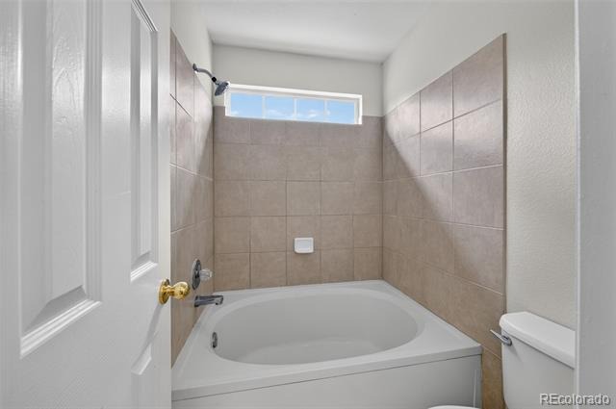
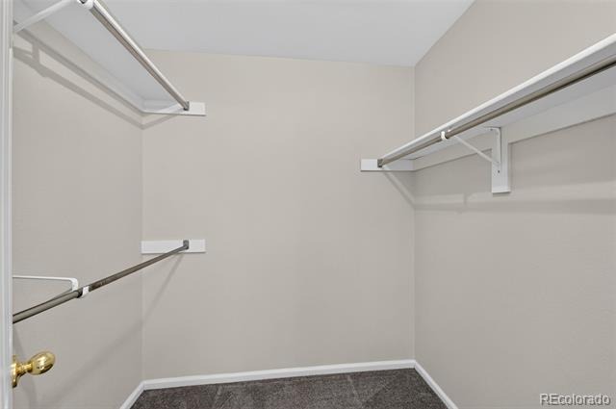
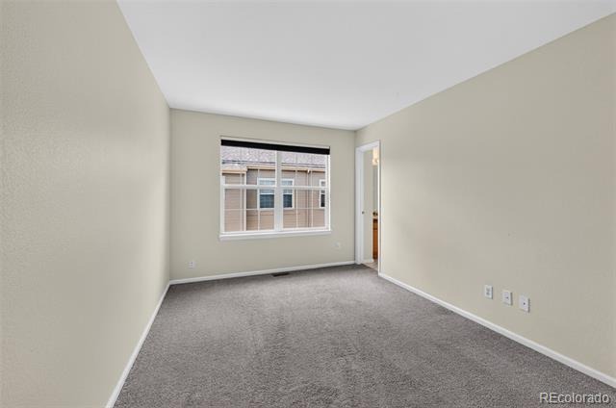
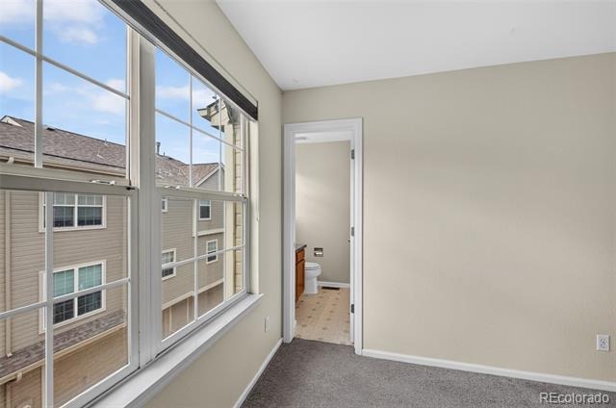
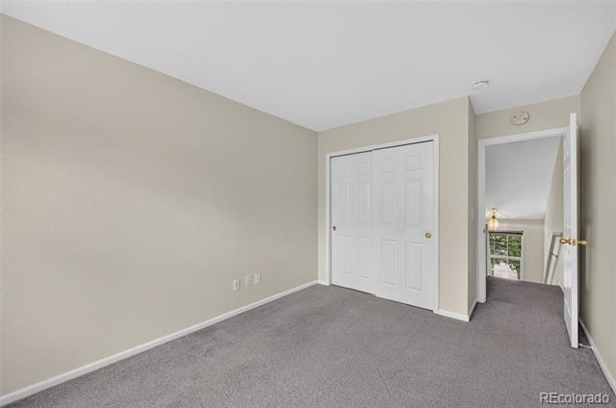
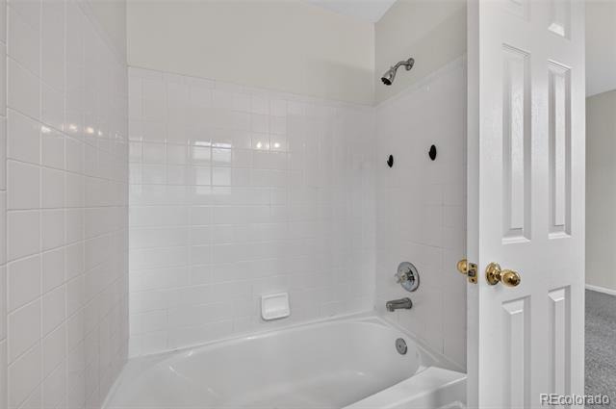
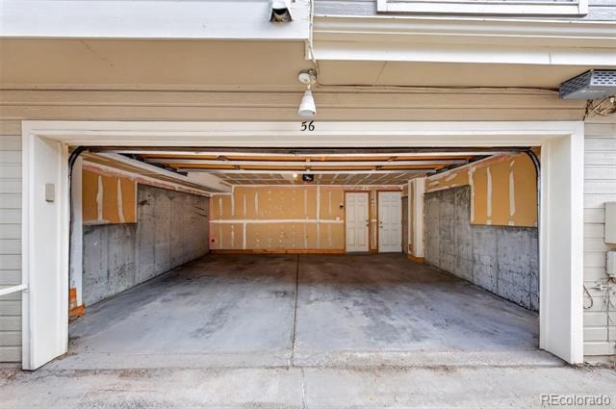
The main level features a convenient laundry room and easy access to the attached 2-car garage. Recent updates include a new furnace installed in December 2025, new AC installed in May 2025, and a new washer installed in July 2025. Upstairs, both bedrooms offer the privacy of their own ensuite bathrooms. The spacious primary suite features vaulted ceilings, a ceiling fan, and a generous walk-in closet.
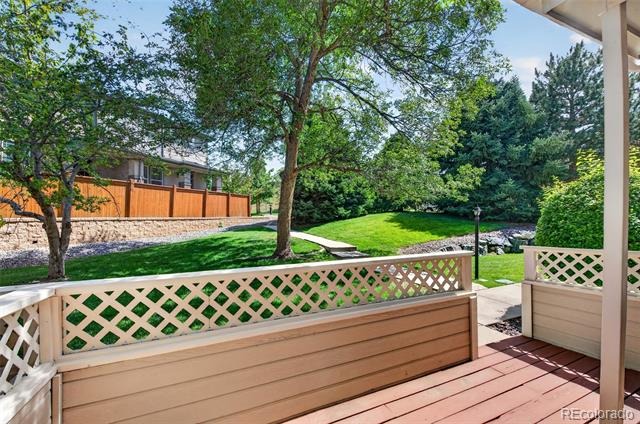
Enjoy the benefits of a professionally managed community in a desirable setting just minutes from the light rail, C-470, Littleton Adventist Hospital, shopping and dining, and the new Costco coming nearby. Outdoor enthusiasts will appreciate the High Line Canal, within walking distance, offering miles of scenic trails. A wonderful opportunity to enjoy comfortable, easy living in a prime Littleton location!
76 days on market
Listed by Marla Sewell · Brokers Guild Homes · marlasewell@comcast.net
Property Details
| Property Type | Residential |
| Sub Type | Townhouse |
| Status | Active Under Contract |
| Price per Sq Ft | $275 |
| Subdivision | Southbridge |
| MLS # | 5735389 |
| Days on Market | 76 |
| Bedrooms | 2 |
| Full Baths | 2 |
| Half Baths | 1 |
| Year Built | 1995 |
| HOA | Yes |
| HOA Fee | $495 |
| Annual Taxes | $3,131 |
| State | CO |
| County | Arapahoe |
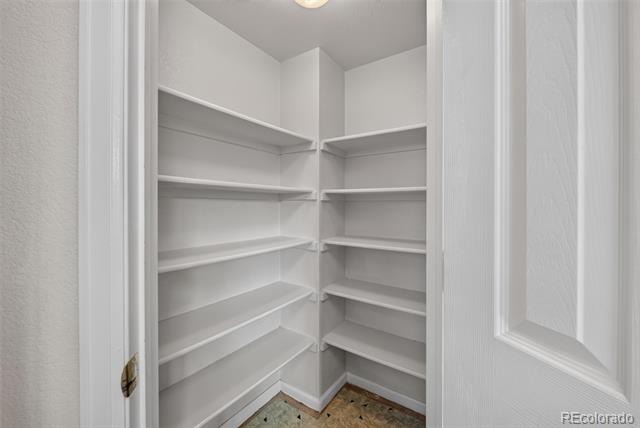
| Interior Features | Ceiling Fan(s), Pantry, Walk-In Closet(s), Smoke Free |
| Heating | Forced Air |
| Cooling | Central Air |
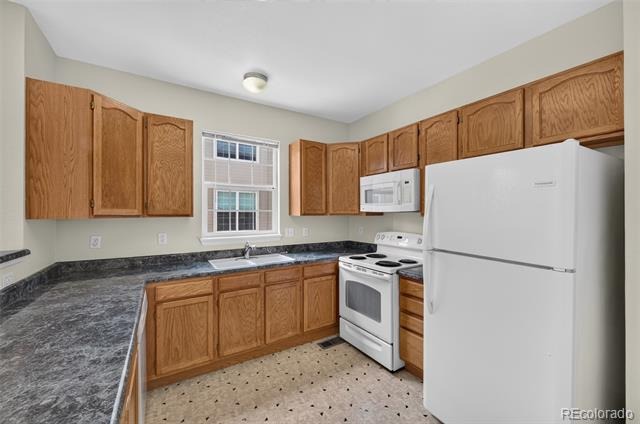
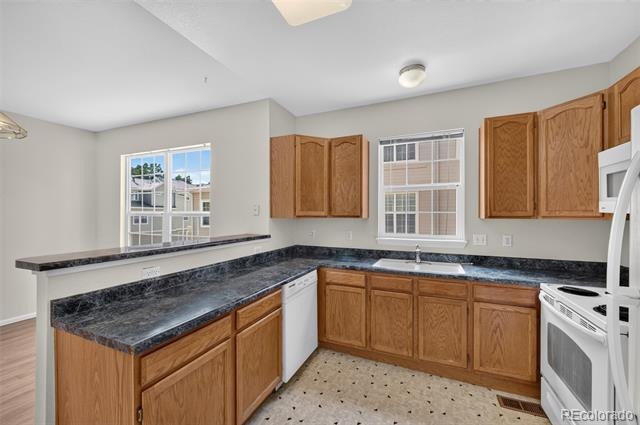
| Flooring | Carpet, Laminate, Linoleum |
| Fireplaces | 1 |
| Fireplace Features | Family Room, Gas |
| Appliances | Dishwasher, Disposal, Dryer, Microwave, Range, Refrigerator, Self Cleaning Oven, Washer |
| Garage | Yes |
| Garage Spaces | 2 |
| Roof | Composition |
| Basement | Partial, Unfinished |
| Levels | Two |
| Construction | Wood Siding |
| Sewer | Public Sewer |
| Water Source | Public |
| Senior Community | No |
| Special Conditions | None Known |
Location
Price History
| Date | Event | Price |
|---|---|---|
| 11/13/2026 |
Active Under Contract Source: REcolorado® #5735389 |
— |
| 10/19/2026 |
Back on market Source: REcolorado® #5735389 |
— |
| 10/13/2026 |
Active Under Contract Source: REcolorado® #5735389 |
— |
| 10/12/2026 |
Price change Source: REcolorado® #5735389 |
$359,900 -2.7% $275/sqft |
| 8/30/2026 |
Listed for sale Source: REcolorado® #5735389 |
$369,900 $283/sqft |

Based on information submitted to the MLS GRID as of November 14, 2026 at 10:15 AM MST. All data is obtained from various sources and may not have been verified by broker or MLS GRID. Supplied Open House Information is subject to change without notice. All information should be independently reviewed and verified for accuracy. Properties may or may not be listed by the office/agent presenting the information.
Thank you — a Mont Haus broker will be in touch shortly.
For Mont Haus agents and staff. Sign in with your Mont Haus Microsoft account and the Agent Portal opens in a new tab.
Sign in with MicrosoftNo Microsoft account yet? Ask Nikki Boxer, who sets up portal access.