Residential · Active
Littleton, CO 80129
4 Beds · 4 Baths · 2,295 Sq Ft
$659,900
Single Family
Property Type
0.16 acres
Lot Size
1996
Year Built
$288
Price per Sq Ft
3
Parking Spaces
$176
HOA Fee
5739775
MLS #
About This Property
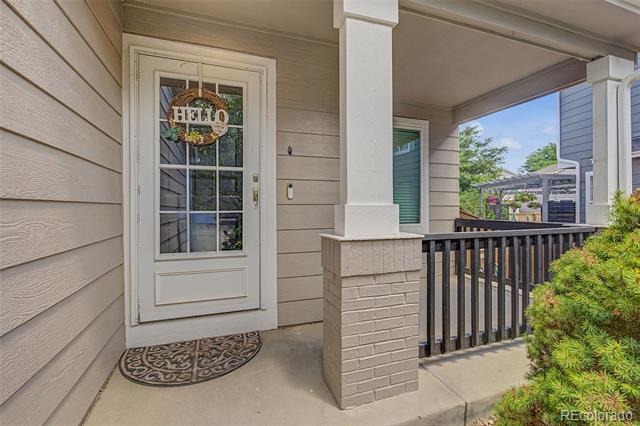
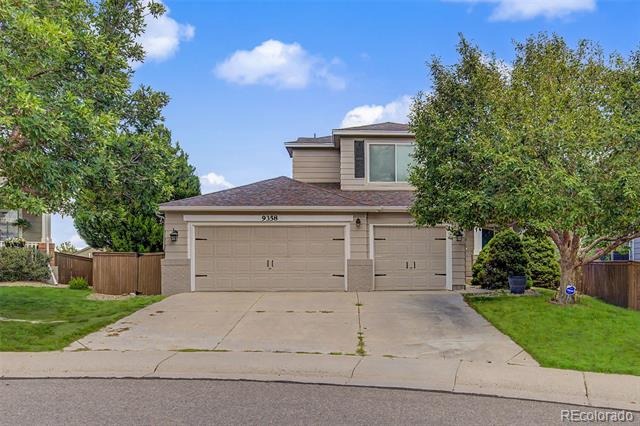
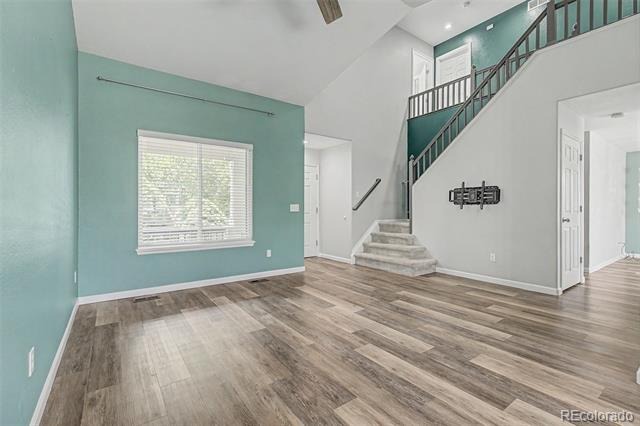
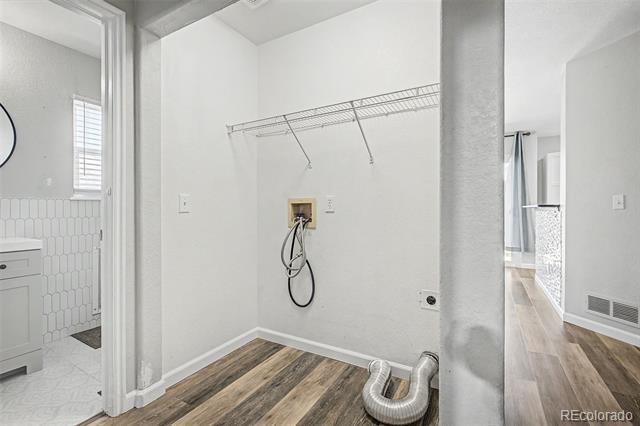
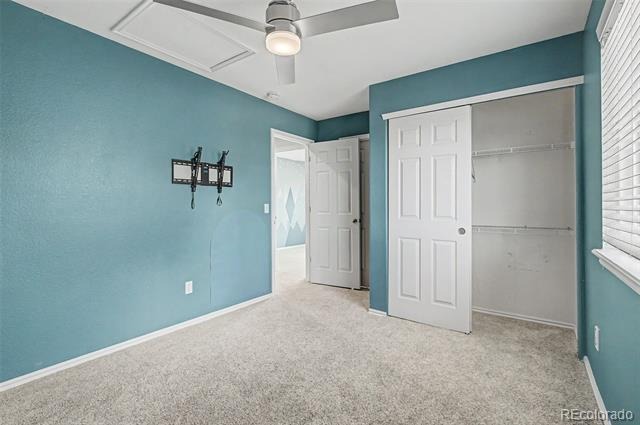
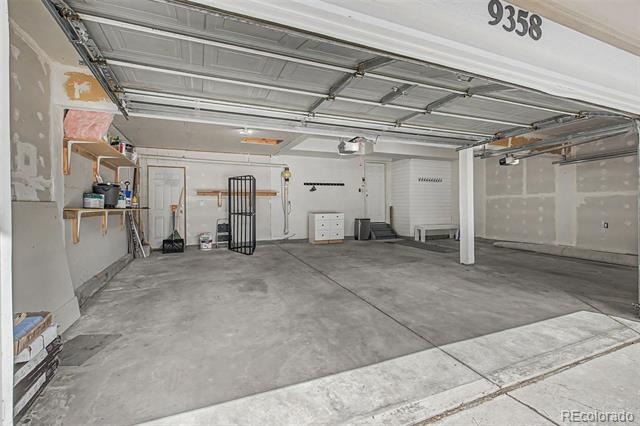
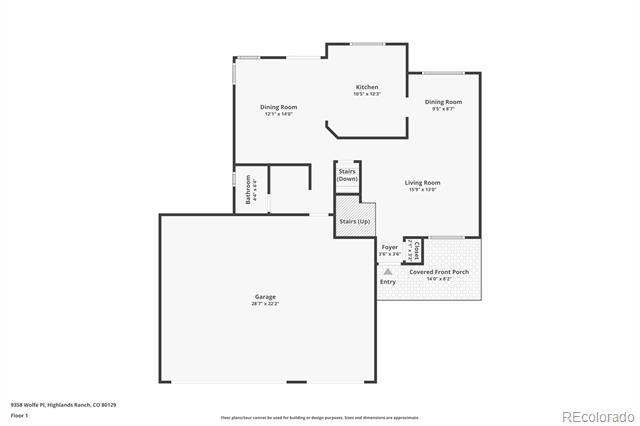
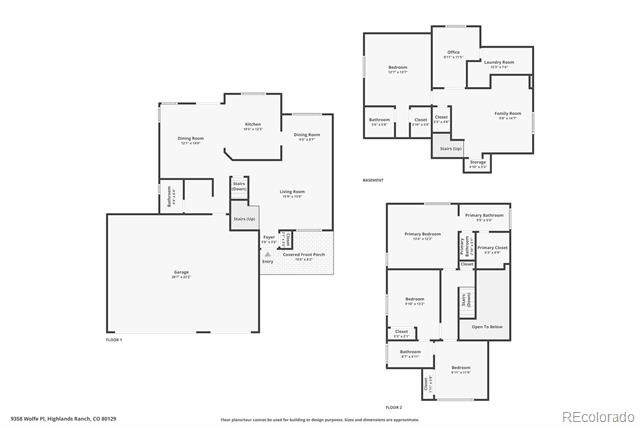
Beautifully remodeled and thoughtfully updated, this 4-bedroom, 3.5-bath home with a 3-car garage is ideally situated at the top of a quiet cul-de-sac. Conveniently located with easy access to C-470, you’ll enjoy being just minutes from recreation centers, parks, open space, and an extensive network of walking, jogging, and biking trails.
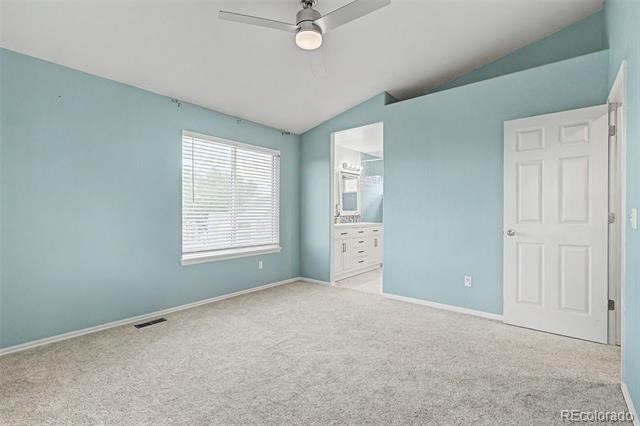
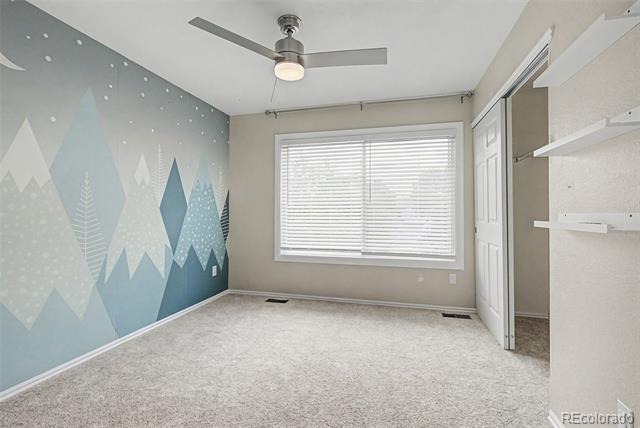
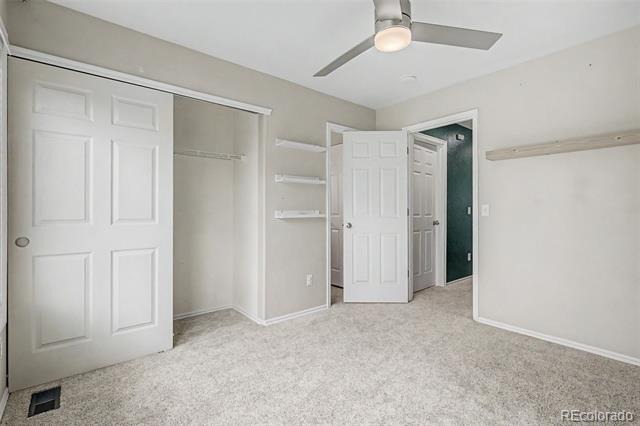
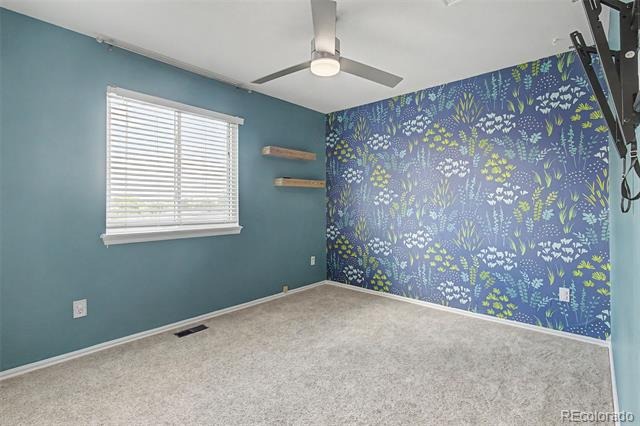
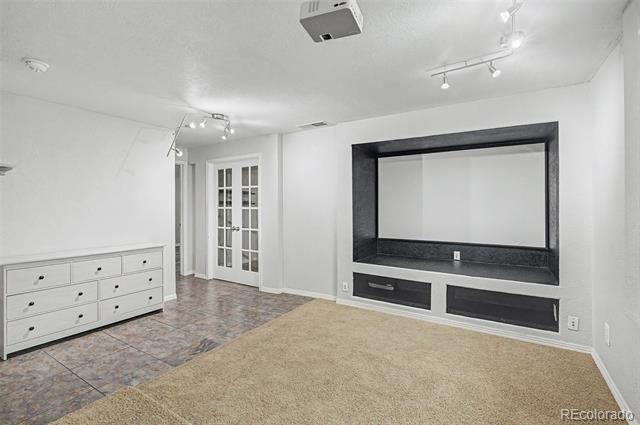
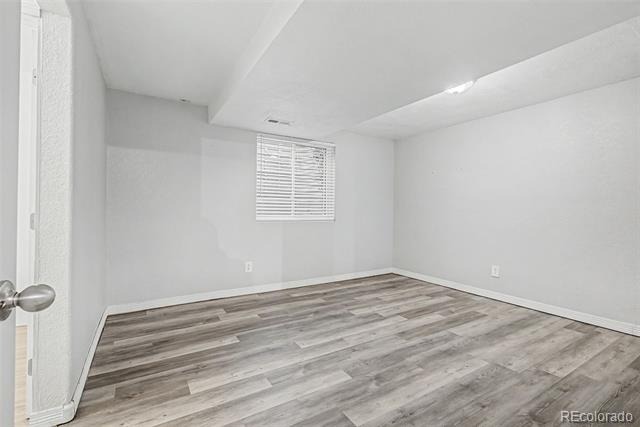
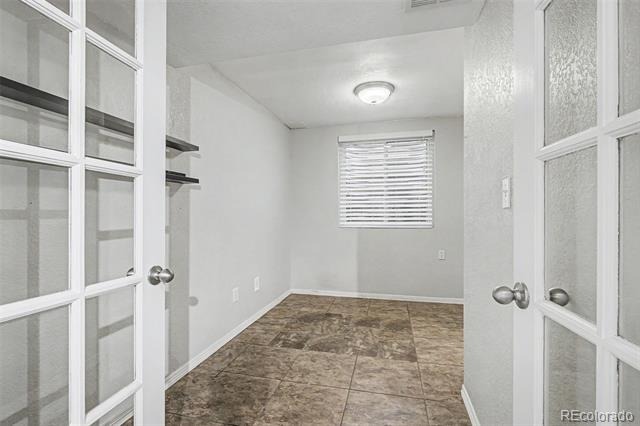
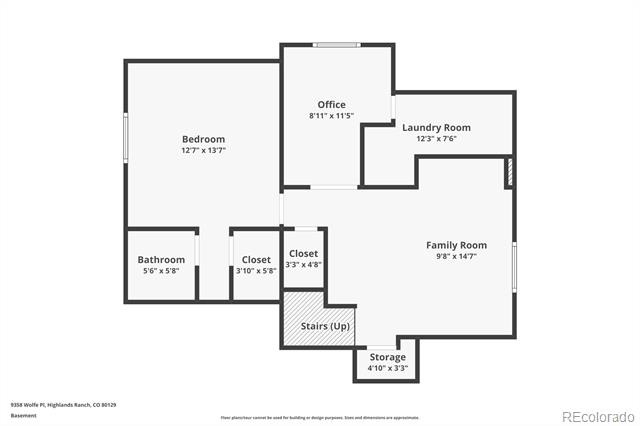
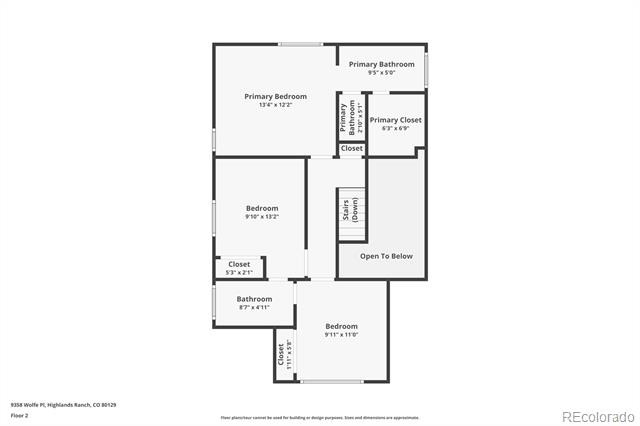
The upper level features three bedrooms, including a spacious primary suite with a private en-suite bathroom. The finished basement offers a fourth bedroom, a full bath, a private office, and a home theater prewired for both audio and a projector—perfect for work, entertainment, or guests.
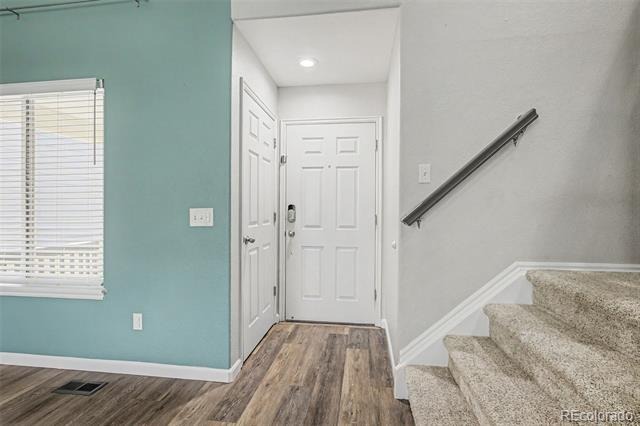
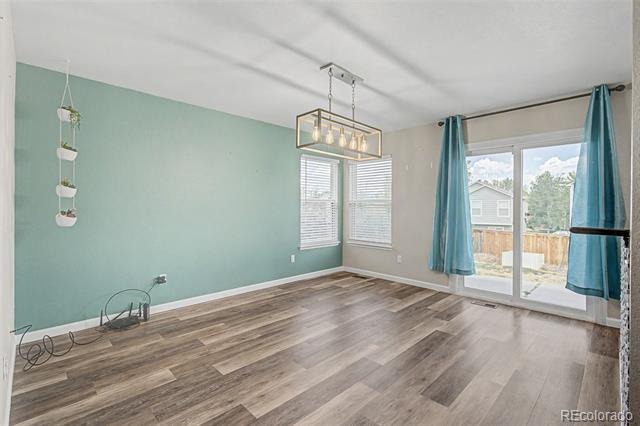
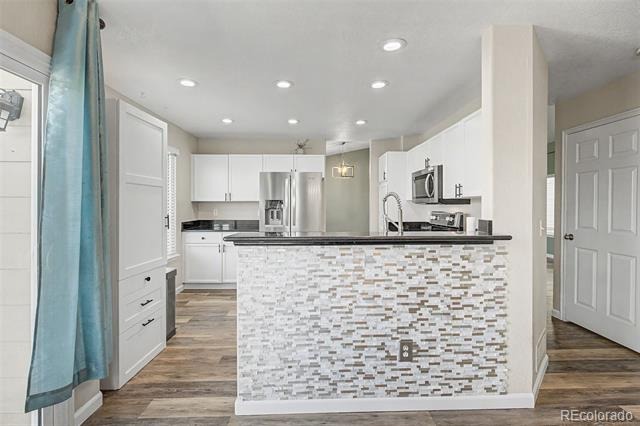
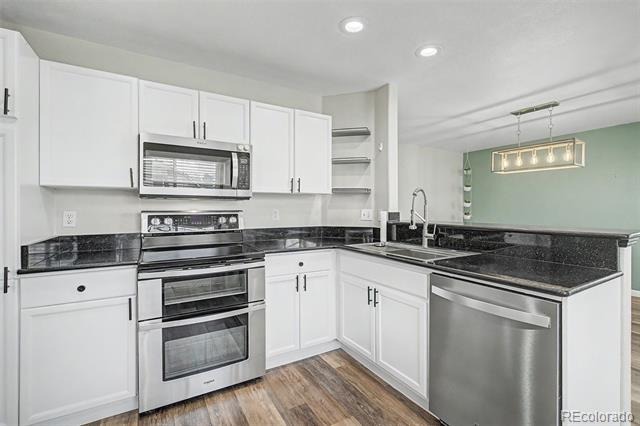
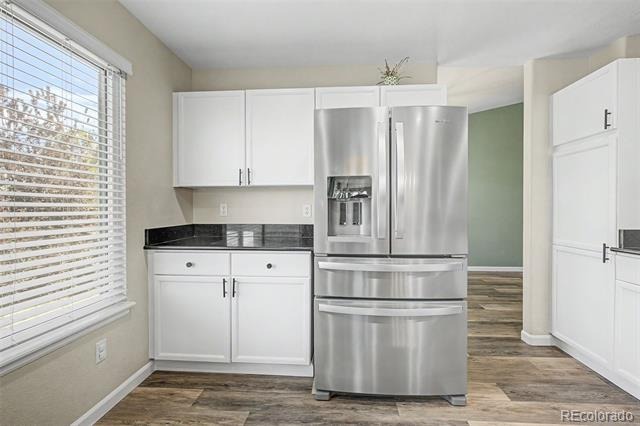
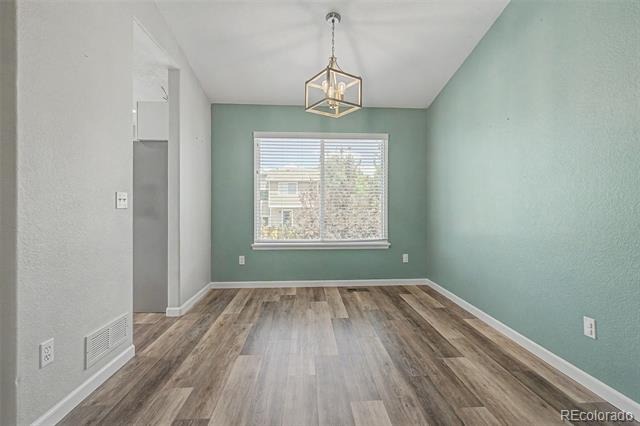
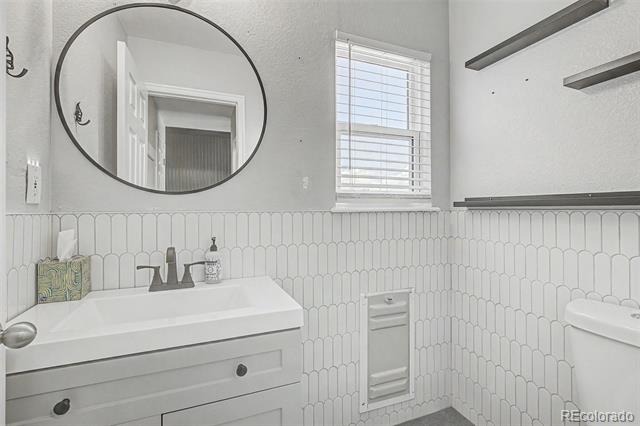
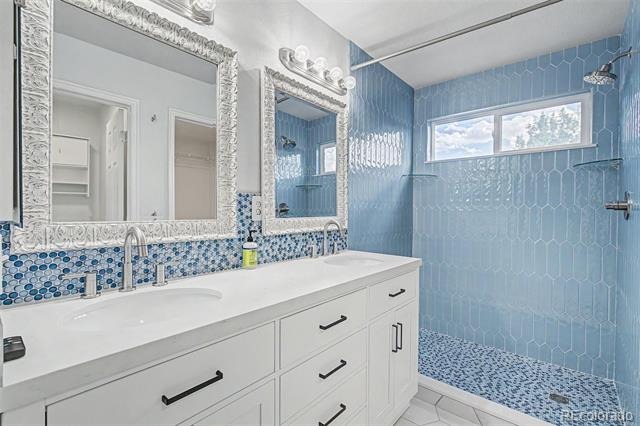
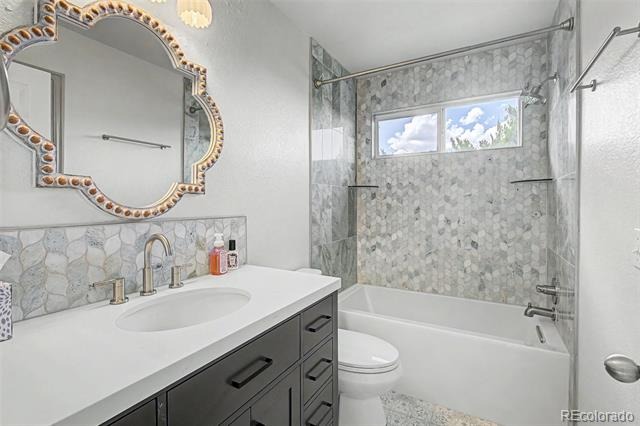
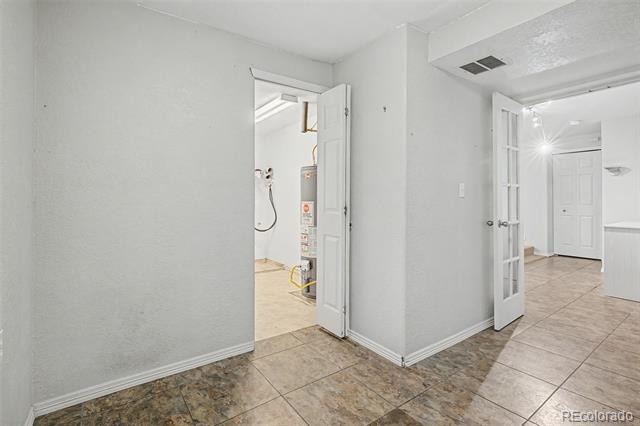
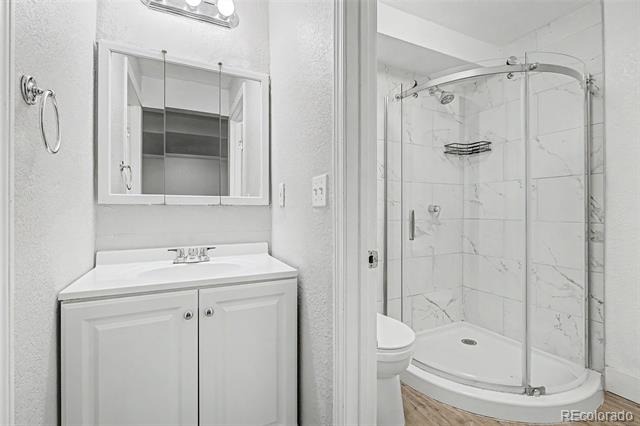
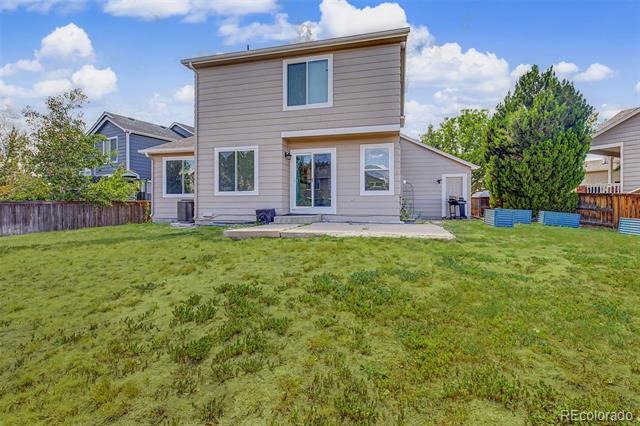
Recent updates include beautifully remodeled upstairs bathrooms, updated lighting throughout, all-new energy-efficient windows, a new sliding patio door, and fresh interior paint. The kitchen has been enhanced with a new sink, faucet, and an additional pantry/storage cabinet for added functionality.
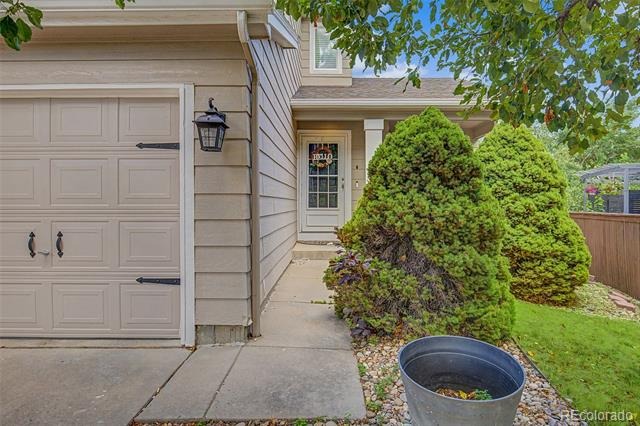
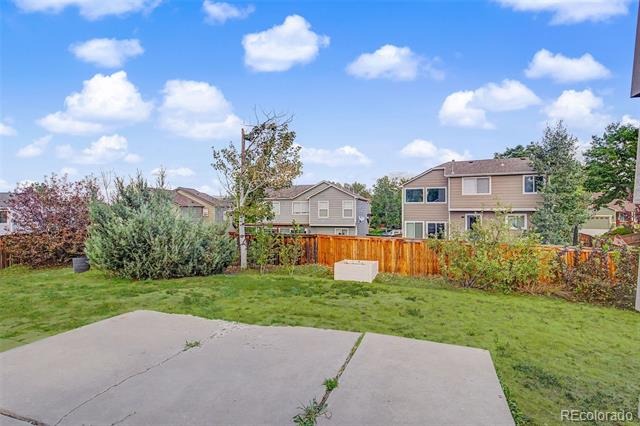
Modern smart-home features include a video doorbell, smart garage door opener, and a smart irrigation system for easy landscape watering.
151 days on market
Listed by Debbie Frei · Sparks Real Estate Group LLC · 303-437-5579
Property Details
| Property Type | Residential |
| Sub Type | Single Family Residence |
| Status | Active |
| Price per Sq Ft | $288 |
| Subdivision | Highlands Ranch |
| MLS # | 5739775 |
| Days on Market | 151 |
| Bedrooms | 4 |
| Full Baths | 3 |
| Half Baths | 1 |
| Year Built | 1996 |
| Lot Size (Sq Ft) | 6,969 |
| Acres | 0.16 |
| HOA | Yes |
| HOA Fee | $176 |
| Annual Taxes | $4,354 |
| State | CO |
| County | Douglas |
| Zoning | PDU |
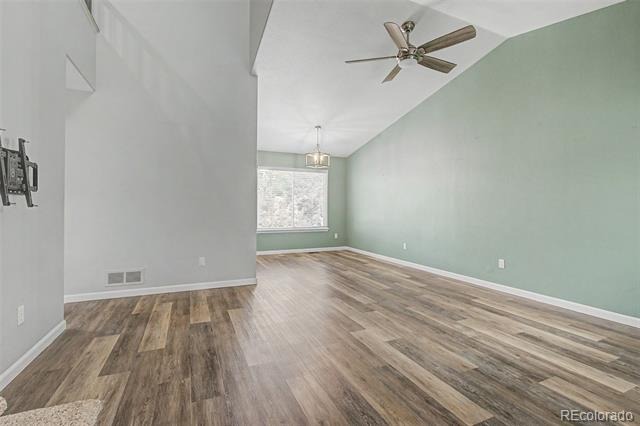
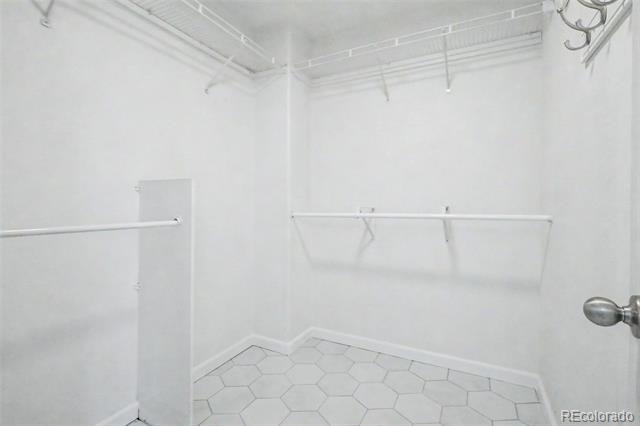
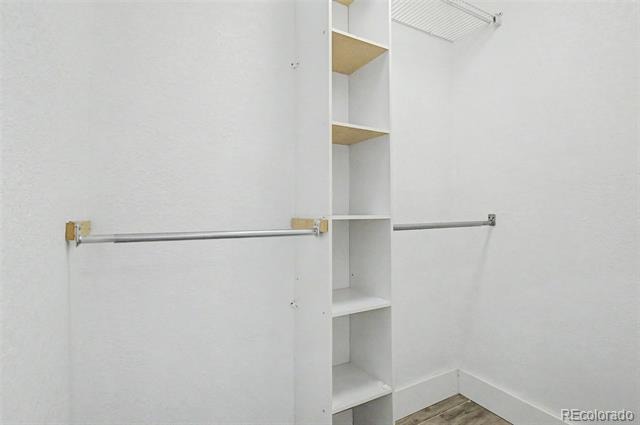
| Interior Features | Ceiling Fan(s), Granite Counters, High Ceilings, Pantry, Smart Thermostat, Walk-In Closet(s), Primary Suite, Smoke Free |
| Heating | Forced Air |
| Cooling | Central Air |
| Flooring | Carpet, Tile, Vinyl |
| Appliances | Dishwasher, Disposal, Microwave, Range, Refrigerator, Self Cleaning Oven |
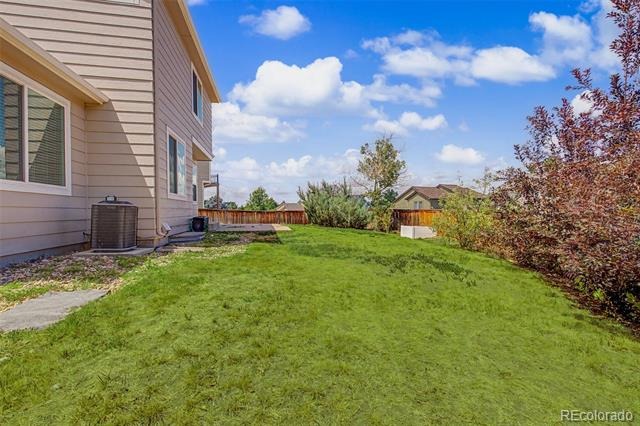
| Exterior Features | Private Yard, Rain Gutters |
| Garage | Yes |
| Garage Spaces | 3 |
| Parking Features | Concrete, Finished, Smart Garage Door |
| Roof | Composition |
| Basement | Partial |
| Lot Features | Cul-De-Sac, Landscaped, Sprinklers In Front, Sprinklers In Rear, Irrigated |
| Architectural Style | Traditional |
| Levels | Two |
| Construction | Brick, Frame, Vinyl Siding |
| Sewer | Public Sewer |
| Water Source | Public |
| Senior Community | No |
| Special Conditions | None Known |
Location
Price History
| Date | Event | Price |
|---|---|---|
| 10/8/2026 |
Price change Source: REcolorado® #5739775 |
$659,900 -2.2% $288/sqft |
| 6/11/2026 |
Listed for sale Source: REcolorado® #5739775 |
$674,900 $294/sqft |

Based on information submitted to the MLS GRID as of November 9, 2026 at 7:49 AM MST. All data is obtained from various sources and may not have been verified by broker or MLS GRID. Supplied Open House Information is subject to change without notice. All information should be independently reviewed and verified for accuracy. Properties may or may not be listed by the office/agent presenting the information.
Thank you — a Mont Haus broker will be in touch shortly.
For Mont Haus agents and staff. Sign in with your Mont Haus Microsoft account and the Agent Portal opens in a new tab.
Sign in with MicrosoftNo Microsoft account yet? Ask Nikki Boxer, who sets up portal access.