


Residential · Active
Denver, CO 80203
2 Beds · 2 Baths · 2,092 Sq Ft
$749,000
Condominium
Property Type
1965
Year Built
$358
Price per Sq Ft
1
Parking Spaces
$1,260
HOA Fee
5753566
MLS #
About This Property
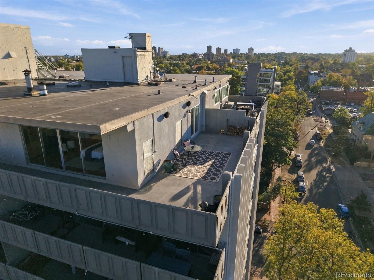
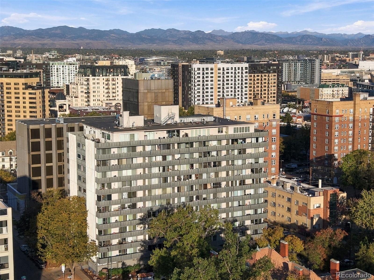
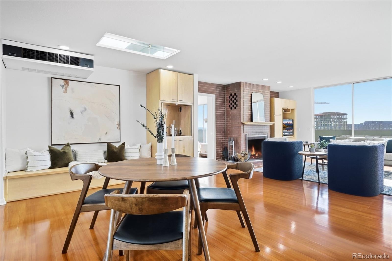
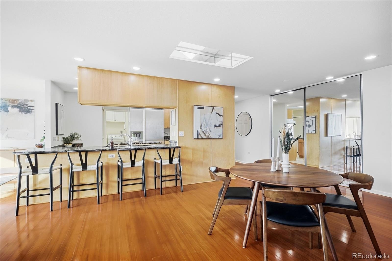
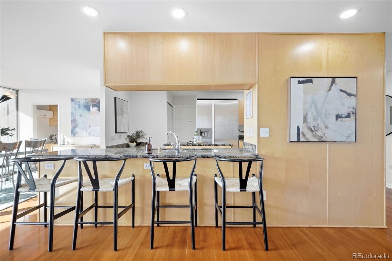
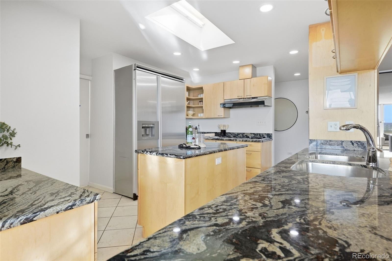
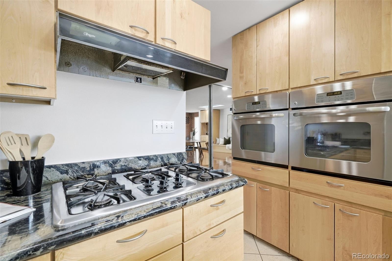
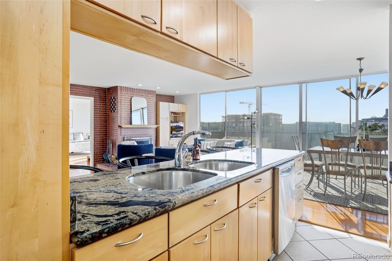
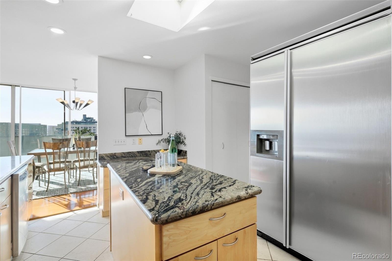
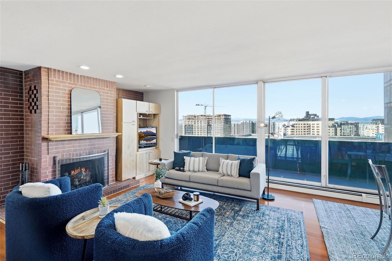
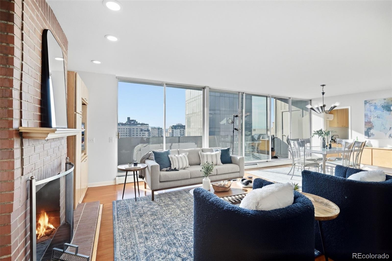
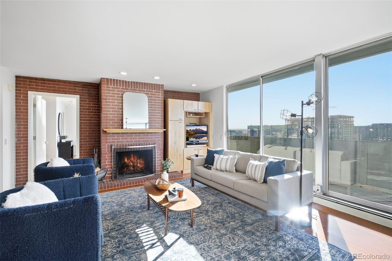
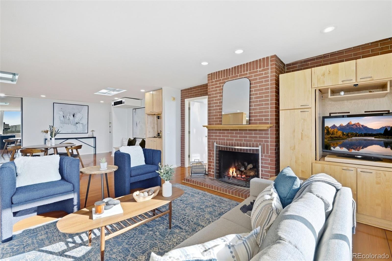
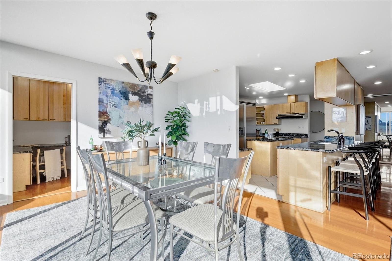
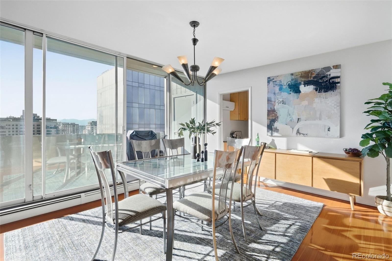
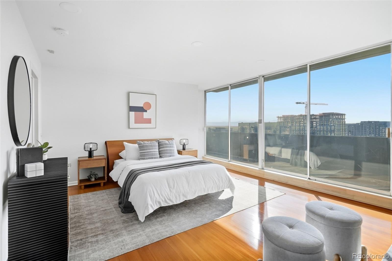
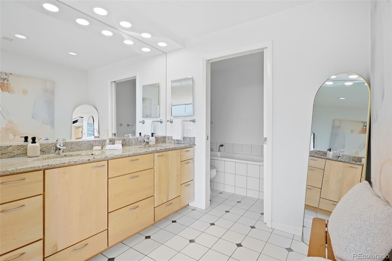
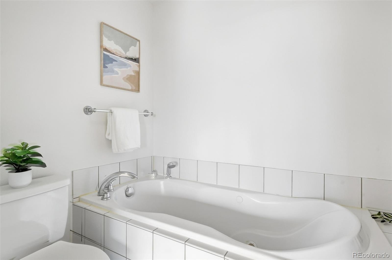
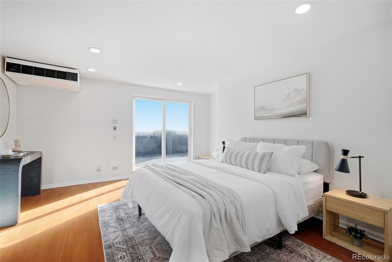
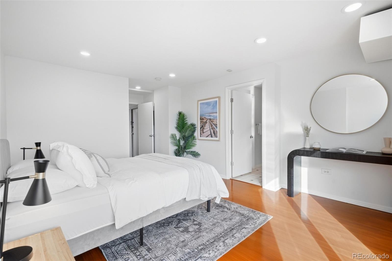
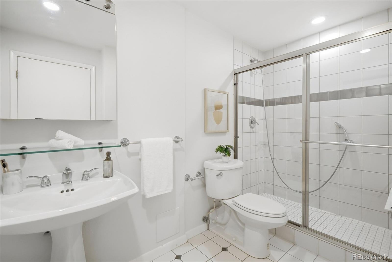
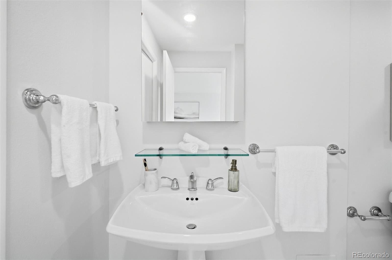
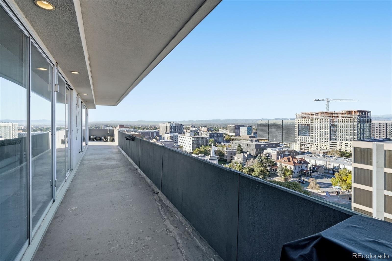
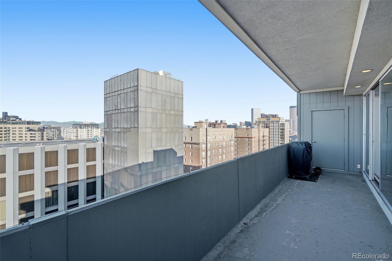
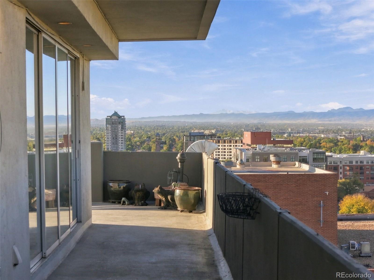
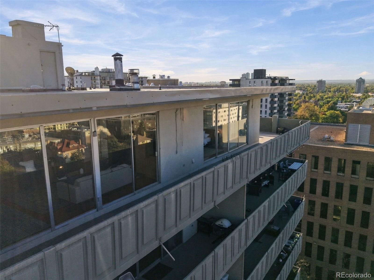
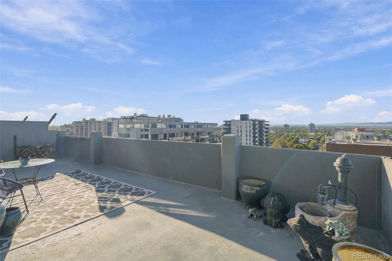
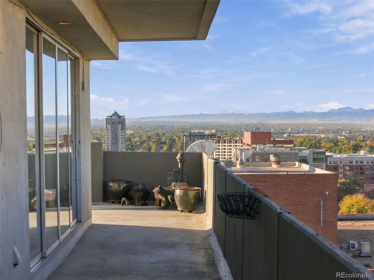
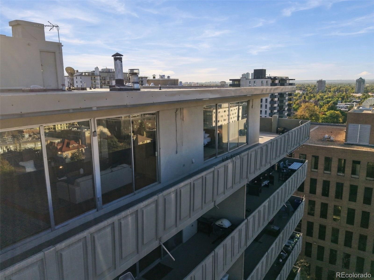
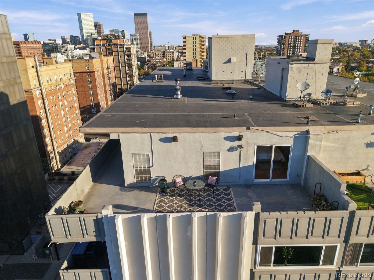
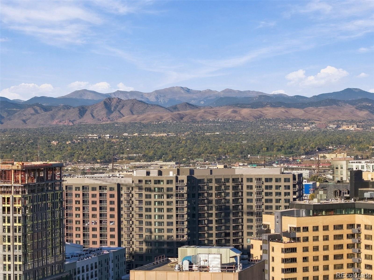
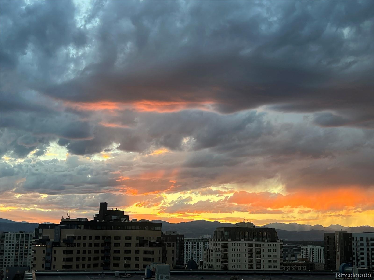
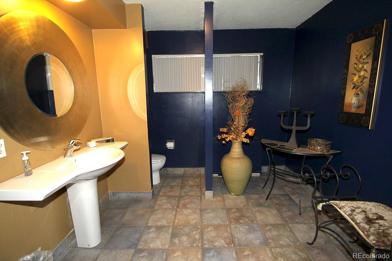
Beautifully updated penthouse condo flaunting magnificent views of the Front Range, downtown Denver, and Colorado’s expansive blue skies. Offering more than 2,000 square feet of luxurious living space, this exceptional home features a chef’s kitchen with a rare natural gas range, generous island, oversized refrigerator, and pantry. Two en-suite bedrooms complement a bright, skylit living area that seamlessly connects the dining room, living room, and family room. The Primary bathroom’s proximity to the glass windows brightens the space with the natural light again an almost never found perk in Condo living.
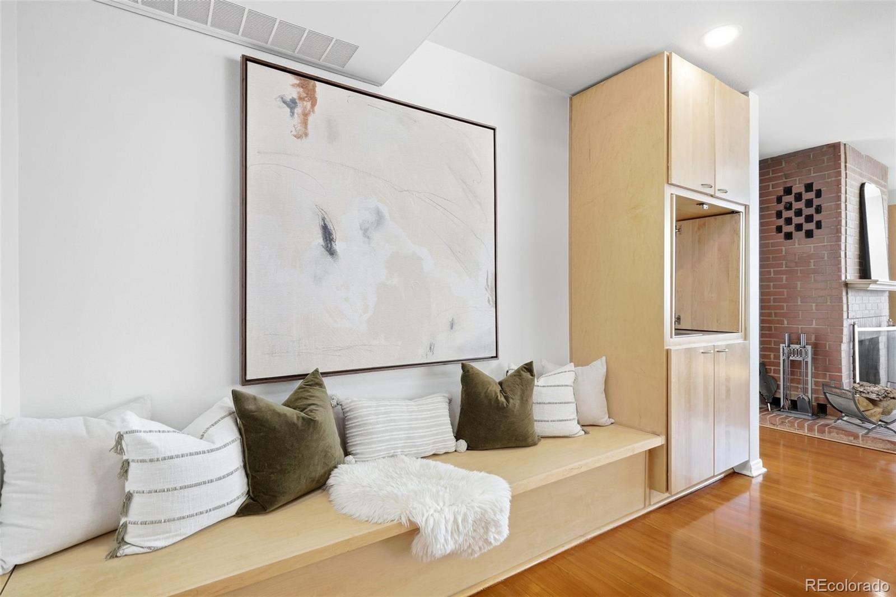
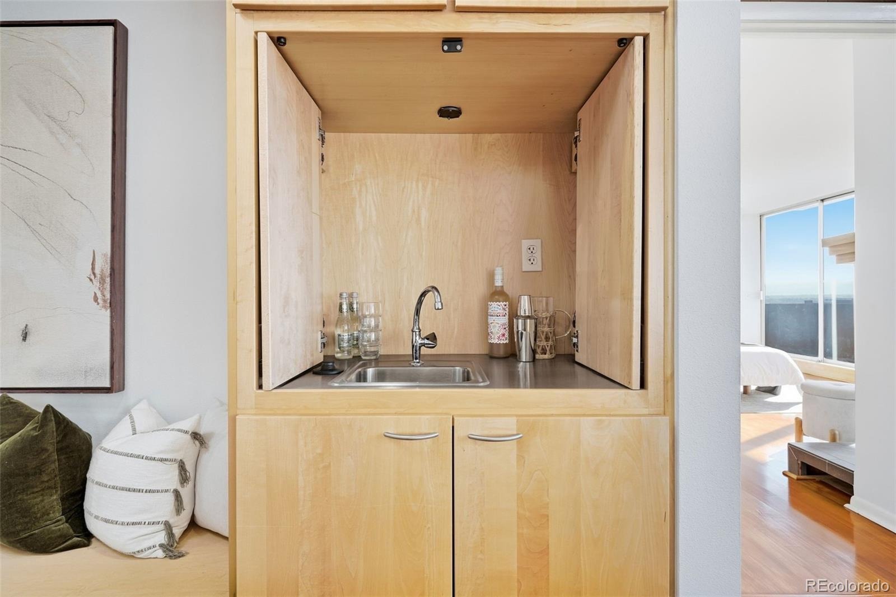
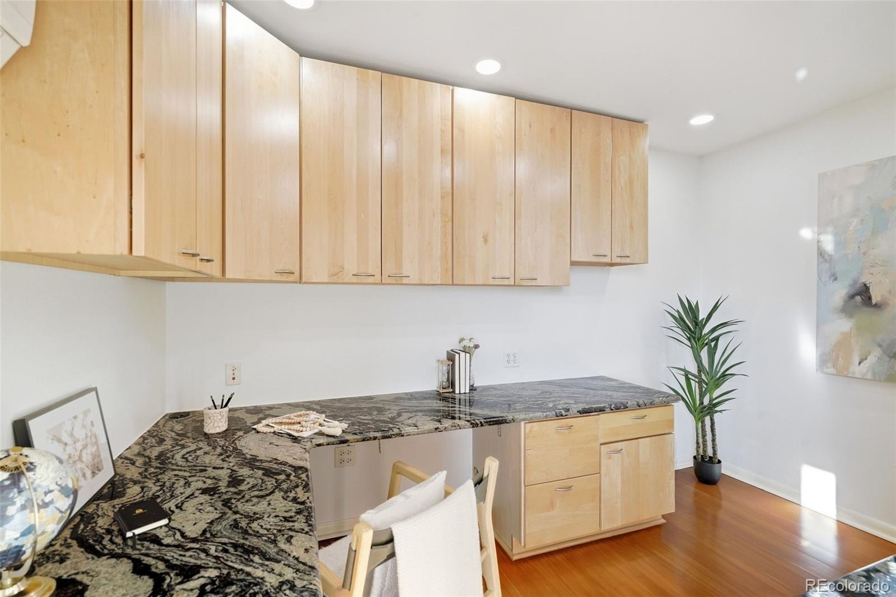
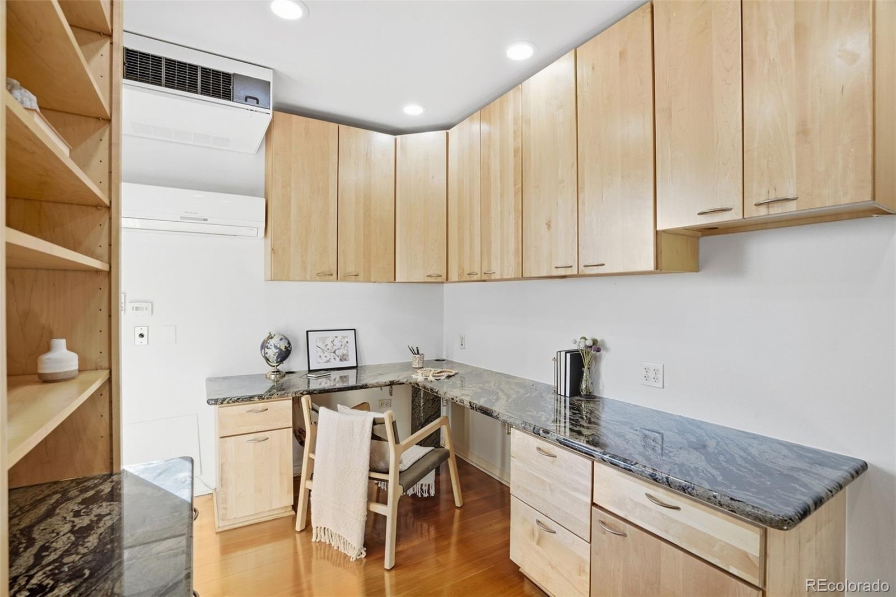
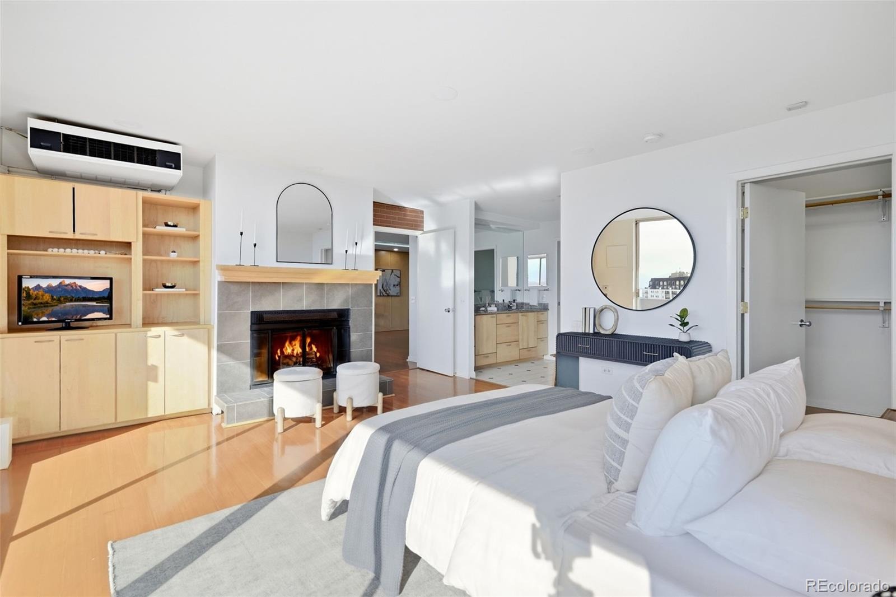
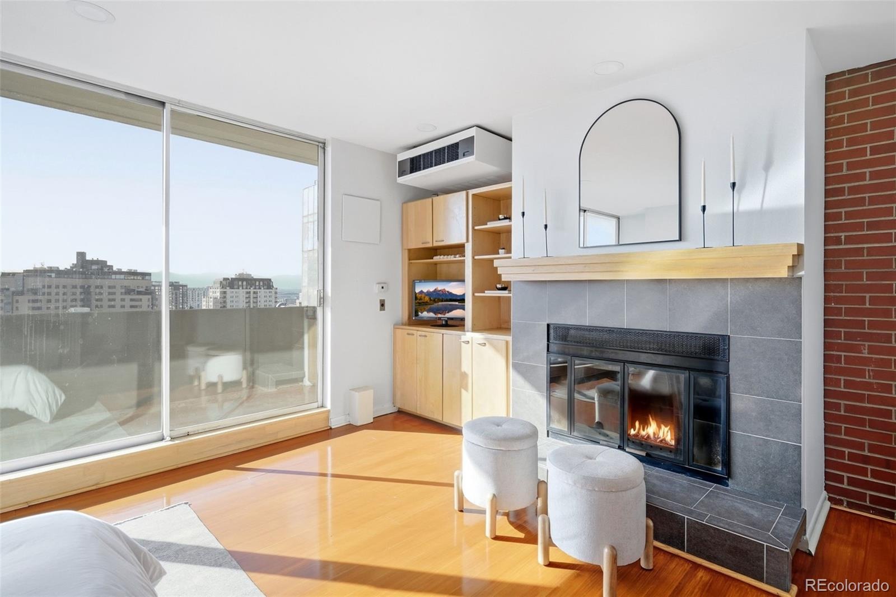
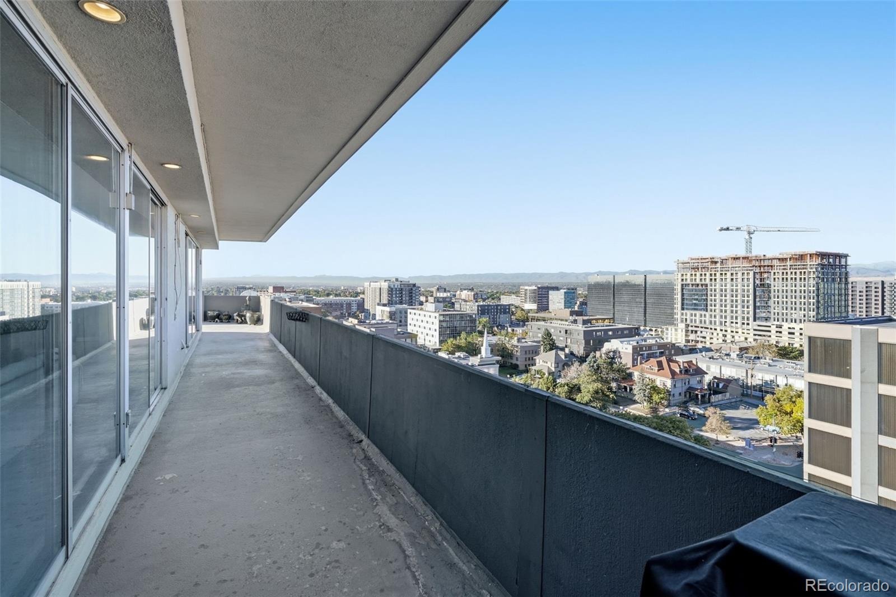
The open floor plan extends to a wraparound balcony—perfect for grilling, entertaining, or simply enjoying the Colorado outdoors. Gleaming hardwood floors bring warmth and sophistication, while two wood-burning fireplaces can be enjoyed from the primary bedroom and the inviting living room. Custom cabinetry throughout includes a built-in entertainment center, wet bar, bench seating with storage, and extensive office cabinetry. The private office also features a pocket door, a separate air handler for added cooling, and ample space for additional shelving—ideal for working from home or creating a personal library.
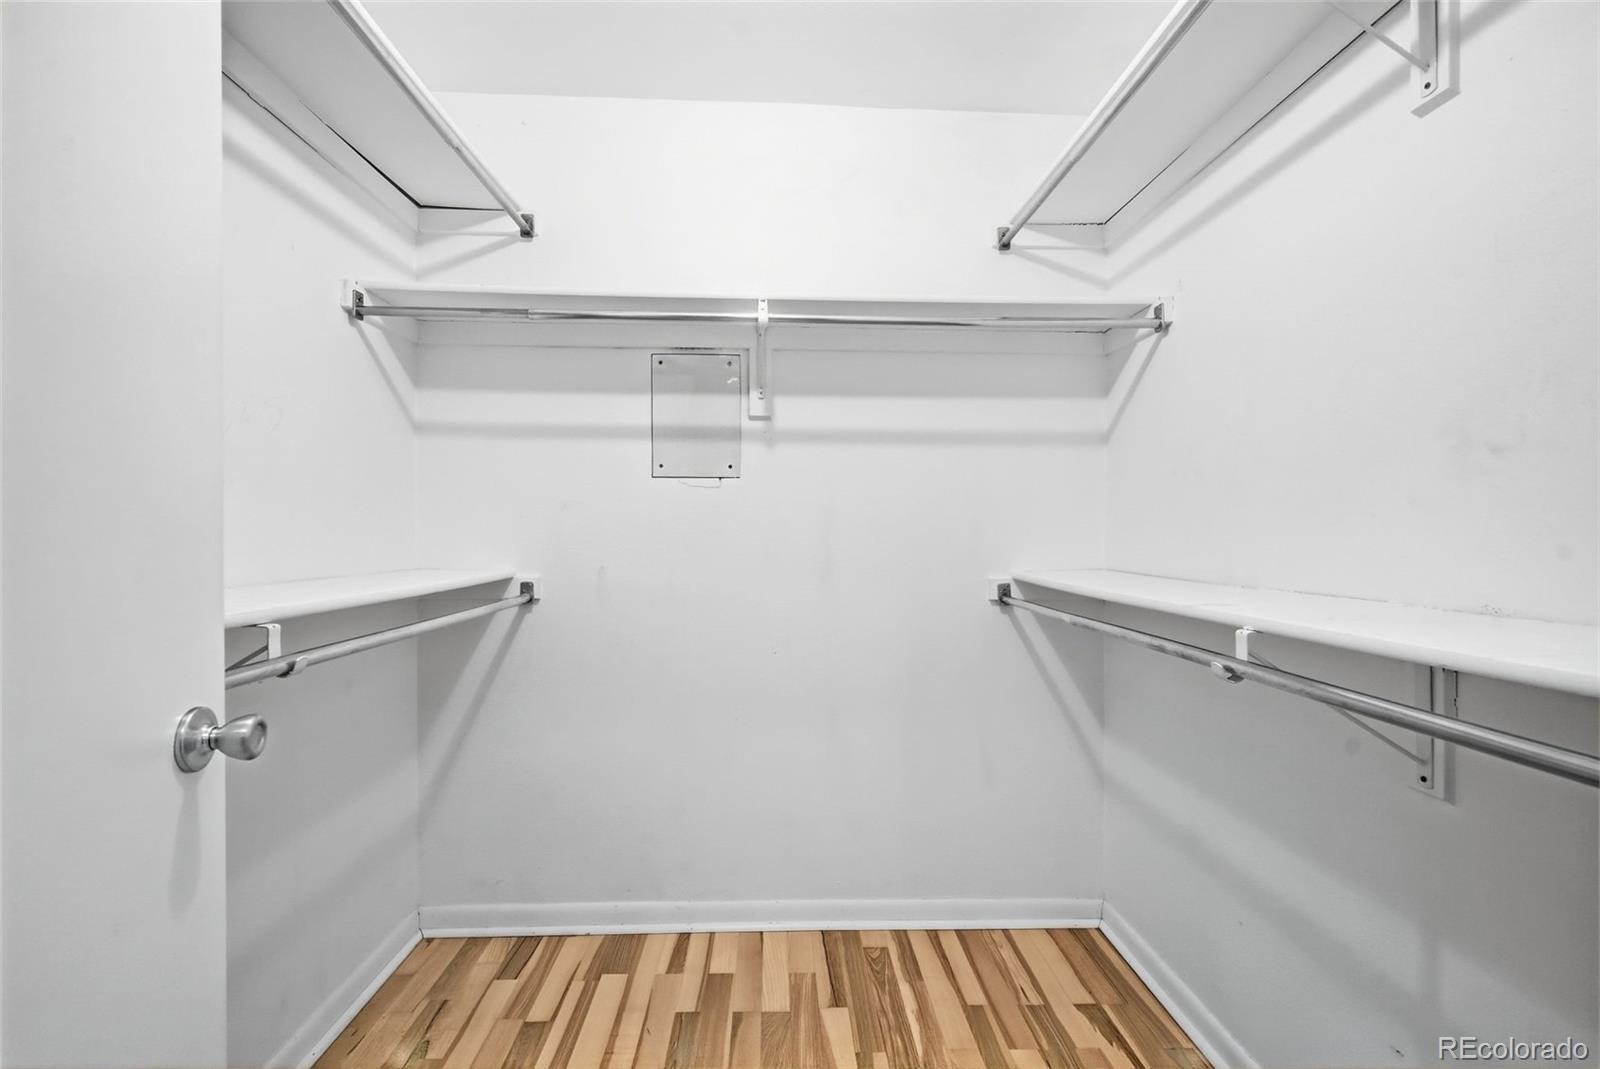
Storage is abundant, with two separate storage areas, two walk-in closets, a large sliding-door closet, and a kitchen pantry. The residence also includes two deeded parking spaces. Ideally situated in Capitol Hill, the home offers convenient access to public transportation, the Cherry Creek Trail, downtown Denver, and Cherry Creek shopping and dining.
35 days on market
Listed by Dan Percefull · RE/MAX Professionals · 720-290-1118
Property Details
| Property Type | Residential |
| Sub Type | Condominium |
| Status | Active |
| Price per Sq Ft | $358 |
| Subdivision | Capitol Hill |
| MLS # | 5753566 |
| Days on Market | 35 |
| Bedrooms | 2 |
| Full Baths | 1 |
| Three-Quarter Baths | 1 |
| Year Built | 1965 |
| HOA | Yes |
| HOA Fee | $1,260 |
| Annual Taxes | $3,394 |
| State | CO |
| County | Denver |
| Zoning | G-MU-5 |
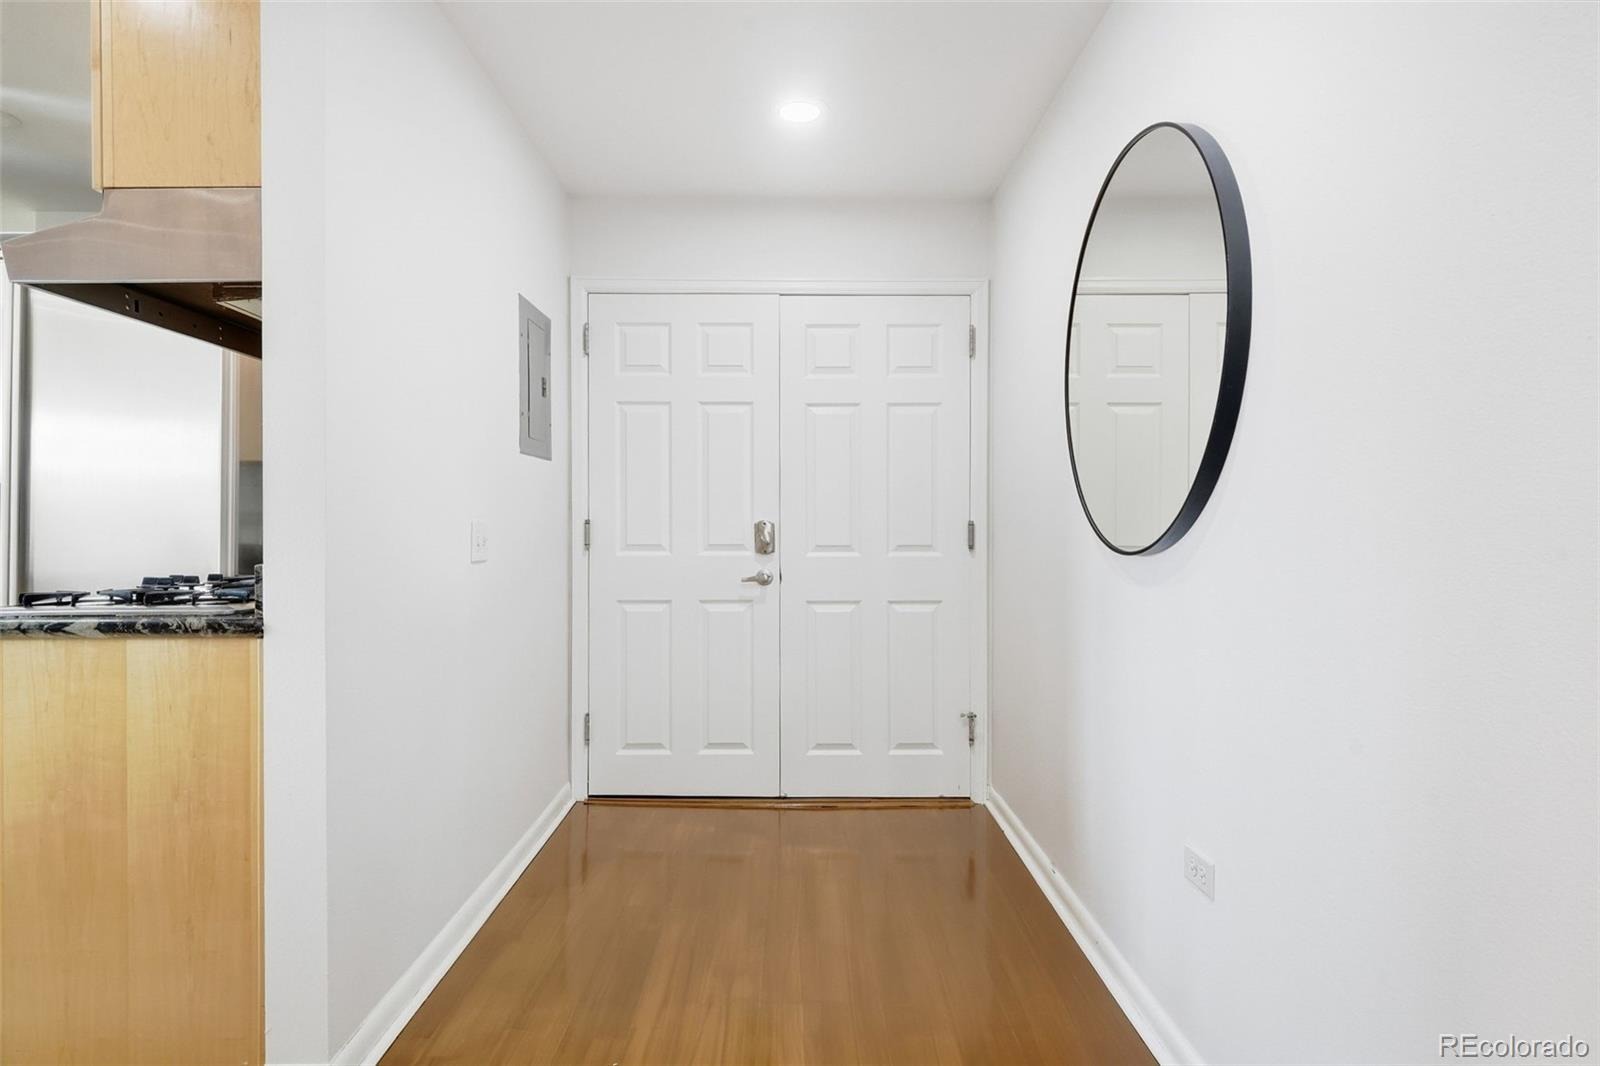
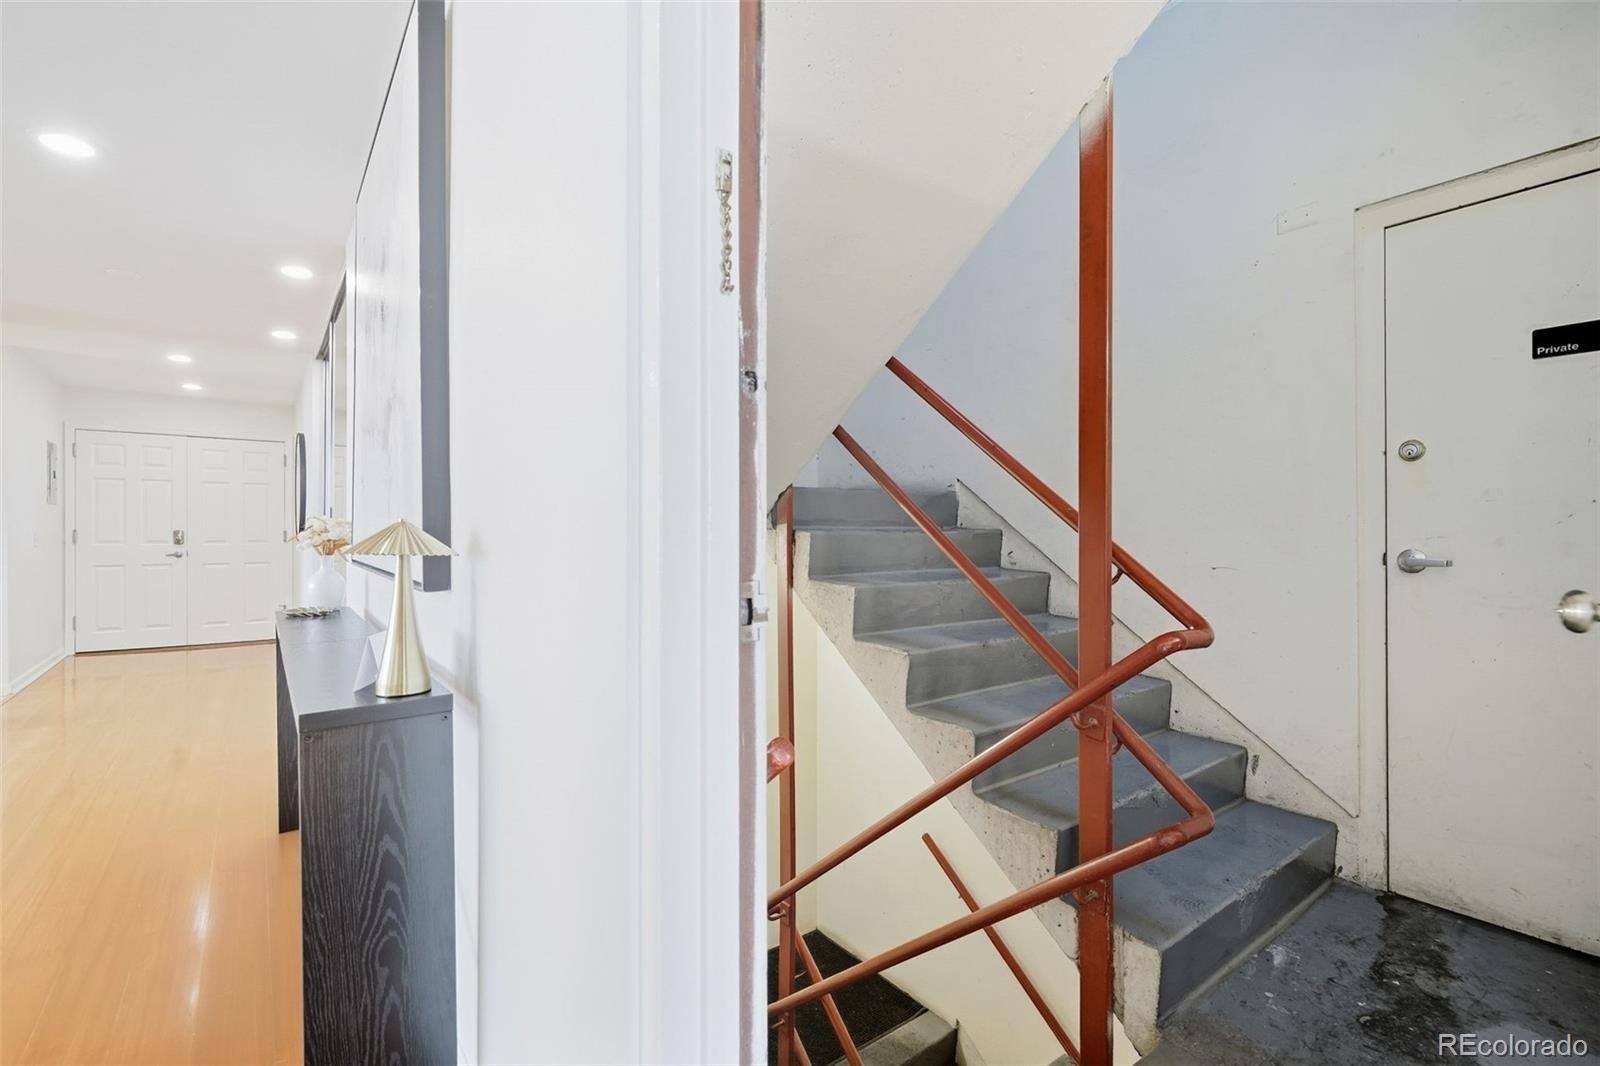
| Interior Features | Entrance Foyer, Granite Counters, Kitchen Island, Open Floorplan, Pantry, Walk-In Closet(s), Wet Bar, No Stairs |
| Heating | Baseboard, Hot Water |
| Cooling | Central Air, Air Conditioning-Room |
| Flooring | Tile, Wood |
| Fireplaces | 2 |
| Fireplace Features | Bedroom, Living Room |
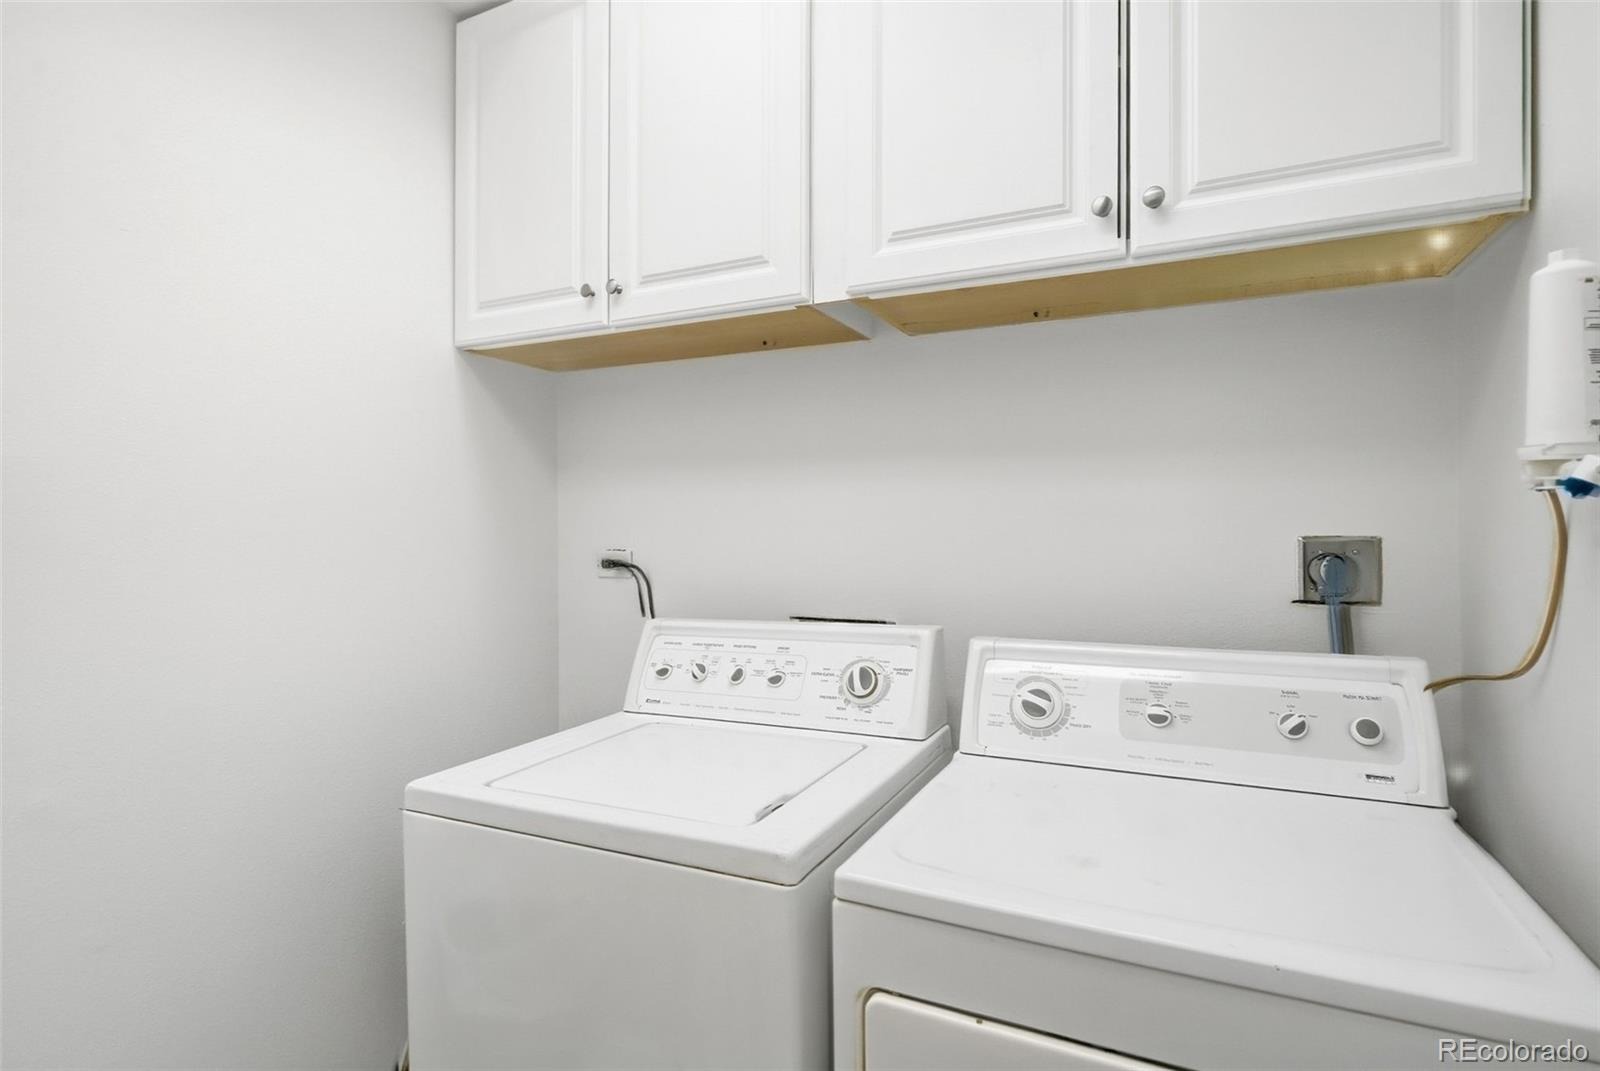
| Appliances | Dishwasher, Disposal, Double Oven, Dryer, Oven, Range Hood, Refrigerator, Self Cleaning Oven, Washer |
| Exterior Features | Balcony, Gas Grill |
| Garage | Yes |
| Garage Spaces | 1 |
| Parking Features | Concrete |
| Roof | Unknown |
| Architectural Style | Mid-Century Modern, Contemporary |
| Levels | One |
| Construction | Concrete |
| Sewer | Public Sewer |
| Water Source | Public |
| Senior Community | No |
| Special Conditions | None Known |
Location
Price History
| Date | Event | Price |
|---|---|---|
| 11/6/2026 |
Price change Source: REcolorado® #5753566 |
$749,000 -2.6% $358/sqft |
| 10/23/2026 |
Price change Source: REcolorado® #5753566 |
$769,000 +1.3% $368/sqft |
| 10/9/2026 |
Listed for sale Source: REcolorado® #5753566 |
$759,000 -2.2% $363/sqft |
| 10/7/2026 |
Price change Source: REcolorado® #5753566 |
$776,000 $371/sqft |

Based on information submitted to the MLS GRID as of November 8, 2026 at 12:46 PM MST. All data is obtained from various sources and may not have been verified by broker or MLS GRID. Supplied Open House Information is subject to change without notice. All information should be independently reviewed and verified for accuracy. Properties may or may not be listed by the office/agent presenting the information.
Thank you — a Mont Haus broker will be in touch shortly.
For Mont Haus agents and staff. Sign in with your Mont Haus Microsoft account and the Agent Portal opens in a new tab.
Sign in with MicrosoftNo Microsoft account yet? Ask Nikki Boxer, who sets up portal access.